ANNE ARUNDEL COUNTY community

ANNE ARUNDEL COUNTY Real Estate

Explore properties and local insights in ANNE ARUNDEL COUNTY.

About ANNE ARUNDEL COUNTY

About ANNE ARUNDEL COUNTY

Discover Anne Arundel County, MD Real Estate

Welcome to Anne Arundel County, Maryland — The Land of Pleasant Living and the Sailing Capital of the World!

Stretching along the western shores of the Chesapeake Bay, Anne Arundel County is where historic colonial roots meet a modern, waterfront lifestyle. From the brick-lined streets of the state capital, Annapolis, to the suburban comfort of Severna Park and the economic energy of Fort Meade, Anne Arundel County offers an unparalleled quality of life. Whether you’re a maritime enthusiast, a commuter, or a history buff, "AA County" provides a scenic and sophisticated place to call home. 

Why Choose Anne Arundel County, MD for Your Next Home?

Anne Arundel County is defined by its 533 miles of shoreline. It is a community where you can keep your boat in the backyard, commute to D.C. or Baltimore within 30 minutes, and enjoy some of the best seafood in the country. With a diverse economy anchored by the state government and the tech/defense sector, it remains one of the most stable and vibrant real estate markets in the Mid-Atlantic.

Top Features of Anne Arundel County Real Estate

  • Waterfront Living: A vast selection of properties ranging from luxury Bay-front estates to cozy river cottages. 
  • Historic Charm: Meticulously preserved 18th-century homes in the heart of Historic Annapolis. 
  • Modern Suburban Hubs: Planned communities with top-tier amenities in Crofton, Odenton, and Gambrills.
  • Diverse Topography: Choose from the bustling energy of the Arundel Mills district or the quiet, wooded seclusion of the Broadneck Peninsula.

Benefits of Living in Anne Arundel County

1. The Sailing Capital & Maritime Heritage

Home to the United States Naval Academy and the world-famous Annapolis Sailboat Shows, life here revolves around the water. Residents enjoy a year-round calendar of regattas, Wednesday night races, and sunset cruises on the Severn and Magothy Rivers. 

2. A Top-Tier Public School System

The Anne Arundel County Public School (AACPS) system is recognized for its academic excellence. Communities like Severna Park, Arnold, and Crofton are home to some of the highest-rated high schools in Maryland, making the county a premier destination for families prioritizing education. 

3. Outdoor Recreation & The Bay Lifestyle

Nature is your playground in AA County:

  • Sandy Point State Park: Breathtaking views of the Bay Bridge and miles of beaches. 
  • B&A Trail: A 13-mile paved rail-trail perfect for cyclists and joggers connecting Arnold to Glen Burnie.
  • Quiet Waters Park: 340 acres of trails, dog beaches, and an ice rink in the winter. 

4. A Dynamic Economy & Strategic Location

Strategically located between Baltimore and Washington, D.C., the county is an economic powerhouse: 

  • Fort George G. Meade & NSA: The nation's hub for cyber-intelligence and a major employer. 
  • BWI Thurgood Marshall Airport: Providing easy global travel for residents and businesses. 
  • State Capital: The center of Maryland politics and government. 

5. Vibrant Dining & Shopping

From the upscale boutiques of Main Street Annapolis to the massive entertainment complex at Arundel Mills, the options are endless:

  • Live! Casino & Hotel: World-class gaming and entertainment.
  • The Iron Rooster: For famous homemade pop-tarts and local comfort food.
  • Dock Street Dining: Enjoy fresh Chesapeake Bay blue crabs while watching the boats at City Dock.

Explore Available Properties

Anne Arundel County real estate offers a lifestyle for every taste:

  • Luxury Waterfront Estates with private piers and deep-water slips. 
  • Stately Colonial Homes in family-friendly, amenity-rich subdivisions.
  • Modern Condos & Lofts in transit-oriented developments near the MARC train.
  • Quaint Historic Rowhouses in the state's most walkable neighborhoods.

Invest in Anne Arundel County, MD Real Estate Today

With a $64 billion economy and a reputation as a premier destination for both work and play, Anne Arundel County is more than just a home—it's a lifestyle investment that consistently yields high value and even higher happiness.

Ready to find your home by the Bay? Contact a local expert on the Charis Realty Group team for personalized guidance and the latest market insights! 

ANNE ARUNDEL COUNTY community

1,535

# of Listings

3

Avg # of Bedrooms

$331

Avg. $ / Sq.Ft.

$678,283

Med. List Price

91

Open Houses Today

145

Open Houses · Next 7 Days

Community totals. Selected price ranges apply to the listings below.

Homes for Sale in ANNE ARUNDEL COUNTY

1535 Properties Found. Page 10 of 103.

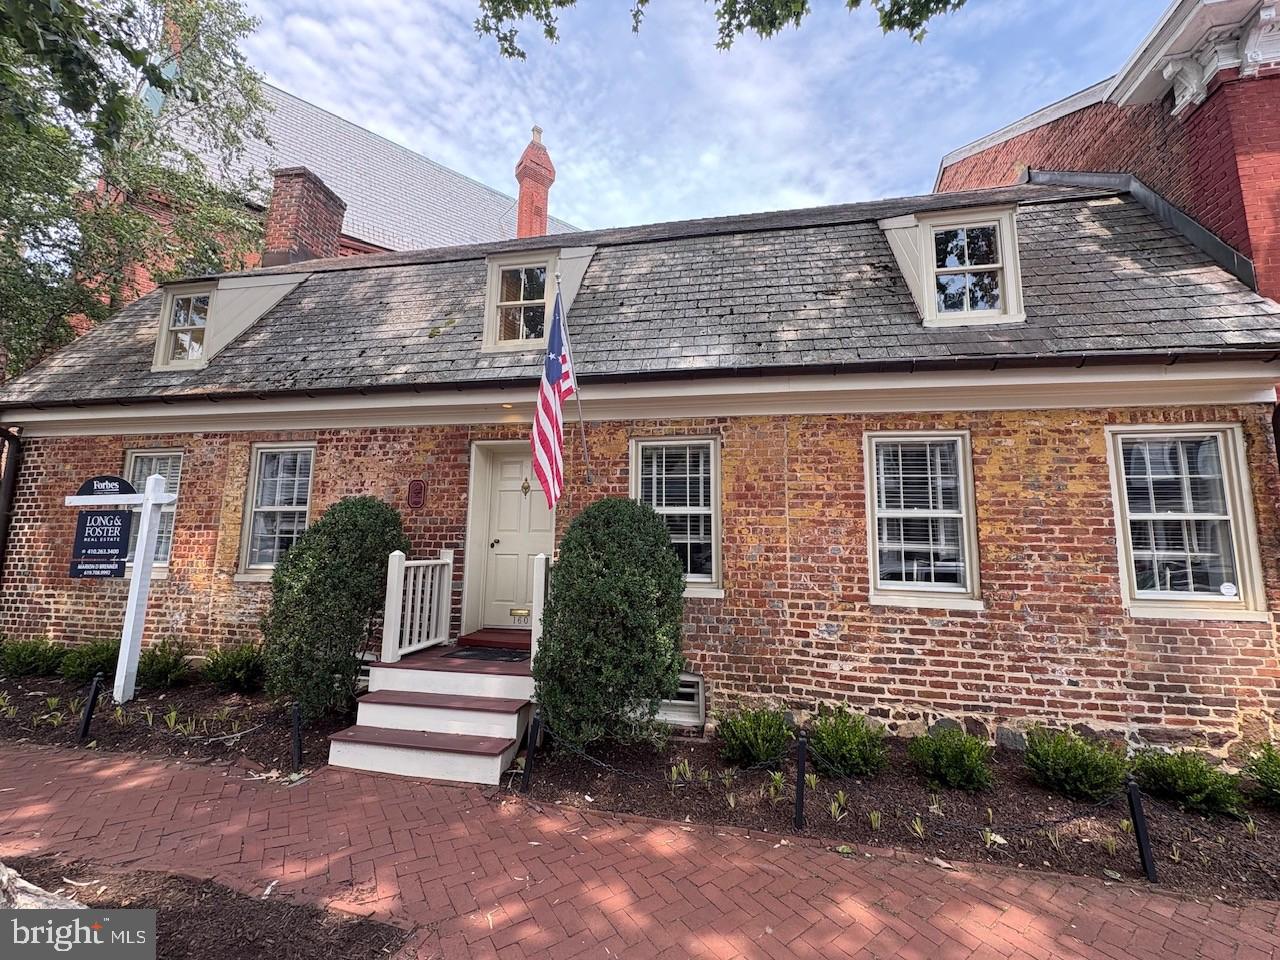
PRICE IMPROVEMENT! RARE OPPORTUNITY TO OWN A REMARKABLE PIECE OF ANNAPOLIS HISTORY! The Patrick Creagh House c. 1740 (also known as 160 Prince George Street) is an architecturally significant residence with a gambrel roof structure and features header and English bond brick walls. This property has been thoughtfully adapted for modern living while preserving its timeless character and craftsmanship. Ideally located in the heart of Annapolis just one block from the US Naval Academy Gate 1, City Dock, Main Street and the Maryland State House, this exceptional home offers the best of historic charm and downtown convenience. A welcoming center hall introduces spacious living and dining rooms designed for both elegant entertaining and comfortable everyday living. The private patio and garden create a serene outdoor extension of the home’s living spaces. Upstairs, the home features a primary suite with full bath, two additional bedrooms, a second full bath, and convenient laundry. The lower level provides ideal space for a wine cellar, storage, or additional utility needs. The property’s kitchen, baths and wiring have been updated and the home is move-in ready! This distinguished 18th-century property has been extensively researched and documented and is listed on the NATIONAL REGISTER OF HISTORIC PLACES for its architectural importance and contribution to local history. Patrick Creagh was a man of many skills and was considered an important person in the community. He is mostly known for building the Old Treasury c. 1737 on the Maryland State House Grounds, the oldest public building in the state that was fully restored and opened to the public this year. ***NOTE: FURNISHINGS REMOVED AND INTERIOR WALLS HAVE BEEN PAINTED.   Some photos have been virtually staged/AI generated to illustrate the property's design potential only. ***
#MDAA2143444

ANNAPOLIS

158 PRINCE GEORGE STREET

3 Beds

2 Baths

2,033 Sq.Ft.

$1,295,000

MLS#: MDAA2143444

This is an exceptional, custom-built estate nestled on a quiet cul-de-sac across 6.5+ private acres! A newly paved, asphalt circular drive provides a grand arrival to this 3-finished-level masterpiece, blending extensive trim work, crown molding, and stunning Brazilian cherry flooring throughout. Experience unparalleled luxury with 5 fireplaces, including a cozy wood-stove insert in the great room and 4 gas/propane fireplaces warming the formal spaces, recreation room, and primary suite. The gourmet kitchen is a chef’s dream, equipped with premium GE Monogram appliances, a large center island, and a bright breakfast room with custom built-ins. The main level rounds out with a dedicated and expansive wet bar station just off the great room, French doors leading to the formal dining room, and double glass doors opening into your private office with sleek glass shelving.Upstairs, the spectacular primary suite features walk-in closets and a spa-like bath with an elevated jetted tub and an oversized steam shower. Directly off the primary bedroom, a versatile fourth bedroom with a connecting door serves as an ideal nursery, dressing room, or private lounge area. Two additional bedrooms (including an ensuite) and a full laundry room complete this level. A separate staircase leads up to an expansive, unfinished second upper level, thoughtfully designed for future expansion or massive additional storage. Returning toward the main-level mudroom, a separate private staircase ascends to yet another fully finished space—perfect as a fifth bedroom or second private office—positioned quietly above the 3+-car garage.The fully finished, walk-out lower level is the ultimate hangout, featuring a recreation room with a full bar (and, yes, the pool table conveys!), a workout room, and a full bath. Outside, your private oasis awaits with a sprawling paver patio, hot tub, arbored flagstone terrace, and a professional putting green with 5 sand traps—complete with pin flags. A large permanent shed easily accommodates all your lawn tools, garden supplies, and recreational gear. A rare, turnkey estate that truly has it all!
#MDAA2149258

MILLERSVILLE

1135 GOLDFINCH LANE

5 Beds

4 Baths

5,328 Sq.Ft.

$1,290,000

MLS#: MDAA2149258

Welcome to Broadwater Preserve built by Laine Strret Homes.  Construction has just begun so this is your opportunity to secure one of only three water adjacent homes on Broadwater Creek.  Each home offers 5 and 1/2 acres in a beautiful wooded setting, backing to Broadwater Creek via a common area shared among only four homes.  This particular plan offers a main level owners suite, open floor plan, gourmet kitchen, wrap around front porch, large screened in side porch, gourmet kitchen with 36" profesional grade range, luxurey cabinets, quartz counters, Luxury vinyl plank flooring throughout Deluxe owners Suite with huge 7x6 Spa bathroom, soaker tub dual vanities, Luxury ceramic tile and every bathroom and upgraded trim and hardware throughout.  Want to know more? Builder has other homes in the area you can tour to see finishes and specs, or visit a sales office for an in-person or online review. Photos represent a nearly identical home recently completed elsewhere.
#MDAA2160788

CHURCHTON

856 BROADWATER ROAD

3 Beds

2 Baths

2,161 Sq.Ft.

$1,284,800

MLS#: MDAA2160788

$25,000 towards closing for a contract by 10/15.  New Construction - Under Roof but still time to pick some finishes! Built by Whitehall Building & Company, this exceptional new home offers luxury finishes, thoughtful design, and quality craftsmanship in one of Annapolis’s most sought-after locations. Tucked away like a private hidden gem, this home places you just a short stroll from the best of Eastport and Downtown Annapolis. Enjoy the waterfront, acclaimed dining, charming boutiques, historic streets, marinas, and the vibrant energy that make Annapolis such a special place to live. With both Eastport and Downtown right outside your door, this is a rare opportunity to experience brand-new luxury in a truly walkable Annapolis location. Visit Whitehall Building & Company for additional information and project details.
#MDAA2158392

ANNAPOLIS

15 ELLIOTT ROAD

6 Beds

4 Baths

3,212 Sq.Ft.

$1,275,000

MLS#: MDAA2158392

Set on nearly an acre, this timeless colonial in Rugby Hall Estates welcomes you with a gracious presence that feels both classic and inviting. Surrounded by mature trees and beautifully established landscaping, this four-bedroom, two-and-a-half-bath home offers the perfect blend of enduring character, generous living spaces, and a setting that invites you to slow down and savor every season.
The moment you step inside, you're welcomed by a beautiful staircase that anchors the home with classic elegance. The main level flows effortlessly from room to room, offering a formal living room with fireplace, dining room, inviting family room with a second fireplace, and a kitchen overlooking the picturesque backyard. An updated powder room adds modern convenience, while a practical mudroom just off the kitchen provides easy access to both the backyard and the attached two-car garage. Upstairs, each of the four bedrooms is filled with natural light and enhanced by charming built-ins that add warmth, character, and everyday functionality. The lower level offers a spacious great room along with abundant storage, providing flexible space for recreation, hobbies, or future possibilities. Outside is where this home truly shines. The screened porch is made for slow mornings with coffee and peaceful summer evenings, while the gorgeous oversized in-ground pool becomes the centerpiece of gatherings with family and friends. The expansive backyard offers plenty of room to entertain, play, garden, or simply enjoy the privacy and beauty of nearly an acre. An in-ground sprinkler system helps keep the landscape looking its best, allowing more time to enjoy everything this remarkable property has to offer. Life in Rugby Hall Estates extends far beyond your own backyard. The community waterfront offers a breathtaking place to watch the sun set over the Severn River, while neighbors gather to enjoy everything this cherished community has to offer. Residents have access to a community marina with multiple boat slips, a boat ramp, pavilion, and playground making it easy to embrace the waterfront lifestyle that makes Rugby Hall Estates so special. This is a rare opportunity to own a home filled with timeless charm in one of the area’s most treasured waterfront communities in Severna Park School District, where every season brings something to look forward to and every day feels a little more connected to the place you'll love calling home.
#MDAA2151160

ARNOLD

1218 BALFOUR DRIVE

4 Beds

2 Baths

3,152 Sq.Ft.

$1,275,000

MLS#: MDAA2151160

Open house
Discover the beauty of waterfront living at 2014 Poplar Ridge Road, where picturesque creek views, exceptional boating amenities, and thoughtfully updated living spaces come together to create an inviting waterfront retreat.

This beautifully maintained waterfront residence offers five bedrooms and three full bathrooms, thoughtfully blending comfort, functionality, and the relaxed elegance of life on the water. An inviting open floor plan creates a seamless flow between the home's spacious living and entertaining areas, while soaring vaulted ceilings lend an airy, expansive feel to the main living space. A generously sized dining area provides the perfect setting for hosting family and friends, while the beautiful sunroom offers a peaceful retreat surrounded by captivating waterfront views. The primary bedroom is equally impressive, featuring stunning views of the water that provide a picturesque backdrop to both mornings and evenings. Numerous updates throughout the home further enhance its appeal, creating a welcoming retreat where everyday living feels like a getaway. With an abundance of natural light, generous gathering spaces, and breathtaking water views from multiple rooms, this home beautifully captures the essence of waterfront living.

Step outside to the shaded waterfront deck, an idyllic setting for morning coffee, afternoon relaxation, or entertaining family and friends while taking in the peaceful surroundings. For boating enthusiasts, the property truly shines. A private dock featuring a boat and jet ski lift provides the convenience of keeping your vessels just steps from your door, making spontaneous days on the water an effortless part of everyday life. A separate boathouse offers additional storage for boating equipment, kayaks, paddleboards, and all the essentials for enjoying the waterfront lifestyle.

Whether spending the afternoon cruising the local waterways, gathering with friends on the deck, or simply enjoying the tranquility of the creek, this property offers a lifestyle defined by relaxation, recreation, and connection to the water.

2014 Poplar Ridge Road presents a wonderful opportunity to experience the very best of Chesapeake Bay living. Schedule a showing today!
#MDAA2159280

PASADENA

2014 POPLAR RIDGE ROAD

5 Beds

3 Baths

3,502 Sq.Ft.

$1,275,000

MLS#: MDAA2159280

Private Tours are now available by appointment! Delivery expected to begin December 2026.
This listing is for an interior home on Lot 16. Sturbridge Homes is offering a generous pre-completion incentive package for early buyers. Submit your deposit now to lock in current pricing!  Sales Center appointments are available now. 
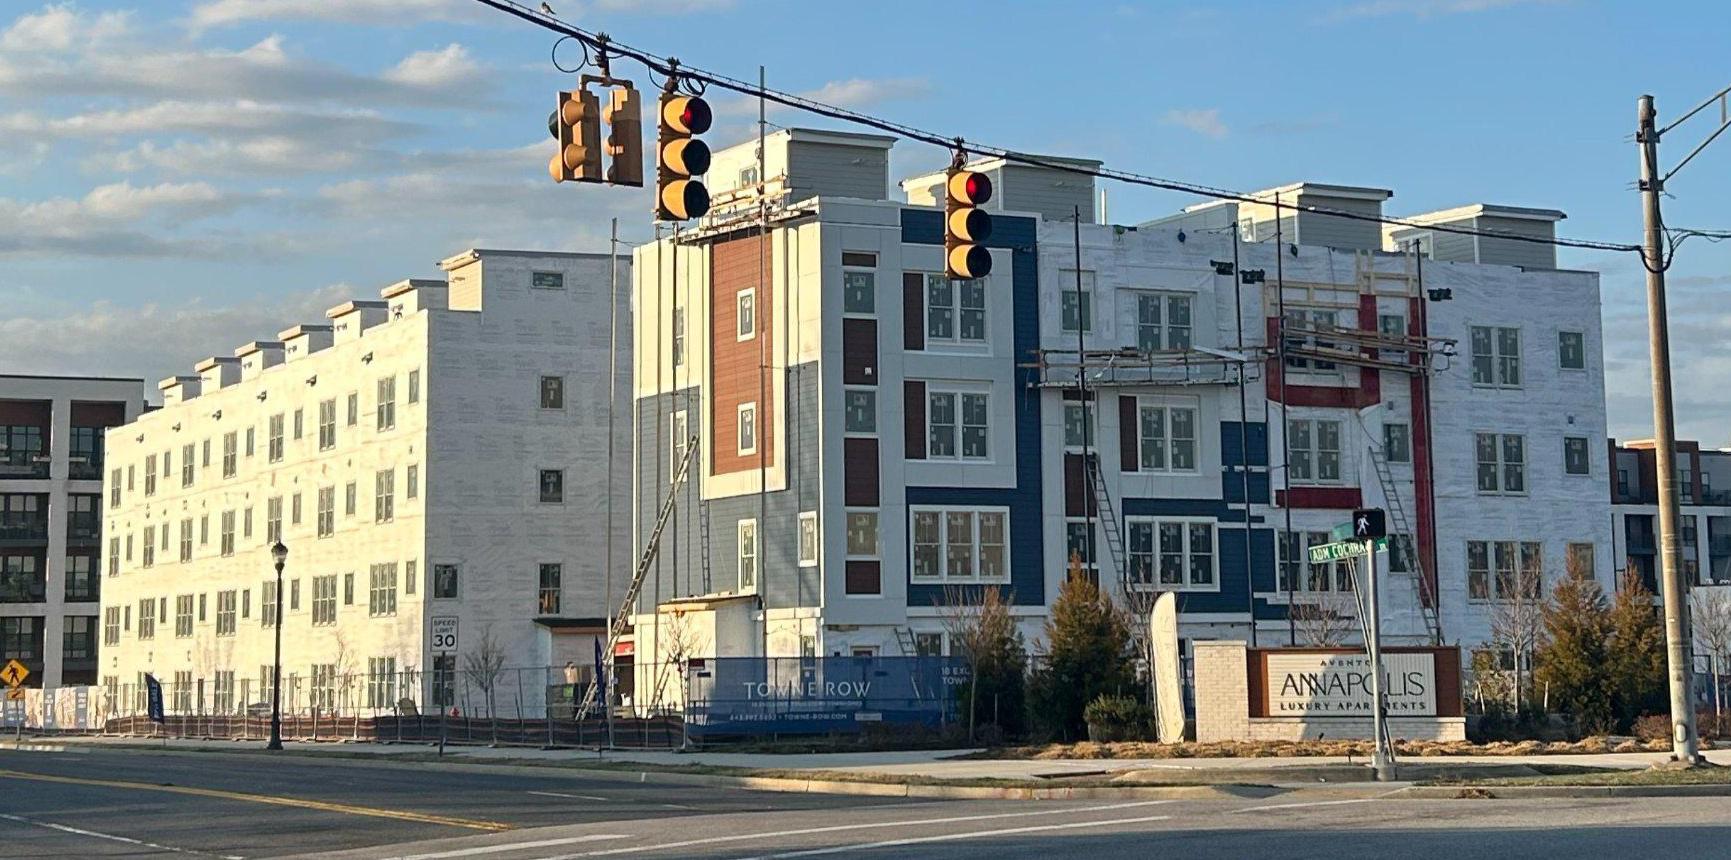
Welcome to Towne Row - A community of 18 Luxury Townhomes in the Annapolis Town Center Corridor.
A Towne Row home is superior in every way. The craftsmanship and expansive spaces are apparent immediately. Notice the contemporary exterior, rooftop terrace for entertaining and stargazing, and two-car garage. Savor the spacious kitchen and luxurious owner's suite, privately situated on its own level, and the high-end materials and fixtures throughout. Live graciously and vertically on four generous levels, whisked up and down by your private elevator. This is Towne Row, your haven, your showplace, your new home. It's like none other in Annapolis. Features include: 3,100 Square Feet of Living Space,  3 Bedrooms + Den, 3 Full Baths, 2 Half Baths, Expansive Gourmet Kitchen With Walk-out Deck, Private Elevator, Elegant, Spacious Owner's Suite on Its Own Level, Quartz Countertops Throughout, Four Levels of Finished Living Space, Rooftop Deck With Space for Hot Tub, Two-car Garage, Energy Star & LEED Gold Certified

Location, location, location. Living at Towne Row puts you in the heart of the bustling Annapolis Town Center corridor. You have instant access to an array of upscale and casual restaurants, boutiques and shops, favorite grocery stores, sophisticated fashion and home goods retailers, fitness clubs, movie theaters, and essential services. Plus, you'll be minutes from the Annapolis historic district, endless waterways, nearby marinas, and a short drive to Baltimore and Washington, D.C. It's luxury living and convenience beyond compare.

Lot dimensions, floor plans, and square footage figures are approximate. Architectural renderings are samples only and may not reflect the exact product. Sellew Rd. has not been built and may not appear on some mapping apps. Map to 2555 Riva Rd. for the approximate location.
#MDAA2149300

ANNAPOLIS

109 SELLEW ROAD

3 Beds

3 Baths

3,300 Sq.Ft.

$1,275,000

MLS#: MDAA2149300

Poised along the shores of the Chesapeake Bay, 2260 Lake Drive offers an exceptional waterfront lifestyle defined by sweeping views, thoughtful design, and direct access to the water. Set on nearly half an acre with approximately 100 feet of Bay frontage, this beautifully maintained residence features four bedrooms, two full and one half baths, and more than 3,100 square feet of living space, all designed to make the most of its remarkable setting.

At the heart of the home, soaring ceilings, exposed beams, and walls of windows frame breathtaking views of the Chesapeake. The gourmet kitchen features custom cabinetry and granite countertops and flows seamlessly into the dining and living spaces, where a fireplace creates an inviting gathering place without competing with the ever-changing waterfront backdrop. Just off the kitchen, an expansive deck with a hot tub extends the living space outdoors and offers a front-row seat to sunrise over the Bay.

The primary suite is a private sanctuary with Bay views, a full bath, office area, and convenient laundry. Additional bedrooms offer generous proportions and abundant natural light, while flexible spaces throughout the home provide options for a home office, fitness area, or additional gathering space. On the third level, a screened porch offers an elevated retreat for quiet mornings or evenings overlooking the water.

Outdoor living unfolds across multiple levels, each offering a different way to enjoy the Chesapeake setting. In addition to the deck off the kitchen and upper-level screened porch, a lower-level patio creates another inviting outdoor space with direct access to the garage, providing a natural connection between the home, waterfront lawn, and everyday recreation.

Outside, the property truly comes into its own. A maintenance-free composite pier extends into more than six feet of water and is equipped with a 10,000-pound boat lift and jet ski lift, making days on the Chesapeake effortless. An expansive waterfront lawn provides room to entertain, relax, and take in the scenery, while the home's elevated design captures panoramic views from multiple levels.

From quiet mornings watching the sunrise to afternoons spent boating and evenings overlooking the Bay, 2260 Lake Drive is more than a waterfront home; it is an opportunity to experience the Chesapeake at its finest.
#MDAA2156728

PASADENA

2260 LAKE DRIVE

4 Beds

2 Baths

3,188 Sq.Ft.

$1,275,000

MLS#: MDAA2156728

Open house
MOVE IN READY ........YOU CAN BE IN THIS HOME IN 30 DAYS.

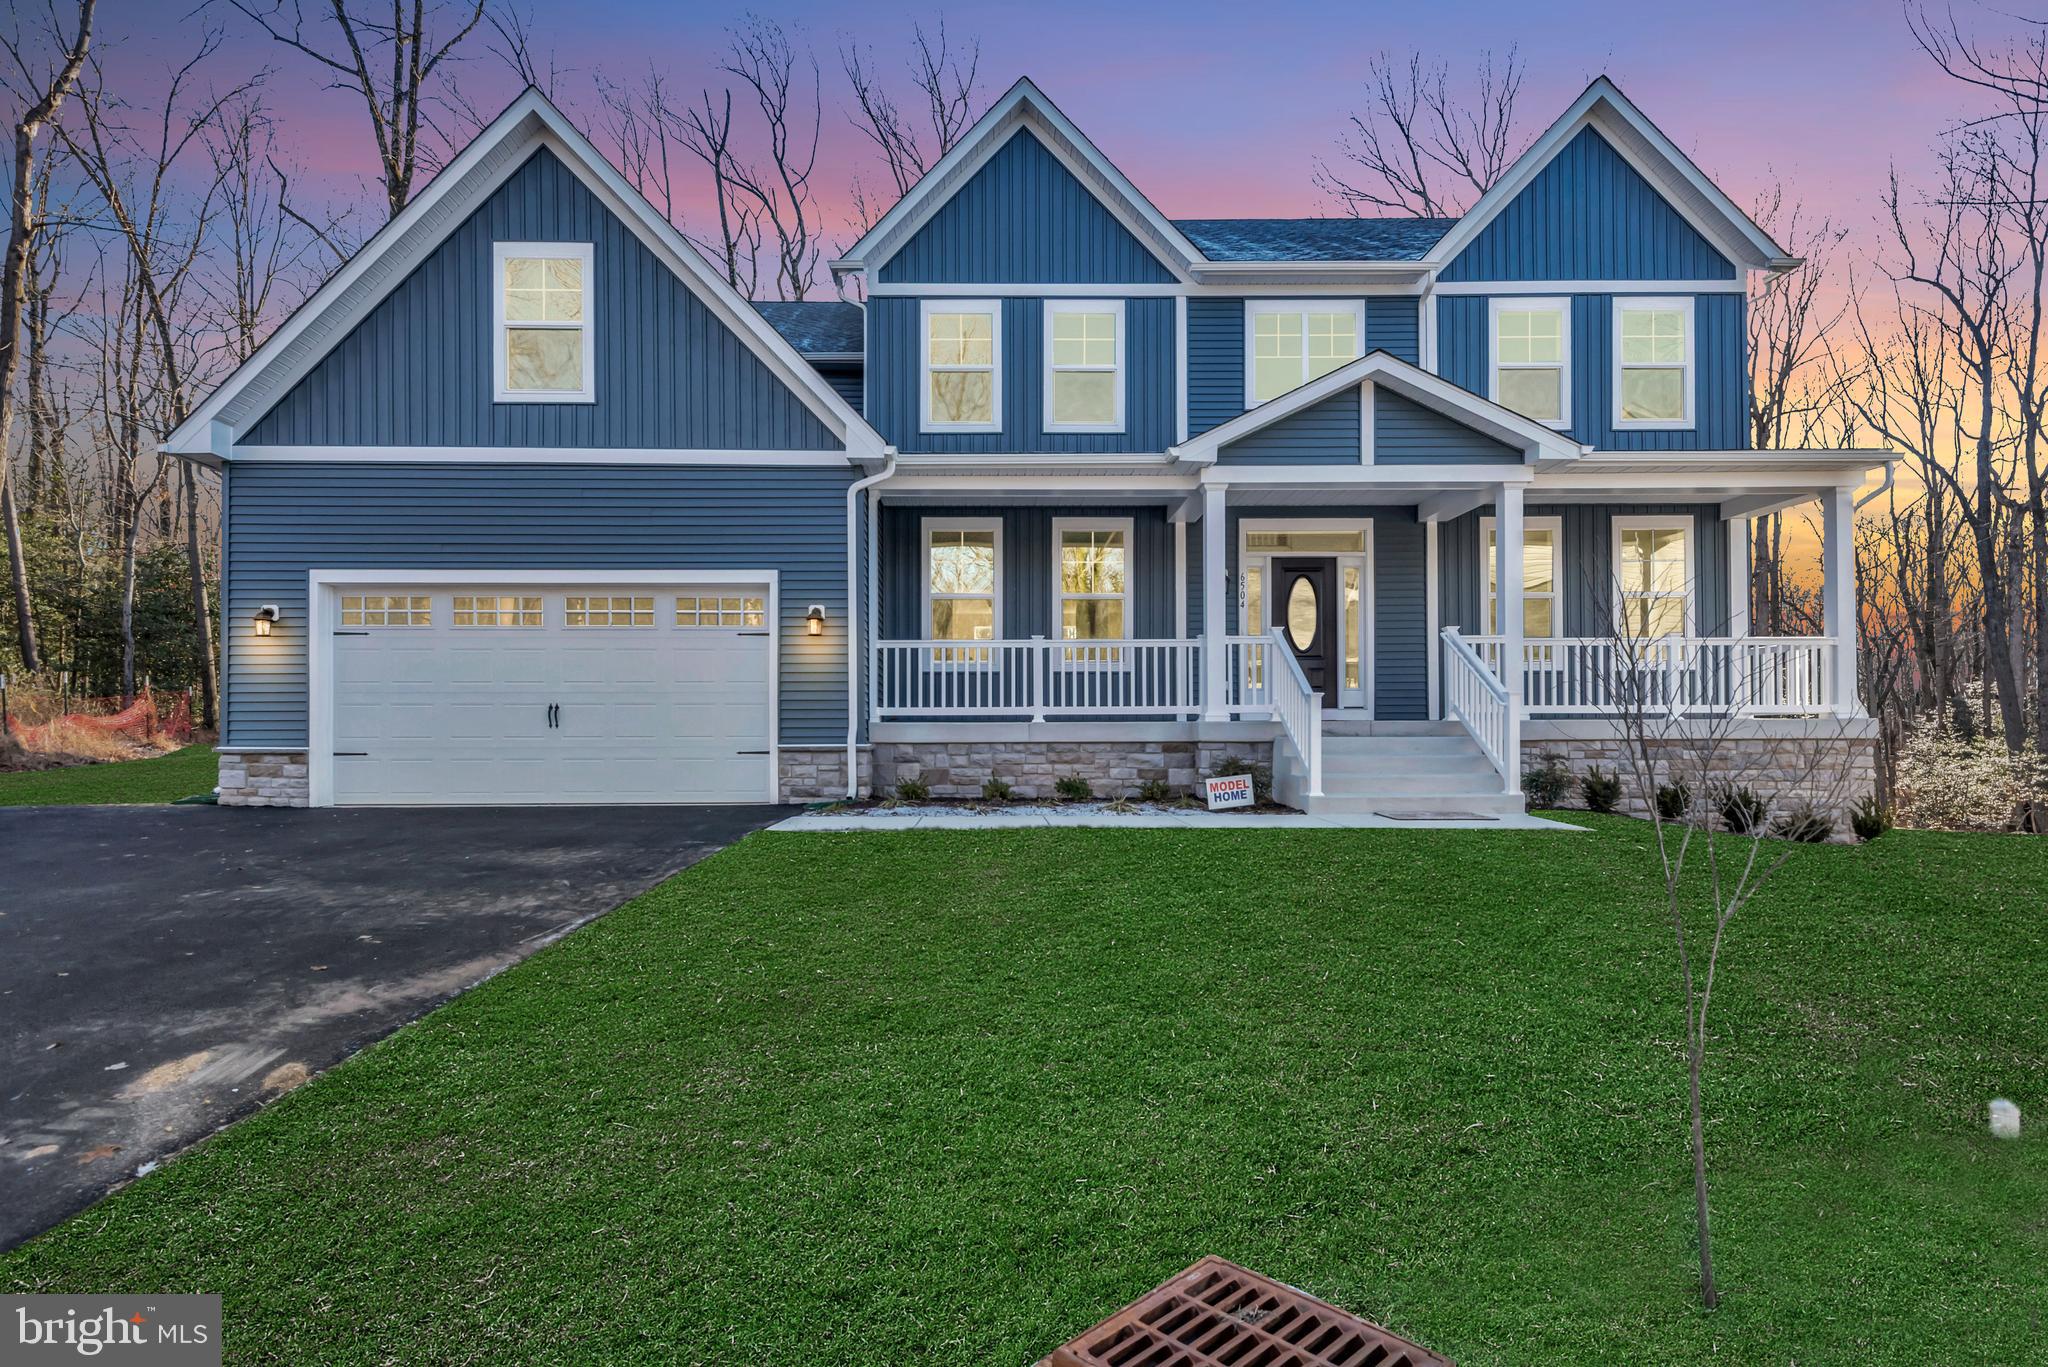
MODEL HOUSE LOCATED AT 6504 WHITETAIL CROSSING WAY. Come check out our model home and see yourself living at the Ridge at Patapsco Valley! 

Model Open Saturday-Sunday 12-4 PM.Welcome to the newest award-winning Baldwin Homes subdivision, The Ridge at Patapsco Valley. Fifteen spacious lots are available.

The William Model boasts a spacious, two-story foyer, formal dining room, great room, and kitchen located across the back of the home. It also features a home office, powder room, and drop zone/mud room accessible from the garage on the first floor. Descending a few steps, you will find a large living room.

On the second floor, the primary bedroom suite includes two walk-in closets and an en-suite luxury bathroom. There are four additional bedrooms with two full baths and a laundry room. The basement provides the potential for further living space to be finished.

As this subdivision is still in development, you have the opportunity to select flooring choices, kitchen cabinetry, and countertop options. The video and photographs provided are actual examples of the Baldwin Homes William Model. The home featured in the video is not the same as the one currently under construction.e video and photos has been purchased and is a private residence that cannot be toured. The video shows the property under construction and also shows many optional features that are upgrades. All photos are of William models built by builder in other locations. See documents for model brochure, site plan and standard features. HOA fees are estimated at this time.
#MDAA2100208

HANOVER

6504 WHITETAIL CROSSING WAY

6 Beds

4 Baths

N/A

$1,254,095

MLS#: MDAA2100208

PRIVATE WATERFRONT! Enjoy breathtaking sunrises from this east-facing waterfront home on Cool Spring Cove, just off the Magothy River. Completely rebuilt in 2008 and beautifully remodeled with modern touches in 2022, this home is tucked away on a quiet dead-end street with its own private pier and deep-water slip. Privacy meets picturesque views in this stunning setting. Inside, the primary suite is a true retreat with sunrise water views, a spa-like soaking tub, glass shower and a newly renovated drool-worthy closet you’ll fall in love with. Take in your morning coffee right off the primary suite on your wrap around upper deck & covered porch area. The updated kitchen features gorgeous white quartz countertops, custom built-in bench seating, and modern finishes. Bathrooms have been remodeled, every light fixture has been replaced, and the entire home has been updated. Water has also been run to the dock for added convenience. The fully finished lower level offers two spacious bedrooms, a full bathroom, and a comfortable sitting area—making this a true 4-bedroom, 3-bath home with flexible living space. Step outside to your private pier with an additional sun deck and room for two boats. New stairs lead you to your pier. With deep water access and cove protection, you can bring the boat of your choice. Enjoy quick access to the Magothy River and Chesapeake Bay, making this location ideal for boating enthusiasts. Perfect as a year-round residence, vacation getaway, or income-producing rental—this home is ready for you to start making memories. Schedule your private tour today!
#MDAA2159494

ARNOLD

370 SHERMAN AVENUE

4 Beds

3 Baths

2,960 Sq.Ft.

$1,250,000

MLS#: MDAA2159494

A Serene Retreat with Unforgettable Scenery...
Enjoy breathtaking, unobstructed water views from every window in this inviting condominium, where peaceful surroundings meet comfortable living. Thoughtfully designed for relaxation and everyday convenience, this home offers a wonderful opportunity to wake up to beautiful scenery and unwind beside the water at the end of the day.   Front-row balcony viewing of Blue Angels practice and show dates in May for Commissioning Week; Parade of Lights; Fireworks on 4th July and New Year’s Eve.  Daily activity in the Annapolis Harbor.
• Overlooking Spa Creek, Ego Alley, U.S. Naval Academy, Eastport Bridge, Severn River, Annapolis skyline.  
• Elevator 
• Secured Condo and Garage Building
• The open-plan living, dining, and kitchen area is flooded with natural light.
• A chef’s kitchen flanks the 10 ft island, maximized with new cabinet storage.
• Appliances:  Sub-Zero, Miele, Bertazzoni, Whirlpool
• Kitchen and bath cabinets: natural Hickory and off-white flat-panel  
• The large walk-in closet and in-unit laundry connect the bedroom to the Kohler spa-like bath and separate vanity area.  
• Built-in cabinet for TV and electric fireplace
• Walking distance to shops, pubs, and restaurants. 
•  Water taxi 1 block away.
• Local marinas, shopping, restaurants, pubs, and cafes within walking distance

Whether you are looking for a full-time residence, a weekend getaway, or an investment opportunity, this condominium offers an exceptional setting and a lifestyle centered on the view. Come experience tranquility and charm for yourself.
#MDAA2158796

ANNAPOLIS

100 SEVERN AVENUE 507

1 Beds

1 Baths

877 Sq.Ft.

$1,250,000

MLS#: MDAA2158796

Welcome to 700 Miller Road. Discover a truly special property tucked away on a private road, yet just minutes away from historic downtown Annapolis. Located less than a 5-minute walk from the Naval Academy Marine Corps Stadium, this beautifully renovated 2026 home offers the rare combination of privacy, convenience and Annapolis charm.
Set on a generous .598-acre tract, the property backs-up to Tawes Gardens, that gives the home a tranquil and private setting. The home has been completely renovated in 2026, both inside and out, offering thoughtful updates while maintaining the integrity of the community. Enjoy the best of Annapolis, all within walking distance or true city living just a short drive away. Welcome home to 700 Miller Road. Ask about great below market seller financing.
#MDAA2155936

ANNAPOLIS

700 MILLER ROAD

4 Beds

4 Baths

2,391 Sq.Ft.

$1,250,000

MLS#: MDAA2155936

This is a unique opportunity for buildable waterfront lots in Arnold. If you've been dreaming of a waterfront home built just the way you'd like, in a peaceful and natural setting, this is the space where your plans could become reality. Two adjoining waterfront parcels on Mill Creek are offered together with a connected access lot and an existing mid-century home at 245 Haverton Road. The land slopes toward the shoreline beneath mature trees, creating a wooded setting that feels tucked away.

This Frank Lloyd Wright-inspired home features vaulted wood ceilings and exposed beams that add interior warmth. High windows follow the roofline, while tall windows and glass doors connect the main living area to a wraparound deck. The kitchen opens to the living space, and the walkout lower level includes workshop space.

For buyers who appreciate the home's architecture, its existing footprint offers a starting point for thoughtful renovation. The additional waterfront parcel also creates an opportunity to consider broader plans for the property, subject to buyer verification and required approvals. A feasibility study and conceptual plan are available on request.

The sale includes 243 and 245 Haverton Road plus the connected access lot. Offered as is. Buyers to verify property condition and the feasibility of any intended renovations or future development.
#MDAA2160504

ARNOLD

245 HAVERTON ROAD

None Beds

None Baths

1.51 acres

$1,250,000

MLS#: MDAA2160504

Welcome to 313 Fourth St, one of only three townhomes at The Tecumseh and a rare opportunity in one of Eastport’s most distinctive waterfront communities. Completed in 1968 on the site of a former boatyard, The Tecumseh was Annapolis’s earliest condominium communities, designed around the boating lifestyle that continues to define Eastport today. Set directly on Spa Creek, the community offers a 72-slip private marina, waterfront swimming pool and deck, and gated private parking. Located at the corner of Fourth St and Severn Ave, this three-story, approximately 2,700-square-foot residence offers three bedrooms, two-and-a-half baths, expansive third-floor bonus space, charming Eastport street appeal, and a private rear courtyard. The main level is filled with character, featuring charming arched details, a newly renovated powder room, spacious kitchen with breakfast nook, dining area, walk-in butler’s pantry, and custom built-in bookshelves surrounding a gas fireplace. A generous living area opens through sliding glass doors to a private courtyard with a paved patio—perfect for dining al fresco and entertaining. Upstairs, the second floor features a spacious primary suite with an ensuite bath and two closets, plus two additional bedrooms that share a full bath. The third floor surprises with vaulted ceilings, a large finished bonus room, additional unfinished space, and a laundry area—offering tremendous flexibility for a home office, gym, playroom, studio, or additional living space. Just beyond your back door is direct access to The Tecumseh’s waterfront amenities, including its marina and waterfront swimming pool. For the boater, ownership also includes a 40-foot boat slip entitlement. What truly sets this property apart is the lifestyle. Step outside and you’re moments from Spa Creek and just steps from Eastport’s Restaurant Row, while downtown Annapolis is easily accessible across the bridge. Rarely available, 313 Fourth St offers the opportunity to become part of a waterfront community cherished for its history, location, boating lifestyle, and enduring connection to Annapolis’s maritime heritage.

The Tecumseh Condominium has a 15-day first right of refusal.
#MDAA2151044

ANNAPOLIS

313 FOURTH STREET

3 Beds

2 Baths

2,260 Sq.Ft.

$1,250,000

MLS#: MDAA2151044

Mid-Century Modern Retreat on 1.5 Private Acres. Vaulted wood ceilings and exposed beams run the length of the main living space, with high windows following the roofline and tall glass doors opening to a wraparound deck set in the trees. Tucked well back from the road and surrounded by mature woods along Mill Creek, the home offers a kind of privacy that is hard to find this close to Annapolis.

Inspired by Frank Lloyd Wright, the house is built around warm wood and natural light. The kitchen opens to the living area, so the views carry through the main level. The walkout lower level is mostly open workshop and storage space with its own entrance, plus finished space. Outside, the gravel parking area holds five cars today, with room for vehicles, a trailer or projects.

The sale includes three parcels: 245 Haverton Road with the home, the adjoining waterfront parcel at 243 Haverton Road, and a connected lot at 228 St. Anton's Way. A limited feasibility study from Drum, Loyka & Associates and a conceptual site plan are available on request. They are useful for buyers weighing renovation, expansion or other plans, all subject to buyer verification and county approvals.

Offered as is. Buyers to verify property condition and the feasibility of any intended renovations or future development.

*Some photos are virtually staged.
#MDAA2158528

ARNOLD

245 HAVERTON ROAD

3 Beds

2 Baths

1,300 Sq.Ft.

$1,250,000

MLS#: MDAA2158528

1 ... 8 9 10 11 12 ... 103

properties found. properties found. Page of .

Send a message

Message successfully sent.

Your message

What is 3 + 4 ?

Reason for contacting?

I agree to receive email communication and understand I can unsubscribe at any time.

I agree to be contacted by Charis Realty Group - Christine Issler, Broker via call, email, and text for real estate services. To opt out, you can reply 'stop' at any time or reply 'help' for assistance. You can also click the unsubscribe link in the emails. Message and data rates may apply. Message frequency may vary. Privacy Policy

Sign Out

Virtual Assistant

Would you like to take the next step with this property? We can help you schedule a showing or virtual tour, or send you more details.

Yes, I would like more information.

Thank You for Your Reply, One of Our Agents will contact you as soon as possible

No, maybe later.

Thank you, you can always contact me via email, phone number or through the contact form.

Realhub AI

Lucy - Your AI-Powered Realtor

Update Your Temporary Password

Personalize your search

Enter your email and we'll notify you immediately when new listings match what you're looking for.

or enter email address

Already have an account ? Login here

Continue your home search

I agree to receive communications and understand I can unsubscribe at any time.

I agree to be contacted by Charis Realty Group - Christine Issler, Broker via call, email, and text for real estate services. To opt out, you can reply 'stop' at any time or reply 'help' for assistance. You can also click the unsubscribe link in the emails. Message and data rates may apply. Message frequency may vary. Privacy Policy

Already have an account ? Login here

We use cookies

We use cookies for analytics and to enhance your experience. By accepting, you agree to analytics and marketing cookies. Small functional cookies that count viewed properties and time on site are used regardless of your choice. You can manage your preferences or learn more about our cookies policy.