ANNE ARUNDEL COUNTY community

ANNE ARUNDEL COUNTY Real Estate

Explore properties and local insights in ANNE ARUNDEL COUNTY.

About ANNE ARUNDEL COUNTY

About ANNE ARUNDEL COUNTY

Discover Anne Arundel County, MD Real Estate

Welcome to Anne Arundel County, Maryland — The Land of Pleasant Living and the Sailing Capital of the World!

Stretching along the western shores of the Chesapeake Bay, Anne Arundel County is where historic colonial roots meet a modern, waterfront lifestyle. From the brick-lined streets of the state capital, Annapolis, to the suburban comfort of Severna Park and the economic energy of Fort Meade, Anne Arundel County offers an unparalleled quality of life. Whether you’re a maritime enthusiast, a commuter, or a history buff, "AA County" provides a scenic and sophisticated place to call home. 

Why Choose Anne Arundel County, MD for Your Next Home?

Anne Arundel County is defined by its 533 miles of shoreline. It is a community where you can keep your boat in the backyard, commute to D.C. or Baltimore within 30 minutes, and enjoy some of the best seafood in the country. With a diverse economy anchored by the state government and the tech/defense sector, it remains one of the most stable and vibrant real estate markets in the Mid-Atlantic.

Top Features of Anne Arundel County Real Estate

  • Waterfront Living: A vast selection of properties ranging from luxury Bay-front estates to cozy river cottages. 
  • Historic Charm: Meticulously preserved 18th-century homes in the heart of Historic Annapolis. 
  • Modern Suburban Hubs: Planned communities with top-tier amenities in Crofton, Odenton, and Gambrills.
  • Diverse Topography: Choose from the bustling energy of the Arundel Mills district or the quiet, wooded seclusion of the Broadneck Peninsula.

Benefits of Living in Anne Arundel County

1. The Sailing Capital & Maritime Heritage

Home to the United States Naval Academy and the world-famous Annapolis Sailboat Shows, life here revolves around the water. Residents enjoy a year-round calendar of regattas, Wednesday night races, and sunset cruises on the Severn and Magothy Rivers. 

2. A Top-Tier Public School System

The Anne Arundel County Public School (AACPS) system is recognized for its academic excellence. Communities like Severna Park, Arnold, and Crofton are home to some of the highest-rated high schools in Maryland, making the county a premier destination for families prioritizing education. 

3. Outdoor Recreation & The Bay Lifestyle

Nature is your playground in AA County:

  • Sandy Point State Park: Breathtaking views of the Bay Bridge and miles of beaches. 
  • B&A Trail: A 13-mile paved rail-trail perfect for cyclists and joggers connecting Arnold to Glen Burnie.
  • Quiet Waters Park: 340 acres of trails, dog beaches, and an ice rink in the winter. 

4. A Dynamic Economy & Strategic Location

Strategically located between Baltimore and Washington, D.C., the county is an economic powerhouse: 

  • Fort George G. Meade & NSA: The nation's hub for cyber-intelligence and a major employer. 
  • BWI Thurgood Marshall Airport: Providing easy global travel for residents and businesses. 
  • State Capital: The center of Maryland politics and government. 

5. Vibrant Dining & Shopping

From the upscale boutiques of Main Street Annapolis to the massive entertainment complex at Arundel Mills, the options are endless:

  • Live! Casino & Hotel: World-class gaming and entertainment.
  • The Iron Rooster: For famous homemade pop-tarts and local comfort food.
  • Dock Street Dining: Enjoy fresh Chesapeake Bay blue crabs while watching the boats at City Dock.

Explore Available Properties

Anne Arundel County real estate offers a lifestyle for every taste:

  • Luxury Waterfront Estates with private piers and deep-water slips. 
  • Stately Colonial Homes in family-friendly, amenity-rich subdivisions.
  • Modern Condos & Lofts in transit-oriented developments near the MARC train.
  • Quaint Historic Rowhouses in the state's most walkable neighborhoods.

Invest in Anne Arundel County, MD Real Estate Today

With a $64 billion economy and a reputation as a premier destination for both work and play, Anne Arundel County is more than just a home—it's a lifestyle investment that consistently yields high value and even higher happiness.

Ready to find your home by the Bay? Contact a local expert on the Charis Realty Group team for personalized guidance and the latest market insights! 

ANNE ARUNDEL COUNTY community

1,534

# of Listings

3

Avg # of Bedrooms

$330

Avg. $ / Sq.Ft.

$677,714

Med. List Price

84

Open Houses Today

147

Open Houses · Next 7 Days

Community totals. Selected price ranges apply to the listings below.

Homes for Sale in ANNE ARUNDEL COUNTY

1534 Properties Found. Page 21 of 103.

This to-be-built custom modern farmhouse residence by local builder Laine Street Homes blends timeless design with modern luxury. Set on a premium  1.5-acre homesite, the property offers both privacy and functionality. Step onto the welcoming front porch and into a thoughtfully designed main level featuring a private office, formal dining room, and a spacious family room highlighted by large picture windows and a modern gas fireplace. At the heart of the home, the gourmet kitchen impresses with premium quartz countertops, herringbone tile backsplash, tasteful dove and pistachio cabinetry with dovetail joints and soft-close drawers, a walk-in pantry, farmhouse apron sink, and a large island with breakfast bar. Upstairs, the primary suite overlooks the private backyard and features luxury vinyl plank flooring, a walk-in closet, and a spa-inspired bath with a 7x6 walk-in shower boasting floor-to-ceiling tile. Additional highlights include 7-inch LVP flooring throughout the main level, shake siding with stone column bases, 2x6 construction, a 92% efficient HVAC system, and 30-year architectural shingles. With no HOA or restrictive covenants, this home offers rare flexibility and freedom in a highly desirable Anne Arundel County location, convenient to both Annapolis and Washington, D. C.

Note: As the construction of this home has not been completed, pictures are from similar models and/or renderings.
#MDAA2157460

SHADY SIDE

6508 SHADY SIDE ROAD

4 Beds

2 Baths

2,485 Sq.Ft.

$834,990

MLS#: MDAA2157460

Nestled down an extra long driveway, in the prestigious Bridlewood at Sappington Hill community, this exquisite Brick Front Four bedroom Colonial home offers a harmonious blend of luxury and comfort. With a major renovation on first level completed around 2016, the property boasts 3,154 sq. ft. of meticulously designed living space, featuring elegant hardwood wide plank flooring    1st level, crown moldings, 9ft ceilings, upgraded lighting including recessed lighting in kitchen, and an absolutely beautiful designer kitchen. This gourmet kitchen is a chef's dream, equipped with high-end appliances including Wolf double ovens, built-in Thermador microwave drawer,  a Thermador gas oven cooktop with stunning vent system, marble backsplash and marble herringbone design over  gas cooktop, Thermador dishwasher,  Sub zero built in Refrigerator, and a spacious large island with gorgeous extra thick marble top, room for seating, perfect for entertaining. Kitchen has upgraded cabinets with lighted display cabinets, granite counter tops and built in bench for sit down eating with storage area underneath, also built in cabinet on family room side. Lots of Led recessed lighting along with under cabinet lighting, all dimmer switch controlled. Anderson doors to deck were installed during renovation giving a great view of the wooded lot. The adjoining family room with lots of windows, beautiful wooded views, cozy wood burning brick fireplace, creates an inviting atmosphere for gatherings or for family time. Wood burning fireplace has not been used in 5 years; when last checked was good for use. Dramatic Dining room has floor to ceiling windows with beautiful wooded view. Even laundry room was renovated with lots of storage, tile floors and can be hidden behind a sliding  barn door. Powder room was also updated during renovation for a modern look with sleek vanity and ceramic tile.  Retreat to the master suite with vaulted ceiling, a walk-in closet and a spa-like bathroom, with a soaking tub, dual vanity, heated towel rack, and stall shower with glass doors. Three more good sized bedrooms upstairs along with hall bath with skylight. All bedroom closets upgraded with Elfa storage systems for plenty of storage. Set on a generous 0.69-acre lot, the home backs to wooded area part of which is in tree conservation, providing a tranquil view and a sense of privacy. Enjoy outdoor living on the renovated deck, ideal for morning coffee or evening relaxation. The house also features a side-entry garage and ample driveway space for convenience. Geothermal   heat pump was added when new gas furnace was installed, as was two zone HVAC. Lovely established landscaping with paver walkway to front porch. Unfinished basement with Pella French Doors to back yard ready for your custom finishing does have some partially finished walls and rough in for full bath. This home offers an exclusive lifestyle that combines elegance with everyday comfort. And easy access to Fort Meade, NSA, major highways, public transportation, shopping, restaurants, DC, Annapolis and Baltimore. One year Home Warranty offered by Seller.
#MDAA2159540

GAMBRILLS

1555 SAPPINGTON DRIVE

4 Beds

2 Baths

3,154 Sq.Ft.

$829,000

MLS#: MDAA2159540

New on site 2 days ago
Open house
Enjoy comfortable living in the desirable waterfront community of Southaven! Tucked away on a cul-de-sac, this is a well-maintained home with 3 bedrooms, 2 full baths and 2 half baths. The inviting main level features an open floor plan connecting the kitchen, dining area and living room, creating a natural flow for everyday living and entertaining. Hardwood floors bring warmth to the main living spaces, while newly installed carpeting adds a fresh touch to the bedrooms and lower level. The kitchen offers ample counter space, an island with seating, a separate breakfast nook and generous pantry. Just off the kitchen, the living room features a gas fireplace, providing a welcoming spot to gather. The upper level includes a primary bedroom suite with a soaking tub and separate shower, two additional bedrooms, hall bath and laundry. The lower level offers flexible space for a family room, recreation area or home office, with sliding doors leading to an outdoor terrace and accessible from garage. Two separate HVAC systems (new units installed 2022) distribute temperature comfort throughout! New water heater also in 2022. An attached two-car garage and driveway provide convenient parking. Enjoy the added appeal of Southaven's waterfront setting, with nearby river access/community waterfront area and playground just one property over. Ideally located for commuters with easy access to Routes 50 and 97, and just a short drive to Downtown Annapolis, Annapolis Town Center, shopping and restaurants. A wonderful opportunity to enjoy this sought after community living in a convenient Annapolis location!
#MDAA2158452

ANNAPOLIS

2937 BROAD COURT

3 Beds

2 Baths

2,310 Sq.Ft.

$825,000

MLS#: MDAA2158452

Stately Brick Colonial in loaded with upgrades: Gleaming newly refinished hardwood floors throughout main level (2026) * Huge main level addition with vaulted ceilings beautifully frame a stunning, stone Fireplace *  Gourmet Kitchen offers wood cabinetry, granite counters and stainless steel appliances * Bright, open, fully remodeled Primary Bathroom features huge walk-in shower * New Hot Water Heater (2026) * New HVAC (2026) * New Microwave (2026) * Kitchen & Addition have durable, maintenance-free ceramic, wood designed tile flooring * ENJOY your private backyard oasis for a daily vacation-at-home: custom heated, inground pool with hot tub and waterfall in private well landscaped lot  Hardwood flooring on upper 2 levels  * Fully, finished basement with full bathroom * Updated Windows and Roof * Lawn Irrigation system * New garage doors * This home makes entertaining easy * Savor the upgrades * Great location for commuting to: Annapolis, Ft. Meade, Baltimore & Washington DC * Convenient shopping abounds * Movie theatre and many dining options in close proximity
#MDAA2153798

CROFTON

1717 JASPER LANE

4 Beds

3 Baths

3,216 Sq.Ft.

$825,000

MLS#: MDAA2153798

Open house
OPEN HOUSE SATURDAY, NOVEMBER 14! More space, more possibilities, and more to love! Tucked along a quiet, dead-end street in Odenton's established Arundel Cluster neighborhood, this spacious five-bedroom, three-and-a-half-bath home delivers an exceptional combination of flexible living spaces, thoughtful updates, and outdoor amenities—all with no HOA!

Step inside to discover a bright, open floor plan with multiple living areas, a charming breakfast nook bump-out, and a dedicated main-level home office. Fresh paint and updated flooring provide a refreshed, move-in-ready feel, while the generous layout offers the flexibility to live, work, and entertain comfortably.

Movie nights just got an upgrade! A dedicated home theater creates the ultimate space for your next movie marathon or game day gathering, while the lower level offers abundant storage to keep everything organized and out of sight.

The outdoor spaces are equally impressive. A beautiful paver patio, covered Trex deck, and hot tub offer multiple places to unwind, entertain, or enjoy a little fresh air. The level, grassy yard adds even more room to enjoy. And for added everyday convenience, the home is equipped with an EV charging port.

With five bedrooms, substantial square footage, a distinctive floor plan, and the comfort of an established neighborhood, this home offers the space and modern conveniences often associated with newer construction—without sacrificing character or location.

No HOA, room to spread out, and features you didn't know you needed until now. Come see it for yourself at the open house this Saturday, November 14!
#MDAA2160260

ODENTON

1206 GREGORY COURT

5 Beds

3 Baths

3,521 Sq.Ft.

$825,000

MLS#: MDAA2160260

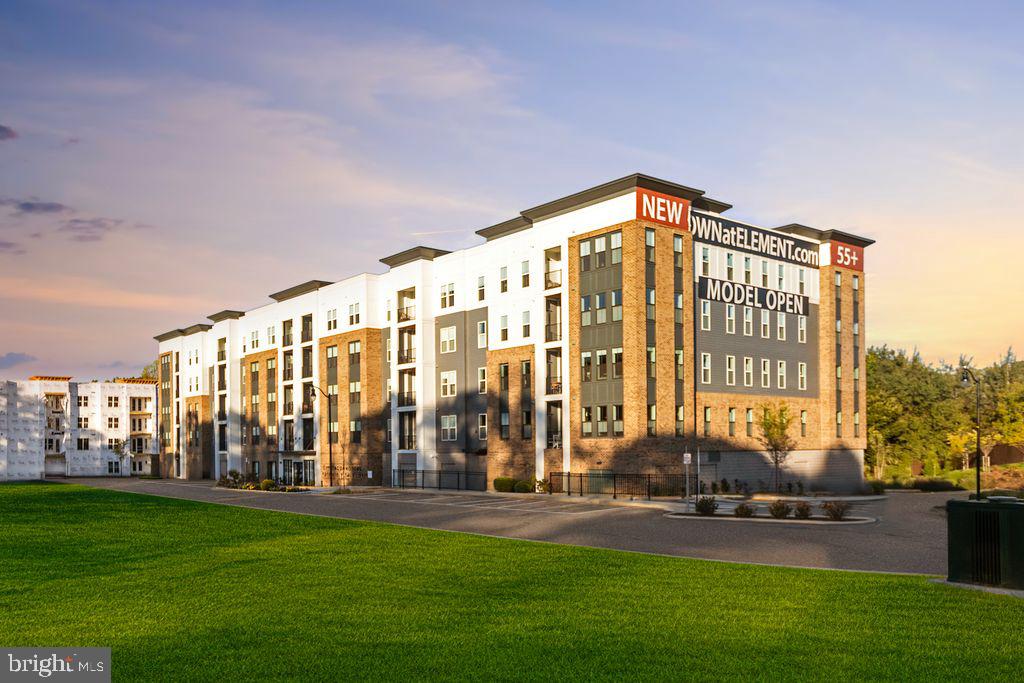
Welcome to brand-new luxury living at Element at Mill Creek, a new construction community of modern condominiums designed for style, comfort, and convenience. This spacious, light-filled home offers southern exposure and a private balcony with serene views of lush forest retention—perfect for relaxing or entertaining. Inside, enjoy a chef-inspired kitchen with quartz countertops, upgraded cabinetry, stainless steel appliances, and a large center island. The open-concept living and dining areas create a warm, inviting atmosphere ideal for gatherings or quiet evenings. The primary suite features a generous walk-in closet and a spa-style bath with high-end finishes. Additional features include a full-size washer and dryer, included window treatments, ample storage, and reserved parking. As part of the new Element at Mill Creek community, you’ll enjoy low condo fees, resort-style amenities, and the ease of low-maintenance living in a brand-new home. Inquire today about available floor plans and pricing—your perfect new home is waiting!
#MDAA2149354

ANNAPOLIS

76 OLD MILL BOTTOM ROAD N 205

3 Beds

3 Baths

1,729 Sq.Ft.

$825,000

MLS#: MDAA2149354

Welcome to this beautifully maintained home in the age-qualified section of Two Rivers! Offering a spacious floor plan and neutral decor throughout, this home features an open main living area with luxury vinyl plank flooring, crown molding, and recessed lighting. The beautifully appointed kitchen includes quartz countertops, an oversized center island, stainless steel appliances, a gas cooktop, dual wall ovens, and a pantry. Just off the kitchen is a spacious dining room with plenty of room for a large dining set.

The main-level primary suite offers neutral carpeting, two walk-in closets, and a private full bathroom with a walk-in shower and dual-sink vanity. Two additional main-level bedrooms feature neutral carpeting, ceiling fans, and ample closet space.

The fully finished basement provides even more living space with a huge recreation room, a separate office area, a fourth bedroom with a walk-in closet, and an additional full bathroom. Two separate storage rooms offer plenty of additional storage space.

Outside, you'll find a covered front porch, a screened-in rear deck overlooking the backyard and adjoining common area, and an attached two-car garage. A whole-house generator is an added bonus!  One of the biggest highlights of living in Two Rivers is the incredible selection of community amenities! Residents of the age-qualified section enjoy exclusive access to the 55+ Village Club, featuring a heated indoor pool, outdoor pool with a poolside deck and outdoor kitchen, tennis and pickleball courts, a state-of-the-art fitness center, yoga studio, cyber café, library, meeting rooms, and much more! The larger Two Rivers community also offers a beautiful lake, walking and biking paths, a dog park, and additional outdoor recreation opportunities.
#MDAA2157440

ODENTON

1640 VELVET LEAF LANE

4 Beds

3 Baths

3,362 Sq.Ft.

$825,000

MLS#: MDAA2157440

Discover the charm of this beautifully refreshed split foyer, set in a peaceful and inviting location. Thoughtful cosmetic improvements throughout the home have created a bright, clean, move-in-ready feel while preserving its classic character. The spacious floor plan offers four bedrooms and three full bathrooms, with comfortable living and entertaining areas on both levels. Fresh finishes, updated flooring, and a renewed interior and exterior presentation give the home a cohesive, modern appeal. A cozy fireplace adds warmth to the living space, while the lower level provides excellent flexibility for recreation, guests, a home office, or additional living space. Enjoy quiet mornings on the porch, gatherings in the backyard, and the convenience of garage parking. With its refreshed presentation, generous layout, and versatile living spaces, this home is ready for its next chapter.
#MDAA2153644

DAVIDSONVILLE

3585 RIVA ROAD

4 Beds

3 Baths

2,289 Sq.Ft.

$824,999

MLS#: MDAA2153644

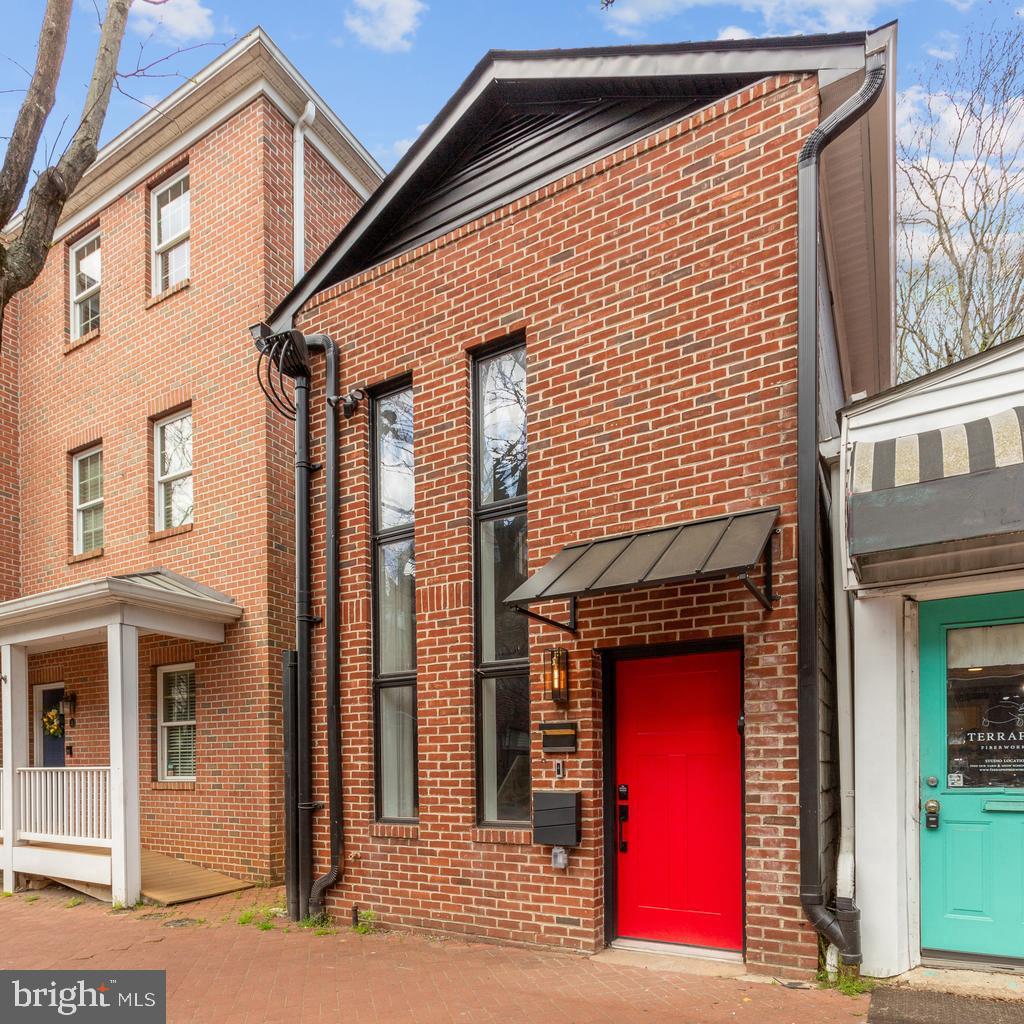
Welcome to 220 West Street in Annapolis, Maryland. A rare, fully gut-renovated detached property located in the heart of the Downtown Arts District at a row home's price, offering exceptional flexibility with mixed-use zoning that allows for both residential and commercial use.

Completed in 2024, this property has been completely transformed from top to bottom. Every major system and finish has been replaced, delivering a true turnkey opportunity for buyers seeking lifestyle, investment potential, or business use in one of the most walkable and desirable areas in Annapolis.

Unlike the majority of Downtown Annapolis properties, this is a fully detached home, not a rowhome or townhouse, providing enhanced privacy, natural light, and a more versatile footprint.

The extensive renovation includes a brand new roof, all new electrical and plumbing systems, a new high-efficiency mini-split HVAC system, redesigned floor plan, new flooring throughout, updated lighting, and fully rebuilt kitchen and bathrooms. The outdoor spaces have been completely upgraded with a new deck, new brick patio pavers, new fencing, and ambient lighting that creates a warm and inviting atmosphere for evening entertaining.

Inside, the home features a bright two-story entry foyer and a professionally curated interior design that blends modern comfort with intentional functionality. With three bedrooms and two full bathrooms, the layout is flexible enough to support full-time living, guest accommodations, workspace needs, or commercial adaptation.

The main-level primary suite opens directly to a private brick patio, while the second bedroom features access to a rear deck overlooking the fully fenced yard. These indoor-outdoor connections are rarely found in Downtown Annapolis and significantly enhance livability.

The kitchen has been completely reimagined with new cabinetry, countertops, and appliances, designed to support both daily living and entertaining. The open dining area comfortably accommodates gatherings, reinforcing the home’s versatility.

Adding even more value, this property is being sold fully furnished. Every piece has been professionally selected, allowing the next owner to move in immediately, operate as a short-term rental, or transition into a commercial or mixed-use setup with minimal effort.

Historically, this property has served multiple purposes, including a furniture store, office space, and duplex residence, highlighting the true flexibility and long-term value of its mixed-use zoning designation.

Step outside into a fully fenced private yard featuring a brick patio, outdoor dining area, lounge seating, and ambient lighting, creating a unique urban retreat just steps from the energy of Downtown Annapolis.

Located just moments from restaurants, shops, nightlife, City Dock, the Maryland State House, and the U.S. Naval Academy, this property offers unmatched walkability and access. With convenient proximity to Baltimore, Washington D.C., and BWI Airport, it is equally appealing for commuters, investors, and second-home buyers.

This is more than a home. It is a rare, fully renovated, detached mixed-use opportunity in Downtown Annapolis where lifestyle, flexibility, and long-term value align.
#MDAA2140068

ANNAPOLIS

220 WEST STREET

3 Beds

2 Baths

1,540 Sq.Ft.

$824,899

MLS#: MDAA2140068

Welcome to 220 West Street in Annapolis, Maryland: a rare, fully gut-renovated detached property in the heart of the Downtown Arts District, offered at a row home's price and carrying MX mixed-use zoning that opens the door to residential, commercial, and income-producing use alike.

Completed in 2024, the property has been transformed from top to bottom. Every major system and finish has been replaced, delivering a true turnkey opportunity for a buyer seeking a lifestyle home, an investment asset, or a business address in one of the most walkable and desirable areas in Annapolis. Unlike the majority of Downtown Annapolis properties, this is a fully detached building, not a rowhome or townhouse, giving it enhanced privacy, natural light, and a far more versatile footprint for adaptive use.

The mixed-use zoning is the story. Under Annapolis MX, the building can serve as a full-time residence, a furnished short-term or corporate rental, or a range of commercial uses including professional and medical office, a personal-care or boutique fitness studio, a gallery or arts studio, or hospitality and food-and-beverage concepts such as a wine bar or cafe, with boutique lodging and inn use available through the City's approval process. The property's own history proves the point: it has previously operated as a furniture store, office space, and a duplex residence. Few Downtown Annapolis addresses offer this much optionality.

The extensive renovation includes a brand-new roof, all-new electrical and plumbing, a new high-efficiency mini-split HVAC system, a redesigned floor plan, new flooring throughout, updated lighting, and fully rebuilt kitchen and bathrooms. A modern fire sprinkler system is in place, a meaningful head start for any commercial or lodging adaptation. Outside, the spaces have been completely upgraded with a new deck, brick patio pavers, new fencing, and ambient lighting made for evening entertaining.

Inside, a bright two-story entry foyer opens to a professionally curated interior that blends modern comfort with intentional functionality. Three bedrooms and two full bathrooms give the layout the flexibility to support full-time living, guest accommodations, workspace, or commercial conversion. The main-level primary suite opens directly to a private brick patio, while the second bedroom accesses a rear deck overlooking the fully fenced yard: indoor-outdoor connections rarely found downtown. The reimagined kitchen, with new cabinetry, countertops, and appliances, and an open dining area, supports both daily living and gatherings.

Step outside into a fully fenced private yard with a brick patio, outdoor dining, lounge seating, and ambient lighting: a genuine urban retreat steps from the energy of Downtown Annapolis. Moments from restaurants, shops, nightlife, City Dock, the Maryland State House, and the U.S. Naval Academy, with easy access to Baltimore, Washington D.C., and BWI, it is equally compelling for owner-users, investors, commuters, and second-home buyers.

Adding further value, the property can be sold fully furnished, with every piece professionally selected, so the next owner can move in immediately, operate it as a short-term rental, or transition it into a commercial or mixed-use setup with minimal effort.

This is more than a home. It is a rare, fully renovated, detached mixed-use opportunity in Downtown Annapolis where lifestyle, flexibility, and long-term value align.
#MDAA2151724

ANNAPOLIS

220 WEST STREET

None Beds

None Baths

1,540 Sq.Ft.

$824,899

MLS#: MDAA2151724

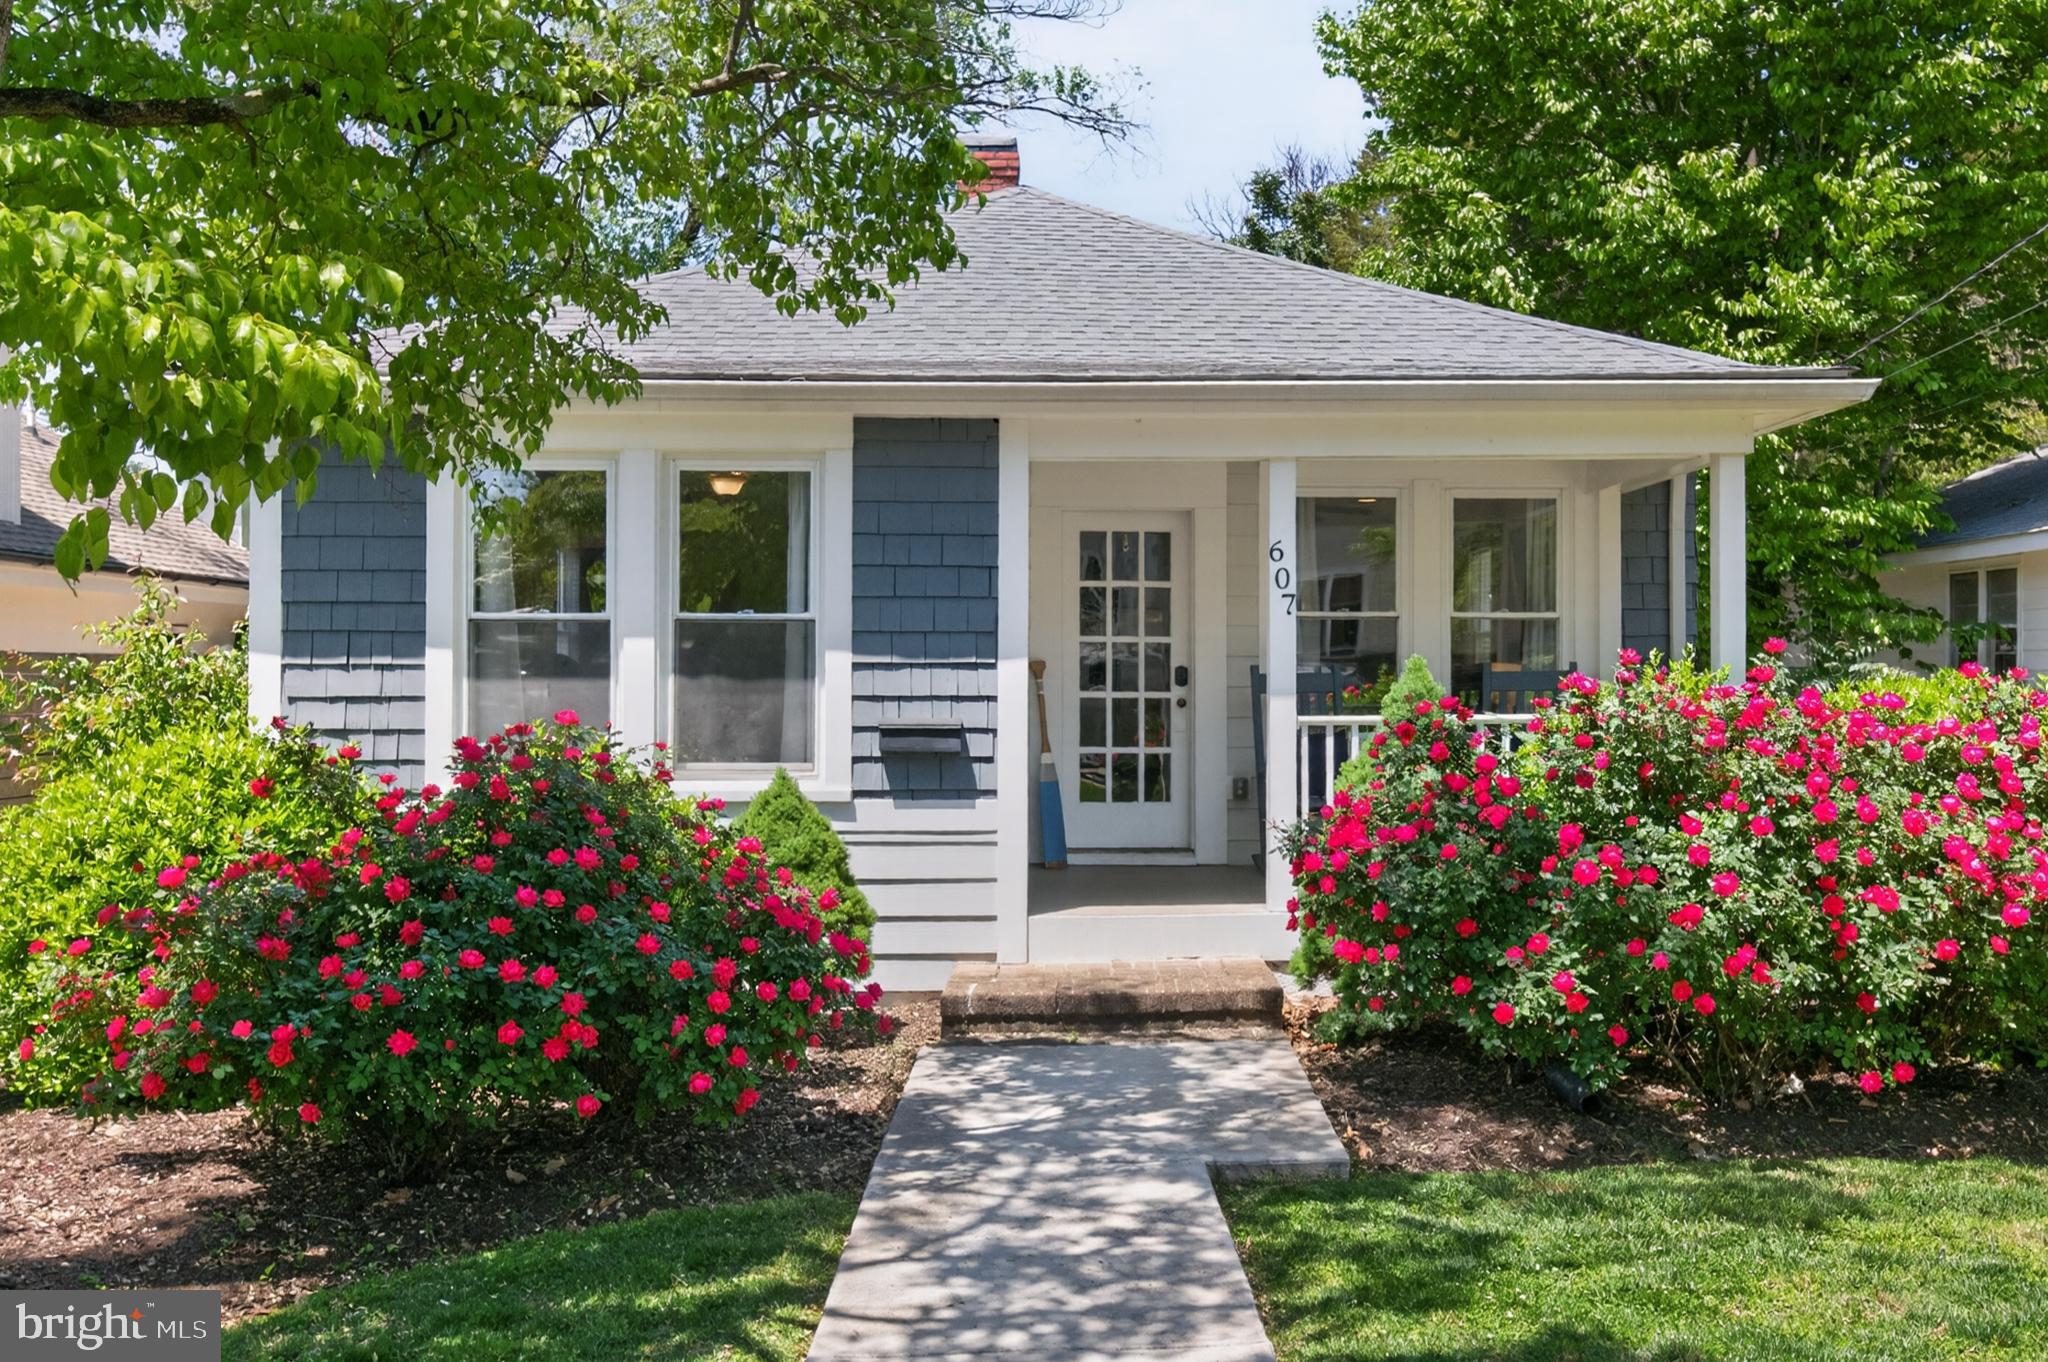
Price Reduced!! Adorable bungalow in a prime West Annapolis Location! Easy one-level living with a great fenced-in yard and a large, detached garage.  Super fun, walkable location—catch Navy Midshipmen football games or stroll to Chessie’s Wharf, Positano’s, Bean Rush Cafe, Always Ice Cream Company & more! Just a short distance to Downtown Annapolis for waterfront dining, shopping, and historic charm.
#MDAA2136076

ANNAPOLIS

607 MELVIN AVENUE

2 Beds

2 Baths

1,102 Sq.Ft.

$824,000

MLS#: MDAA2136076

**OFFERING $7,500 SELLER CREDIT TO BE USED TOWARDS BUYER CLOSING COSTS OR RATE BUY-DOWN** Welcome to luxury living in the sought-after Toll Brothers community of Arundel Forest! Proudly offered by its original owners, this exceptional duplex-style townhome was thoughtfully expanded during construction, offering rare additional square footage and an impressive blend of elegance, comfort, and versatility. A soaring two-story foyer creates a grand first impression, complemented by a private front office ideal for working from home. The main-level primary suite provides a private retreat with dual walk-in closets and a luxurious ensuite bath featuring a soaking tub, separate walk-in shower, and dual-sink vanity. The designer kitchen showcases upgraded Monogram appliances, including a cooktop and double ovens, pristine granite countertops, rich hardwood cabinetry, and a separate wine and beverage station - perfect for entertaining. The open-concept kitchen, living area, and sunroom create a seamless flow for everyday living and gatherings alike. Upstairs, two additional bedroom suites each feature a private full bath, complemented by an airy loft offering ample flexible living space. The expanded, fully finished walkout lower level is an entertainer's paradise, offering exceptional additional living and entertaining space, featuring a full bath, wet bar, game room, and a pool table that conveys with the home. You'll also find a 4th bedroom on this level with private full bath. A separate laundry room and abundant storage add everyday convenience. Step outside to your own private retreat, complete with a spectacular tri-level deck and hardtop gazebo that conveys - an ideal setting for outdoor dining, relaxing, and hosting guests. A two-car garage completes this impressive offering. Residents of Arundel Forest enjoy desirable community amenities, including a swimming pool, fitness center, clubhouse, and playground. Ideally situated for commuters, this home offers convenient access to Fort Meade, BWI Airport, Arundel Mills shopping and dining, and major commuter routes connecting Baltimore, Washington, D.C., and Annapolis. Combining spacious, flexible living with upscale finishes, exceptional entertaining spaces, and a prime Anne Arundel County location, this distinctive home is an opportunity not to be missed.
#MDAA2159466

SEVERN

8420 MAPLE BROOK LANE

4 Beds

4 Baths

4,000 Sq.Ft.

$815,000

MLS#: MDAA2159466

New on site 2 days ago
Open house
Photos available on 11/11/26.  Built in 2021, this charming colonial home in the desirable Sabrina Park community of Severna Park offers a perfect blend of modern comfort and classic style. This spacious residence boasts over 3000 sq. ft. of thoughtfully designed living space, featuring 4 bedrooms, 3.5 bathrooms and a finished basement.  Step inside to beautiful hardwood floors, recessed lighting, and a cozy gas fireplace creating an inviting atmosphere for family and gatherings. The kitchen is the heart of this home, which opens to two beautiful living spaces - the family room and the all-season sunroom. Outside features a spacious fenced-in back yard with a built-in firepit and paver patio. Enjoy the convenience of an attached two-car garage and driveway parking. This home has been freshly painted with all new carpet upstairs.  Located in a vibrant community, residents benefit from nearby parks, excellent Severna Park schools, and easy access to public services. Welcome home to 110 Opar Lane!
#MDAA2159442

SEVERNA PARK

110 OPAR LANE

4 Beds

3 Baths

3,167 Sq.Ft.

$815,000

MLS#: MDAA2159442

New on site 1 day ago
Open house
A RARE FIND IN SOUGHT-AFTER CHAPMAN FARMS! This beautifully remodeled five-bedroom home, featuring a substantial three-level addition, offers an incredible amount of living space and flexibility. The upper level features FIVE bedrooms (yes that's right!), two renovated full bathrooms, and a conveniently located laundry room. The main level is equally impressive, with a spacious kitchen featuring an island and separate eating area, formal living and dining rooms, a large great room with a gas fireplace, and a fabulous mudroom. The finished lower level offers even more versatility with a recreation room, den/bonus room with a full bath, office or hobby room, two generously sized storage rooms, and workshop space. Step outside to enjoy the fully fenced backyard, complete with a gazebo, patio, basketball/sport court, and shed. The extensive list of updates includes HVAC (2018/2019), roof and gutters (2020), hot water heater (2021), washer and dryer (2022), windows (2022), and more! So much space, thoughtful updates, and room to enjoy both inside and out. This is the one you've been waiting for! Don't miss your opportunity to make it yours!
#MDAA2161132

CROFTON

2804 JOSEF COURT

5 Beds

3 Baths

4,086 Sq.Ft.

$815,000

MLS#: MDAA2161132

Public: 

TO BE BUILT NEW CONSTRUCTION. Beautiful lot Co- Marketed with Caruso Homes. This Model is the -----DEERFIELD--- The Deerfield is a four-bedroom floor plan with the option to add an In-Law suite downstairs. Enjoy gathering with family and friends in this open concept home which features a large great room that flows right into the kitchen. A 9-foot island and plenty of counter space will please the chef and a formal dining room is perfect for serving up family meals. Upstairs, the large owner's suite offers an ensuite bath with his and her walk-in closets. Three additional bedrooms, a hall bath and a convenient laundry room complete the second floor. An optional third floor provides a loft and full bath for additional living space. Plenty of options and upgrades are available to personalize this home and make it your own!  

--- Buyer may choose any of Caruso’s models that will fit on the lot, prices will vary. Photos are provided by the Builder. Photos and tours may display optional features and upgrades that are not included in the price. Final sq footage are approx. and will be finalized with final options. Upgrade options and custom changes are at an additional cost. Pictures shown are of proposed models and do not reflect the final appearance of the house and yard settings. All prices are subject to change without notice. Purchase price varies by chosen elevations and options. The price shown includes the Base House Price, The Lot and the Estimated Lot Finishing Cost Only. Price is base price only.
#MDAA2156858

EDGEWATER

lot 331 332 EDGEMONT STREET

4 Beds

2 Baths

2,400 Sq.Ft.

$809,000

MLS#: MDAA2156858

1 ... 19 20 21 22 23 ... 103

properties found. properties found. Page of .

Send a message

Message successfully sent.

Your message

What is 3 + 4 ?

Reason for contacting?

I agree to receive email communication and understand I can unsubscribe at any time.

I agree to be contacted by Charis Realty Group - Christine Issler, Broker via call, email, and text for real estate services. To opt out, you can reply 'stop' at any time or reply 'help' for assistance. You can also click the unsubscribe link in the emails. Message and data rates may apply. Message frequency may vary. Privacy Policy

Sign Out

Virtual Assistant

Would you like to take the next step with this property? We can help you schedule a showing or virtual tour, or send you more details.

Yes, I would like more information.

Thank You for Your Reply, One of Our Agents will contact you as soon as possible

No, maybe later.

Thank you, you can always contact me via email, phone number or through the contact form.

Realhub AI

Lucy - Your AI-Powered Realtor

Update Your Temporary Password

Personalize your search

Enter your email and we'll notify you immediately when new listings match what you're looking for.

or enter email address

Already have an account ? Login here

Continue your home search

I agree to receive communications and understand I can unsubscribe at any time.

I agree to be contacted by Charis Realty Group - Christine Issler, Broker via call, email, and text for real estate services. To opt out, you can reply 'stop' at any time or reply 'help' for assistance. You can also click the unsubscribe link in the emails. Message and data rates may apply. Message frequency may vary. Privacy Policy

Already have an account ? Login here

We use cookies

We use cookies for analytics and to enhance your experience. By accepting, you agree to analytics and marketing cookies. Small functional cookies that count viewed properties and time on site are used regardless of your choice. You can manage your preferences or learn more about our cookies policy.