ANNE ARUNDEL COUNTY community

ANNE ARUNDEL COUNTY Real Estate

Explore properties and local insights in ANNE ARUNDEL COUNTY.

About ANNE ARUNDEL COUNTY

About ANNE ARUNDEL COUNTY

Discover Anne Arundel County, MD Real Estate

Welcome to Anne Arundel County, Maryland — The Land of Pleasant Living and the Sailing Capital of the World!

Stretching along the western shores of the Chesapeake Bay, Anne Arundel County is where historic colonial roots meet a modern, waterfront lifestyle. From the brick-lined streets of the state capital, Annapolis, to the suburban comfort of Severna Park and the economic energy of Fort Meade, Anne Arundel County offers an unparalleled quality of life. Whether you’re a maritime enthusiast, a commuter, or a history buff, "AA County" provides a scenic and sophisticated place to call home. 

Why Choose Anne Arundel County, MD for Your Next Home?

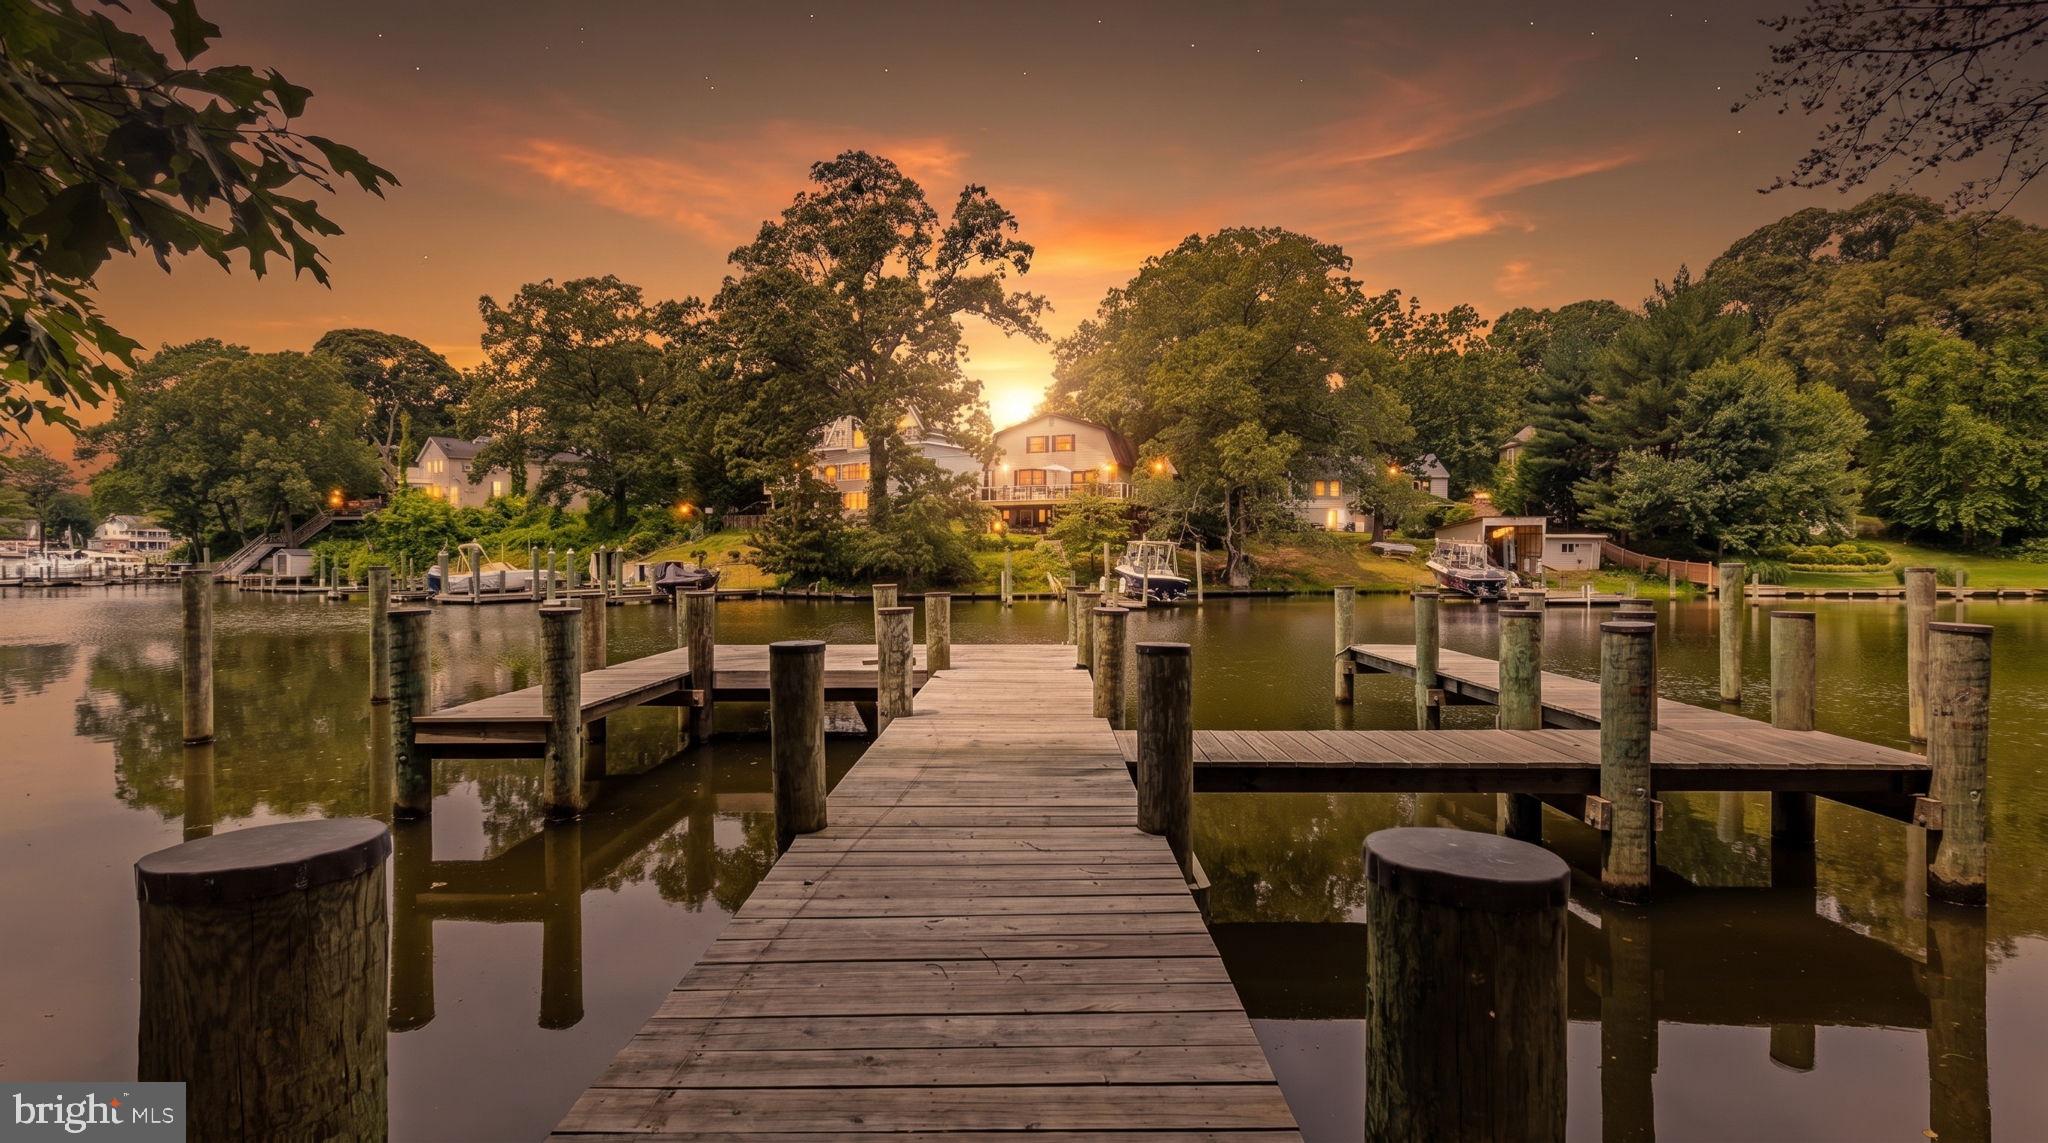
Anne Arundel County is defined by its 533 miles of shoreline. It is a community where you can keep your boat in the backyard, commute to D.C. or Baltimore within 30 minutes, and enjoy some of the best seafood in the country. With a diverse economy anchored by the state government and the tech/defense sector, it remains one of the most stable and vibrant real estate markets in the Mid-Atlantic.

Top Features of Anne Arundel County Real Estate

  • Waterfront Living: A vast selection of properties ranging from luxury Bay-front estates to cozy river cottages. 
  • Historic Charm: Meticulously preserved 18th-century homes in the heart of Historic Annapolis. 
  • Modern Suburban Hubs: Planned communities with top-tier amenities in Crofton, Odenton, and Gambrills.
  • Diverse Topography: Choose from the bustling energy of the Arundel Mills district or the quiet, wooded seclusion of the Broadneck Peninsula.

Benefits of Living in Anne Arundel County

1. The Sailing Capital & Maritime Heritage

Home to the United States Naval Academy and the world-famous Annapolis Sailboat Shows, life here revolves around the water. Residents enjoy a year-round calendar of regattas, Wednesday night races, and sunset cruises on the Severn and Magothy Rivers. 

2. A Top-Tier Public School System

The Anne Arundel County Public School (AACPS) system is recognized for its academic excellence. Communities like Severna Park, Arnold, and Crofton are home to some of the highest-rated high schools in Maryland, making the county a premier destination for families prioritizing education. 

3. Outdoor Recreation & The Bay Lifestyle

Nature is your playground in AA County:

  • Sandy Point State Park: Breathtaking views of the Bay Bridge and miles of beaches. 
  • B&A Trail: A 13-mile paved rail-trail perfect for cyclists and joggers connecting Arnold to Glen Burnie.
  • Quiet Waters Park: 340 acres of trails, dog beaches, and an ice rink in the winter. 

4. A Dynamic Economy & Strategic Location

Strategically located between Baltimore and Washington, D.C., the county is an economic powerhouse: 

  • Fort George G. Meade & NSA: The nation's hub for cyber-intelligence and a major employer. 
  • BWI Thurgood Marshall Airport: Providing easy global travel for residents and businesses. 
  • State Capital: The center of Maryland politics and government. 

5. Vibrant Dining & Shopping

From the upscale boutiques of Main Street Annapolis to the massive entertainment complex at Arundel Mills, the options are endless:

  • Live! Casino & Hotel: World-class gaming and entertainment.
  • The Iron Rooster: For famous homemade pop-tarts and local comfort food.
  • Dock Street Dining: Enjoy fresh Chesapeake Bay blue crabs while watching the boats at City Dock.

Explore Available Properties

Anne Arundel County real estate offers a lifestyle for every taste:

  • Luxury Waterfront Estates with private piers and deep-water slips. 
  • Stately Colonial Homes in family-friendly, amenity-rich subdivisions.
  • Modern Condos & Lofts in transit-oriented developments near the MARC train.
  • Quaint Historic Rowhouses in the state's most walkable neighborhoods.

Invest in Anne Arundel County, MD Real Estate Today

With a $64 billion economy and a reputation as a premier destination for both work and play, Anne Arundel County is more than just a home—it's a lifestyle investment that consistently yields high value and even higher happiness.

Ready to find your home by the Bay? Contact a local expert on the Charis Realty Group team for personalized guidance and the latest market insights! 

ANNE ARUNDEL COUNTY community

1,532

# of Listings

3

Avg # of Bedrooms

$330

Avg. $ / Sq.Ft.

$677,891

Med. List Price

93

Open Houses Today

150

Open Houses · Next 7 Days

Community totals. Selected price ranges apply to the listings below.

Homes for Sale in ANNE ARUNDEL COUNTY

1532 Properties Found. Page 32 of 103.

Welcome to the Frankton with Loft in the Watershed community and the only home with a tray ceiling in the owners suite, offering approximately 2,302 square feet of comfortable living space. This inviting townhome features 4 bedrooms, 3 full baths, a powder room, and an open layout designed for both everyday living and gathering.  If you plan to buy new, come check this one out!  Classy touches, and ready NOW!

The spacious living area flows into the café and kitchen, where a large center island creates the perfect place for meals, conversation, and entertaining. The owner’s suite includes two walk-in closets, while the 2-car garage provides convenient parking and additional storage.

Watershed is an amenity-rich community with recreational and gathering spaces, conveniently located near Fort Meade, BW Parkway, Routes 32 and 198, and nearby commuter rail options. A wonderful combination of comfort, convenience, and community. Come experience all that this home and the Watershed community have to offer—schedule your private showing today!
#MDAA2157682

LAUREL

1615 ARROWWOOD LANE

4 Beds

3 Baths

2,000 Sq.Ft.

$665,000

MLS#: MDAA2157682

Open house
Welcome to this bright and spacious, pet-friendly contemporary home located in the water-privileged community of Stewarts Landing. **Featuring an assumable 6.625% VA loan for eligible purchasers, pending lender and VA approval. Filled with natural light and featuring vaulted ceilings throughout much of the home, this residence offers an open and inviting layout designed for comfortable living and entertaining.

The updated kitchen features stainless steel appliances, pantry storage, and bar seating, flowing seamlessly into the dining area and family room with a cozy fireplace. Wood flooring enhances the main living spaces, while two sliding glass doors provide views of the fenced backyard, creating a private outdoor space to enjoy.

A convenient mudroom with a stackable washer and dryer is located on the main level. Upstairs, a versatile loft-style landing offers an ideal space for a home office, study area, or reading nook. The large primary suite features vaulted ceilings, a sitting area, and a spacious walk-in closet. Two additional bedrooms provide flexible living arrangements, the third bedroom with a unique loft area.

The unfinished walk-out lower level offers abundant storage space. An oversized one-car garage with loft storage and a separate storage shed provide additional room for tools, equipment, seasonal items, and other belongings, ensuring ample storage throughout the property.

Situated on a quiet cul-de-sac, the home enjoys access to a neighborhood trail leading to a nearby recreation area. Residents of Stewarts Landing enjoy community amenities including sidewalks, recreation areas, trails, playgrounds, dog parks, HOA-Maintained marina,  boat ramp access, dinghy storage, and water-oriented amenities. Availability and use of community amenities are subject to HOA rules and regulations. Smart & Secure Living: This home features a premium security system with cameras compatible with both Google Home and ADT. Plus, enjoy seamless, keyless entry with a cutting-edge smart lock that programs directly to your fingerprint or facial recognition.

Conveniently located near shopping, dining, commuter routes, and outdoor recreation, this home offers a unique opportunity to enjoy comfortable living with an open layout, fenced backyard, ample storage, and a large primary suite with a walk-in closet.
#MDAA2155632

SEVERNA PARK

285 MICHENER COURT E

3 Beds

2 Baths

1,836 Sq.Ft.

$660,000

MLS#: MDAA2155632

NEW SELLER INCENTIVE! The seller is now offering a $10,000 credit toward updates and improvements to the home with an acceptable offer. This is a great opportunity for buyers to personalize the home, make desired upgrades, and add their own finishing touches. Don't miss this added value and opportunity!  Ideally situated on a quiet cul-de-sac in sought-after Crofton. Offering 3 spacious bedrooms, 3 ½ baths and a versatile loft area that could potentially be converted into a 4th bedroom, private office or playroom. This home provides plenty of space and flexibility for today’s lifestyle. 
The home features new flooring, fresh paint, new appliances, updated bathrooms, and a bright, refreshed interior . 
Major exterior improvements include updated siding and an updated roof, providing peace of mind. 
The finished lower level expands the living and entertainment possibilities with a comfortable recreation or family room and a wet bar, creating the perfect setting for hosting guests, watching movies, game nights, or relaxing at the end of the day. 
Conveniently located near shopping, restaurants, parks, schools and everyday amenities, with easy access to major commuter routes. With a $10,000 seller credit, there's never been a better opportunity to make this home your own!
#MDAA2154744

CROFTON

2089 LOWER COURT

3 Beds

3 Baths

1,866 Sq.Ft.

$660,000

MLS#: MDAA2154744

PRIVACY, SPACE & VERSATILITY ON ONE ACRE — PLUS AN ASSUMABLE VA LOAN AT JUST 3.25%!  SELLER will contribute $5,000 towards purchaser's closing cost with acceptable offer. Discover a home that offers so much more than meets the eye! Tucked away on a private, one-acre setting with NO HOA, 8202-A Waterford Road combines the peaceful surroundings of country-style living with the convenience of a desirable Pasadena location.  Thoughtfully updated and designed for today's flexible lifestyles, this spacious home offers 4 bedrooms, 3.5 bathrooms and an inviting open floor plan filled with natural light. Soaring vaulted ceilings create an airy atmosphere, while the beautifully appointed kitchen serves as the heart of the home, featuring a generous center island, granite countertops and stainless steel appliances.  Love indoor-outdoor living? Step onto the screened porch and imagine relaxing mornings with coffee, casual dinners or evenings unwinding while overlooking your private backyard. With a full acre to enjoy, there's plenty of room for entertaining, gardening, pets and outdoor activities.  ONE OF THIS HOME'S STANDOUT FEATURES IS ITS FLEXIBILITY! A separate living area with its own private entrance, full bathroom and kitchenette opens the door to endless possibilities. Whether you're looking for multigenerational living arrangements, comfortable guest accommodations, a private home office or potential income-producing opportunities, this unique space offers options that are hard to find!  The spacious primary suite provides a relaxing retreat with an oversized walk-in closet and beautifully updated bathroom featuring a large walk-in shower and double vanity. An additional main-level family room offers even more gathering space, with the possibility of adding a cozy wood stove.  Additional improvements and features include a NEW HVAC system, newly installed pH adjustment and UV water treatment systems, a two-car side-entry garage and a fenced rear yard.  And let's talk about location! Enjoy the privacy of your own one-acre retreat while remaining conveniently close to Annapolis, Baltimore, BWI Airport and major commuter routes.  An exceptional opportunity to enjoy space, privacy, flexible living arrangements and an assumable VA loan at an attractive 3.25% interest rate! Come explore the possibilities and discover why 8202-A Waterford Road could be the perfect place to call home.
#MDAA2152548

PASADENA

8202A WATERFORD ROAD

4 Beds

3 Baths

2,665 Sq.Ft.

$660,000

MLS#: MDAA2152548

Open house
$$$   BUILDER GIVING $10,000 TOWARD BUYERS CLOSING COSTS $$$

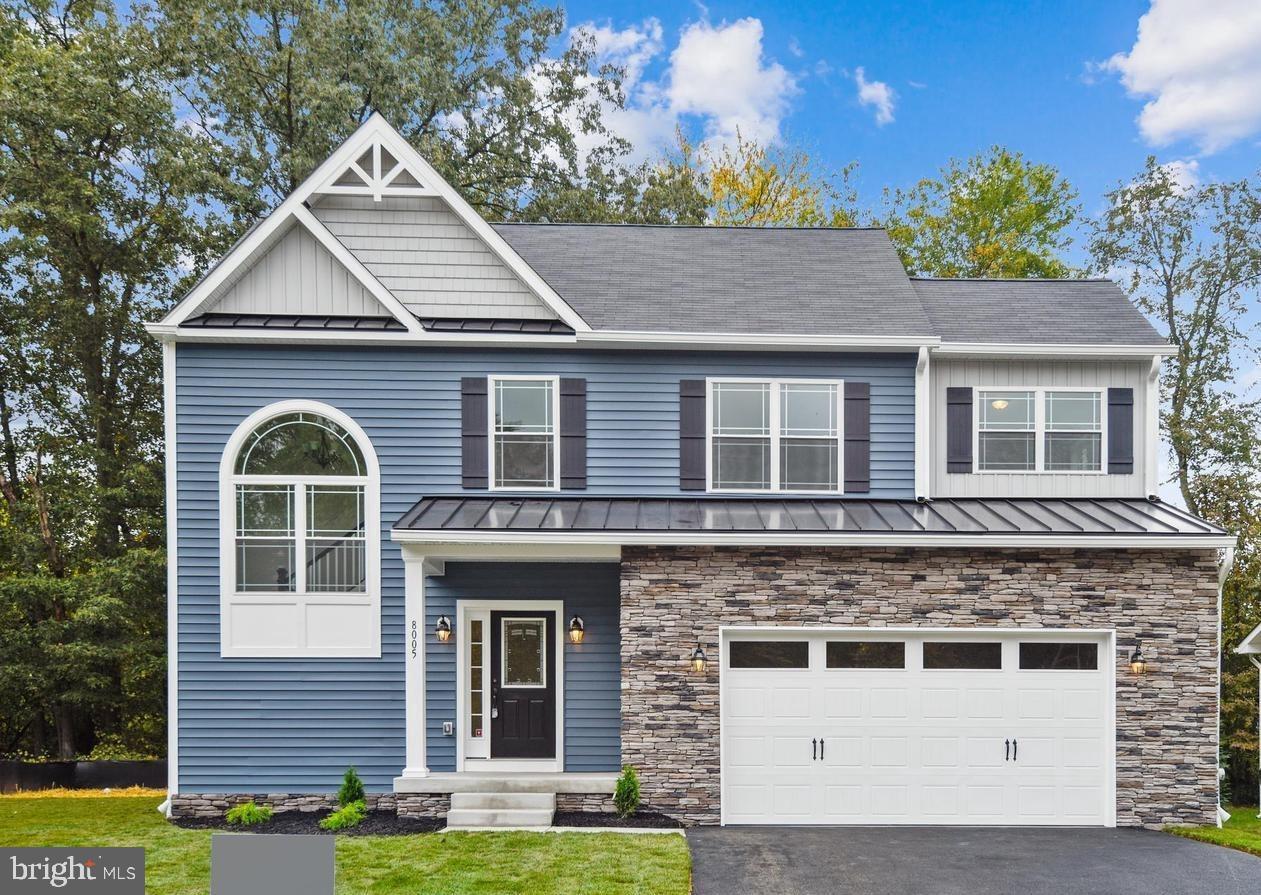
PHOTOS ARE OF A PREVIOUS BUILT HOME OF THE SAME MODEL.   STILL TIME TO PICK YOUR COLORS AND FINISHES.  ESTIMATED COMPLETION DATE AND READY FOR MOVE IN NOVEMBER 2026

SOON TO BE BUILT!  THE JAMES RIVER MODEL FEATURING 4 BEDROOMS, 2,5 BATHS THAT INCLUDE A PRIMARY SUITE, PRIMARY BATH AND WALK IN CLOSET.  LAUNDRY LOCATED ON BEDROOM LEVEL.  THIS HOMES PROVIDES A GREAT ENTERTAINING SPACE ON THE MAIN LEVEL WITH A KITCHEN THAT FEATURES A 10' ISLAND, SOFT CLOSE CABINETS, AND QUARTZ OR GRANITE COUNTERS, BUILDER OFFERS A LARGE VARIETY OF SELECTIONS OF QUARTZ AND GRANITE THAT ARE INCLUDED AS STANDARD FEATURES AT NO ADDITIONAL COST.  THE FLOW ON THE MAIN LVEL IS ONE OF OUR MOST POULAR.  IT FEATURES AN OVERSIZED FAMILY ROOM WITH GAS FIREPLACE, LARGE ENTRY FOYER AND HALF BATH.  LOWER-LEVEL FEATURES A FULL BATH ROUGH IN, HEAT AND A/C SUPPLY VENTS, AND A WHOLE HOUSE SPRINGLER SYSTEM.  GARAGE IS FINISHED AND FEATURES AN EV CAR OUTLET.

SPEAK WITH LISTING AGENT ABOUT BUYERS CHOICE OF SELECTIONS!  MAKE THIS HOME "YOUR" HOME!
#MDAA2142354

GLEN BURNIE

104 EUPHORIA CT

4 Beds

2 Baths

2,103 Sq.Ft.

$659,900

MLS#: MDAA2142354

Renovated 4-Bedroom Ranch with Exceptional Outdoor Living.  
    
Appraised at 731,000 and offered below market value, this 4-bedroom, 3.5-bath ranch-style home combines extensive modern updates with substantial built-in equity, the property has been thoroughly updated throughout, including a new roof, furnace, hot water heater, updated electrical service, new flooring, new bathrooms and all-new kitchen appliances. 
 
Main Level & Interior: The floor plan connects a bright living room, formal dining room, and comfortable family room with durable luxury vinyl plank flooring throughout. 
The kitchen features granite countertops, stainless steel appliances, ceramic tile, and generous cabinet storage. 
All bathrooms have been fully remodeled with clean, contemporary fixtures and finishes. 
 
Lower Level: A fully finished basement provides flexible square footage suitable for a recreation room, home gym, media room, or private guest suite with a full bath. 
 
Outdoor Space: An expansive back deck leads down to a custom paver patio and hardscape area featuring an integrated stone waterfall, creating a functional, private setting for entertaining and relaxing. Turnkey, mechanically updated, and ready for immediate occupancy.  
occupancy.  
!
#MDAA2156366

SEVERNA PARK

512 SAINT MARTINS LANE

4 Beds

3 Baths

1,970 Sq.Ft.

$659,900

MLS#: MDAA2156366

STILL TIME LEFT TO PICK OUT YOUR COLORS AND FINISHES!!   MAKE THIS DREAM HOME "YOUR" DREAM HOME

Enjoy the process of getting under contract and being a part of the building and selection process.  This is a unique opportunity to work with the builder and staff to REALLY create YOUR DREAM HOME.  Builder is known for including so many options in the sale price that other builder add charges for.
Inclusion you have the choice to select are: Vinyl Siding Color, Shake Shingle & Board & Batten colors, LVP style and color, Kirchen Cabinet Color, Counter Tops from a selection of Granite and Quartz at NO CHARGE, Kitchen Handles, Lighting Finishes, Fireplace Mantle Surround of Stone or Marble, and Bathroom Tile and Accent Border.  Many other upgrades not mentioned.  Call Listing Agent for Details.  

BUILDER INSTALLS SOD ON THE ENTIRE YARD.

Make this home,  YOUR HOME!
#MDAA2161056

GLEN BURNIE

125 EUPHORIA COURT

4 Beds

2 Baths

2,030 Sq.Ft.

$659,900

MLS#: MDAA2161056

Open house
RARELY AVAILABLE FOUR-LEVEL TOWNHOME WITH PRIVATE UPPER-LEVEL BALCONY in Hanover's sought-after Parkside community! Stunning and exceptionally spacious, this 3-bedroom, 4.5-bathroom residence offers four fully finished levels of beautifully appointed living space! Situated on a dead-end street, this impressive property boasts tremendous curb appeal with its classic brick front, architectural shingle roof, and 2-car attached garage. From the moment you enter, the attention to detail, tasteful finishes, and expansive open floor plan are sure to impress!

The main level is an entertainer's dream, beginning with a spectacular gourmet eat-in kitchen that truly serves as the centerpiece of the home. Featuring engineered hardwood floors, granite countertops, ceramic tile backsplash, recessed and pendant lighting, stainless steel appliances, built-in pantry, crown molding, an oversized breakfast bar island with seating for SIX, and a generous eat-in area, this kitchen offers the perfect combination of style and functionality. Adjoining the kitchen is the beautifully appointed dining area, highlighted by engineered hardwood floors, crown molding, recessed lighting, and a stunning GAS FIREPLACE surrounded by a dry stack stone accent wall. Dual-door access leads to the rear composite deck, seamlessly extending the living and entertaining space outdoors. On the opposite side of the kitchen, the open and inviting family room showcases engineered hardwood floors, an elegant coffered ceiling with dentil crown molding, and recessed lighting. A conveniently located powder room featuring its own dry stack stone accent wall completes this remarkable main level.

Retreat upstairs to the impressive primary suite, featuring engineered hardwood floors, a tray ceiling accented by crown molding, TWO walk-in closets, and a luxurious private ensuite bathroom complete with a dual granite vanity, soaking tub, and separate ceramic surround shower with built-in bench. Two additional generously sized bedrooms, each featuring engineered hardwood floors and crown molding, along with a full hall bathroom and convenient laundry closet, complete this level.

But the living space doesn't stop there! Ascend another level to discover the rarely available FOURTH LEVEL, featuring an incredible bonus room offering endless possibilities as a home office, additional living area, guest retreat, or potential fourth bedroom. This versatile space features engineered hardwood floors, crown molding, a walk-in closet/storage area, its own full bathroom, and access to a PRIVATE UPPER-LEVEL BALCONY, creating an exceptional extension of the home's already impressive living space.

The fully finished lower level further enhances the home's versatility with a sprawling, open recreation room featuring luxury vinyl plank flooring, crown molding, recessed lighting, and a decorative shiplap accent wall. A custom full bathroom, walkout access to the rear yard, and convenient interior access to the attached 2-car garage complete this exceptional level.

With FOUR fully finished levels, 4.5 bathrooms, multiple outdoor living spaces including the private upper-level balcony and rear composite deck, elegant architectural details, and an abundance of flexible living and entertaining areas, this remarkable Parkside townhome offers an exceptional combination of space, comfort, and thoughtful design! Ideally situated in Hanover, enjoy convenient access to Baltimore, Washington, D.C., Annapolis, BWI Airport, Fort Meade, and major commuter routes including I-95, I-295, Route 100, and Route 32. Just minutes from Arundel Mills, shopping, dining, entertainment, and an abundance of goods and services. Enjoy the convenience of a truly central location while tucked away on a dead-end street in the desirable Parkside community. An exceptional property offering space, style, versatility, and location all in one. This is one you won't want to miss!
#MDAA2159428

HANOVER

7452 BURNSIDE WAY

3 Beds

4 Baths

2,940 Sq.Ft.

$656,500

MLS#: MDAA2159428

None
#MDAA2158030

MILLERSVILLE

719 WAGNER FARM ROAD

4 Beds

3 Baths

3,328 Sq.Ft.

$655,000

MLS#: MDAA2158030

Set on 2 peaceful acres with an in law suite ,1116 Pemberton Lane offers exceptional space, flexibility, and a serene Lothian setting surrounded by mature trees. Featuring 6 bedrooms and 2.5 bathrooms, this expansive home provides room for everyday living, working from home, hosting guests, or creating a multigenerational living arrangement.

The generous property offers space to relax, entertain, garden, and enjoy the outdoors, while the quiet neighborhood provides a welcome retreat from the bustle of city life. Despite its tranquil surroundings, the home is conveniently located approximately 22 miles from Washington, DC, and less than 20 miles from Annapolis, offering access to two major employment and entertainment centers.

With its spacious layout, versatile living options, beautiful wooded setting, and access to well-regarded area schools, this distinctive property delivers the privacy of country living without sacrificing regional convenience
#MDAA2147532

LOTHIAN

1116 PEMBERTON LANE

6 Beds

2 Baths

2,454 Sq.Ft.

$655,000

MLS#: MDAA2147532

Waterfront Opportunity!!  Discover the perfect setting to build your dream home or weekend retreat on this waterfront lot offering breathtaking views of the Chesapeake Bay at Holland's Point.  Tucked away with a partially wooded lot with a natural water point, this property offers a rare blend of privacy, nature, and coastal charm. With water access and sought after water views PLUS easy access to local marinas, hometown restaurants, shops, parks, and so much more this property has to offer.  Commuter friendly and quick access to Annapolis, Baltimore and Washington, DC.   Whether you're looking to create a full-time residence or a private coastal escape, this rare waterfront property offers the chance to own a slice of the Bay in a tranquil setting.   Don't miss this unique opportunity!
#MDAA2152990

NORTH BEACH

844 BAY FRONT AVENUE

None Beds

None Baths

0.26 acres

$650,000

MLS#: MDAA2152990

This home has it all for the outdoors people, a community beach within a few steps from this house.  A community boat ramp and pier is  a short walk away .  The front lawn is beautiful and spacious for outdoor fun.   The block building could be  a workshop, man cave or kids' play house or extra storage space.  This home is almost brand new, never been lived in.  The great room is  family room, kitchen and dining room all in one wide open  space with  cathedral ceilings.   Water view from the second floor bedrooms and limited view from the great room.  Primary bedroom has a luxurious bathroom and large walk in  closet.  The laundry  room is upstairs with front loading washer and dryer.  The over sized  two car garage has ample room for  a workbench  and storage.  The beautiful landscaping is a sight to behold.  You will feel that you are vacationing  at your own  resort.
#MDAA2123274

PASADENA

342 BEACH AVENUE

3 Beds

2 Baths

1,768 Sq.Ft.

$650,000

MLS#: MDAA2123274

Open house
Welcome to 953 Mastline Drive, a spacious ranch style home in the highly sought after 55+ community of Heritage Harbour. Offering just under 2,000 square feet, three bedrooms, two full bathrooms, and a two car garage, this home provides easy single level living with plenty of space to enjoy.

Inside, fresh paint and brand new carpet give the home a clean, refreshed feel throughout. Generous living and dining areas offer flexibility for everyday life and entertaining, while the primary suite features its own private bathroom. Updated windows and HVAC, along with new insulation, add to the improvements already completed, allowing you to move right in while still having the opportunity to personalize the home over time.

Heritage Harbour offers an impressive collection of amenities, including indoor and outdoor pools, a fitness center, tennis and pickleball courts, a nine hole golf course, community Lodge, library, and an extensive calendar of clubs, activities, and social opportunities.

Shopping, dining, healthcare, and everyday conveniences are nearby, with easy access to Routes 50 and 97 and Historic Downtown Annapolis just a short drive away. Combining a spacious ranch layout, valuable updates, and the active lifestyle of one of the Annapolis area’s most established 55+ communities, 953 Mastline Drive is ready to welcome its next owner.
#MDAA2156150

ANNAPOLIS

953 MASTLINE DRIVE

3 Beds

2 Baths

1,954 Sq.Ft.

$650,000

MLS#: MDAA2156150

Nearly an Acre of Privacy, Space, and Possibilities in Hanover!
Tucked away on a beautiful 0.95-acre lot surrounded by mature trees, this spacious 4-bedroom bi-level home offers something increasingly hard to find: room to spread out, a peaceful setting, and the flexibility to make it your own!
Step inside to discover generous living spaces, including three spacious bedrooms on the upper level and a fourth bedroom on the lower level, offering an ideal setup for guests, extended family, an au pair, or a private home office.
One of the home's standout features is the sun-filled solarium, accessed through double sliding doors from the main living area. Surrounded by windows overlooking the picturesque property, it's the perfect place to enjoy your morning coffee, unwind with a good book, or simply take in the changing seasons.
Outside, the possibilities continue! The expansive lot features gently rolling terrain, mature trees, and plenty of room to enjoy the outdoors. A detached barn provides additional space for storage, hobbies, or a workshop, while the true double-wide driveway offers exceptional parking for multiple vehicles and guests.
Whether you're looking for more space, a flexible floor plan, or a property where you can add your personal touches over time, this home offers an opportunity to create something special.
Nearly an acre, a versatile layout, a sun-filled solarium, and room to make it your own, come discover what makes this property unique!
#MDAA2145302

HANOVER

7792 KAWSHEK PATH

4 Beds

3 Baths

1,824 Sq.Ft.

$650,000

MLS#: MDAA2145302

Welcome to 182 Waldo Road in Pasadena offered at $650,000.

An exceptional waterfront redevelopment opportunity on nearly three-quarters of an acre in Pasadena.

The existing home is considered a tear-down, creating a rare chance to build a custom waterfront residence tailored to your vision. What sets this property apart is that many of the most expensive waterfront improvements are already in place.

The property features a substantial private pier that was constructed in 2022, including multiple slips, providing immediate access to the water and saving a future owner the time, expense, and permitting process associated with new marine construction.

In addition, the property includes Anne Arundel County-approved septic plans for a new residence of approximately 2,500 square feet, approved in April 2026.

Property Highlights:
✅ .72-acre waterfront homesite
✅ Existing pier built in 2022 featuring:

50' x 6' pier
10' x 20' L-head
Multiple finger piers
Additional mooring pilings

(Originally constructed at a cost of approximately $62,900.)

✅ County-approved septic design for a new 2,500± sq. ft. home
✅ Existing approvals help streamline the path to construction
✅ Rare opportunity to create a custom waterfront retreat in Pasadena

Whether you're a builder, investor, or buyer seeking the perfect waterfront homesite, 182 Waldo Road offers the chance to start with valuable infrastructure already in place and focus on designing the home you've always wanted.
#MDAA2148812

PASADENA

182 WALDO ROAD

None Beds

None Baths

0.72 acres

$650,000

MLS#: MDAA2148812

1 ... 30 31 32 33 34 ... 103

properties found. properties found. Page of .

Send a message

Message successfully sent.

Your message

What is 3 + 4 ?

Reason for contacting?

I agree to receive email communication and understand I can unsubscribe at any time.

I agree to be contacted by Charis Realty Group - Christine Issler, Broker via call, email, and text for real estate services. To opt out, you can reply 'stop' at any time or reply 'help' for assistance. You can also click the unsubscribe link in the emails. Message and data rates may apply. Message frequency may vary. Privacy Policy

Sign Out

Virtual Assistant

Would you like to take the next step with this property? We can help you schedule a showing or virtual tour, or send you more details.

Yes, I would like more information.

Thank You for Your Reply, One of Our Agents will contact you as soon as possible

No, maybe later.

Thank you, you can always contact me via email, phone number or through the contact form.

Realhub AI

Lucy - Your AI-Powered Realtor

Update Your Temporary Password

Personalize your search

Enter your email and we'll notify you immediately when new listings match what you're looking for.

or enter email address

Already have an account ? Login here

Continue your home search

I agree to receive communications and understand I can unsubscribe at any time.

I agree to be contacted by Charis Realty Group - Christine Issler, Broker via call, email, and text for real estate services. To opt out, you can reply 'stop' at any time or reply 'help' for assistance. You can also click the unsubscribe link in the emails. Message and data rates may apply. Message frequency may vary. Privacy Policy

Already have an account ? Login here

We use cookies

We use cookies for analytics and to enhance your experience. By accepting, you agree to analytics and marketing cookies. Small functional cookies that count viewed properties and time on site are used regardless of your choice. You can manage your preferences or learn more about our cookies policy.