Properties

Browse or get in touch to schedule a walkthrough.

  • Nearby me
Price range

Popular Features

Community Features

Association

Property Features

Waterfront

View

Exterior Features

Interior Features

Style

10000 properties match your criteria

Updated 1 minute ago

E-Alert name

New on site 4 days ago
Welcome to an exceptional residence offering approximately 1.04 acres of beautifully appointed indoor and outdoor living space, thoughtfully designed with luxury finishes, extensive technology, and resort-style amenities.

The impressive interior is highlighted by dramatic 20-foot coffered ceilings in the family room, upgraded 10-foot ceilings throughout the first floor, and 9-foot ceilings on both the second floor and basement level. The home features four bedrooms, four full bathrooms, and two half bathrooms, including a private princess suite and a spacious primary suite.

At the heart of the home is a beautifully upgraded kitchen featuring GE Monogram appliances, granite countertops and backsplash, an oversized center island with an impressive extra-thick countertop, and an instant hot water faucet. A whole-home filtration and reverse osmosis system further enhances the home's extensive list of upgrades.

The primary suite provides a private retreat complete with a dual-sided electric fireplace, large walk-in shower, and a unique hidden walk-in closet concealed behind a Murphy door. Additional interior highlights include a second-floor laundry room, a traditional wood-burning fireplace, and a custom built-in doghouse beneath the staircase.

The finished lower level expands the home's entertainment possibilities with a kitchenette and mini refrigerator, spacious living areas, a full bathroom with walk in shower, and walkout sliding glass doors providing convenient access to the exterior.

Outside, the property transforms into a private resort. The saltwater in-ground pool features a rock wall, waterfall, and slide and is surrounded by extensive stamped concrete. The poolside tiki hut is designed for entertaining, featuring a television, LED lighting, a sink, a grill, a flat cooktop, and dual refrigerators. A covered rear deck includes electrical power in the ceiling along with a dedicated propane connection for grilling. Front and rear irrigation systems help maintain the surrounding grounds.

Technology has been thoughtfully integrated throughout the residence. Six Sonos amplifiers provide independent audio zones throughout the interior and exterior, while seven hardwired Ubiquiti wireless access points provide extensive network coverage throughout the home and rear entertaining areas. A dedicated network cabinet houses networking, audio, and camera equipment, with additional hardwired CAT 5 connections located throughout key areas of the residence.

Security features include CCTV cameras positioned at the front entrance, garage, and rear deck along with an alarm system securing the home's doors and windows.

Additional features include an insulated three-car garage with plumbing, MyQ connected garage door openers and cameras, a large storage shed, public water and sewer, propane service, and two-zone central air conditioning.

Offering an impressive combination of architectural detail, technology, entertainment space, and resort-inspired outdoor living, this home was designed for both everyday comfort and exceptional entertaining.
#PABU2131306

IVYLAND

7 LILY LANE

5 Beds

4 Baths

7,068 Sq.Ft.

$2,490,000

MLS#: PABU2131306
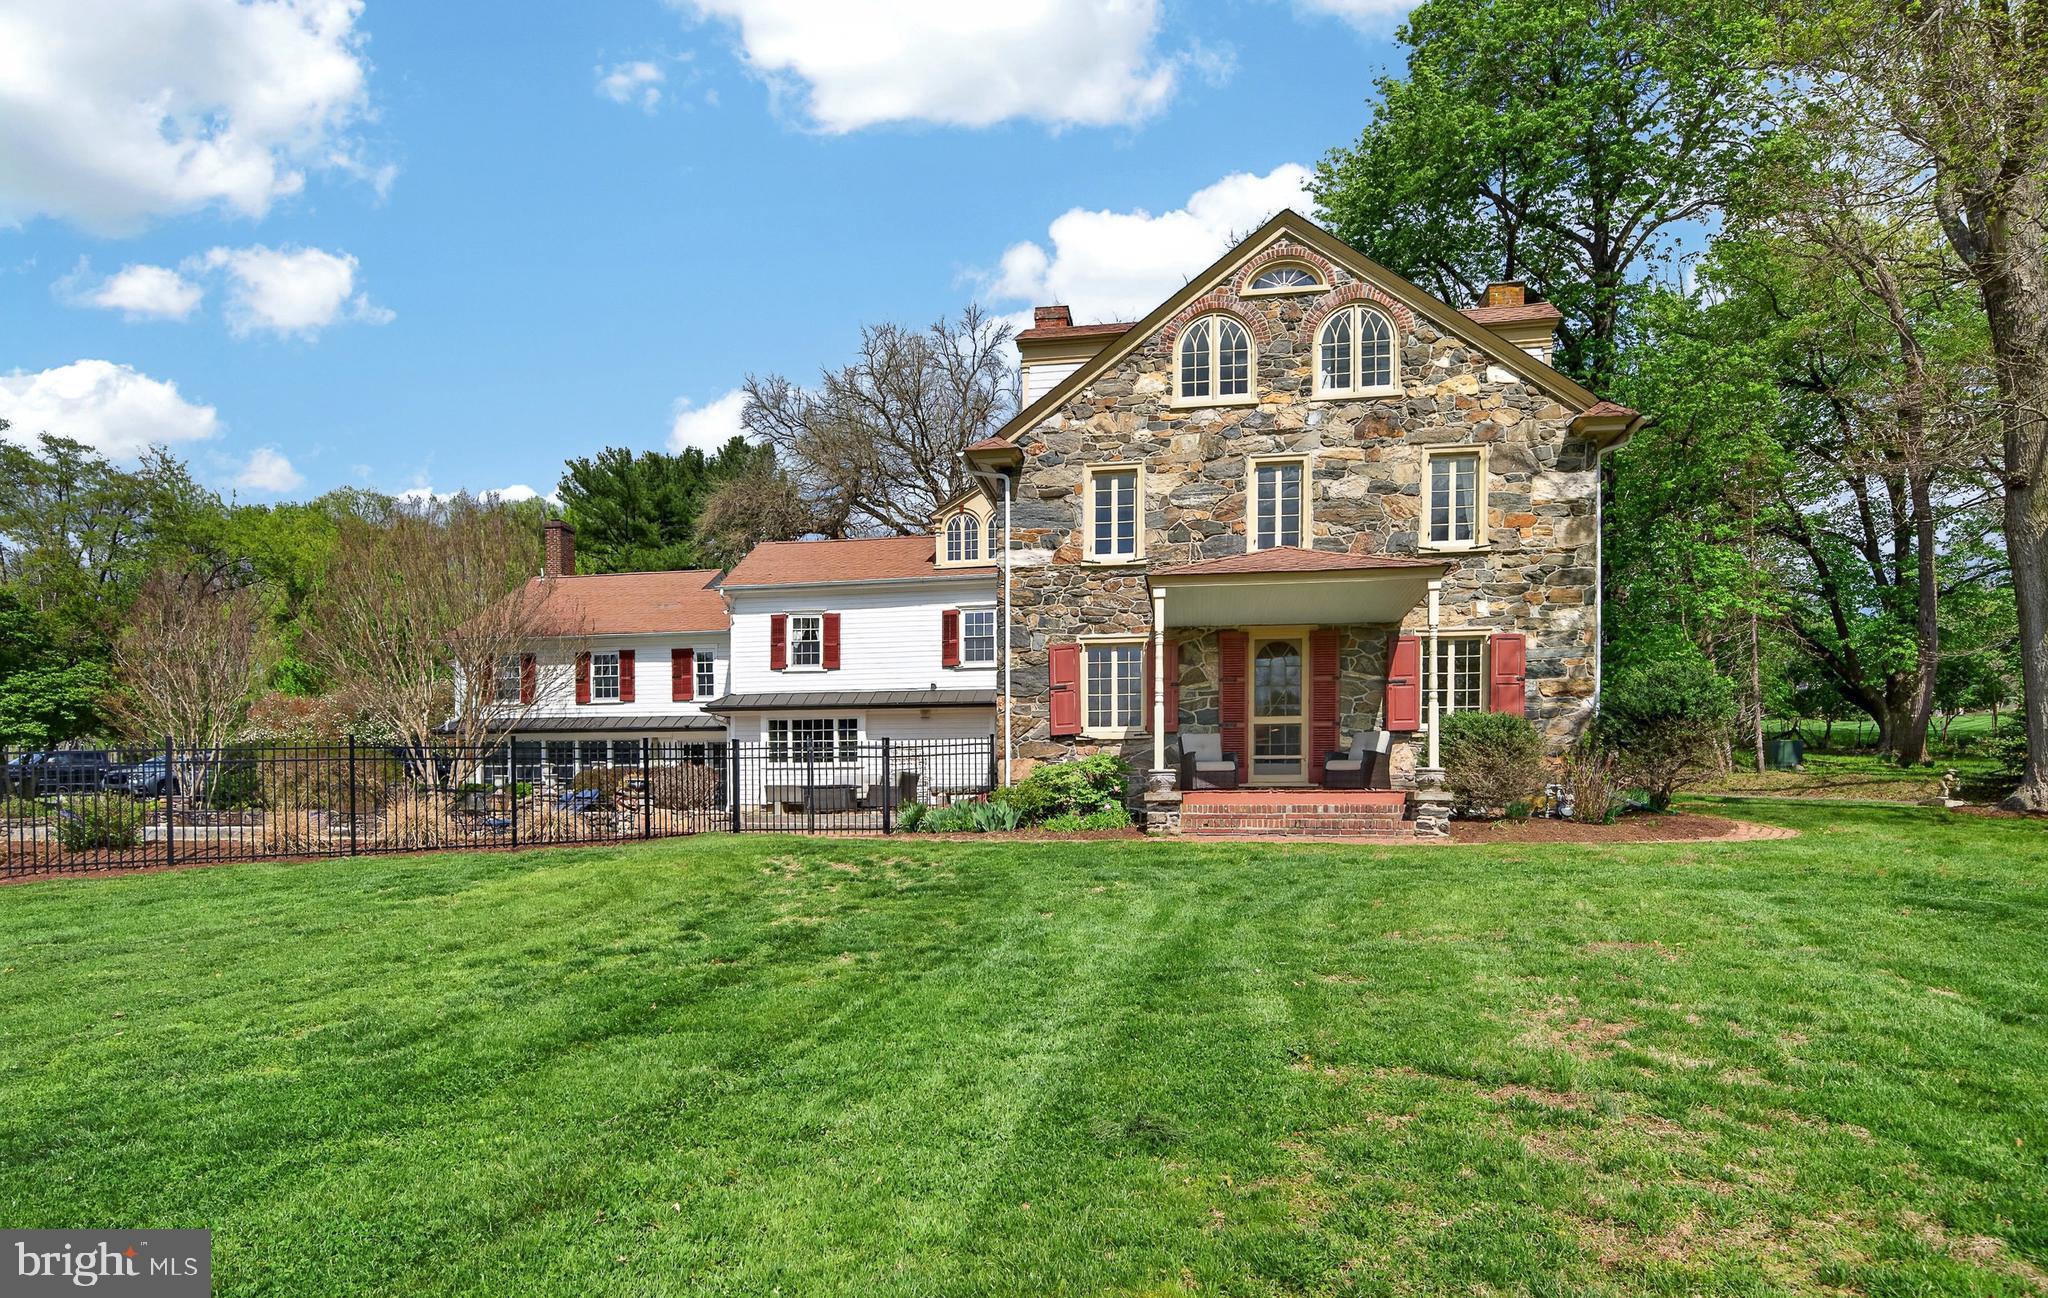
Antique home enthusiasts must see this historic c.1731 treasure! Set on 14.2 private acres, this 5 bedroom, 4.1 bath home is set well off the road. Its earliest owners probably watched the British army march by on its way to participate in the Battle of the Brandywine. An interesting detail is that the next owner of this wonderful farm will be only the fifth owner in its long history! Most of the home features well preserved details like original wood flooring, numerous fireplaces with their original mantels, deep window sills, and antique hardware. Wherever possible the current owners have incorporated many of these details in the additions to the home. For instance, the newer Sun Room features a pair of serpentine stone pillars that were part of a barn once located there. One of the home’s most unique treasures is the pencil sketch silhouette of George Washington that was drawn on the original plaster wall in the study. The Living Room, part of the original home, features a high ceiling, unusual for a home of this vintage. Many of the home’s windows offer a southerly exposure which floods their rooms with natural light. The Dining Room is a treasure by itself! The floors are particularly handsome, and the room features the original fireplace and mantel plus original cabinets. Off the Living Room is a Butler’s Pantry with antique cupboards and leads to the spacious Kitchen with high-end Thermador appliances, custom cabinets, center island and lots of soapstone counters. Off the Kitchen is the large Sun Room with a wall of south facing windows. An atrium door offers access to the large brick patio and in-ground pool. You will also find a full bathroom here, ideal for those desiring to shower after a dip in the pool. The Primary Suite features a luxurious Primary Bedroom, a Walk-in Closet, plus a lovely bath added in 2019. Amidst all the newer improvements, the Primary Bedroom retains its original fireplace and mantel along with period flooring and windows. There are four additional family bedrooms and two modernized bathrooms. The finished third level is in excellent condition. A wonderful feature is the five room Office with an exterior access from a porch along the driveway. This space could easily accommodate a fabulous in-law or guest suite! Other farm amenities include a three bedroom Cottage plus a large tractor/equipment barn. Equestrians will love the four stall stable with a tack room. There are also four fenced fields complete with water and electric, one has a large run-in shed, a round pen and a riding ring. This property is convenient for commuting to Wilmington and only 45 minutes from the Philadelphia airport. The bustling restaurant scene in West Chester is a mere 10 minutes away. Rarely does a historic home of this vintage and uniquely private location come on the market. Don’t wait too long!
#PACT2123508

WEST CHESTER

414 BIRMINGHAM ROAD

5 Beds

4 Baths

4,986 Sq.Ft.

$2,489,000

MLS#: PACT2123508
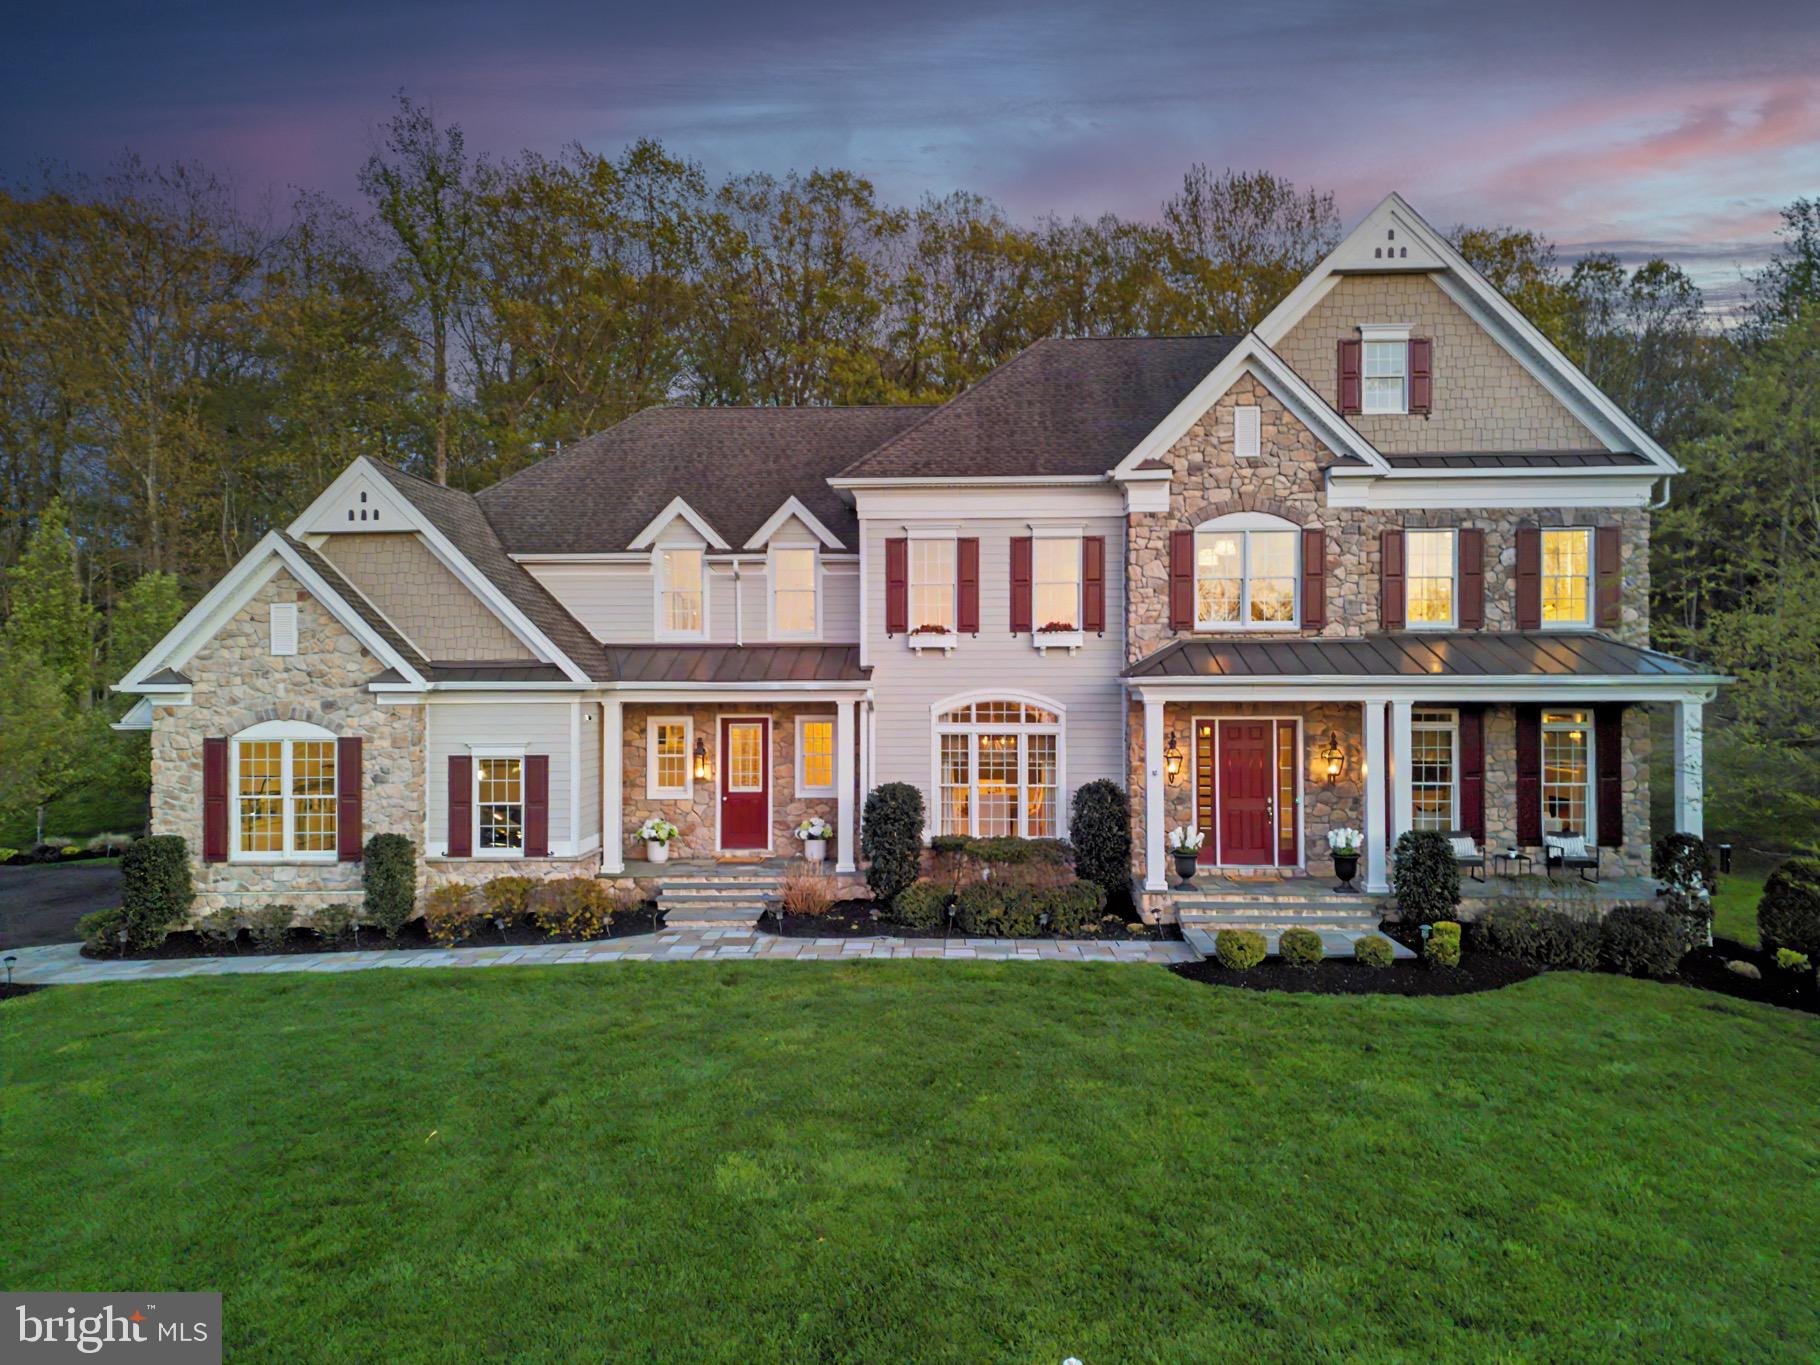
Step into a world of refined luxury at this stunning masterfully crafted home, nestled in the prestigious Upper Makefield community of Dutchess Farm Estates. Commanding the highest elevated lot in the neighborhood on a quiet cul-de-sac, this exceptional property boasts breathtaking, long-range views of Jericho Mountain and is surrounded by lush, wooded landscapes, and sounds of nature. Featuring 1.31 acres of immaculate grounds, complete with meticulously maintained landscaping with a panaramic forest view backdrop that changes colors throughout the seasons, enchanting bluestone walkways, strategic lighting, and an advanced irrigation system, this estate redefines outdoor beauty.

This home presents a rare opportunity to acquire a residence in this exclusive 67-lot estate community. The stately stone façade makes an immediate impression, leading you into an elegant spacious foyer with forest views that sets the stage for the unfolding sophistication.

Upon entry, you’ll be greeted by soaring 10-foot ceilings and an elegant oak staircase adorned with white spindles, complemented by rich maple hardwood floors that flow seamlessly throughout. To your right, the radiant formal living room, featuring a gas fireplace with a custom marble mantel, invites you to unwind in style. On the left, the sophisticated formal dining room awaits, accompanied by a Butler’s Pantry for effortless entertaining.

The gourmet kitchen serves as the heart of this luxurious home, showcasing exquisite 42-inch white cabinets, stunning granite countertops, and a massive center island that comfortably seats four. Outfitted with top-of-the-line appliances, including a 42-inch Sub Zero Refrigerator and a professional Jenn Air range, this kitchen is a culinary enthusiast’s dream. Adjoining the kitchen is a bright breakfast room, perfect for morning gatherings, and an additional planning center for convenience.

The grand family room impresses with 12-foot ceilings, a welcoming double-sided fireplace, and walls of windows with transoms that immerse the space in natural light. A formal office/library/flex room, featuring vaulted ceilings, its own fireplace, and picture windows with a forest back drop offers an ideal space for productivity or quiet reflection.

The main floor also hosts a beautifully appointed 5th bedroom suite, complete with an exquisite bath—perfect for guests or family members requiring privacy. Enhancing functionality, a mudroom entry with cubbies and additional storage, along with a convenient powder room, rounds out the first level.

Ascend to the luxurious upper level, where the opulent Primary Suite awaits. This serene retreat includes a spacious sitting area, a main bedroom adorned with a coffered ceiling, and a spa-like Master Bath featuring an oversized custom shower with multiple spray options, lavish Carrara marble finishes, and an expansive walk-in closet complete with a center island and pendant lighting. Each of the three additional bedrooms is bright and airy, all with en-suite baths, while a bonus entertainment/upper family room area offers versatile living space. The oversized laundry room and convenient rear staircase complete this remarkable level.

This exquisite home is outfitted with premium features and upgrades, including top-of-the-line Anderson 400 series windows, a Control 4 sound, video, and security system, an 8-person Caldera Spas hot tub, a three-car garage, an expanded driveway, and a sophisticated four-zone heating and cooling system.

The expansive basement, with increased ceiling height, presents a blank canvas for your personal design touches, ready to accommodate your unique vision. Move-in ready and in pristine condition, this home is strategically located just minutes from the vibrant town centers of Newtown and New Hope, within the highly acclaimed Council Rock School District.

Don’t miss the chance to own this stunning estate—where elegance meets opportunity in a truly distinguished setting.
#PABU2119272

NEWTOWN

21 GOLDNEY DR

5 Beds

5 Baths

5,969 Sq.Ft.

$2,488,800

MLS#: PABU2119272
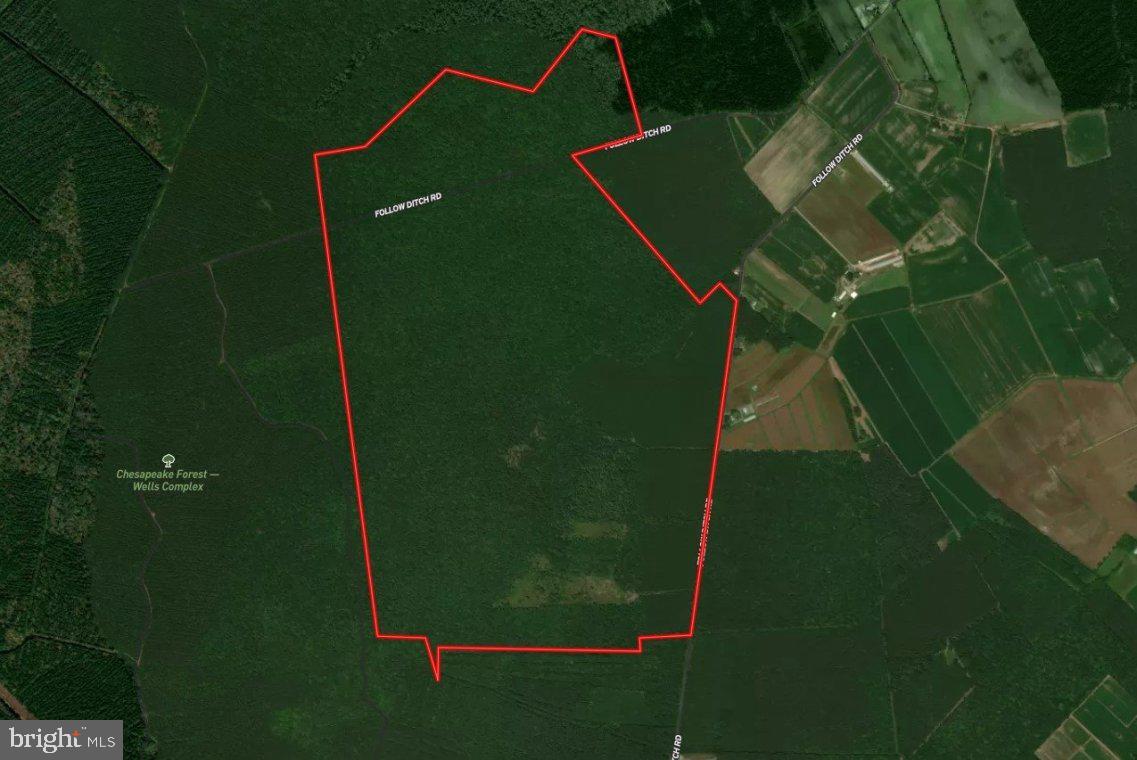
This 711 timberland complex stands within several thousand contiguous acres of state owned forestland in Somerset County.  The tract is located to the South of Wellington WMA and to the North of the Chesapeake Forest Wells Timberland Complex.  This region of the Eastern Shore is well known for the high population of Whitetails and Eastern Wild Turkey. The tract offers the wildlife manager an array of management opportunities for improving the existing habitat as well as creating long term economic returns from the land.  The property has been recently surveyed by consulting hired by the owner to monetize the natural resources of the property for income.  The timber age class summary indicates there is some immediate merchantable timber as well as possible eligibility for certain conservation programs at the state and federal level. A hunting lease yields yearly income as well.  Together these income streams can create a value stack of income streams to make this a quality land investment.  The property is currently free and clear of any conservation programs restricting it's current or future use.  The land use zoning is currently agricultural. Timber data is available upon request.
#MDSO2002900

PRINCESS ANNE

0 FOLLOW DITCH ROAD

None Beds

None Baths

711.05 acres

$2,488,500

MLS#: MDSO2002900

Must call listing Realtor in advance. More information soon. 
Very unique property fully renovated. 
Additional lot available - see accompanying listing for lot.
#MDMC2248100

BETHESDA

9300 OLD GEORGETOWN ROAD

5 Beds

5 Baths

4,872 Sq.Ft.

$2,488,200

MLS#: MDMC2248100

A grand Georgian portico with fluted columns at the main entry leads to a marble vestibule with French doors to a spacious center hall Foyer, setting the stage for the main living areas, and featuring quarter-sawn oak flooring, French doors to an awaiting garden, classic low-rise staircase and architectural cased portals to the Living Room and Dining Room. Elegantly finished in refined millwork, the formal Living and Dining Rooms each feature a woodburning fireplace with Georgian mantel. While the Dining Room can accommodate larger, more formal dinner parties or holiday gatherings, the Living Room’s French doors lead to the large covered side porch, perfect for casual alfresco dining or just relaxing after a busy day. Bordered hardwood floors anchor the sunny Kitchen with its white raised-panel cabinetry, granite counters, island and open flow to the Breakfast Room and cozy Family Room beyond. Warm brick walls, lots of windows and gas fireplace define the comfortable Family Room, a welcoming retreat for evenings and laid-back weekends. A large strategically located Butler’s Pantry with vintage cabinetry, Powder Room, Laundry Room and Mudroom are also found on the main level. Ascend the low-rise main staircase and be struck by the dramatic Palladian window on its landing, flooding light into both the Foyer and 2nd floor hall. Quarter-sawn oak flooring is also found on this level. The luxurious Primary Suite, spanning the entire east end of the 2nd level, is dominated by the expansive Primary Bedroom with its Georgian woodburning fireplace and private covered porch. From the Bedroom, a wide hall/dressing area is flanked by 2 large custom fitted walk-in closets, gives access to a private Office and flows to the Primary Bath. Designed as a double bath with matching vanities, jetted spa tub, glass-enclosed marble shower stall and 2 commodes. An architecturally cased barrel-vault passage leads to a Study with its triple window overlooking the gardens. Two additional commodious Bedrooms with a shared Bath complete the 2nd level. An open quarter-sawn oak staircase, matching the main staircase, ascends to the 3rd level where 4 additional Bedrooms, Hall Bath and 2 finished storage rooms are found as well as beautiful heart pine flooring. The lower level with its Butler stone walls includes a game room with a ping-pong table and 2 glazed doors to the Recreation Room replete with a Butler stone woodburning fireplace, pool table and cue rack. The deep 1.51 acre lot with its mature landscaping and old-growth specimen trees also includes covered porches, fenced brick patio and an in-ground pool carefully screened on a private terrace. Architecturally matching the house, the detached 2-car garage features storage rooms, access to a loft affording countless possibilities and an attached greenhouse that includes bathhouse facilities for the adjacent pool. St. Georges road can hold its own as one of Baltimore’s finest residential streets, tree-lined and bucolic as if tucked away in the countryside, dotted with venerable estate homes nestled in park-like settings.
#MDBA2220664

BALTIMORE

811 SAINT GEORGES ROAD

7 Beds

3 Baths

6,796 Sq.Ft.

$2,488,000

MLS#: MDBA2220664
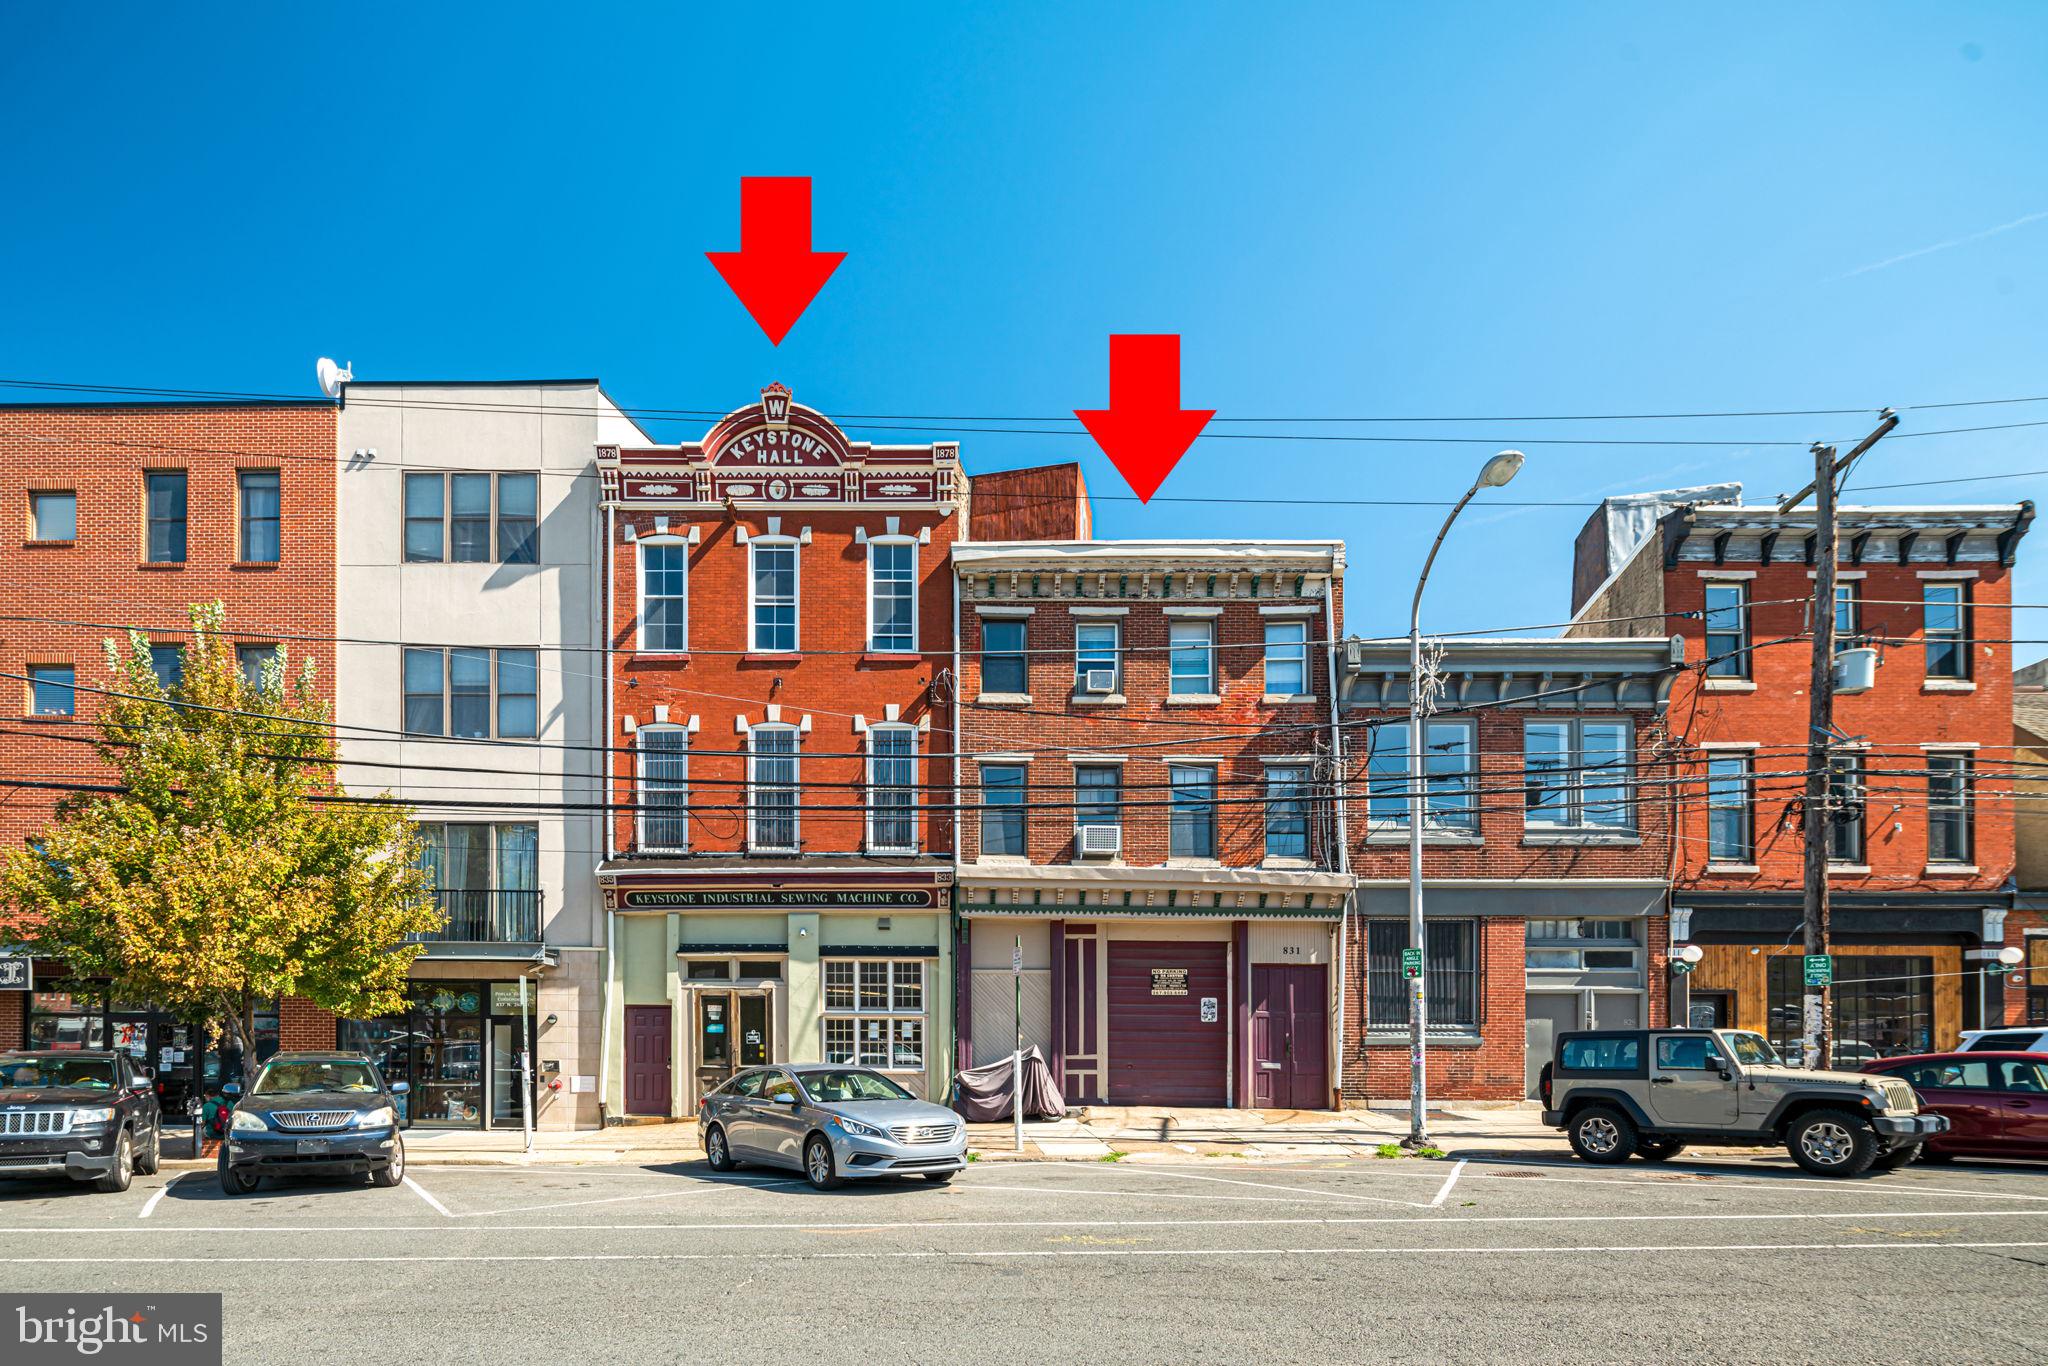
Two Properties Available- 831 N. 2nd St - 9,280+/- sq ft, Zoned CMX 2.5. Artisan Loft, Live / Work Building. Open basement with large open stairwell, perfect for storage. 1st floor -Storage / Warehouse , 4 expansive New York Style apts all vacant. 833-35 N. 2nd Street - 8,039 +/- sq ft . Large basement with functional elevator shaft. 1st Floor- Retail / Shop area. 2nd Floor- Storage Area. 3rd floor- Storage Area. The property has a generous lot envelope of 45 x 128. In the heart of major development, restaurants, and retail, located in the hottest location in Phila.- Northern Liberties CMX 2.5 which allows you to build 5 stories high. Amazing skyline views of Walt Whitman Bridge, Delaware River , and the City. 831 N. 2nd has windows on the party wall making the apartments bright and sunny!
#PAPH2161686

PHILADELPHIA

831-35 N 2ND STREET

None Beds

None Baths

17,319 Sq.Ft.

$2,480,000

MLS#: PAPH2161686
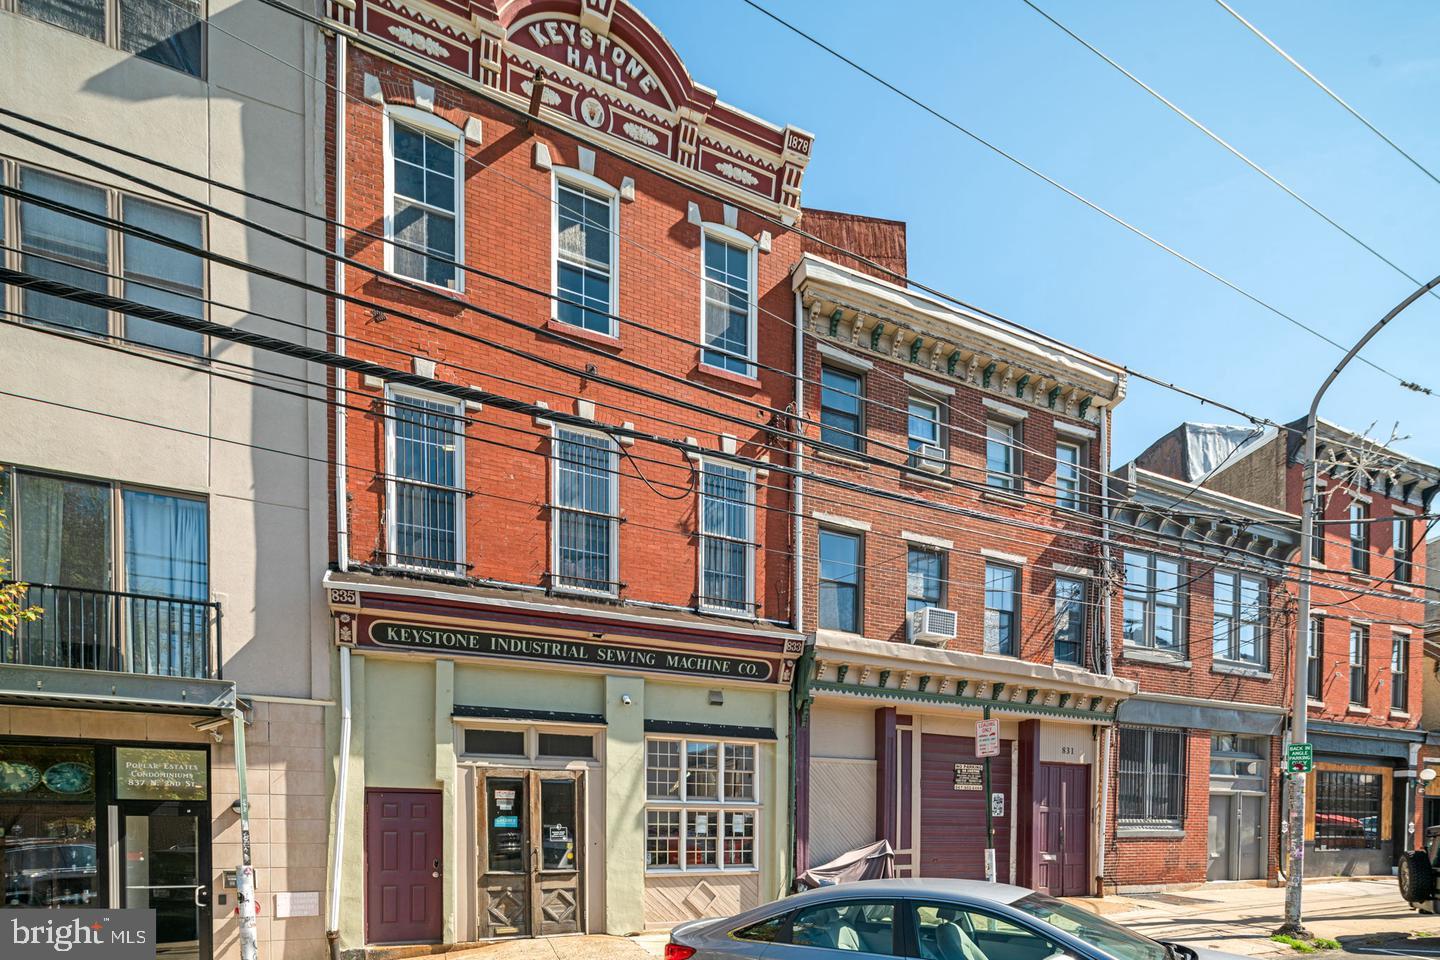
Two Properties Available- 831 N. 2nd St - 9,280+/- sq ft, Zoned CMX 2.5. Artisan Loft, Live / Work Building. Open basement with large open stairwell, perfect for storage. 1st floor -Storage / Warehouse , 4 expansive New York Style apts all vacant. 833-35 N. 2nd Street - 8,039 +/- sq ft . Large basement with functional elevator shaft. 1st Floor- Retail / Shop area. 2nd Floor- Storage Area. 3rd floor- Storage Area.  The property has a generous lot envelope of 45 x 128. In the heart of major development, restaurants, and retail, located in the hottest location in Phila.- Northern Liberties CMX 2.5 which allows you to build 5 stories high. Amazing skyline views of Walt Whitman Bridge, Delaware River , and the City. 831 N. 2nd has windows on the party wall making the apartments bright and sunny!
#PAPH2161678

PHILADELPHIA

831 N 2ND STREET 35

None Beds

None Baths

17,319 Sq.Ft.

$2,480,000

MLS#: PAPH2161678

Custom home designed by GTM Architects on an immaculately landscaped corner lot, steps to downtown Bethesda, with detached guest cottage  (kitchenette, full bath, washer/dryer) perfect for guests, in-laws or office. The open, light-filled first floor includes a gourmet kitchen (with SubZero, Miele, Bosch, & Liebherr appliances), a family room featuring a wood-burning fireplace with flagstone surround, and a dining area designed for relaxed large-scale entertaining.  Unique features include cherry cabinets & millwork, five-inch oak flooring, and a mud room with garage access and built-in cubbies. A flagstone-floored screened porch leads outside to the guest cottage. Upstairs, the primary bedroom boasts TWO separate dressing & baths: one features luxury spa elements (including a Steamist steam shower, BainUltra TheroMasseur whirlpool tub and Avenite counter tops), and  the other includes a walk-in shower and a touch-less Kohler urinal. Second floor has a large laundry room, two additional bedrooms, one with custom-built bookshelves and desk, and herring-bone white-oak floors stained Sedona Red with walnut inlays from Justice Sotomayer's Chambers. Tons of designer closet space. Extra amenities: a rare whole-home radiant heating system with forced-air back up; a fully integrated Control 4 smart home automation system (lighting, audio, video, security); a gas-fired emergency generator and outdoor grill; a two-car garage with LiftMaster garage doors; and an elevator shaft ready for installation. Award-winning landscaping with in-ground sprinkler system. 1920's lead glass window from a prominent Chicago icon and art deco fixtures in the honey onyx marble powder room. List of additional brands & features upon request. Private showings only. PLEASE VISIT THE VIRTUAL TOUR.
#MDMC2039468

CHEVY CHASE

4509 LELAND STREET

4 Beds

5 Baths

4,463 Sq.Ft.

$2,475,000

MLS#: MDMC2039468

Exceptionally rare waterfront property located in the highly sought-after Oaklands neighborhood of Easton, Maryland, in the heart of the Chesapeake Bay region. Perfectly situated just minutes from charming downtown Easton and historic Oxford, you’ll enjoy easy access to renowned restaurants, boutique shopping, marinas, and all the beauty the Eastern Shore has to enjoy whatever the season. This beautiful one-story brick ranch home features an expansive open floor plan designed to capture breathtaking water views from nearly every room. With so much to offer it can easily be a full-time residence, retirement retreat, family home, or luxurious summer retreat - don't let this one get away.
Floor-to-ceiling windows span the rear of the home, filling the great room with natural light and showcasing the peaceful beauty of private LeGates Cove off the Tred Avon River. The home offers a split bedroom plan with two oversized bedrooms that share a bath off the main entrance and a Primary  bedroom ensuite featuring a full bath with  soaking tub, separate shower, and additional closet space. 2 car garage with fixed stairs to storage above, paved driveway, and privacy trees. There's a dedicated office, laundry room, spacious kitchen, living room, and an oversized great room with brand new carpet all overlooking the water — ideal for entertaining family and friends or simply relaxing and enjoying the serene surroundings. Whether your passion is sailing, boating, fishing, or quiet waterfront living, this property offers it all. With approximately 220 feet of bulk headed / rip-rapped water frontage, 100’ dock with 10x30’ “L”, floating dock, water and sink area, the private waterfront is perfectly suited for larger boats to kayaks. 
The property is further updated with new carpet in the great room, new paint throughout most rooms, tankless water heater new kitchen hardware, Subzero fridge, Wolf oven and cooktop, lighted cabinets, buried 500 gal propane tank, whole house generator and surveillance system, Wi-Fi mesh / terrapin alarm, vapor barrier and floor joist insulation.
#MDTA2015062

EASTON

28082 OAKLANDS CIRCLE

3 Beds

2 Baths

2,522 Sq.Ft.

$2,475,000

MLS#: MDTA2015062
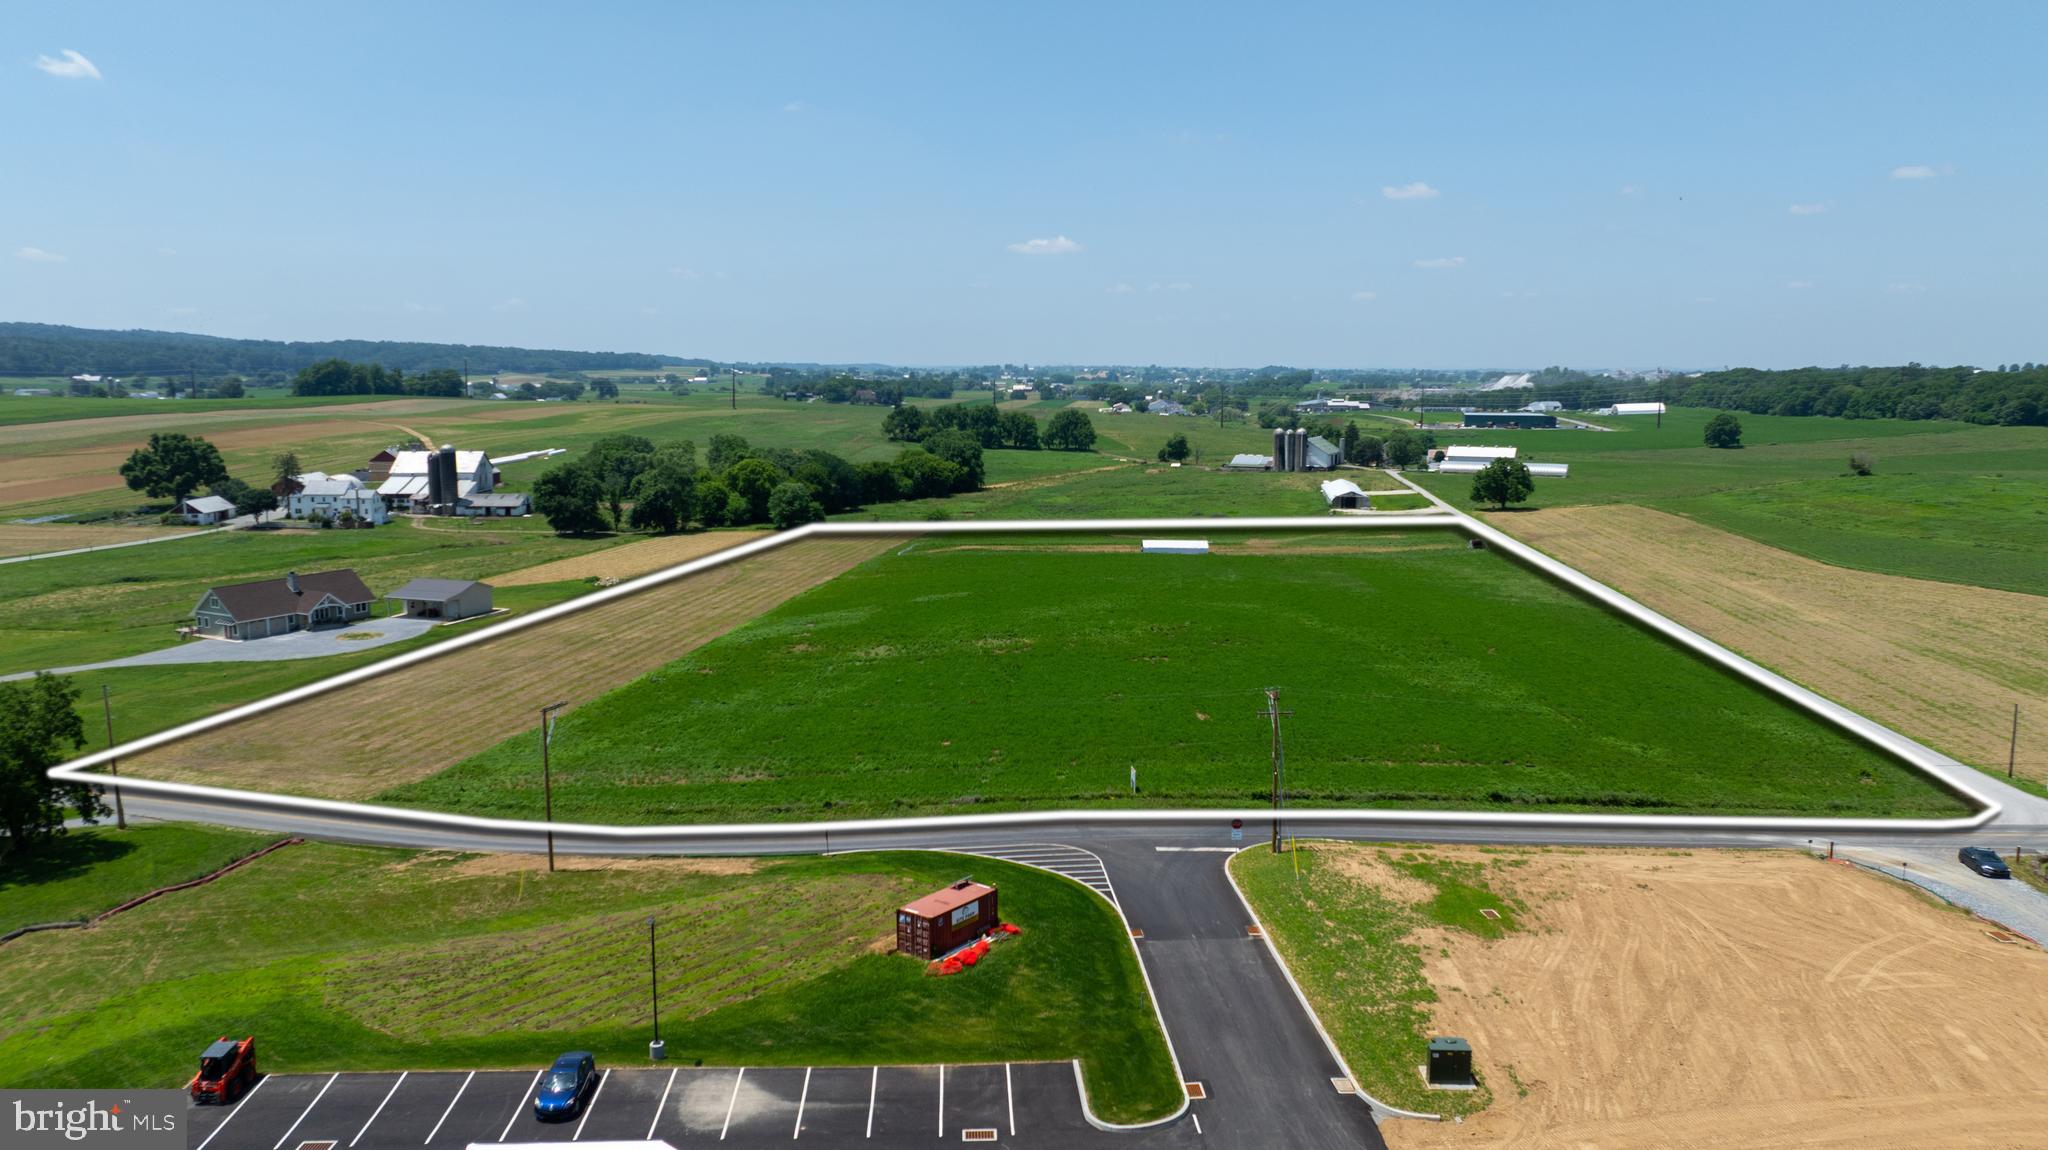
11± Acre Prime Commercial/Industrial Lot
Fantastic development opportunity with potential to subdivide into two lots. Ideal for commercial or industrial use!
#PALA2071450

KINZERS

35 KINZER

None Beds

None Baths

4,023 Sq.Ft.

$2,475,000

MLS#: PALA2071450
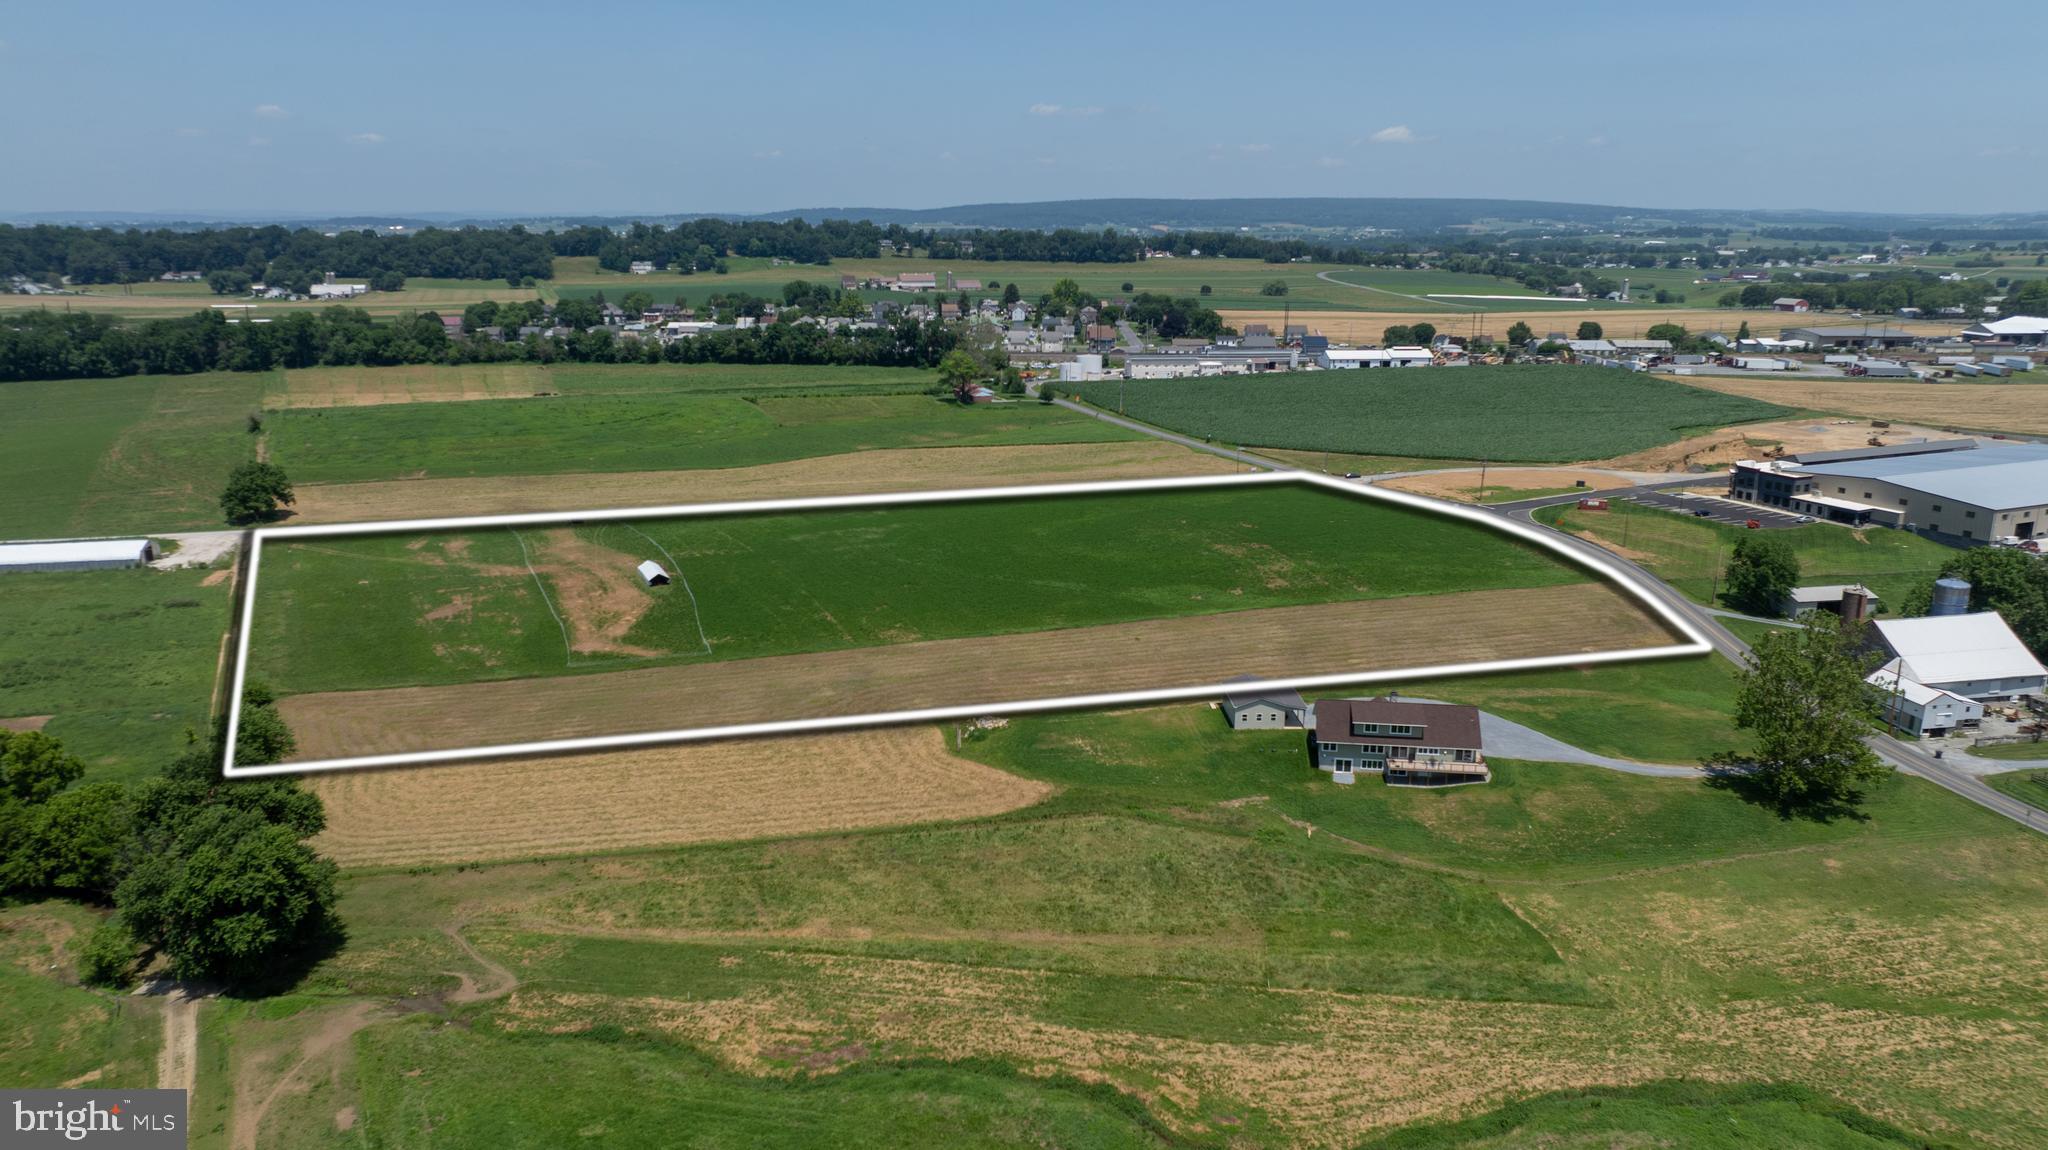
11± Acre Prime Commercial/Industrial Lot
Fantastic development opportunity with potential to subdivide into two lots. Ideal for commercial or industrial use!
#PALA2071452

PARADISE

35 KINZER

None Beds

None Baths

11.0 acres

$2,475,000

MLS#: PALA2071452
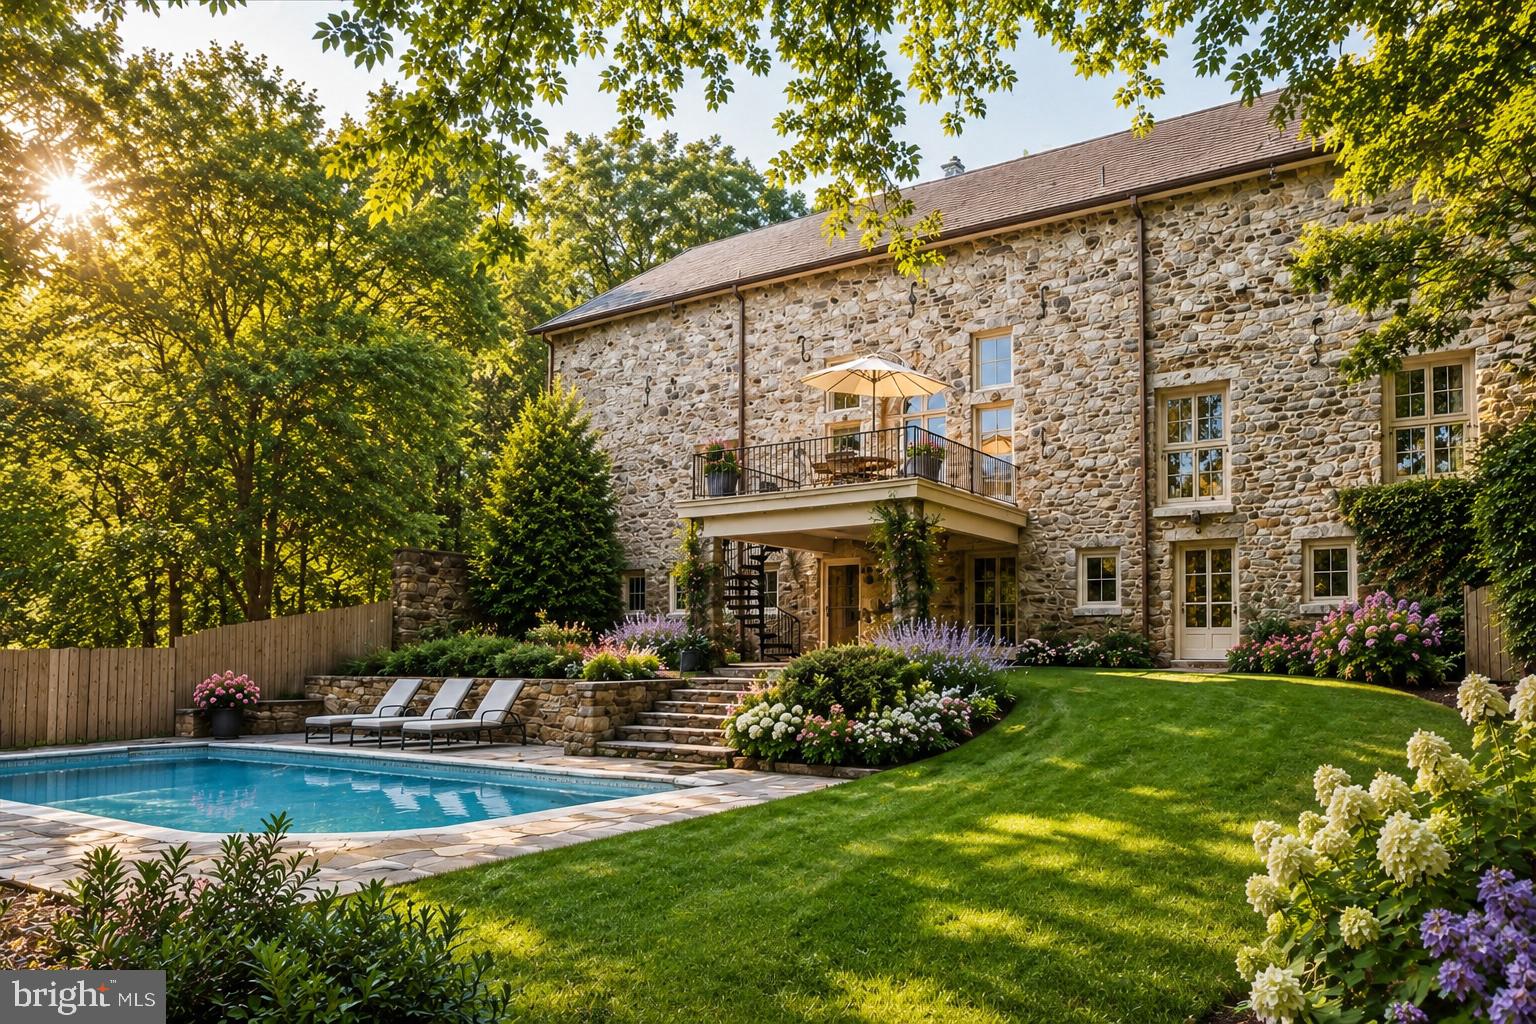
A rare opportunity to own one of Whitemarsh Township’s most distinctive residences. Known as The Peace Barn, this extraordinary home began its story in 1814 as an addition to the historic Highlands barn and mansion. Today, it stands as a remarkable blend of preserved history and thoughtful modern living—a home unlike any other on coveted Sheaff Lane. Tucked away on over two impeccably maintained acres behind a tree-lined drive and surrounded by protected farmland, The Peace Barn offers a level of privacy and tranquility that is increasingly impossible to find. Just moments from Germantown Academy and major commuter routes, the property feels worlds away while remaining exceptionally convenient.

Inside, soaring ceilings, original wide-plank pine flooring, exposed beams, custom built-ins, and three fireplaces create an atmosphere rich with warmth and character. The expansive main living space is designed for effortless entertaining, where an open-concept great room flows seamlessly into the dining area and chef’s kitchen featuring a Sub-Zero built-in refrigerator, generous eat-in space, and handcrafted details throughout. French doors open onto an elevated balcony overlooking the stunning stone courtyard and heated pool. The south-facing primary suite is filled with natural light through oversized Andersen windows and offers a luxurious retreat complete with a spacious walk-in closet, double vanity, steam shower, and oversized jetted soaking tub.

Additional living spaces include a cozy den with a gas fireplace, a private guest suite with its own full bath, and an extraordinary upper-level studio beneath dramatic vaulted ceilings—an inspiring canvas for a future primary suite, artist’s studio, home office, recreation room, or wellness retreat. The walk-out lower level continues to impress with two additional bedrooms connected by a Jack-and-Jill bath with sauna, a handsome home office lined with custom built-ins, an updated fitness room, custom laundry-room with dog shower, recreation room with wet bar and french doors opening directly to the secluded courtyard and pool.

Modern improvements complement the home’s historic soul, including a DaVinci lifetime composite roof, whole-house generator, three-car garage with workshop, and meticulously maintained landscaping featuring mature trees and pristine grounds. The Peace Barn is an extraordinary residence, offering a rare opportunity for the buyer who appreciates historical architecture, embraces character, and recognizes the rare opportunity to become the next steward of an irreplaceable property. This remarkable estate offers both timeless beauty and endless possibilities for its next chapter.
#PAMC2186984

FORT WASHINGTON

7029 SHEAFF LANE

5 Beds

3 Baths

9,768 Sq.Ft.

$2,475,000

MLS#: PAMC2186984
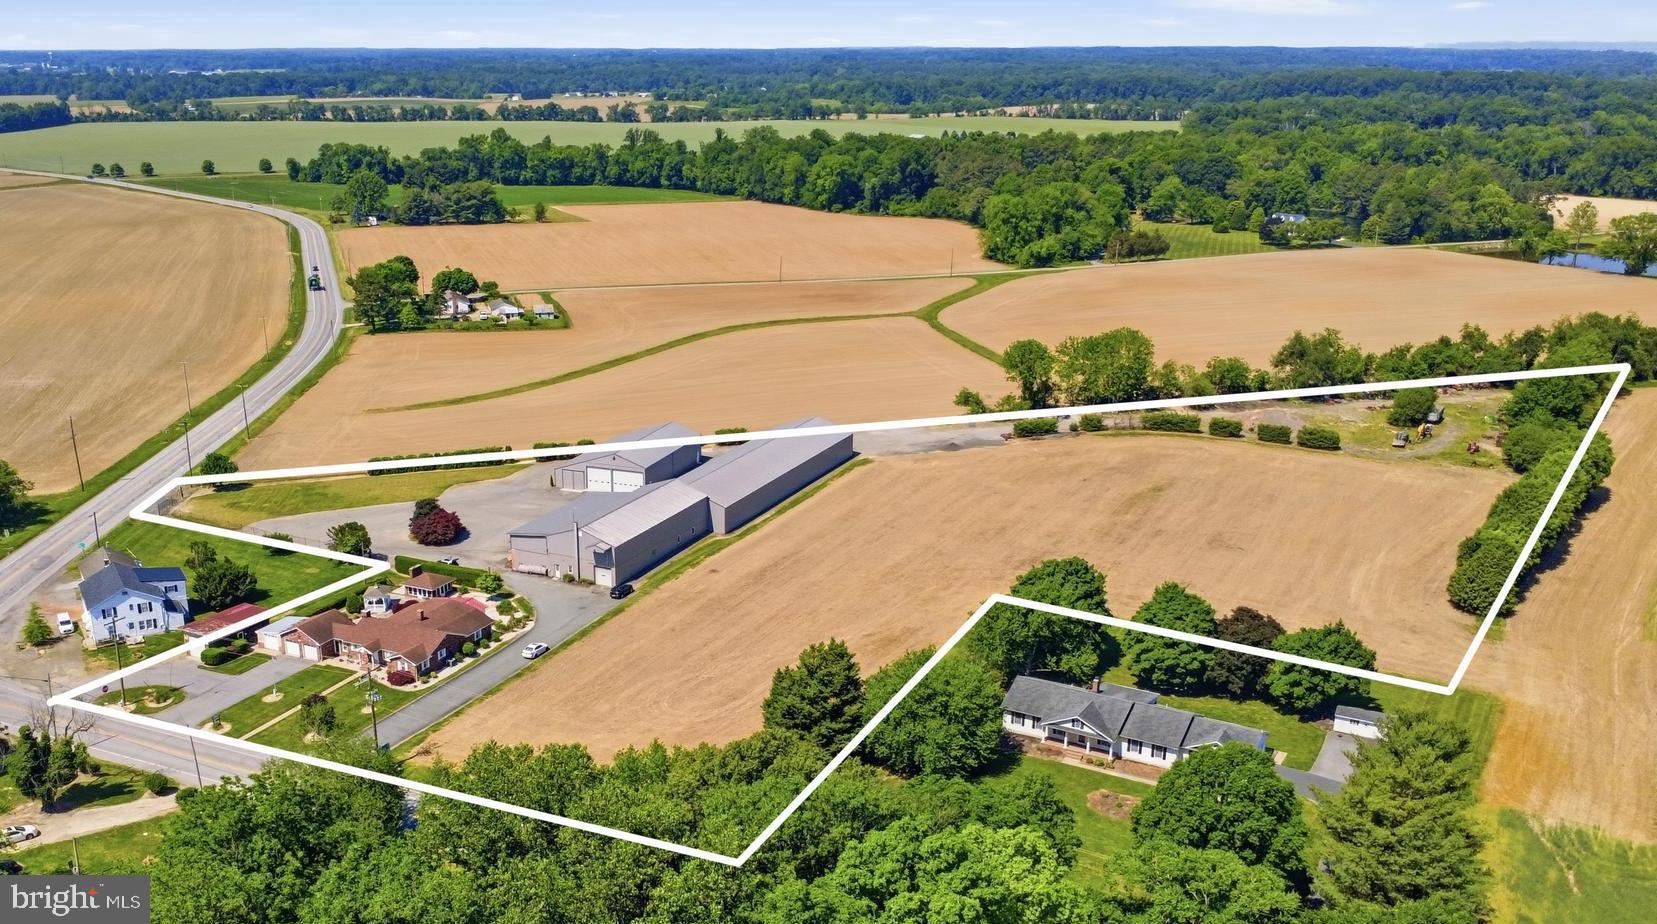
Versatile commercial property, featuring just over 23,000 sq ft of workshop and/or warehouse space on 6.71 acres. Conveniently located on 298, just over 30 minutes to Middletown, Delaware, under an hour to Wilmington, and just down the road from Chestertown and Galena. 

The newest workshop was constructed in 2021. Featuring 13’ high rolling doors, concrete floors, insulated walls, and a pellet stove for the winter.  The original workshop building has a second-floor loft, bathroom, and separate rooms that could facilitate multiple offices. The roof was replaced and exterior walls painted in 2021. The addition next to the original building was completed in 2014. This section features 4 bays with 11’ rolling doors and 3,000 sq ft of space. Lastly, the 118’ x 48’ storage room can house almost any kind of farm equipment. The additional acreage is currently farmed. 
Enter from either 298 or Still Pond Rd. Plenty of parking and easy drive-through or turn-around space for trailers. 
A rare commercial find in Kent County with ample potential! 

Opportunity to purchase the residential home in conjunction with the commercial property. 12296 Still Pond Rd is a spacious 3-bedroom, 2.5 bath, brick house with an updated kitchen, bathrooms, attached garage, and additional outbuildings. The home features a dedicated dining space, living room, a bonus room that could be used as an office or den, and a 3-season back porch. 
**The commercial property and residential home are listed for $2,475,000.
Showings by appointment only- do not enter property without scheduled appointment
#MDKE2006566

WORTON

26566 LAMBS MEADOW ROAD

None Beds

None Baths

25,950 Sq.Ft.

$2,475,000

MLS#: MDKE2006566
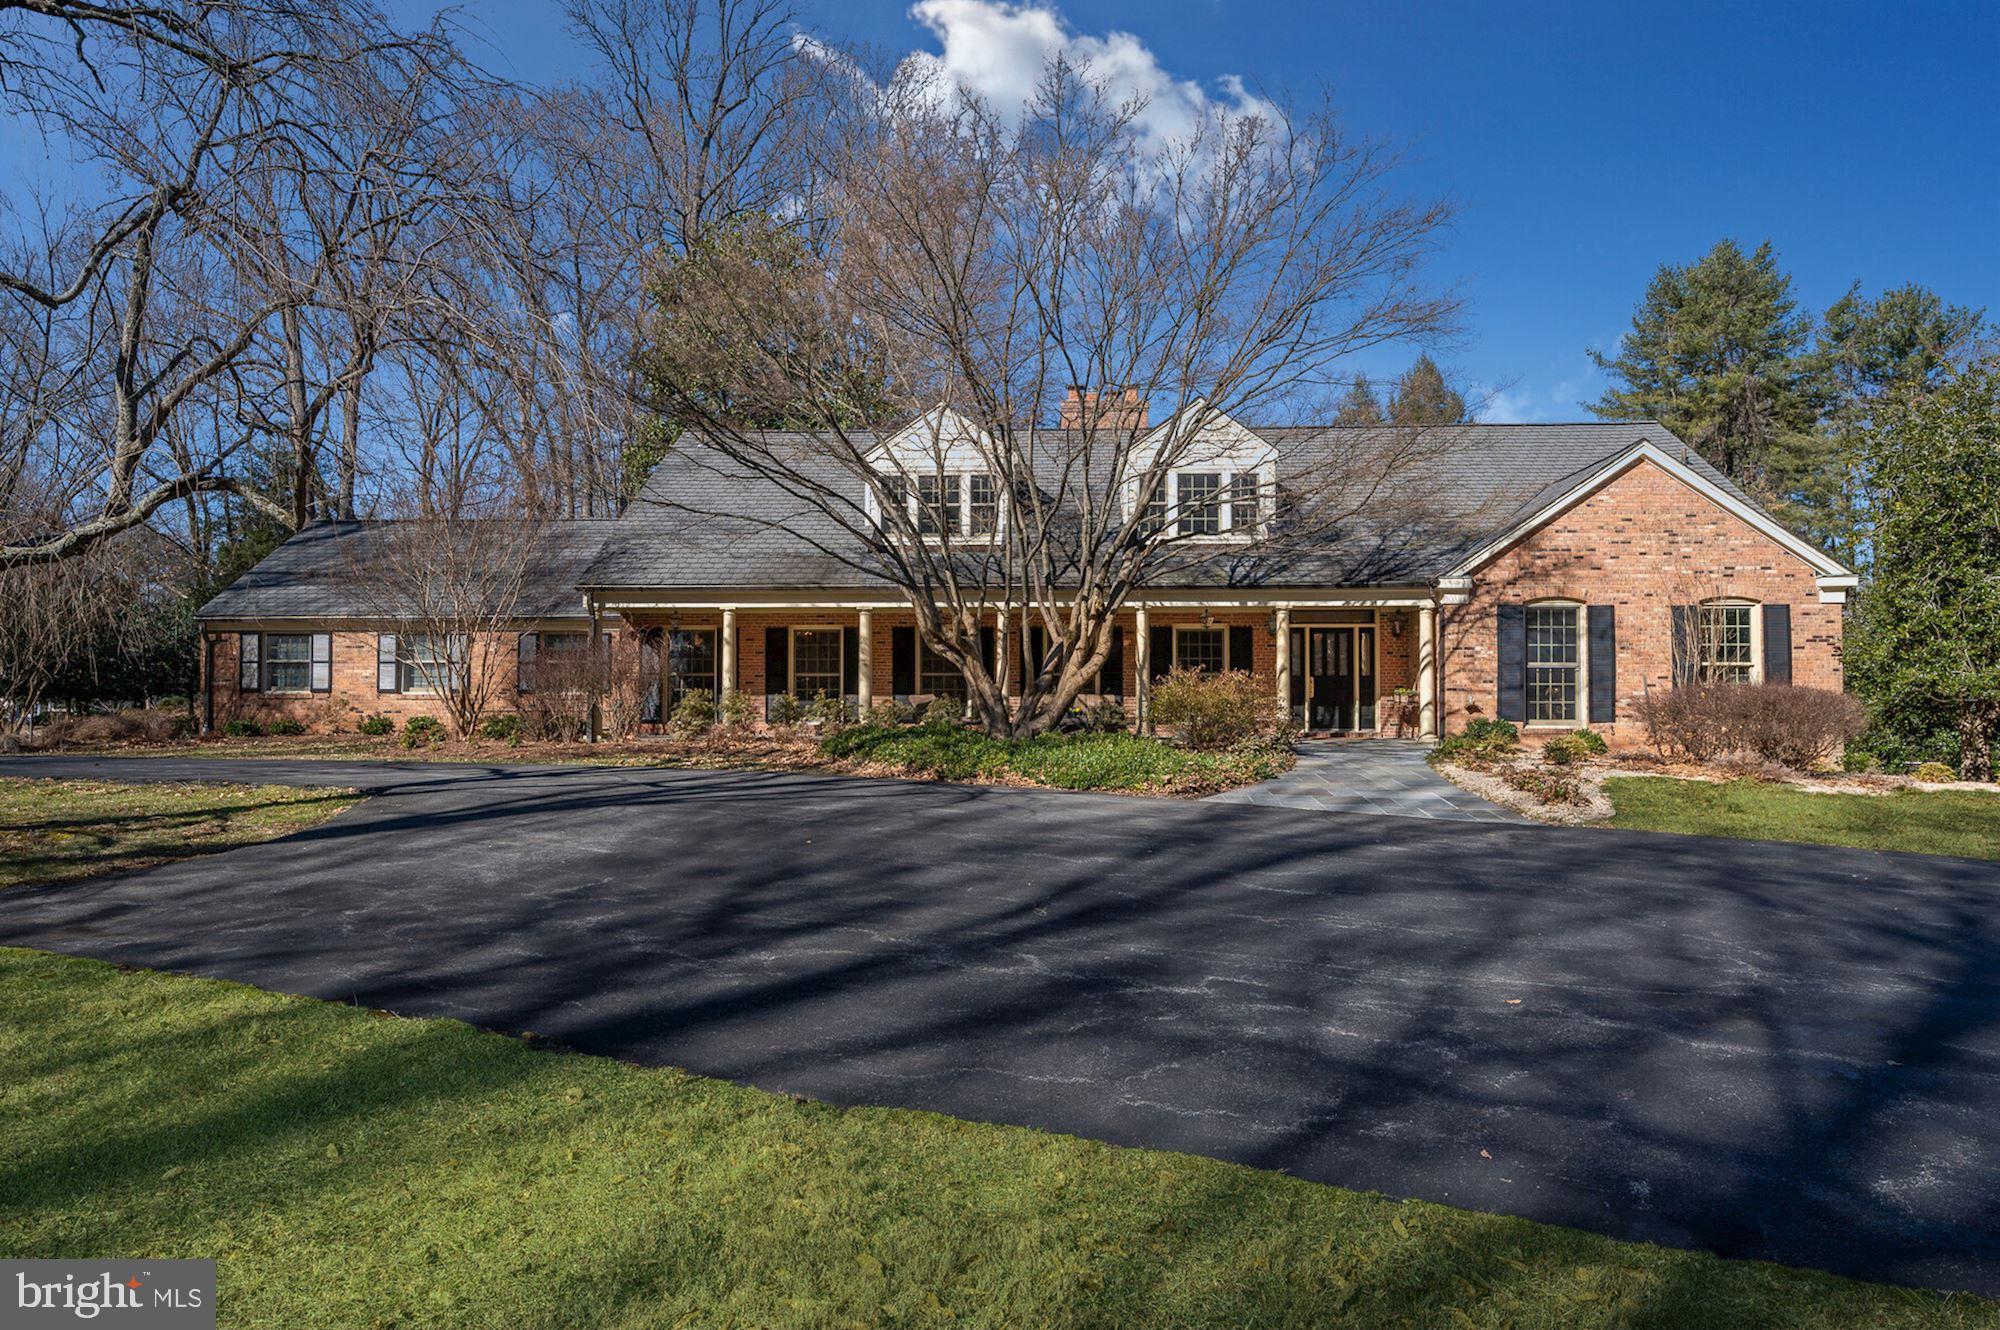
Don't be deceived...this quiet facade belies an amazing interior. Come settle into this fantastic, exquisitely crafted, 6,000+ SF, beautifully maintained Cape Cod.  It will become your personal oasis with  exceptional finishes and detailing inside and a gorgeous 2+ acre setting with an in ground heated pool, pool house and tennis court.  Unlike many Potomac Falls homes, this one has the coveted higher ceilings at 8'6".   The circular floor plan is perfect for family living or formal entertaining.  The main level offers two, private home offices for those now working from home.   Throughout the home you will find many custom details including lighted display cabinets in the Dining Room with a lighted tray ceiling and built-in china closets.  The formal Living Room has a gas fireplace with  jade surround.  The Gourmet Kitchen offers loads of storage and a large eat-in area.  Just off the Kitchen is the sunroom with three walls of windows overlooking the rear yard and access to the outdoor dining terrace.   The Main Level Primary Suite has a tray ceiling and access to the rear yard/pool for an early am swim or a late evening dip.  The sumptuous marble Primary Bathroom has double vanities, a soaking tub and stall shower.  Two large walk-in closets complete the Primary Suite.  Upstairs are three extravagantly sized bedrooms each with a private, en suite full bathroom.  Outside the bedrooms is a sitting area/homework/game room and a cedar closet.  The daylight, walk-out lower level is fully finished with a recreation room and potential exercise room with a full bathroom, steam shower and sauna.  The oversized three car garage provides lots of storage, if needed, and includes the pool equipment so it doesn't age sitting out in the elements.   You'll love the privacy you find in the backyard space with a large pool with an electric pool cover, a wonderful pool house with a full bath and a tennis court with "stadium seating" on the hillside.  The circular driveway offers lots of off street parking and allows for a half court basketball court.  In addition to all the amenities, this home has a commercial grade generator that will even heat the pool in the event of a power outage.   Ready for a simpler lifestyle...it's waiting for you here!
#MDMC2038788

POTOMAC

9012 BELMART ROAD

5 Beds

5 Baths

6,550 Sq.Ft.

$2,475,000

MLS#: MDMC2038788

1 ... 374 375 376 377 378 ... 666
* Listings identified with the FMLS IDX logo come from FMLS and are held by brokerage firms other than the owner of this website. The listing brokerage is identified in any listing details. Information is deemed reliable but is not guaranteed. If you believe any FMLS listing contains material that infringes your copyrighted work please click here to review our DMCA policy and learn how to submit a takedown request. © 2024. First Multiple Listing Service, Inc.
 - property

Send a message

Message successfully sent.

Your message

What is 3 + 4 ?

Reason for contacting?

I agree to receive email communication and understand I can unsubscribe at any time.

I agree to be contacted by Charis Realty Group - Christine Issler, Broker via call, email, and text for real estate services. To opt out, you can reply 'stop' at any time or reply 'help' for assistance. You can also click the unsubscribe link in the emails. Message and data rates may apply. Message frequency may vary. Privacy Policy

Sign Out

Virtual Assistant

Would you like to take the next step with this property? We can help you schedule a showing or virtual tour, or send you more details.

Yes, I would like more information.

Thank You for Your Reply, One of Our Agents will contact you as soon as possible

No, maybe later.

Thank you, you can always contact me via email, phone number or through the contact form.

Realhub AI

Lucy - Your AI-Powered Realtor

Update Your Temporary Password

Personalize your search

Enter your email and we'll notify you immediately when new listings match what you're looking for.

or enter email address

Already have an account ? Login here

Continue your home search

I agree to receive communications and understand I can unsubscribe at any time.

I agree to be contacted by Charis Realty Group - Christine Issler, Broker via call, email, and text for real estate services. To opt out, you can reply 'stop' at any time or reply 'help' for assistance. You can also click the unsubscribe link in the emails. Message and data rates may apply. Message frequency may vary. Privacy Policy

Already have an account ? Login here

We use cookies

We use cookies primarily for analytics to enhance your experience. By accepting, you agree to our use of these cookies. You can manage your preferences or learn more about our cookies policy.
