Properties

Browse or get in touch to schedule a walkthrough.

  • Nearby me
Price range

Popular Features

Community Features

Association

Property Features

Waterfront

View

Exterior Features

Interior Features

Style

10000 properties match your criteria

Updated 1 minute ago

E-Alert name

Must call listing Realtor in advance. More information soon. 
Very unique property fully renovated. 
Additional lot available - see accompanying listing for lot.
#MDMC2248100

BETHESDA

9300 OLD GEORGETOWN ROAD

5 Beds

5 Baths

4,872 Sq.Ft.

$2,488,200

MLS#: MDMC2248100

A grand Georgian portico with fluted columns at the main entry leads to a marble vestibule with French doors to a spacious center hall Foyer, setting the stage for the main living areas, and featuring quarter-sawn oak flooring, French doors to an awaiting garden, classic low-rise staircase and architectural cased portals to the Living Room and Dining Room. Elegantly finished in refined millwork, the formal Living and Dining Rooms each feature a woodburning fireplace with Georgian mantel. While the Dining Room can accommodate larger, more formal dinner parties or holiday gatherings, the Living Room’s French doors lead to the large covered side porch, perfect for casual alfresco dining or just relaxing after a busy day. Bordered hardwood floors anchor the sunny Kitchen with its white raised-panel cabinetry, granite counters, island and open flow to the Breakfast Room and cozy Family Room beyond. Warm brick walls, lots of windows and gas fireplace define the comfortable Family Room, a welcoming retreat for evenings and laid-back weekends. A large strategically located Butler’s Pantry with vintage cabinetry, Powder Room, Laundry Room and Mudroom are also found on the main level. Ascend the low-rise main staircase and be struck by the dramatic Palladian window on its landing, flooding light into both the Foyer and 2nd floor hall. Quarter-sawn oak flooring is also found on this level. The luxurious Primary Suite, spanning the entire east end of the 2nd level, is dominated by the expansive Primary Bedroom with its Georgian woodburning fireplace and private covered porch. From the Bedroom, a wide hall/dressing area is flanked by 2 large custom fitted walk-in closets, gives access to a private Office and flows to the Primary Bath. Designed as a double bath with matching vanities, jetted spa tub, glass-enclosed marble shower stall and 2 commodes. An architecturally cased barrel-vault passage leads to a Study with its triple window overlooking the gardens. Two additional commodious Bedrooms with a shared Bath complete the 2nd level. An open quarter-sawn oak staircase, matching the main staircase, ascends to the 3rd level where 4 additional Bedrooms, Hall Bath and 2 finished storage rooms are found as well as beautiful heart pine flooring. The lower level with its Butler stone walls includes a game room with a ping-pong table and 2 glazed doors to the Recreation Room replete with a Butler stone woodburning fireplace, pool table and cue rack. The deep 1.51 acre lot with its mature landscaping and old-growth specimen trees also includes covered porches, fenced brick patio and an in-ground pool carefully screened on a private terrace. Architecturally matching the house, the detached 2-car garage features storage rooms, access to a loft affording countless possibilities and an attached greenhouse that includes bathhouse facilities for the adjacent pool. St. Georges road can hold its own as one of Baltimore’s finest residential streets, tree-lined and bucolic as if tucked away in the countryside, dotted with venerable estate homes nestled in park-like settings.
#MDBA2220664

BALTIMORE

811 SAINT GEORGES ROAD

7 Beds

3 Baths

6,796 Sq.Ft.

$2,488,000

MLS#: MDBA2220664
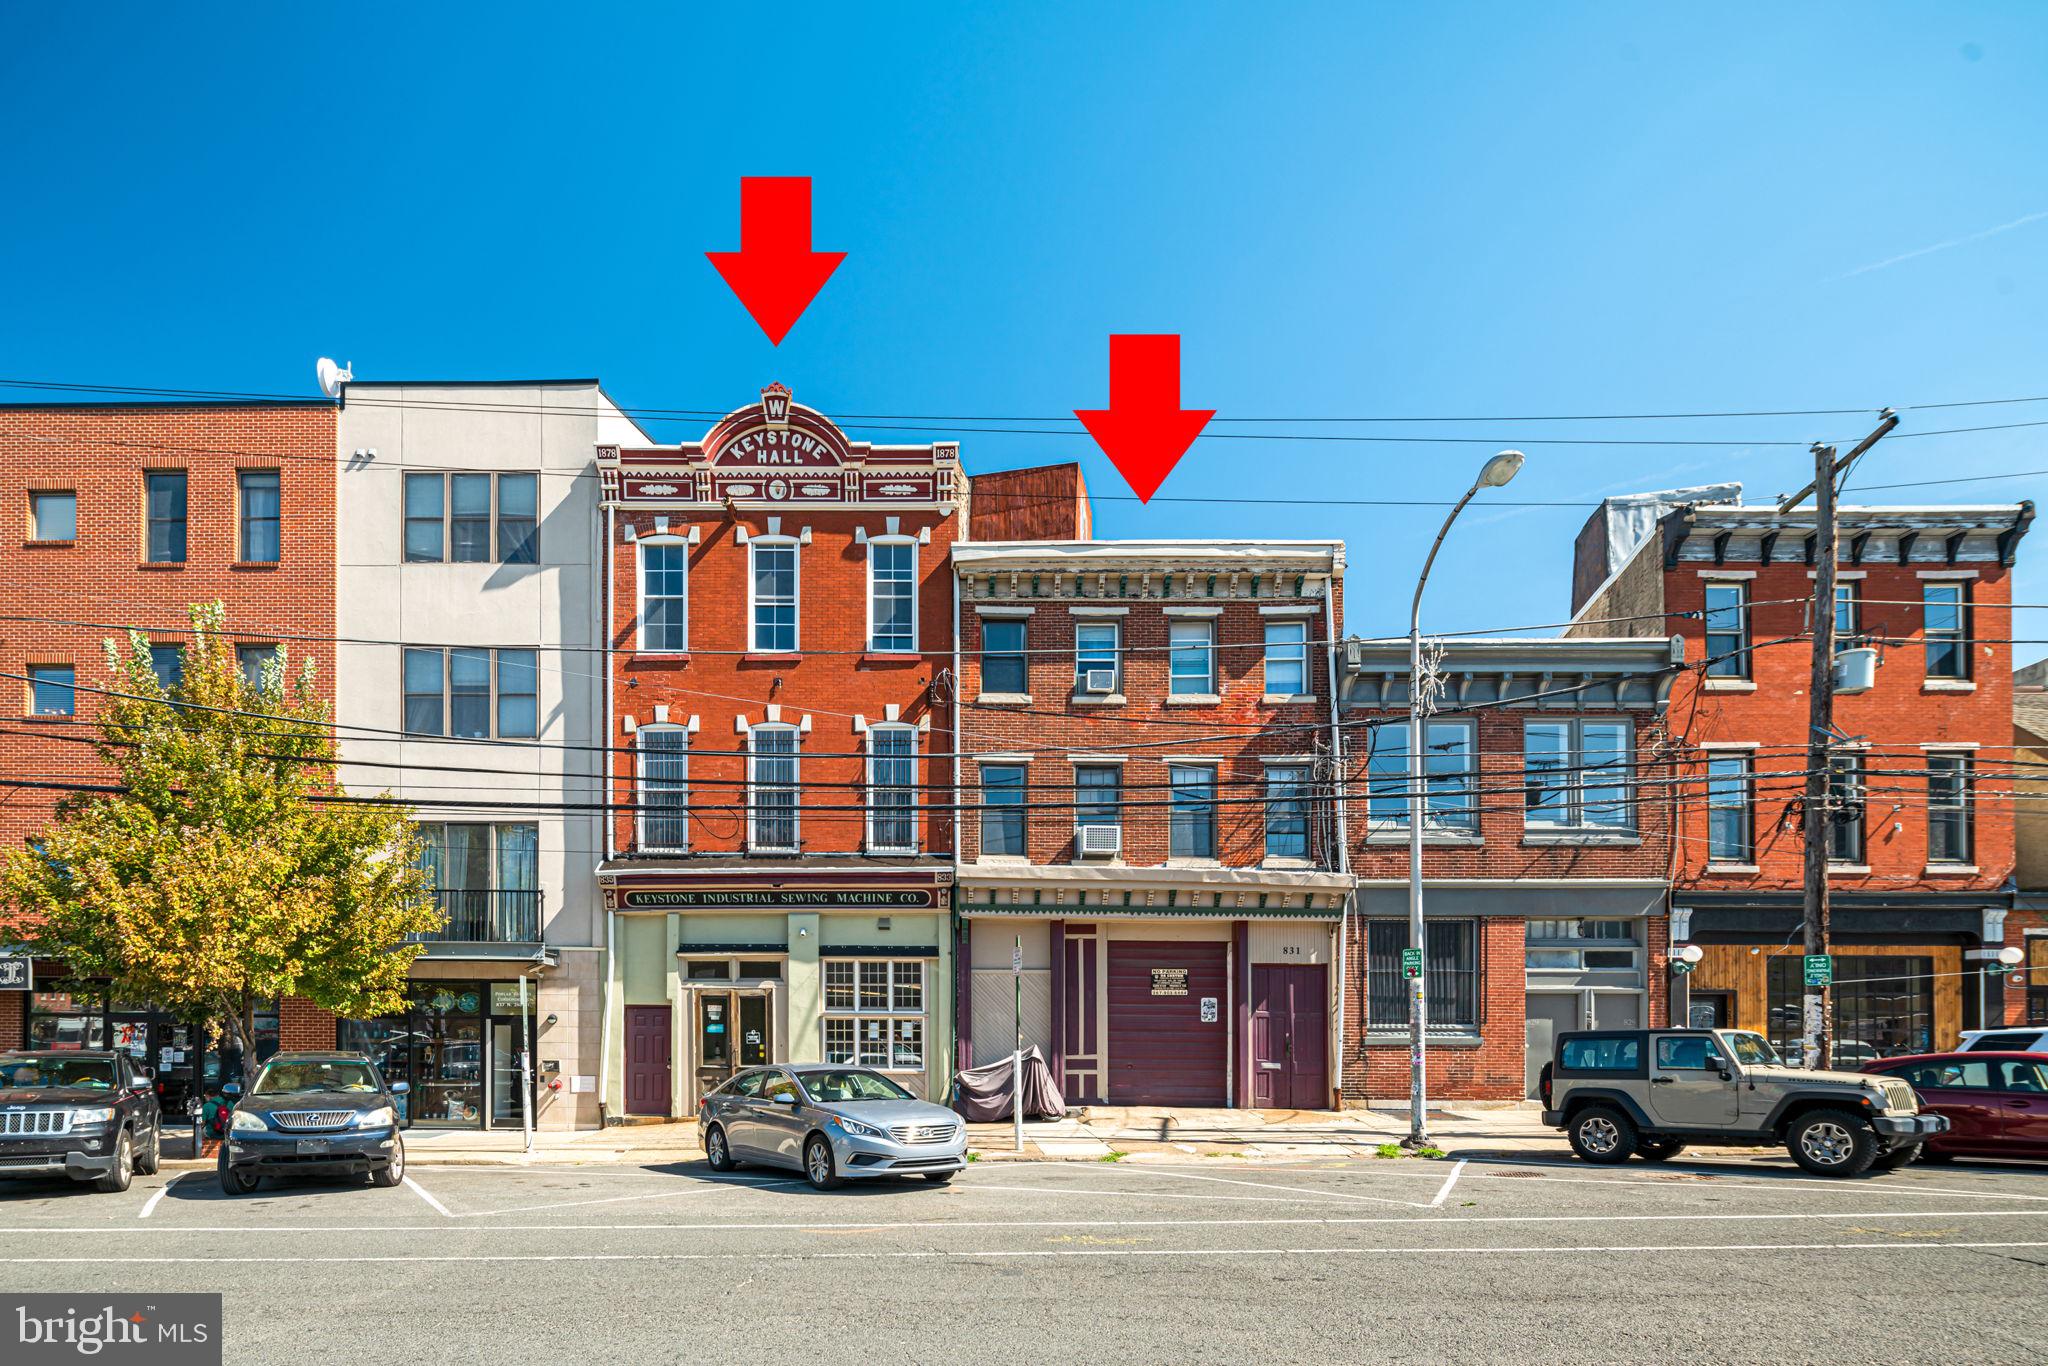
Two Properties Available- 831 N. 2nd St - 9,280+/- sq ft, Zoned CMX 2.5. Artisan Loft, Live / Work Building. Open basement with large open stairwell, perfect for storage. 1st floor -Storage / Warehouse , 4 expansive New York Style apts all vacant. 833-35 N. 2nd Street - 8,039 +/- sq ft . Large basement with functional elevator shaft. 1st Floor- Retail / Shop area. 2nd Floor- Storage Area. 3rd floor- Storage Area. The property has a generous lot envelope of 45 x 128. In the heart of major development, restaurants, and retail, located in the hottest location in Phila.- Northern Liberties CMX 2.5 which allows you to build 5 stories high. Amazing skyline views of Walt Whitman Bridge, Delaware River , and the City. 831 N. 2nd has windows on the party wall making the apartments bright and sunny!
#PAPH2161686

PHILADELPHIA

831-35 N 2ND STREET

None Beds

None Baths

17,319 Sq.Ft.

$2,480,000

MLS#: PAPH2161686
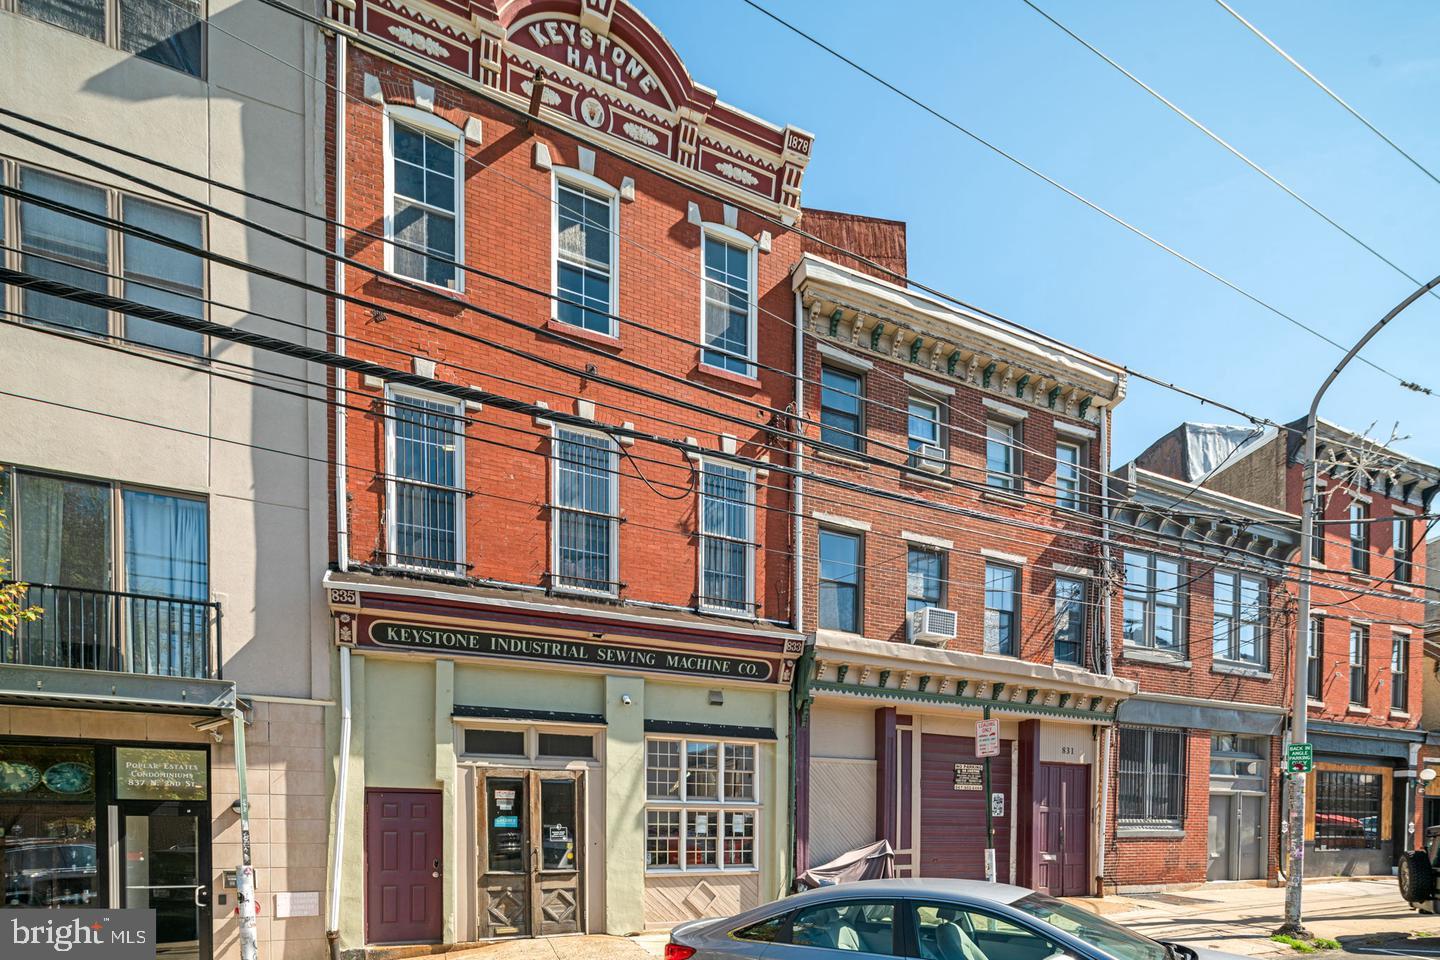
Two Properties Available- 831 N. 2nd St - 9,280+/- sq ft, Zoned CMX 2.5. Artisan Loft, Live / Work Building. Open basement with large open stairwell, perfect for storage. 1st floor -Storage / Warehouse , 4 expansive New York Style apts all vacant. 833-35 N. 2nd Street - 8,039 +/- sq ft . Large basement with functional elevator shaft. 1st Floor- Retail / Shop area. 2nd Floor- Storage Area. 3rd floor- Storage Area.  The property has a generous lot envelope of 45 x 128. In the heart of major development, restaurants, and retail, located in the hottest location in Phila.- Northern Liberties CMX 2.5 which allows you to build 5 stories high. Amazing skyline views of Walt Whitman Bridge, Delaware River , and the City. 831 N. 2nd has windows on the party wall making the apartments bright and sunny!
#PAPH2161678

PHILADELPHIA

831 N 2ND STREET 35

None Beds

None Baths

17,319 Sq.Ft.

$2,480,000

MLS#: PAPH2161678

Custom home designed by GTM Architects on an immaculately landscaped corner lot, steps to downtown Bethesda, with detached guest cottage  (kitchenette, full bath, washer/dryer) perfect for guests, in-laws or office. The open, light-filled first floor includes a gourmet kitchen (with SubZero, Miele, Bosch, & Liebherr appliances), a family room featuring a wood-burning fireplace with flagstone surround, and a dining area designed for relaxed large-scale entertaining.  Unique features include cherry cabinets & millwork, five-inch oak flooring, and a mud room with garage access and built-in cubbies. A flagstone-floored screened porch leads outside to the guest cottage. Upstairs, the primary bedroom boasts TWO separate dressing & baths: one features luxury spa elements (including a Steamist steam shower, BainUltra TheroMasseur whirlpool tub and Avenite counter tops), and  the other includes a walk-in shower and a touch-less Kohler urinal. Second floor has a large laundry room, two additional bedrooms, one with custom-built bookshelves and desk, and herring-bone white-oak floors stained Sedona Red with walnut inlays from Justice Sotomayer's Chambers. Tons of designer closet space. Extra amenities: a rare whole-home radiant heating system with forced-air back up; a fully integrated Control 4 smart home automation system (lighting, audio, video, security); a gas-fired emergency generator and outdoor grill; a two-car garage with LiftMaster garage doors; and an elevator shaft ready for installation. Award-winning landscaping with in-ground sprinkler system. 1920's lead glass window from a prominent Chicago icon and art deco fixtures in the honey onyx marble powder room. List of additional brands & features upon request. Private showings only. PLEASE VISIT THE VIRTUAL TOUR.
#MDMC2039468

CHEVY CHASE

4509 LELAND STREET

4 Beds

5 Baths

4,463 Sq.Ft.

$2,475,000

MLS#: MDMC2039468

Exceptionally rare waterfront property located in the highly sought-after Oaklands neighborhood of Easton, Maryland, in the heart of the Chesapeake Bay region. Perfectly situated just minutes from charming downtown Easton and historic Oxford, you’ll enjoy easy access to renowned restaurants, boutique shopping, marinas, and all the beauty the Eastern Shore has to enjoy whatever the season. This beautiful one-story brick ranch home features an expansive open floor plan designed to capture breathtaking water views from nearly every room. With so much to offer it can easily be a full-time residence, retirement retreat, family home, or luxurious summer retreat - don't let this one get away.
Floor-to-ceiling windows span the rear of the home, filling the great room with natural light and showcasing the peaceful beauty of private LeGates Cove off the Tred Avon River. The home offers a split bedroom plan with two oversized bedrooms that share a bath off the main entrance and a Primary  bedroom ensuite featuring a full bath with  soaking tub, separate shower, and additional closet space. 2 car garage with fixed stairs to storage above, paved driveway, and privacy trees. There's a dedicated office, laundry room, spacious kitchen, living room, and an oversized great room with brand new carpet all overlooking the water — ideal for entertaining family and friends or simply relaxing and enjoying the serene surroundings. Whether your passion is sailing, boating, fishing, or quiet waterfront living, this property offers it all. With approximately 220 feet of bulk headed / rip-rapped water frontage, 100’ dock with 10x30’ “L”, floating dock, water and sink area, the private waterfront is perfectly suited for larger boats to kayaks. 
The property is further updated with new carpet in the great room, new paint throughout most rooms, tankless water heater new kitchen hardware, Subzero fridge, Wolf oven and cooktop, lighted cabinets, buried 500 gal propane tank, whole house generator and surveillance system, Wi-Fi mesh / terrapin alarm, vapor barrier and floor joist insulation.
#MDTA2015062

EASTON

28082 OAKLANDS CIRCLE

3 Beds

2 Baths

2,522 Sq.Ft.

$2,475,000

MLS#: MDTA2015062
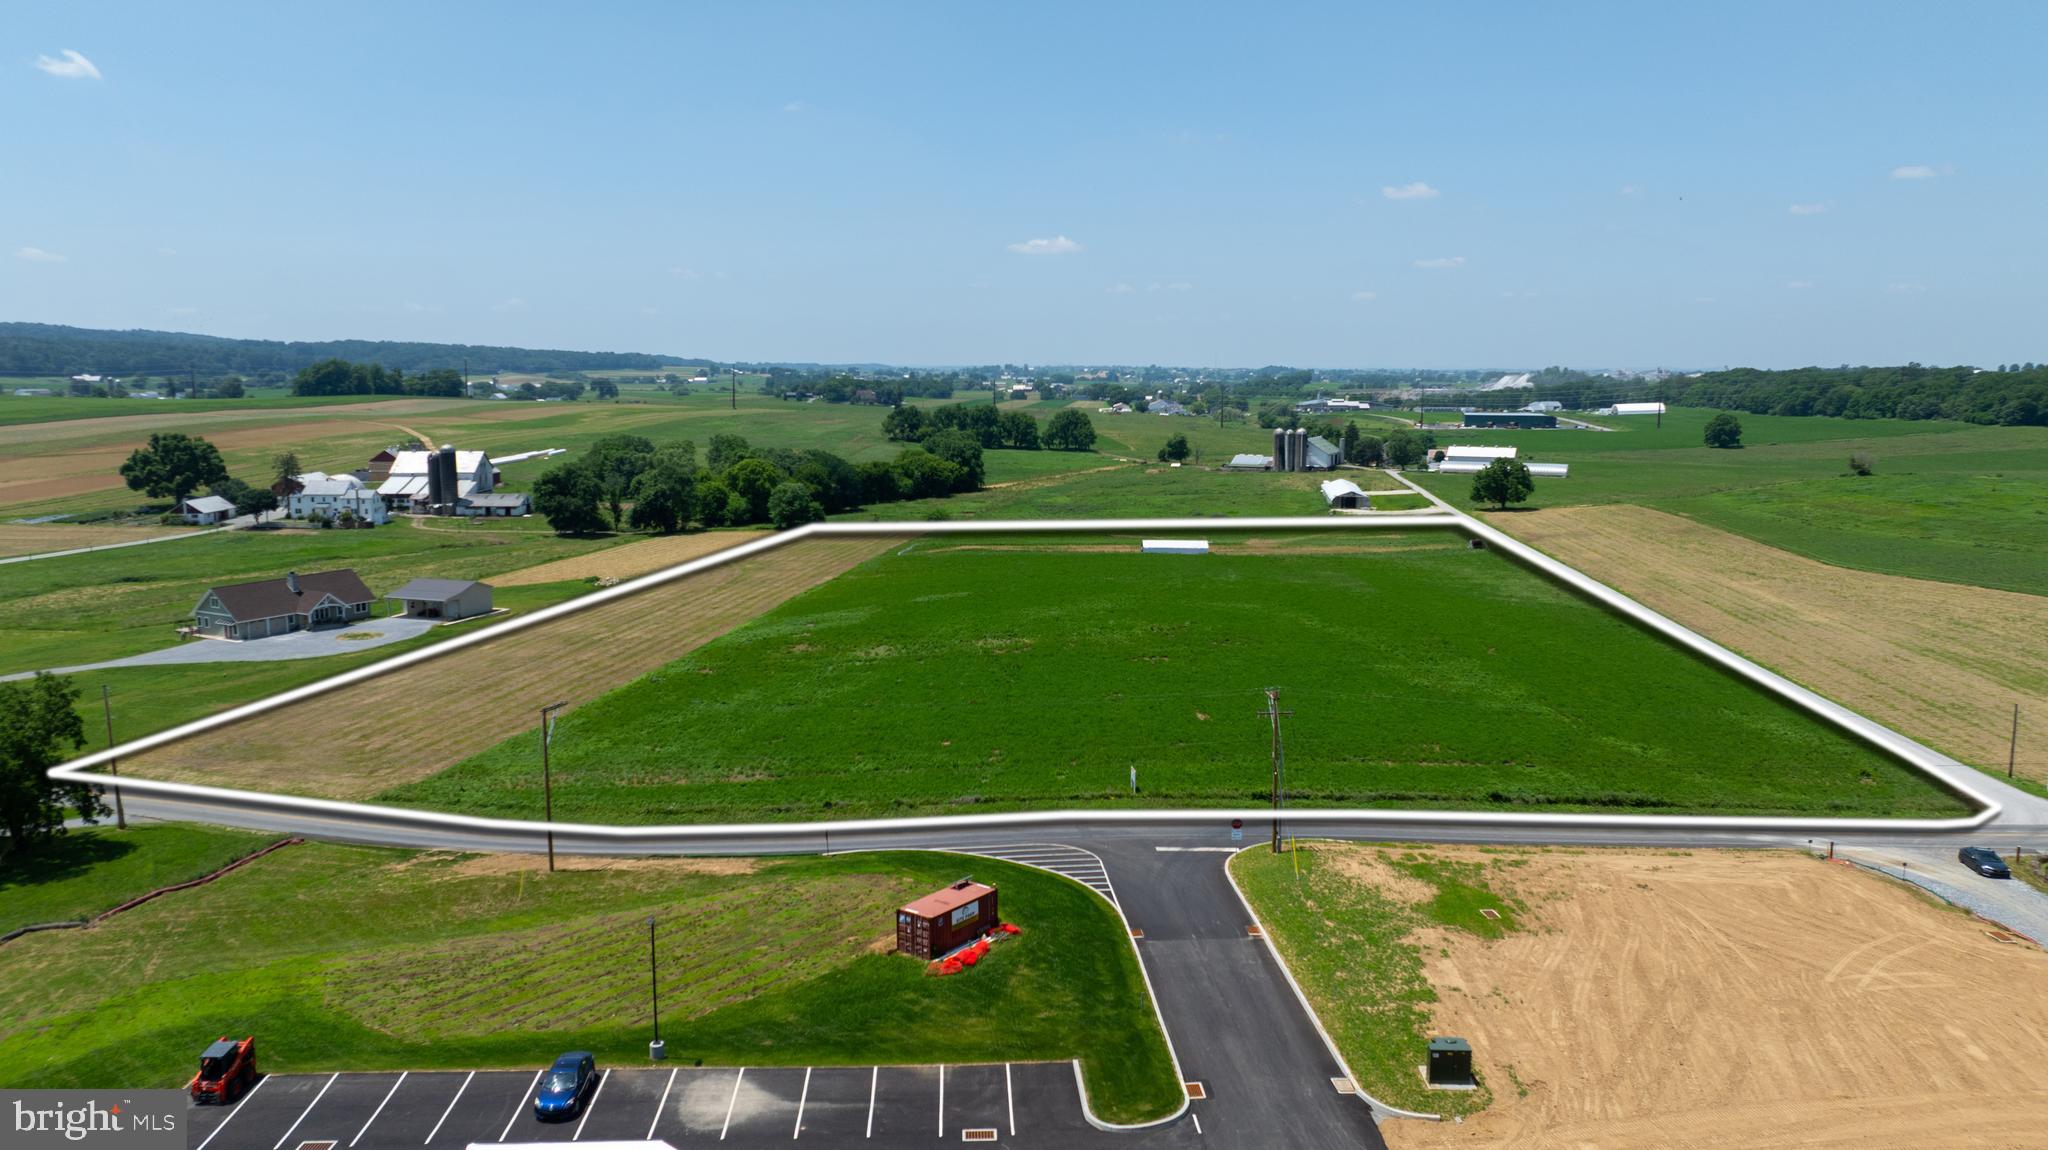
11± Acre Prime Commercial/Industrial Lot
Fantastic development opportunity with potential to subdivide into two lots. Ideal for commercial or industrial use!
#PALA2071450

KINZERS

35 KINZER

None Beds

None Baths

4,023 Sq.Ft.

$2,475,000

MLS#: PALA2071450
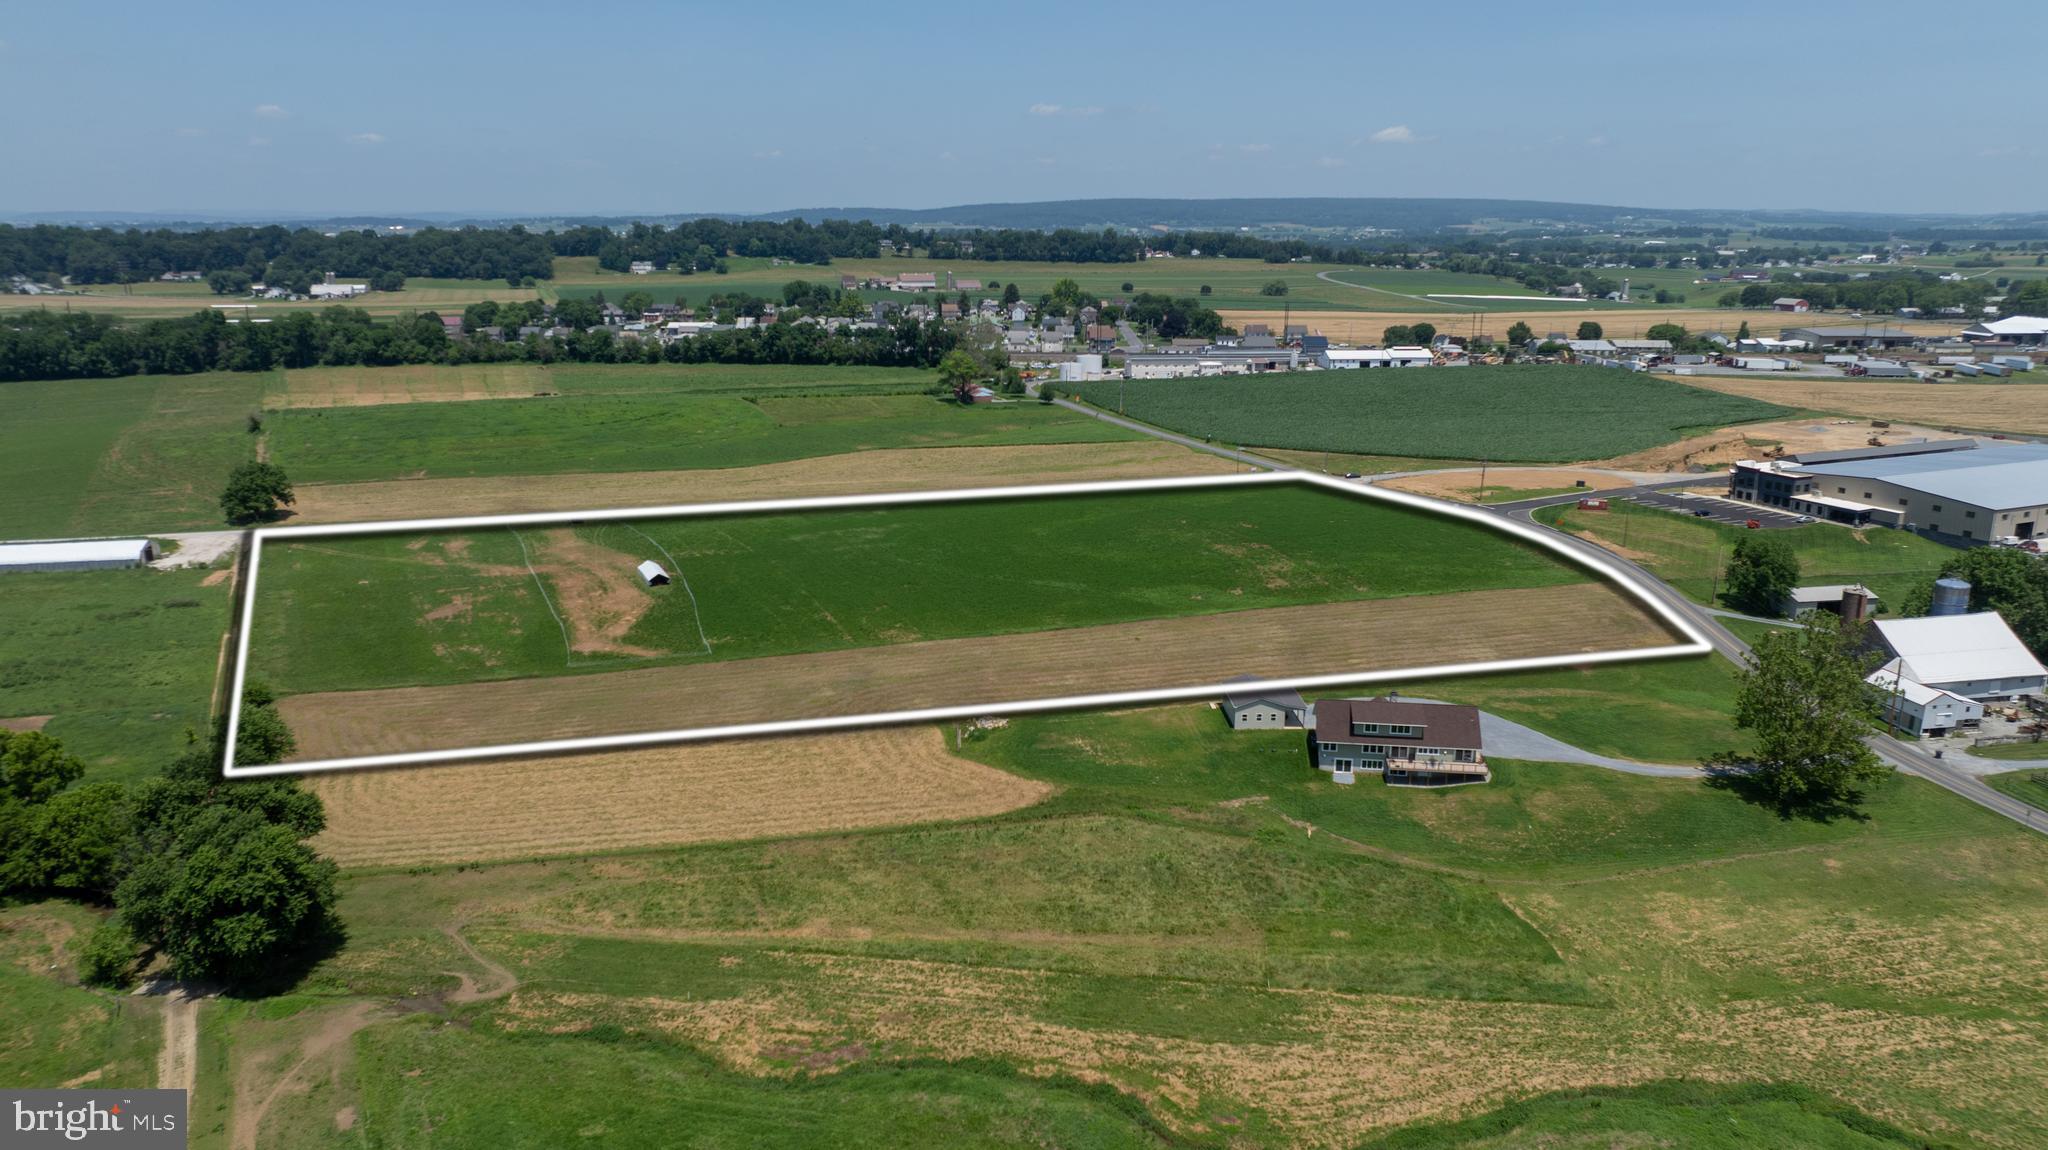
11± Acre Prime Commercial/Industrial Lot
Fantastic development opportunity with potential to subdivide into two lots. Ideal for commercial or industrial use!
#PALA2071452

PARADISE

35 KINZER

None Beds

None Baths

11.0 acres

$2,475,000

MLS#: PALA2071452
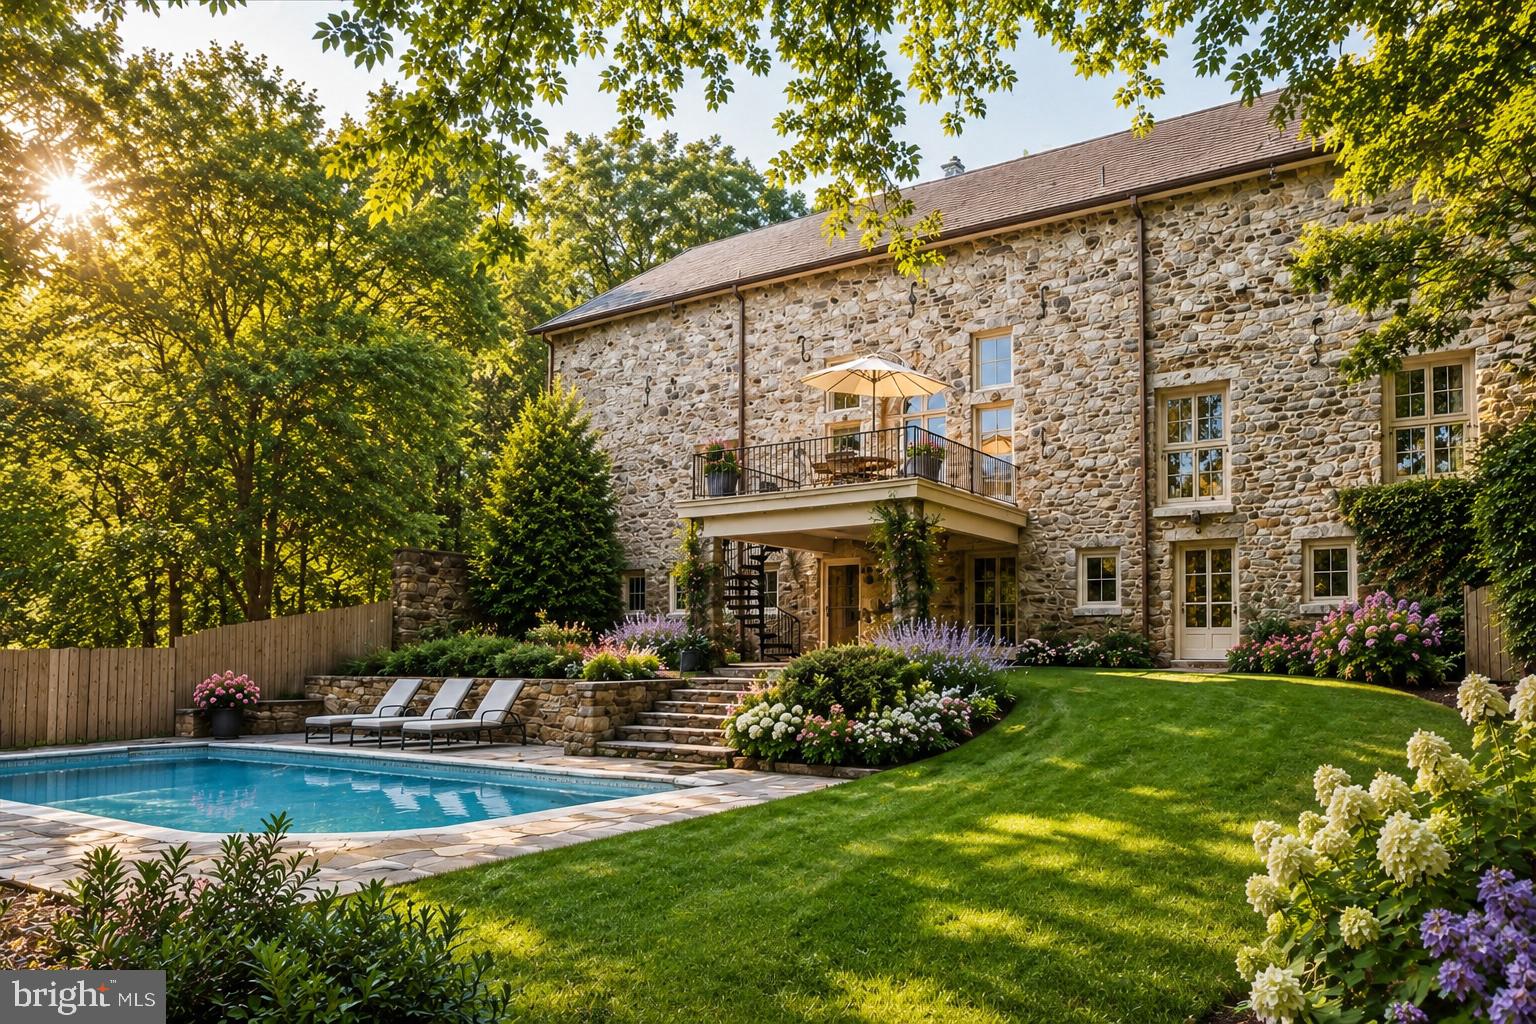
A rare opportunity to own one of Whitemarsh Township’s most distinctive residences. Known as The Peace Barn, this extraordinary home began its story in 1814 as an addition to the historic Highlands barn and mansion. Today, it stands as a remarkable blend of preserved history and thoughtful modern living—a home unlike any other on coveted Sheaff Lane. Tucked away on over two impeccably maintained acres behind a tree-lined drive and surrounded by protected farmland, The Peace Barn offers a level of privacy and tranquility that is increasingly impossible to find. Just moments from Germantown Academy and major commuter routes, the property feels worlds away while remaining exceptionally convenient.

Inside, soaring ceilings, original wide-plank pine flooring, exposed beams, custom built-ins, and three fireplaces create an atmosphere rich with warmth and character. The expansive main living space is designed for effortless entertaining, where an open-concept great room flows seamlessly into the dining area and chef’s kitchen featuring a Sub-Zero built-in refrigerator, generous eat-in space, and handcrafted details throughout. French doors open onto an elevated balcony overlooking the stunning stone courtyard and heated pool. The south-facing primary suite is filled with natural light through oversized Andersen windows and offers a luxurious retreat complete with a spacious walk-in closet, double vanity, steam shower, and oversized jetted soaking tub.

Additional living spaces include a cozy den with a gas fireplace, a private guest suite with its own full bath, and an extraordinary upper-level studio beneath dramatic vaulted ceilings—an inspiring canvas for a future primary suite, artist’s studio, home office, recreation room, or wellness retreat. The walk-out lower level continues to impress with two additional bedrooms connected by a Jack-and-Jill bath with sauna, a handsome home office lined with custom built-ins, an updated fitness room, custom laundry-room with dog shower, recreation room with wet bar and french doors opening directly to the secluded courtyard and pool.

Modern improvements complement the home’s historic soul, including a DaVinci lifetime composite roof, whole-house generator, three-car garage with workshop, and meticulously maintained landscaping featuring mature trees and pristine grounds. The Peace Barn is an extraordinary residence, offering a rare opportunity for the buyer who appreciates historical architecture, embraces character, and recognizes the rare opportunity to become the next steward of an irreplaceable property. This remarkable estate offers both timeless beauty and endless possibilities for its next chapter.
#PAMC2186984

FORT WASHINGTON

7029 SHEAFF LANE

5 Beds

3 Baths

9,768 Sq.Ft.

$2,475,000

MLS#: PAMC2186984
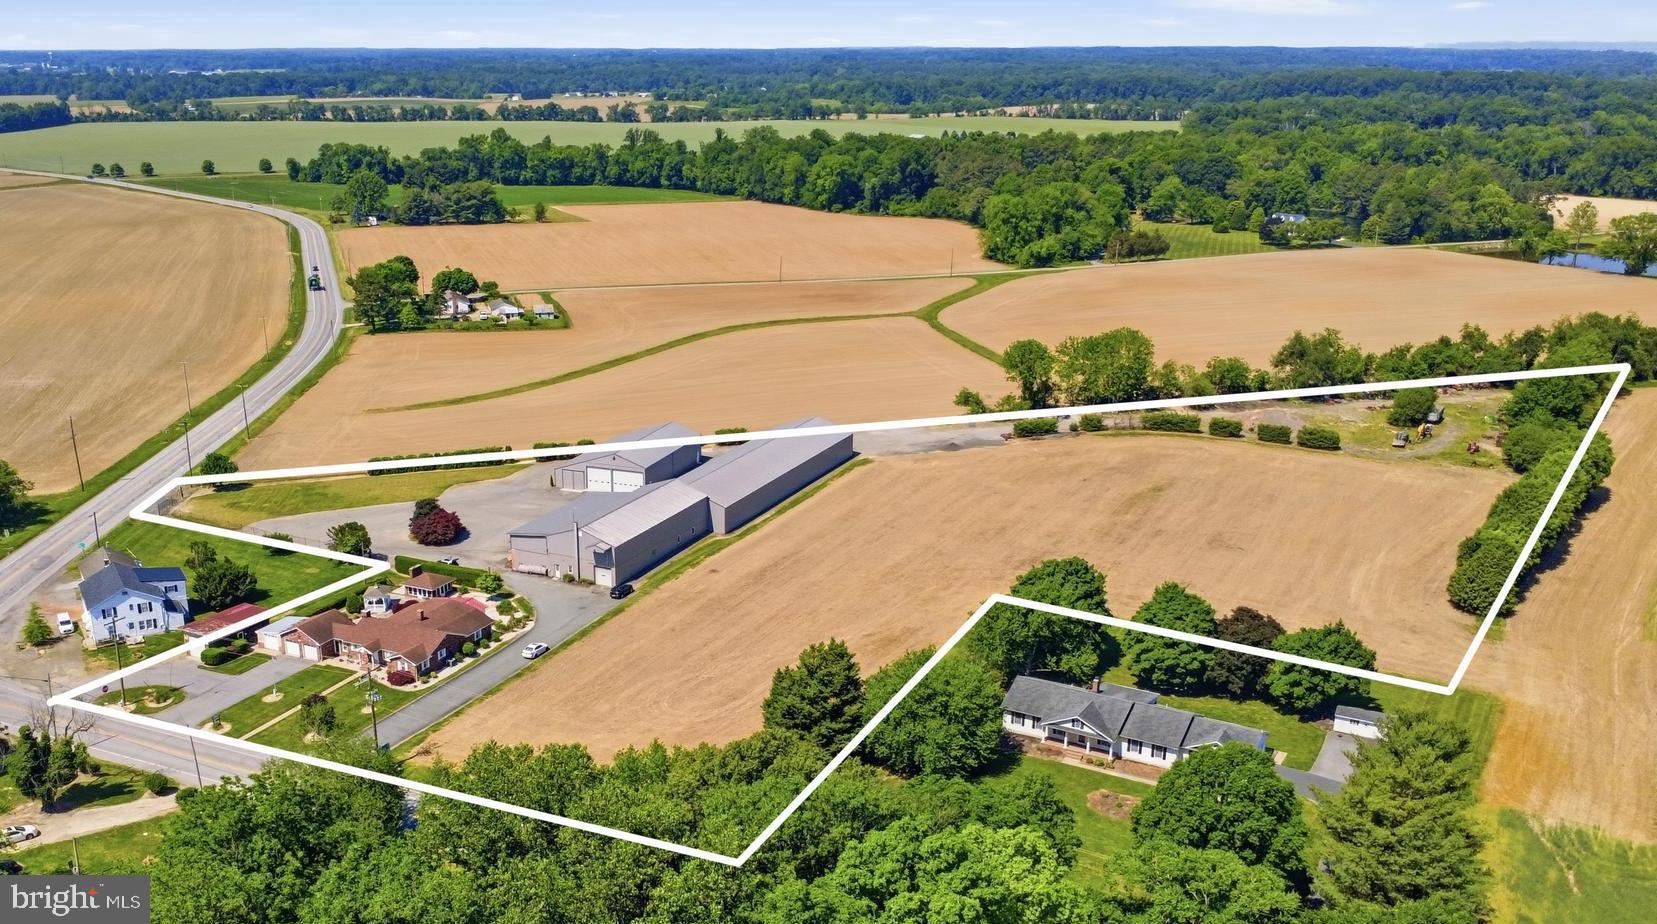
Versatile commercial property, featuring just over 23,000 sq ft of workshop and/or warehouse space on 6.71 acres. Conveniently located on 298, just over 30 minutes to Middletown, Delaware, under an hour to Wilmington, and just down the road from Chestertown and Galena. 

The newest workshop was constructed in 2021. Featuring 13’ high rolling doors, concrete floors, insulated walls, and a pellet stove for the winter.  The original workshop building has a second-floor loft, bathroom, and separate rooms that could facilitate multiple offices. The roof was replaced and exterior walls painted in 2021. The addition next to the original building was completed in 2014. This section features 4 bays with 11’ rolling doors and 3,000 sq ft of space. Lastly, the 118’ x 48’ storage room can house almost any kind of farm equipment. The additional acreage is currently farmed. 
Enter from either 298 or Still Pond Rd. Plenty of parking and easy drive-through or turn-around space for trailers. 
A rare commercial find in Kent County with ample potential! 

Opportunity to purchase the residential home in conjunction with the commercial property. 12296 Still Pond Rd is a spacious 3-bedroom, 2.5 bath, brick house with an updated kitchen, bathrooms, attached garage, and additional outbuildings. The home features a dedicated dining space, living room, a bonus room that could be used as an office or den, and a 3-season back porch. 
**The commercial property and residential home are listed for $2,475,000.
Showings by appointment only- do not enter property without scheduled appointment
#MDKE2006566

WORTON

26566 LAMBS MEADOW ROAD

None Beds

None Baths

25,950 Sq.Ft.

$2,475,000

MLS#: MDKE2006566
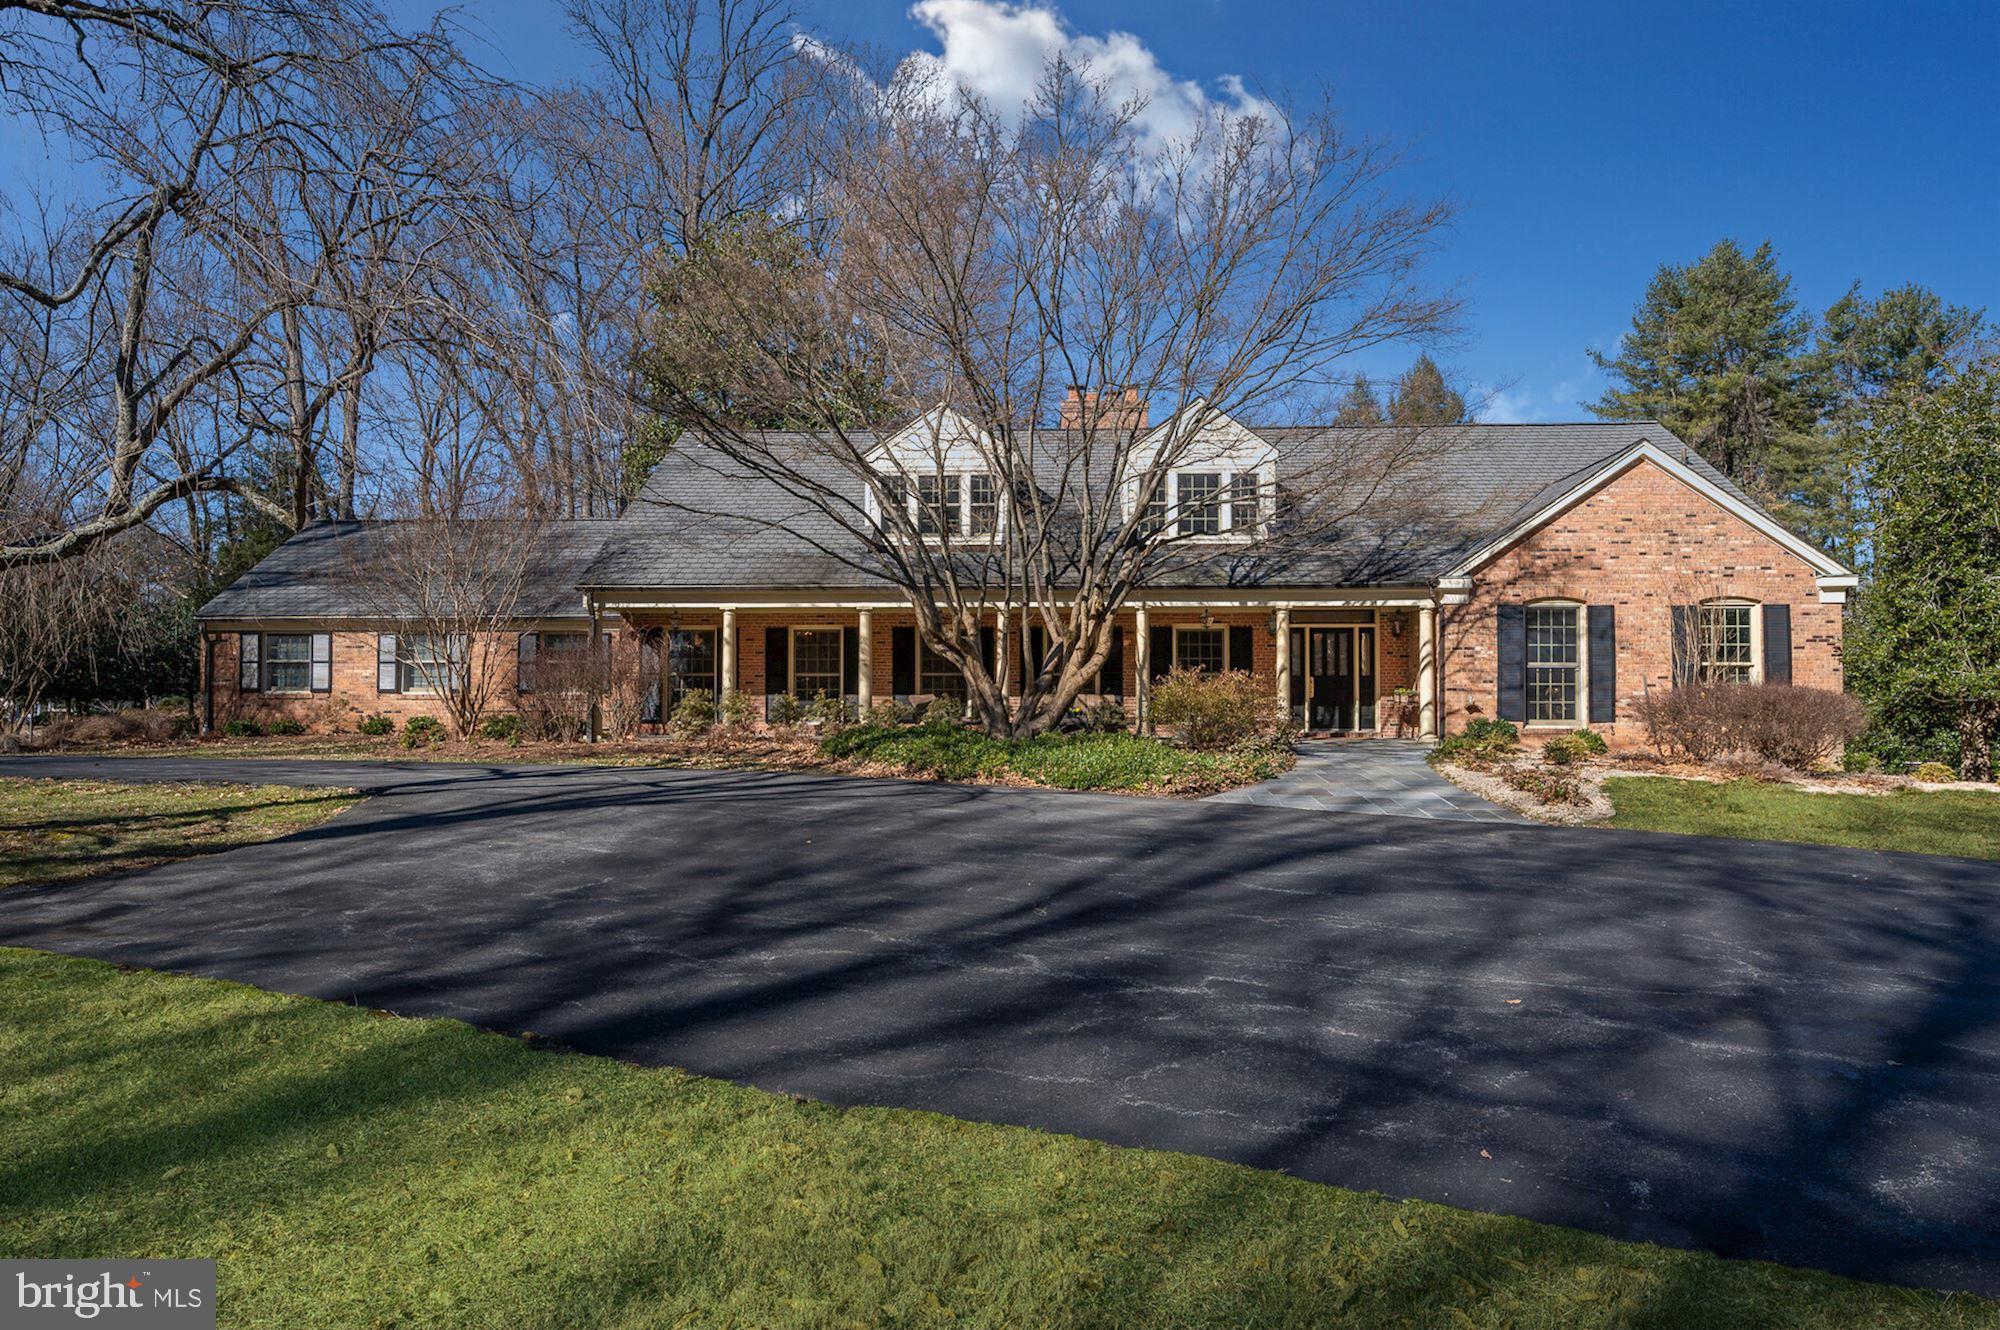
Don't be deceived...this quiet facade belies an amazing interior. Come settle into this fantastic, exquisitely crafted, 6,000+ SF, beautifully maintained Cape Cod.  It will become your personal oasis with  exceptional finishes and detailing inside and a gorgeous 2+ acre setting with an in ground heated pool, pool house and tennis court.  Unlike many Potomac Falls homes, this one has the coveted higher ceilings at 8'6".   The circular floor plan is perfect for family living or formal entertaining.  The main level offers two, private home offices for those now working from home.   Throughout the home you will find many custom details including lighted display cabinets in the Dining Room with a lighted tray ceiling and built-in china closets.  The formal Living Room has a gas fireplace with  jade surround.  The Gourmet Kitchen offers loads of storage and a large eat-in area.  Just off the Kitchen is the sunroom with three walls of windows overlooking the rear yard and access to the outdoor dining terrace.   The Main Level Primary Suite has a tray ceiling and access to the rear yard/pool for an early am swim or a late evening dip.  The sumptuous marble Primary Bathroom has double vanities, a soaking tub and stall shower.  Two large walk-in closets complete the Primary Suite.  Upstairs are three extravagantly sized bedrooms each with a private, en suite full bathroom.  Outside the bedrooms is a sitting area/homework/game room and a cedar closet.  The daylight, walk-out lower level is fully finished with a recreation room and potential exercise room with a full bathroom, steam shower and sauna.  The oversized three car garage provides lots of storage, if needed, and includes the pool equipment so it doesn't age sitting out in the elements.   You'll love the privacy you find in the backyard space with a large pool with an electric pool cover, a wonderful pool house with a full bath and a tennis court with "stadium seating" on the hillside.  The circular driveway offers lots of off street parking and allows for a half court basketball court.  In addition to all the amenities, this home has a commercial grade generator that will even heat the pool in the event of a power outage.   Ready for a simpler lifestyle...it's waiting for you here!
#MDMC2038788

POTOMAC

9012 BELMART ROAD

5 Beds

5 Baths

6,550 Sq.Ft.

$2,475,000

MLS#: MDMC2038788
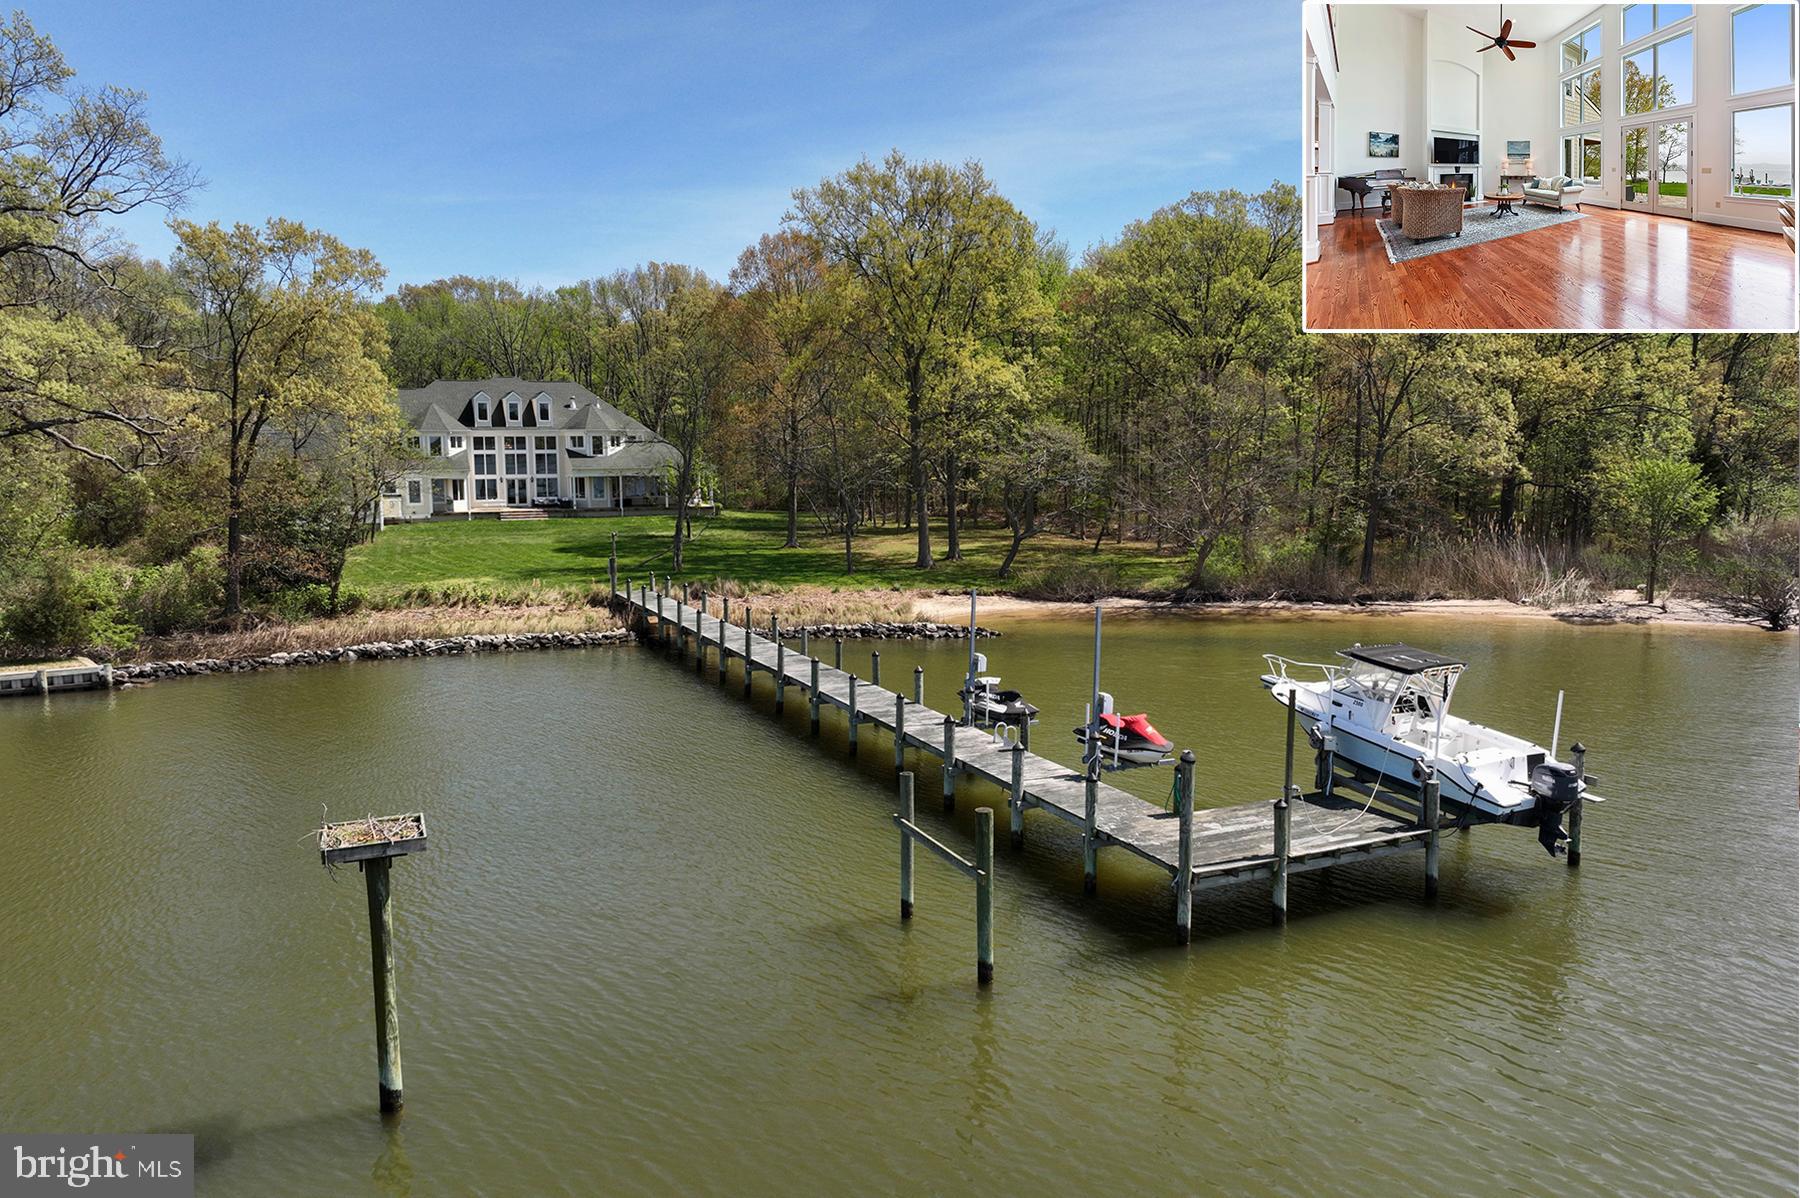
MAJOR PRICE ADJUSTMENT on this incredible property! You could not build this home in this location for this amount! Located on a private 2.5-acre lot with over 300 ft of West River waterfront, 1346 E West Shady Side Road offers immediate access to the Chesapeake Bay via a private pier with lifts for jet skis and a boat. This grand home combines luxury, craftsmanship, and stunning water views.

The double-story foyer, with a Schonbeck chandelier and floating staircases, opens to a fabulous great room and waterside porch. The floor plan includes two main-level primary suites with gas fireplaces, an informal dining area, great room with two-story ceiling, and a chef’s kitchen with Sub-Zero and Wolf appliances, all overlooking the water. Hardwood floors and unique features, like a water view window through the stone fireplace, make the home even more special. 

The second floor has four bedrooms with ensuite bathrooms, a bonus room, and an elevator servicing all three levels. The third floor has two more bedrooms, a bathroom, and a casual seating area—ideal for guests or as an au pair suite. The oversized four-car garage includes space for a boat or RV. Outside, a large terrace leads to the private beach and pier. The property is equipped with geothermal heating and cooling, multiple hot water heaters, and two backup generators. Just an hour from Washington DC and 40 minutes from Annapolis, this is an unparalleled waterfront retreat.
#MDAA2105742

SHADY SIDE

1346 E WEST SHADY SIDE ROAD

8 Beds

8 Baths

8,412 Sq.Ft.

$2,475,000

MLS#: MDAA2105742
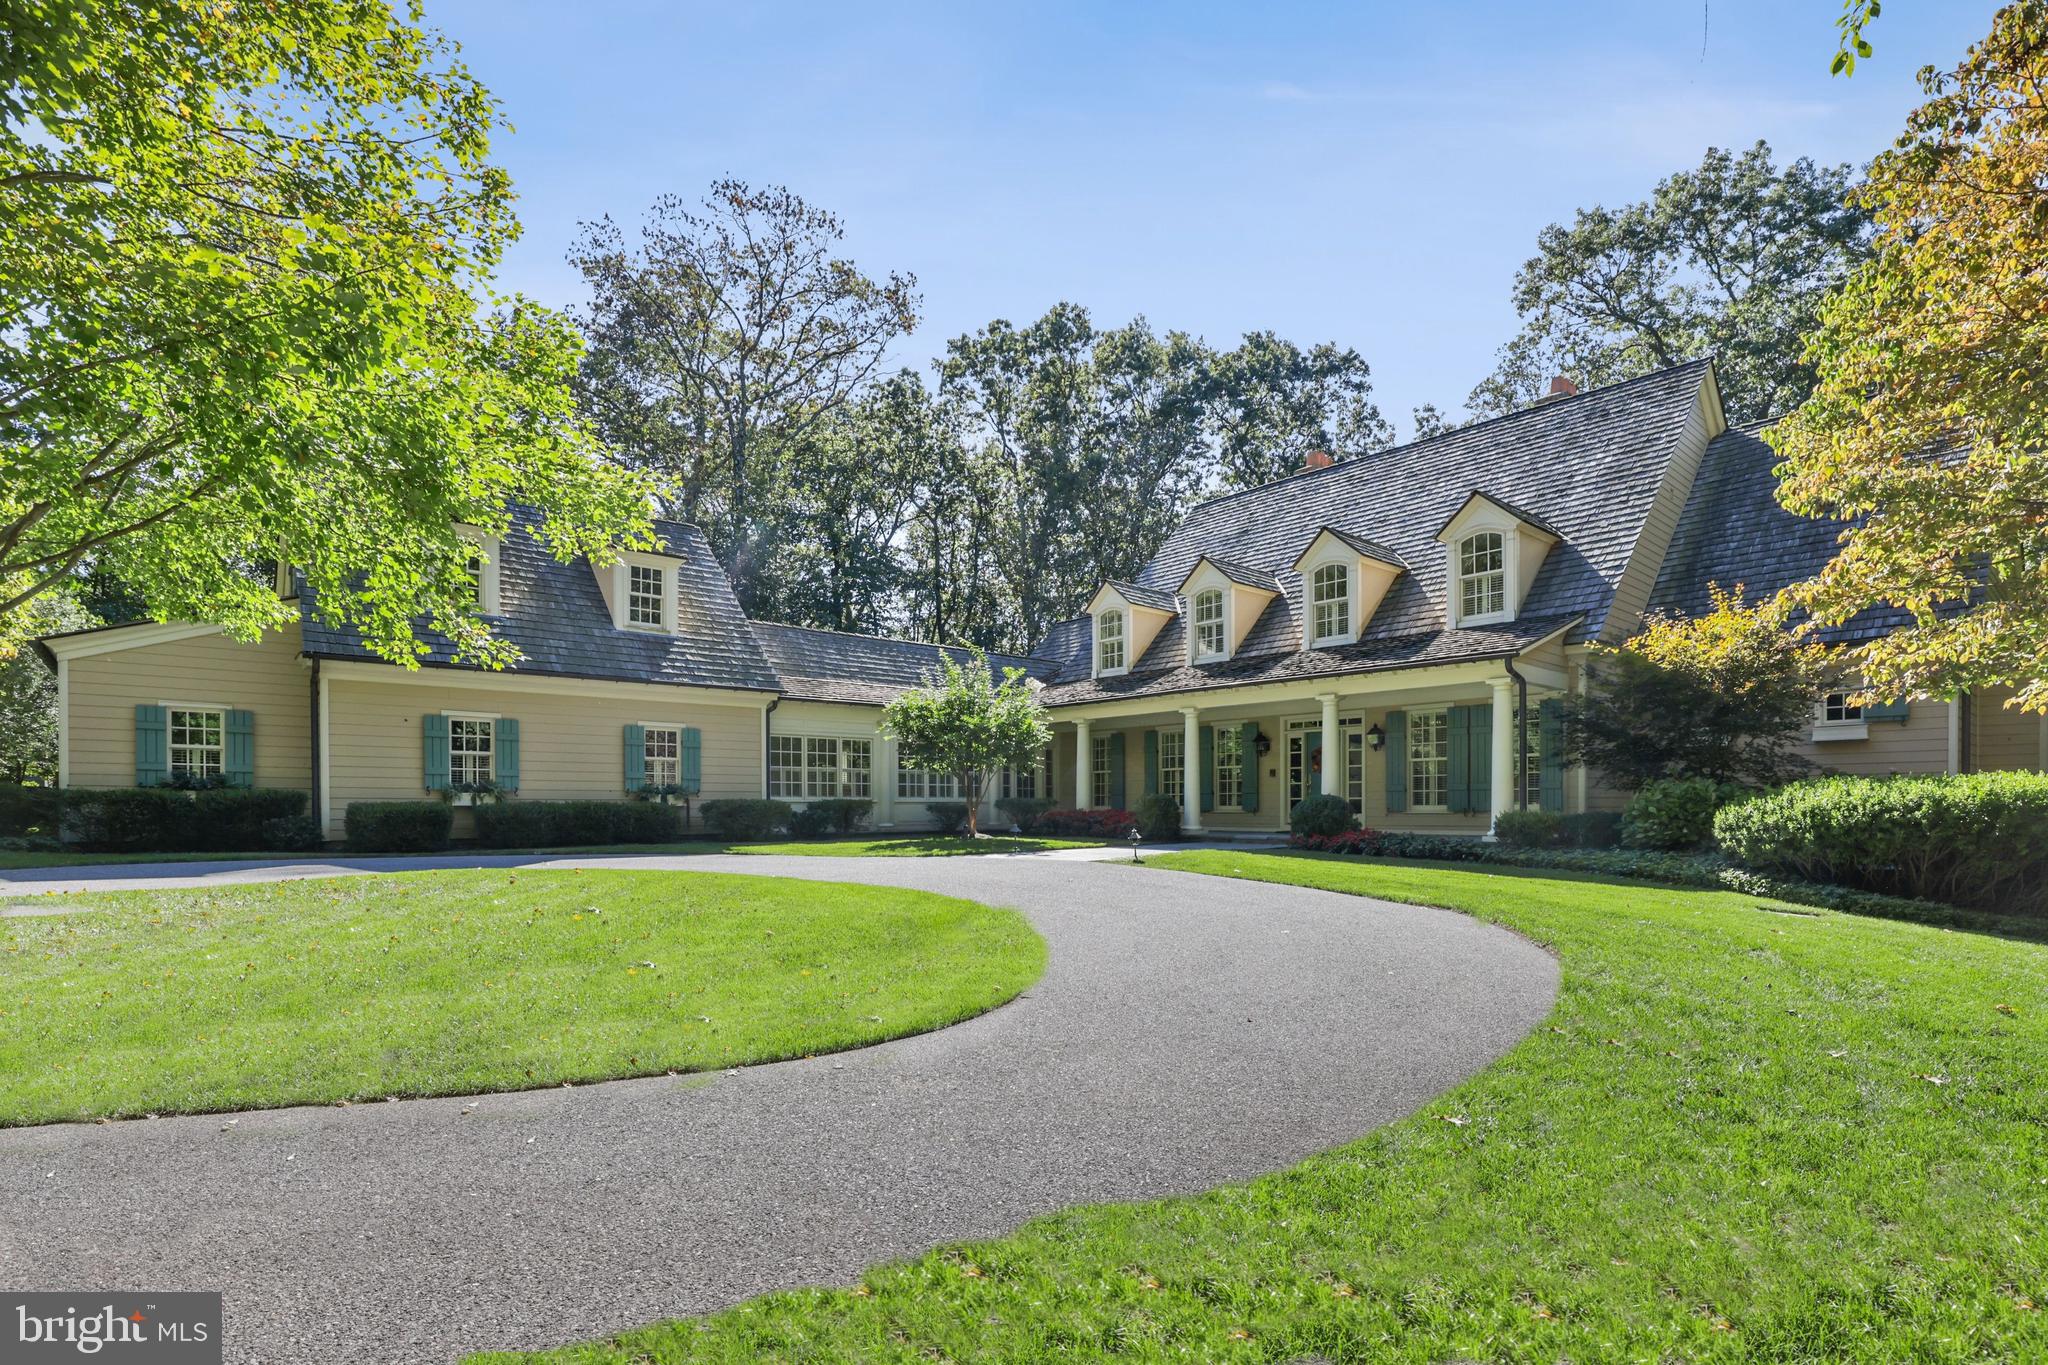
From the pages of Southern Living! Custom built by GYC Builders, designed by Jeff Penza of Penza Bailey Architects. An inviting veranda with classic columns leads to a 2-story Foyer with gracious staircase. Formal Living Room with fireplace and French doors to Sunroom with heated bluestone floor. Formal Dining Room. Family Room with fireplace flows to the gourmet Kitchen with top appliances, granite and vaulted breakfast area. A sunny back hall leads to Office, Laundry Room and Garage. Sumptuous main level Primary Suite with 2 Dressing Rooms and marble spa Bath. 4 large 2nd Floor Bedrooms, 1 fitted out as a home office with fireplace plus a large bonus room with large cedar closet and bath rough-in. Incredible Lower Level includes Rec Room with fireplace and wet bar, Exercise Room, full Bath, Wine Room and indoor resistance Pool. Fine finishes and built-ins, birch hardwood flooring, geo-thermal HVAC. Bluestone terrace, heated 3-car Garage and landscaped/partially wooded 4.39 acres in the Residences at Caves Valley.
#MDBC2058926

OWINGS MILLS

3125 BLENDON ROAD

5 Beds

4 Baths

6,416 Sq.Ft.

$2,475,000

MLS#: MDBC2058926
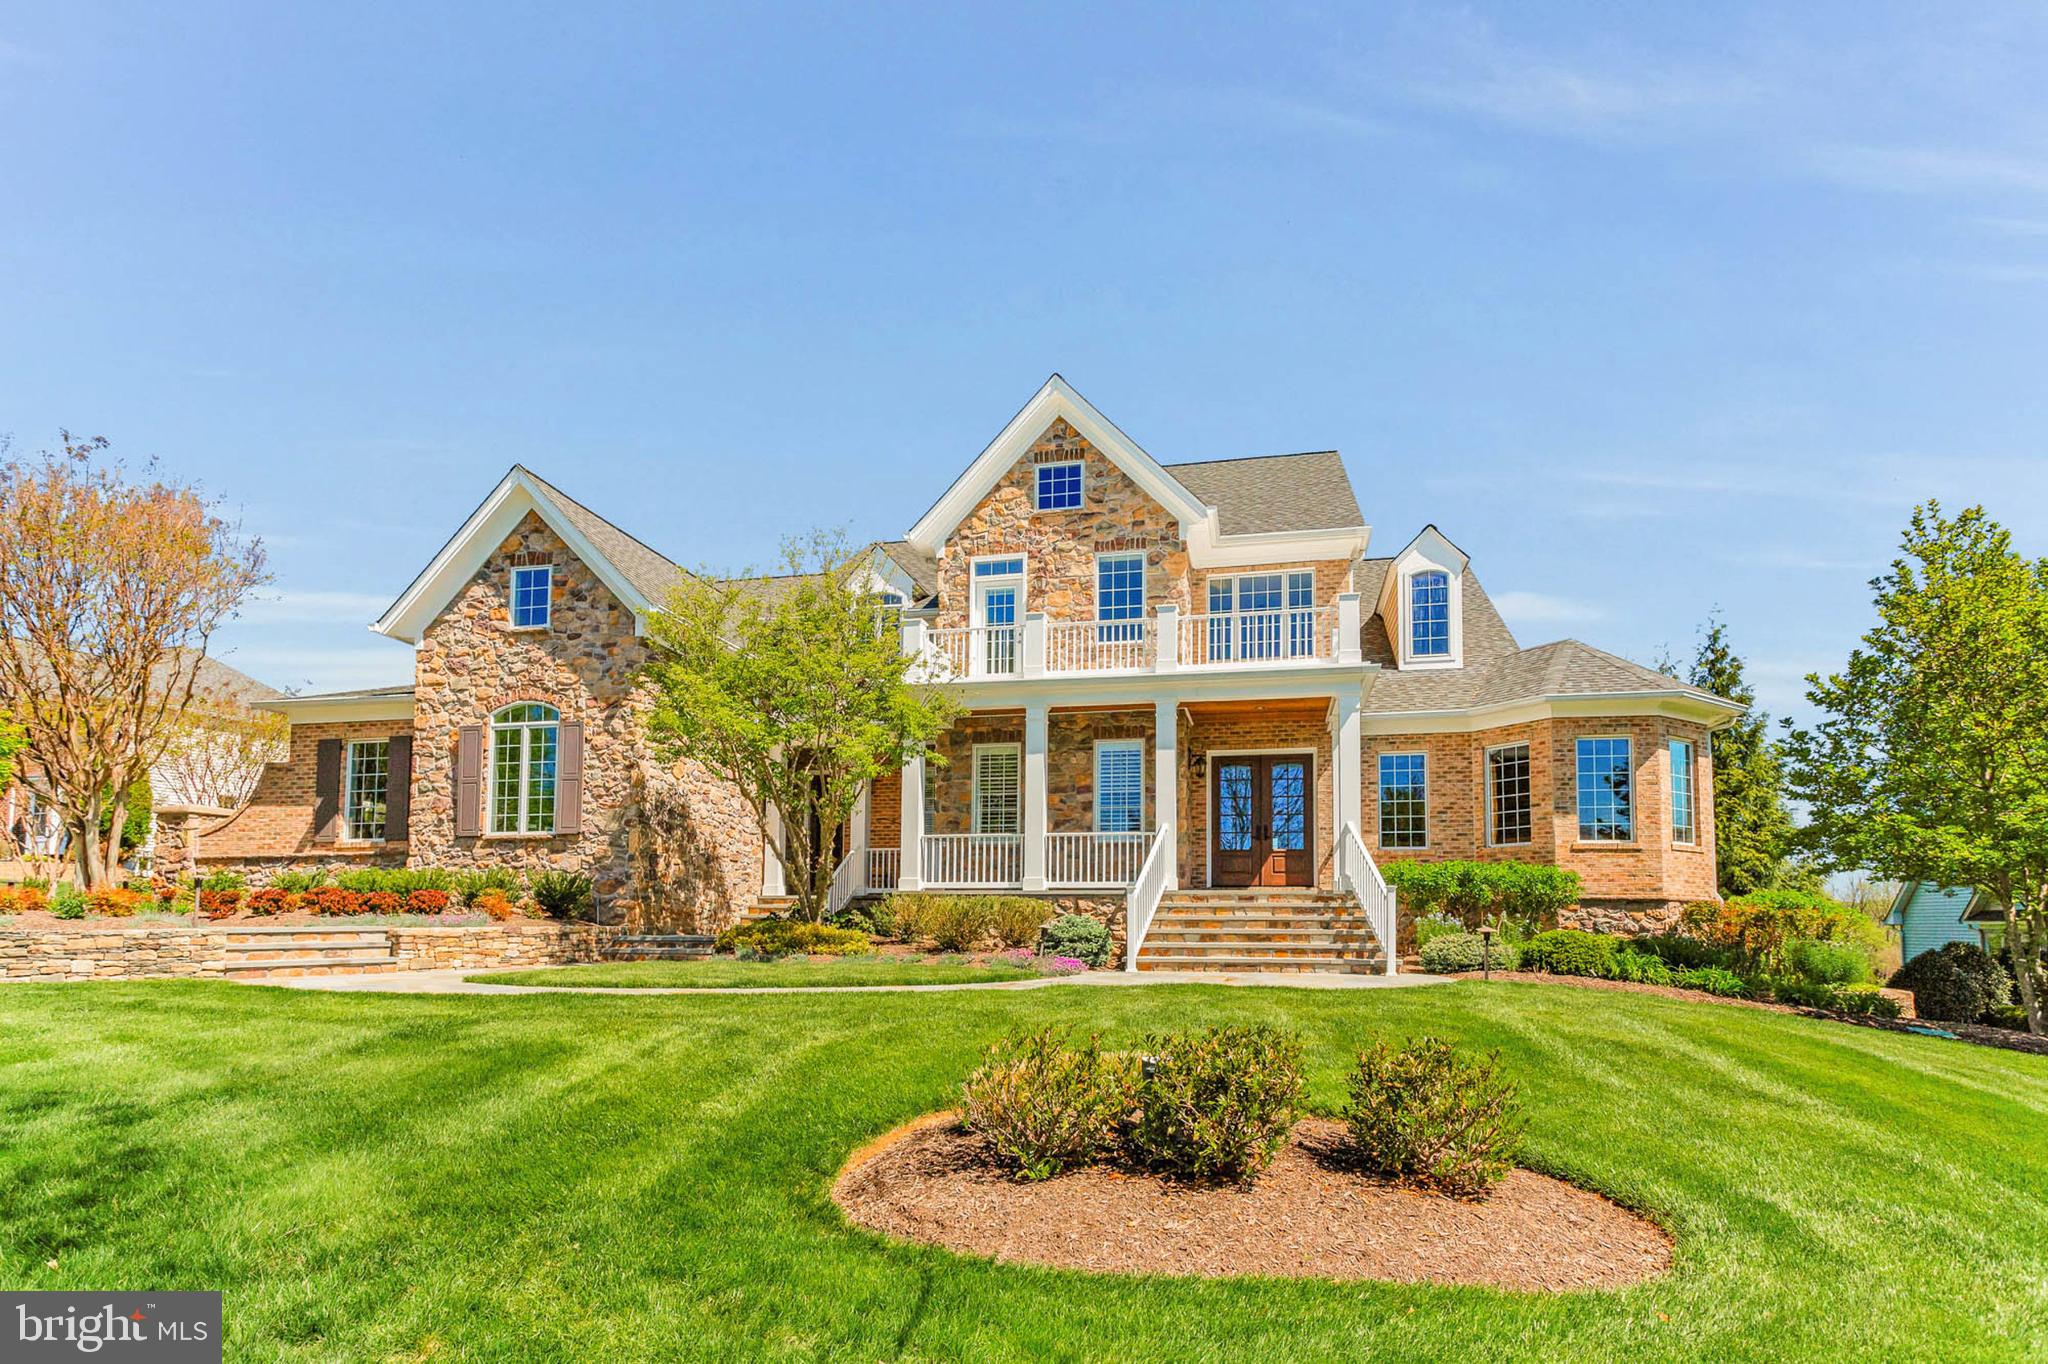
Discover unparalleled luxury in this stunning stone and brick estate with over 8,500 square feet of living space situated in the prestigious Fox Meadow community. A curved bluestone patio and custom glass front door welcome you into the impressive interior, featuring a striking two-story foyer with marble flooring, a custom emblem, and an elegant, curved staircase. Architectural sophistication defines the main level, adorned with exquisite moldings, triple crown details, chair rails, oversized windows, custom window and ceiling treatments, California closets and Sonos surround sound throughout.
 
Host guests in the elegant dining room or relax in the spacious study with built-in desk and cabinetry. The inviting living room boasts a coffered ceiling and gas fireplace within a floor-to-ceiling stone hearth, while the hearth room offers panoramic views of the backyard and an additional stone-surround gas fireplace. The gourmet kitchen is a chef's dream, showcasing custom cabinetry with integrated uplighting and granite countertops.  Culinary excellence is effortless with a Sub-Zero 42-inch paneled refrigerator, Wolf cooktop and double ovens, Miele built-in coffee system and speed cook oven, while multiple prep sinks, a dishwasher, ice maker, refrigerated drawers and a beverage refrigerator ensure every detail is at your fingertips.  A butler's pantry further complements the space, featuring dual Sub-Zero wine refrigerators.  Adjacent to the kitchen is a breathtaking glass-enclosed sunroom, temperature-controlled and featuring a wood-burning fireplace, perfect for entertaining or relaxation. The main level also includes two powder rooms, a laundry room, a second office, and a mudroom with custom built-ins.
 
The primary suite is a private retreat, featuring a tray ceiling, access to the private deck, a sitting area with dual-sided gas fireplace, and two expansive walk-in closets. The luxurious bath boasts natural stone flooring, dual vanities, dual shower fixtures, and a jetted tub. The upper level accommodates three generous en-suite bedrooms with walk-in closets, a second primary suite with private bath, and a spacious laundry room.
 
The walk-out lower level features a large recreation room with a fully equipped bar, a theater room, an oversized gym, a hobby room with built-in bookcases, a guest bedroom with private bath, and an additional full bath along with a third laundry room. Utility conveniences include dual water heaters, a water filtration system, and two radon mitigation systems.
 
Outdoor living is highlighted by a composite deck overlooking travertine tile and bluestone patios surrounding a heated in-ground pool with waterfall and jetted hot tub. The meticulously landscaped grounds complement the poolside area which features two covered dining areas, ideal for year-round entertaining. The three-car garage, temperature-controlled with potential room for five cars using car lifts, offers ample storage and a side entrance for easy access. This magnificent residence is the perfect combination of architectural sophistication and modern amenities. Additional upgrades can be found in the disclosures.
#MDHW2063242

WEST FRIENDSHIP

13615 FOX STREAM WAY

6 Beds

7 Baths

7,474 Sq.Ft.

$2,475,000

MLS#: MDHW2063242
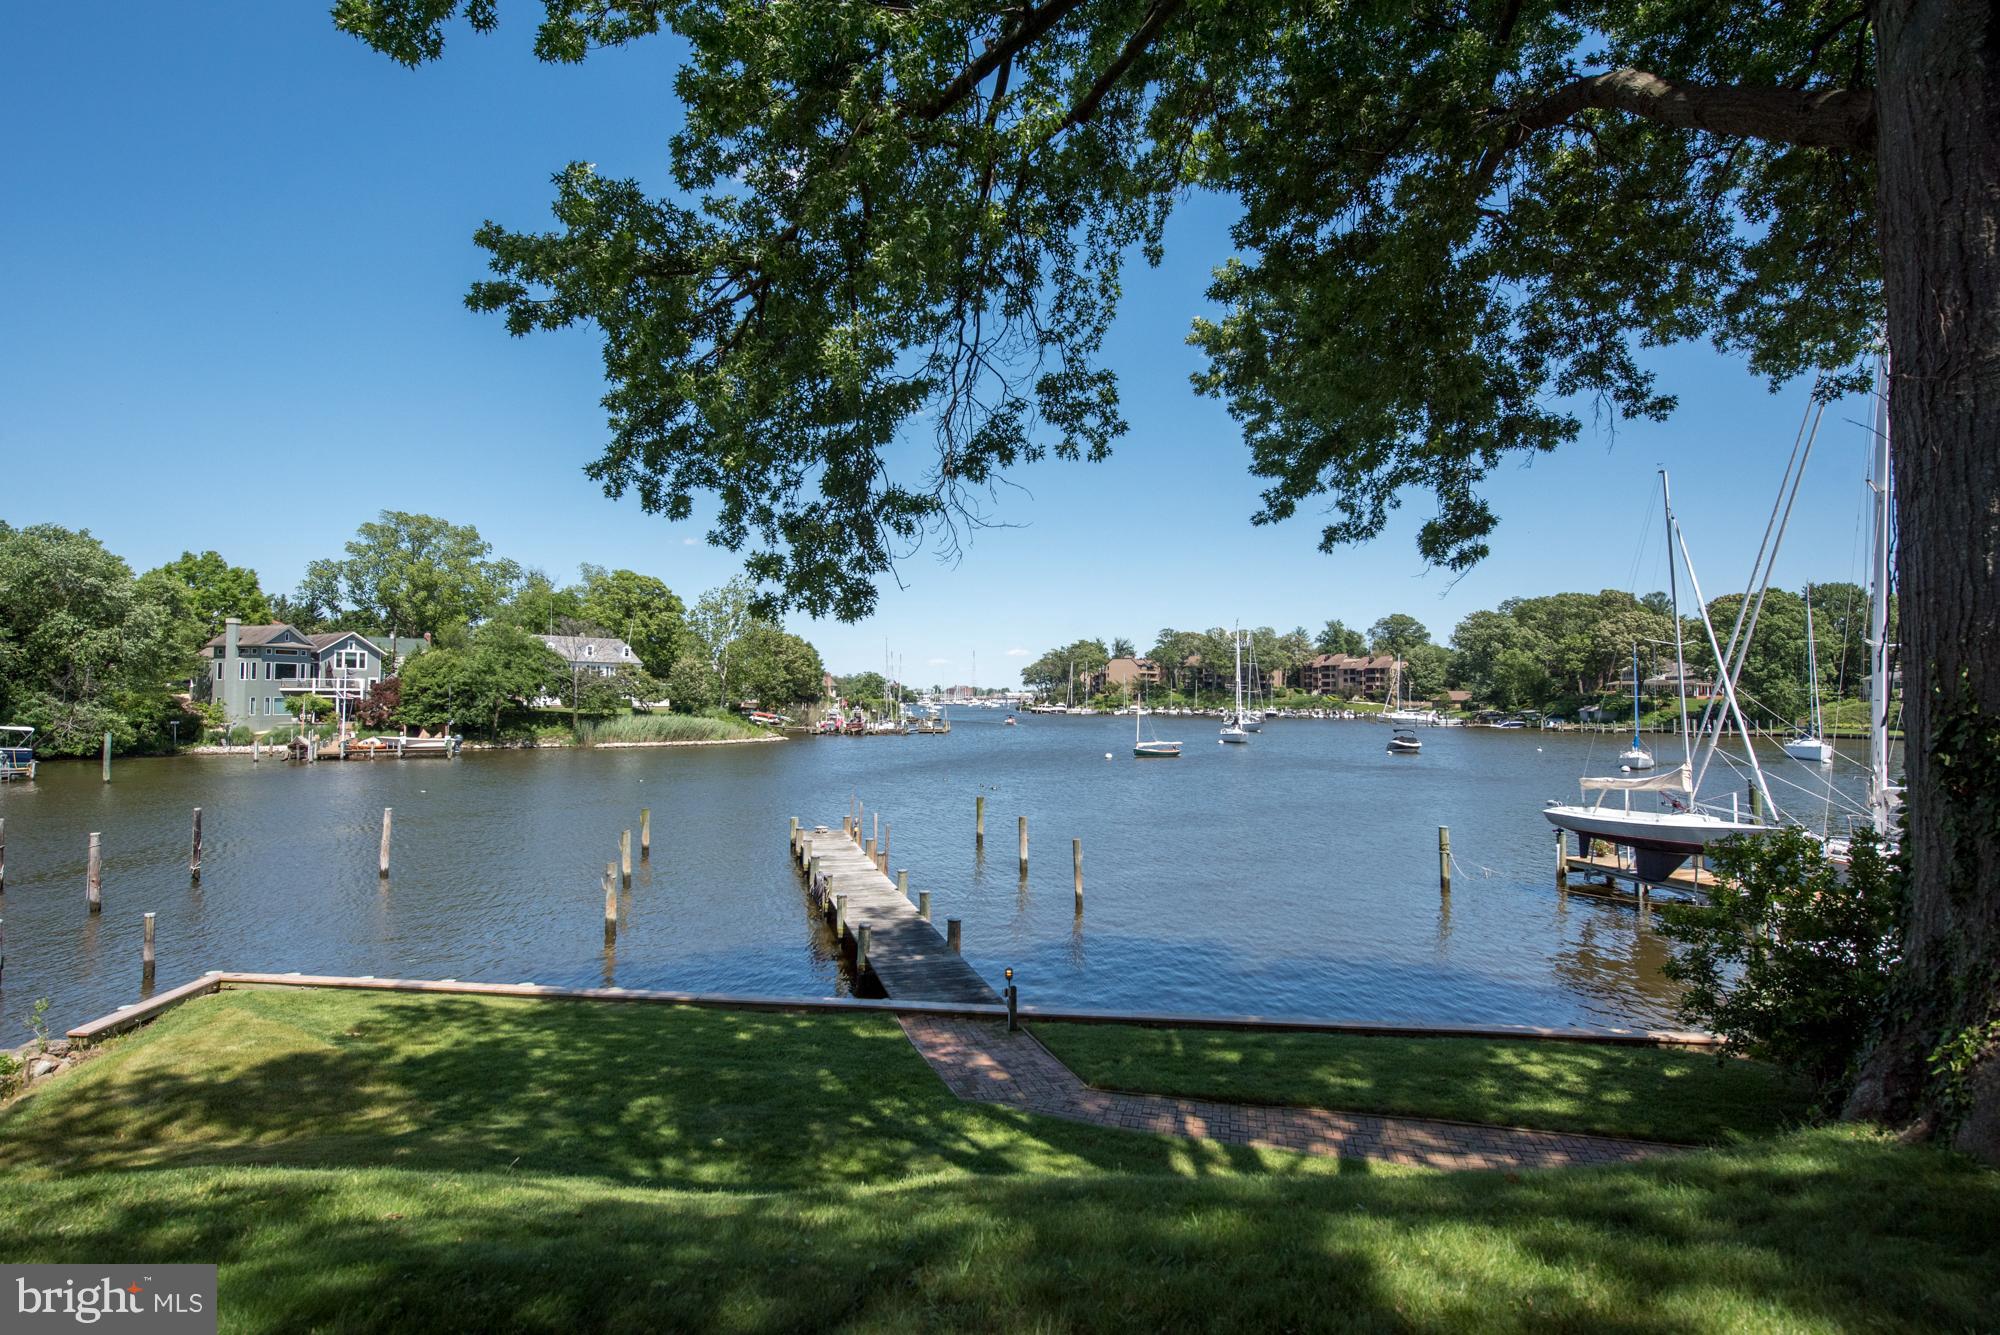
Absolutely STUNNING VIEWS of Spa Creek from this Murray Hill, elevated waterfront with detached 2 car garage. 83 feet of bulkheaded waterfront with pier that will accommodate a large boat with MLW of 7 feet. Stately trees and lush landscaping. Waterside deck from great room and from master BR. Cabinetry, sun-room and open floor plan with water views from most rooms.
#1002362676

ANNAPOLIS

16 SPA VIEW CIRCLE

4 Beds

3 Baths

N/A

$2,475,000

MLS#: 1002362676

1 ... 375 376 377 378 379 ... 666
* Listings identified with the FMLS IDX logo come from FMLS and are held by brokerage firms other than the owner of this website. The listing brokerage is identified in any listing details. Information is deemed reliable but is not guaranteed. If you believe any FMLS listing contains material that infringes your copyrighted work please click here to review our DMCA policy and learn how to submit a takedown request. © 2024. First Multiple Listing Service, Inc.
 - property

Send a message

Message successfully sent.

Your message

What is 3 + 4 ?

Reason for contacting?

I agree to receive email communication and understand I can unsubscribe at any time.

I agree to be contacted by Charis Realty Group - Christine Issler, Broker via call, email, and text for real estate services. To opt out, you can reply 'stop' at any time or reply 'help' for assistance. You can also click the unsubscribe link in the emails. Message and data rates may apply. Message frequency may vary. Privacy Policy

Sign Out

Virtual Assistant

Would you like to take the next step with this property? We can help you schedule a showing or virtual tour, or send you more details.

Yes, I would like more information.

Thank You for Your Reply, One of Our Agents will contact you as soon as possible

No, maybe later.

Thank you, you can always contact me via email, phone number or through the contact form.

Realhub AI

Lucy - Your AI-Powered Realtor

Update Your Temporary Password

Personalize your search

Enter your email and we'll notify you immediately when new listings match what you're looking for.

or enter email address

Already have an account ? Login here

Continue your home search

I agree to receive communications and understand I can unsubscribe at any time.

I agree to be contacted by Charis Realty Group - Christine Issler, Broker via call, email, and text for real estate services. To opt out, you can reply 'stop' at any time or reply 'help' for assistance. You can also click the unsubscribe link in the emails. Message and data rates may apply. Message frequency may vary. Privacy Policy

Already have an account ? Login here

We use cookies

We use cookies primarily for analytics to enhance your experience. By accepting, you agree to our use of these cookies. You can manage your preferences or learn more about our cookies policy.
