Properties

Browse or get in touch to schedule a walkthrough.

  • Nearby me
Price range

Popular Features

Community Features

Association

Property Features

Waterfront

View

Exterior Features

Interior Features

Style

10000 properties match your criteria

Updated 1 minute ago

E-Alert name
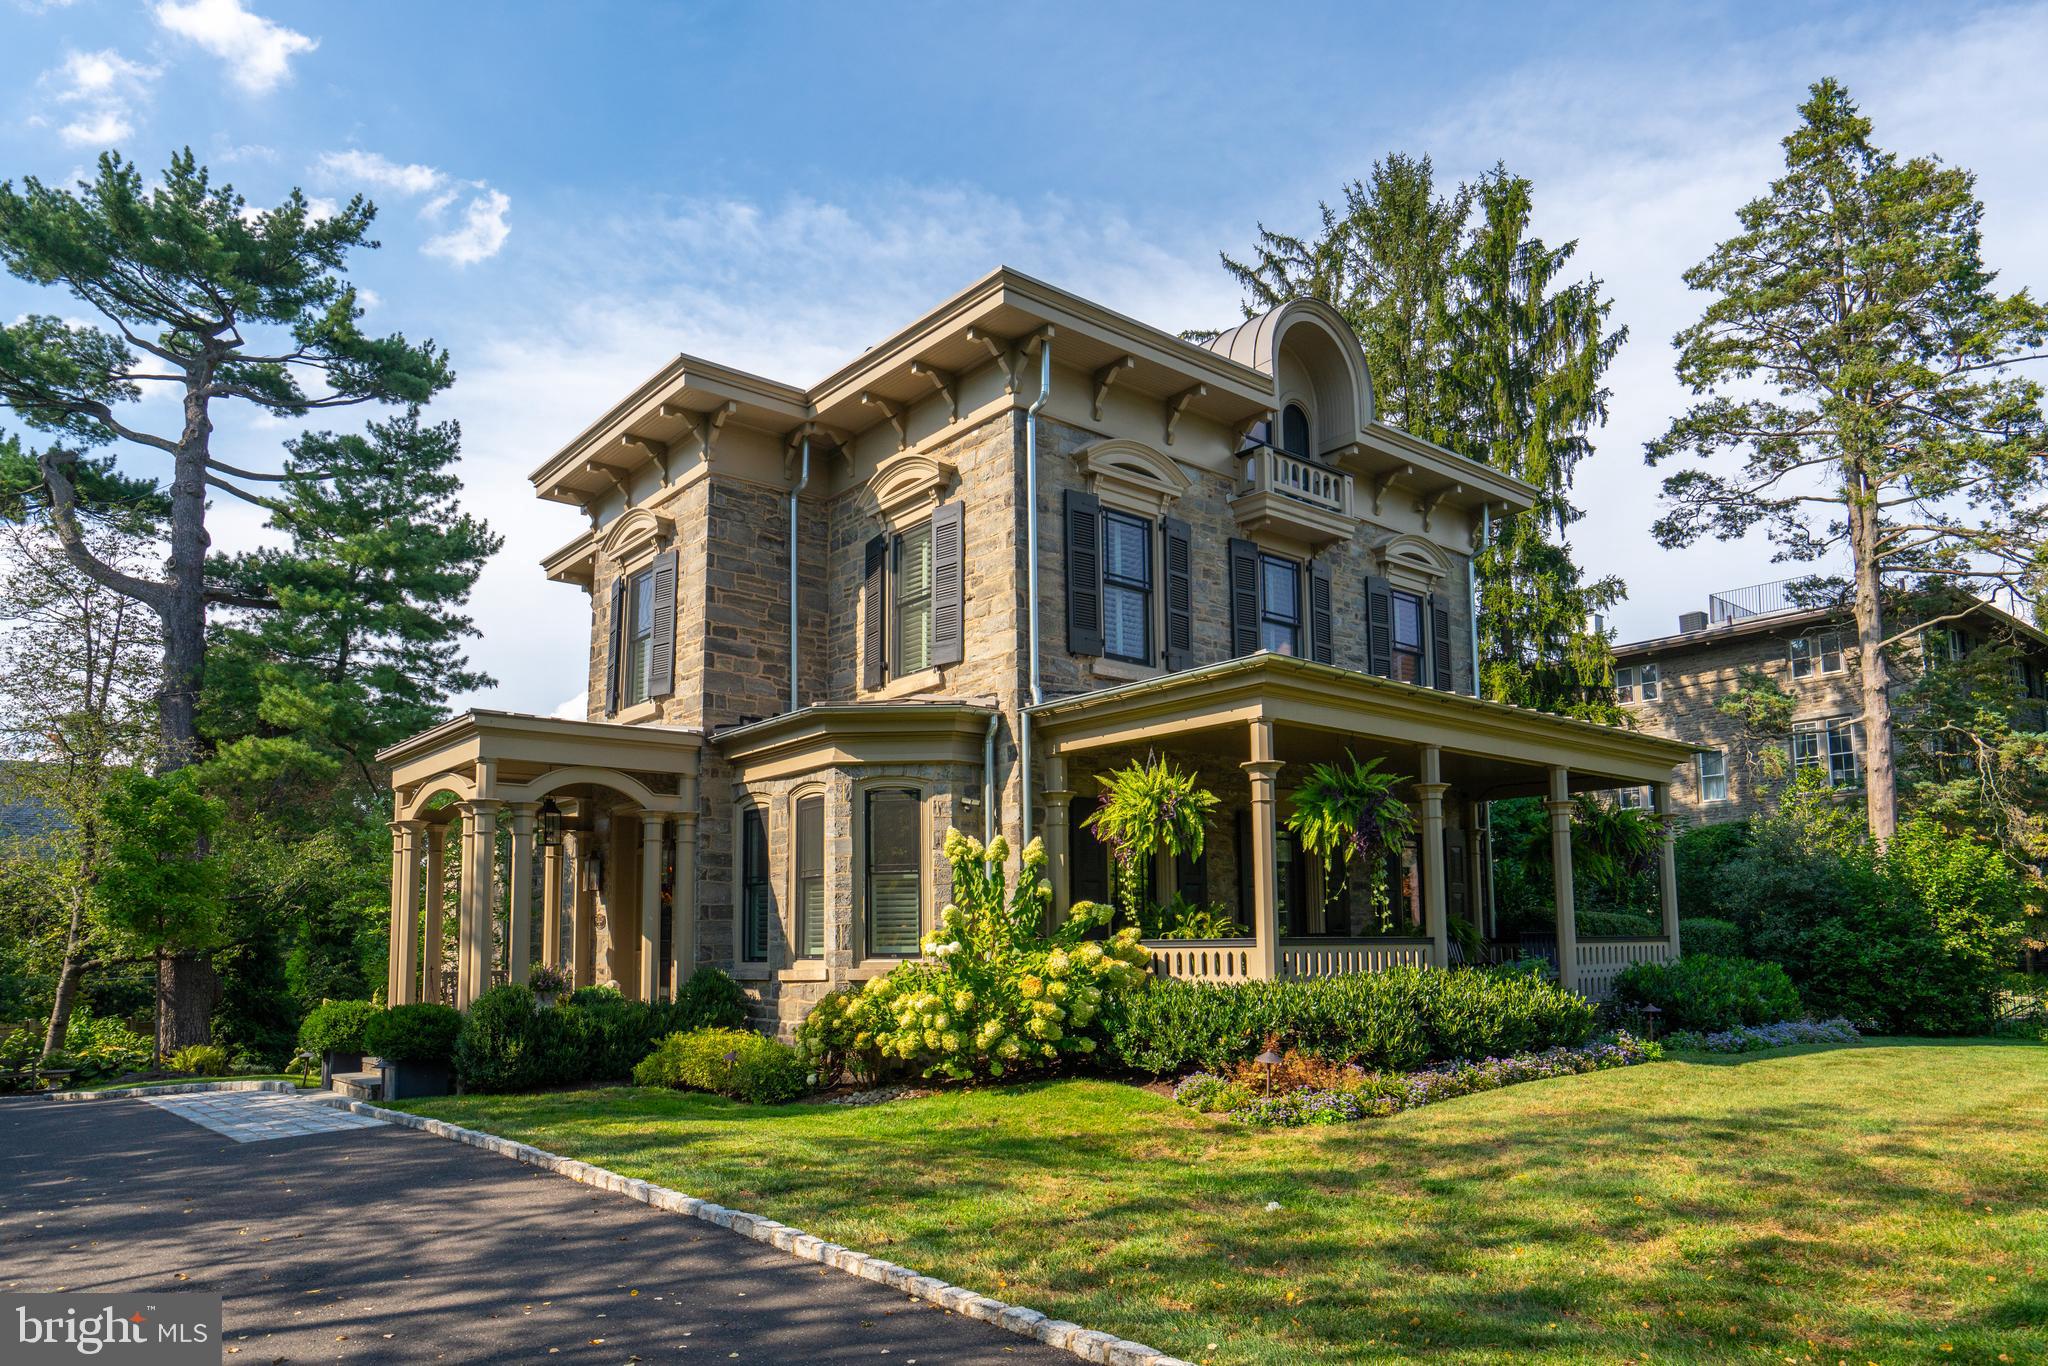
Magnificent historical gem located in the very heart of Chestnut Hill. The "Hart House" was originally built in 1861 for manufacturer Norman Hart, and meticulously renovated to perfection in 2017 by award winning builder Blake Development.  This beautifully maintained home is the perfect blend of classic architectural appeal and modern design. Approaching this home, you'll be captivated by its timeless curb appeal. The Wissahickon schist exterior, extensive landscaping & hardscaping, flickering gas lamps, and covered mahogany front porch showcases a classic elegance and welcoming aura. Step inside, and you'll immediately fall in love with approx. 5,000 sf of intricate detailed perfection. From the marble floored Foyer, the soaring 10+ ceilings, the gleaming hardwood, and the detailed moldings & mill work throughout, the owners have spared no expense to make this home truly one of a kind. The well-appointed gourmet Kitchen is a chef's dream, boasting custom cabinetry, marble counters, large center island with seating, premium stainless appliances, Wolf Gas Range with Hood, Sub-Zero Refrigerator, Bosch Dishwasher, subway tiled backspalsh, and large Butler's pantry with extra counter & cabinet space with beverage storage. The Kitchen seamlessly transitions to the expansive Family Room with gas fireplace, hardwired Stereo System speakers, and access to the private flagstone terrace outside. The formal Dining Room creates an inviting atmosphere for family gatherings and entertaining guests. After dinner, escape to the relaxing Living Room space with its own gas fireplace, or head to the tucked away Office with ample built-ins. Upstairs, you'll find 4 comfortable Bedrooms, highlighted by the spacious Primary Suite with ceiling fan, recessed lighting, Walk-In Closet & organizing system, and ensuite Bathroom with dual vanity, glass enclosed shower, soaking tub, and radiant heated flooring. Each bedroom offers generous closet space and large windows, allowing for plenty of natural light. The second floor rooftop garden is its own amazing outdoor oasis, while the finished lower level offers plenty of extra storage and cubbie space, Wine Cellar, Hobby Room, and large 2-Car Garage. This custom home offers 2-zoned Lennox HVAC(s), Pella windows, and security system. You're just steps away from all Chestnut Hill has to offer with easy walkability to boutique shopping, fine dining, street festivals, Chestnut Hill Farmers Market, beautiful Wissahickon Valley Park, Chestnut Hill West AND East Regional Rail lines. It's lifestyle living at its finest! Don't miss this opportunity to claim a piece of Chestnut Hill's storied history.
#PAPH2276944

PHILADELPHIA

17 SUMMIT STREET

4 Beds

3 Baths

4,755 Sq.Ft.

$2,395,000

MLS#: PAPH2276944

Wake up every morning to panoramic views of the Chesapeake Bay, surrounded by natural beauty, serenity, and privacy. This is a once-in-a-lifetime opportunity to build the home of your dreams on spectacular Gibson Island, one of Maryland’s most sought-after private gated communities.

A prime waterfront lot, this exceptional property offers breathtaking, unobstructed views of the Bay — a front-row seat to sunrises, sailboats, and the tranquil rhythm of coastal living. Whether you envision a classic coastal retreat or a modern architectural masterpiece, this blank canvas allows you to bring your vision to life in an idyllic, secure setting.  A short walk to the Gibson Island Club, also enjoy magnificent views of the first fairway of the Gibson Island Club Golf course from the non-waterfront side of the property.  

This is more than just land — it is an invitation to create a legacy, a place where memories are made, and a lifestyle that embodies peace, elegance, and timeless waterfront living.

Please note that this property has a non-habitable structure on it that is most likely a tear down and is most likely unsafe to enter.  There is significant erosion on the slope requiring remediation.  Rough estimates available.

Gibson Island is a gated sanctuary known for its privacy, natural beauty, and world-class amenities, including a private country club (membership by invitation) that includes a Seth Raynor Charles Blair Macdonald golf course with no T times, tennis, pickle ball, skeet shooting, swimming, summer camp, and a yacht club for both power and sail, and a skeet range.  A full-service yacht yard is on the Island, along with walking trails.  There is a stunning 43-acre freshwater spring fed lake for non-motorized watercraft, swimming, paddleboarding, kayaking and fishing.  Enjoy the Island's private beaches and shorelines. With only a limited number of homes and a strong sense of community, the Island offers a rare blend of casual living and charm — just an hour from Washington, D.C., 45 minutes from Baltimore, and 40 minutes from Annapolis.  With easy access to the Amtrak station and BWI airport, it is only a 25-minute drive! 

Build your future on Gibson Island. Opportunities like this are truly rare.
#MDAA2128254

GIBSON ISLAND

517 BROADWATER WAY

4 Beds

2 Baths

3,105 Sq.Ft.

$2,395,000

MLS#: MDAA2128254
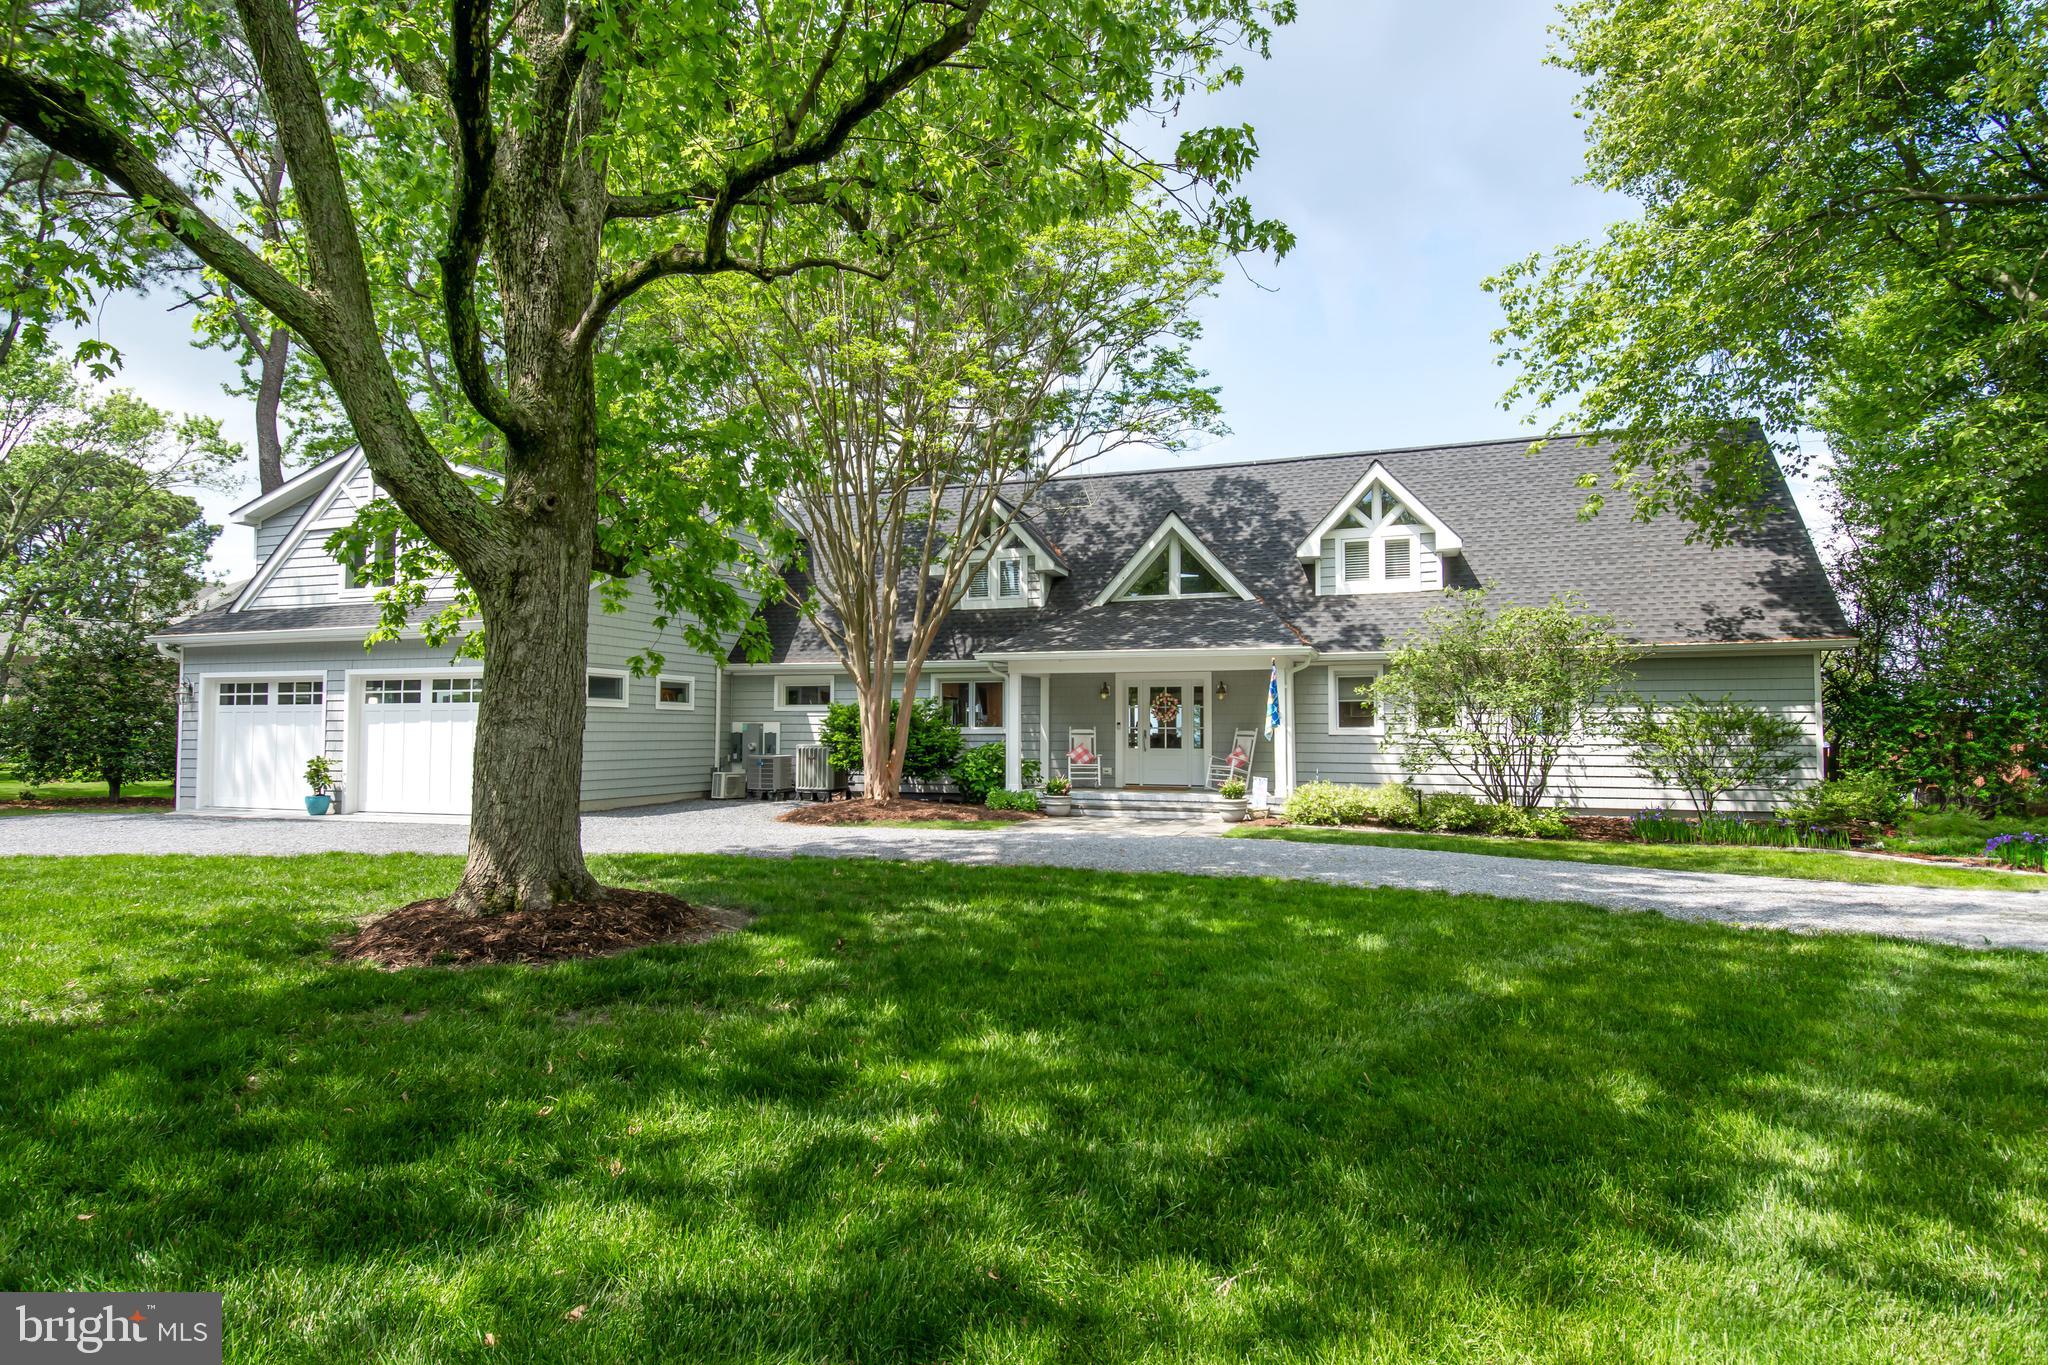
Location, location. Welcome to your own waterfront Oasis!  This amazing 3/4 bedroom  St. Michaels home has breathtaking views of the Miles River.  It has been totally renovated over the past 5 years with new kitchen, wine/butlers pantry room , see through fireplace, first and second floor primary suites .  Second floor primary bathroom has just been gutted and renovated with large tile shower, fogless mirror, and  walk in closet with access to huge waterside  bonus room and has it's own private balcony overlooking the river.  All new wood floors on the second floor. Large kitchen with solid surface counters , replaced appliances, and backsplash added. All the bedrooms are of a generous size. Outside features a massive composite  deck overlooking the inground gunite  pool and pier with lift on the Miles river. All the landscaping has been redone, New garage constructed to accommodate 2 cars and workshop space with new  bonus room above. Bonus room has ductless HVAC. Siding, windows, deck, pergola , hardscape,  roof etc all replaced in past  4 years. The community of Rio Vista in St. Michaels has water and sewer but no town taxes!!  Only a few short minutes to downtown Historic St. Michaels, shopping , walking trails, parks and restaurants.  Don't miss this fabulous opportunity.
#MDTA2007890

SAINT MICHAELS

601 COVE ROAD

3 Beds

4 Baths

3,289 Sq.Ft.

$2,395,000

MLS#: MDTA2007890

Positioned on three pristine acres and surrounded by more than 20 acres of picturesque open fields, this extraordinary stone estate offers an unparalleled blend of timeless elegance, exceptional craftsmanship, and resort-inspired living. A stately stone-column entrance and sweeping Governor's driveway create a grand first impression, setting the stage for the remarkable residence beyond.  Designed with architectural distinction, the home showcases soaring 10-foot ceilings throughout the main level, a dramatic two-story marble foyer highlighted by a sweeping staircase, rich hardwood flooring, extensive custom millwork, and three fireplaces that enhance the Living Room, Family Room, and luxurious Primary Suite.    Created for both grand-scale entertaining and everyday comfort, the spectacular gourmet kitchen is a true culinary showpiece. Appointed with dual " Thermador" refrigerator/freezers , a wine refrigerator, three Viking ovens, a bread-warming drawer, microwave, vented hood, paneled dishwasher, pot filler, tiered granite countertops, decorative tile backsplash, exposed beams, and elegant designer lighting, it is as functional as it is beautiful. The adjoining 24-foot Breakfast Room is filled with natural light and features a vaulted ceiling with decorative beams, skylights, a wall of windows, and two sets of French doors that seamlessly connect the interior to the outdoor living spaces while overlooking the pool and manicured grounds.  The impressive 27-foot Dining Room is designed to make every gathering memorable, highlighted by a dramatic floor-to-ceiling stone fireplace, French doors to the terrace, and a distinctive half-round window framing views of the beautifully landscaped rear grounds. Extending from front to back, the inviting Family Room features a propane gas -burning fireplace, wet bar, and French doors opening to the expansive terrace. Two private first-floor offices with custom built-in cabinetry provide exceptional flexibility for today's work at home convenience. A gracious formal Living Room and beautifully appointed Powder Room complete the main level. Thoughtfully designed for convenience, the 2nd Powder Room also incorporates a discreet stackable washer and dryer with direct access from the pool area.  A private In-Law Suite offers exceptional accommodations with its own bedroom, living room, full bath, and abundant storage, making it ideal for extended family, guests, or multi-generational living.  The second level features three generously sized secondary bedrooms, a well-appointed hall bath, and a luxurious Primary Suite designed as a private retreat. Complete with two walk-in closets and a spa-inspired bath, the owner's suite also enjoys the warmth and ambiance of its own fireplace.  Outdoor living rivals that of a private resort.  A heated saltwater pool is surrounded by an expansive travertine terrace, lush professional landscaping, and sprawling lawns that provide abundant space for entertaining, recreation, or peaceful relaxation.  An oversized three-car garage with extensive built-in cabinetry offers exceptional storage and everyday practicality. Ideally located with convenient access to I-295 for commuting to New York City, Philadelphia, and Princeton, this exceptional property is just minutes from the charming towns of Newtown, New Hope, and Doylestown. Residents enjoy shopping, dining, recreational amenities, and the award-winning Council Rock School District, making this a rare opportunity to experience luxury living in one of Bucks County's most desirable settings.
#PABU2130196

NEWTOWN

1349 WRIGHTSTOWN ROAD

5 Beds

5 Baths

6,229 Sq.Ft.

$2,395,000

MLS#: PABU2130196

Waterfront Living Reimagined in San Domingo Cove! Coastal influences, exceptional craftsmanship and meticulous attention to detail define this immaculate custom waterfront home. Dramatic two-story family room, soaring ceilings, walls of windows and an open staircase with stainless steel cable railings create a striking architectural statement. The second-story catwalk and loft overlook the main living area, while expansive windows frame the pool and water views beyond.

Designed for both everyday living and entertaining, the chef's kitchen features quartz countertops, stainless steel appliances and extensive soft-close cabinetry. An oversized island provides generous prep space and seating, while the bright eat-in dining area and separate beverage station offer exceptional space for casual dining and entertaining. Bamboo flooring extends throughout the  living spaces, adding warmth and continuity to the home's contemporary coastal design.

The thoughtfully designed floor plan includes a first-floor primary suite overlooking the pool and San Domingo Creek, two additional ensuite bedrooms and a spacious bonus room with a full bath, ideal as a guest suite, home office, studio, media room or fourth bedroom.

Outside, beautifully landscaped grounds frame the waterside pool and expansive patio, while the shared private pier with a boat lift and floating dock provides easy access for boating, kayaking and paddleboarding. An oversized three-car garage offers ample space for vehicles, storage and recreational equipment.

Located in desirable San Domingo Cove, the community enjoys protected natural open space, beautiful water features and immediate access to the St. Michaels Nature Trail. This distinctive property combines waterfront privacy with convenient access to the shops, restaurants, marinas and waterfront attractions of St. Michaels.
#MDTA2014832

SAINT MICHAELS

965 SAN DOMINGO

4 Beds

4 Baths

4,116 Sq.Ft.

$2,395,000

MLS#: MDTA2014832
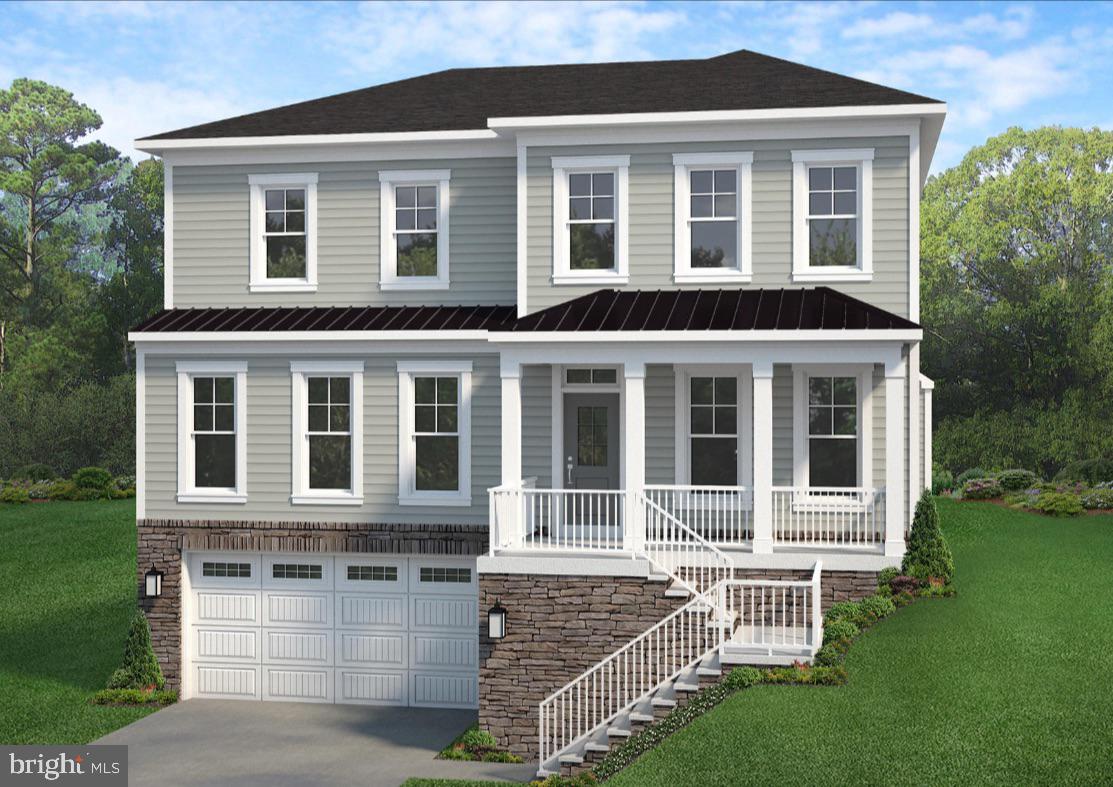
Construction almost complete! 30 day delivery possible! Introducing the Ellise model by award-winning builder Evergreene Homes, located in a rare, new 15-home enclave within the sought-after Walt Whitman school district. This brand-new community offers modern infrastructure typically missing in Montgomery County: underground utilities, sidewalks, and enhanced stormwater management—all without an HOA.

This thoughtfully designed home blends modern elegance with practical living. The flexible floor plan with optional elevator includes a two-car garage and a main-level guest suite—perfect for multi-generational living or visiting guests. The gourmet kitchen is outfitted with premium Thermador appliances and opens to a bright morning room, sophisticated dining area, and spacious family room—ideal for entertaining and everyday life.

Upstairs, the luxurious primary suite is complemented by generously sized secondary bedrooms and well-appointed baths. The finished lower level expands your living space with a large rec room, full bath, and additional bedroom—perfect for a home office, gym, or media room.

Enjoy easy access to I-495, I-270, top schools, major employment centers, shopping, restaurants, and recreation. With only 15 homes available, now is the perfect time to secure your place—and even invite friends or family to build alongside you. This is a unique opportunity to create your dream home in one of Bethesda’s most convenient locations. Base prices start at $1,813,990.

Renowned for their meticulous attention to detail, expert craftsmanship, and values-driven culture, Evergreene Homes brings a dynamic new approach to homebuilding in the region. Their presence marks the beginning of an exciting new chapter, and they are sure to become a name to watch in the years ahead. Two two acre homesites available on Turkey Foot Rd in North Potomac - call for details!
#MDMC2185772

BETHESDA

7200 ANDRUS RD

6 Beds

6 Baths

5,575 Sq.Ft.

$2,394,499

MLS#: MDMC2185772
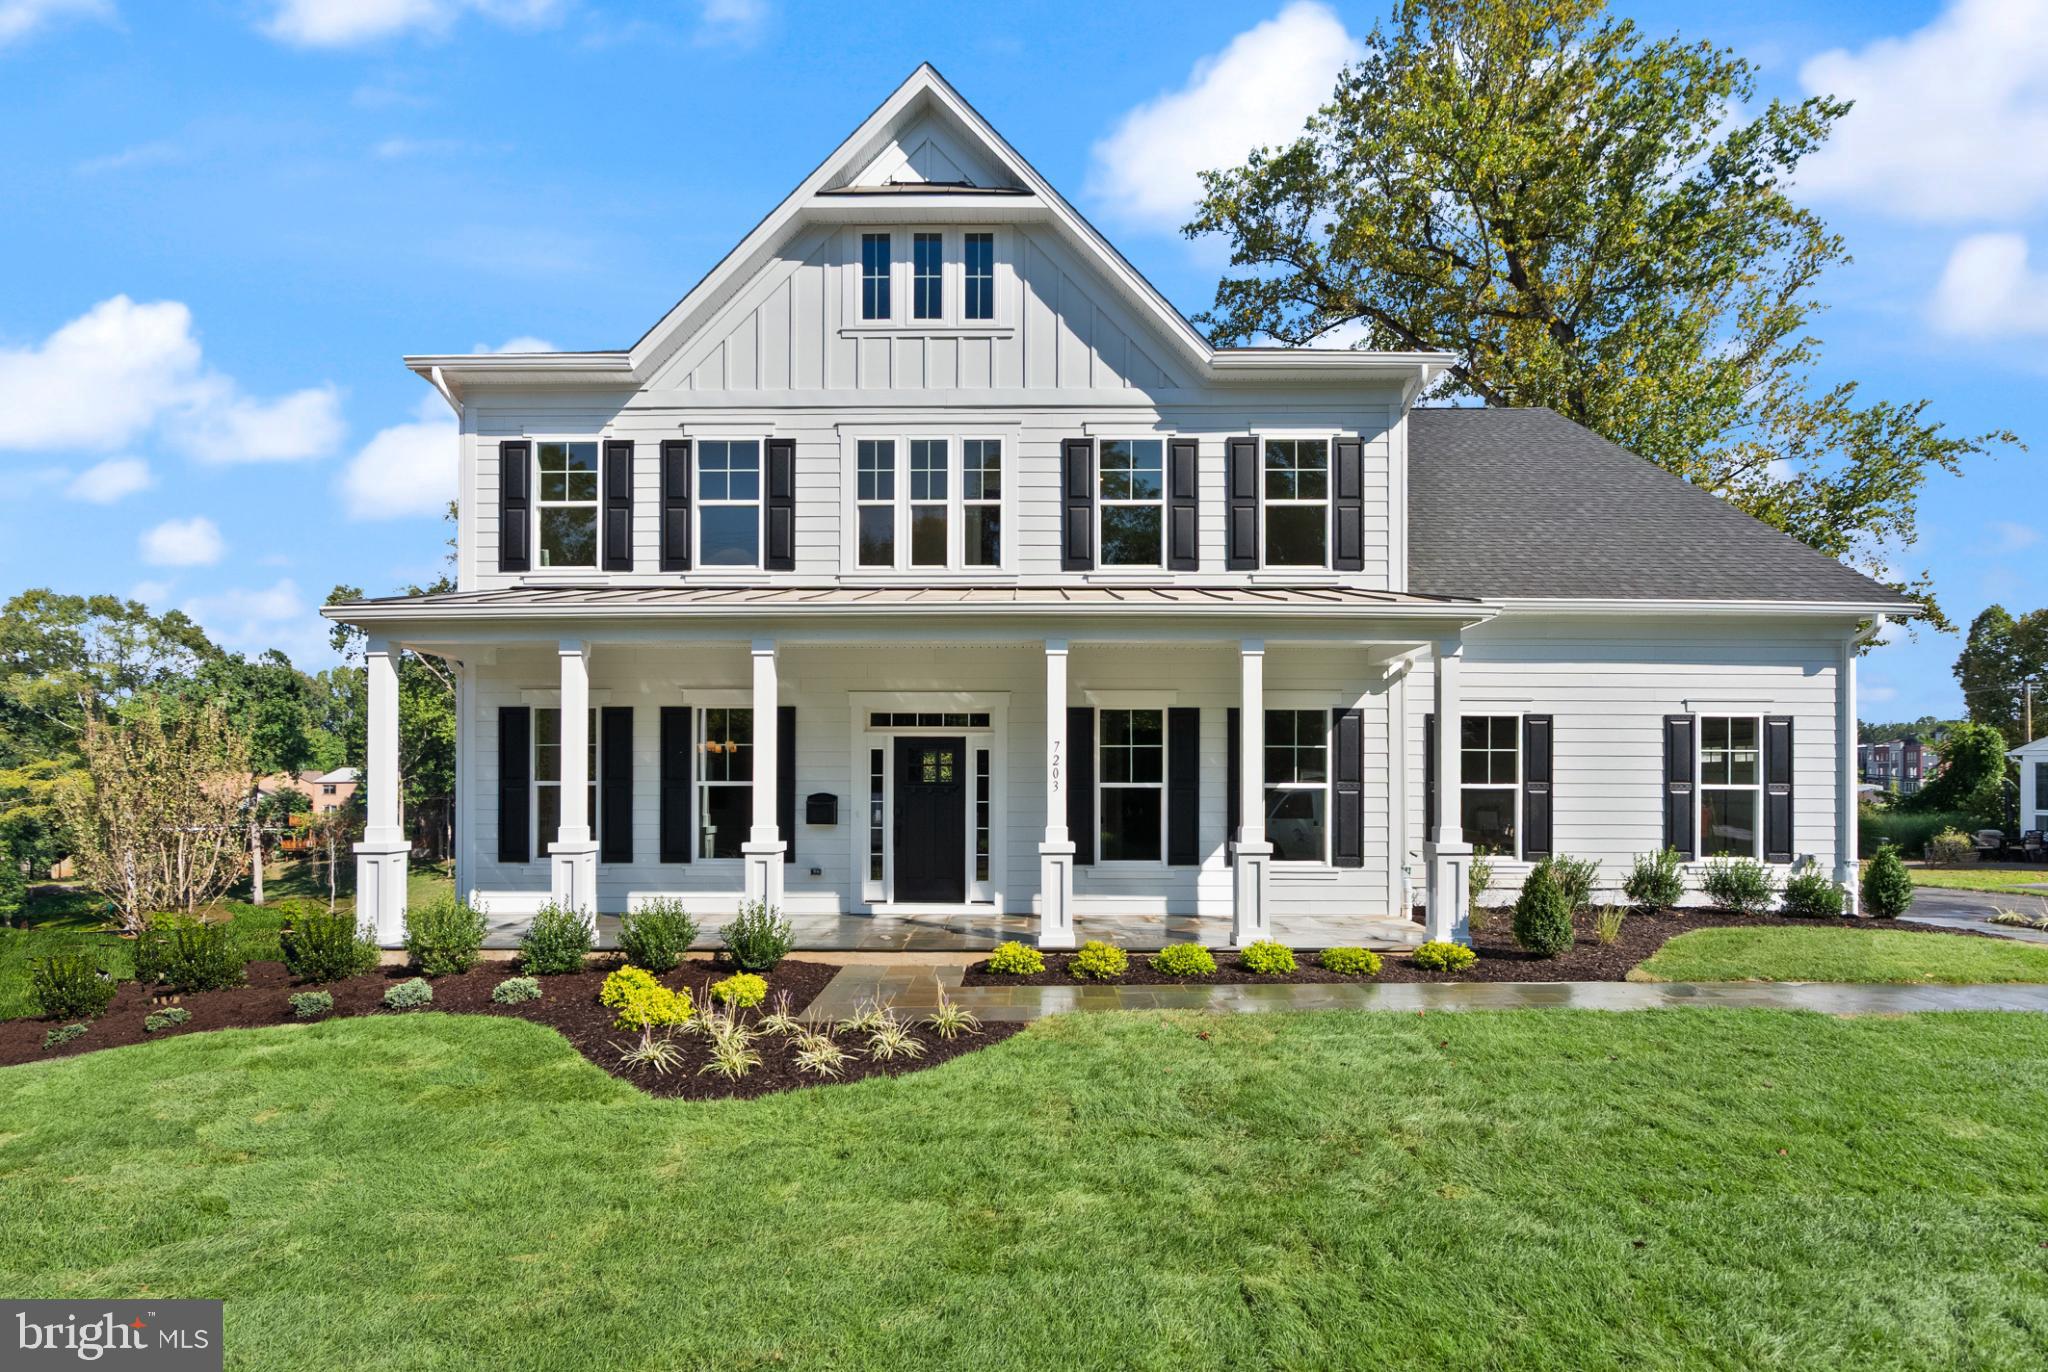
Amazing value and IMMEDIATE DELIVERY or BUILD YOUR OWN! Presenting the Chapman at Stratton Place by Evergreene Homes! An unparalleled value in the coveted Walt Whitman High School District! This turnkey new home is complete and the model is open!  *PLAN HIGHLIGHTS* This Chapman plan has been fully appointed with 6 Bedrooms, and 5.5 Bathrooms. Three finished levels offer a total of 6,800 square feet! *INCLUDED UPGRADES* This residence has been meticulously crafted, showcasing 10-foot ceilings and gleaming hardwood floors throughout the main
level. The designer kitchen features professional-grade Thermador appliances, a butler’s pantry, an expansive island, and a light-filled morning room designed for both daily living and entertaining. A private main-level bedroom suite with a full bath offers a refined guest retreat or an ideal setting for multi-generational living. Upstairs, the primary suite is a true sanctuary, highlighted by rich hardwood floors and a spa-inspired bath with dual vanities, an oversized double shower, and a freestanding soaking tub.
Three additional bedrooms, each with its own ensuite bath, provide exceptional comfort and privacy. The fully finished lower level extends the home’s elegance, with a spacious recreation room, an additional bedroom and full bath, and a dedicated fitness studio. 
*LIFE AT STRATTON PLACE* Wake up in your stunning new home, enjoy coffee in your gourmet kitchen. With effortless access to I-495, I-270, and Metro, your day flows seamlessly—whether commuting or heading out for a weekend escape. Evenings bring the best of Bethesda’s dining and shopping. Just minutes from Cabin John Park, the Capital Crescent Trail, and premier golf, outdoor adventures are always within reach. At
Stratton Place, every day is elevated, blending convenience, elegance, and comfort in
one exceptional community. Floor plans and photos are for informational purposes only - some items depicted may be optional and not included in the listed price. Call today to take advantage of this incredible opportunity!
#MDMC2186170

BETHESDA

7203 BARNETT ROAD

6 Beds

5 Baths

6,799 Sq.Ft.

$2,394,499

MLS#: MDMC2186170
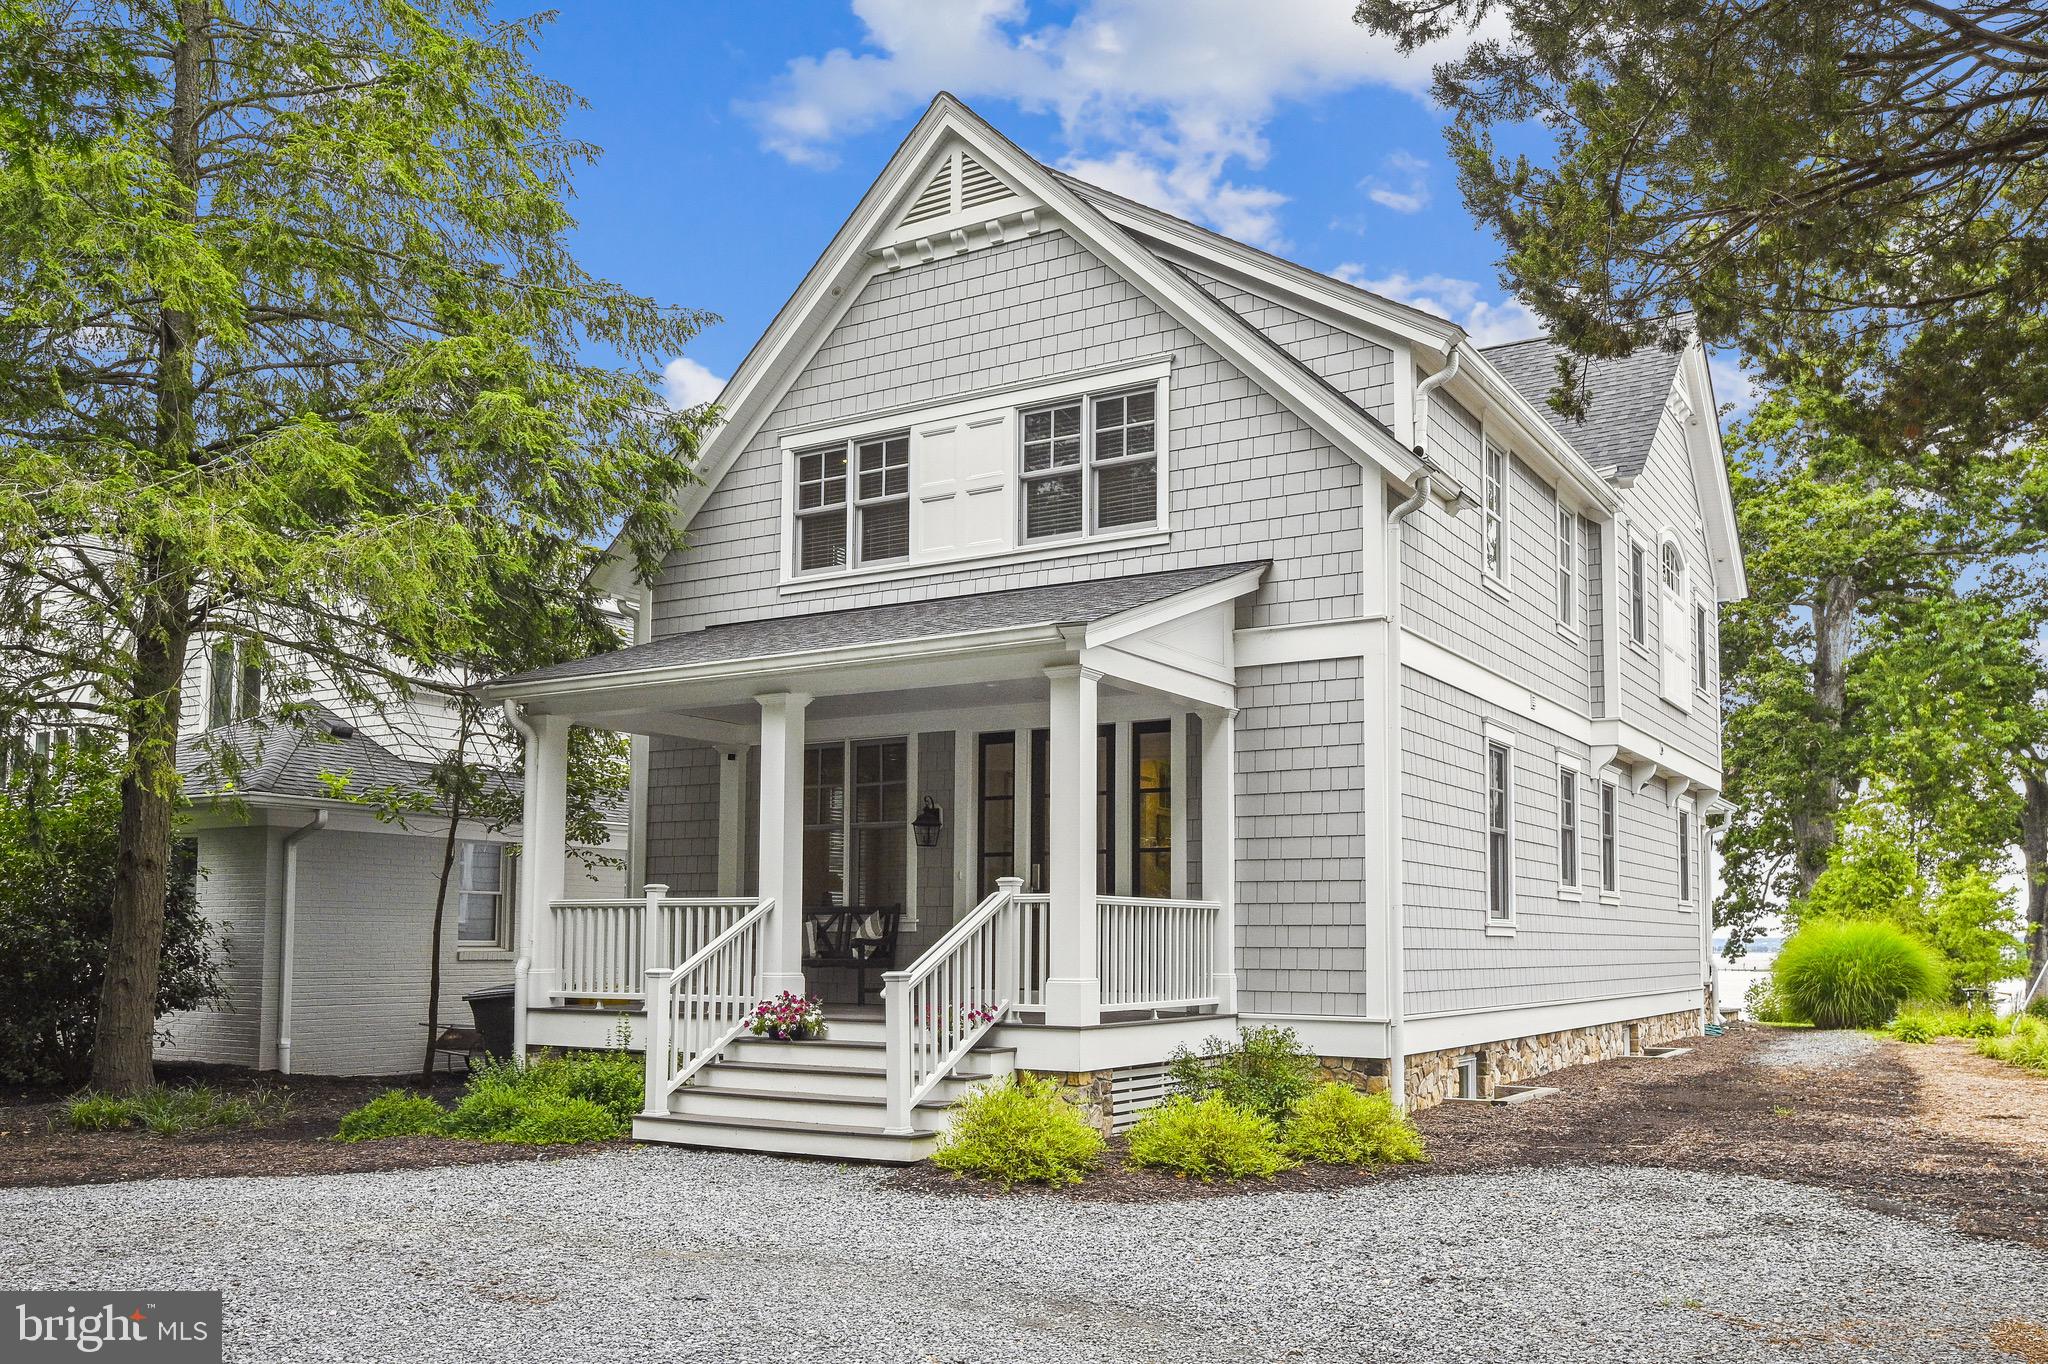
Picture Perfect in Bay Ridge!  This 4 year old Coastal home checks all the boxes. There is nothing to do but move in and enjoy your views straight out Lake Ogelton to Annapolis. Situated at one of the highest points on the Lake, enjoy the extensive outdoor entertaining areas and sweeping landscaped lawn down to the water. A private pier features 5 feet mean low water and a small lift for jet skis. Inside, no details have been overlooked- open floor plan with high ceilings and beautiful millwork.  Thoughtful design included plenty of storage solutions. Beautifully finished kitchen and bathrooms throughout. 

Bay Ridge is not just a neighborhood but a way of life. Enjoy private community beaches fronting the Severn River and Chesapeake Bay, community woods, ballfields, basketball court, pickelball court, playground, newly renovated clubhouse, bayfront pool (memberships available), poolhouse , walking trails and more! A true Chesapeake lifestyle. This one won't last long!
#MDAA2039054

ANNAPOLIS

138 E LAKE DRIVE

4 Beds

4 Baths

3,317 Sq.Ft.

$2,390,000

MLS#: MDAA2039054
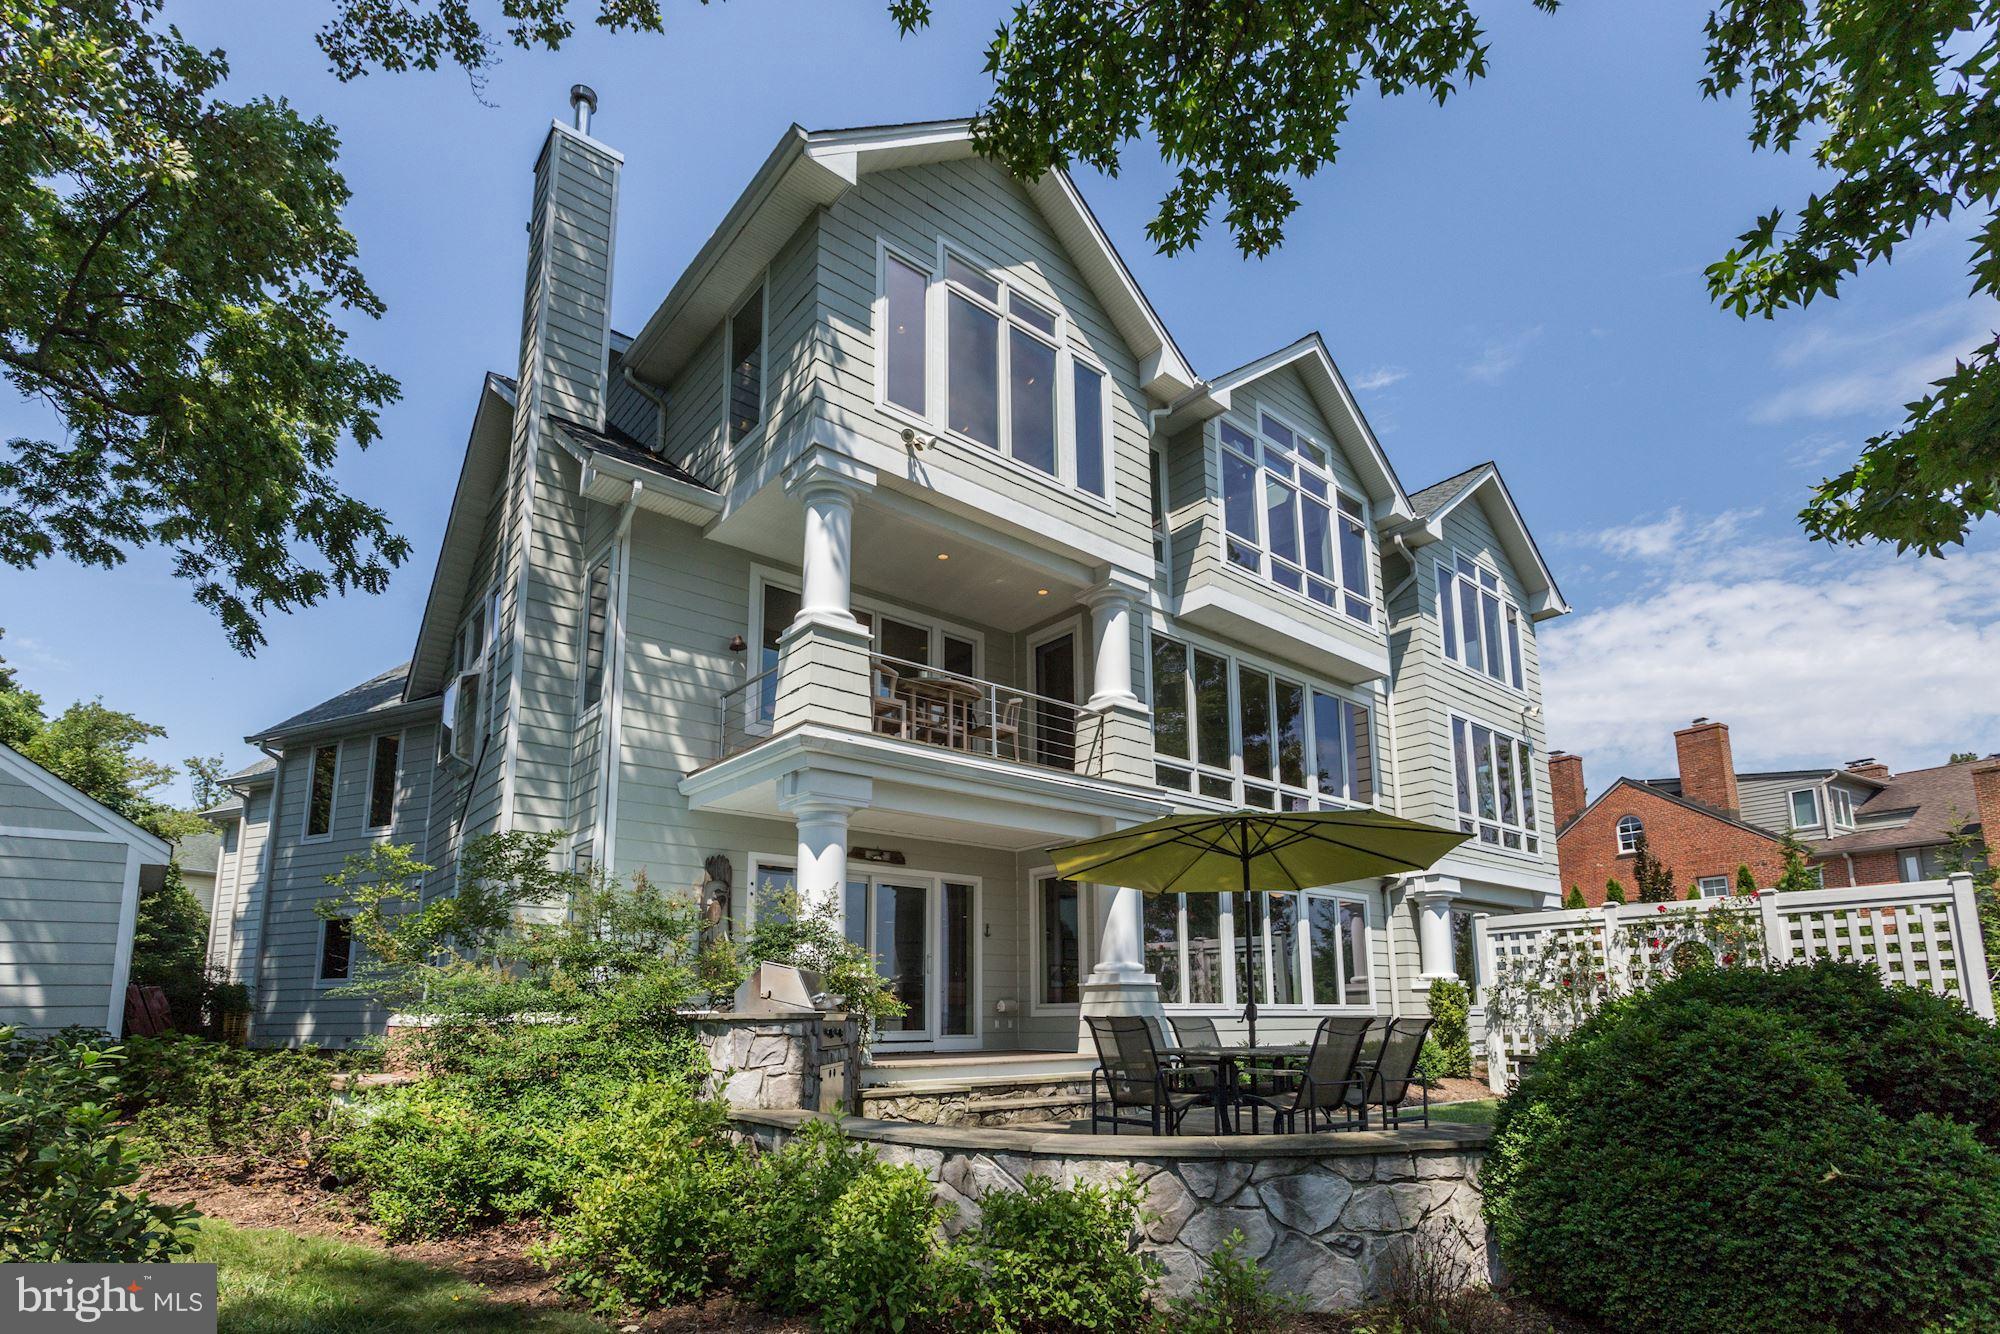
This remarkable residence has three levels, each with walls of windows adorning the waterfront side of the home for Bay views from almost all rooms. The estate features 4 bedrooms and 3.5 bathrooms; the floor plan offers options to create more bedrooms or full baths. The first floor has expansive entertainment rooms, bar, guest bedroom suite and a large laundry/mud room. An elevator and the center stairs lead to the upper floors. The second floor has grand living and dining rooms, gourmet chef's kitchen, library, family room/office and a two-bedroom suite with a second laundry room. The third floor is a palatial master bedroom suite including a sitting room, sunroom, and dressing room. This home is a wonderful oasis but has all the very best of Annapolis nearby!
#1002142608

ANNAPOLIS

2670 CLAIBOURNE COURT

4 Beds

3 Baths

6,765 Sq.Ft.

$2,390,000

MLS#: 1002142608
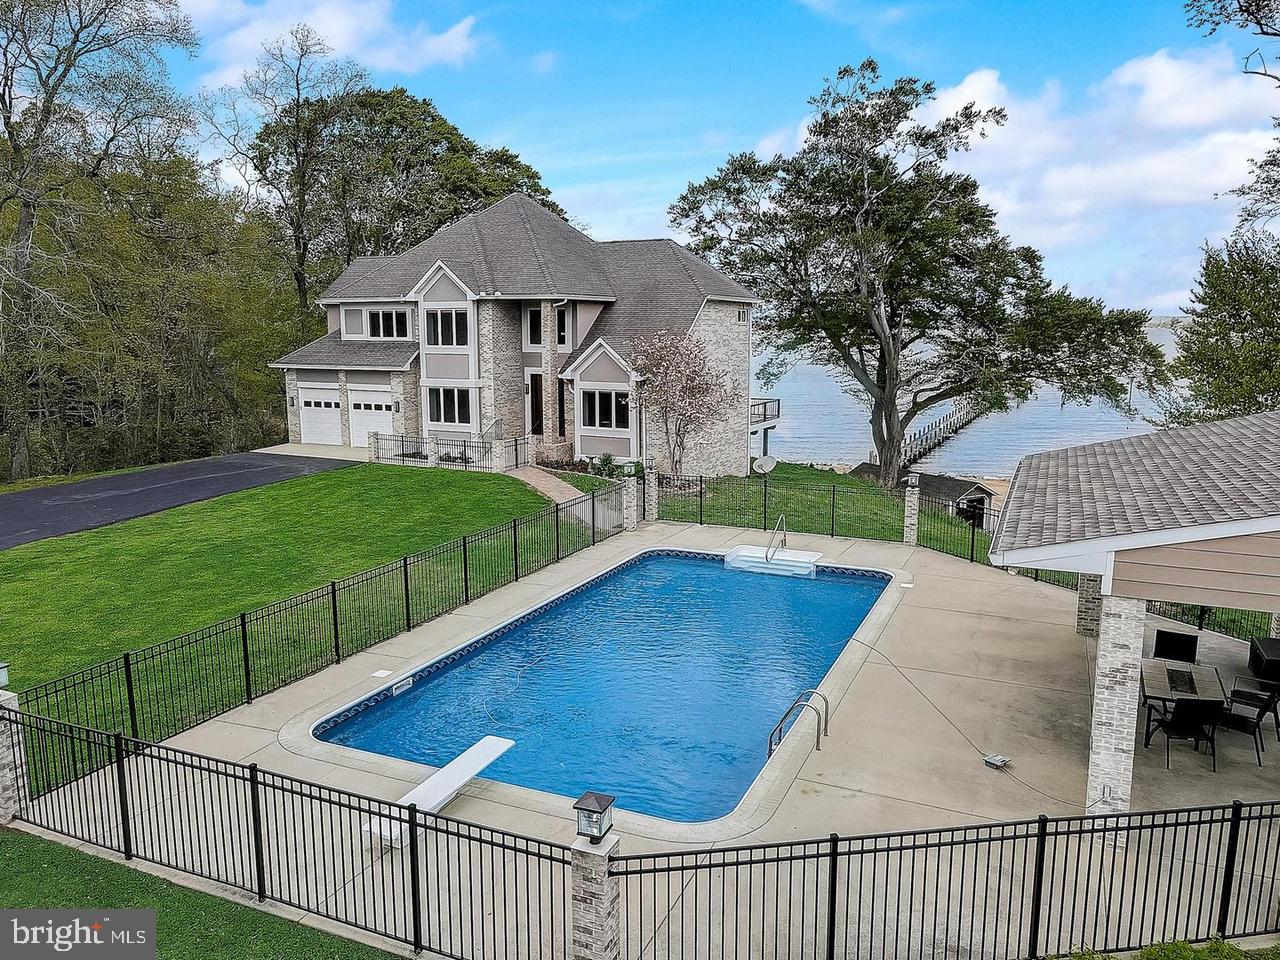
Welcome to an extraordinary waterfront retreat at 45118 Saint Cuthbert Farm Rd, Hollywood, MD—a truly rare offering on the Patuxent River. Set on nearly 2 acres with 166 feet of water frontage, this stunning, one-of-a-kind custom-built waterfront home delivers a lifestyle that few properties can match.
Enjoy breathtaking, unobstructed views spanning over a mile and a half of the Patuxent River, creating a serene and picturesque backdrop from sunrise to sunset. With approximately 12 feet of deep water, this is one of the most sought-after boating locations on the river—ideal for larger vessels and effortless access to open water.
Brand new roof, boat lift, renovated en suite bathroom, tankless hot water heater, and like new HVAC system, this home is absolutely turn-key and lives like New Construction. 
Step outside and unwind on your own personal beach, where privacy and tranquility take center stage. Whether you’re relaxing by the water, entertaining guests, or launching a day on the river, this property offers an unmatched connection to the Chesapeake lifestyle.
Perfectly positioned for boating enthusiasts, you’re just minutes by water to Solomons Island and Broome’s Island, where fine dining, marinas, and waterfront entertainment await. This is not just a home—it’s a private waterfront sanctuary designed for those who value exclusivity, natural beauty, and exceptional access to the best of Southern Maryland.
A rare opportunity to own one of the Patuxent River’s premier deep-water properties—where privacy, views, and lifestyle converge.
#MDSM2028854

HOLLYWOOD

45118 SAINT CUTHBERT FARM ROAD

5 Beds

4 Baths

4,661 Sq.Ft.

$2,390,000

MLS#: MDSM2028854
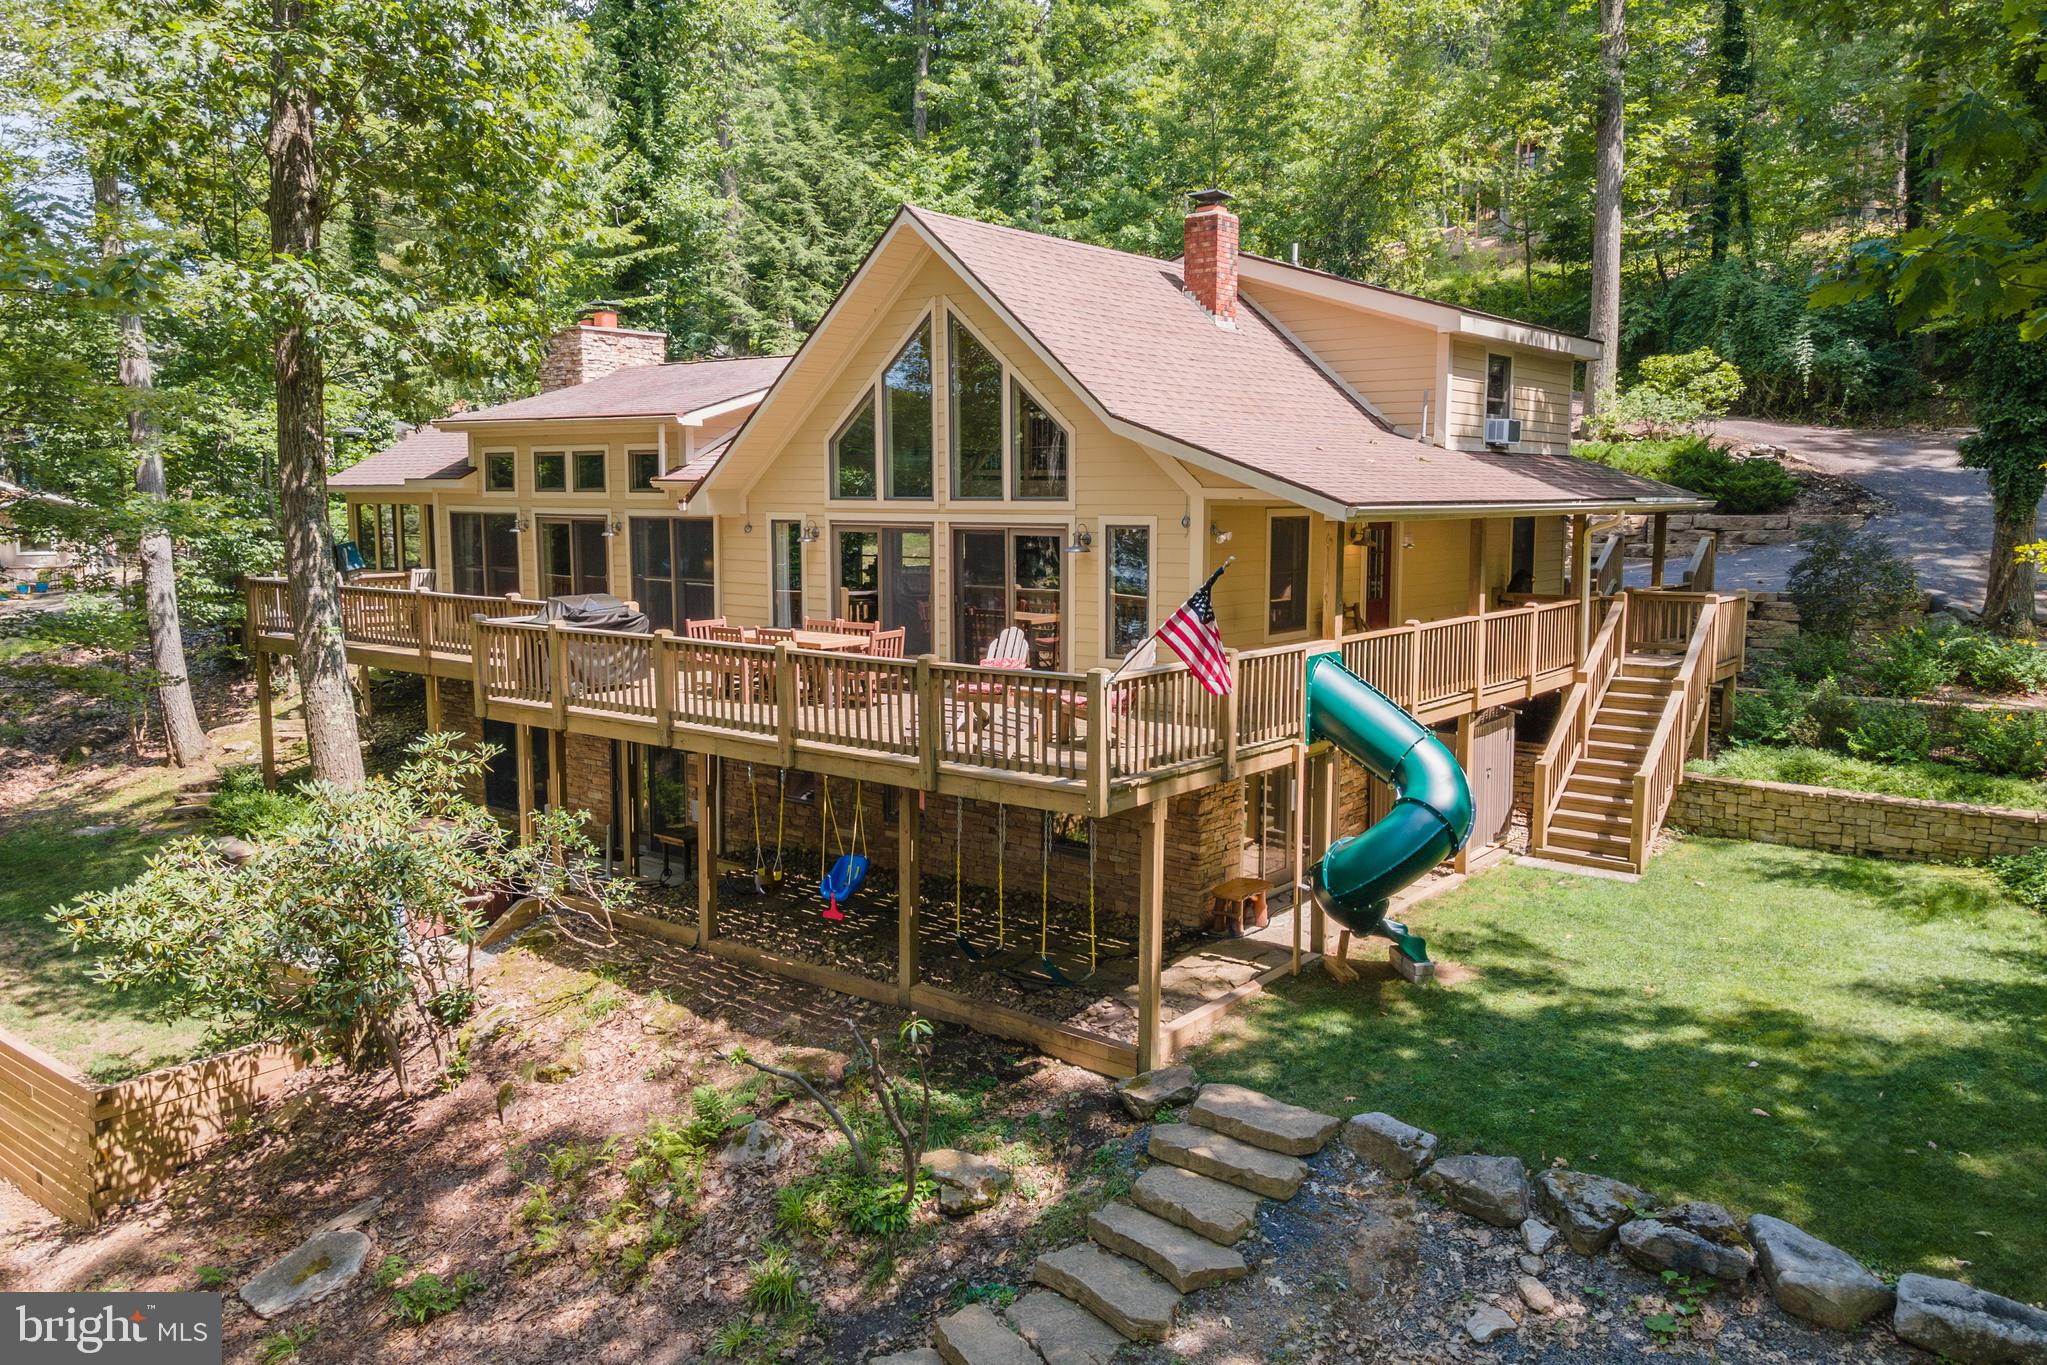
Elegant 5/6BR/4BA lakefront home with proven rental history (5 BRs for rental purposes), boasts a whopping 382 ft of waterfront, with a two slip dock. Ask listing agent for details of the dock arrangement. This home is NOT a member of the Edgewater HOA but is a member of the Edgewater Docks, LLC which gives it 2 boat slips. - 1.5 acres in total! Great lake views from most rooms, this centrally located beautiful home offers a contemporary lodge vibe - 3 stacked stone + wood burning fireplaces, beamed ceilings, wood floors and accents, a peaceful and quiet setting with just enough trees for privacy while maintaining excellent views of the water. Features include multiple master suites, custom tile bathrooms, eat-in kitchen, multiple living areas, attractive fixtures, and a unique design throughout. Magnificently maintained property boasts a wraparound lakefront deck, a bonus game room with fireplace and elaborate hardscaping designs while offering an otherwise low maintenance yard. Outdoor fire pit for relaxing evenings by the lake and a lower level game room only add to the value. Conveys mostly furnished. 2 paved parking areas, including a separate .10+ acre parcel with 30 ft waterfront (non-buildable). The home is NOT in Edgewater HOA, BUT it is a member of the Edgewater Docks LLC, for the convenience of the install and removal of the docks every year.  Deep water access and wide views of the lake with western exposure from the house and dock. Must see!
#MDGA2011610

OAKLAND

2411 LAKE SHORE DRIVE

5 Beds

4 Baths

3,463 Sq.Ft.

$2,390,000

MLS#: MDGA2011610
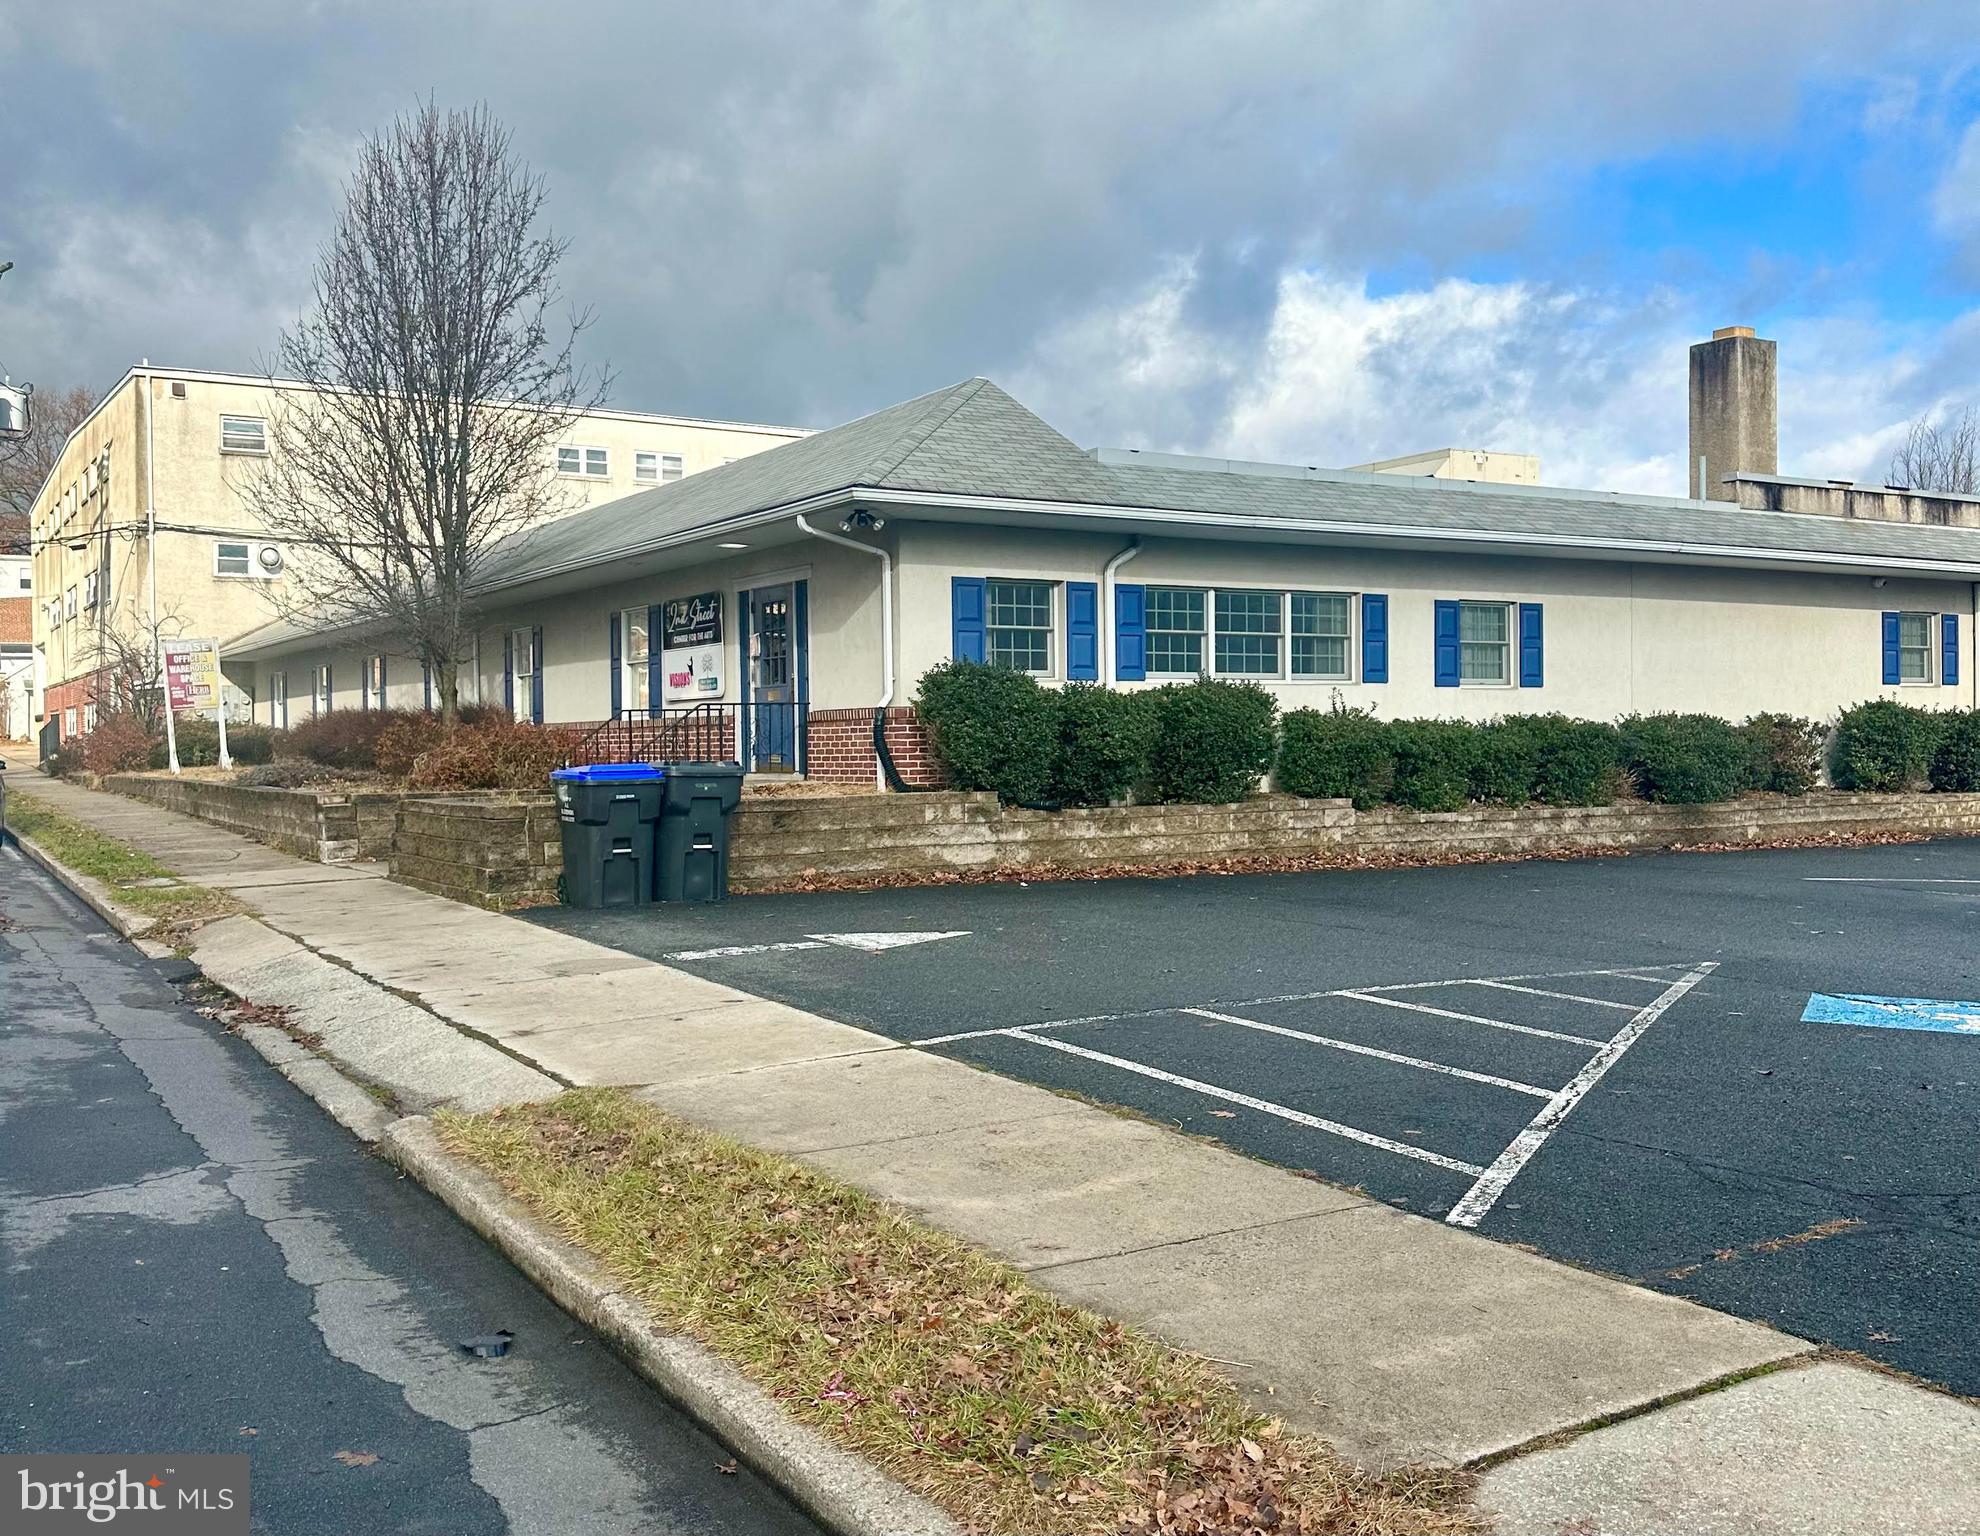
Prime Investment Opportunity in Boyertown Borough! 
Seize this incredible investment opportunity with a sprawling 90,000+ sq. ft. commercial property, perfectly situated on over 2 acres in the highly desirable Boyertown Borough! This versatile space offers a blend of office and warehouse facilities, making it an ideal fit for a variety of business operations.
✔ Fully sprinklered 
✔ Loading dock for seamless warehouse access
✔ Gas heat & electric heat pumps throughout for efficiency
✔ Ample parking
Whether you're an investor looking for a lucrative opportunity or a business seeking a prime location, this property delivers exceptional value and potential. Don't miss out! Contact us today for more details!
#PABK2053512

BOYERTOWN

315-329 E 2ND STREET

None Beds

None Baths

90,000 Sq.Ft.

$2,390,000

MLS#: PABK2053512
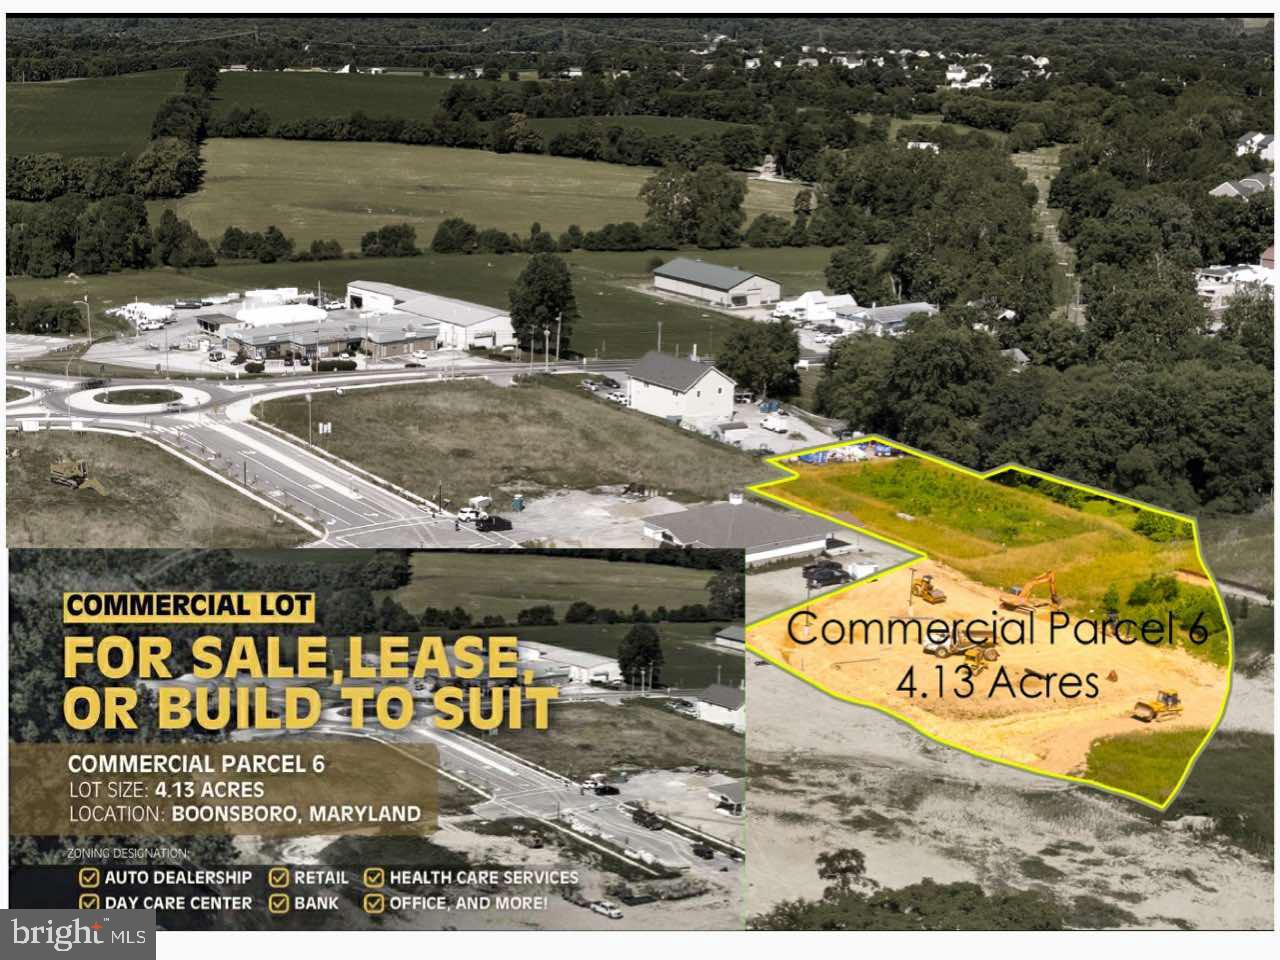
PRIME DEVELOPMENT OPPORTUNITY & ALMOST 5 ACRES! Don't miss this rare chance to own nearly 5 acres of prime commercial and residential development land in one of the area's most visible and highly traveled locations. This property offers endless possibilities for developers, investors, or business owners. It can be subdivided and is already equipped with street access and full utilities, making it ideal for a wide range of uses such as retail centers, restaurants, office spaces, or multifamily communities. Its strategic location provides maximum exposure, ensuring your future project stands out and attracts consistent traffic year-round. The surrounding area is already seeing rapid growth and expansion, with nearby shopping, dining, and residential developments driving even more demand and value. Whether you're looking to build a thriving retail hub, a mixed-use complex, or an upscale residential development, this property is your blank canvas to create something extraordinary. Seize this opportunity to develop in a high-growth corridor where location truly means everything '” visibility, accessibility, and potential all come together right here.
#MDWA2032310

BOONSBORO

LOT 6- OLD NATIONAL PIKE #MDWA2032310 COMM LAND

None Beds

None Baths

18,000 Sq.Ft.

$2,390,000

MLS#: MDWA2032310
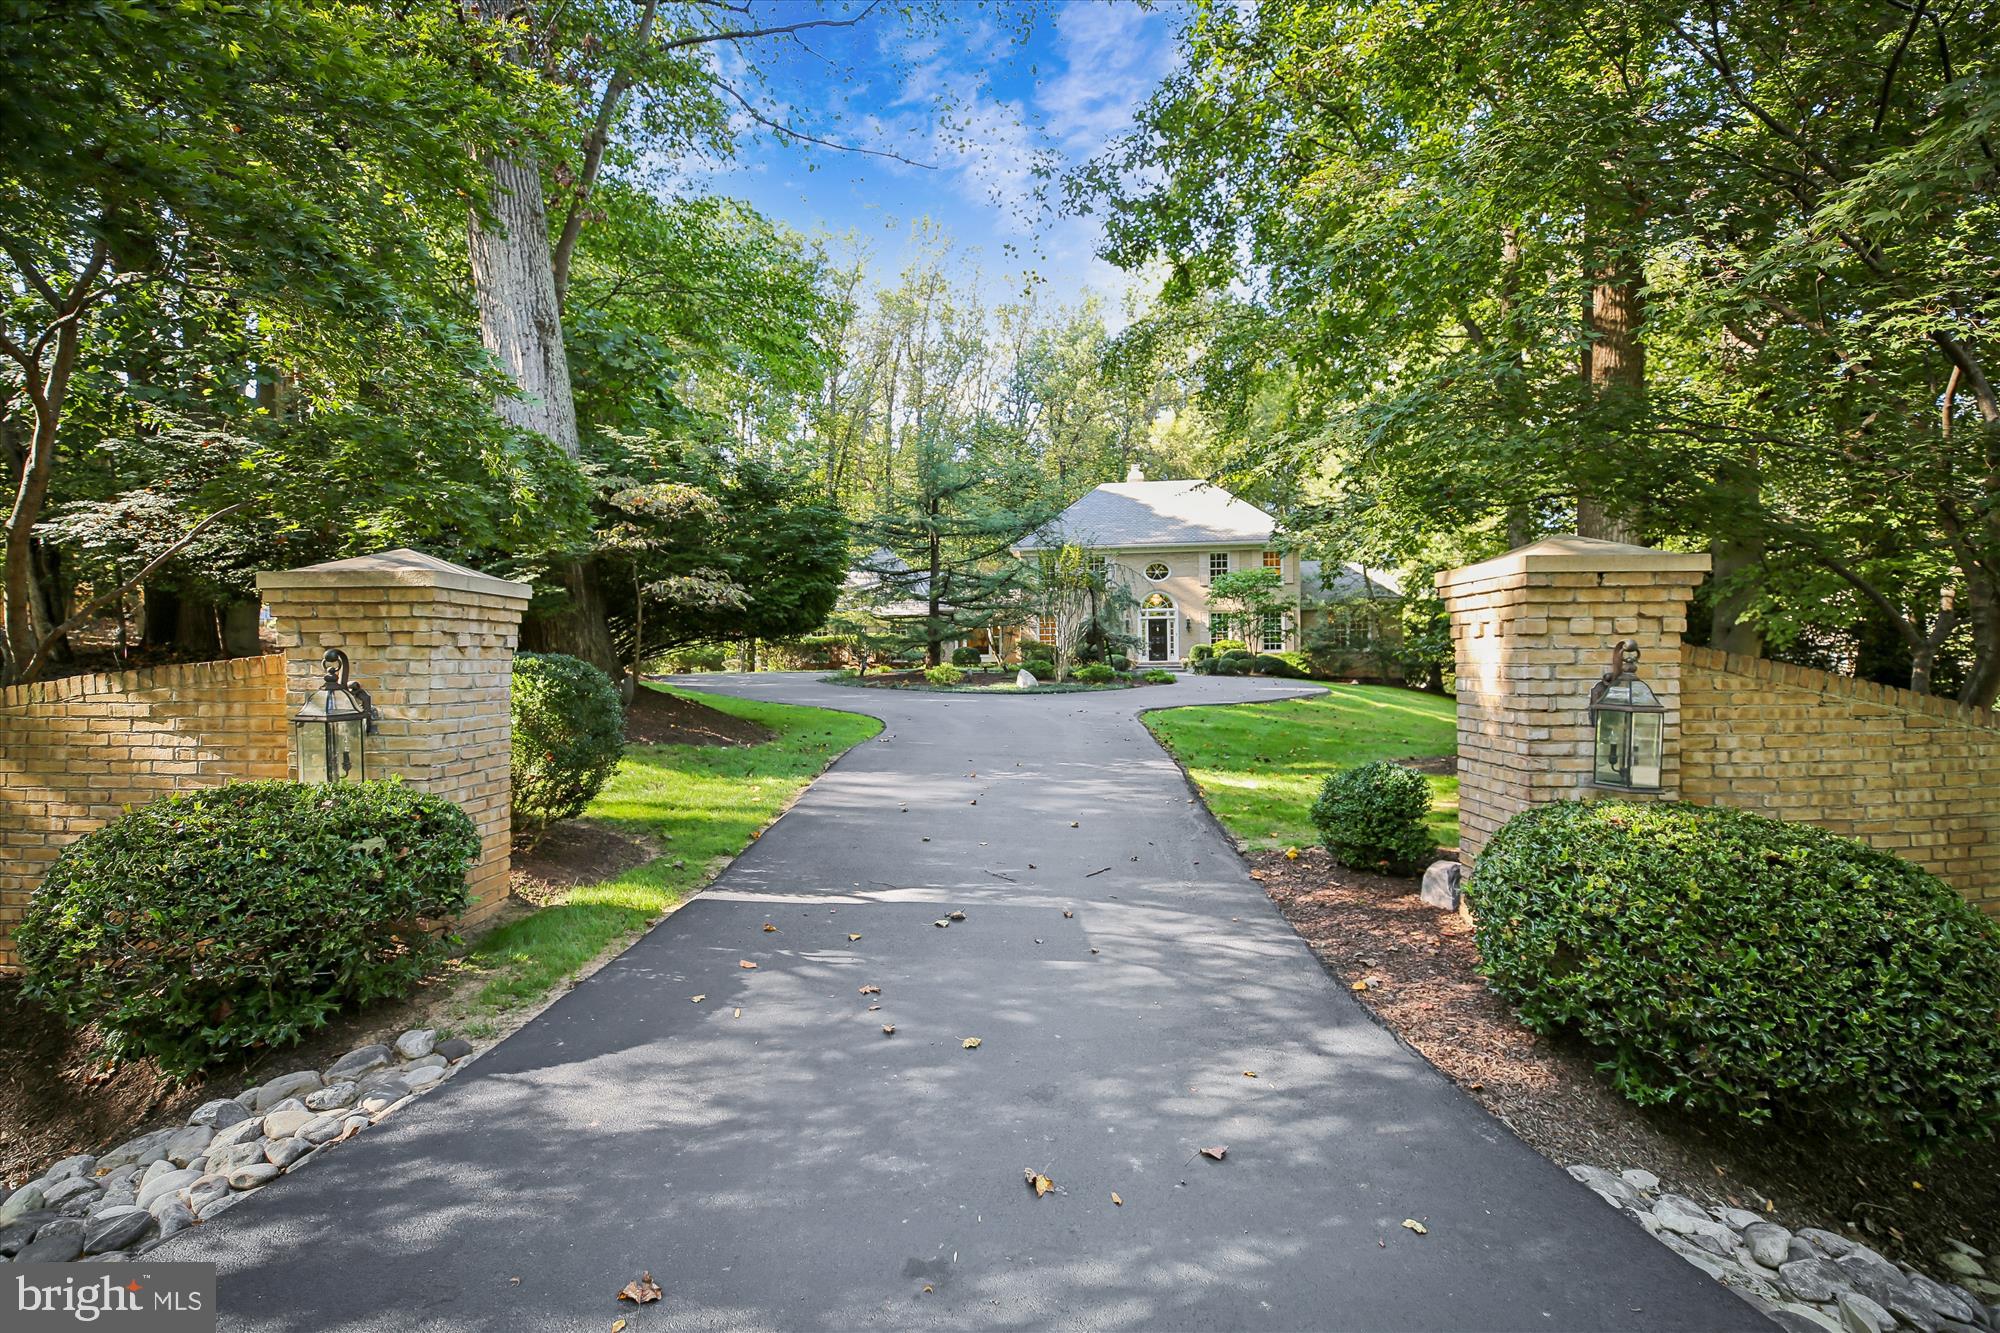
EXCEPTIONAL FORMER BUILDER’S MODEL WITH LUXURY EXPANSIONS 

Nestled on a 2.12-acre wooded corner lot in the prestigious Falconhurst community, this all-brick Colonial is the epitome of refined luxury and unparalleled entertainment. Originally a builder’s model home, this apprx. 7,800 sq ft, 5 BR, 4 FBA, 2 HBA estate offers unrivaled privacy, magnificent upgrades, and one of the most extraordinary lower levels in the Washington area — including a stunning custom-built Home Theater, walk-in Wine Cellar, Cigar Room, and dedicated Game room and Gym. Additional highlights include a main-level Primary Suite with cathedral ceilings and heated-floor bath, 4 fireplaces with 3 natural gas, a large remodeled kitchen, 3-car garage, 5-person outdoor Hot Tub, Pella windows, whole-house alarm system, 6-zone HVAC,  central vacuum system, and much more! 

An elegant circular driveway welcomes you home, where a dramatic 2-story Foyer awaits, flanked by a custom wood-paneled Library, Dining Room, and formal Living Room. Step into the soaring, sun-drenched, 2-story Family Room, featuring rustic exposed wood beams and a stone gas fireplace. Adjacent is the remodeled and expanded gourmet Kitchen with granite countertops, a bay window overlooking the picturesque mature landscaping and trees, a dedicated Breakfast Room and Bar area, and dual-zone wine refrigerators (2025). Walls of windows frame tranquil wooded views and open onto an expansive 800-SF Deck—perfect for seamless indoor-outdoor living. A unique, wrought-iron spiral staircase leads directly to the Wine Cellar and secret Cigar Room below. 
The main-level Owner’s Suite is a true sanctuary featuring cathedral ceilings, a wood-burning fireplace, a custom walk-in closet, and direct access to the rear Deck. Relax and unwind in the renovated Bath with heated floors, a 2-person shower, a private water closet with toilet and bidet, a dual vanity, and a separate make-up and dressing station. Completing the main level are a Powder Room, guest coat closet, and a Laundry Room with brand-new washer and dryer. 
Upstairs, a grand balcony hallway overlooks both the 2-story foyer and family room, creating an open and airy feel. Three additional Bedrooms include one Ensuite and two connected by a buddy Bath. 
The walk-out lower level is a true showstopper—designed for both large-scale entertaining and intimate relaxation. The expansive space includes a 5th Bedroom/in-law suite with heated floors in Bathroom, a Gym, a Game Room, and abundant storage. A secret bookcase “passage” leads to a delightfully hidden Cigar Room, with heated floors, hidden speakers, a separate above-the-roof ventilation system, built-in humidor, Scotch closet, trophy display case, hidden pull-out refrigerator, and double-tap kegerator. A glass door connects to the bespoke 700-bottle Wine Cellar with hand-painted tile floors, while another glass door opens to the spiral staircase area with a Tuscan-inspired mural. 
The crown jewel is a luxurious Art Deco-style private Home Theater—one of the most opulent on the East Coast. Designed by the renowned Cinema Design Group International and equipped by PowerHouse, it features a 106-inch screen, velvet curtains, 14 hidden speakers, 8 leather reclining "Buttkicker" seats, a marble-topped bar, and a stylishly retro lobby, complete with black-and-red checkered floors, framed movie posters, and a concession stand. 
Outdoor living is just as impressive, with a wraparound Deck overlooking the wooded grounds, and a massive 5-person Hot Tub on the lower Patio. The professionally landscaped grounds are enhanced by programmable lighting, full irrigation, and an invisible fence. The surrounding wooded lot offers ample space for future amenities such as a pool or private tennis court, while the adjoining forest conservation area guarantees privacy beyond the property line. This residence is a true legacy property. Don’t miss this rare opportunity to make it yours!
#MDMC2201160

POTOMAC

9454 NEWBRIDGE DRIVE

5 Beds

4 Baths

7,800 Sq.Ft.

$2,390,000

MLS#: MDMC2201160
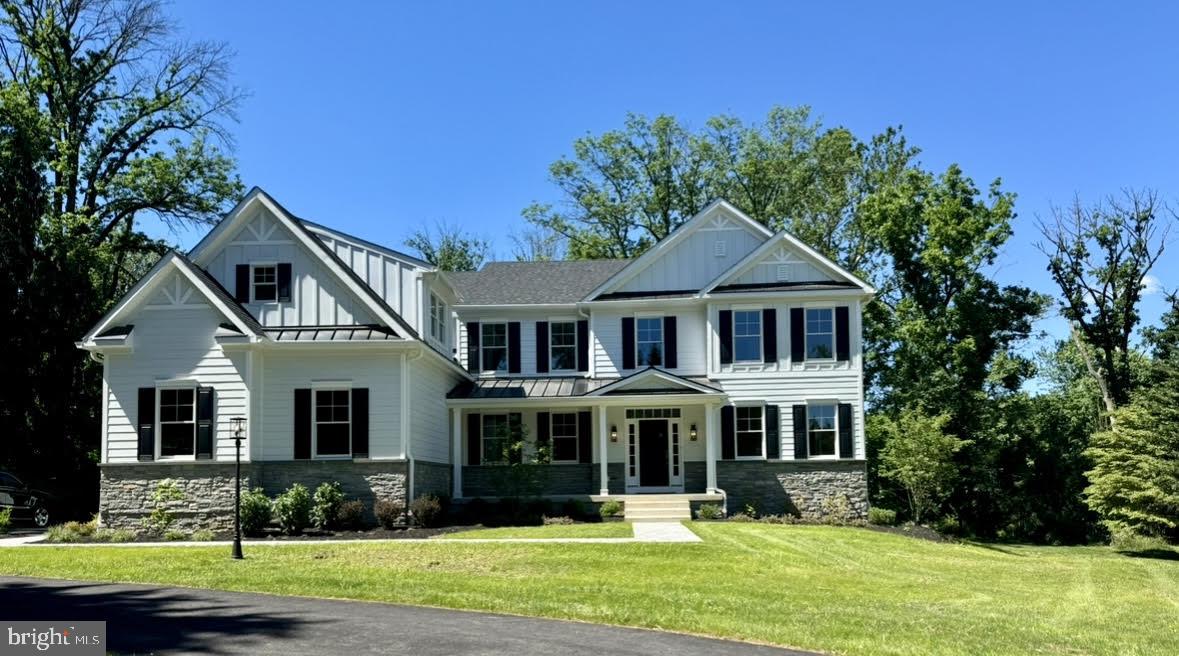
NEW CONSTRUCTION COMPLETED!!   This gorgeous home is in a highly sought after neighborhood in Wayne.  Custom 5 bedroom, 6 bath home located in the top ranked Tredyffrin-Easttown school district. The home is located on a beautiful private 1 acre lot at the end of a cul de sac. This fabulous home offers over 5,100 square feet with an open floor plan and many high end finishes. Interior features include gorgeous site finished white oak hardwood floors throughout the first floor, second floor hallway and primary suite.   An impressive two story foyer, custom molding, recess lighting, gourmet kitchen with stainless steel appliances,  walk in pantry, build-in cubbies in the mudroom off the garage, two zone HVAC system and a walk out basement. The kitchen is filled with sunlight in the mornings and boasts a large island with Quartz countertop and fabulous eat-in breakfast area with large sliders onto the deck. The first floor includes a living room, dining room, great room with gas fireplace,  powder room,  full bath and a home office. On the second floor is the owner's suite with his and her walk in closets, primary bath with dual vanity, heated floors, free standing tub and private water closet. Four additional generously sized bedrooms on the second floor, two bedrooms with en suite baths and one Jack and Jill.   Exterior features include stone and James Hardie siding,  standing seam roof on the front and back porch and a flagstone walkway. The backyard is a true oasis featuring a covered deck with a gas fireplace and plenty of privacy - a perfect entertaining space! This spectacular home could be yours - make an appointment today!!  Finished Basement (1,100 square feet) with full bath with full price offer in July!!! Taxes will increase once property is assessed for new construction improvements.
#PACT2065884

WAYNE

26 BERKSHIRE DRIVE

5 Beds

5 Baths

5,160 Sq.Ft.

$2,389,000

MLS#: PACT2065884

1 ... 397 398 399 400 401 ... 666
* Listings identified with the FMLS IDX logo come from FMLS and are held by brokerage firms other than the owner of this website. The listing brokerage is identified in any listing details. Information is deemed reliable but is not guaranteed. If you believe any FMLS listing contains material that infringes your copyrighted work please click here to review our DMCA policy and learn how to submit a takedown request. © 2024. First Multiple Listing Service, Inc.
 - property

Send a message

Message successfully sent.

Your message

What is 3 + 4 ?

Reason for contacting?

I agree to receive email communication and understand I can unsubscribe at any time.

I agree to be contacted by Charis Realty Group - Christine Issler, Broker via call, email, and text for real estate services. To opt out, you can reply 'stop' at any time or reply 'help' for assistance. You can also click the unsubscribe link in the emails. Message and data rates may apply. Message frequency may vary. Privacy Policy

Sign Out

Virtual Assistant

Would you like to take the next step with this property? We can help you schedule a showing or virtual tour, or send you more details.

Yes, I would like more information.

Thank You for Your Reply, One of Our Agents will contact you as soon as possible

No, maybe later.

Thank you, you can always contact me via email, phone number or through the contact form.

Realhub AI

Lucy - Your AI-Powered Realtor

Update Your Temporary Password

Personalize your search

Enter your email and we'll notify you immediately when new listings match what you're looking for.

or enter email address

Already have an account ? Login here

Continue your home search

I agree to receive communications and understand I can unsubscribe at any time.

I agree to be contacted by Charis Realty Group - Christine Issler, Broker via call, email, and text for real estate services. To opt out, you can reply 'stop' at any time or reply 'help' for assistance. You can also click the unsubscribe link in the emails. Message and data rates may apply. Message frequency may vary. Privacy Policy

Already have an account ? Login here

We use cookies

We use cookies primarily for analytics to enhance your experience. By accepting, you agree to our use of these cookies. You can manage your preferences or learn more about our cookies policy.
