Properties

Browse or get in touch to schedule a walkthrough.

  • Nearby me
Price range

Popular Features

Community Features

Association

Property Features

Waterfront

View

Exterior Features

Interior Features

Style

10000 properties match your criteria

Updated 1 minute ago

E-Alert name
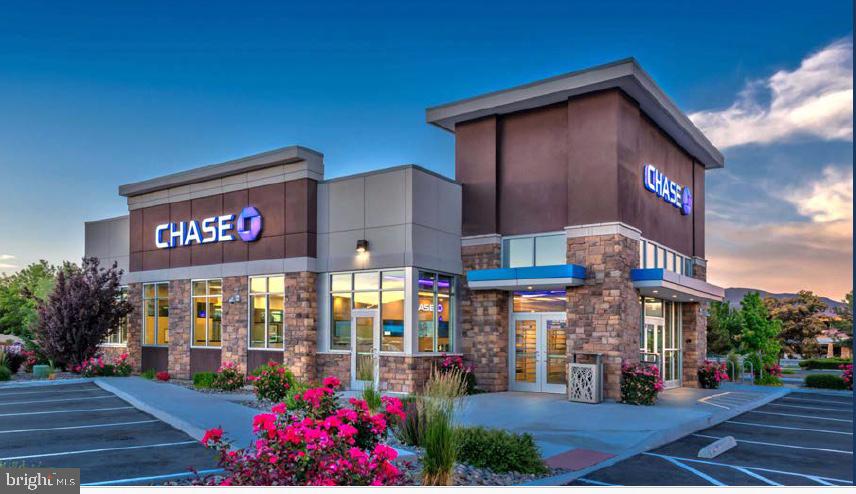
For comp purposes only
#PADA2052518

HARRISBURG

2323 LINGLESTOWN ROAD

None Beds

None Baths

N/A

$2,211,000

MLS#: PADA2052518
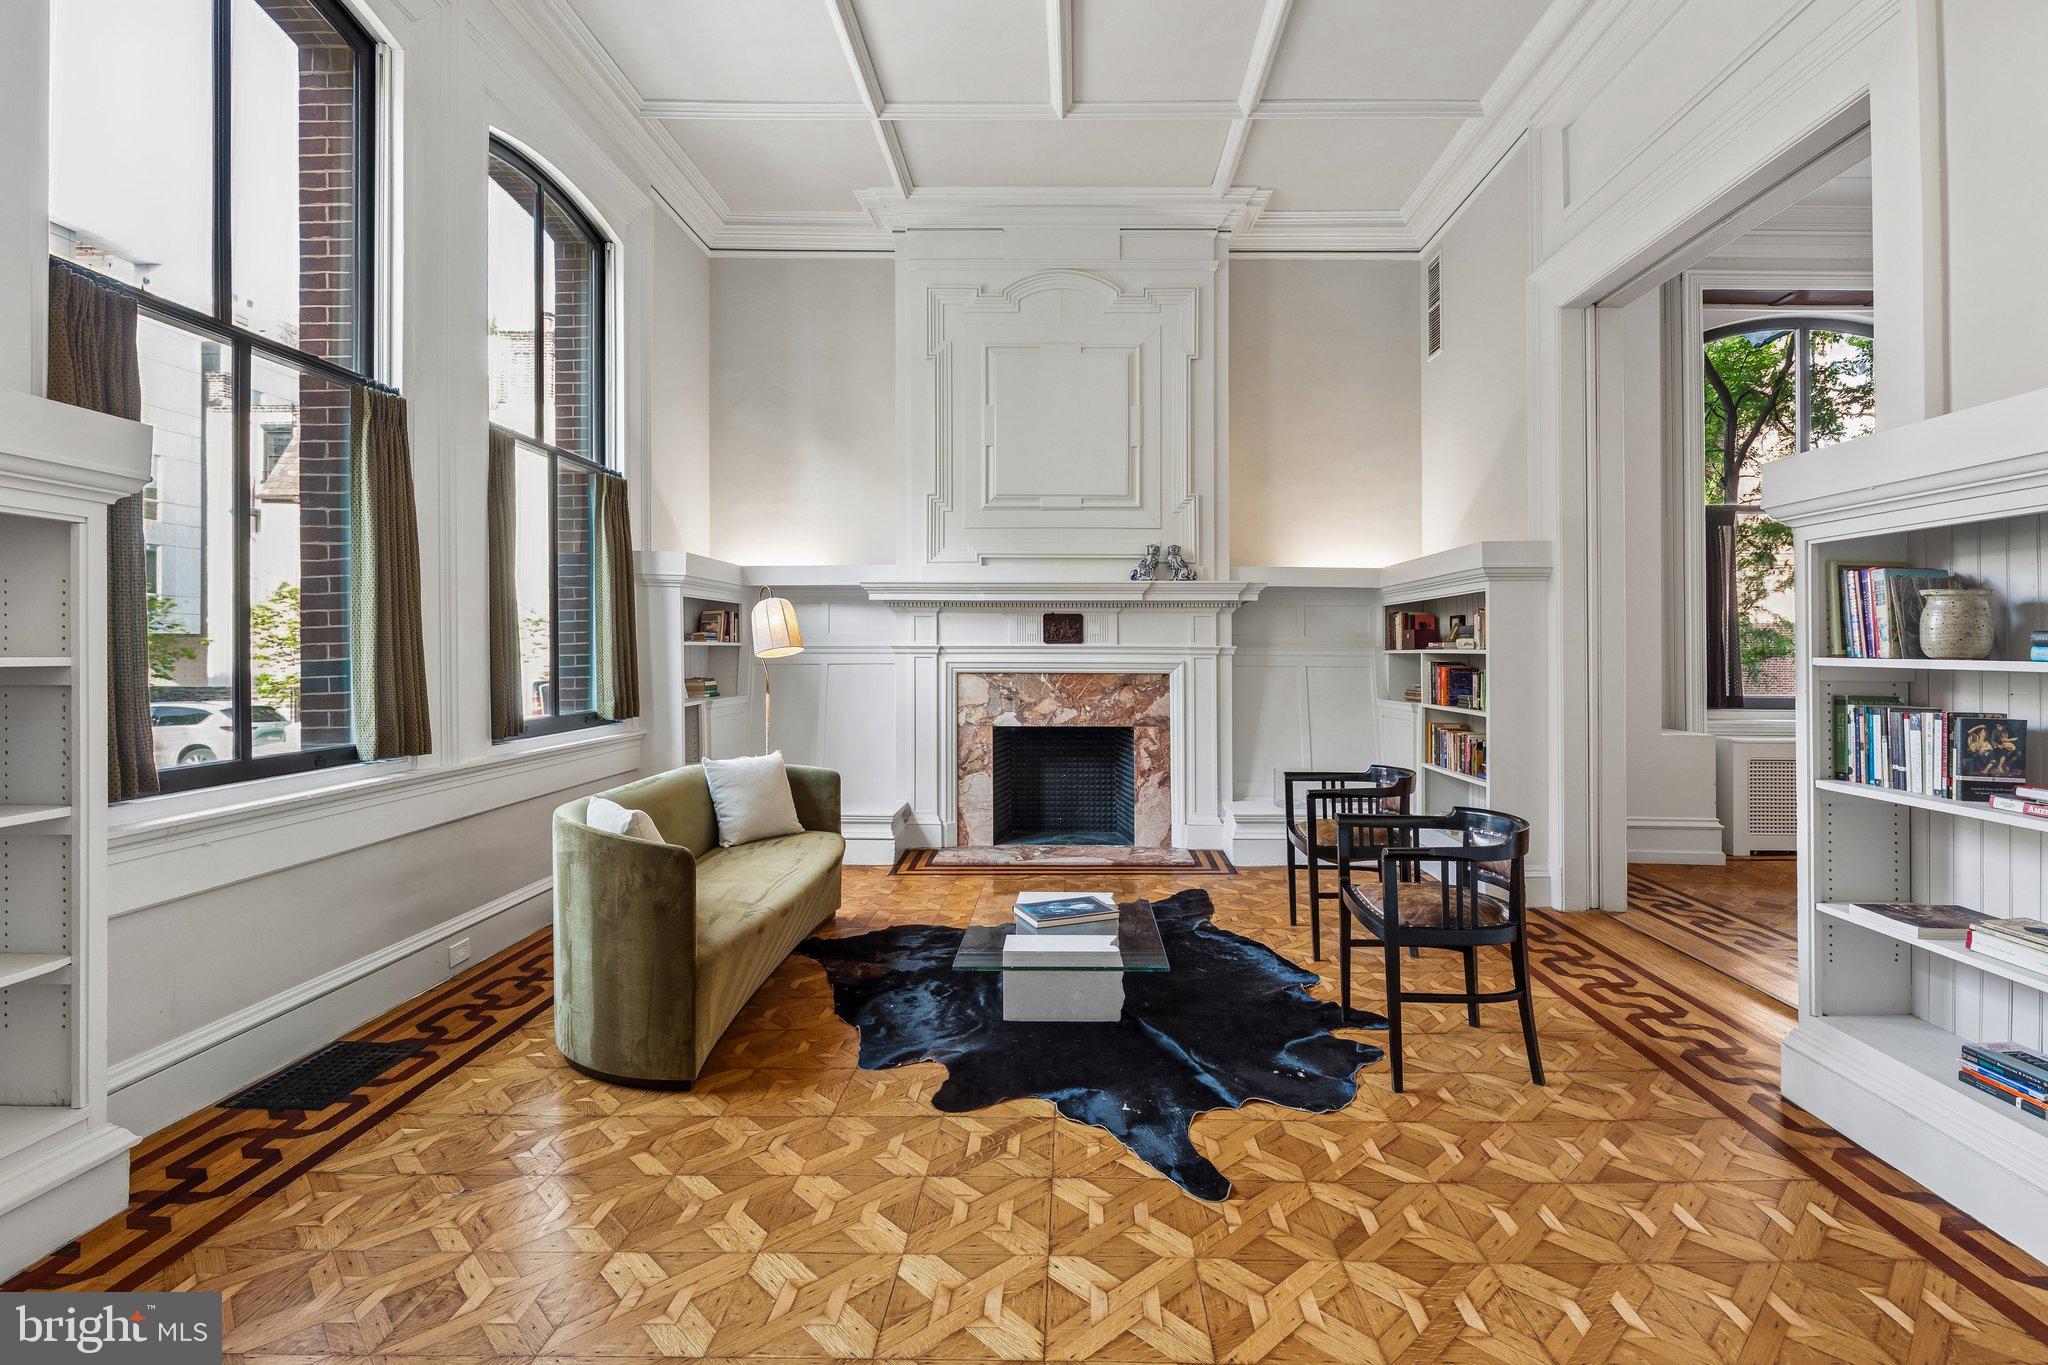
A singular opportunity in the heart of Rittenhouse, this exceptional corner townhome—constructed c. 1850—was originally designed by celebrated Philadelphia architect Frank Furness and meticulously restored by the current owners. Positioned at the intersection of 22nd Street and St. James Place, the five-bedroom residence offers sweeping views of the Philadelphia skyline alongside the tree-lined character of one of the neighborhood’s most historic blocks.
Defined by Furness’s bold architectural vision, the home is distinguished by soaring ceilings, dramatic proportions, and richly articulated architectural detail. A cantilevered bay extending over 22nd Street remains one of the property’s most distinctive features, underscoring its architectural pedigree.
A comprehensive 2021 renovation was guided by a clear principle: modernize without erasing. The result is a seamless integration of contemporary systems and historic character. Exterior work included full repointing of the brick façade, chimney restoration, new wooden corbels, and a complete roof replacement. Inside, plumbing, electrical systems, and most windows were fully updated, ensuring modern performance while preserving the integrity of the original design.
For a second renovation to the interiors completed last year, Vestige Home drew from Furness’s ornamental vocabulary to inform a series of custom details. The kitchen range hood, butler’s pantry bench, and primary suite built-ins incorporate geometric motifs that echo the architect’s distinctive style. Original mantlepieces, intricate millwork, and rich wood detailing remain intact, reinforcing the home’s authenticity.
The main level unfolds from a gracious entry hall with a grand staircase into formal living and dining rooms that balance historic character with a natural flow for everyday living and entertaining. The kitchen is anchored by a striking red marble island with generous seating and storage, complemented by quartz countertops and a full suite of high-end appliances. A cozy breakfast nook and a well-appointed butler’s pantry—with extensive storage, custom seating, and a second dishwasher—add both function and flexibility.
The second floor centers on a living area anchored by the large bay, where eastern exposure captures morning light and skyline views. The primary suite features large north-facing windows and a fully reimagined en suite bath with a custom vanity, walk-in wet room, soaking tub, and handcrafted zellige tile walls and arched ceiling. Two additional bedrooms and a fully renovated bath complete the level.
The third floor offers a flexible, self-contained living space with two bedrooms, separate living areas, a full bath, kitchenette, and in-unit laundry—ideal for guests, extended family, or a private workspace. Above, a stained glass skylight crowns the stairwell.
Located within the Greenfield School catchment and equidistant to Rittenhouse Square and Fitler Square, as well as the Schuylkill Banks, the home sits on an architecturally rich, tree-lined street. Sellers will provide a credit toward one year of parking at the buyer’s choice of a nearby garage. Moments from Walnut and Chestnut Street shopping and acclaimed dining including Vernick Food & Drink, Parc, Wilder, as well as neighborhood favorites Mr. Rabbit, Sally, and Ambrosia. Convenient access to 30th Street Station, University of Pennsylvania, Drexel University, Children's Hospital of Philadelphia, Hospital of the University of Pennsylvania, and Center City completes the offering. Make your appointment to see this outstanding residence today!
#PAPH2615604

PHILADELPHIA

2200 SAINT JAMES PLACE

5 Beds

3 Baths

4,500 Sq.Ft.

$2,210,000

MLS#: PAPH2615604
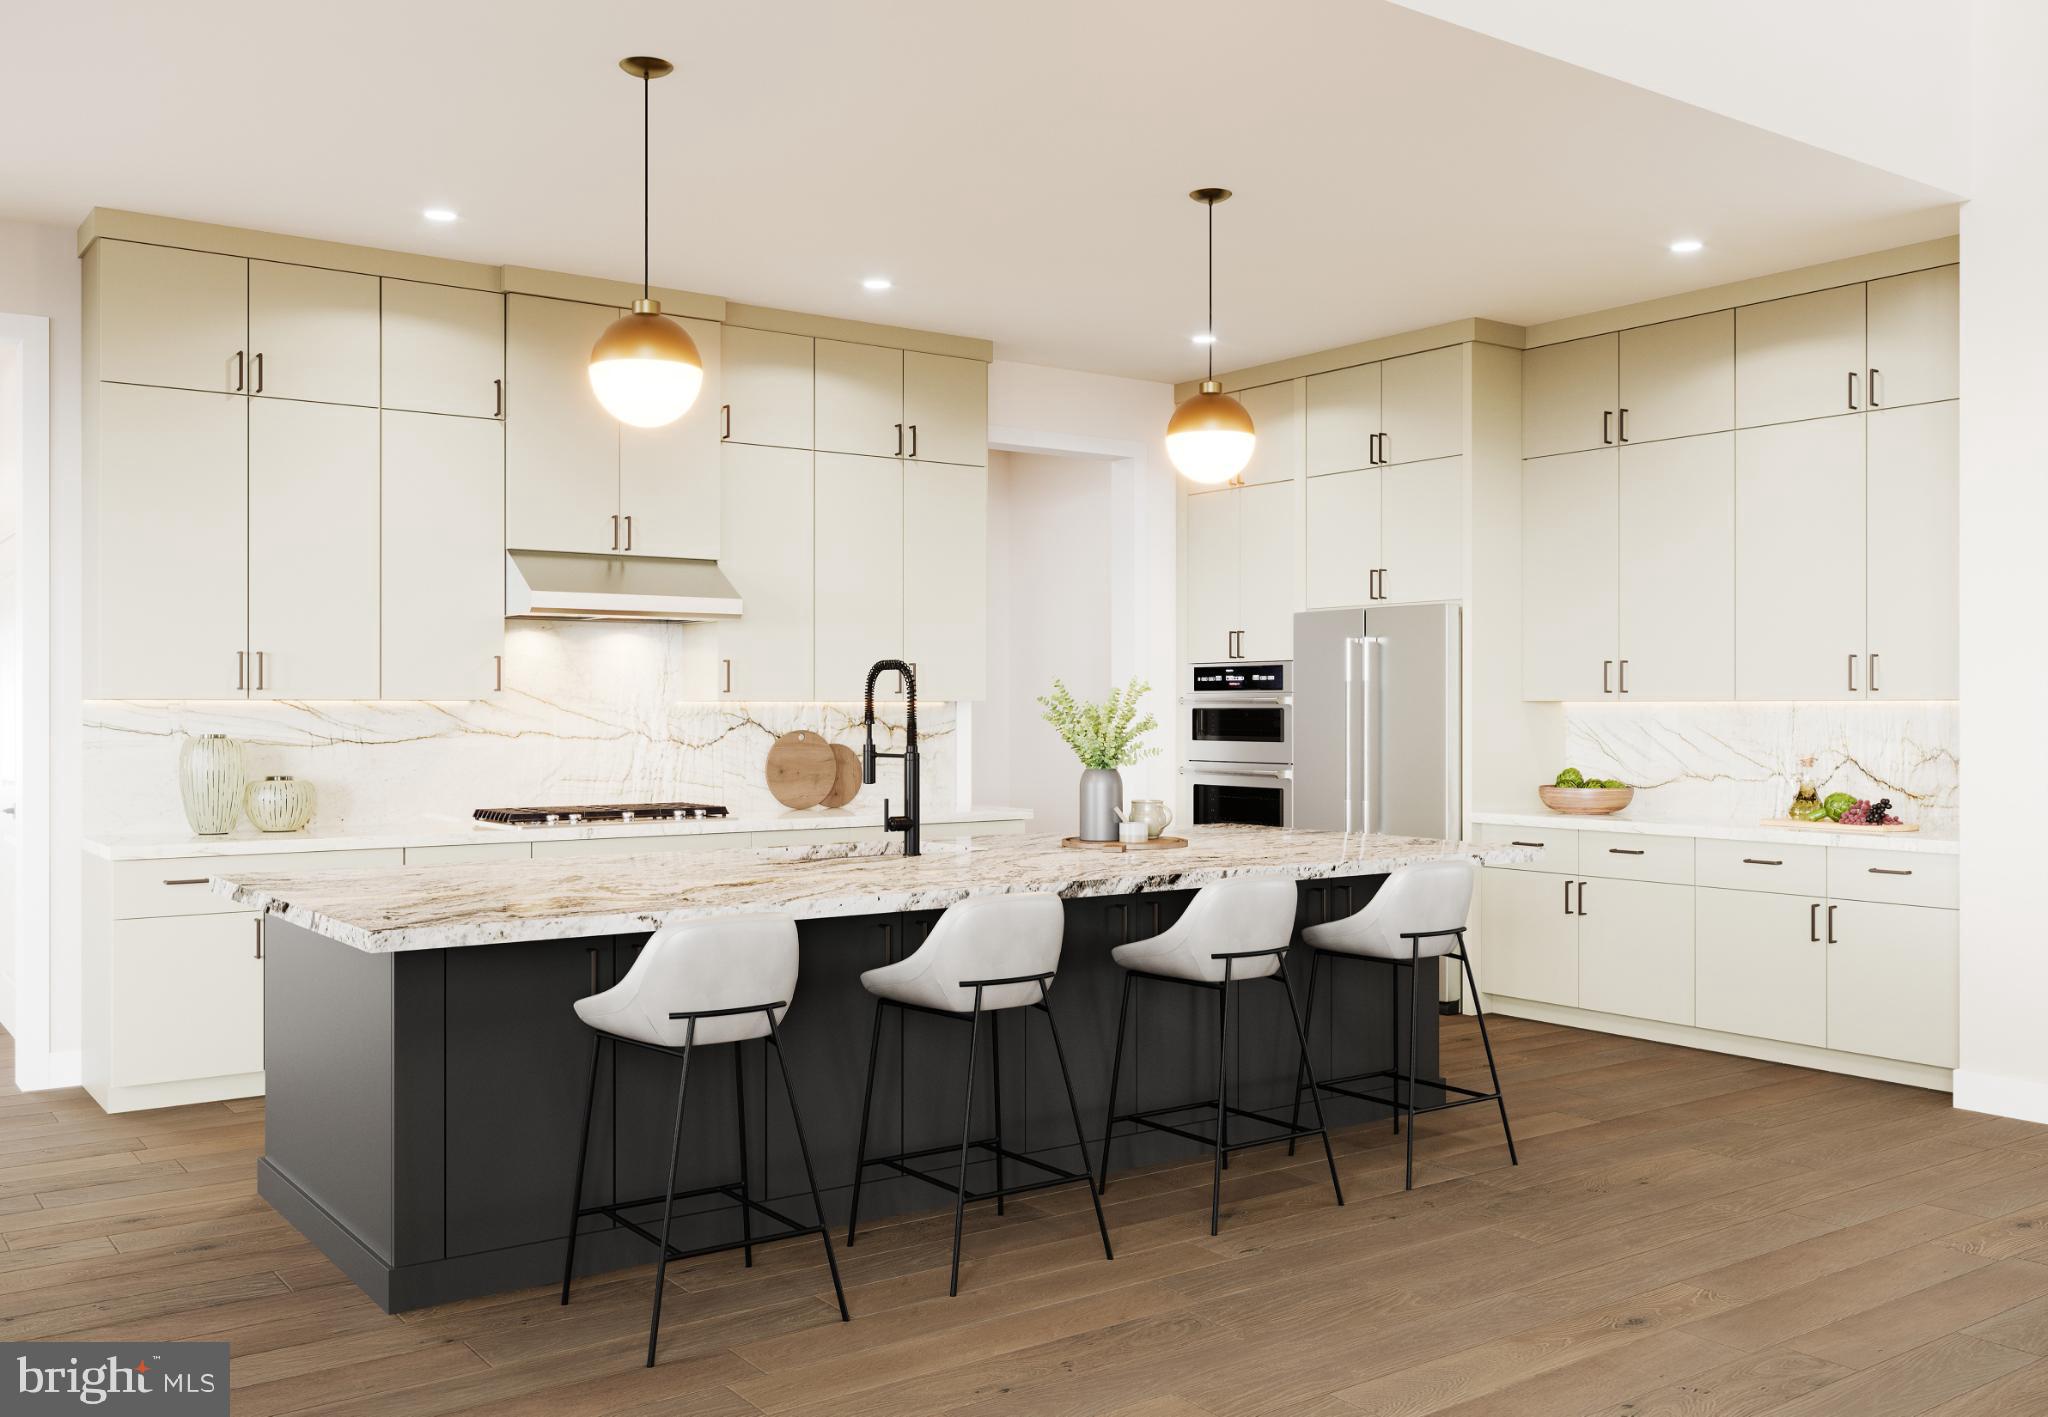
The Mayweather blends timeless elegance with everyday comfort in a thoughtfully designed 5-bedroom, 5.5-bath home. From the moment you step into the welcoming foyer, you’ll feel the sense of openness that defines this home’s modern layout. The heart of the home features a stunning two-story great room that flows effortlessly into a bright casual dining area and a chef-inspired kitchen, complete with a large island, two walk-in pantries, and generous cabinetry—perfect for entertaining or quiet evenings in.

A private first-floor bedroom suite with its own full bath offers ideal space for guests or multigenerational living. Upstairs, retreat to the luxurious primary suite featuring dual walk-in closets and a spa-like bath with dual vanities, a soaking tub, and an oversized shower with a seat. Each secondary bedroom includes its own private bath and walk-in closet, ensuring comfort and privacy for everyone.

Nestled in the sought-after community of Lyondale Meadows in Newtown, the Mayweather invites you to experience the perfect balance of sophistication, space, and warmth—all within a picturesque setting close to parks, trails, and top-rated schools.
#PABU2114538

NEWTOWN

29 AUGUSTA DRIVE LOT 10

5 Beds

5 Baths

4,778 Sq.Ft.

$2,202,960

MLS#: PABU2114538
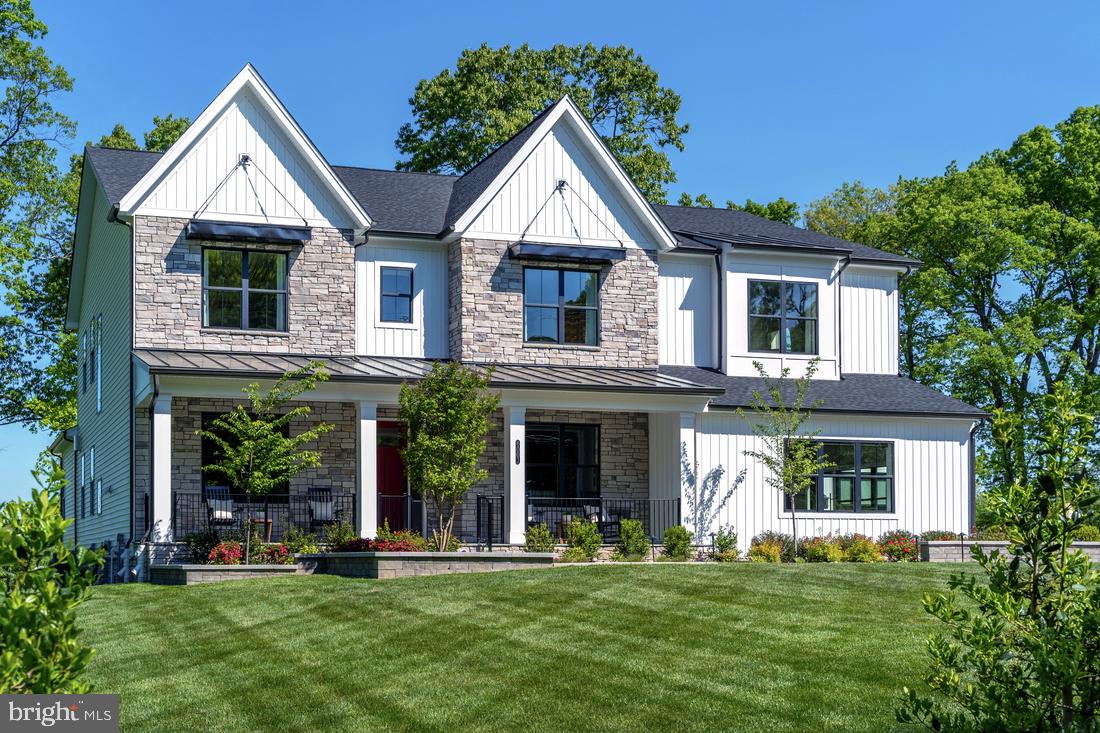
None
#MDHW2036572

DAYTON

6001 BRICKER ROAD

5 Beds

6 Baths

7,297 Sq.Ft.

$2,201,000

MLS#: MDHW2036572
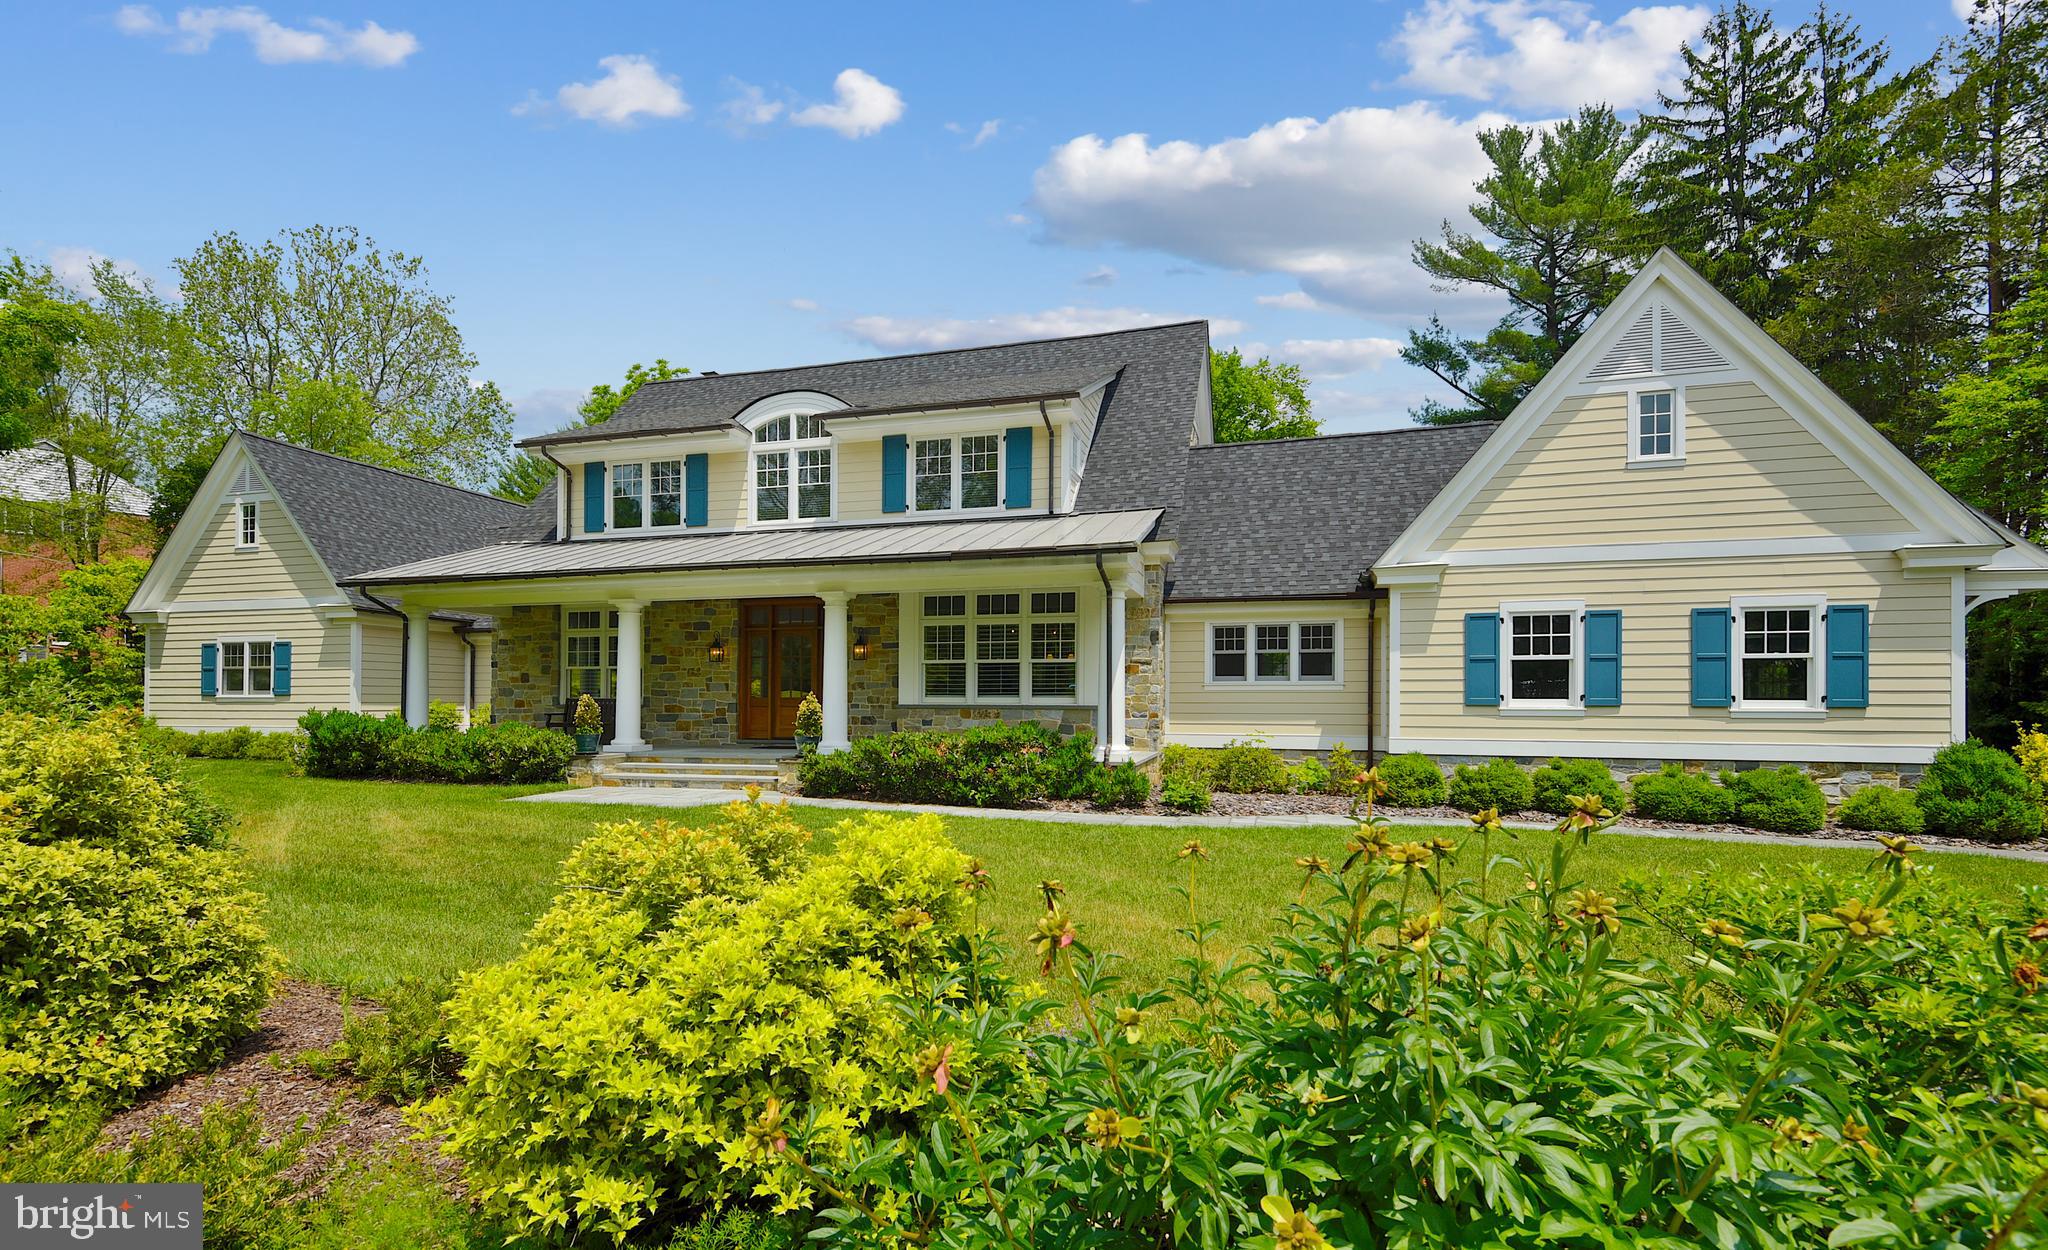
Exceptional Newly Built Custom Home in the Heart of Ruxton.  (2012)  Gracious & Inviting. Open Floor Plan.  Over 5500 SQ FT of Living Space. Fabulous First Floor Master Suite with 2 Walk-in Closets & Spa Bath. First Floor Office and Laundry Room. Exquisite Millwork, Solid Hardwood Floors Throughout. Gourmet Kitchen w/Subzero Refrigerator, Double Thermador Ovens,  6 -Burner Gas Wolf Cooktop, Prep Sink & Large Island with Seating.  Back Porch Overlooks Private Patio and Yard.  Wonderful  Space for Entertaining. Additional Features Include: Geothermal Heating Systems w/Back Up Boiler, House Generator, Stone WB Fireplace, Marvin Tilt-in 6 over 1 Windows, Hardi Plank & Stone Exterior, Premium Bluestone Patios, Gracious Covered Porches, Copper Gutters, Architectural Shingles & Standing Seam Roofing, 2 -1/2 Car Attached Garage, Mud Room W/Closets & Built-in Cubbies. Second Floor Master En Suite. Huge Finished Walkout Lower Level with Full Bath,  10 FT Ceilings. PUBLIC WATER & SEWER.  No Detail Overlooked. Exquisite! Premier Location!! (TAX RECORD NOT FULLY UPDATE)
#MDBC496292

BALTIMORE

7833 ELLENHAM ROAD

4 Beds

4 Baths

3,900 Sq.Ft.

$2,200,000

MLS#: MDBC496292
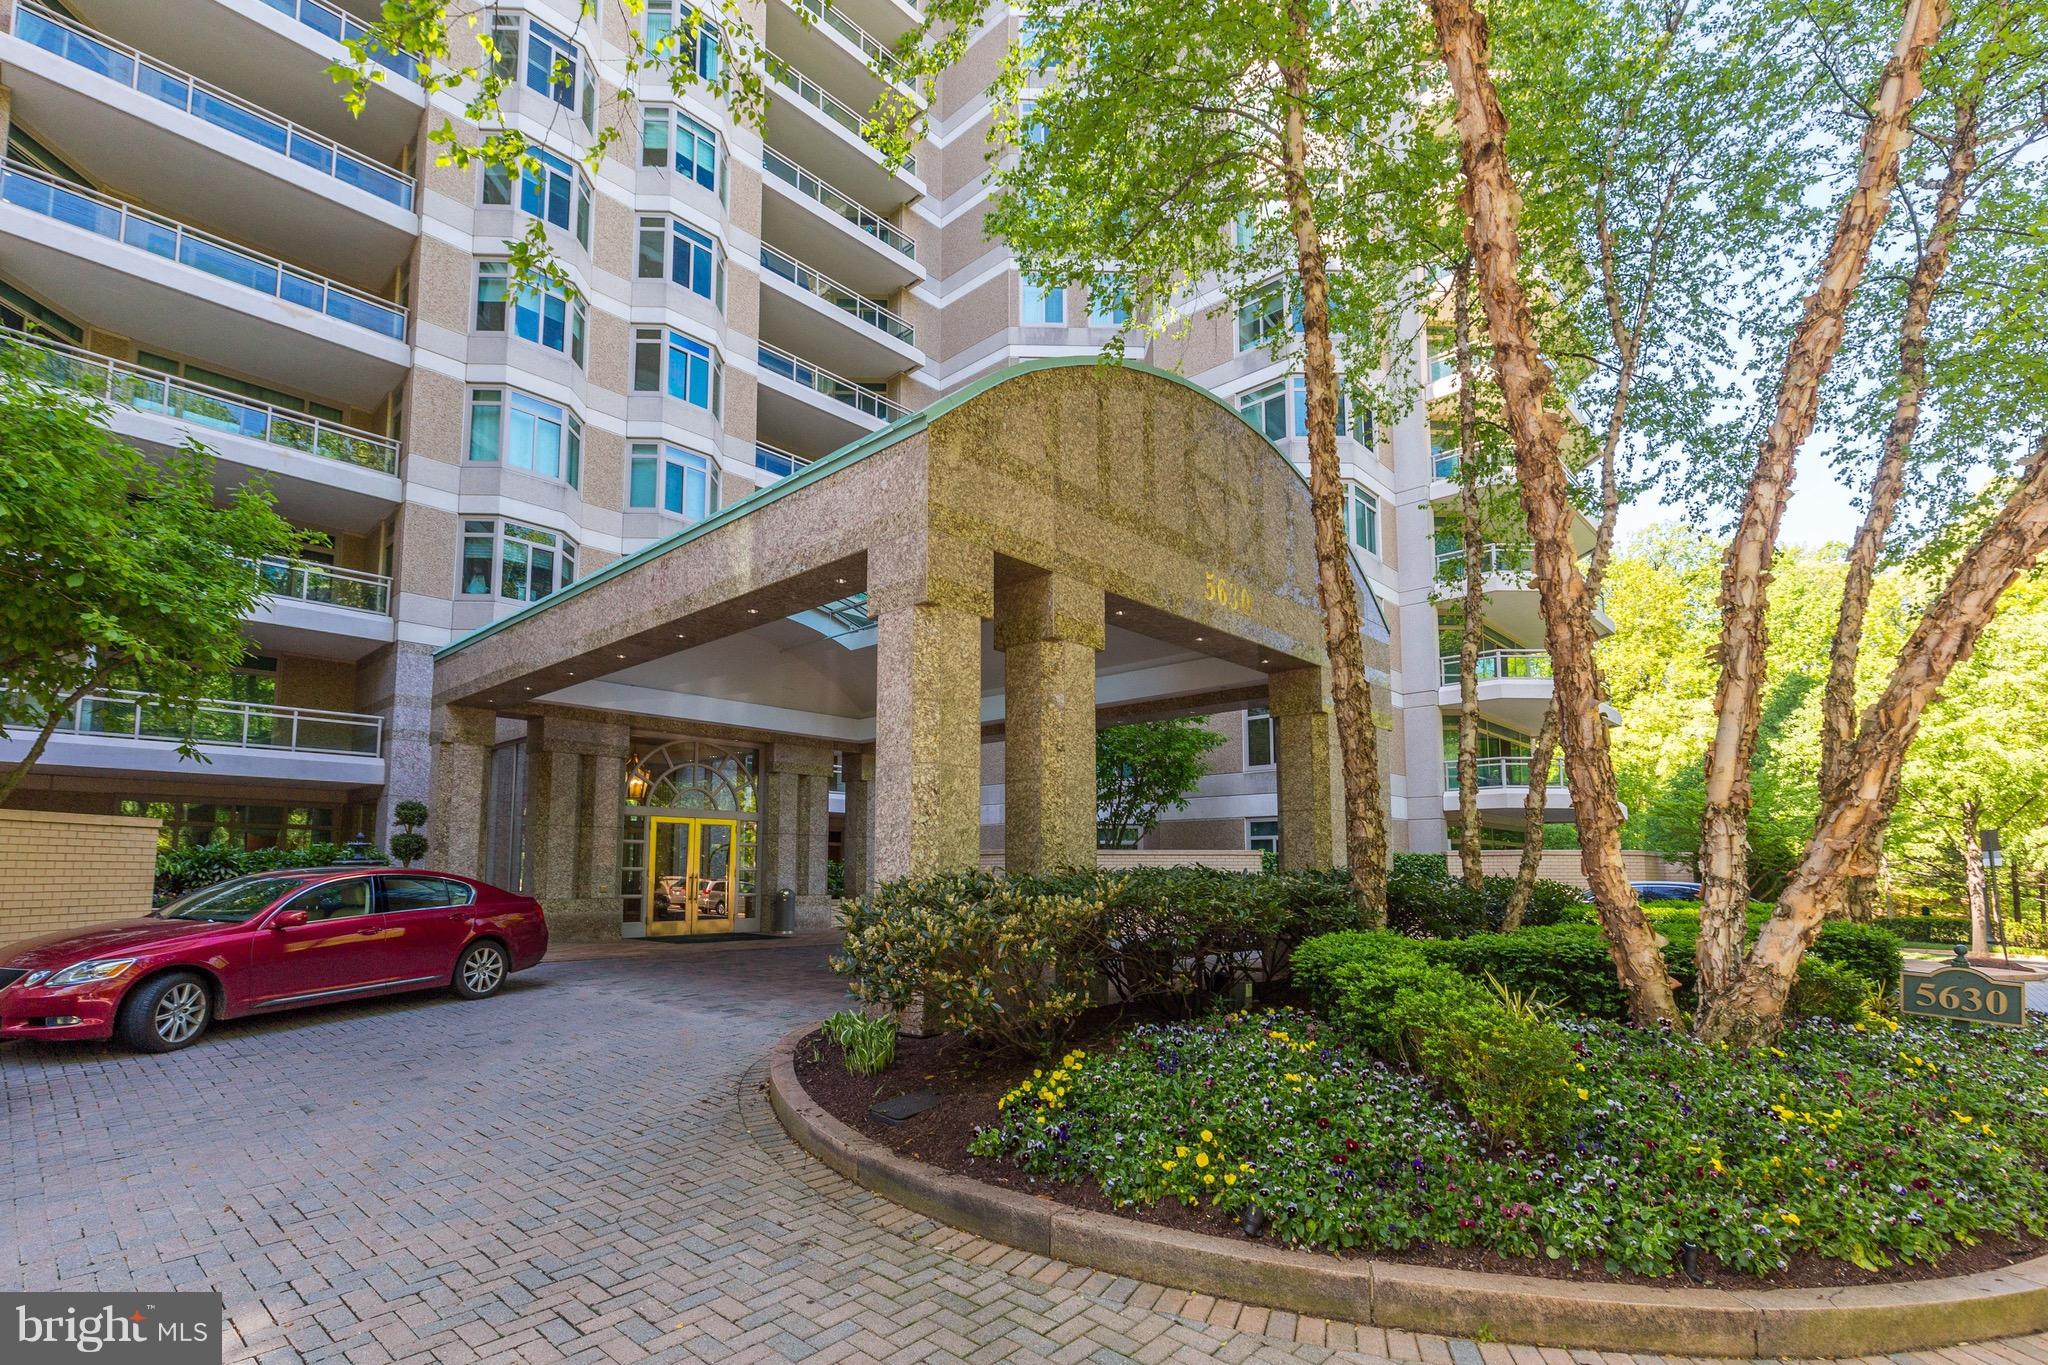
NEW PRICE! 2,500 sf 3BR/3BA at the coveted Parc Somerset! Sunny rooms each with spectacular views & access to 1 of 2 large balconies, fireplace, & 2 garage parking spots. So many wonderful amenities (indoor/outdoor pools, tennis courts, fitness center, concierge) at this luxury gated complex, it's like living in a resort! Walkable to Whole Foods, transit, and countless shops & restaurants!
#1000055481

CHEVY CHASE

5630 WISCONSIN AVENUE 1104

3 Beds

3 Baths

2,498 Sq.Ft.

$2,200,000

MLS#: 1000055481
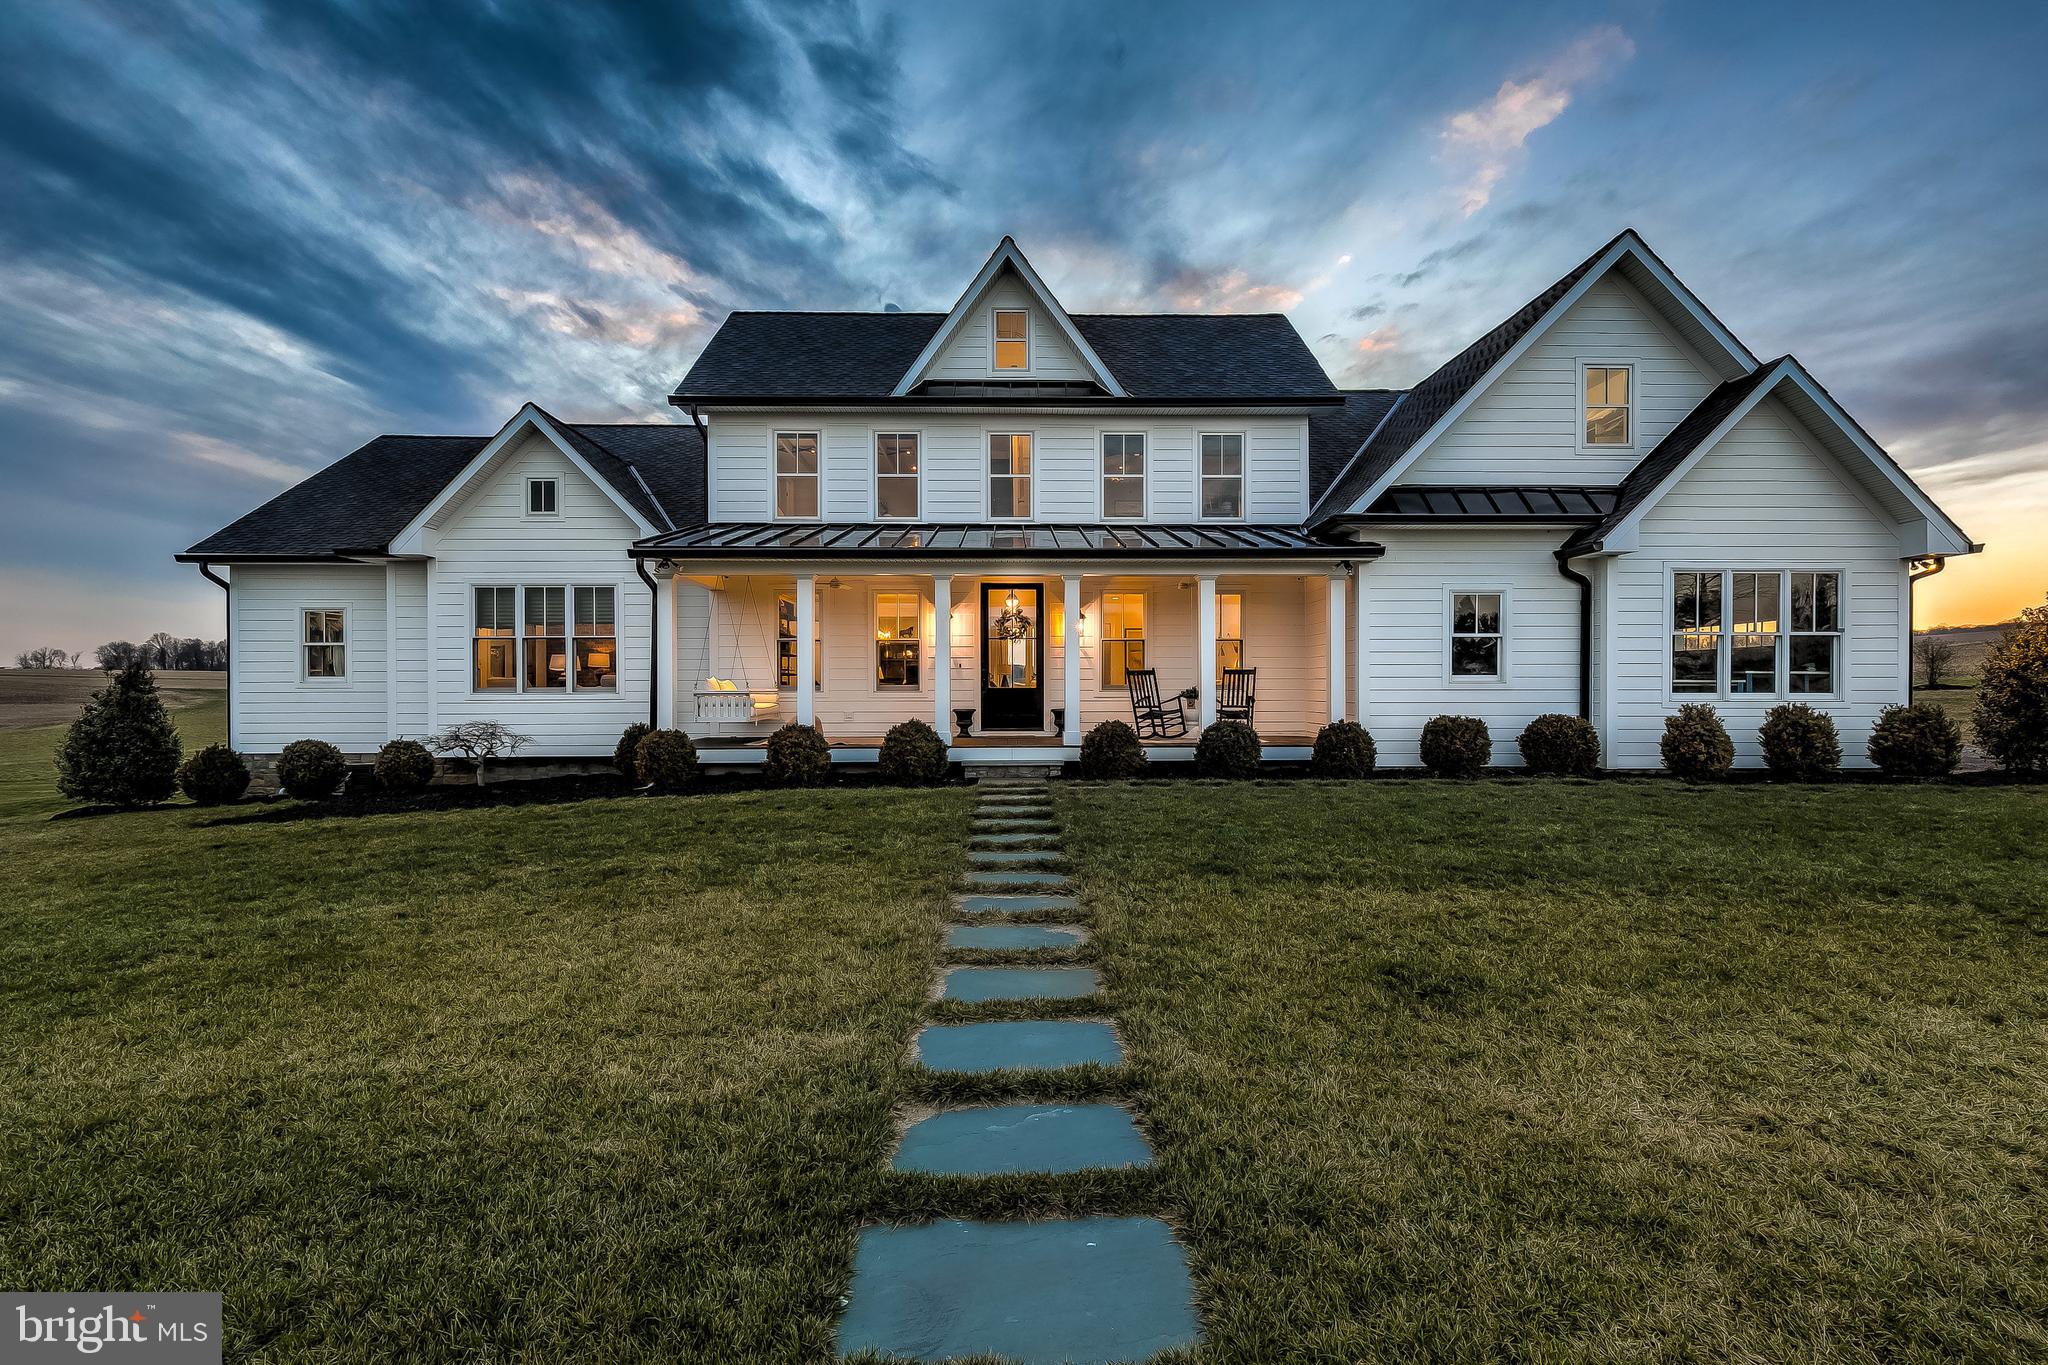
Completely revitalized 1800s farmhouse expanded and reimagined to create a dream home spectacular enough to be given the Maryland Building Association of Excellence award for 2020. Completed in 2019 and situated on 89 acres, the home features 5 bedrooms, 5.5 bathrooms, an attached garage, guest apartment, top of the line pool, ground loop geothermal HVAC system, whole house speaker and alarm system and 5,700+ sqft of impeccably designed living space that expertly combines old farmhouse charm with high end modern amenities. Enjoy the exquisitely chosen décor with layered surfaces and luxe materials –shiplap walls and ceilings, wide plank hardwood floors, antiqued brick, rustic barnwood ceiling beams and mantels, marble mosaic bathroom flooring, and high-end custom light fixtures to name a few- there is no shortage of design inspiration. Combining an array of large open indoor and outdoor spaces with cozy nooks, the layout of the home is functional but also warm and inviting and provides excellent spaces for either relaxing or entertaining. Guests will enjoy entering the home through the formal front door with a southern inspired front porch while the attached garage leads to an oversized mud room with custom built in cabinets, ample storage for coats and shoes, and a dog room with its own canine grooming and wash station. The heart of the home is a massive great room with lofty 14- foot beamed ceilings, wide planked hardwood floors, shiplap walls, and a towering white brick wood burning fireplace with reclaimed barnwood mantel and shelving. The chef’s kitchen is exquisite with soapstone counters, commercial grade appliances, range hood, oversized island and a fully incorporated hidden panty equipped with additional refrigerator, dishwasher and sink. Walls of Pella windows and glass doors offer sweeping views and lead you into an incredible western facing outdoor living space with hardwood floors, outdoor stone fireplace, plantation ceiling fans and is equipped with a fully retractable electric Phantom screen system. Gaze further out and find the brand new pool with pebble tec finish, ledge lounger, automatic pool cover and infinity views of nothing but fields and farmland. Back inside, there is so much more to explore- the master bedroom features an antique washed brick accent wall, large en-suite bathroom with heated floors, dual walk in closets with custom built ins, an elegant stand alone porcelain tub and large marble and glass standing shower. Re-enter what was the original 1800s farmhouse to find 2 of the most charming bedroom suites ever created- they both feature original exposed ceiling beams and flooring, shiplap walls, large windows overlooking the countryside and perfect modern farmhouse style en-suite bathrooms. A cozy yet functional playroom and an office are situated on attic level. The 4th bedroom on the main level offers lots of versatility as an additional child’s room, guest room or office. Additionally, there is a 1 bedroom, 1 bathroom guest apartment with living room, kitchenette, private laundry room and is roughed in for the addition of an elevator. Use the 89 acres of flat scenic farmland for growing crops, raising livestock or expand your imagination and create the most amazing equestrian estate in the county. The location is wonderful- close enough to major commuting routes- I83 and I95 so you can be downtown in 30 minutes or get to Hunt Valley in 15. There is truly no other home like this and is ideal for the homeowner who wants a tremendous amount of land and privacy but does not want to sacrifice luxury, lifestyle or convenience.
#MDBC518608

UPPERCO

15456 DOVER ROAD

5 Beds

5 Baths

5,744 Sq.Ft.

$2,200,000

MLS#: MDBC518608
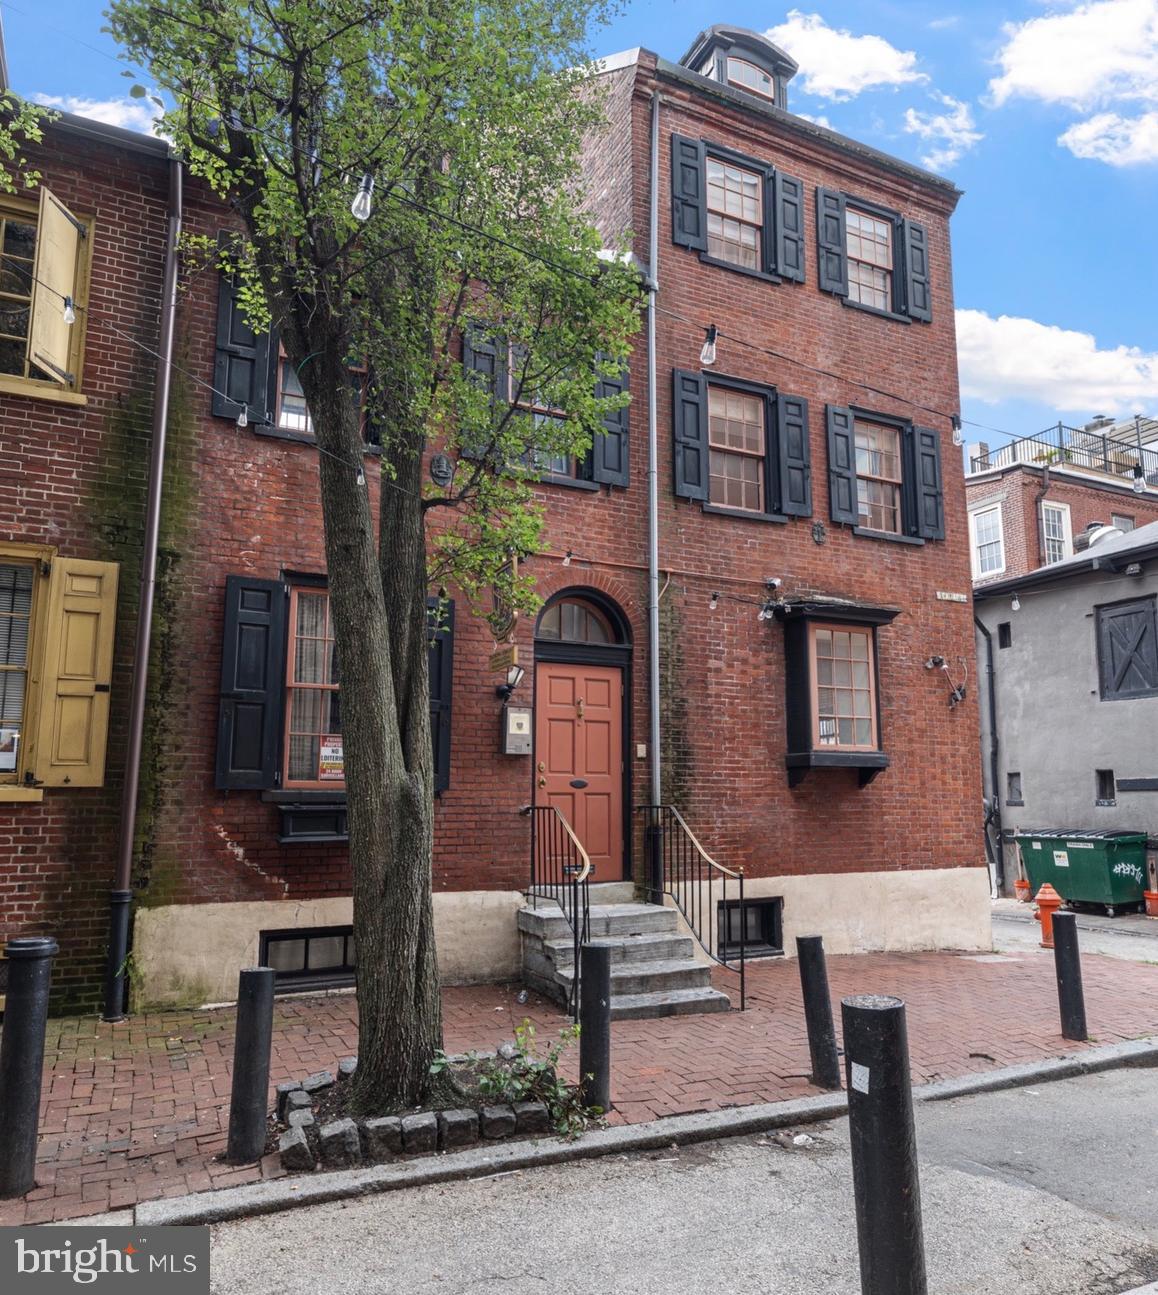
Own a Living Piece of Philadelphia History: 251–253 S. Camac Street offers a rare opportunity to own a 5-story, 5,542 SF historic building on Philadelphia’s only wooden-block street, affectionately known as “The Little Street of Clubs.” Once home to the Philadelphia District Attorney’s Office and later a restaurant, this versatile property is rich with cultural significance and timeless character. Located in the heart of Washington Square West, just steps from Spruce and Locust Streets, this building is surrounded by Philadelphia’s most cherished creative institutions—the Plastic Club, Sketch Club, and Franklin Inn Club—which helped shape the city’s artistic and intellectual legacy. Adding to its remarkable history, the property’s basement is believed to have been part of the Underground Railroad, tying it to one of the most meaningful movements in American history. With flexible multi-story layouts, original architectural details, and a premier walkable location, this property is ideal for a boutique firm, restaurant, gallery, or co-working/shared office concept. Its artistic past and modern potential create endless possibilities for investors and owner-users seeking a space that blends heritage with opportunity. Camac Street’s quiet, European ambiance offers an oasis in the heart of Center City—just moments from City Hall, Broad Street, and Jefferson Hospital. This is more than real estate; it’s a chance to own a piece of Philadelphia’s cultural soul and continue the legacy of creativity, collaboration, and courage that has defined this street for more than a century.
#PAPH2545654

PHILADELPHIA

251 S CAMAC STREET 53

None Beds

None Baths

5,542 Sq.Ft.

$2,200,000

MLS#: PAPH2545654
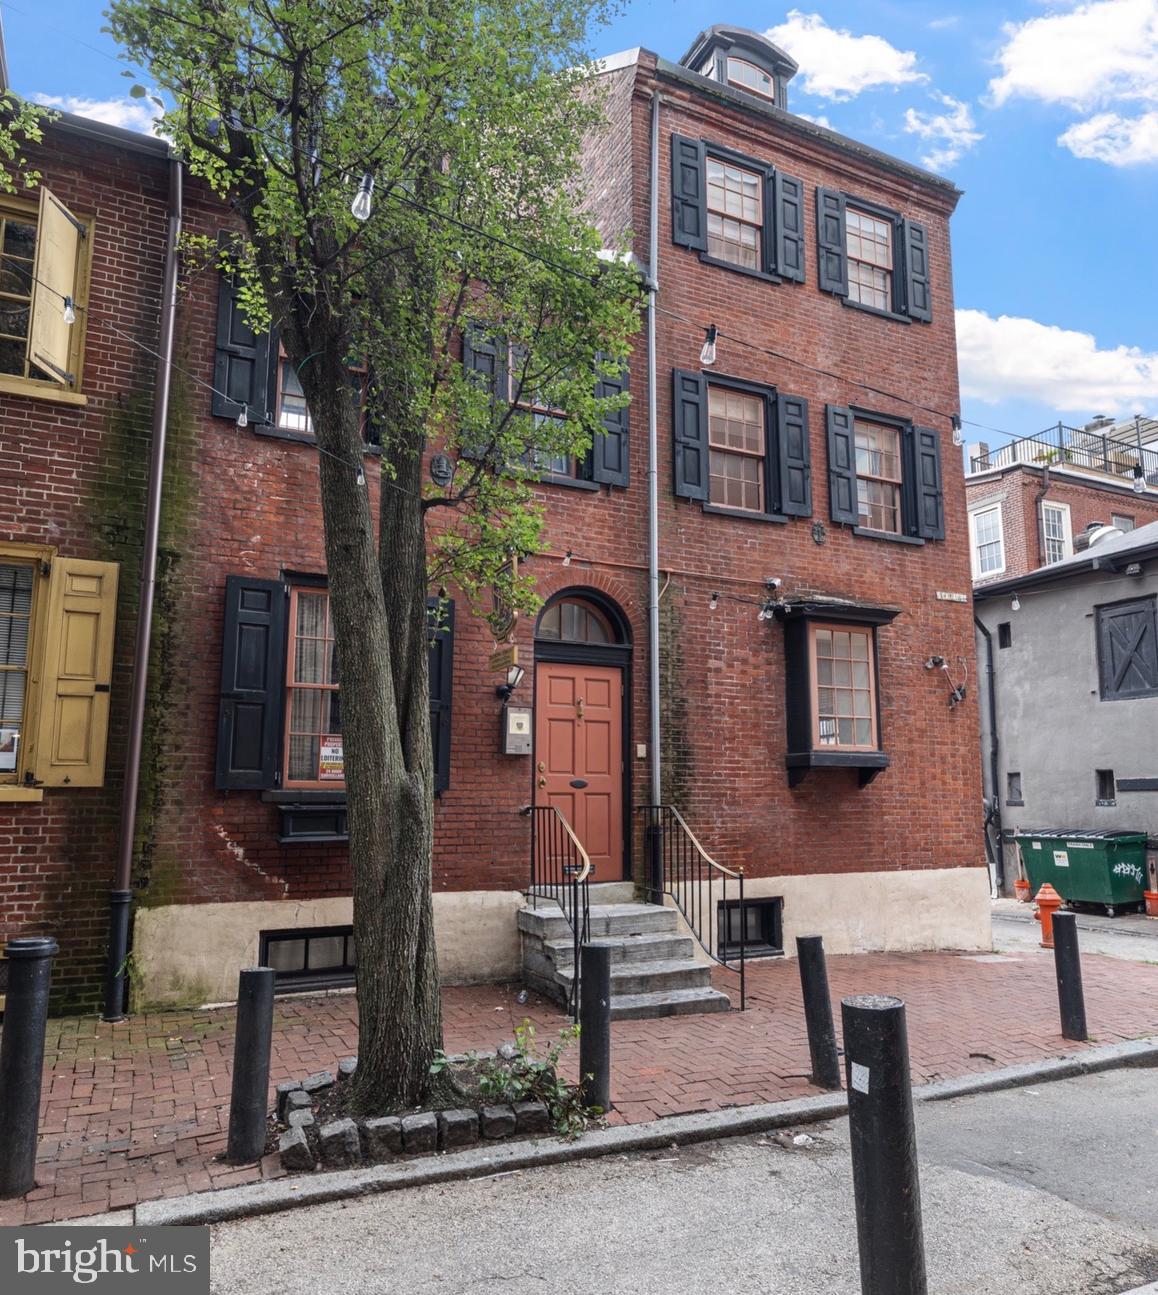
Own a Living Piece of Philadelphia History: 251–253 S. Camac Street offers a rare opportunity to own a 5-story, 5,542 SF historic building on Philadelphia’s only wooden-block street, affectionately known as “The Little Street of Clubs.” Once home to the Philadelphia District Attorney’s Office and later a restaurant, this versatile property is rich with cultural significance and timeless character. Located in the heart of Washington Square West, just steps from Spruce and Locust Streets, this building is surrounded by Philadelphia’s most cherished creative institutions—the Plastic Club, Sketch Club, and Franklin Inn Club—which helped shape the city’s artistic and intellectual legacy. Adding to its remarkable history, the property’s basement is believed to have been part of the Underground Railroad, tying it to one of the most meaningful movements in American history. With flexible multi-story layouts, original architectural details, and a premier walkable location, this property is ideal for a boutique firm, restaurant, gallery, or co-working/shared office concept. Its artistic past and modern potential create endless possibilities for investors and owner-users seeking a space that blends heritage with opportunity. Camac Street’s quiet, European ambiance offers an oasis in the heart of Center City—just moments from City Hall, Broad Street, and Jefferson Hospital. This is more than real estate; it’s a chance to own a piece of Philadelphia’s cultural soul and continue the legacy of creativity, collaboration, and courage that has defined this street for more than a century.
#PAPH2600494

PHILADELPHIA

251 S CAMAC STREET 53

8 Beds

2 Baths

5,542 Sq.Ft.

$2,200,000

MLS#: PAPH2600494
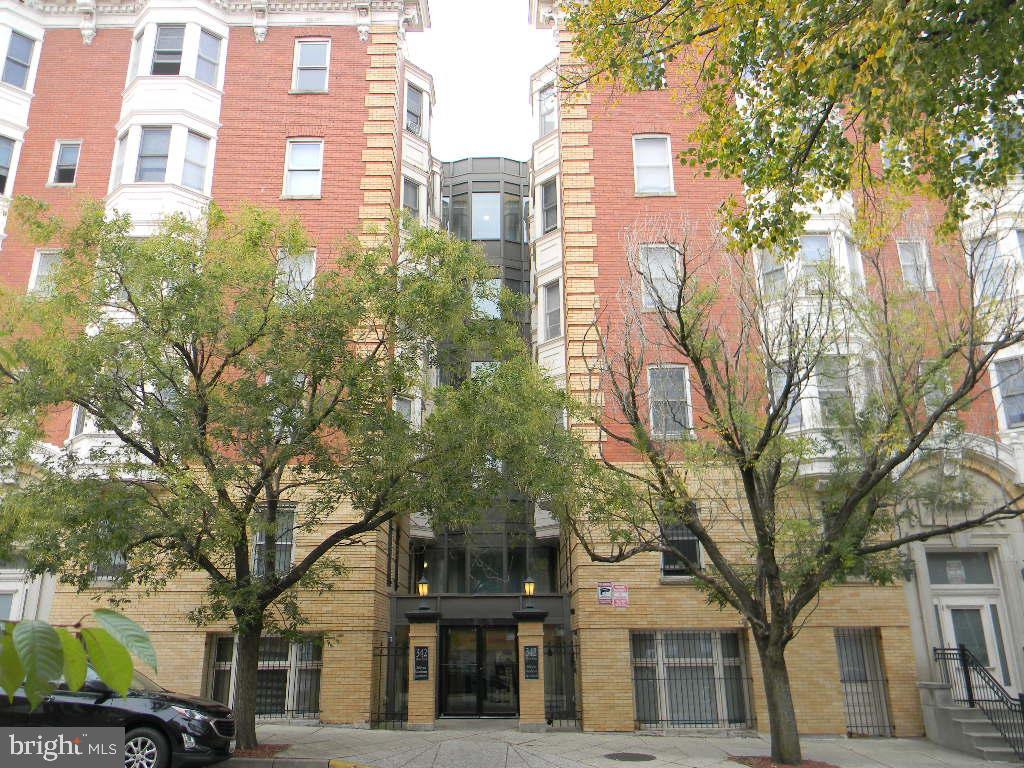
Only 39.5k per unit! listed below assessed value-of $2.3 million.. 48 unit multifamily apartment building with large upside potential. Renovated in 1994, ready for another modest facelift. Desirable location with good access shopping and conveniences. Five story building has handicap lift, elevator, community room, rental office, laudry room, two stairwell emergency exits that both allow access to all floors. Secure building with central chiller, central boiler heat. 48 One bedroom aparyments , 18 units occupied and 30 vacant. one apartment was recently remodelled to be used as rental model . pics attached. All units are 1br, they vary slightlyin layout and have approximately 480 to 500 sq ft in area. Cookie cutted modest rehab can quickly bring top rents. Seller has updated one unit as model. stainless steel appliances (fridge, range, disposal,sink)...new cabinetry ...quartz island bar,new hardwood floors,new bath vanity, new kitchen pics are in the listing. Possible Fifty thousan dollar plus rents per mo ($50,000/month) with nice rehab...
Great opportunity -- don't delay !
#MDBA2219630

BALTIMORE

342 BLOOM STREET

None Beds

None Baths

36,349 Sq.Ft.

$2,200,000

MLS#: MDBA2219630
ESSENCE
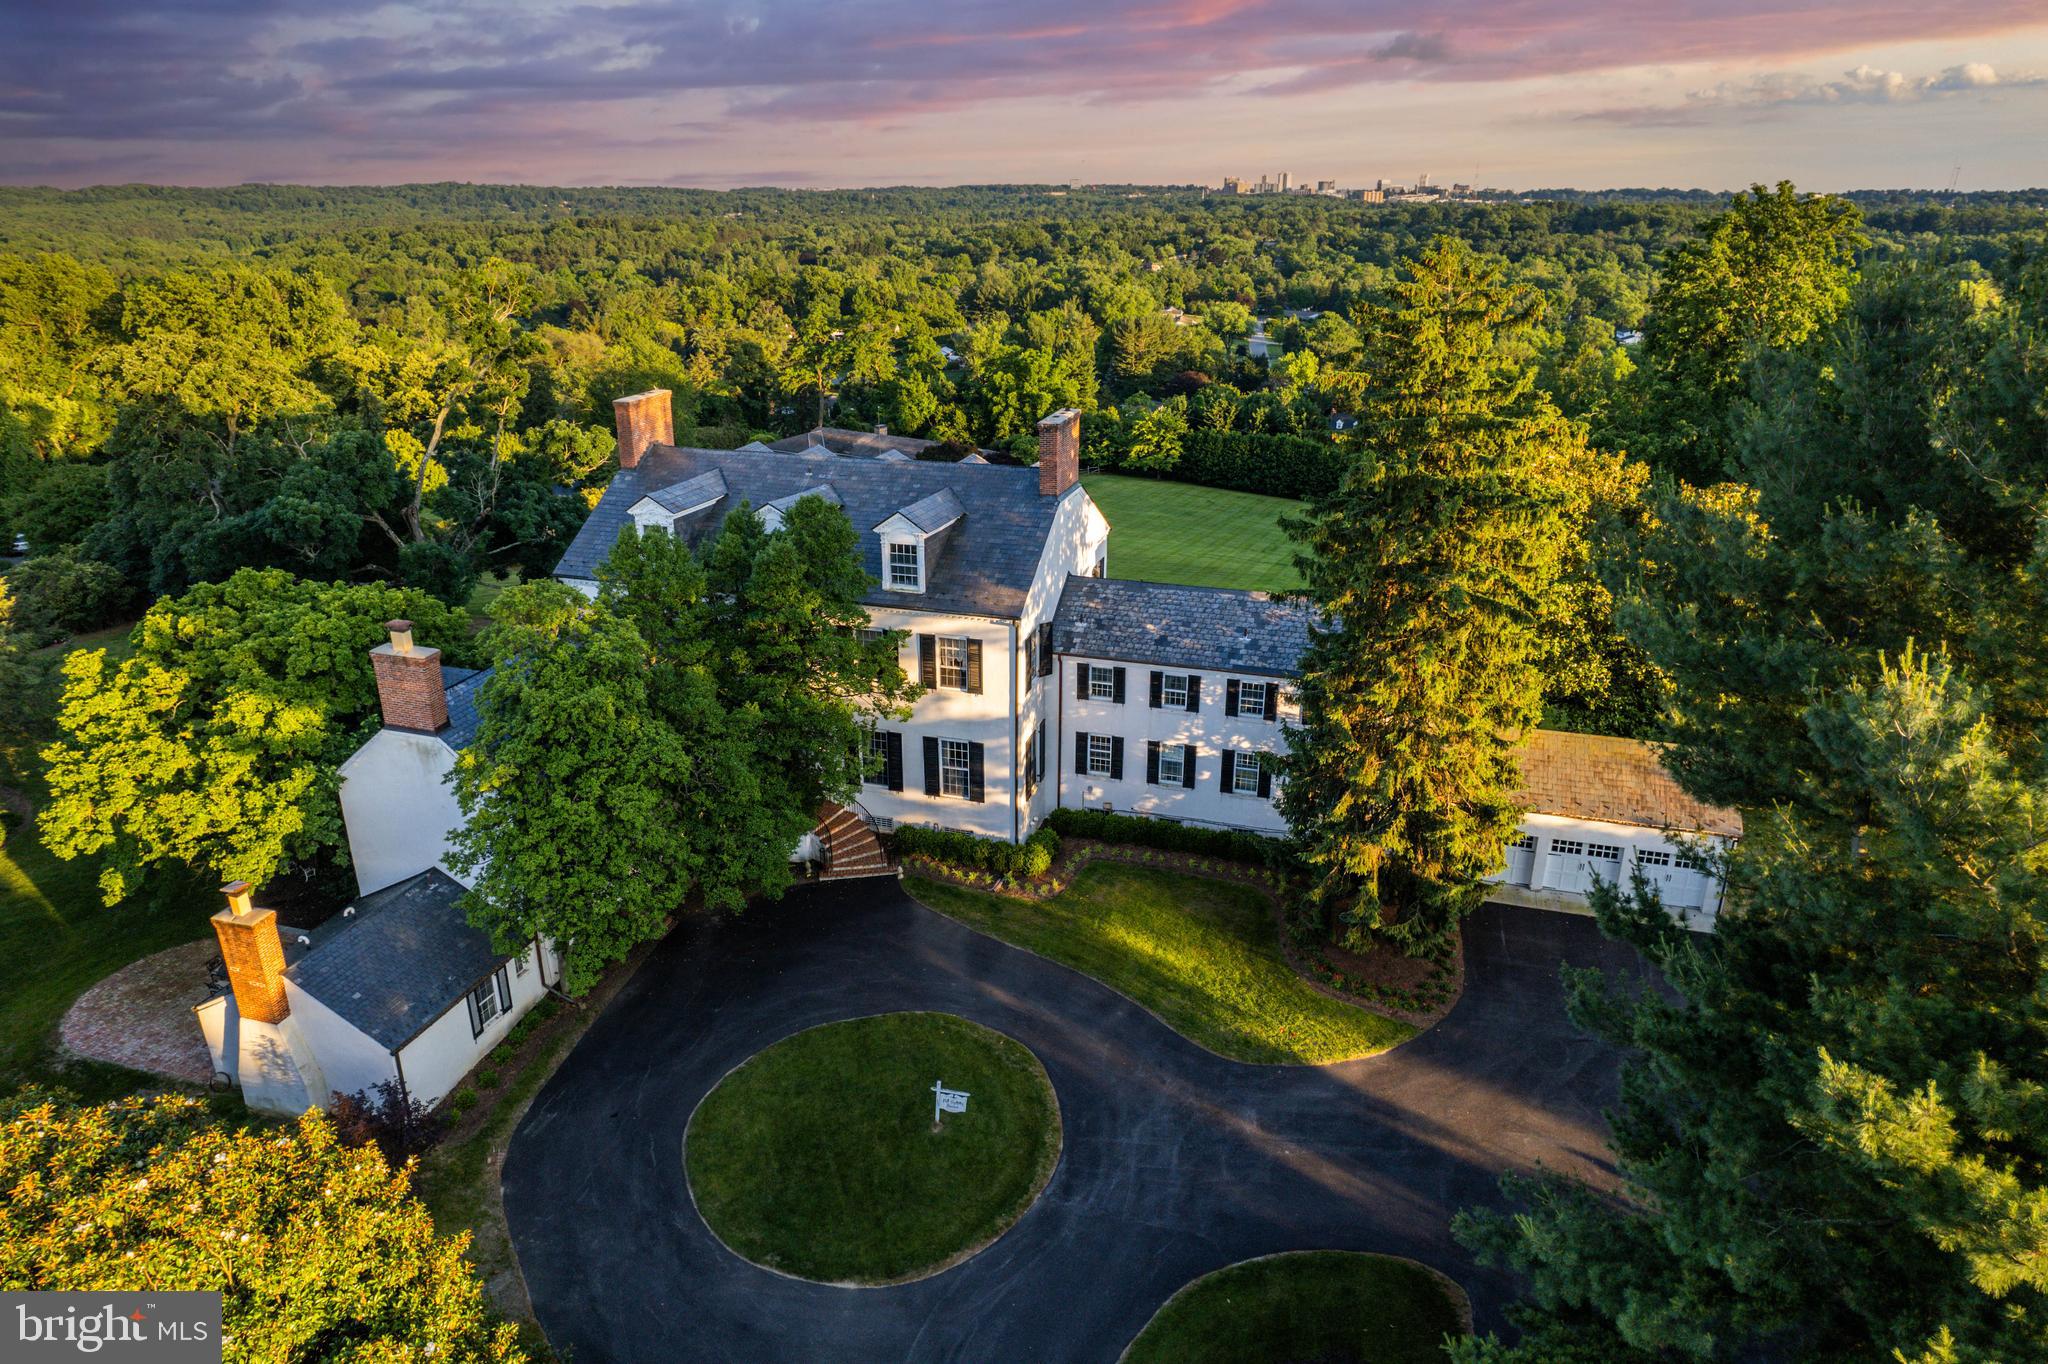
Live authentically. Pot Spring House, circa 1854, rises majestically above the canopy. Originally part of a 327 acre tract, Judge McMechen undoubtedly sited his estate in the best spot. This stone and stucco Federal style estate has commanding views of the Towson skyline and beyond. A grand living hall welcomes you to an architectural experience. Thirteen foot ceilings create an expansive scale for living. Windows that span to frame the landscape like a painting. A charming stone cottage anchors the grounds nearby, unhurried and complete unto itself. Beyond, an ironwork terrace oversees ancient trees and pool, all of it rolling gently towards the horizon. A regal aesthetic permeates the primary suite. Thoughtfully renovated in keeping with the history of the house. A collectors wine cellar. The views are, in a word, epic — and entirely yours. The pool is in need of restoration. Additional parcels included, four total. Cultivate your existence. The art of uniting human and home.

LOCAL FLAVOR AND PROVISIONS
John Brown Store, Graul's Market, and Wegmans. Favorite local dining at The Milton Inn, The Oregon Grill, The Valley Inn, Peerce's, The Butler Cabin, and The Filling Station. An exit north offers dining at Casa Mia’s, Manor Tavern, The Fill'Er-Up, Woodfire Kitchen and The Creamery Connection. Tap into local breweries, such as Inverness Brewing, Farmacy Brewing and Big Truck Farm Brewery.

OUTINGS AND LEISURES
If you love the outdoors, Oregon Ridge Park is perfect for hiking and picnics. Plus, the park provides a beautiful fishing lake. The park also hosts events and concerts during the summer. Loch Raven Reservoir offers scenic beauty and water activities. Explore the NCR Trail. A 21-mile flat, crushed-stone trail open to hikers, bikers, and horses, it runs along the scenic Gunpowder Falls river. Go tubing on the Gunpowder River. Enjoy Ladew Topiary Gardens... these gardens are 22 acres of spectacular, award-winning gardens, more than 100 remarkable topiaries, a mile-long Nature Walk, and native Butterfly House. Explore The Manor Mill, a pre-revolutionary grist mill that now houses a wide variety of art and entertainment events. Tee off at Fox Hollow Golf Course, Pine Ridge Golf Course, Hunt Valley Country Club or Hayfields Country Club. Visit The National Lacrosse Hall of Fame and Museum which honors the history and legends in the sport. 

PROXIMITY
Zippy access to the I-83 on ramp, about 13minutes to Hunt Valley, and about 10 minutes to Towson. Approximately 36 minutes to BWI and 20 minutes to Penn Station.

REGION
Lutherville, Timonium is the site of the Maryland State Fair, a 12-day festival with over 140 years of history. There are rides, livestock shows, concerts and horse races.
#MDBC2160130

LUTHERVILLE TIMONIUM

2207 EASTLAKE ROAD

7 Beds

6 Baths

10,999 Sq.Ft.

$2,200,000

MLS#: MDBC2160130
None
#PASK128252

FRACKVILLE

232 INDUSTRIAL ROAD

None Beds

None Baths

80,000 Sq.Ft.

$2,200,000

MLS#: PASK128252
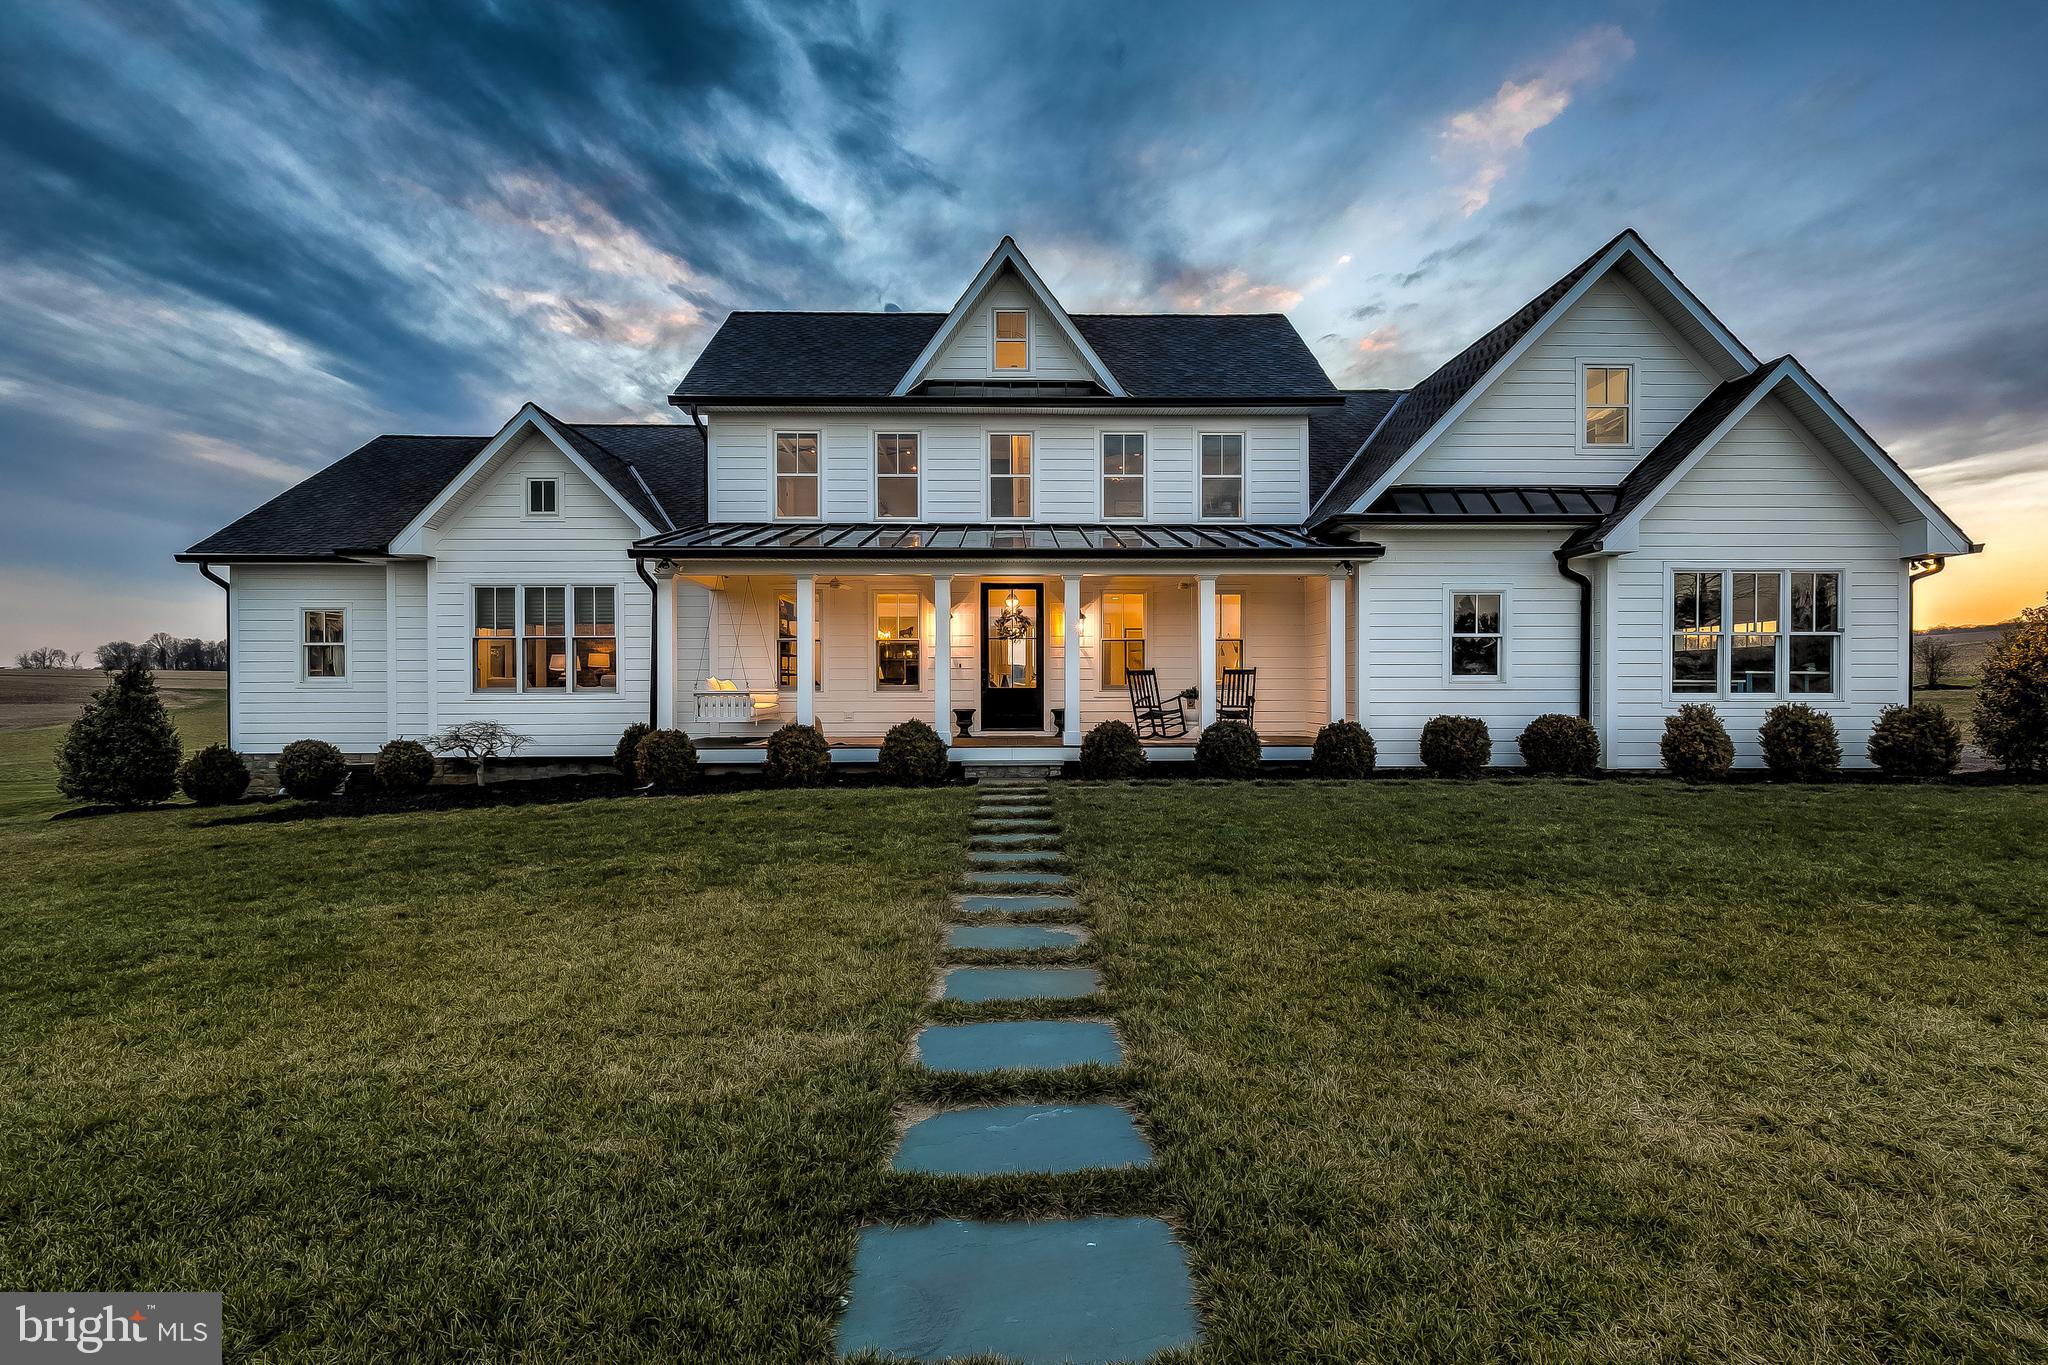
Completely revitalized 1800s farmhouse expanded and reimagined to create a dream home spectacular enough to be given the Maryland Building Association of Excellence award for 2020. Completed in 2019 and situated on 89 acres, the home features 5 bedrooms, 5.5 bathrooms, an attached garage, guest apartment, top of the line pool, ground loop geothermal HVAC system, whole house speaker and alarm system and 5,700+ sqft of impeccably designed living space that expertly combines old farmhouse charm with high end modern amenities. Enjoy the exquisitely chosen décor with layered surfaces and luxe materials â  shiplap walls and ceilings, wide plank hardwood floors, antiqued brick, rustic barnwood ceiling beams and mantels, marble mosaic bathroom flooring, and high-end custom light fixtures to name a few- there is no shortage of design inspiration. Combining an array of large open indoor and outdoor spaces with cozy nooks, the layout of the home is functional but also warm and inviting and provides excellent spaces for either relaxing or entertaining. Guests will enjoy entering the home through the formal front door with a southern inspired front porch while the attached garage leads to an oversized mud room with custom built in cabinets, ample storage for coats and shoes, and a dog room with its own canine grooming and wash station. The heart of the home is a massive great room with lofty 14- foot beamed ceilings, wide planked hardwood floors, shiplap walls, and a towering white brick wood burning fireplace with reclaimed barnwood mantel and shelving. The chefâ  s kitchen is exquisite with soapstone counters, commercial grade appliances, range hood, oversized island and a fully incorporated hidden panty equipped with additional refrigerator, dishwasher and sink. Walls of Pella windows and glass doors offer sweeping views and lead you into an incredible western facing outdoor living space with hardwood floors, outdoor stone fireplace, plantation ceiling fans and is equipped with a fully retractable electric Phantom screen system. Gaze further out and find the brand new pool with pebble tec finish, ledge lounger, automatic pool cover and infinity views of nothing but fields and farmland. Back inside, there is so much more to explore- the master bedroom features an antique washed brick accent wall, large en-suite bathroom with heated floors, dual walk in closets with custom built ins, an elegant stand alone porcelain tub and large marble and glass standing shower. Re-enter what was the original 1800s farmhouse to find 2 of the most charming bedroom suites ever created- they both feature original exposed ceiling beams and flooring, shiplap walls, large windows overlooking the countryside and perfect modern farmhouse style en-suite bathrooms. A cozy yet functional playroom and an office are situated on attic level. The 4th bedroom on the main level offers lots of versatility as an additional childâ  s room, guest room or office. Additionally, there is a 1 bedroom, 1 bathroom guest apartment with living room, kitchenette, private laundry room and is roughed in for the addition of an elevator. Use the 89 acres of flat scenic farmland for growing crops, raising livestock or expand your imagination and create the most amazing equestrian estate in the county. The location is wonderful- close enough to major commuting routes- I83 and I95 so you can be downtown in 30 minutes or get to Hunt Valley in 15. There is truly no other home like this and is ideal for the homeowner who wants a tremendous amount of land and privacy but does not want to sacrifice luxury, lifestyle or convenience.
#MDBC518876

UPPERCO

15456 DOVER ROAD

5 Beds

5 Baths

5,744 Sq.Ft.

$2,200,000

MLS#: MDBC518876

This twelve acre parcel lies between Ritchie Hwy and Jumpers Hole Rd. it is currently zoned R1 it abuts another six acre parcel at 8301 Jumpers Hole Rd. These properties could be subdivided into residential lots or could be a great site for an assisted living facility.
#MDAA446294

MILLERSVILLE

8262 RAILROAD AVENUE

None Beds

None Baths

12.07 acres

$2,200,000

MLS#: MDAA446294
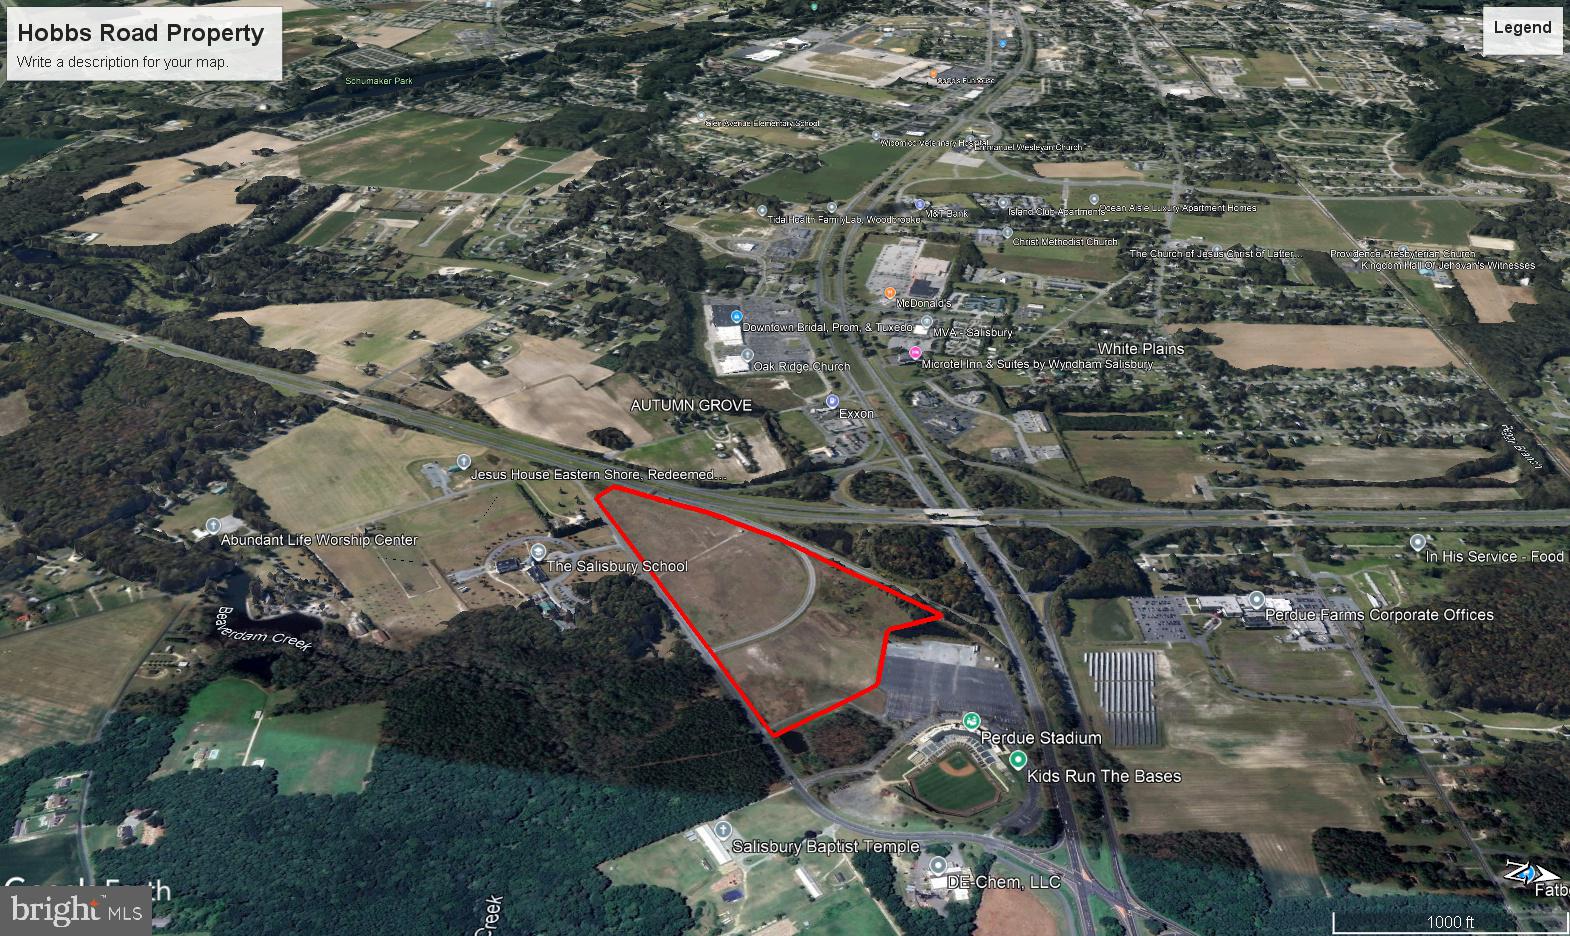
Hobbs Road Development Property with a total of 39.37 acres consisting of two parcels of 27.59 acres & 11.78 acres all zoned Regional Commercial. 
The location has access to major regional highways on nearby Rt.50 and Rt.13 Bypass located next to Arthur W. Perdue Stadium, Home to the Delmarva Shorebirds a Minor League Affiliate of the Baltimore Orioles.
Small utility building located on Easement with Maryland Broadband Cooperative.
Amended And Restated Annexation Agreement with City of Salisbury signed February 10, 2025.
#MDWC2018356

SALISBURY

6280 HOBBS ROAD

None Beds

None Baths

39.37 acres

$2,200,000

MLS#: MDWC2018356

1 ... 443 444 445 446 447 ... 666
* Listings identified with the FMLS IDX logo come from FMLS and are held by brokerage firms other than the owner of this website. The listing brokerage is identified in any listing details. Information is deemed reliable but is not guaranteed. If you believe any FMLS listing contains material that infringes your copyrighted work please click here to review our DMCA policy and learn how to submit a takedown request. © 2024. First Multiple Listing Service, Inc.
 - property

Send a message

Message successfully sent.

Your message

What is 3 + 4 ?

Reason for contacting?

I agree to receive email communication and understand I can unsubscribe at any time.

I agree to be contacted by Charis Realty Group - Christine Issler, Broker via call, email, and text for real estate services. To opt out, you can reply 'stop' at any time or reply 'help' for assistance. You can also click the unsubscribe link in the emails. Message and data rates may apply. Message frequency may vary. Privacy Policy

Sign Out

Virtual Assistant

Would you like to take the next step with this property? We can help you schedule a showing or virtual tour, or send you more details.

Yes, I would like more information.

Thank You for Your Reply, One of Our Agents will contact you as soon as possible

No, maybe later.

Thank you, you can always contact me via email, phone number or through the contact form.

Realhub AI

Lucy - Your AI-Powered Realtor

Update Your Temporary Password

Personalize your search

Enter your email and we'll notify you immediately when new listings match what you're looking for.

or enter email address

Already have an account ? Login here

Continue your home search

I agree to receive communications and understand I can unsubscribe at any time.

I agree to be contacted by Charis Realty Group - Christine Issler, Broker via call, email, and text for real estate services. To opt out, you can reply 'stop' at any time or reply 'help' for assistance. You can also click the unsubscribe link in the emails. Message and data rates may apply. Message frequency may vary. Privacy Policy

Already have an account ? Login here

We use cookies

We use cookies primarily for analytics to enhance your experience. By accepting, you agree to our use of these cookies. You can manage your preferences or learn more about our cookies policy.
