Properties

Browse or get in touch to schedule a walkthrough.

  • Nearby me
Price range

Popular Features

Community Features

Association

Property Features

Waterfront

View

Exterior Features

Interior Features

Style

1101798 properties match your criteria

Updated 1 minute ago

E-Alert name
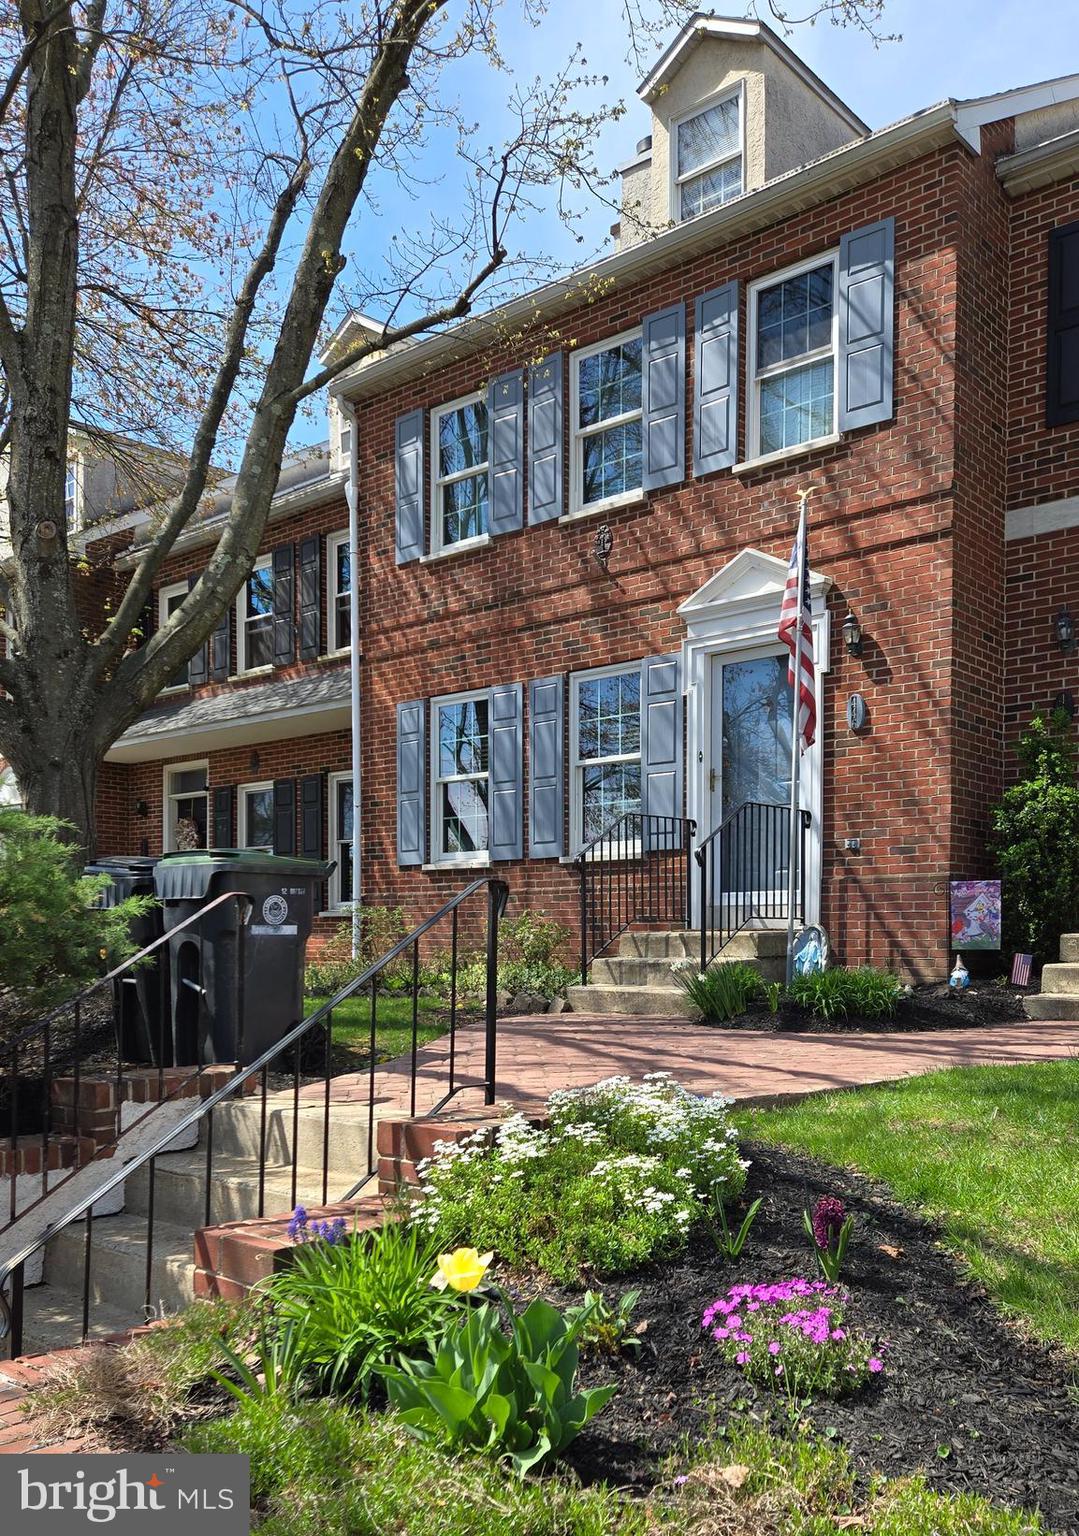
Nestled in the sought-after Heritage Square of Phoenixville Borough, this charming townhome presents an excellent opportunity for comfortable and convenient living. Its classic brick facade and inviting curb appeal create a welcoming first impression. Step inside to find a spacious living room featuring a cozy wood-burning fireplace. The well-equipped eat-in kitchen boasts a large island, stainless steel appliances (including a new refrigerator), and a practical pantry. From the kitchen, a sliding door opens to a covered patio and a fenced backyard – perfect for relaxing or entertaining. The upper level houses a primary bedroom suite with an en-suite bathroom and generous closet space, along with a sizable second bedroom, a full hall bathroom, and a convenient linen closet. The finished third floor, illuminated by skylights, offers versatile space for a third bedroom, home office, or playroom. Additional living space awaits in the finished basement. Enjoy the ease of a two-car driveway, while the HOA covers common area maintenance, lawn care, and snow removal. Adding value and peace of mind, a new roof and skylights have been ordered for installation. This property enjoys an enviable location within walking distance of downtown Phoenixville's vibrant restaurants, shops, parks, schools, and public transportation, with easy access to major highways (422, PA Turnpike, 202, 76) and close proximity to the new Recreation Center and Reservoir/Dog Park.
#PACT2095984

PHOENIXVILLE

446 DAYTON STREET

3 Beds

2 Baths

2,000 Sq.Ft.

$394,950

MLS#: PACT2095984
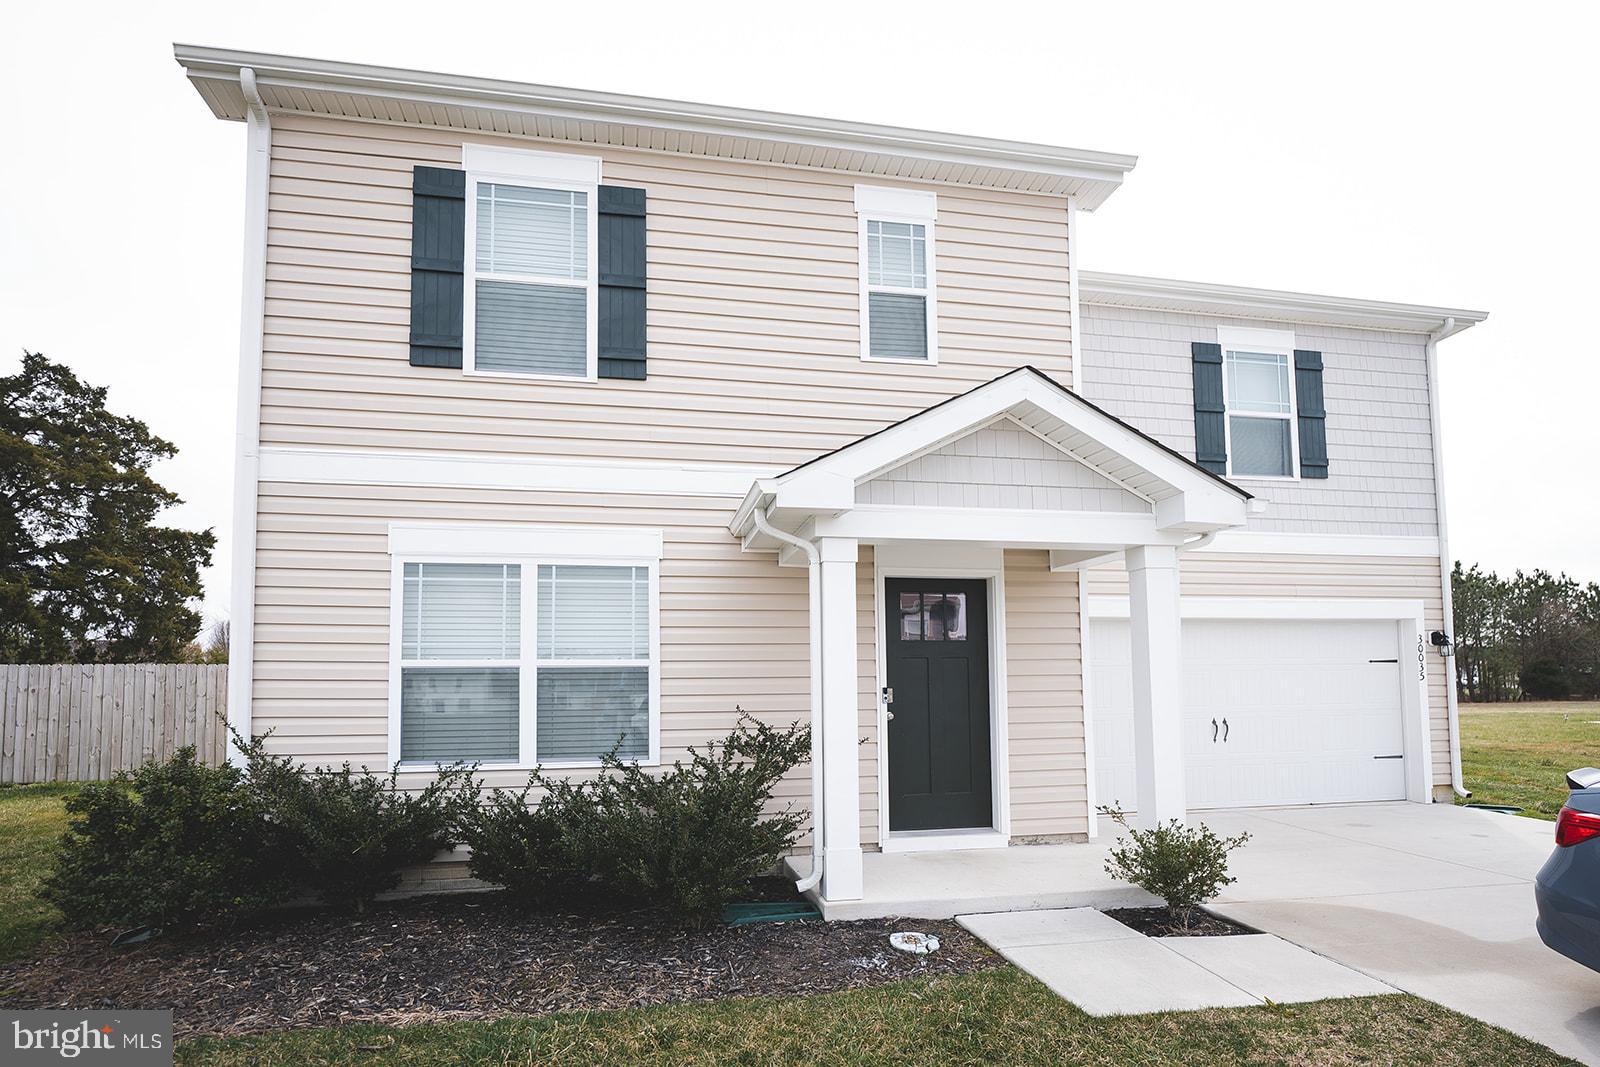
If you are looking for a new home - but want the advantages of existing construction this is the home for you! Built in 2021 but with the additions of a fenced back yard and rear deck giving you the best of both worlds! Don't miss your chance to own this like new home with 4 bedrooms, 2.5 baths AND an attached garage on a large lot!
#MDSO2005584

PRINCESS ANNE

30035 INDIAN COTTAGE ROAD

4 Beds

2 Baths

1,594 Sq.Ft.

$312,900

MLS#: MDSO2005584
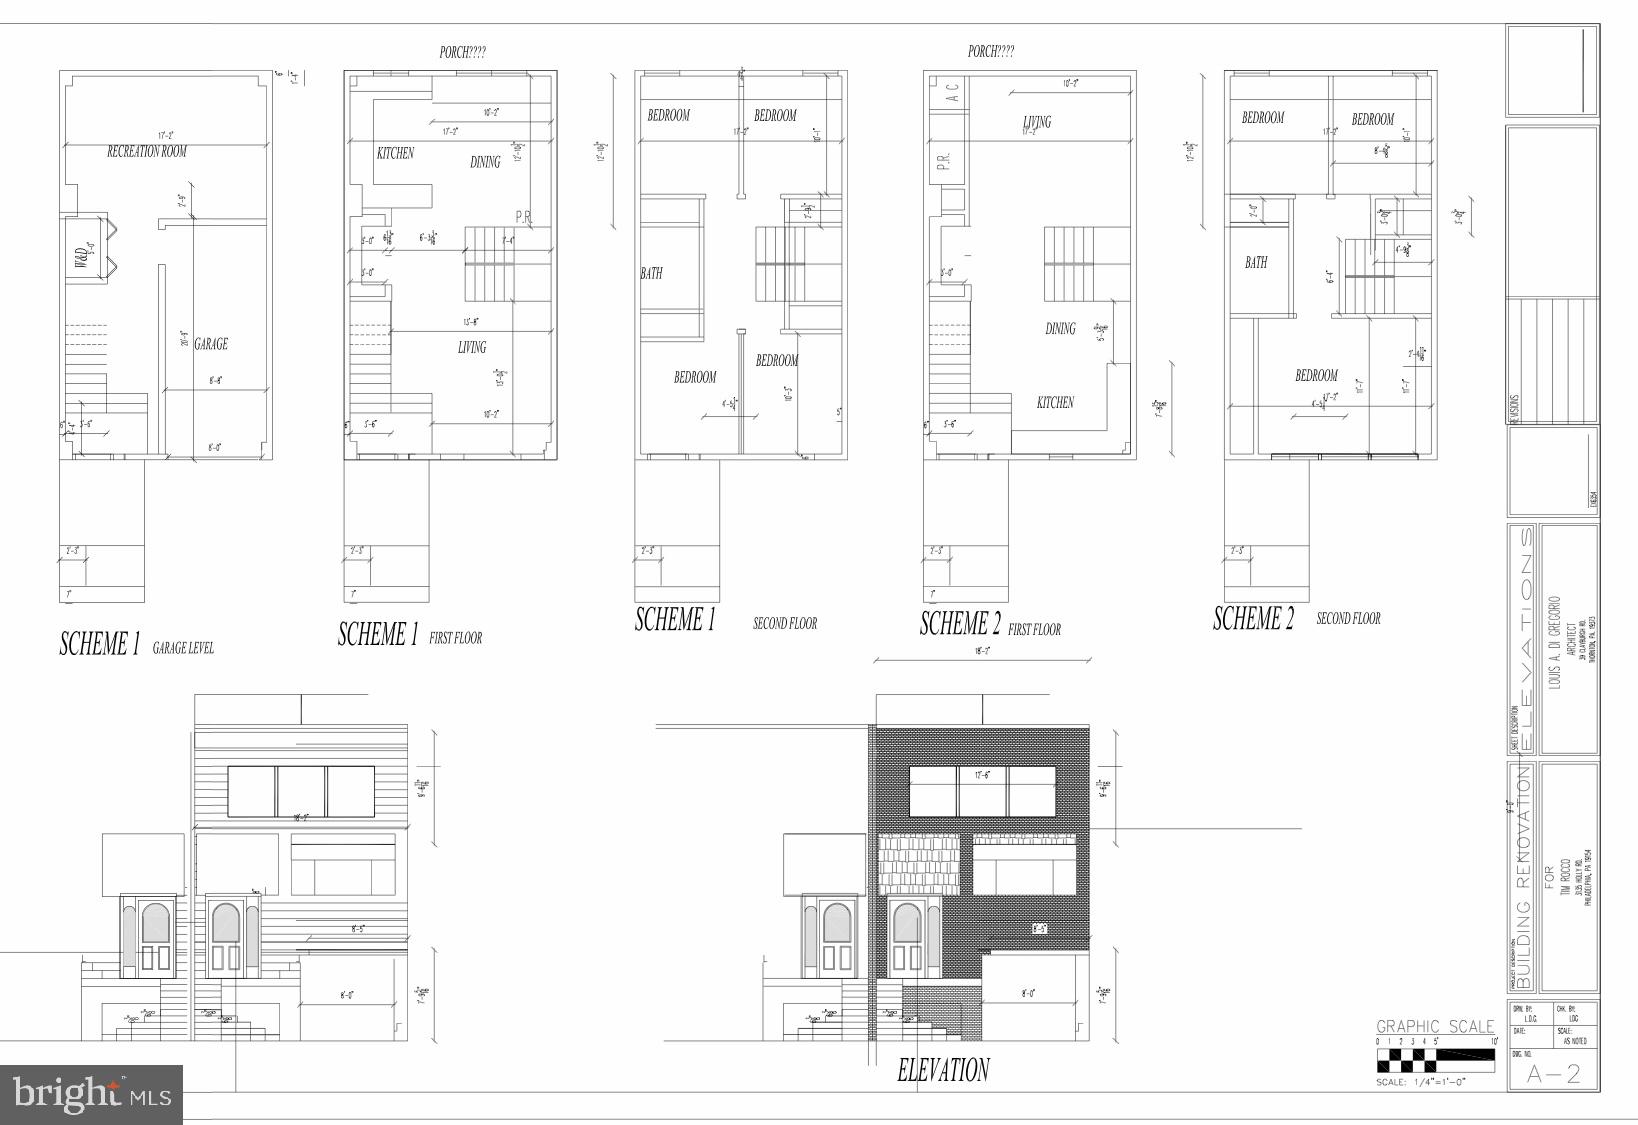
Build Your Dream Home or Investment Property!

Welcome to 3135 Holly Rd, Philadelphia, PA 19154 — a prime opportunity in a desirable Northeast Philly neighborhood. This vacant lot is perfect for a savvy investor or future homeowner ready to bring their vision to life. The sale includes full architectural plans that are permit-ready, saving you time and money on the planning process. Whether you’re looking to develop a custom home or a profitable investment property, this lot offers incredible potential in a well-established area. Don’t miss your chance to create something new in a great location! Seller is a licensed real estate broker
#PAPH2468376

PHILADELPHIA

3135 HOLLY ROAD

None Beds

None Baths

0.06 acres

$112,500

MLS#: PAPH2468376
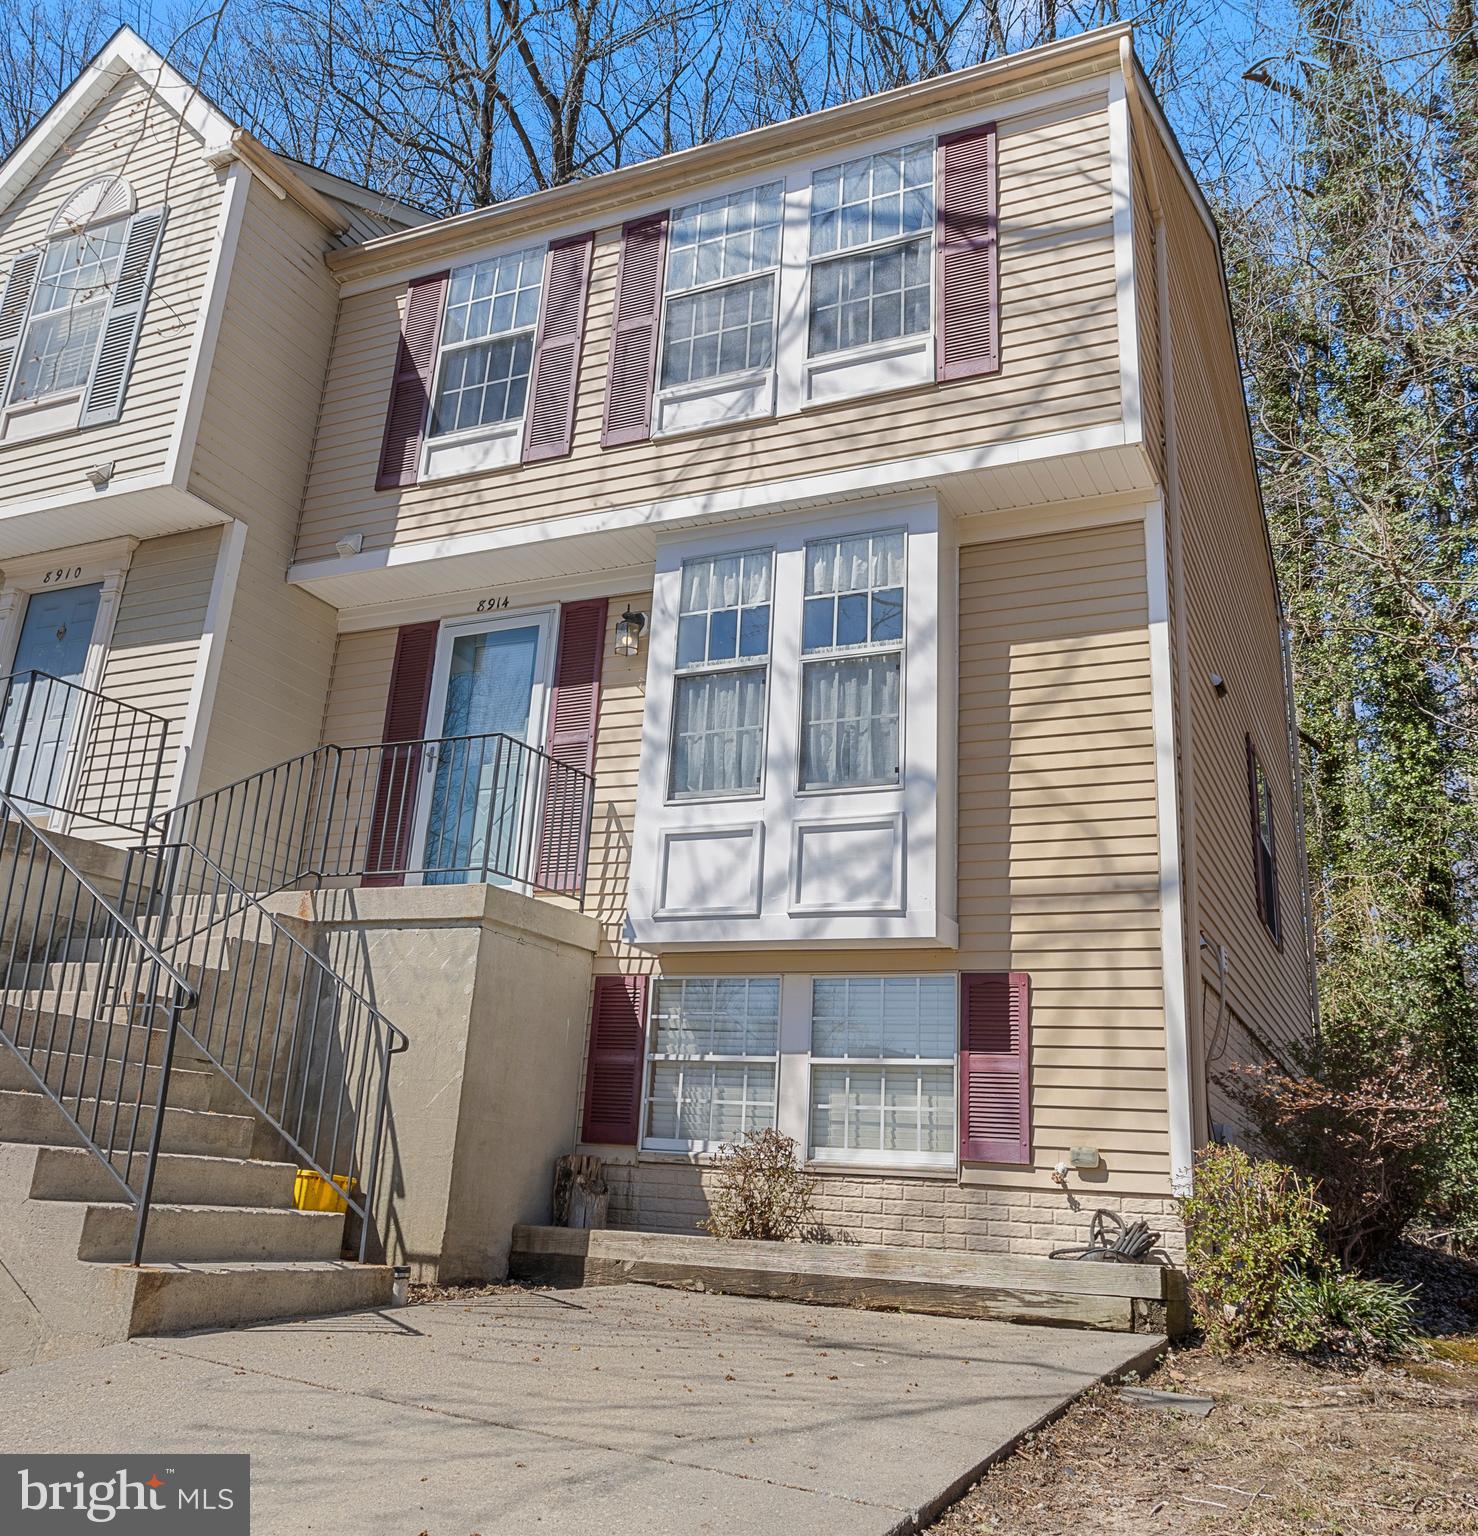
FINANCING FELL THROUGH. DON'T WAIT!! Come see all the updates!!! Welcome to Chesapeake Lighthouse! Discover this Updated END UNIT 3-bedroom, 3.5-bath townhouse that offers a modern open-flow concept with stylish finishes throughout. The updated kitchen features butcher block countertops, updated cabinets, fresh paint throughout the home, and some updated light fixtures. The spacious living room leads to a covered back deck—your own private retreat—while the lower backyard area provides space for a hot tub.

A versatile bonus room in the basement with a full bathroom, adds flexibility for home office, or entertainment space.

Located just minutes from North Beach, Chesapeake Beach, and Herrington Harbor, you'll enjoy easy access to a boardwalk, fishing pier, dining, and more. Convenient commuter routes include US-301, MD-2, and MD-4. Approximately 26 miles to Andrews, 43 miles to Patuxent Naval Base, and 30 miles to Naval Academy

Don’t miss this incredible opportunity—schedule your tour today!
#MDCA2020094

NORTH BEACH

8914 CHESAPEAKE LIGHTHOUSE DRIVE

3 Beds

2 Baths

1,642 Sq.Ft.

$360,000

MLS#: MDCA2020094
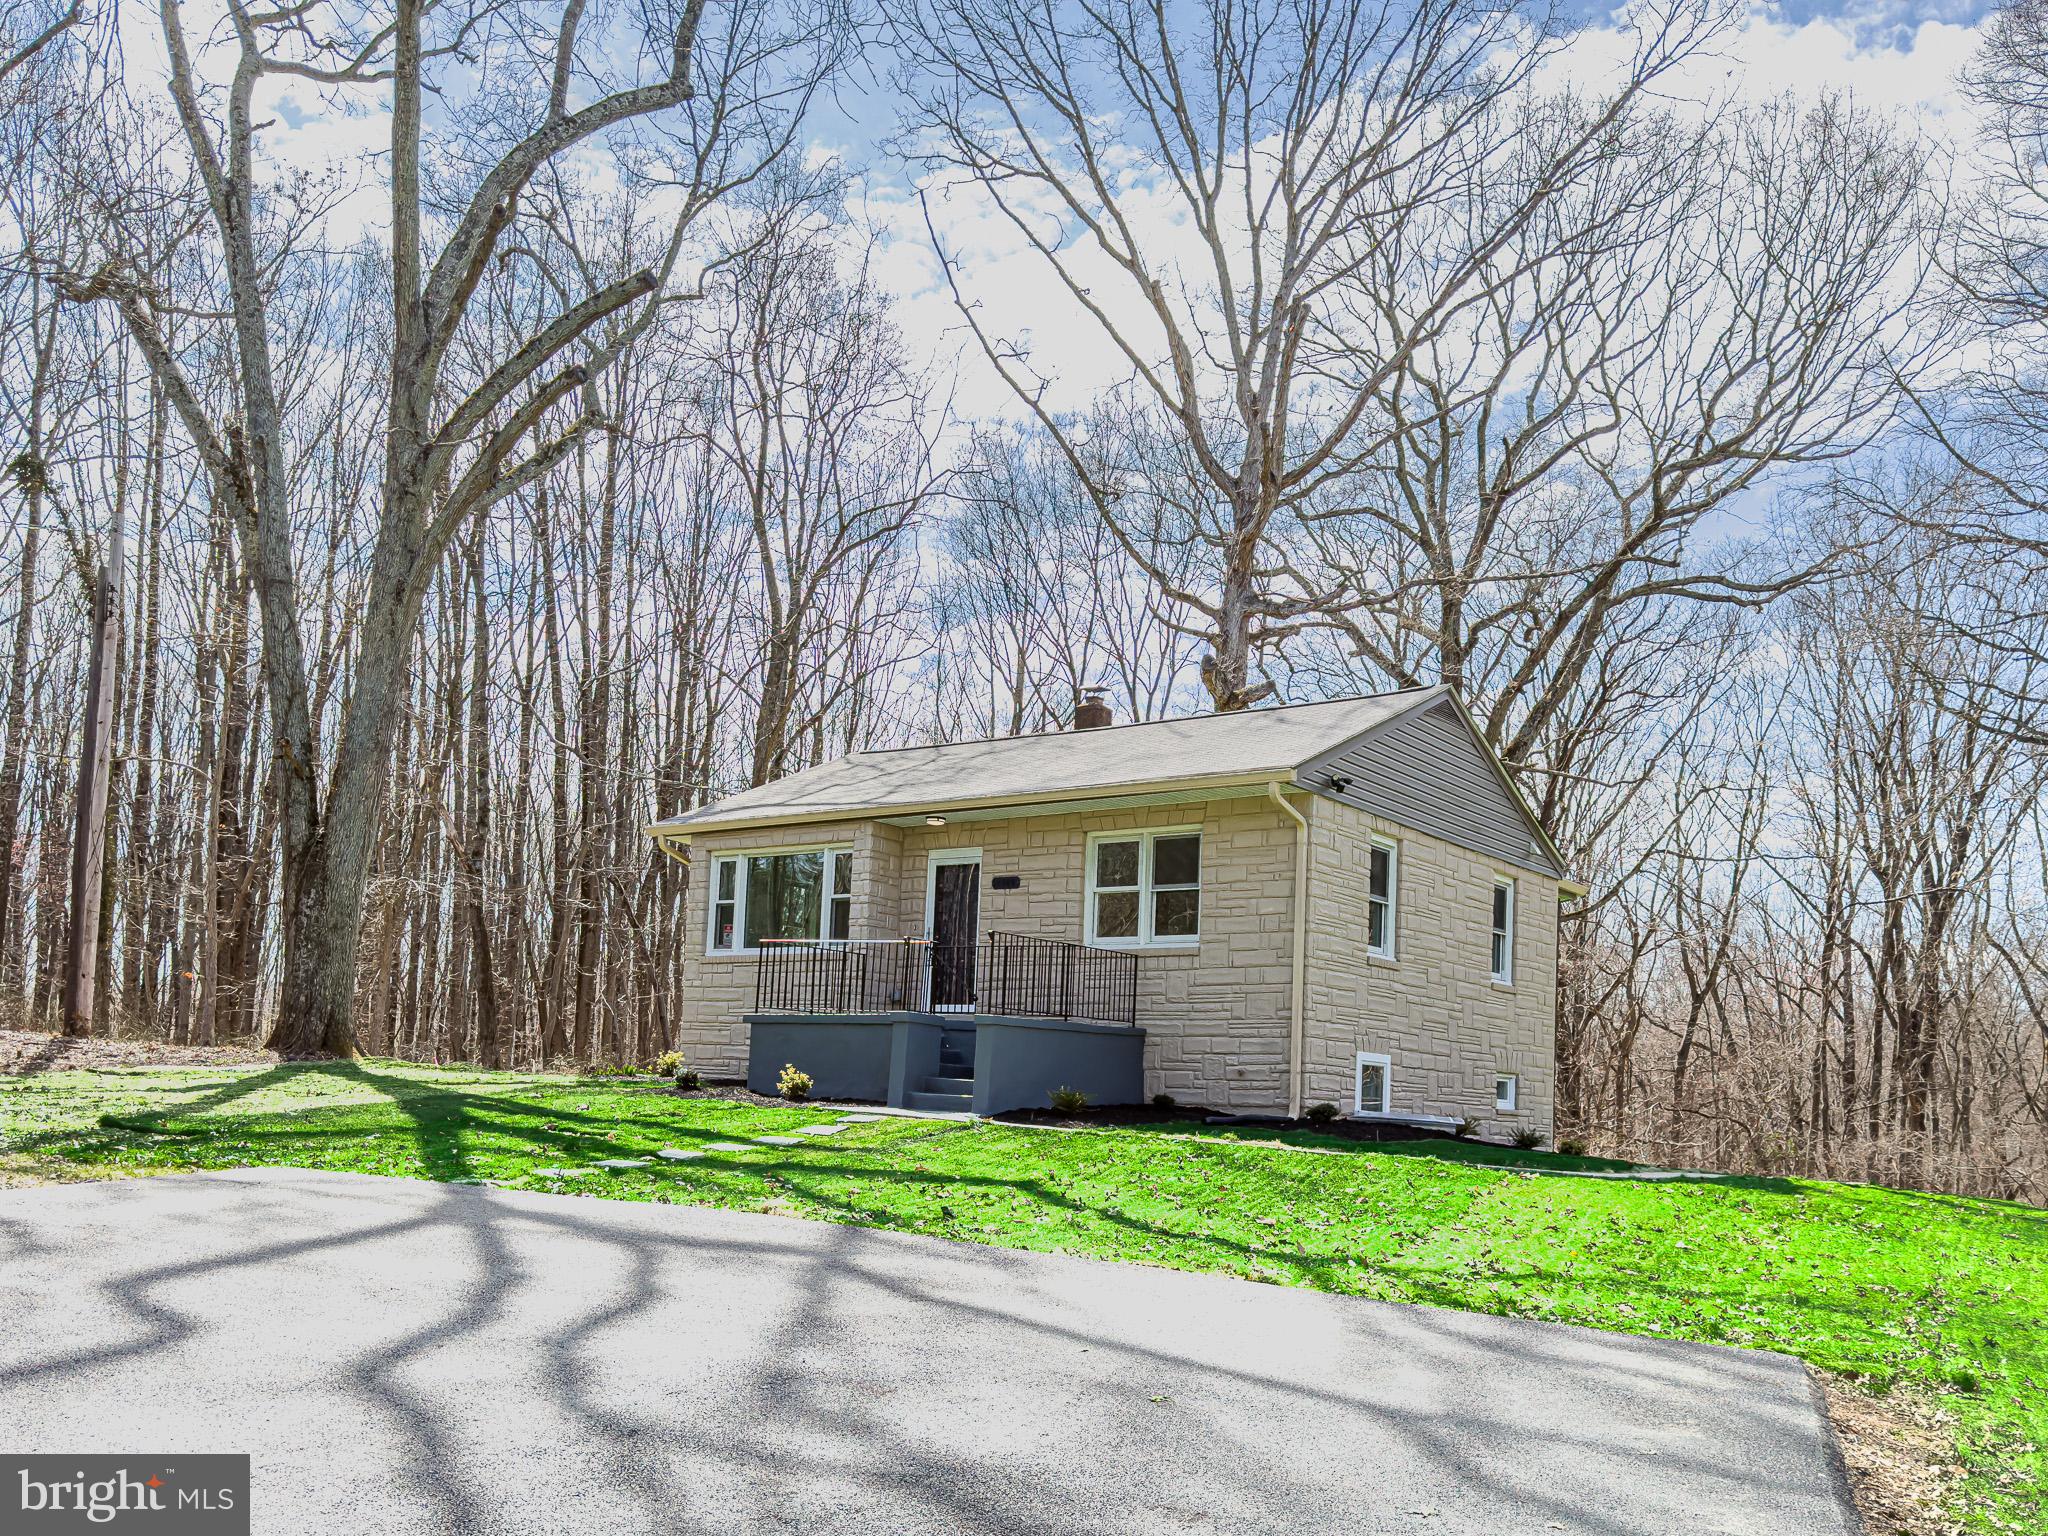
Experience comfort and modern upgrades in this beautifully updated 4-bedroom, 2-bathroom home in Accokeek! This is a complete renovation. Featuring a brand-new HVAC system, plumbing, and electrical system, along with a new roof, insulation, and drywall, this home offers peace of mind and energy efficiency. The stylish kitchen boasts new appliances, cabinets, and granite countertops, perfect for cooking and entertaining. You’ll also find new doors, flooring, and carpet throughout. Enjoy additional living space in the finished walkout basement, providing endless possibilities for a recreation room, home office, or guest suite. Fully updated to meet new building codes, with all work approved with permits and inspected by the county. Nestled in a peaceful setting yet close to major routes and shopping, this move-in-ready home is a must-see!
#MDPG2143988

ACCOKEEK

14909 BERRY ROAD

4 Beds

2 Baths

1,057 Sq.Ft.

$419,900

MLS#: MDPG2143988
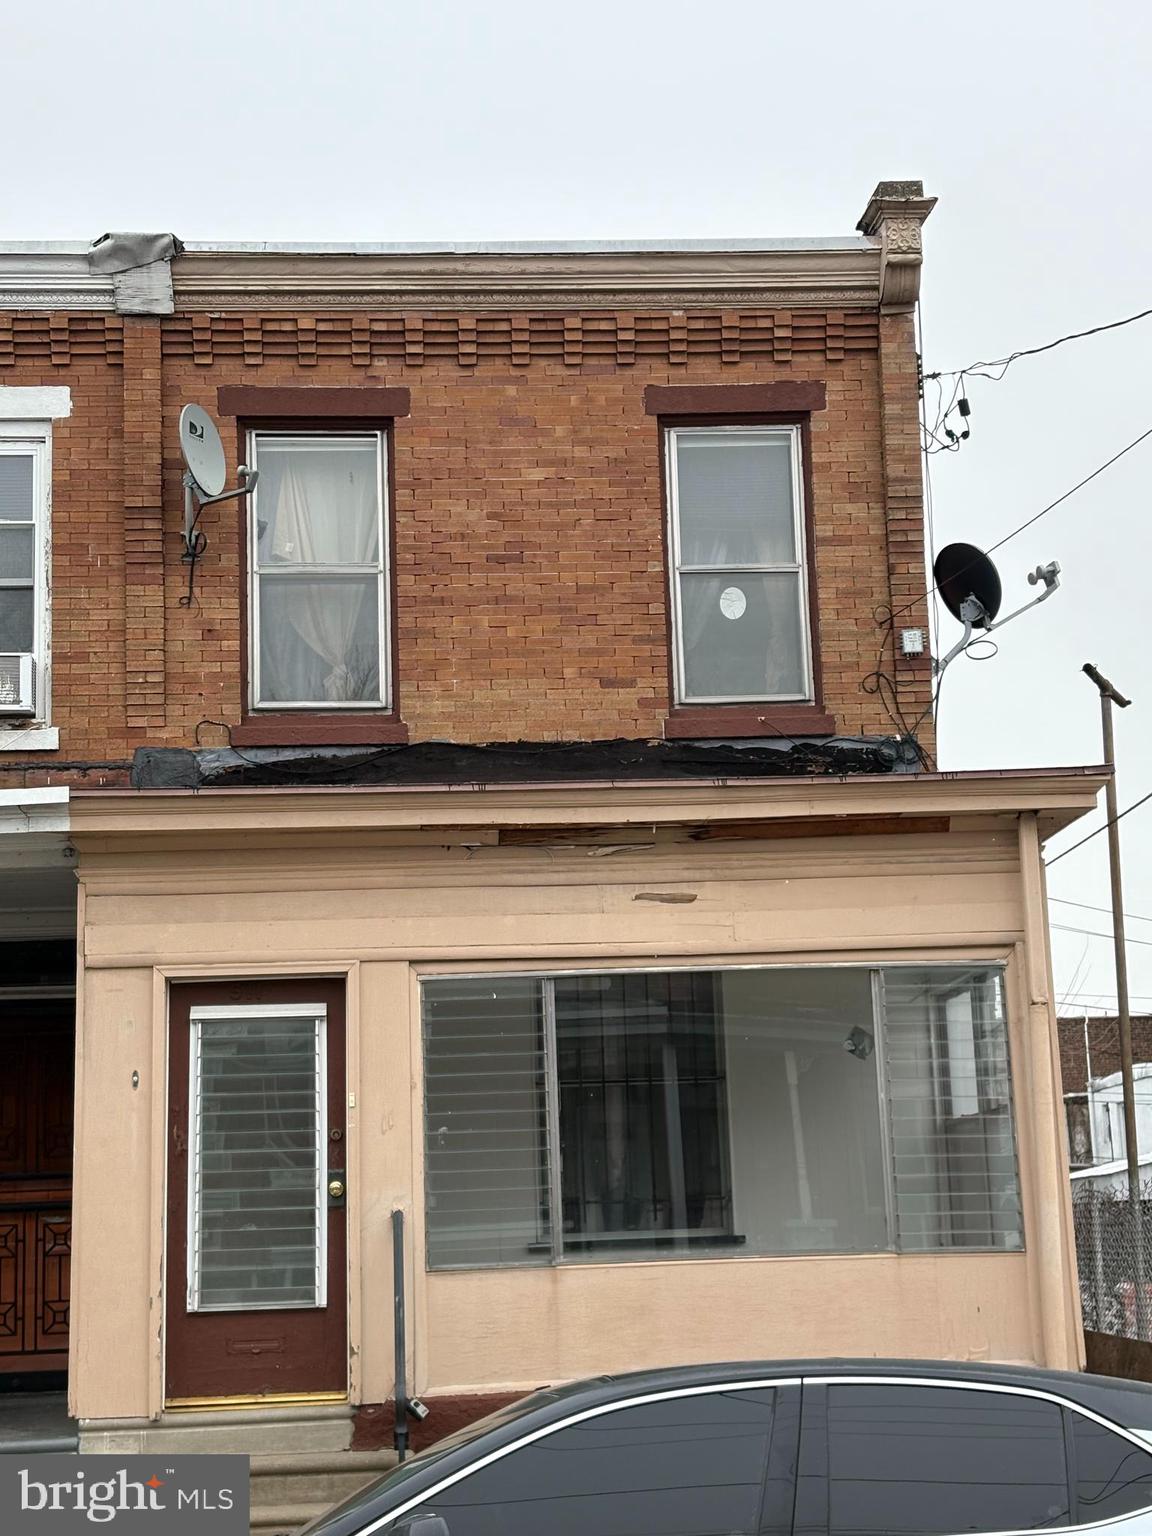
Fantastic investment opportunity in the burgeoning Overbrook neighborhood! This property offers an enclosed front porch, original hardwood floors, finished basement and abundant potential.  With a little capital infusion and some updates, this home offers a foundation for a solid income producing property.
#PAPH2436270

PHILADELPHIA

511 N GROSS STREET

3 Beds

1 Baths

1,108 Sq.Ft.

$149,000

MLS#: PAPH2436270
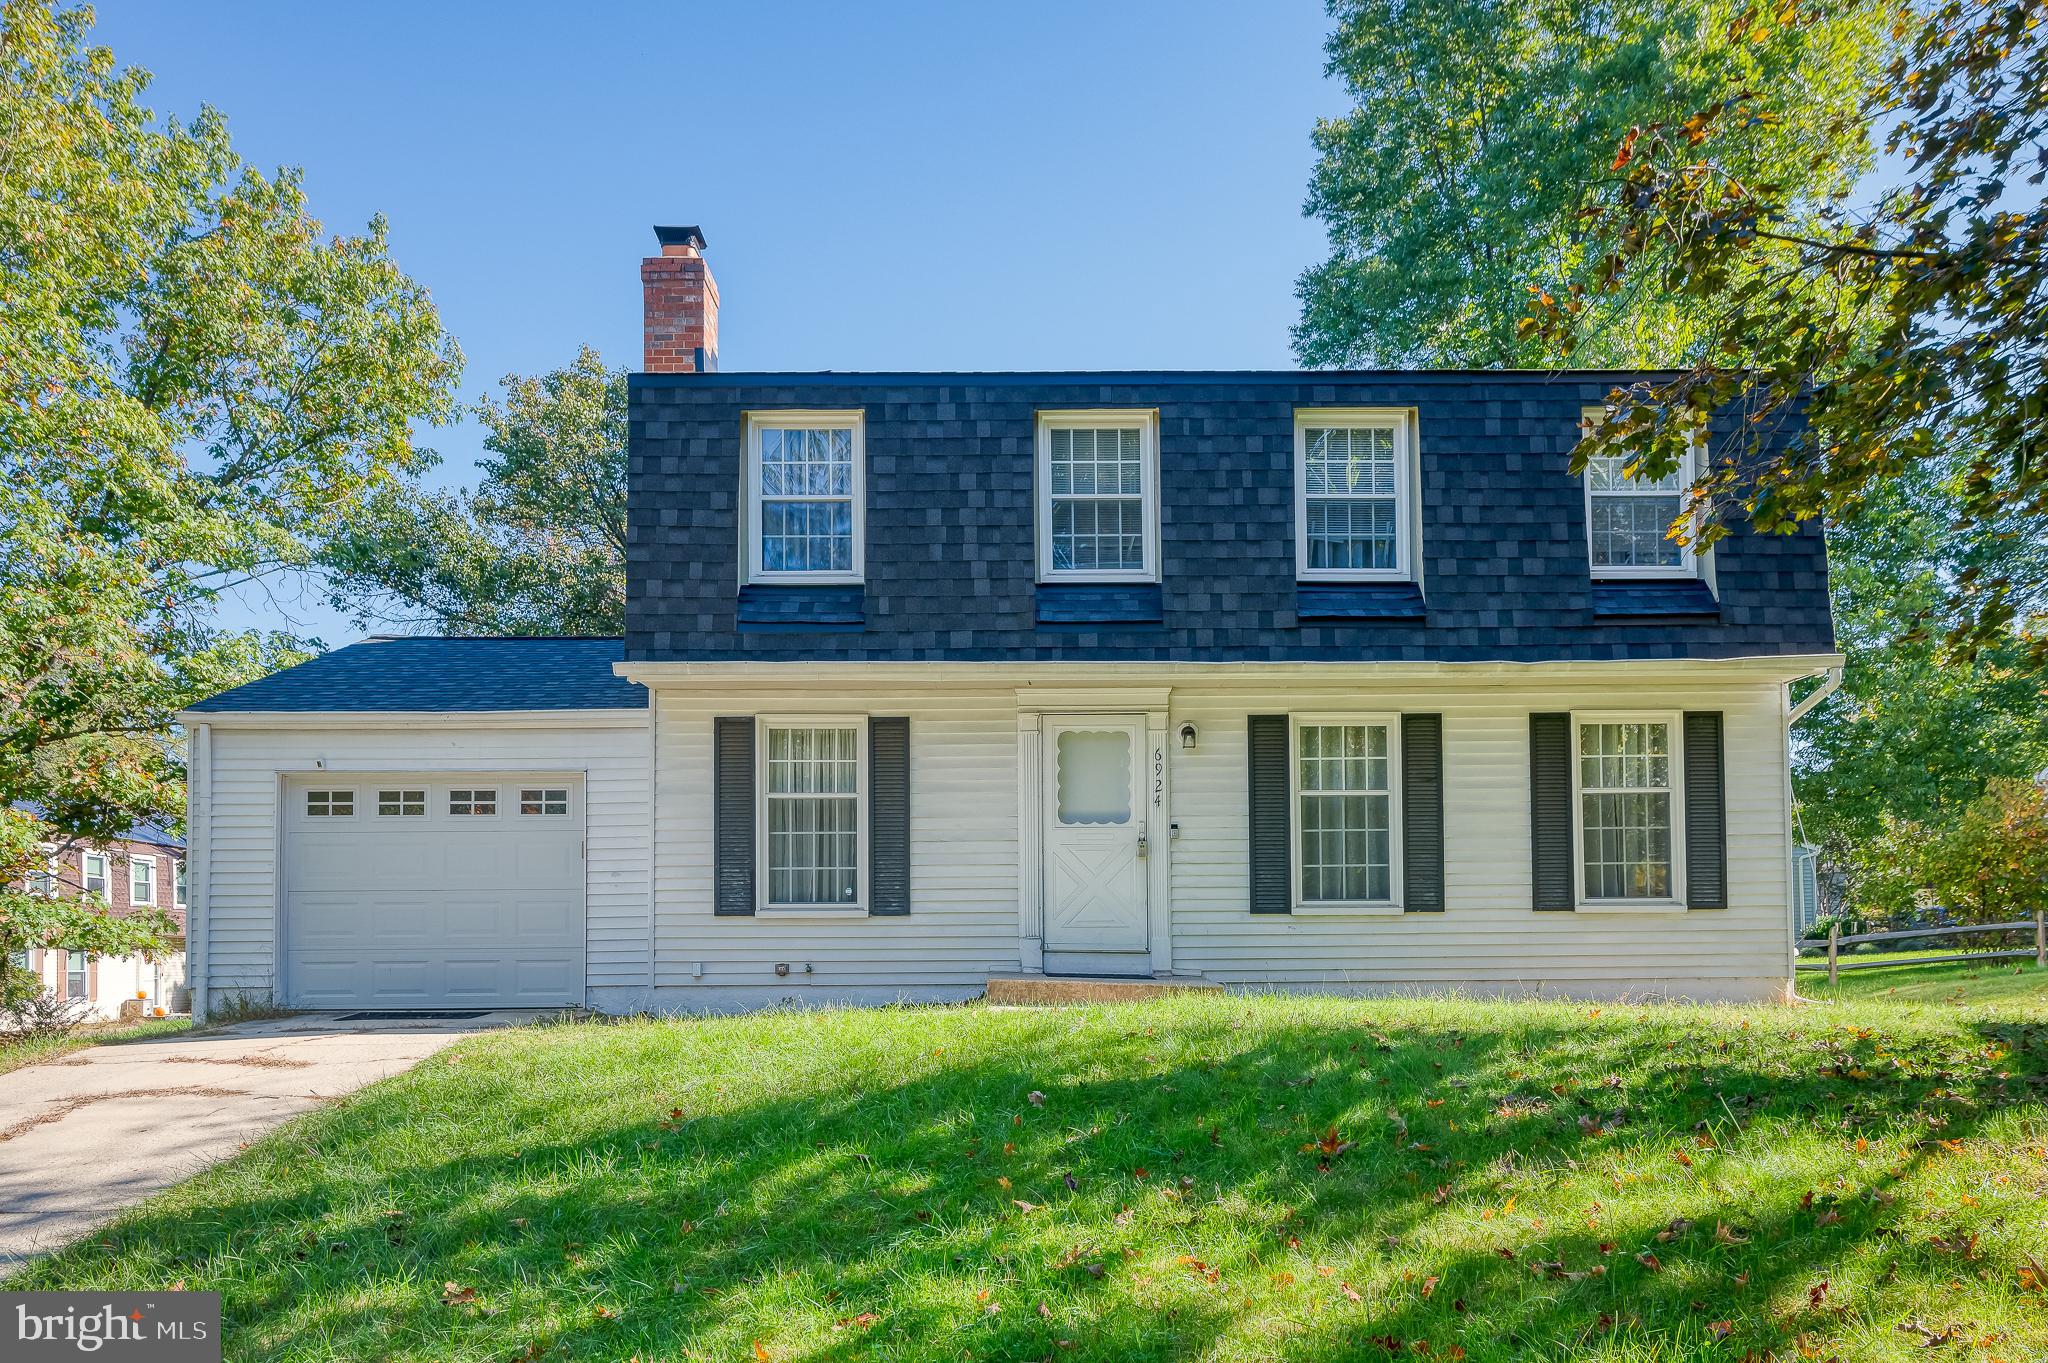
Welcome to this inviting 4-bedroom, 2.5-bathroom Colonial in the heart of the Village of Owen Brown, a community known for its convenient access to all that Columbia has to offer. Step inside to find hardwood floors that grace both the living and dining rooms, where a ceiling fan enhances the comfort of the space. The galley-style kitchen is both functional and stylish, featuring granite countertops, a double sink, and electric cooking. A cozy breakfast nook with its own ceiling fan sits next to sliding glass doors that lead out to a spacious deck, partially screened and covered—ideal for year-round outdoor enjoyment or hosting friends. The family room, with its warm hardwood floors and a wood-burning fireplace, offers the perfect place to unwind after a long day. A half bath with tile flooring adds convenience on the main level. Upstairs, the primary bedroom features laminate floors and an attached bath with tile flooring and a stall shower. Three additional bedrooms, each with laminate floors, provide plenty of options for guest rooms, home offices, or whatever suits your needs. A full bath with a tub-shower combo serves this level. Head down to the lower level, where the recreation room offers a great space for game nights, workouts, or lounging, complete with vinyl flooring and ceiling fans. Outside, the expansive deck is perfect for relaxing, whether you’re enjoying the open air or the comfort of the covered, screened-in section. The home also includes an attached 1-car garage and a driveway that fits two additional vehicles. Located just minutes from Columbia’s scenic parks, trails, lakes, and a variety of shopping and dining options, this home offers the ideal balance of indoor comfort and outdoor lifestyle. Don’t miss the opportunity to make it your own—schedule a tour today!
#MDHW2045898

COLUMBIA

6924 CATWING COURT

4 Beds

2 Baths

2,720 Sq.Ft.

$545,000

MLS#: MDHW2045898
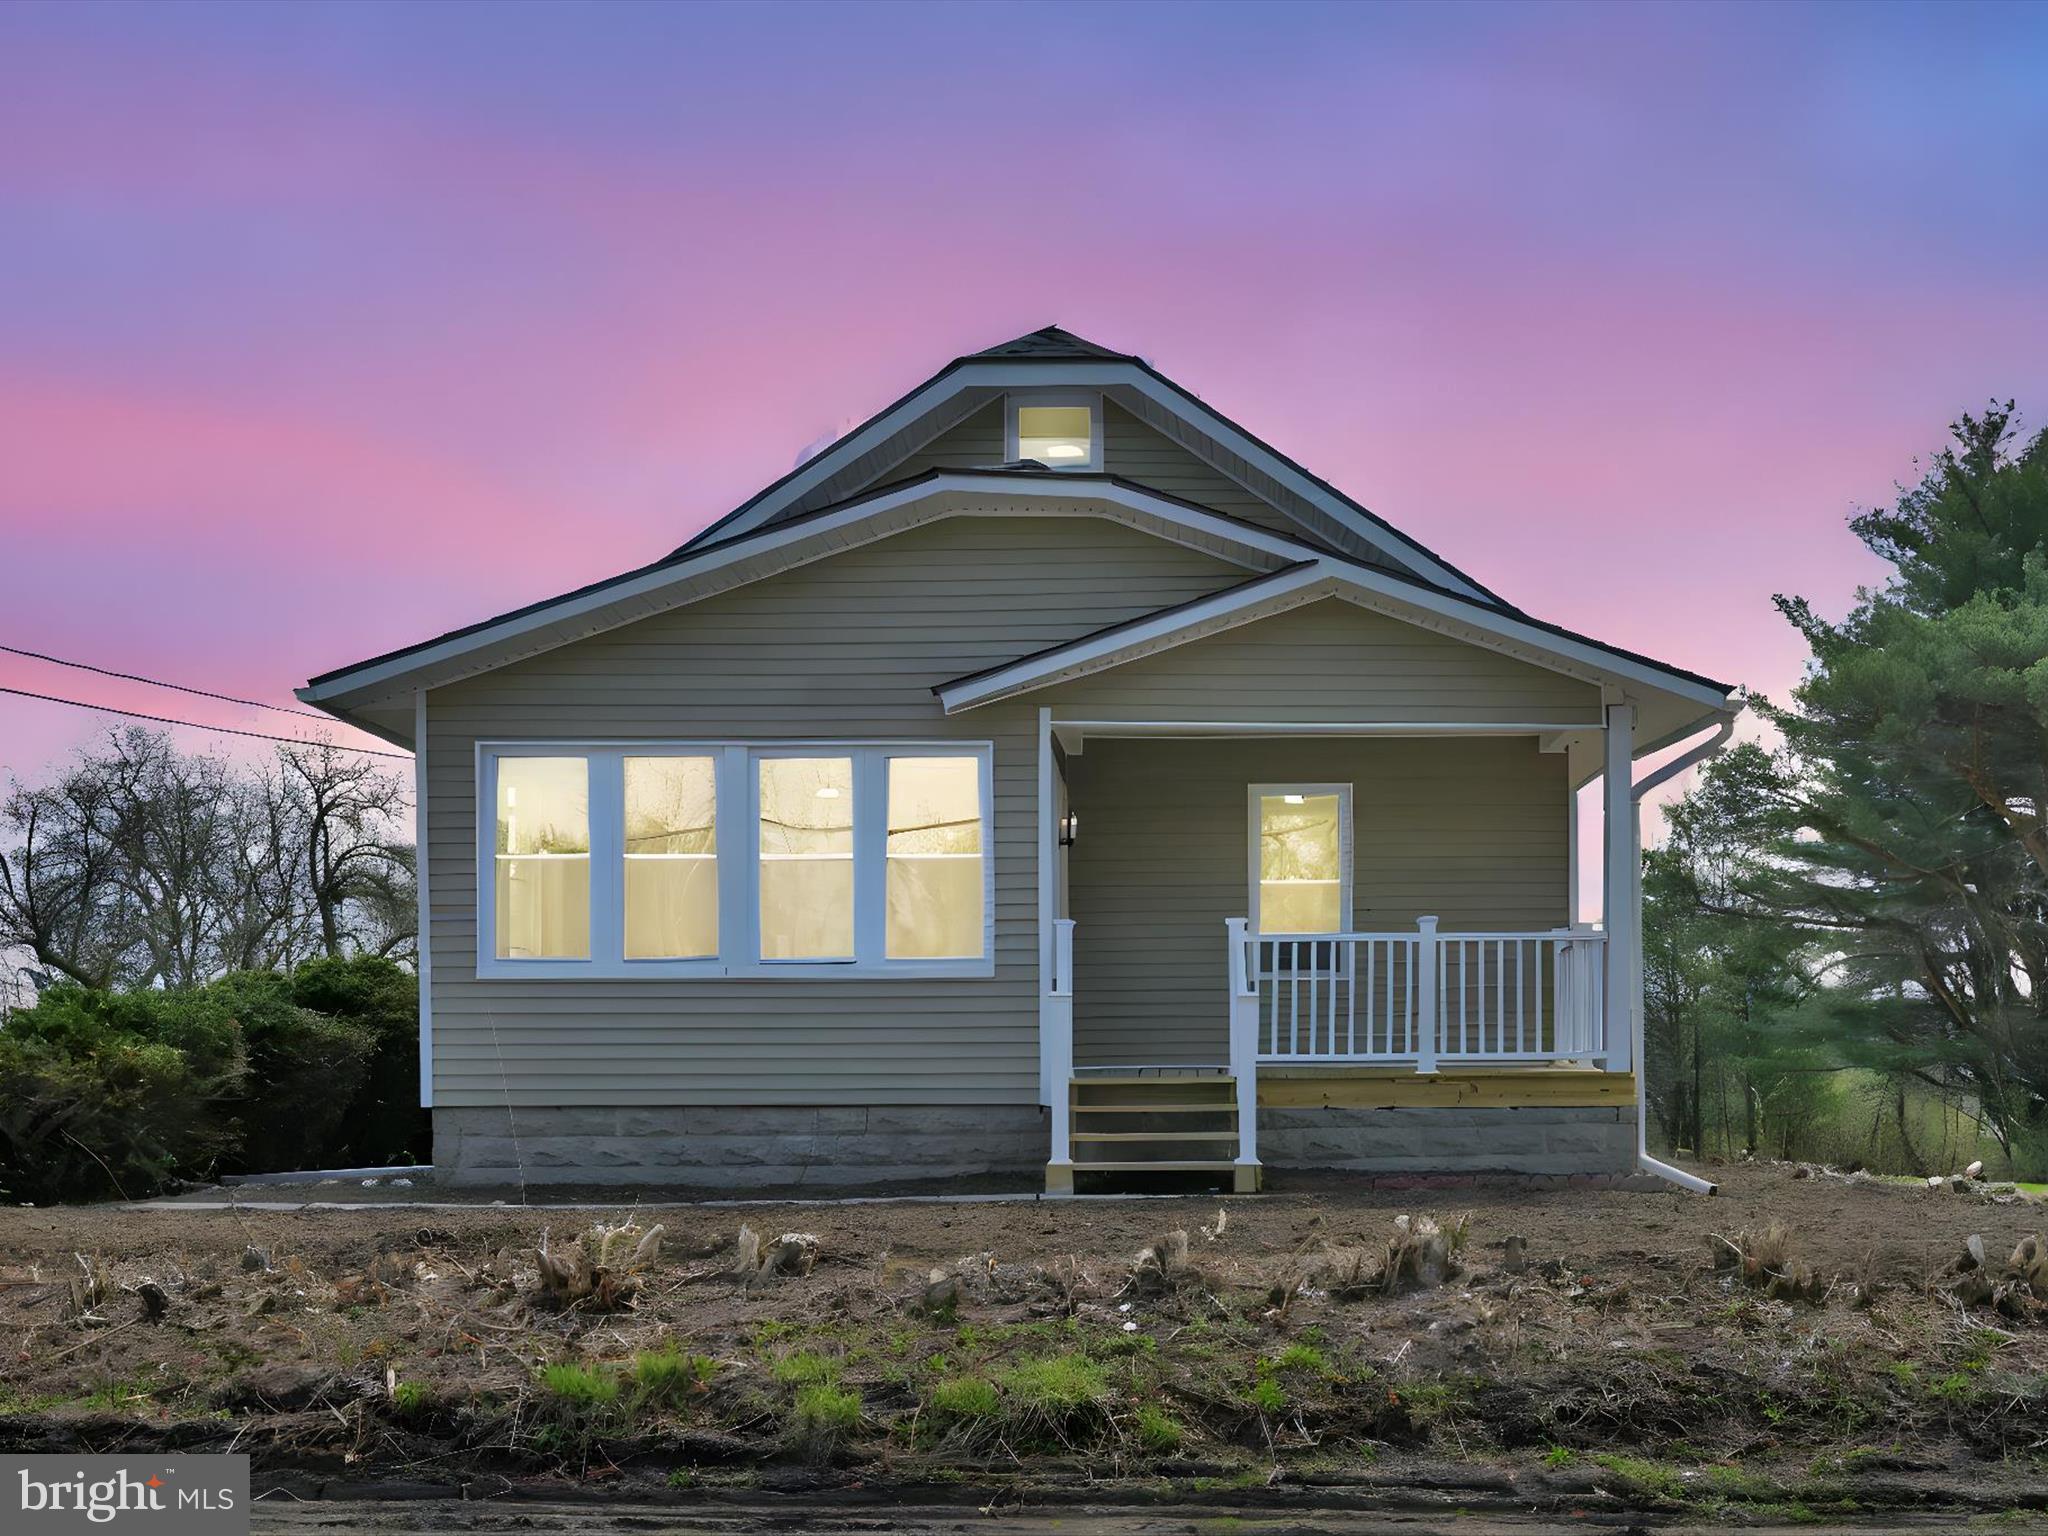
**Sellers have signed in agreement with a buyer and are awaiting their deposit**
**Charming 1932 Cape Cod – Fully Remodeled in 2025 | 3 Bed, 2 Bath | 1.08 Acres**
Step into timeless charm blended with modern elegance in this beautifully remodeled circa 1932 Cape Cod home, located in the desirable Barnesville section of the Mahanoy Area School District. Thoughtfully updated from top to bottom in 2025, this 3-bedroom, 2 full bath gem sits on a gorgeous 1.08-acre flat country lot, offering space, serenity, and style. True Country Living!!! Take a bird's eye view with the interactive property 360° view of home and neighborhood.
No detail has been overlooked—new roof, new windows, new siding, new drywall, new electrical panel, added Mini-Split units for your comfort and so much more. Enjoy peaceful mornings on the rebuilt front porch and host summer gatherings on the reconstructed deck. Inside, you’ll find brand-new flooring throughout, creating a clean, contemporary canvas for your personal touch.
Modern updates meet vintage charm, including the preservation of the original woodwork, in this move-in-ready home that perfectly balances the character of the past with the comfort of the present. Whether you're looking to settle into a quiet country setting or find a spacious home with plenty of room to grow, this one checks all the boxes.
Don't miss the opportunity to own this rare blend of history and modern living! BUY WITH CONFIDENCE-Sellers will consider including a 1 Year Cinch Whole House Warranty with acceptable offer!!!
#PASK2020788

BARNESVILLE

66 FAIRVIEW STREET

3 Beds

2 Baths

1,365 Sq.Ft.

$229,900

MLS#: PASK2020788
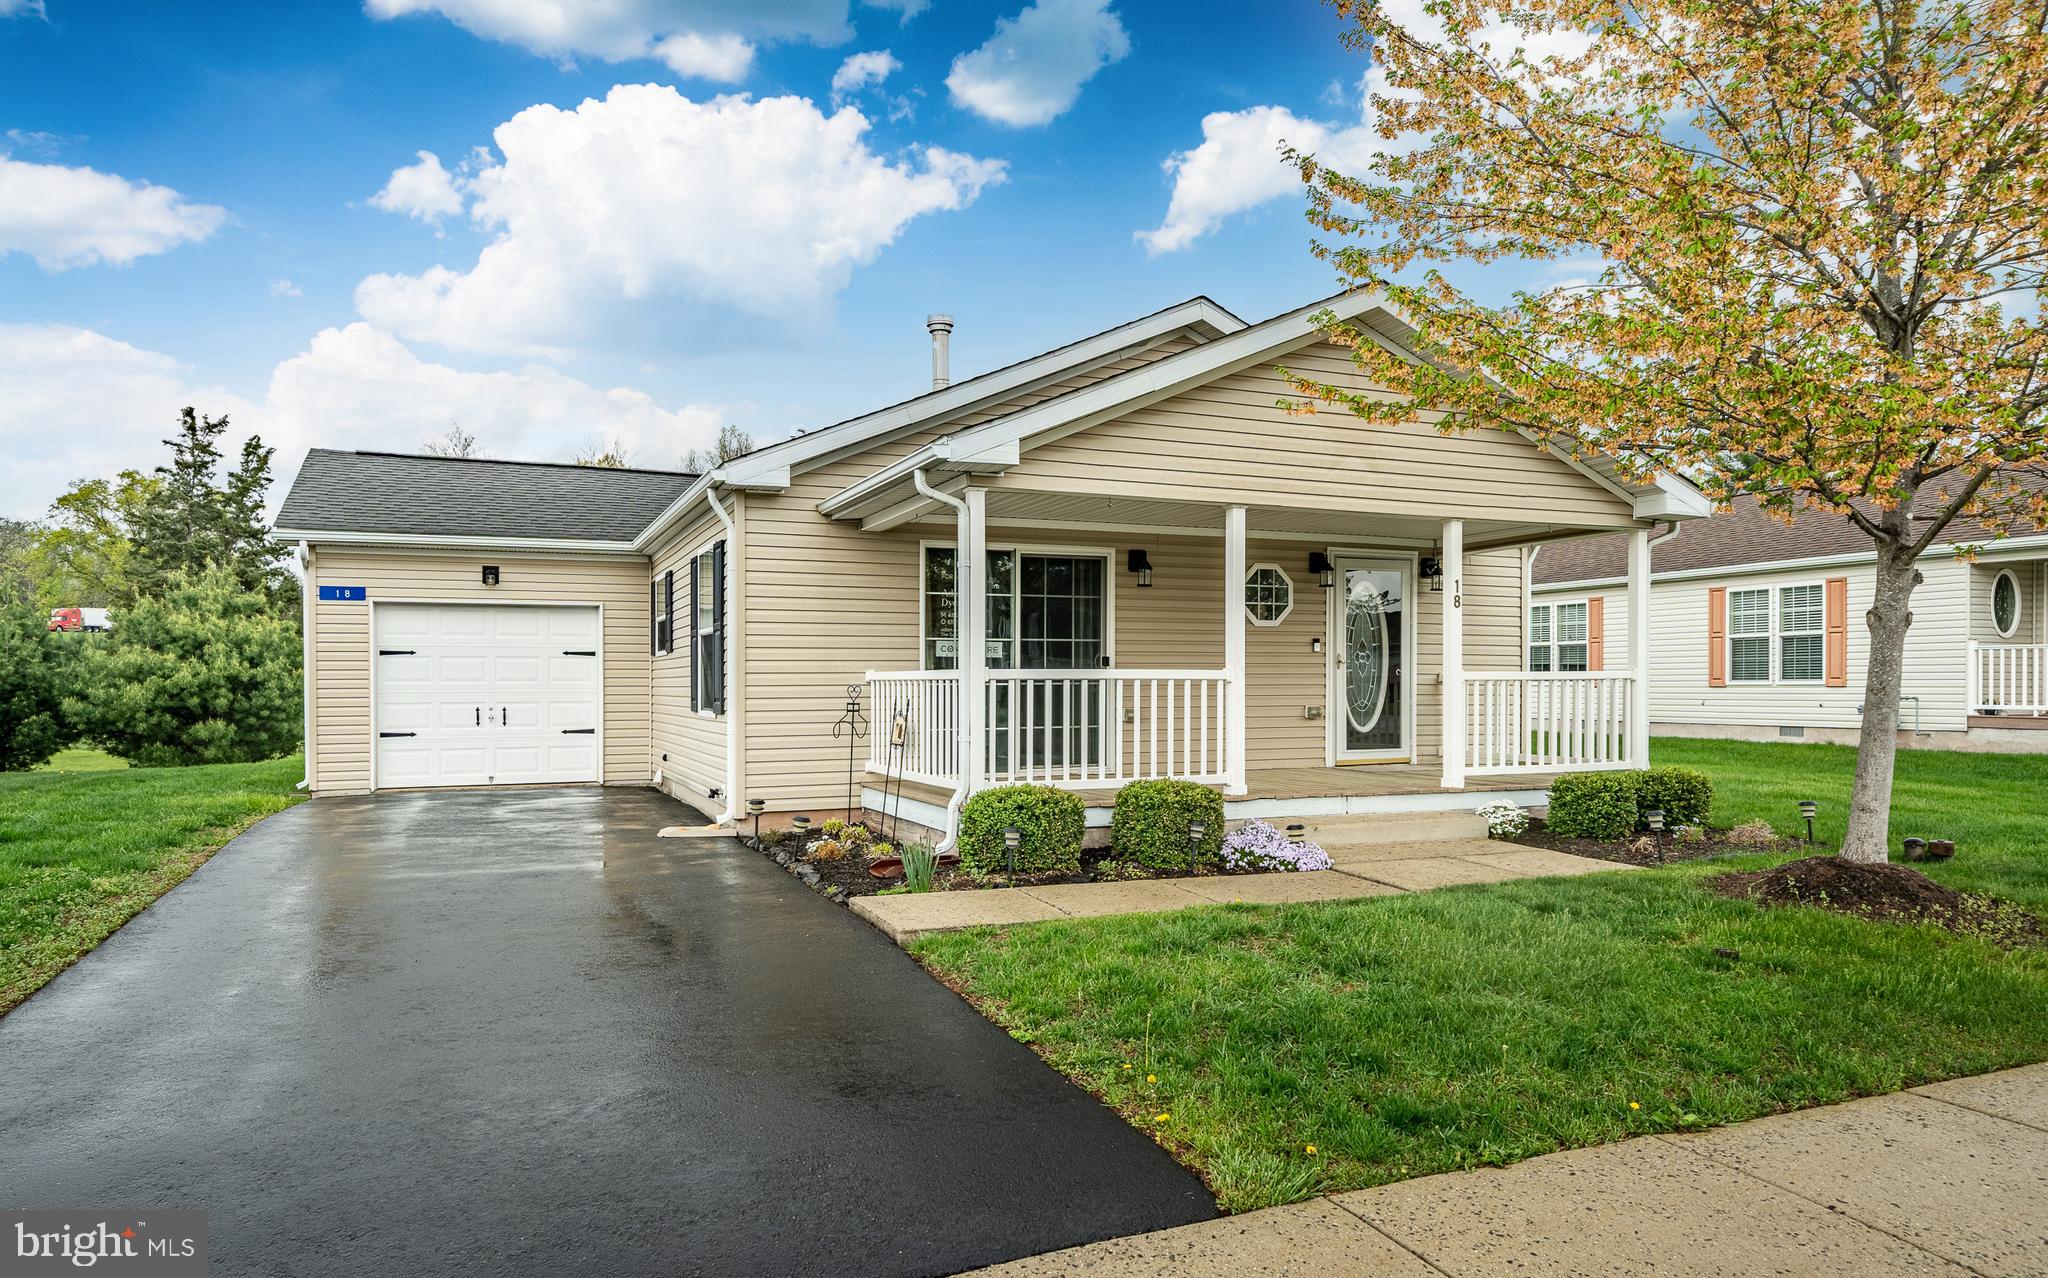
Immaculate home with attached garage on a premium lot in the desirable Douglass Village 55+ community. This home has fresh paint and carpets and newer appliances too. The location offers a bit more privacy within the community. A welcoming front porch is the place to be this time of year. Inside you'll find an open floor plan and ample kitchen. A gas fireplace accents the large living area. The laundry area is conveniently located off the garage. A huge walk in closet and en-suite bath in the primary bedroom offer everything you need. There are two more bedrooms and a hall bath too. The vibrant Douglass Village community features a club house with a beautiful outdoor pool, a gym, game room for poker nights an activity room for yoga and more, plus friendly on-site management and maintenance. No more grass cutting or sidewalk shoveling.
This super convenient location has great access to major routes, shopping, natural areas and golf.
#PABK2056584

DOUGLASSVILLE

18 RANDOM ROAD

3 Beds

2 Baths

1,456 Sq.Ft.

$295,000

MLS#: PABK2056584
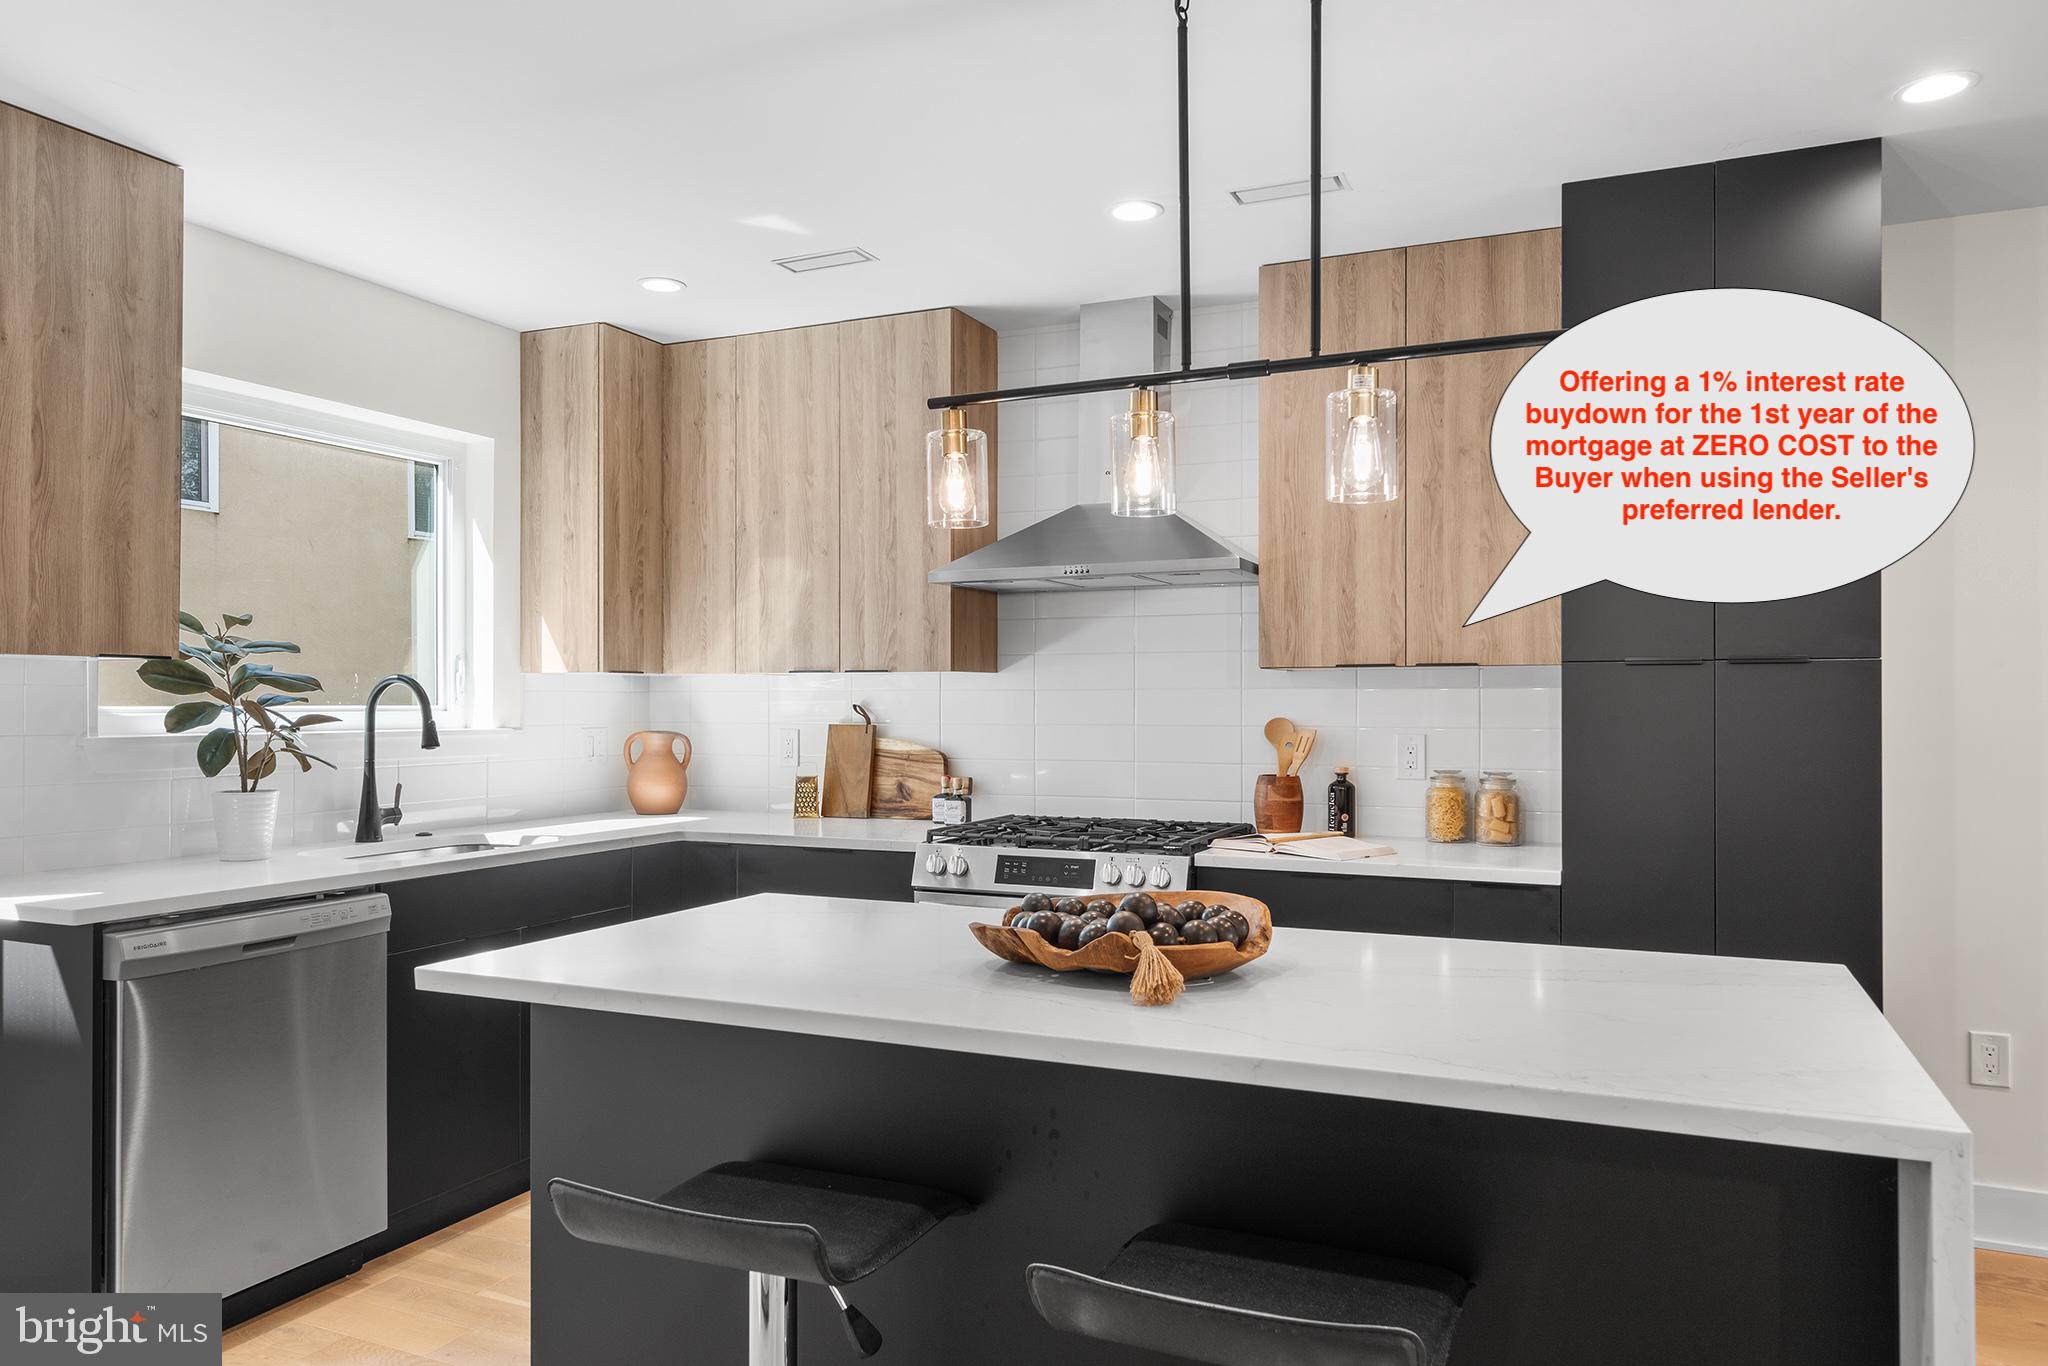
This property offers a 1% interest rate buydown for the 1st year of the mortgage at ZERO COST to the Buyer when using the Seller's preferred lender. Seller is also offering additional buy down or closing cost assistance. Call now for details. Phenomenal new construction value located on quiet Queen Village street with FULL 10 year tax abatement (not the newer, watered down version). Seller will include one year of parking valued at $250 / month (the space is immediately adjacent to the house). Upon entering the house you'll be in the main living area featuring gorgeous wide plank engineered wood floors (exceptionally durable), full living room, dining room, eat in kitchen and powder room. The expansive kitchen features Carrera style quartz surfaces, wrapped island with microwave shelf and room for 4 stools, semi-custom two tone euro style cabinets, range hood, whirlpool and Frigidaire appliances, Alexa enabled sink, powder room, and access to the rear yard (steps to be completed). On the lower level the fully finished basement makes a great media room, home gym, office or future bedroom with all the plumbing for an ensuite bath where the large storage room is currently. The second floor features two bedrooms, each large enough to accommodate queen beds, full closet, wall mounted tv connectors and the hall bath with subway tile flooring complemented by porcelain tile bath surrounding the soaking depth tub. The third floor master suite is fully private, offers a bedroom that is king bed compatible, full bath with luxurious oversized walk in shower in black and white ceramic tile, oversized floating vanity, his and hers closets, and laundry room with utility sink and space for side by side washer/dryer. The show stopping fourth floor lounge has all your entertainment and chill out bases covered with kitchenette, ice machine, beverage fridge, roof deck overlooking skyline in 3 directions, hose bib and electric (no venting stacks visible to obstruct your skyline views) and powder room. Install your wall mounted TV above the kitchenette and this is simply one of the best Game Day rooms in town - bar none! This amazing home also features LED recessed lighting throughout, Ring enabled entry camera, dual zone HVAC, fully sprinklered, and tankless water heater. Make your appointment today. You will not be disappointed.
#PAPH2378594

PHILADELPHIA

1034 S REESE STREET

3 Beds

2 Baths

2,533 Sq.Ft.

$669,000

MLS#: PAPH2378594
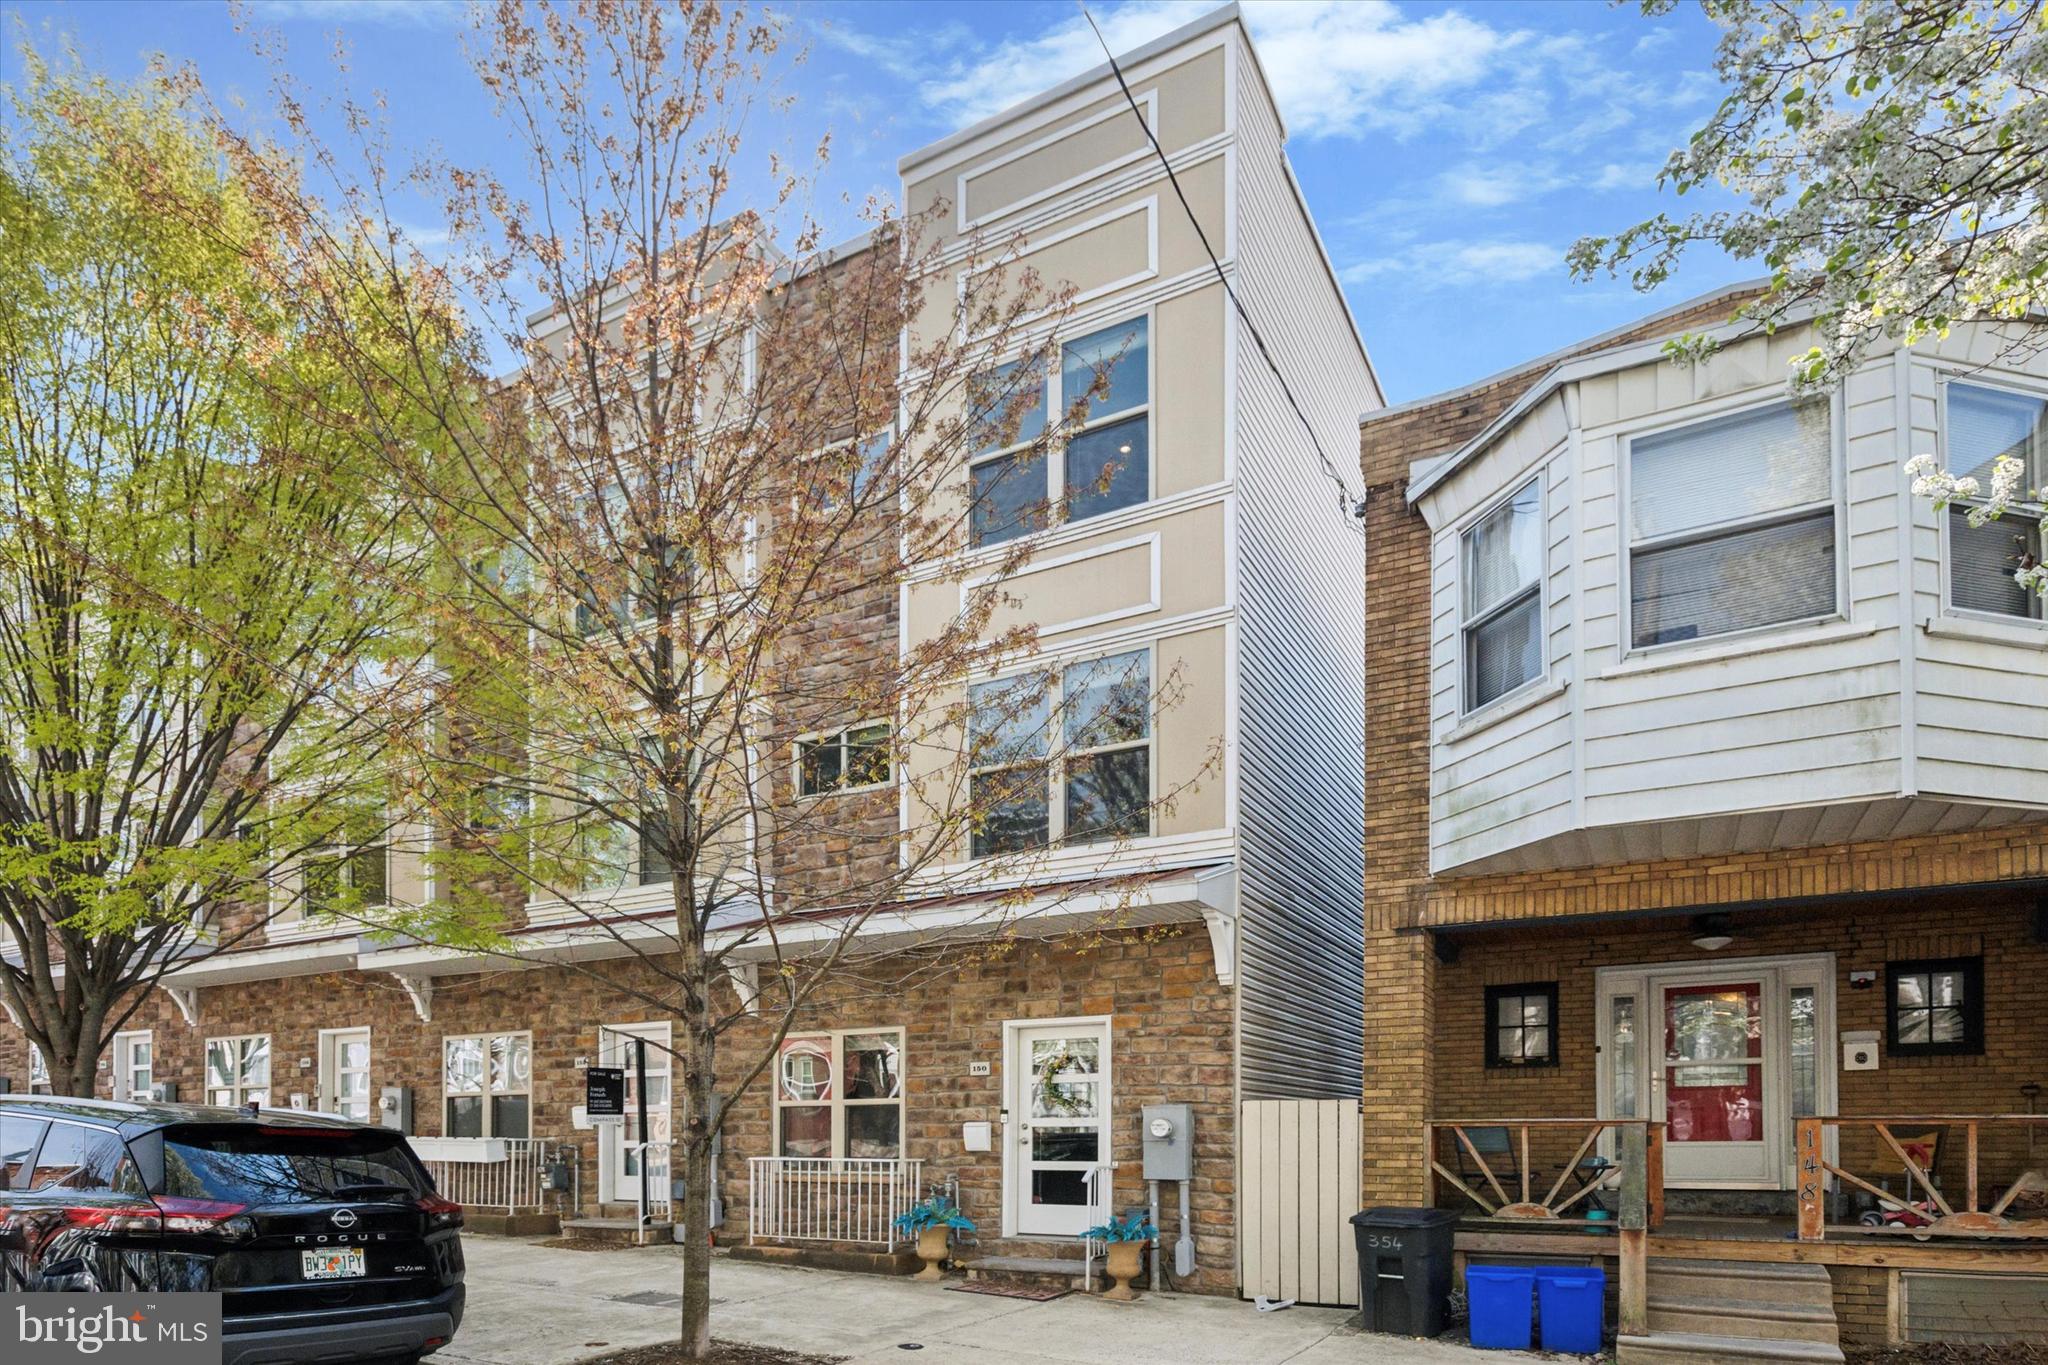
Located on the quieter side of Manayunk in Wissahickon, this nearly-new 3-bedroom, 3.5-bath home offers every conceivable modern amenity and four spacious floors of living space, blending city convenience with natural surroundings—plus 2 years remaining on a 10-year tax abatement.

Built in 2017, the home features a wide open-concept layout, high ceilings, and large windows that fill the space with natural light. The living room is centered around a sleek gas fireplace, creating a warm and inviting atmosphere. The open floor plan easily accommodates a full-size dining area, perfect for entertaining during holidays or large gatherings.

The kitchen is outfitted with stainless steel appliances, quartz countertops, an island, custom tile backsplash, and bold geometric light fixtures. A private deck off the kitchen—with a natural gas hookup for your barbecue—extends your living space outdoors.

Upstairs, the second floor includes two large bedrooms—both with oversized closets—a full bathroom with a full-sized tub, custom tile work, chic vanity, and contemporary lighting. For convenience, an upstairs,  well-equipped laundry room featuring quartz countertops and classic shaker cabinetry.

The entire top floor is dedicated to a luxurious primary suite. It features custom built-in closets—including a walk-in—with integrated shelving and drawers for streamlined organization. The spa-like bath steals the show, with a deep soaking tub set in front of a picture window offering bird’s-eye views of blooming mature trees, a custom tile shower, double vanity, and a private water closet.

The roof deck offers sweeping views of Center City and Wissahickon Park and includes a built-in spigot—ideal for a rooftop garden or outdoor play. The finished basement features high ceilings, walk-out access to the development's courtyard parking, and flexible living space for a gym, media room, or play space.

A gorgeous custom glass railing system spans from the main level to the rooftop, accentuating the home's sleek design and open, airy aesthetic. With a one-car garage featuring interior access and an additional driveway space, coming home is a dream. Dual-zone central air ensures customizable comfort and energy efficiency, and the home also features a whole-house sprinkler and fire suppression system.

Just a short walk to Wissahickon Station (with a 20-minute ride to Center City), this home is perfectly positioned for both convenience and outdoor adventure. Explore miles of hiking and biking trails in Wissahickon Park or along the scenic Schuylkill River Trail. With effortless access to Wissahickon Creek and the Schuylkill River, you might even find yourself joining the historic Wissahickon Canoe Club at the bottom of the hill. La Noce Park and Playground is just one block away, perfect for kids and outdoor play. Commuting is a breeze with quick access to Kelly Drive and I-76. All of this, plus the shops, dining, and charm of Main Street Manayunk—with the peace and tranquility of the Wissahickon Valley in your backyard.

Schedule a showing today!
#PAPH2466954

PHILADELPHIA

150 KALOS STREET

3 Beds

3 Baths

3,023 Sq.Ft.

$675,000

MLS#: PAPH2466954
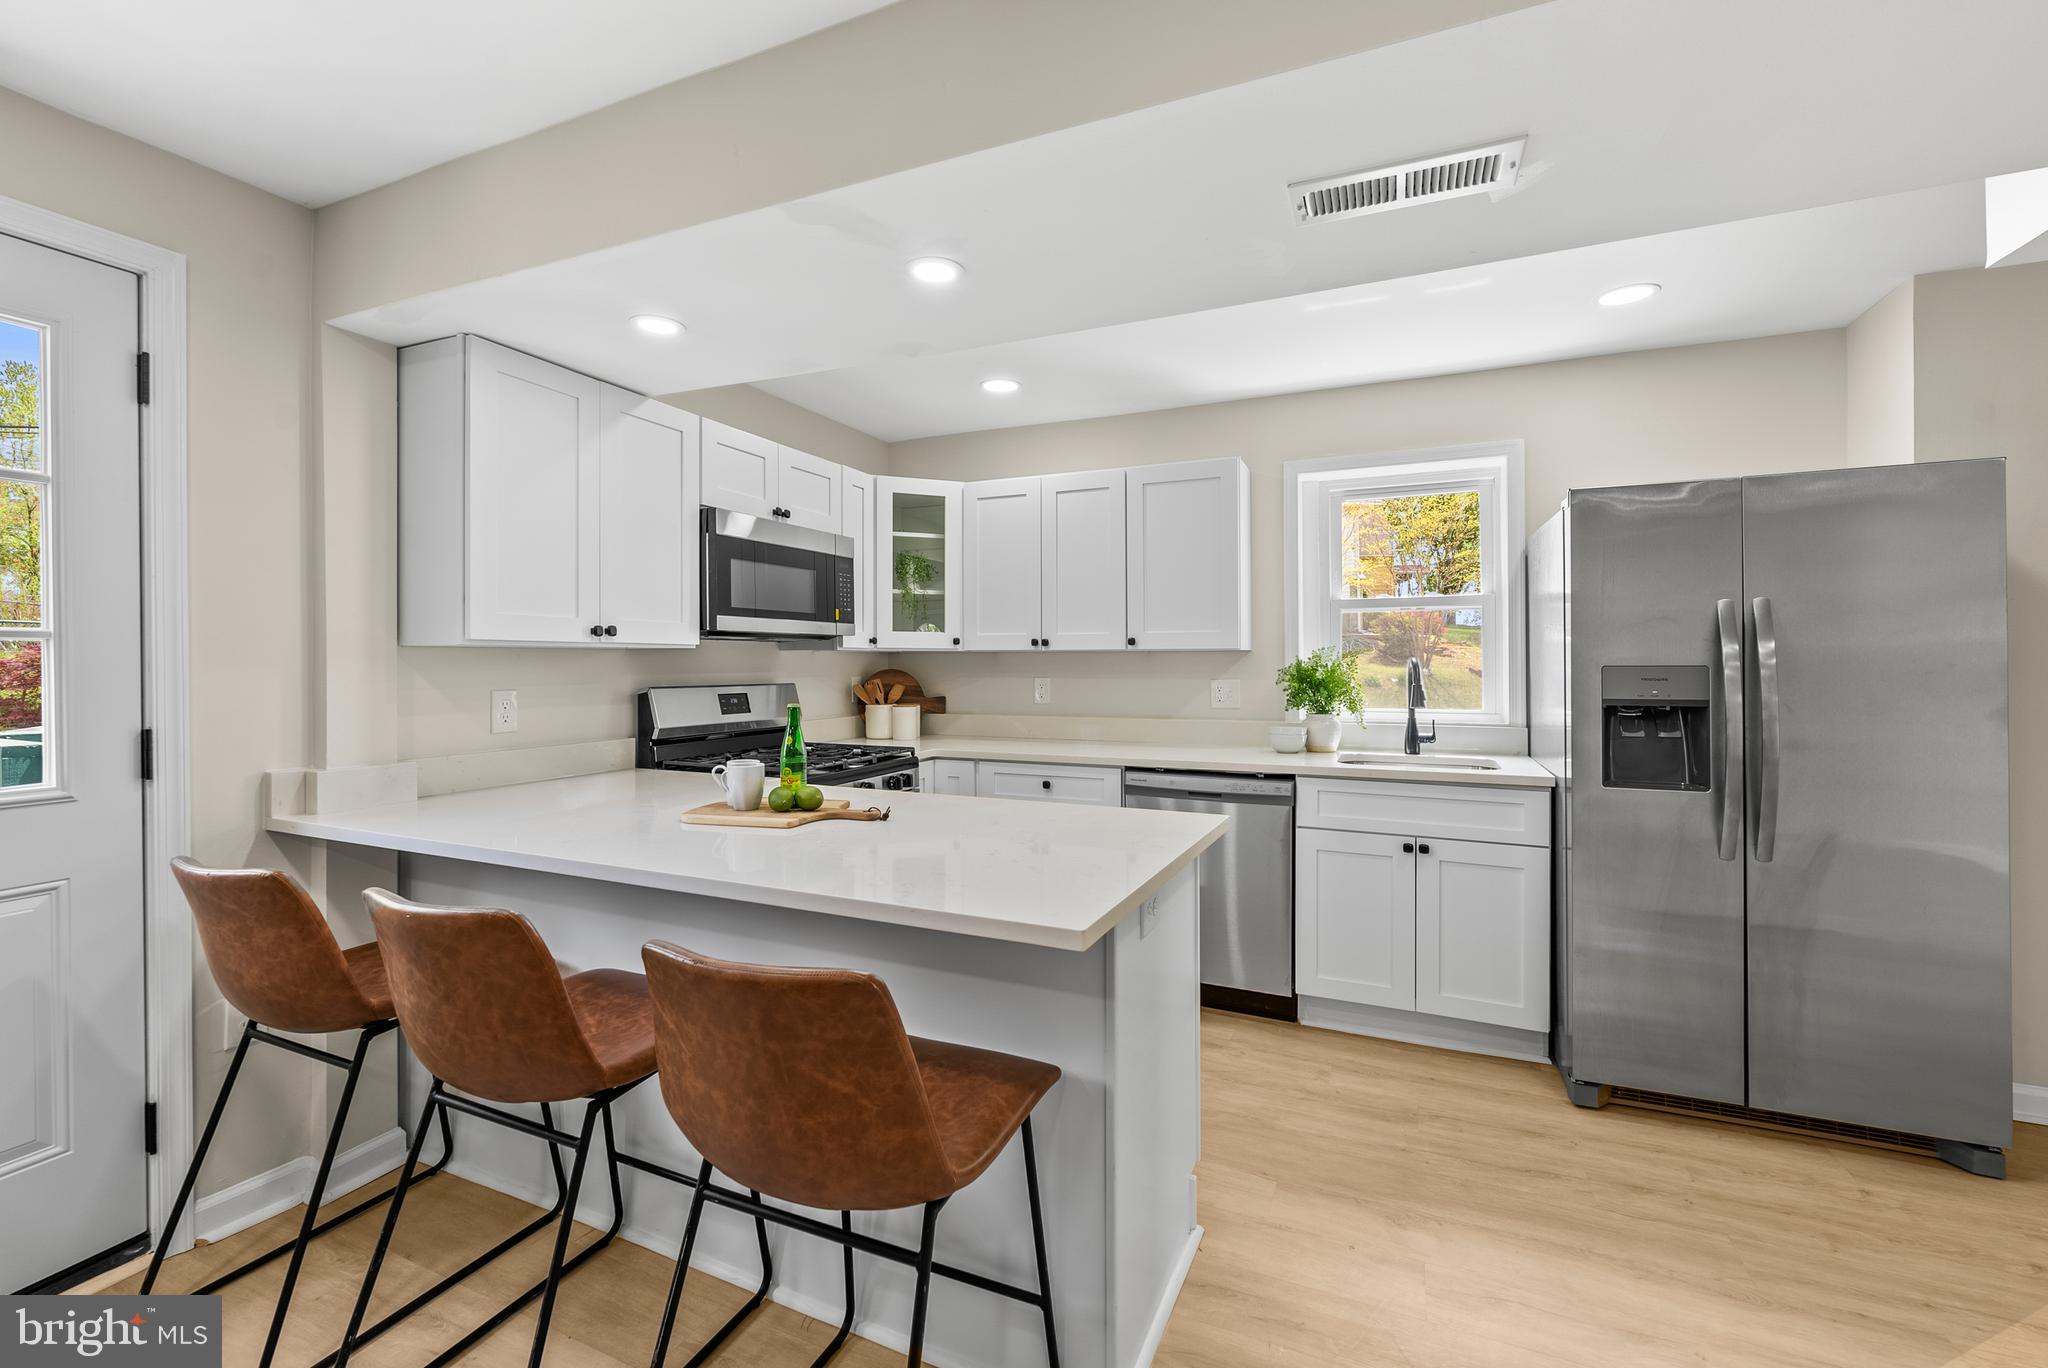
Welcome home to 4008-1 Frankford Ave! This turn-key home boasts an array of sleek finishes, featuring 4 bedrooms and 3.5 bathrooms. Step inside, and you'll be greeted an open floor, recessed lighting, new LVP flooring and fresh paint.  The beautifully updated modern kitchen with stainless steel appliances is truly the heart of this home, featuring quartz counters, tile backsplash and a large island perfect for entertaining guests. All bathrooms have been updated with beautiful high-end finishes. Just upstairs you will find 3 bedrooms and 2 bathrooms. The fully finished lower level offers a large family room that can be used as a home office, gym, or extra space for guests and 1 additional bedroom and a full bath. Outside you have a fenced backyard, deck and driveway. Convenient commuter routes to 695 & 95.
#MDBA2165448

BALTIMORE

4008 FRANKFORD AVENUE 1

4 Beds

3 Baths

2,016 Sq.Ft.

$279,900

MLS#: MDBA2165448
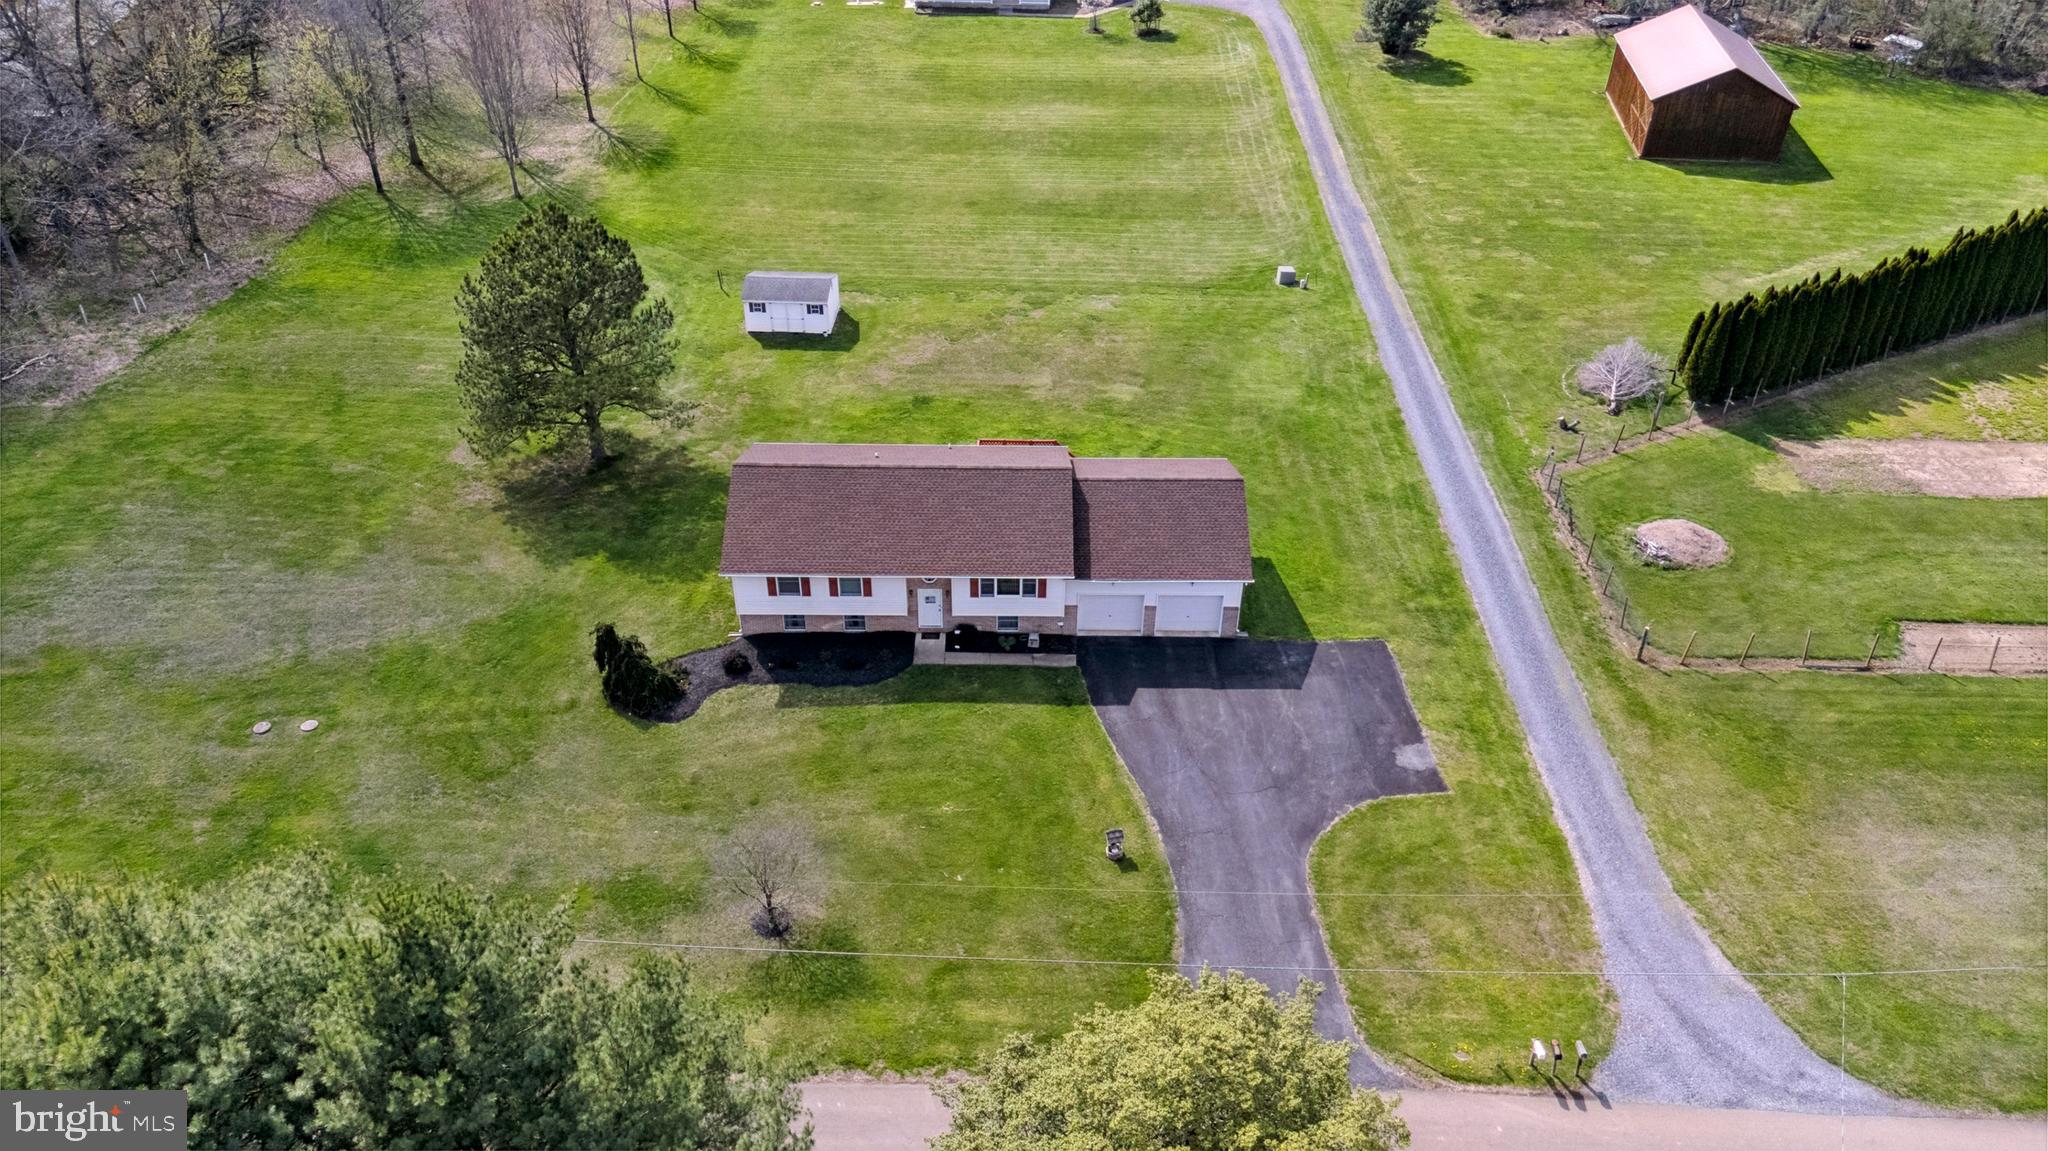
Proudly offered by the original owners!  This lovingly maintained  custom built 4-bedroom, 3-bathroom split-level on a beautiful 1 acre lot, offers the perfect blend of comfort, space, and serenity!  

The upper level features a spacious primary bedroom with an en-suite bathroom, two additional bedrooms, and another full bathroom.   The warm and inviting country kitchen, complete with a sliding door to the deck, seamlessly flows into the adjoining living room, creating an ideal space for gatherings.

The lower level includes a generous living area, a large bedroom with a walk-in closet, a full bathroom, a versatile bonus room, and a private rear entrance. This level offers endless possibilities—perfect as an in-law suite, guest quarters, or for multi-generational living.

Additional highlights include an oversized garage with built-in storage shelves and a recently installed roof, providing peace of mind for years to come! Put this one on your tour!
#MDCC2016628

RISING SUN

75 LOFT HOUSE ROAD

4 Beds

3 Baths

2,220 Sq.Ft.

$430,000

MLS#: MDCC2016628
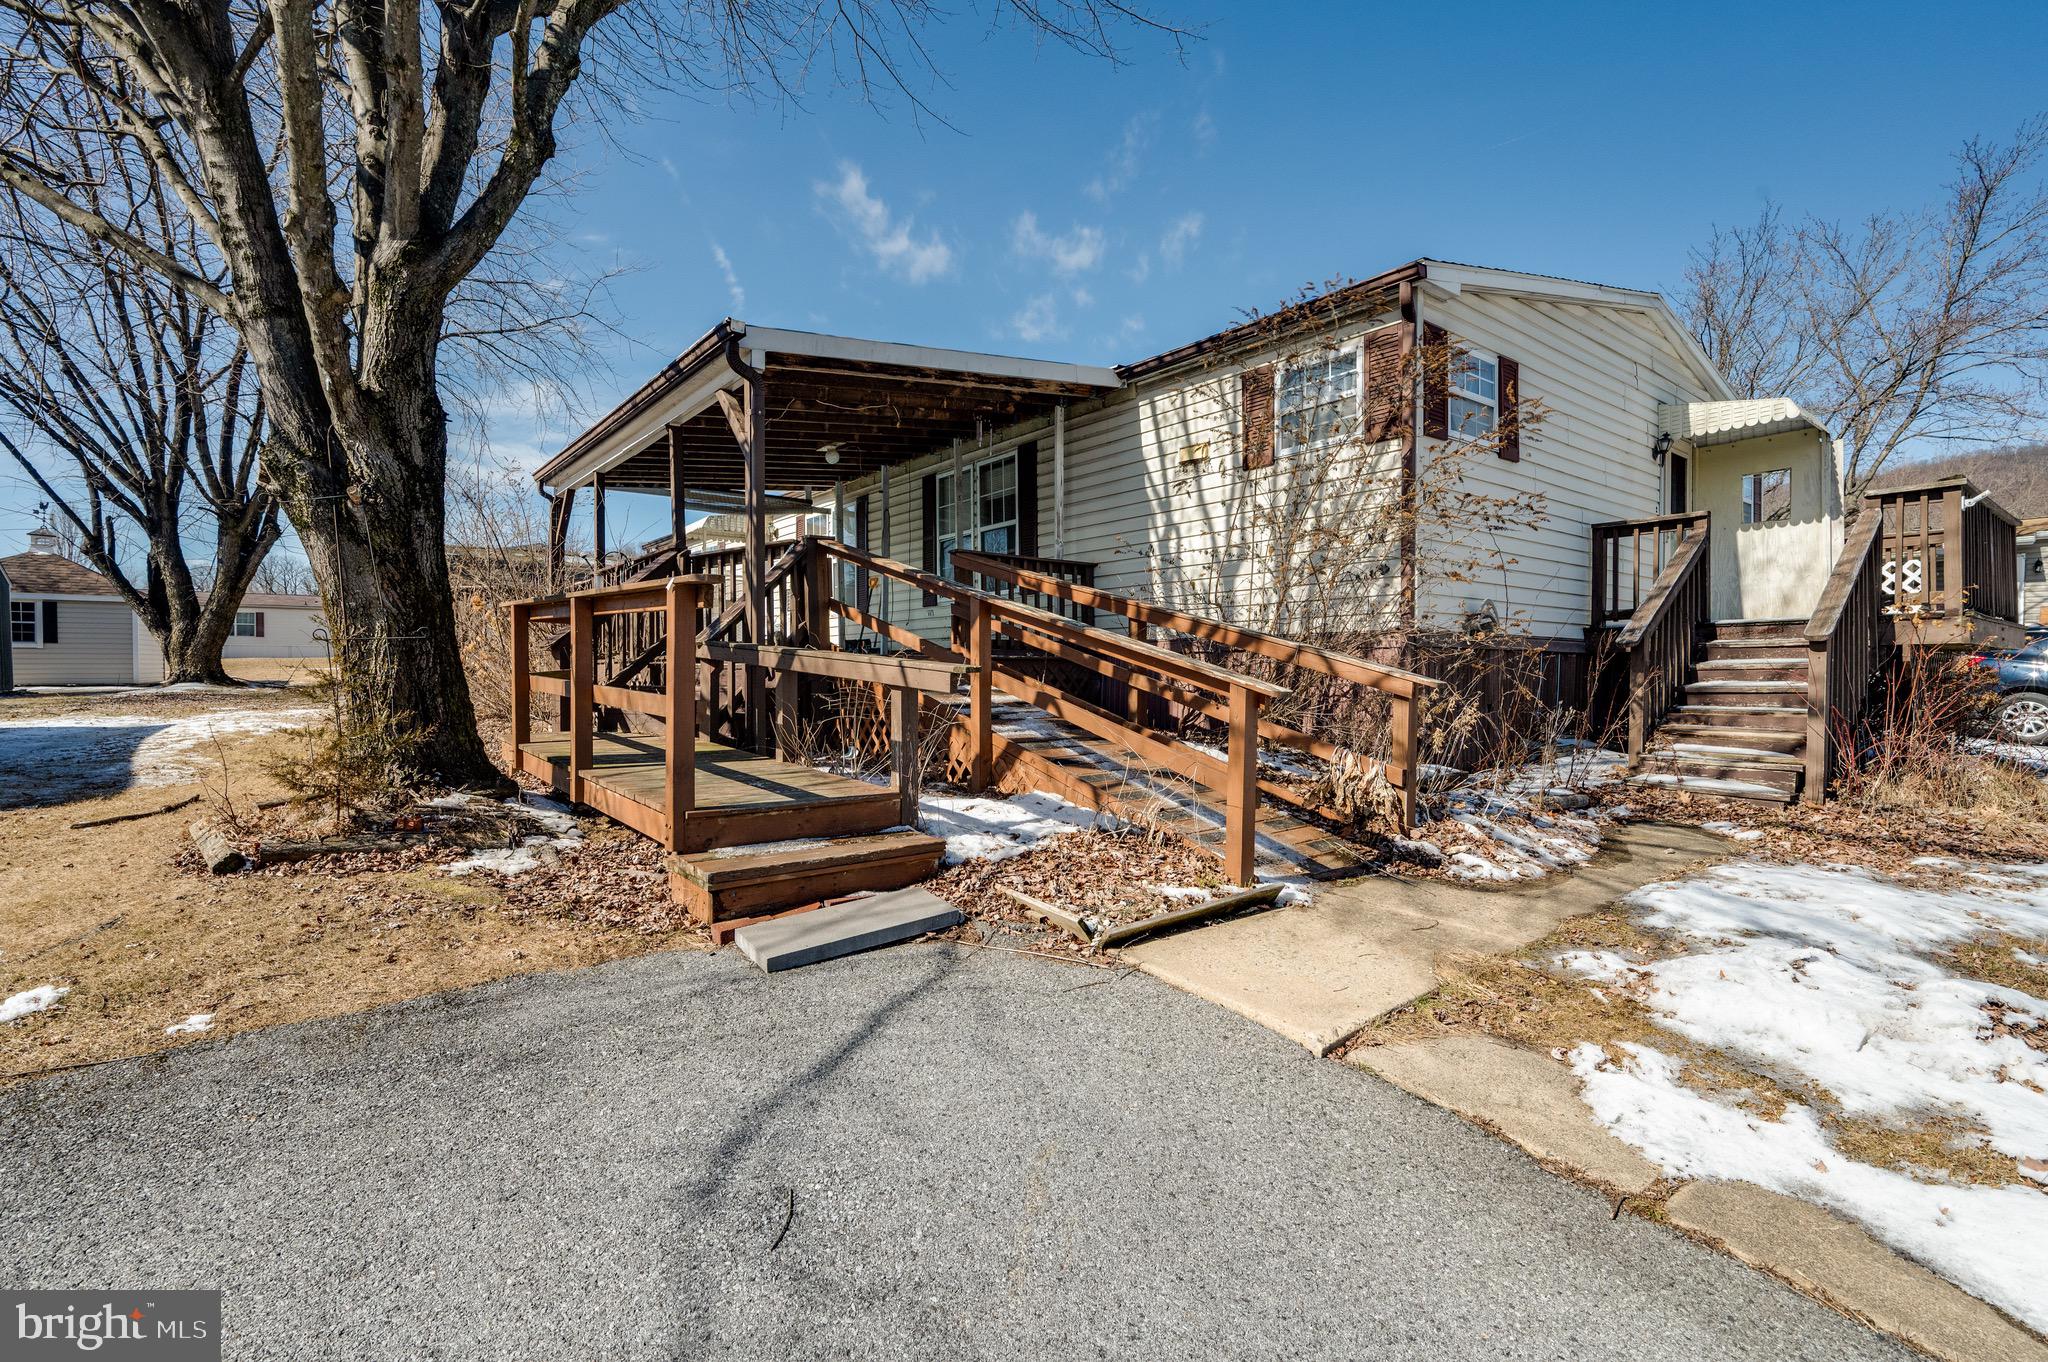
Welcome to the desirable Mountain Springs mobile home park and campground! This community offers low taxes and includes access to a large pool, covered picnic area, playground, and dog park. Enjoy the benefits of shared campground amenities and a large, private yard space. Perfect for those that enjoy spending time outdoors. This large 4 bedroom and 2 bath home provides all the living space that you need. A formal dining room area, a generously sized kitchen, and a large covered deck are all key features. The association fee includes common area maintenance, recreation facility, road maintenance, sewer, snow removal, trash, and water. The home needs some TLC  but offers a very affordable housing option and an opportunity to personalize and add value. With a large lot, off-street parking, and a spacious shed, this home is perfect for those looking for a budget-friendly living solution. All occupants over 18 must pass a background check and apply through an HOA approval process. Property is being sold as-is.  Schedule a showing today and experience the charm of the Mountain Springs Community!
#PABK2052162

HAMBURG

3450 MOUNTAIN ROAD M74

4 Beds

2 Baths

1,560 Sq.Ft.

$85,000

MLS#: PABK2052162
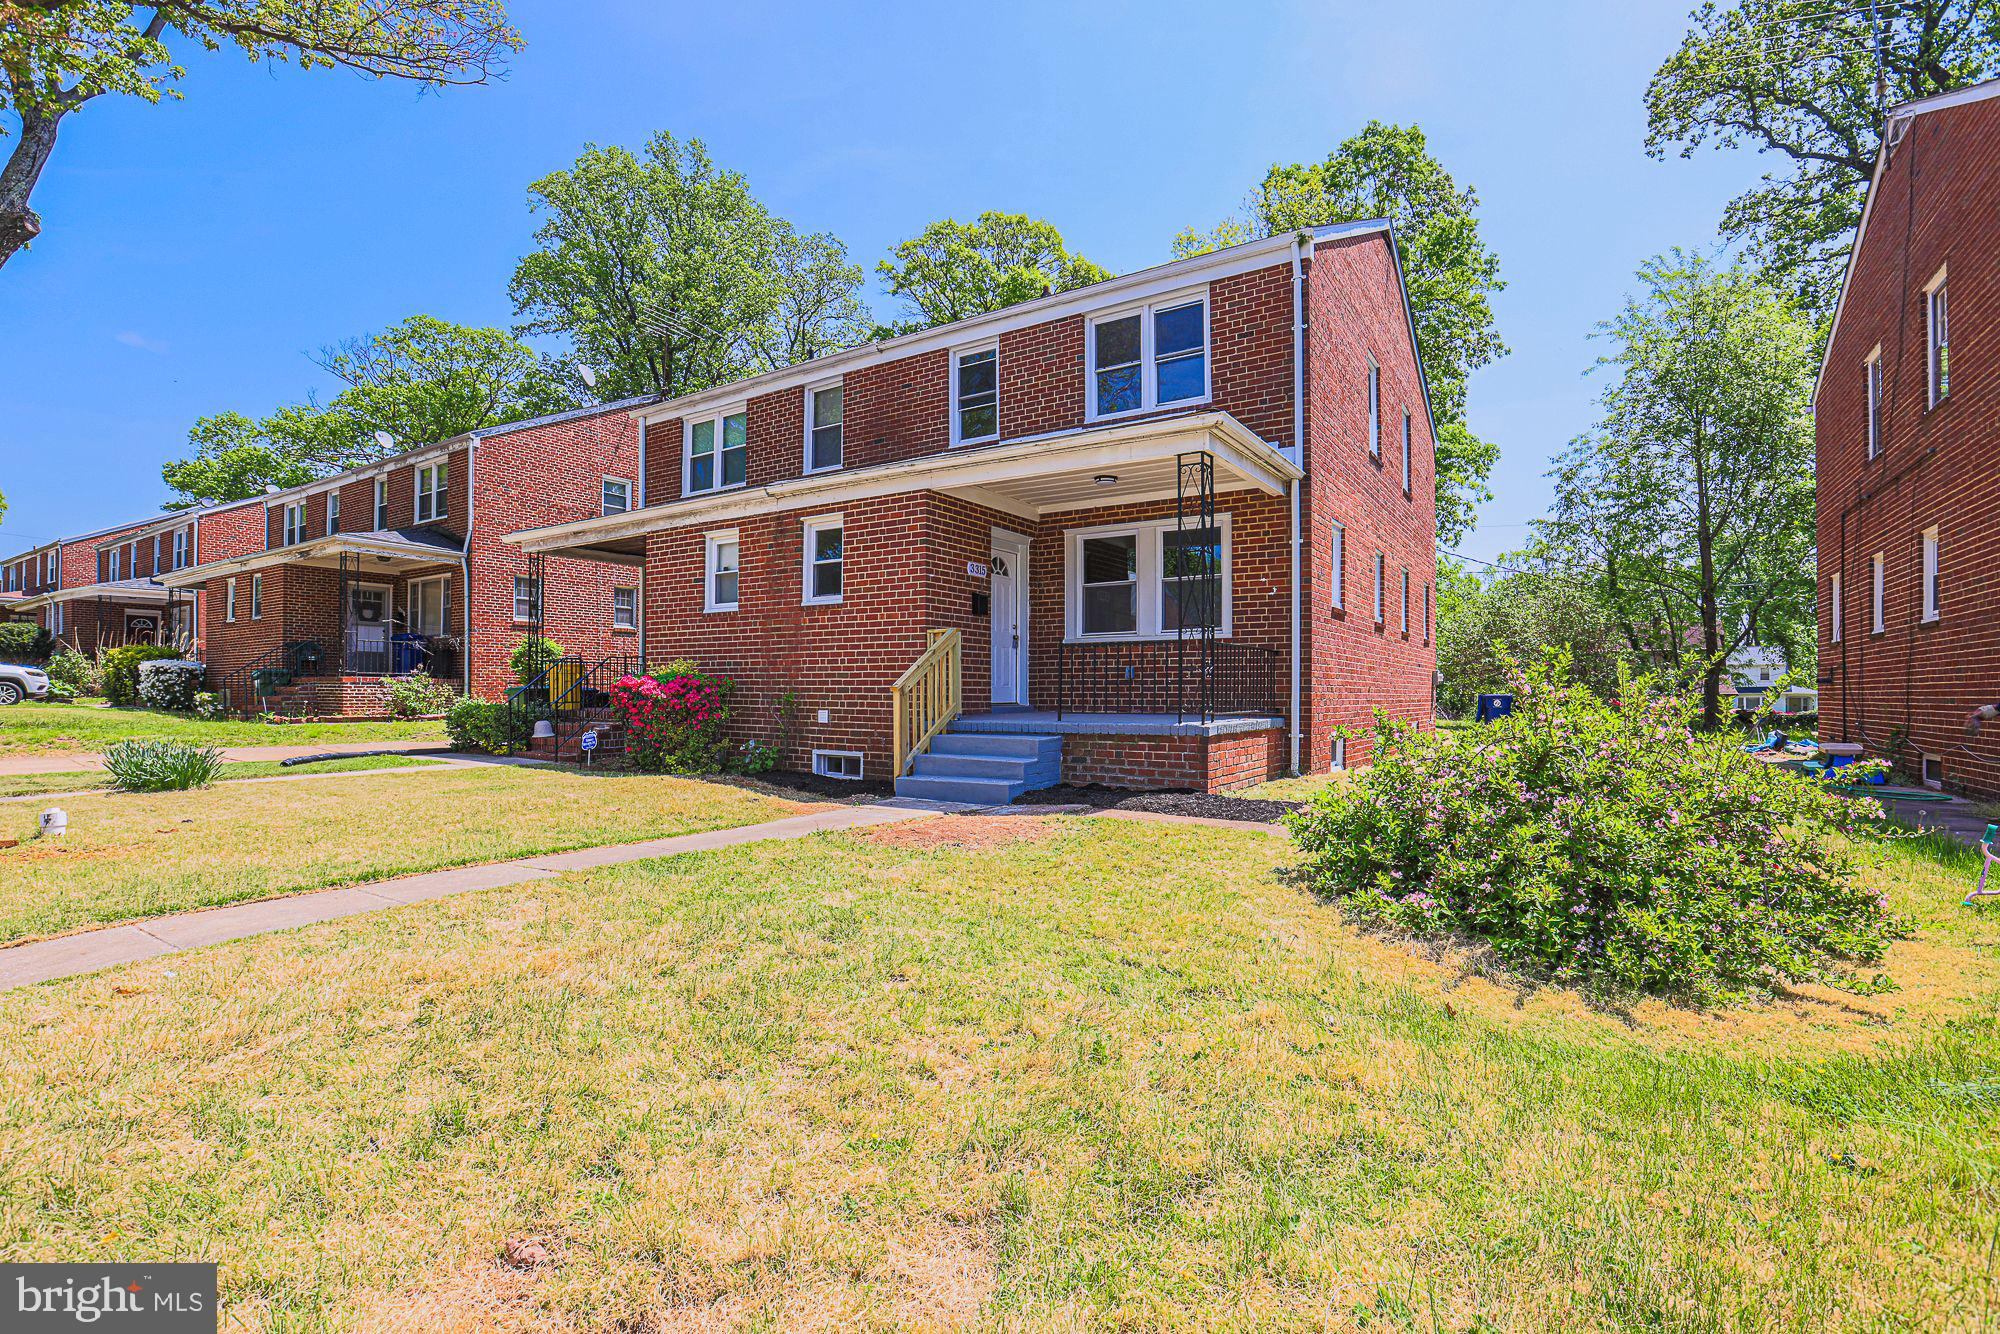
This beautifully 4br/2.5baths renovated semi-detached home is located on a peaceful, tree-lined street and offers a perfect blend of modern style and comfort. As you step inside, you'll be welcomed by an open-concept layout that’s filled with natural light, creating a warm and inviting atmosphere. The spacious living and dining areas flow seamlessly, providing an ideal space for both everyday living and entertaining.

The kitchen is a showstopper, featuring sleek white cabinets, stunning granite countertops, and high-end stainless steel appliances, making it a dream for any home chef. A convenient powder room is located on the main level, offering added privacy for guests.

Downstairs, the fully finished basement adds even more living space, with a 4th bedroom that could be used for guests, an office, or a teen retreat. The basement also includes a full bathroom, a large recreational/family room perfect for movie nights or playtime, and a laundry area with plenty of storage space.

On the second floor, you’ll find three generous-sized bedrooms, each painted in pleasant tones that create a serene atmosphere. The rooms are freshly carpeted, adding a soft and cozy feel. The beautifully renovated bathroom on this level features stunning tile work, offering a modern, spa-like retreat.

Step outside to enjoy the large deck overlooking the spacious backyard—perfect for hosting BBQs, relaxing with a book, or simply enjoying the outdoors. This home has been meticulously renovated from top to bottom, offering modern finishes, abundant space, and a fantastic location. Don’t miss the opportunity to make this your dream home!
#MDBA2166350

BALTIMORE

3315 LUDGATE ROAD

4 Beds

2 Baths

1,758 Sq.Ft.

$275,000

MLS#: MDBA2166350

1 ... 608 609 610 611 612 ... 666
* Listings identified with the FMLS IDX logo come from FMLS and are held by brokerage firms other than the owner of this website. The listing brokerage is identified in any listing details. Information is deemed reliable but is not guaranteed. If you believe any FMLS listing contains material that infringes your copyrighted work please review our DMCA policy and learn how to submit a takedown request. © 2024. First Multiple Listing Service, Inc.

Send a message

Message successfully sent.

Your message

What is 3 + 4 ?

Reason for contacting?

I agree to receive email communication and understand I can unsubscribe at any time.

I agree to be contacted by Charis Realty Group - Christine Issler, Broker via call, email, and text for real estate services. To opt out, you can reply 'stop' at any time or reply 'help' for assistance. You can also click the unsubscribe link in the emails. Message and data rates may apply. Message frequency may vary. Privacy Policy

Sign Out

Virtual Assistant

Would you like to take the next step with this property? We can help you schedule a showing or virtual tour, or send you more details.

Yes, I would like more information.

Thank You for Your Reply, One of Our Agents will contact you as soon as possible

No, maybe later.

Thank you, you can always contact me via email, phone number or through the contact form.

Realhub AI

Lucy - Your AI-Powered Realtor

Update Your Temporary Password

Personalize your search

Enter your email and we'll notify you immediately when new listings match what you're looking for.

or enter email address

Already have an account ? Login here

Continue your home search

I agree to receive communications and understand I can unsubscribe at any time.

I agree to be contacted by Charis Realty Group - Christine Issler, Broker via call, email, and text for real estate services. To opt out, you can reply 'stop' at any time or reply 'help' for assistance. You can also click the unsubscribe link in the emails. Message and data rates may apply. Message frequency may vary. Privacy Policy

Already have an account ? Login here

We use cookies

We use cookies primarily for analytics to enhance your experience. By accepting, you agree to our use of these cookies. You can manage your preferences or learn more about our cookies policy.