Properties

Browse or get in touch to schedule a walkthrough.

  • Nearby me
Price range

Popular Features

Community Features

Association

Property Features

Waterfront

View

Exterior Features

Interior Features

Style

10000 properties match your criteria

Updated 1 minute ago

E-Alert name
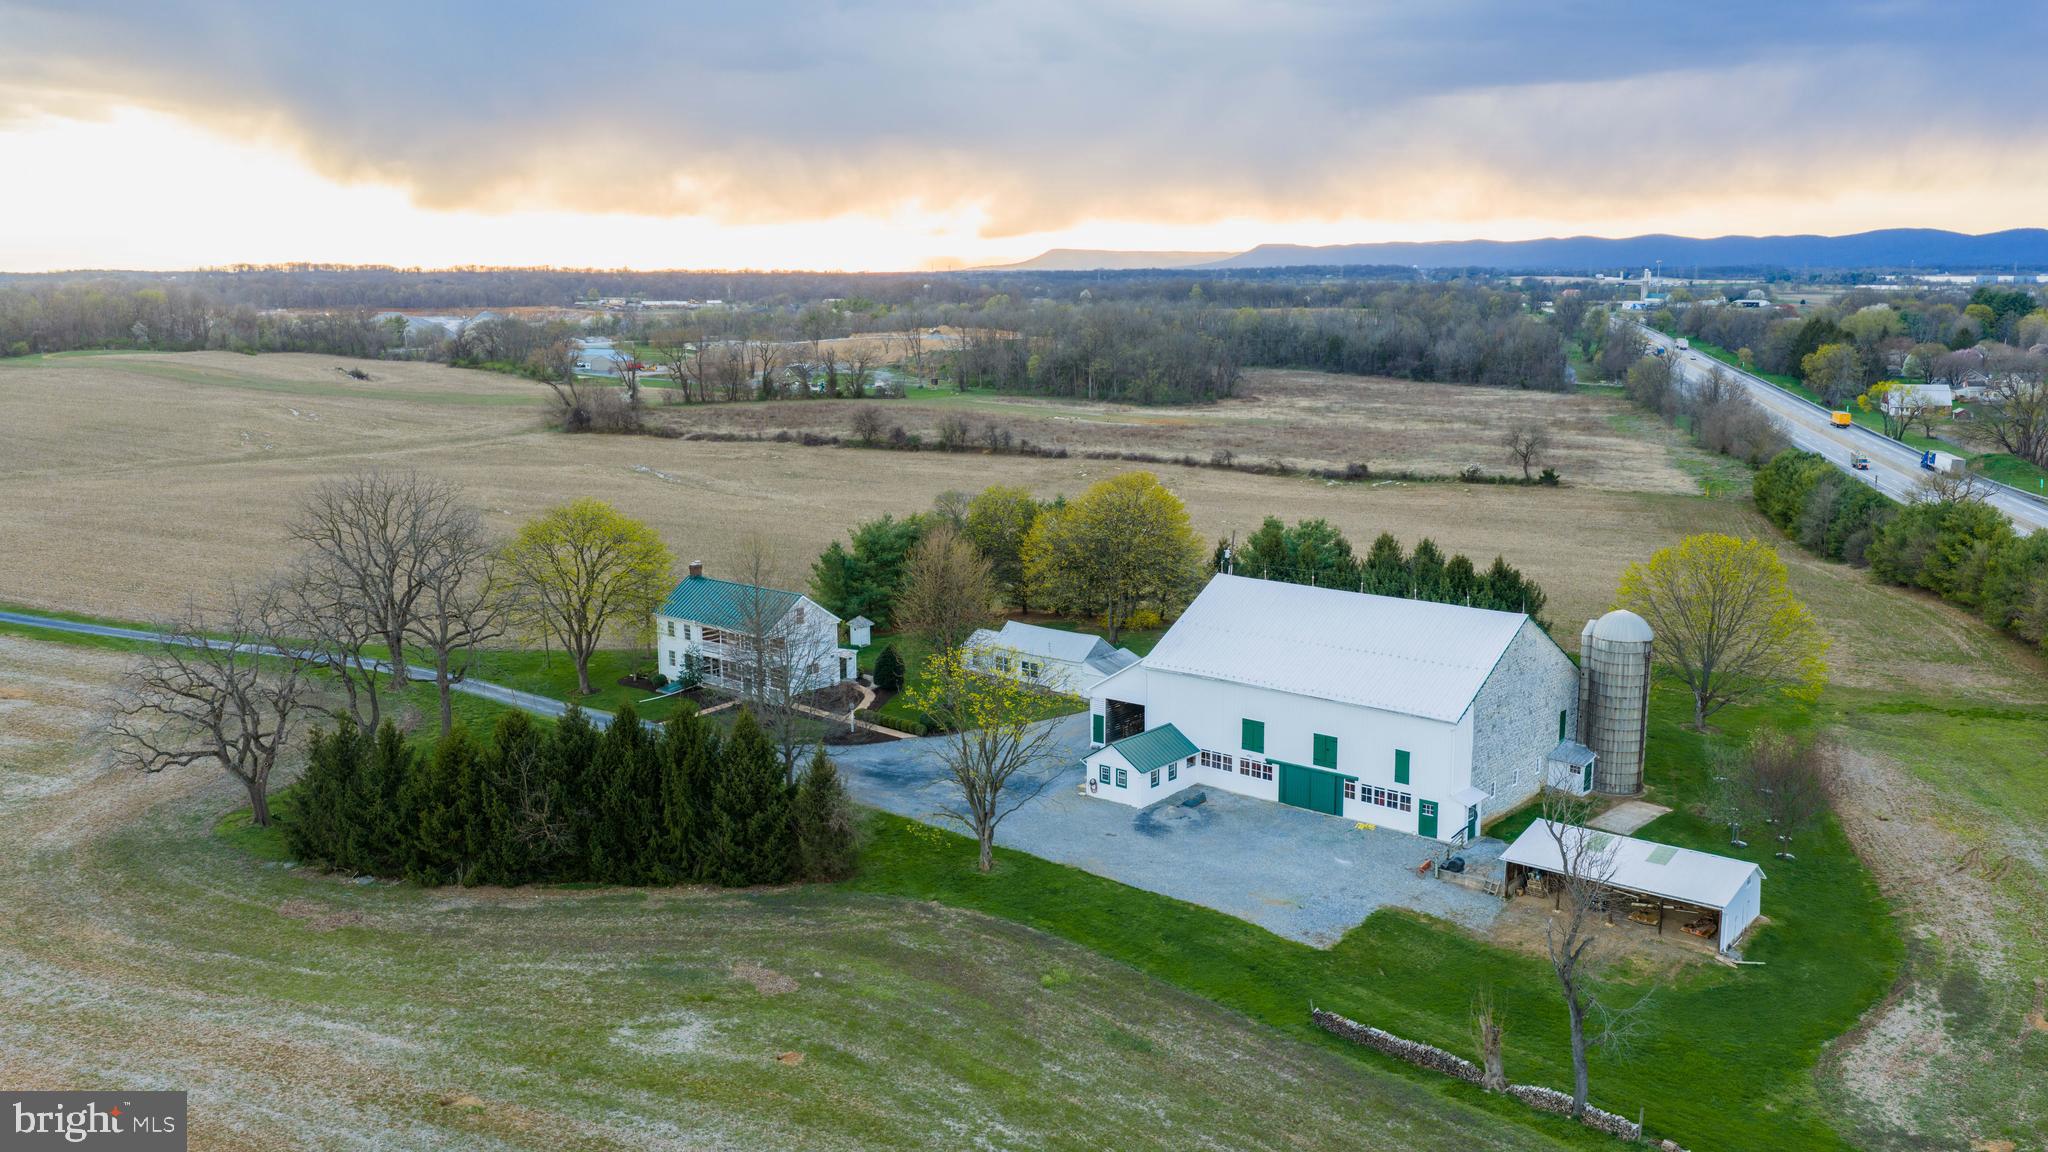
Tucked behind rolling tillable fields in Silver Spring Township, this 80.14-acre farm is the kind of place that stops you mid-sentence. Two parcels. Two entrances — one off W Trindle Road, one off North Locust Point Road. Eighty acres of some of the highest-producing soils in Cumberland County, currently under a $10,000 annual tillable lease that puts money back in your pocket while the land does what it was always meant to do.

The farmhouse dates to 1860 but has been meticulously restored. Not renovated, not remodeled, but restored. Designed into an extensively thought-out vision that honors every original detail while bringing the home to modern standards. Original hardwood floors. Exposed chestnut log walls. Hand-hewn ceiling beams. A stone walk-in fireplace that anchors the main level. And every system behind those walls is brand new — plumbing, electric, HVAC, windows — all brought to current building codes without sacrificing a single ounce of character.

The kitchen alone will take your breath away. Solid cherry custom cabinetry. A Wolf range. Sub-Zero refrigerator and freezer. An imported farmhouse sink. Custom hardware crafted by artisans in Lancaster County and Massachusetts. Built-in appliances. Amish-built details throughout. Butler's pantry. Gourmet island. This is not a kitchen — it is a statement.

Three bedrooms. Three bathrooms. 2,649 square feet across two stories with a partially finished basement, interior and exterior access, and a stone foundation that has held this home for over 160 years. Highly desired and a stand to test and time, James Hardie siding. A standing seam metal roof. Period-correct exterior detailing. Recessed lighting. Walk-in closets. Upper floor laundry. Central air. Every thoughtful upgrade you could ask for — already done.

Step outside and the views will hold you there. Sweeping, uninterrupted sightlines across manicured grounds, open fields, and a landscape that changes with every season. If you think of life when things were much simpler, this home has the porch and balcony to reminisce on. 

The 1860 stone bank barn has been professionally repointed and stands as a centerpiece of this property — a working piece of history that most people only see in photographs in magazines.

This property is protected under a conservation easement as well as neighboring properties preserving the peaceful landscape for lifetimes to come. Through the Clean & Green Program, taxes remain low while the easement preserves its agricultural legacy while still allowing for a second home on a designated 2-acre building envelope. 

Professional architectural renditions are available for buyers with a vision to expand the residence. A new well has been installed. Extensive hardscape, exterior lighting, patios, porches, and a stone driveway complete the setting. This home is beyond turn key, its the portal to life you've been awaiting.

Located in the Cumberland Valley School District, minutes from Carlisle and Mechanicsburg, with easy access to I-76, Baltimore, Washington D.C., and Philadelphia. Privacy and convenience — in the same sentence. Staple stores and restaurants are a stone throw away while you feel secluded in serenity of your own.

Properties like this don't come on the market often. They come along once and you either recognize it or you don't. Immaculate. Manicured. Private. Protected. Eighty acres of legacy farmland with world-class soils, a meticulously restored home with luxury upgrades and no expense spared, and a stone barn that has stood since before the Civil War.

This is not just a listing. This is your next chapter. Welcome to the best part of your story.
#PACB2052712

MECHANICSBURG

1122 W TRINDLE ROAD

4 Beds

3 Baths

3,014 Sq.Ft.

$1,850,000

MLS#: PACB2052712
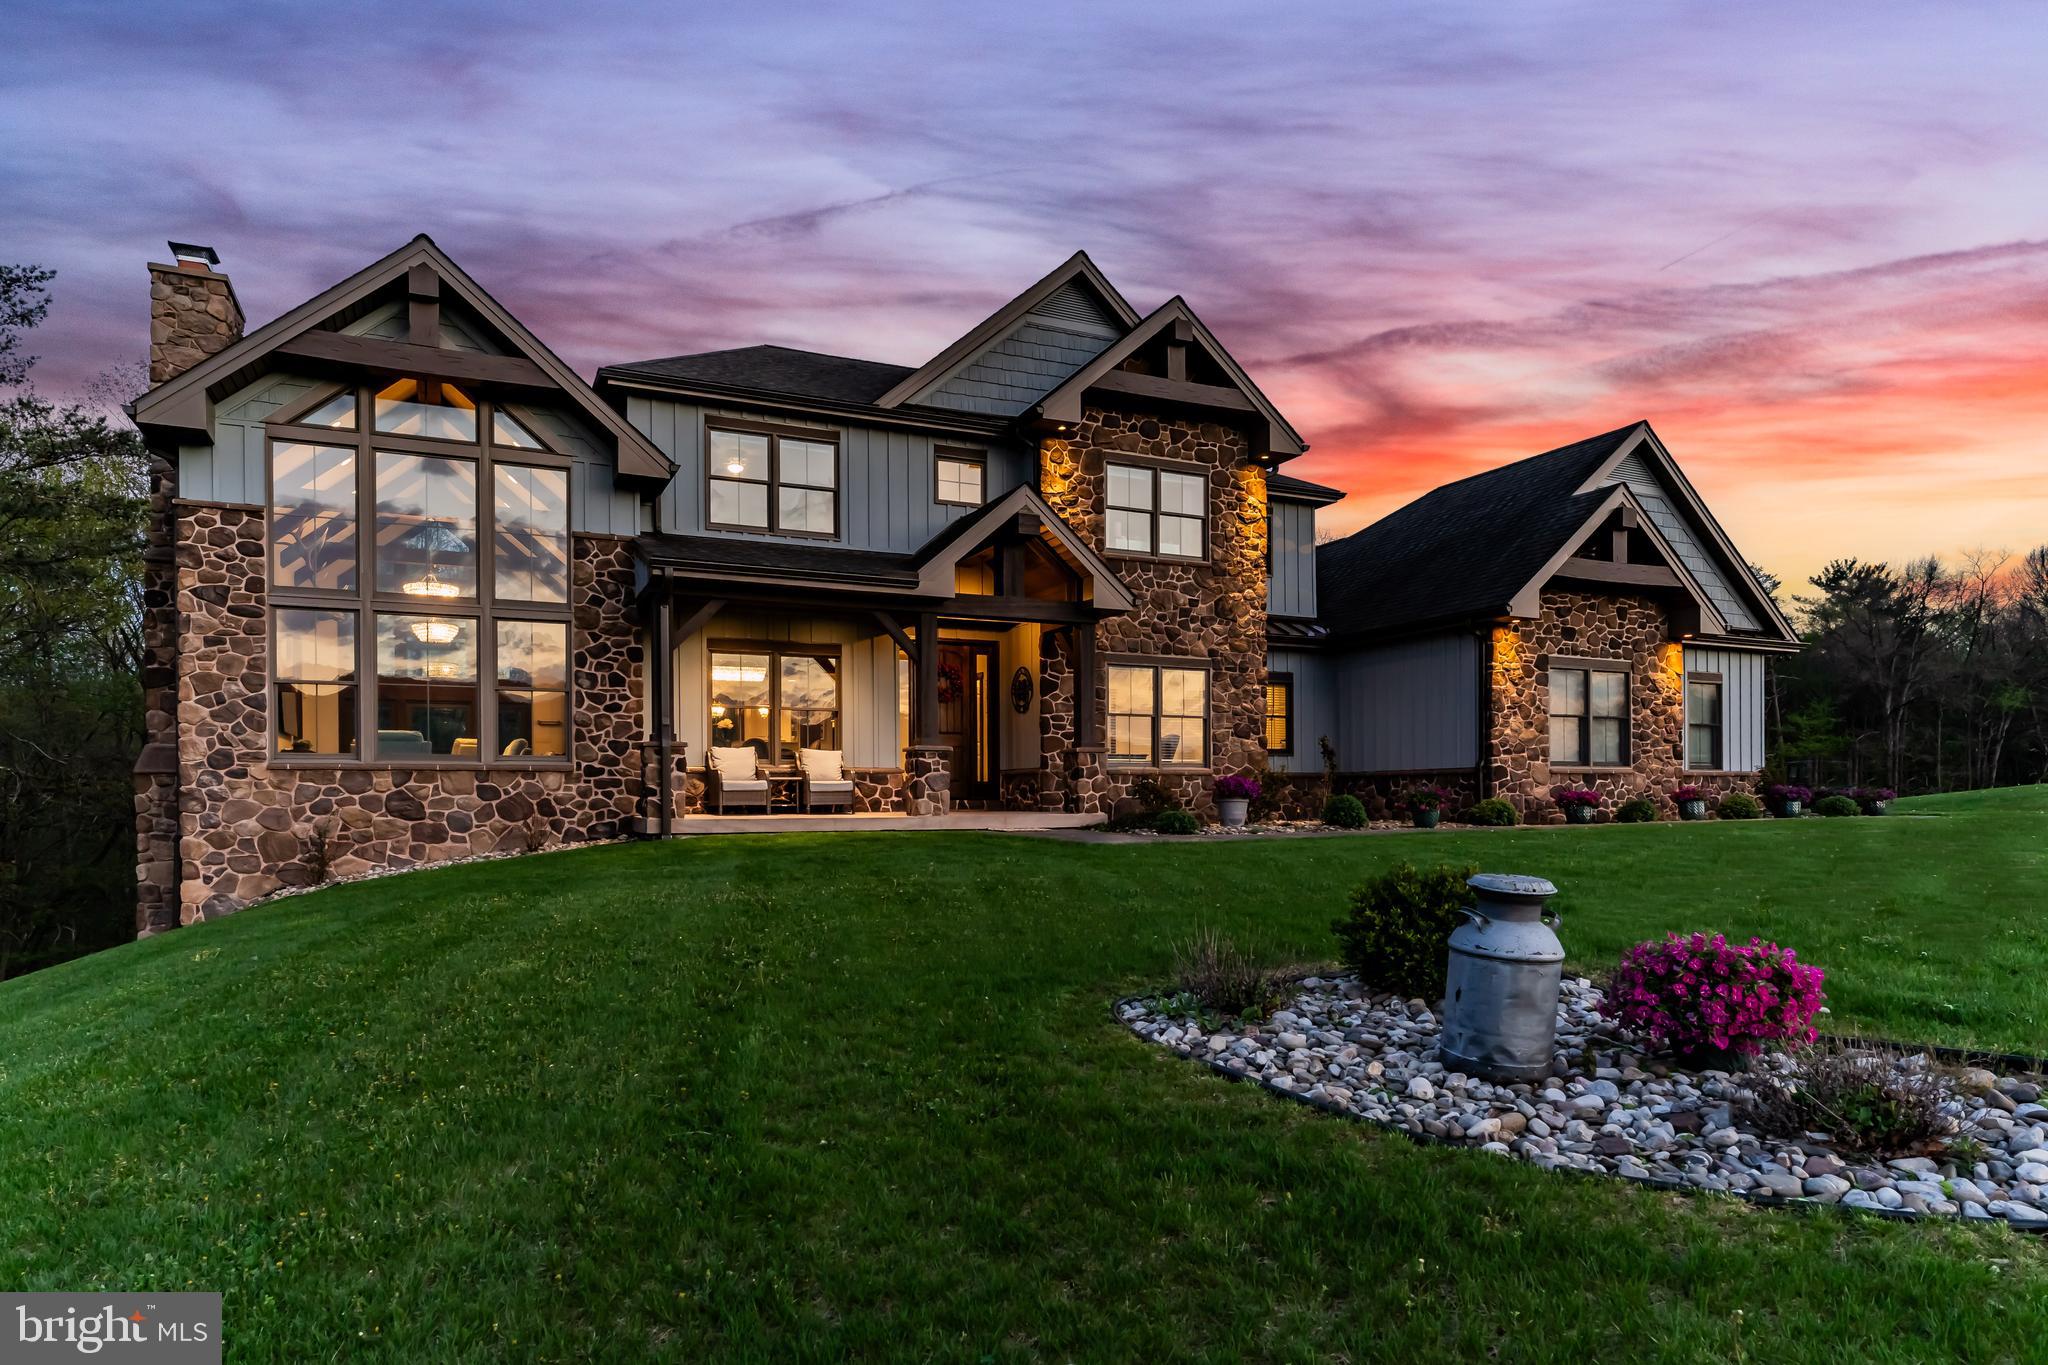
Stunning, rustic contemporary home with a perfect blend of character, security, and modern efficiency, set against picturesque mountain views in the heart of the Fishing Creek Valley. This beautifully updated, move-in ready Roland-built home offers a warm yet refined retreat designed for both everyday living and exceptional entertaining.  Conveniently located to Harrisburg, Hershey, HBG Country Club, Major Transportation and Shopping.

At the center of the home is a showpiece kitchen featuring a brand new Michelangelo quartzite island, freshly painted cabinetry, new backsplash, new icemaker, and newer appliances. Large windows surround the space, including a farmhouse sink overlooking the backyard, filling the home with natural light and framing scenic views. Expansive cathedral ceilings enhance the open feel while capturing the beauty of the surrounding blue mountains. 

Recent improvements include full interior and exterior repainting, all new designer light fixtures and chandeliers, new tile flooring in the office, and new carpet in the primary suite and four additional upstairs bedrooms. The main level also features a new guest bathroom vanity and fresh paint, creating a clean, updated feel throughout. Additional highlights include hardwood flooring, a desirable open floor plan, a functional mudroom, and push-button blackout shades in the primary bedroom and bath, along with blackout shades in all upstairs bedrooms.

Designed as a true smart home, the property offers seamless control of multi-room audio, smart lighting, security, and cameras from a single easy-to-use interface accessible from any device. Enjoy premium speaker systems on the main and lower levels, 24/7 security with on-site recording and professional monitoring, and smart lighting with automatic and security-triggered activation.

The fully finished lower level is an entertainer’s dream, featuring a spacious retreat, a new full bathroom with coffered/copper ceiling, a custom walk in gun safe room, and a hidden Murphy door leading to a newly built storage area. A thoughtfully designed bar area with sink and brand new mini refrigerator creates the perfect setup for hosting guests or enjoying a private lounge space.  Don't miss the heated flooring in the basement!

Set on 25 private acres, this property offers unmatched seclusion, natural beauty, and abundant wildlife, including deer, turkey, and bear, making it a rare opportunity for outdoor enthusiasts. A creek winds through the property, enhancing the peaceful setting. Outdoor improvements include a freshly painted storage barn, newly painted bridge, a new driveway lined with Royal Burgundy cherry trees, and beautifully rocked front yard landscaping.

Additional highlights include a 3-car garage with new Fox-coated flooring, an upstairs deck, and a covered lower-level patio.

This home delivers a rare blend of lodge-inspired character and modern sophistication, all in a setting that feels like your own private mountain retreat.  This home is for the most discerning buyers.
#PADA2059156

HARRISBURG

7111 FISHING CREEK VALLEY

5 Beds

5 Baths

5,194 Sq.Ft.

$1,850,000

MLS#: PADA2059156
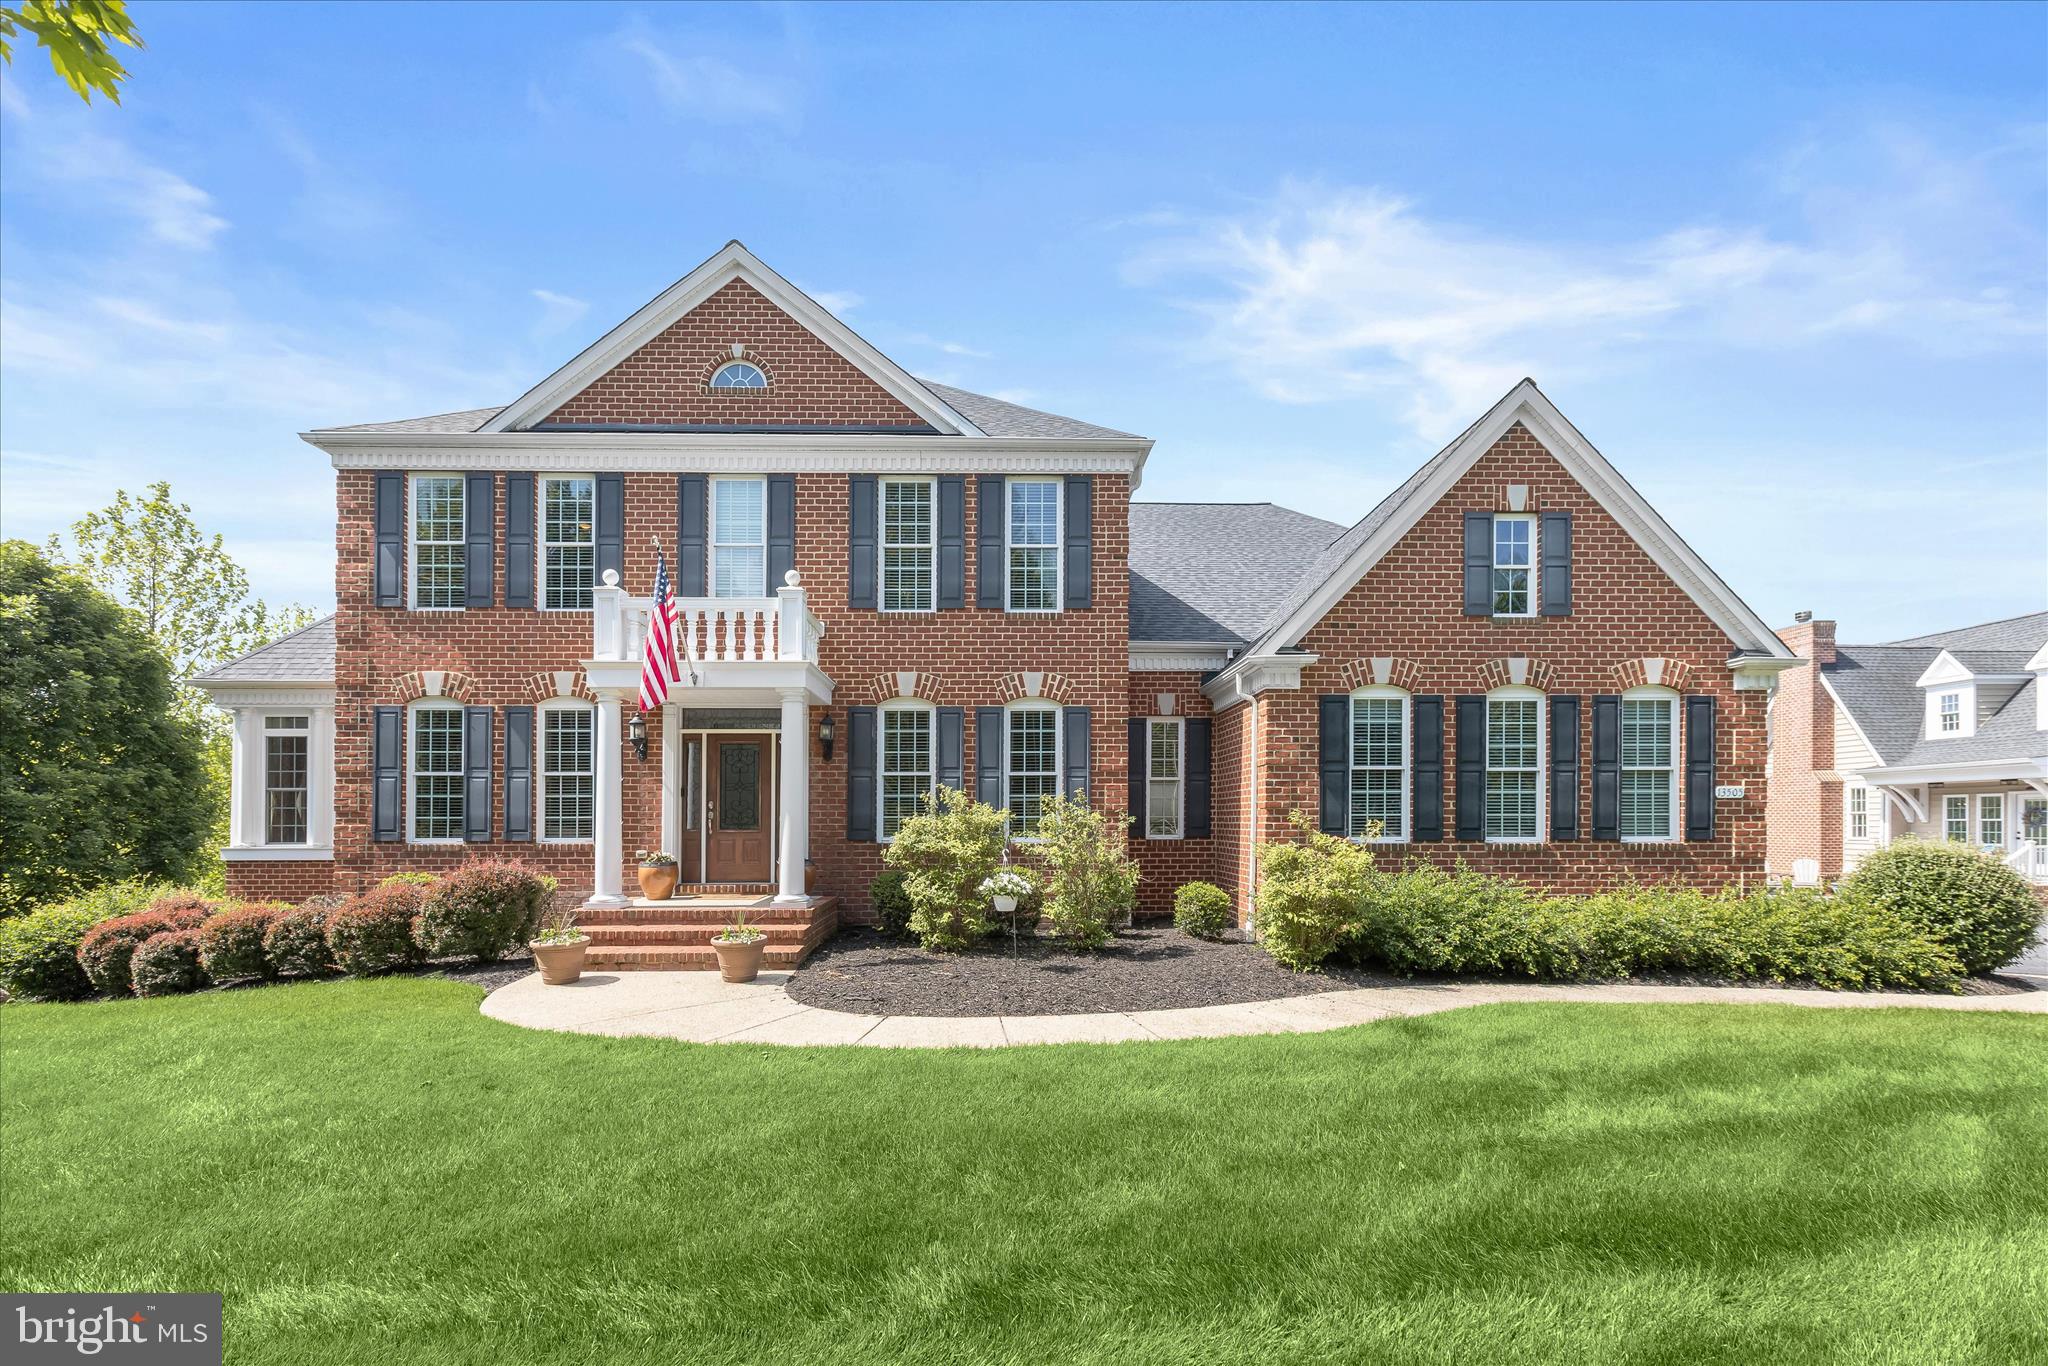
Nestled on over an acre of meticulously landscaped grounds, this exceptional brick-front colonial offers a private retreat defined by luxury, craftsmanship, and resort-inspired amenities. The outdoor oasis is designed for both relaxation and entertaining, featuring a covered lanai with a wood coffered ceiling, an expansive fireside lounge, a hot tub, an outdoor gas-burning fireplace, and a stunning stone fire pit gathering area.  Step inside to discover a sophisticated interior enhanced by exquisite architectural details throughout. Rich hardwood flooring flows throughout the main level, beginning in the elegant formal dining room highlighted by a tray ceiling, crown molding, chair rail, and box wainscoting. The formal living room showcases custom built-in bookcases, classic columns, and refined moldings, while the sunroom is bathed in natural light and features a tray ceiling, wet bar with beverage cooler, open shelving, and soaring ceilings, creating the perfect setting for entertaining or unwinding.  Designed to inspire culinary excellence, the gourmet kitchen serves as the heart of the home and features a spacious center island with breakfast bar seating, granite countertops, glass tile backsplash, 42-inch soft-close cabinetry with pull-out drawers, stainless steel appliances, and a sunny breakfast area with direct access to the outdoor living spaces. Adjacent to the kitchen, the inviting family room is anchored by a gas fireplace with a traditional mantel, decorative columns, and designer finishes. A powder room, dual workstation area, generous laundry room, and access to the three-car garage complete the main level.  Retreat through French doors to the luxurious primary suite, where a tray ceiling with crown molding, comfortable sitting area, custom blinds, and professionally organized walk-in closet create a serene sanctuary. The spa-inspired en-suite bath features ceramic tile flooring, a relaxing soaking tub, dual vanities with abundant storage, a private water closet, and a glass-enclosed walk-in shower. Three additional spacious bedrooms, including one with a private en-suite bath, all offer walk-in closets and are complemented by a well-appointed hall bath with double vanity.  The fully finished lower level expands the home's versatility with dedicated spaces for work, wellness, and recreation. Highlights include a private office, fitness room, secondary workstation, theater room, game and lounge area, and a beautifully equipped wet bar featuring a beverage and wine cooler, dishwasher, and ample entertaining space.  Adding tremendous value and flexibility is the remarkable pool house. Enter through the welcoming foyer or attached one-car garage and experience an open-concept design featuring hardwood floors, crown molding, and a wood-burning fireplace. The stylish kitchen offers a center island with breakfast bar, quartz countertops,  a subway tile backsplash, 42-inch soft-close cabinetry, and stainless steel appliances. The main-level primary suite includes crown molding, expansive French sliding doors, a walk-in closet, and a private bath with a walk-in shower. The upper level provides a second bedroom, comfortable lounge area, and additional storage space with potential for a third bedroom, making it ideal for guests, multigenerational living, or a private retreat.  Recent improvements include a new roof and water treatment system, providing peace of mind for years to come.  Beyond the property, enjoy convenient access to some of Howard County's most desirable recreational and community amenities, including West Friendship Park, Willow Springs Golf Course, Glenwood Branch Library, Western Regional Park, and the scenic trails, fishing, and outdoor adventures offered by Patuxent River State Park.  Perfectly positioned for convenient access to MD-32, US-29, and I-70, this extraordinary estate seamlessly blends timeless elegance, modern luxury, and unparalleled lifestyle amenities in one exceptional offering.
#MDHW2068724

WEST FRIENDSHIP

13505 MITCHELLS WAY

5 Beds

4 Baths

8,119 Sq.Ft.

$1,850,000

MLS#: MDHW2068724
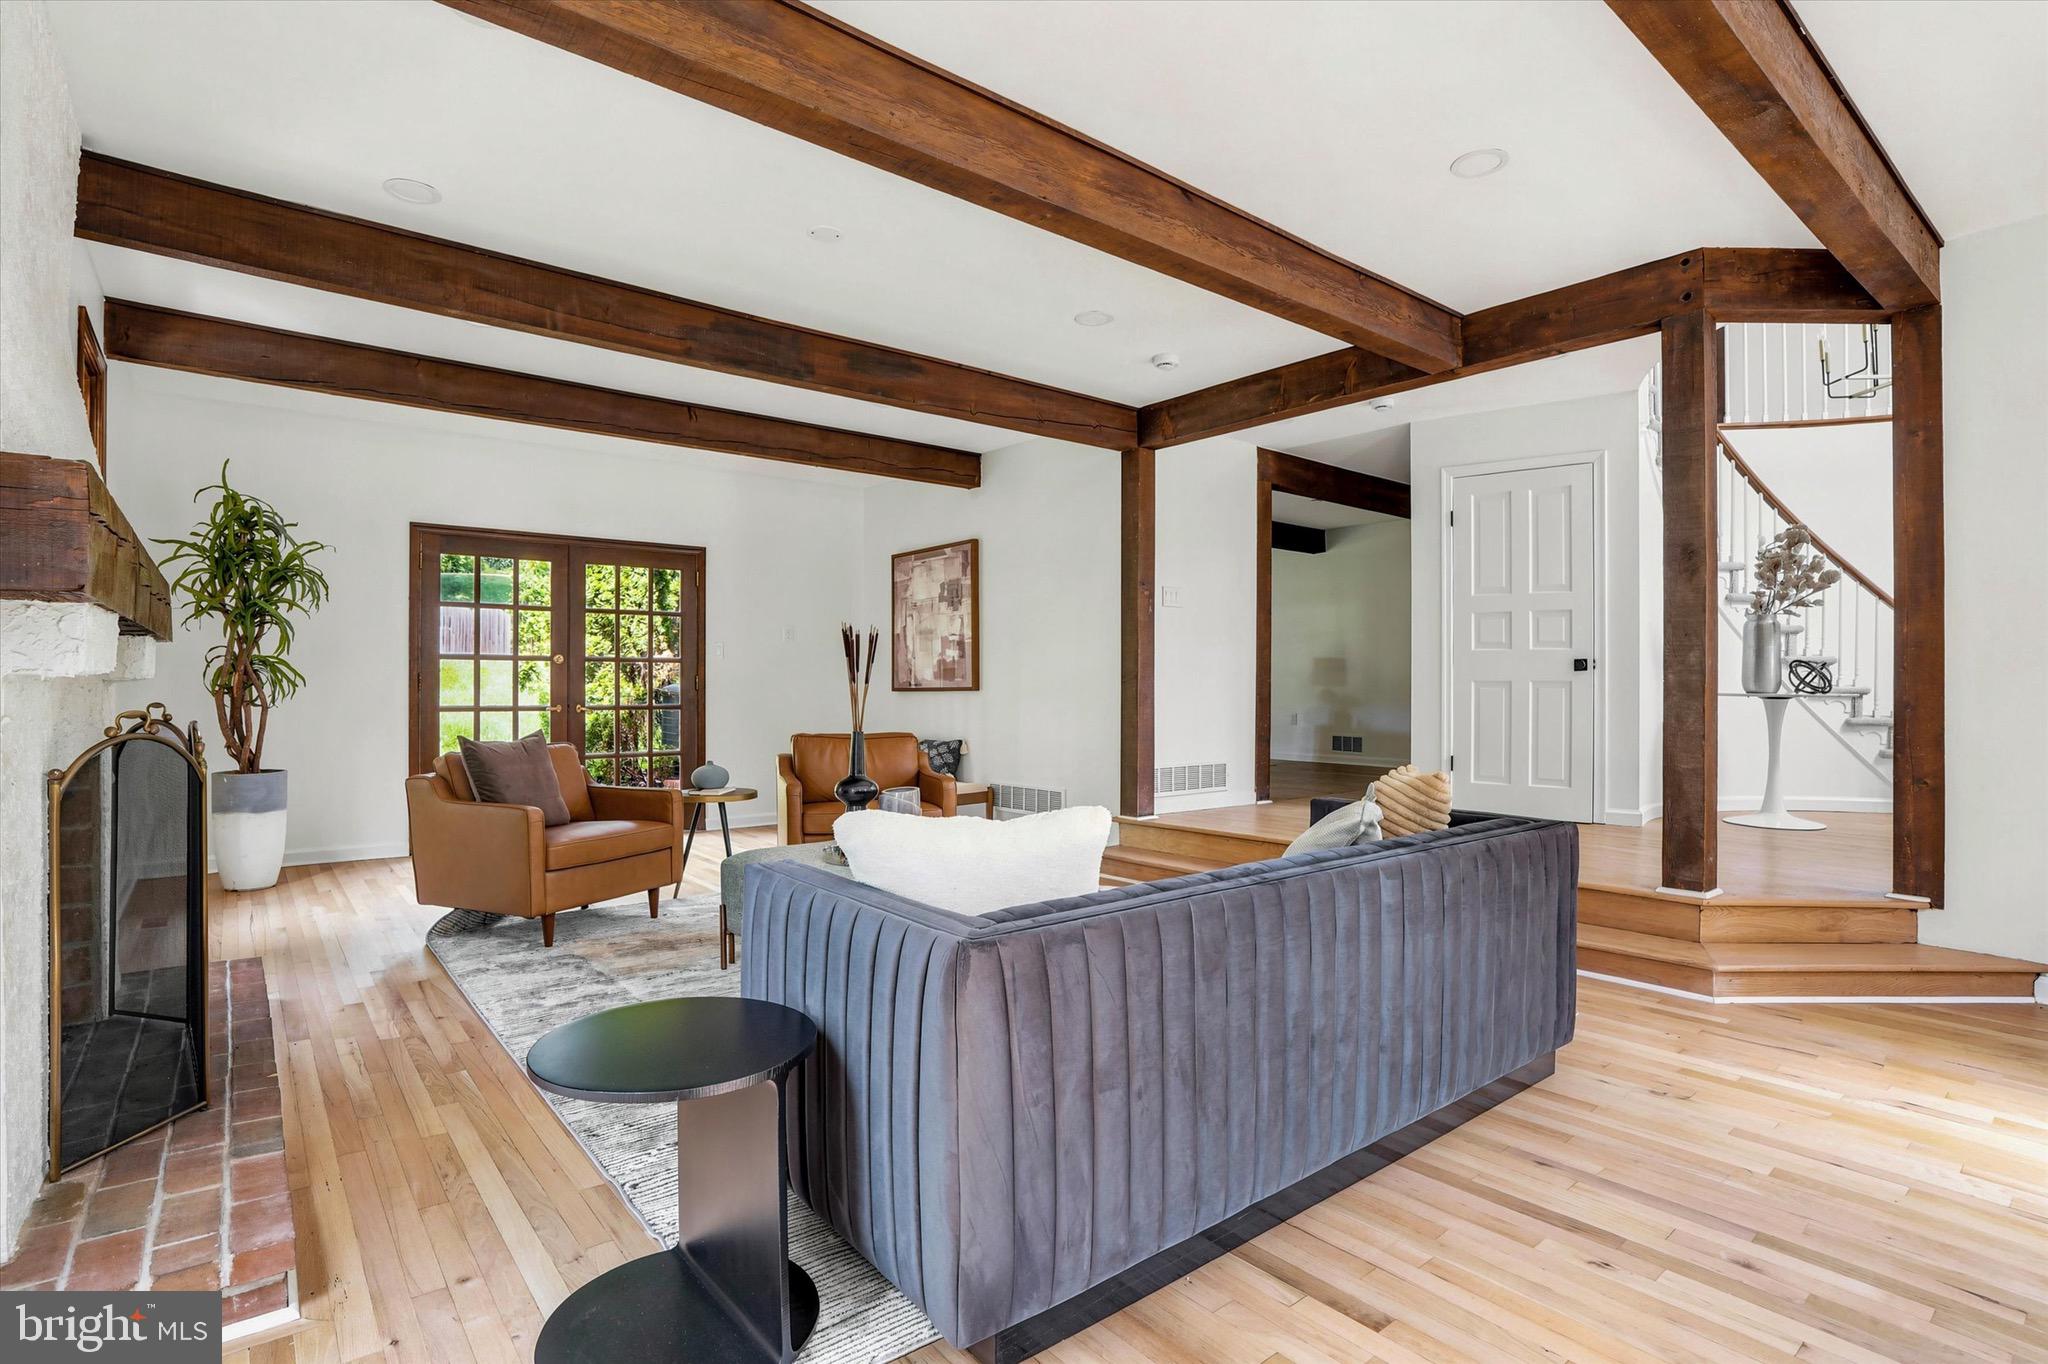
Tucked within an exclusive double cul-de-sac in the heart of North Bryn Mawr, this exceptional Tudor residence blends timeless Main Line elegance with the comfort and sophistication of modern luxury living. Come experience firsthand the warmth, elegance, and extraordinary lifestyle that make this remarkable residence feel like home.
#PAMC2180086

BRYN MAWR

1137 SPRINGMONT CIRCLE

5 Beds

4 Baths

5,082 Sq.Ft.

$1,850,000

MLS#: PAMC2180086
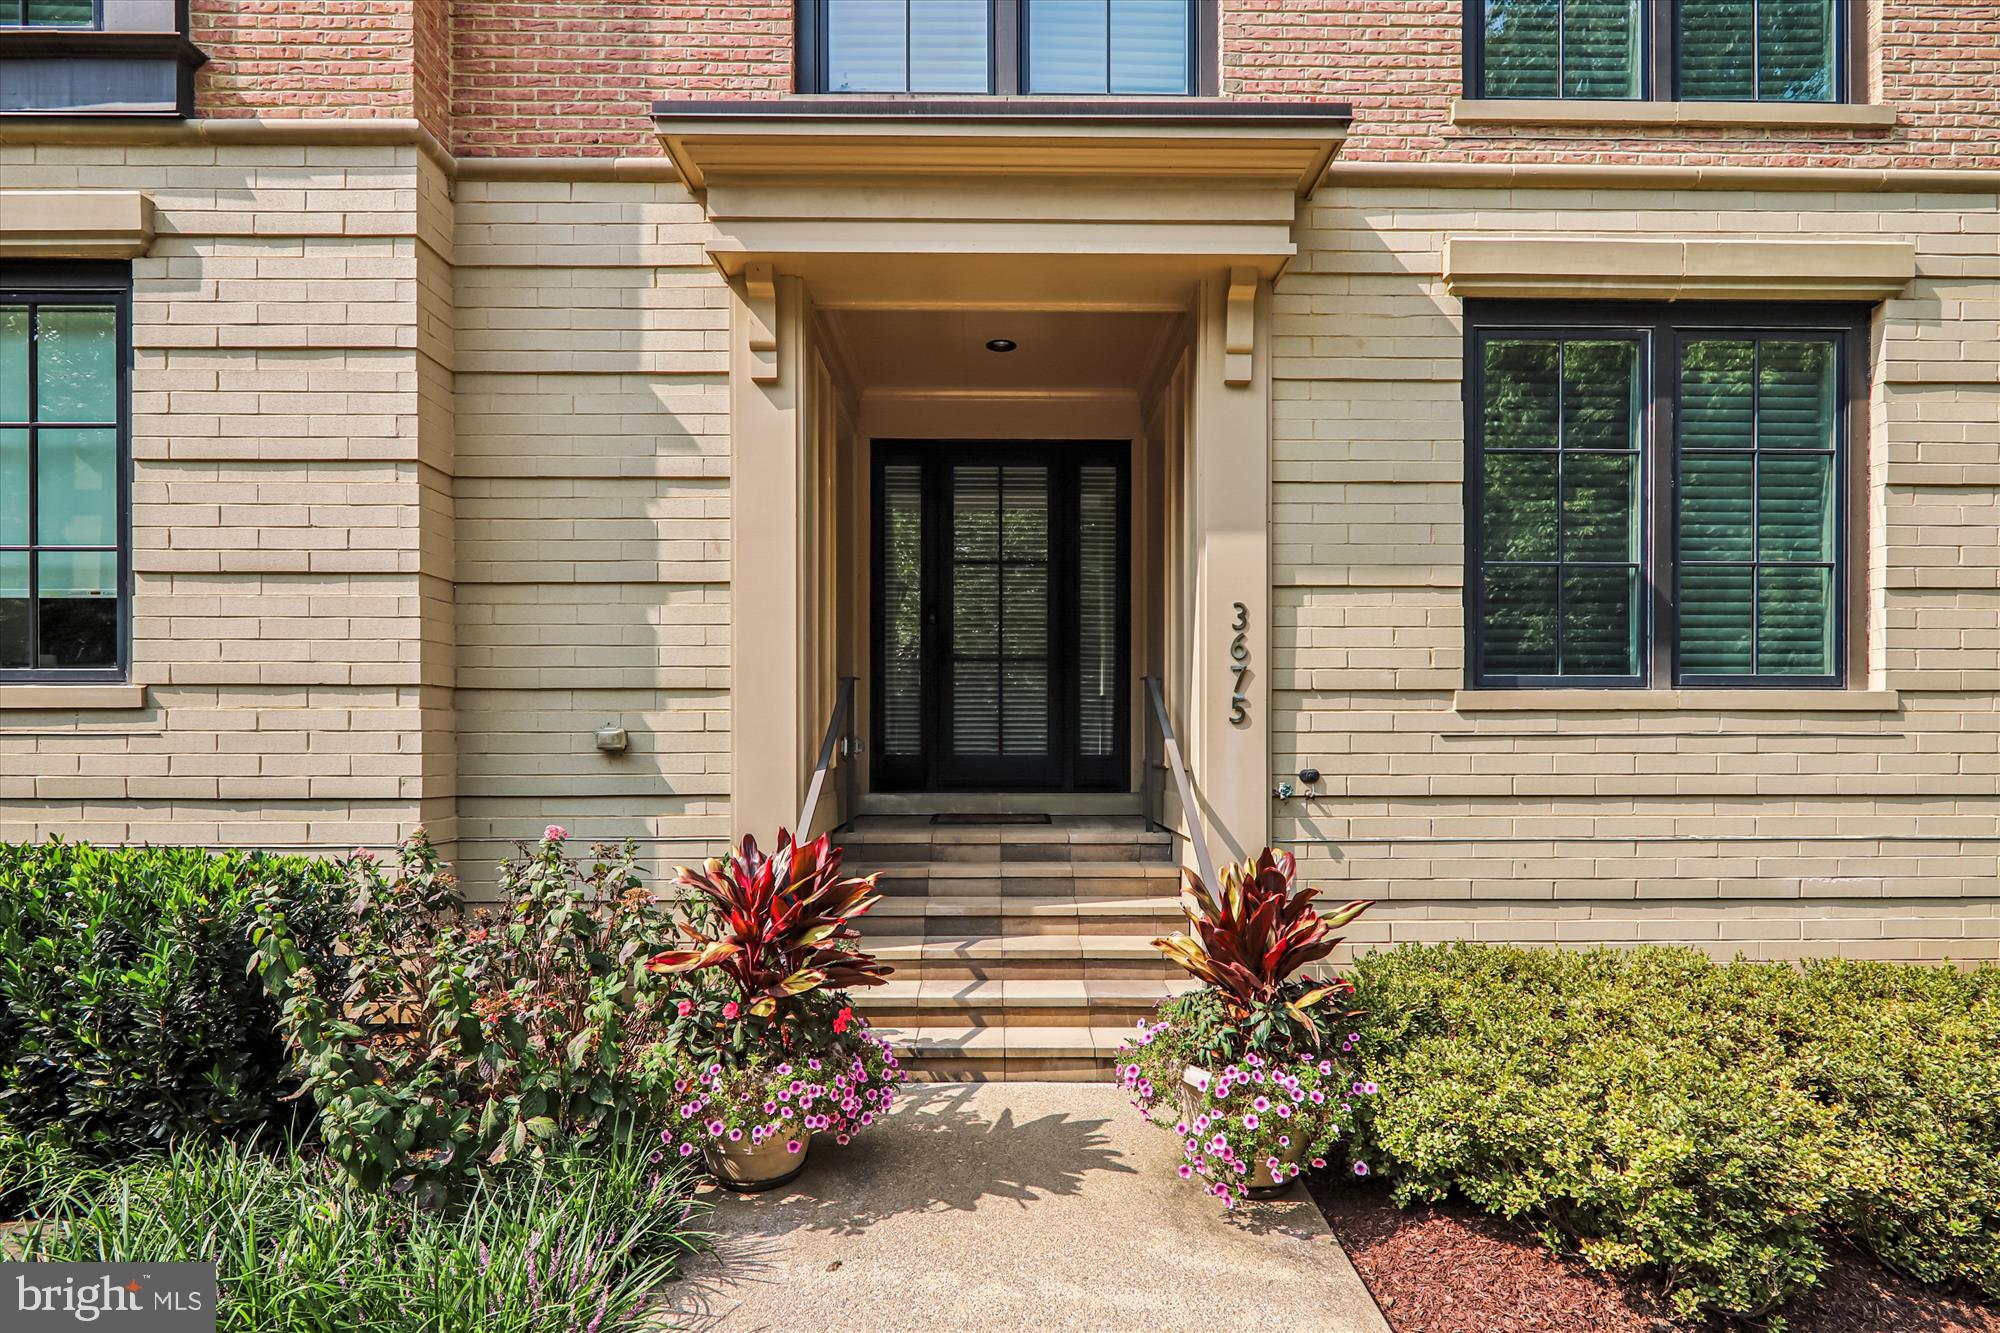
This could be "it" -- a beautiful Chevy Chase end-unit elevator townhome in the sought-after Chevy Chase Lake community!  Thoughtfully appointed EYA-built townhome with many upgrades inside and out.  The top floor south-facing terrace is amazing for entertaining or just relaxing by the fireplace in cooler temps, or lounging on the deck, with retractable awning, in the warmer months.   It has been professional landscaped, with set-it-and-forget-it drip irrigation, for many months of beautiful color.

Inside,  from the foyer, you'll find the entrance to the two car garage replete with built-in cabinets, the office/bedroom with a full bath, and elevator access.  Up one level is the heart of the home: surrounded by windows on three sides are the fabulous gourmet kitchen with island seating for four -- don't miss the cooling drawers in the island -- dining area, spacious living room with a gas fireplace and a tucked away powder room.  Up another level are the primary suite with huge closets and a beautiful primary bathroom, two more bedrooms and another bathroom, and laundry. 

So much space indoors and out, close to the District, and the Beltway, and the new dining and shopping opportunities at Chevy Chase Lake, this could be the ideal spot!
#MDMC2233492

CHEVY CHASE

3675 CHEVY CHASE LAKE DRIVE

4 Beds

3 Baths

2,792 Sq.Ft.

$1,850,000

MLS#: MDMC2233492

Commercial opportunity available in Downtown Ocean City! OPPORTUNITY ZONE! Included parcels: 3997, 3998. Available for purchase alone or together with 0 Dayton Ln (parcels: 3991, 3992, 3993, 3994). Reach out to listing agent for further details!
#MDWO2039286

OCEAN CITY

25 PHILADELPHIA AVENUE

None Beds

None Baths

0.14 acres

$1,850,000

MLS#: MDWO2039286
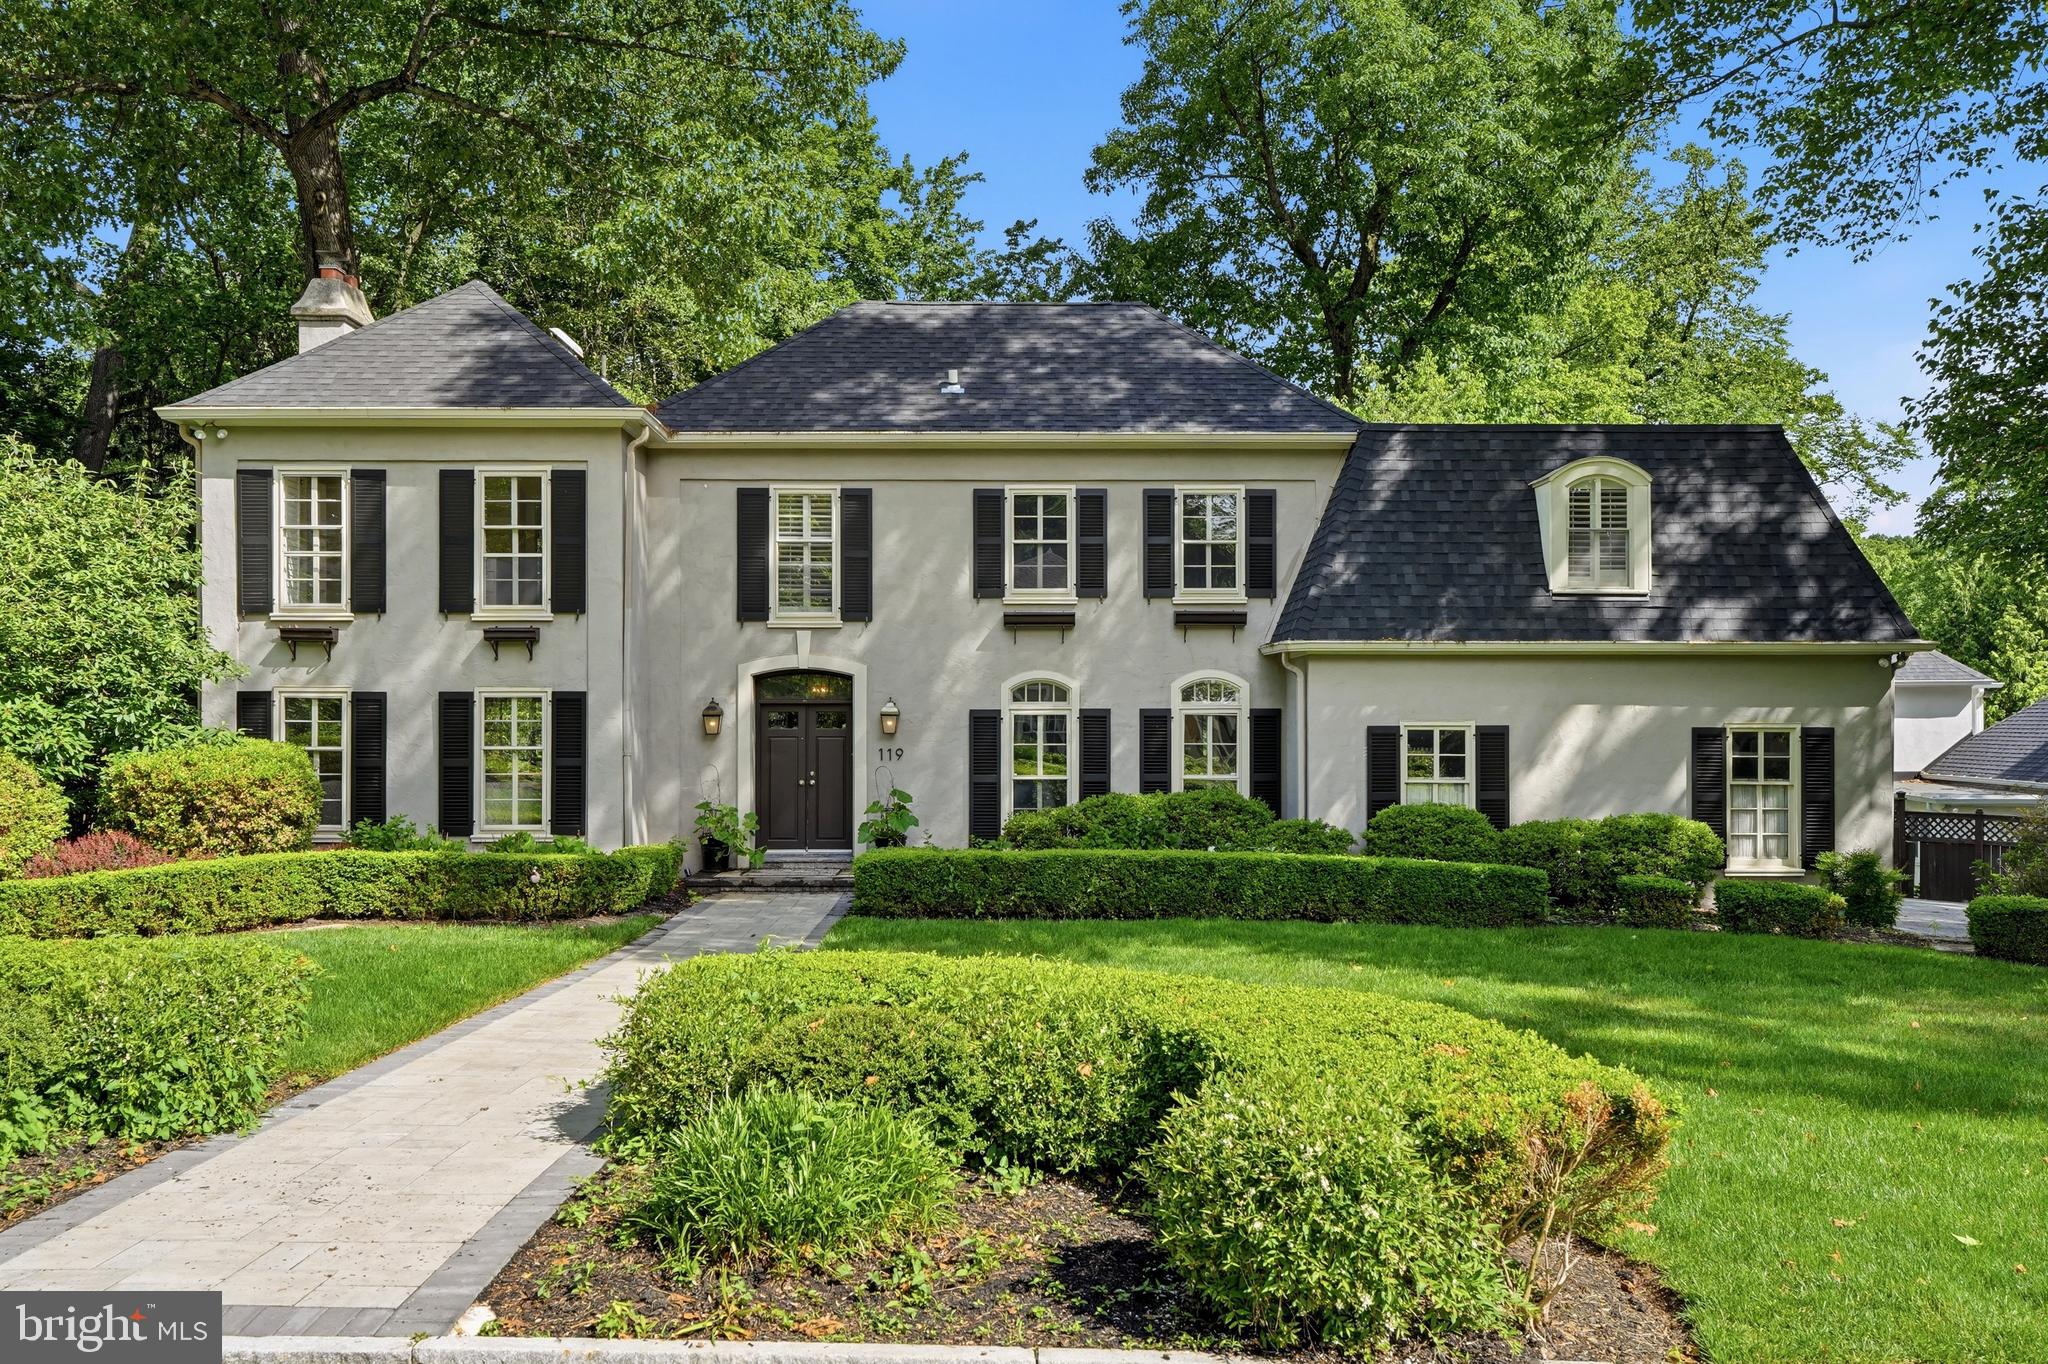
Welcome to 119 Woods Lane, a classic Main Line residence set within The Woods, one of Radnor Township’s most desirable and established neighborhoods. Framed by manicured landscaping and timeless curb appeal, this 4-bedroom, 4.5-bath home offers generous living space, beautiful natural light, geothermal heating and cooling, and a private setting surrounded by mature trees.  Enjoy the feel of a tucked-away neighborhood just minutes from Wayne, Radnor, major commuter routes, shopping, dining, and award-winning Radnor schools. A gracious foyer introduces the home’s warm hardwood floors, arched openings, and traditional flow, with a large living room featuring a fireplace on one side and a formal dining room with exposed brick detail on the other. The rear of the home is designed for everyday living, with a dramatic family room featuring soaring ceilings, tall windows, a brick fireplace, and direct connection to the breakfast area and kitchen. The bright white kitchen includes stone countertops, subway tile backsplash, stainless steel appliances, a large sink overlooking the trees, and a breakfast bar that opens naturally to the breakfast nook. Multiple rear-facing windows and doors create a strong connection to the recently refreshed oversized deck, fenced yard, and leafy surroundings. Upstairs, the spacious primary suite includes vaulted ceilings, wooded views, a large custom walk-in closet, and a private bath with soaking tub, walk-in shower, and double vanity. Three additional bedrooms, two full baths, and a flexible office/loft area overlooking the family room complete the second floor. The finished lower level adds valuable bonus space for recreation, work, fitness, guests, or play, along with a full bath and additional storage/utility space. A main-level laundry room, powder room, two-car garage, spiral stair to the yard, and peaceful fenced rear grounds add to the home’s everyday convenience. With classic character, flexible living spaces, and a prime location in The Woods, 119 Woods Lane offers a rare opportunity in the heart of Radnor Township.
#PADE2111042

WAYNE

119 WOODS LANE

4 Beds

4 Baths

4,399 Sq.Ft.

$1,850,000

MLS#: PADE2111042
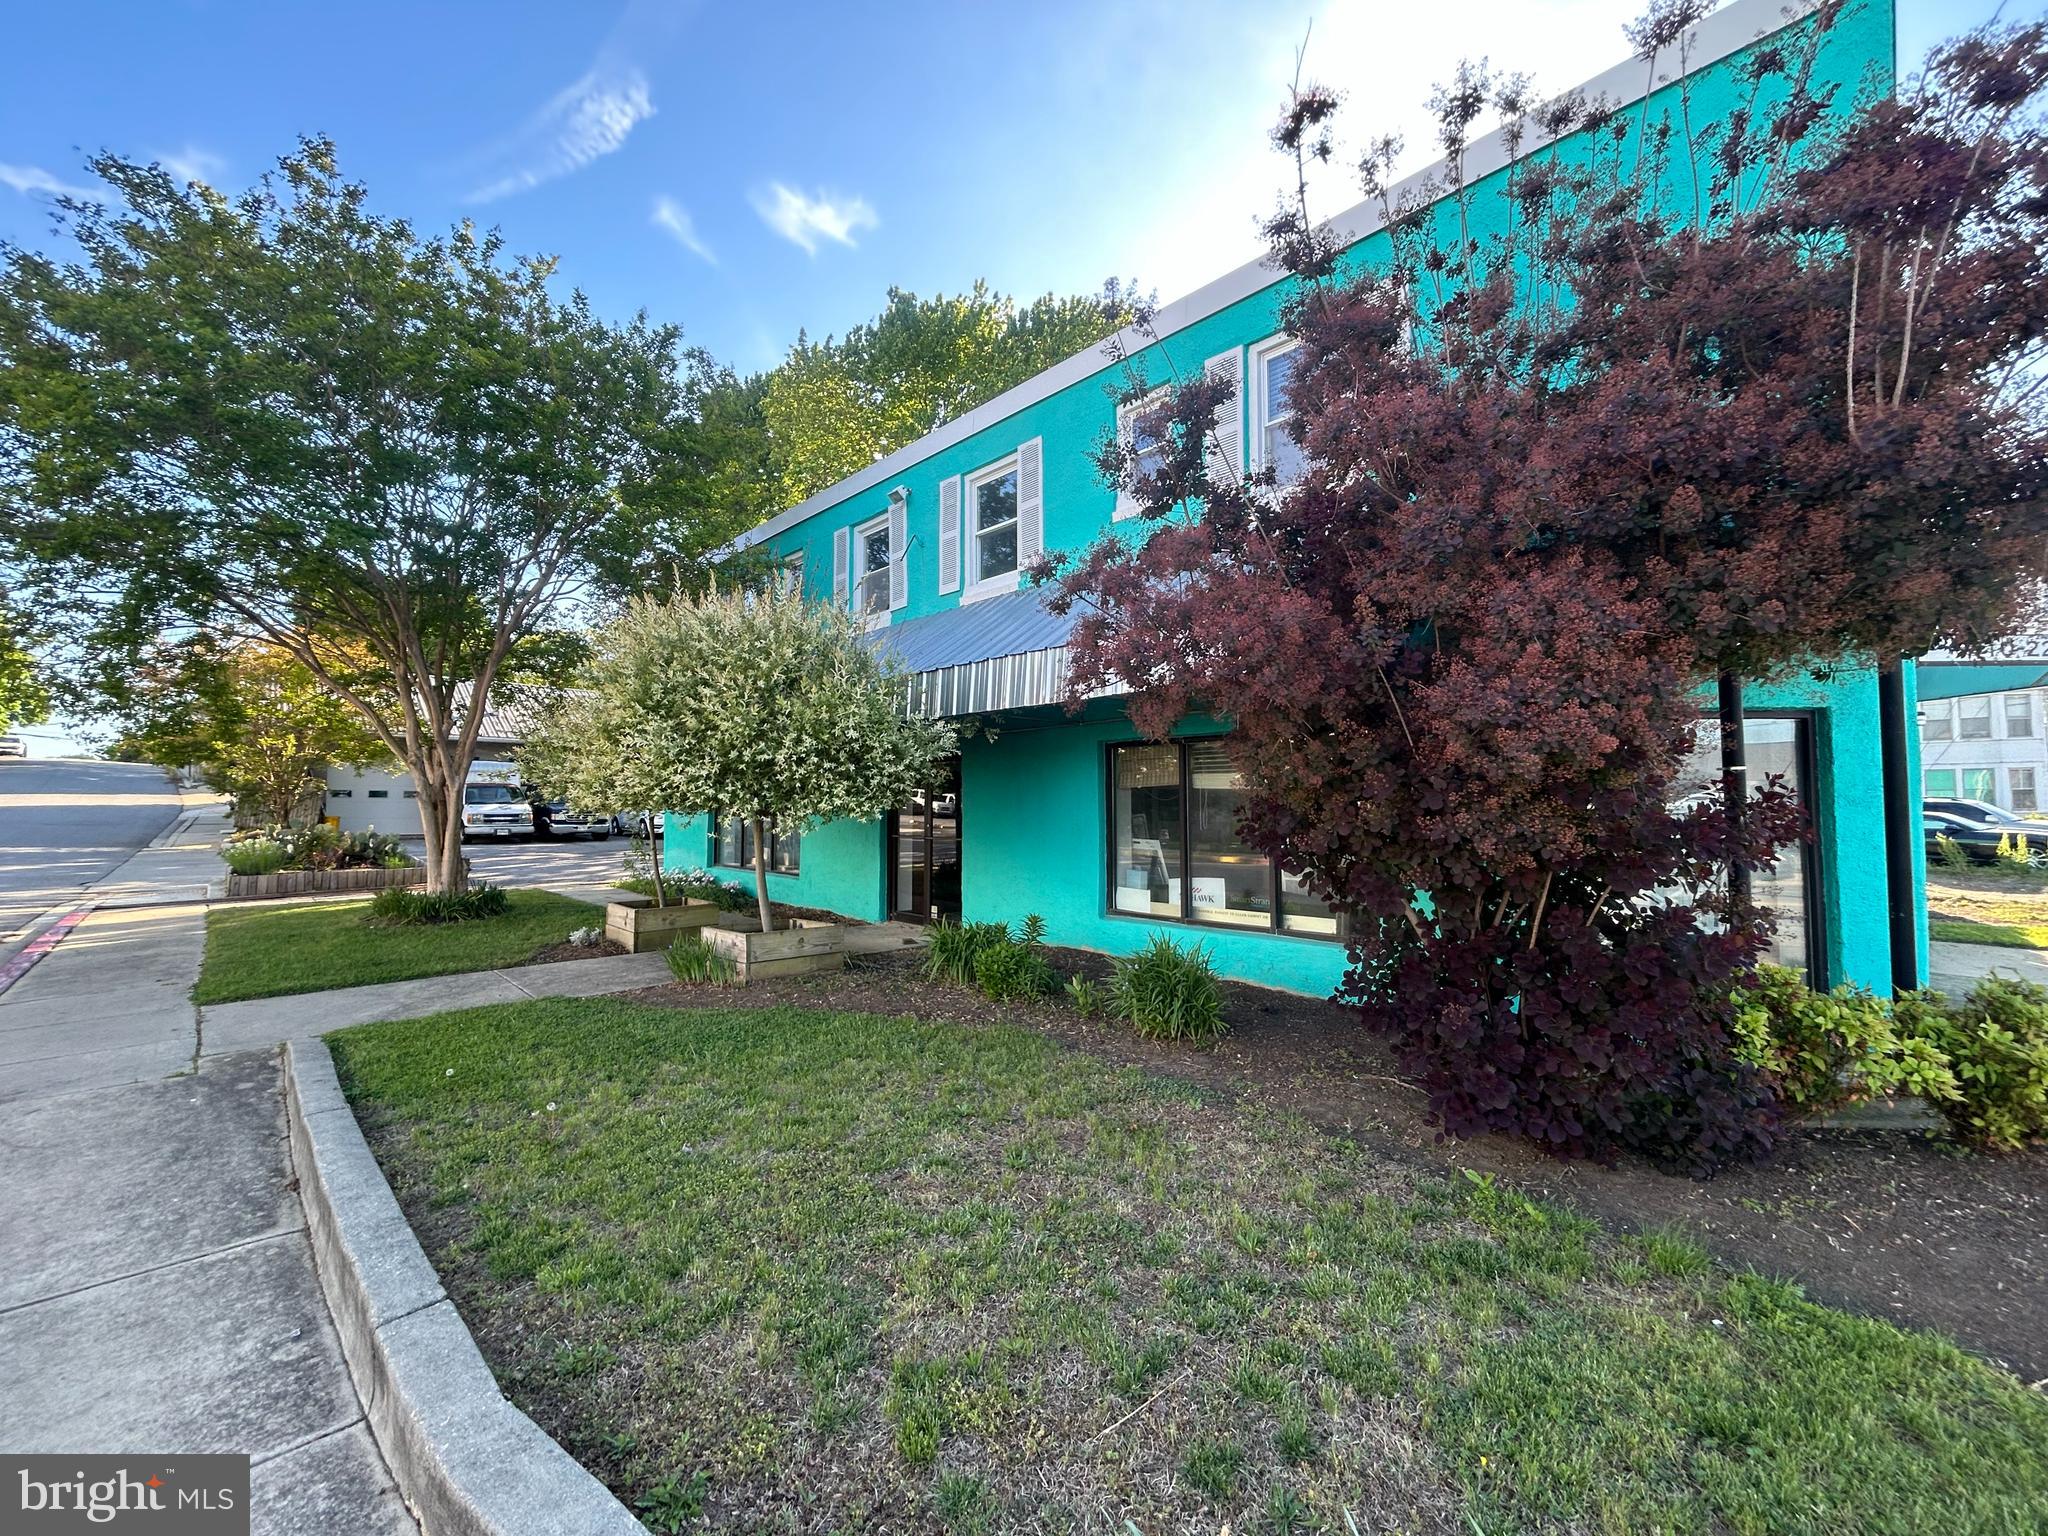
Rare mixed-use opportunity on Annapolis' premier commercial corridor. Positioned directly on West Street (MD Route 450), this versatile, income-producing building pairs a roughly 2,000 SF ground-floor showroom with two legal second-floor apartments and a substantial detached garage with workshop — all on a 12,428 SF lot with private parking for about six vehicles, a genuine premium on this corridor.
The ground level is an open, high-visibility showroom with direct West Street frontage, well suited to retail, a gallery or design studio, professional offices, or a service business. Upstairs, two legal apartments (2BR/1BA each, per owner) deliver real live/work flexibility — one is currently configured as offices with a full kitchen. Run your business below and lease or occupy above, lease every component separately, or use the upper level as executive offices.
The three-bay detached garage is a true standout: two overhead doors plus a rear man-door, its own heating system, and a wood stove for year-round use — conditioned workshop and storage that's nearly impossible to replicate in this location.
Major systems are already addressed, with two newer HVAC units and a newer roof reducing near-term capital needs. Public water and sewer, 200+ amp electric service, and a Flood Zone X location (outside the Special Flood Hazard Area) round out a favorable operating profile.
BCE (Business Corridor Enhancement) zoning supports a broad mix of commercial and residential uses, giving owner-operators, investors, and developers exceptional flexibility on one of Annapolis' busiest, highest-visibility corridors. Schedule your private tour today.
Information deemed reliable but not guaranteed. Square footage, apartment legality, zoning uses, and systems to be independently verified by buyer.
#MDAA2148122

ANNAPOLIS

1977 WEST STREET

None Beds

None Baths

3,520 Sq.Ft.

$1,850,000

MLS#: MDAA2148122

New on site 2 days ago
Welcome home to this stunning center hall colonial, tucked away on a rare 1.8-acre wooded lot in Lower Gwynedd's coveted Polo Club Estates. With over 5,800 square feet of thoughtfully designed living space, this home blends timeless elegance with easy, modern comfort — the kind of place that feels like you the moment you walk through the door.

Step into the gracious foyer and you'll instantly feel it: this is home. A handsome home office and an expansive living room-dining room — perfect for hosting friends and family — flank the entry, setting a warm, welcoming tone from the very start.

At the heart of it all is the chef's kitchen, made for gathering. Rich cabinetry offers storage and display, premium appliances make cooking a joy, and the oversized island invites everyone to pull up a seat. A walk-in service pantry keeps everything within easy reach. The sunny, sky-lit breakfast area flows effortlessly into the family room, where soaring vaulted ceilings and a dramatic floor-to-ceiling stone fireplace create a space you'll want to curl up in all year long. Step outside onto the Trex deck, overlooking peaceful woods, and follow the steps down to a spacious bluestone patio — your own private setting for morning coffee, evening dinners, or quiet moments outdoors.

Upstairs, retreat to the primary suite — a true sanctuary with two walk-in closets and a spa-like bath featuring an oversized steam shower. Four more generously sized bedrooms round out the upper level, including one en-suite, plus a full hall bath for the rest. Two staircases add both everyday convenience and architectural charm.

Downstairs, the finished basement offers a getaway all its own — complete with a home theater, personal gym, full bath, and XL storage area, giving everyone room to unwind, work out, or entertain without ever leaving home.

Every detail here has been considered to make life a little easier and a lot more enjoyable: a laundry chute and built-in crumb sweeper bring luxury and practicality together — all backed by fully updated home mechanics for total peace of mind.

Everyday life is just as well cared for, with an oversized 3-bay garage leading into a well-appointed mudroom, laundry room, and a handy second powder room — ideal for busy family life. With 4 full baths and 2 half baths in total, there's room for everyone to feel comfortable, family and guests alike.

Private and peaceful, surrounded by trees, yet just moments from everything the community has to offer, this exceptional colonial in the sought-after Wissahickon School District is a rare opportunity to have it all — space, style, and serenity. Come see for yourself — this could be the one.
#PAMC2189902

LOWER GWYNEDD

469 GWYNEDD AVENUE

5 Beds

4 Baths

5,848 Sq.Ft.

$1,850,000

MLS#: PAMC2189902
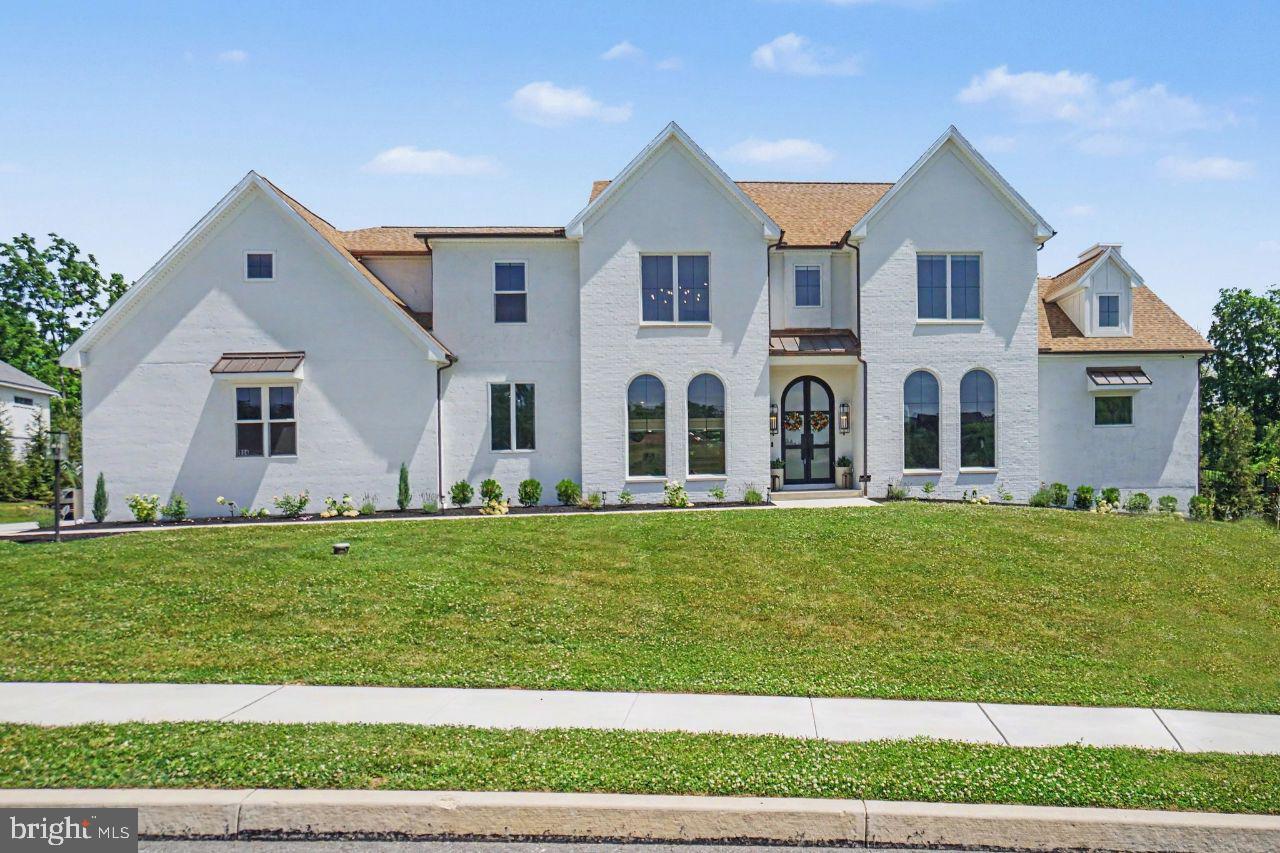
You won't want to miss this exquisite home with thoughtful design, custom millwork, architectural enhancements and impressive ceiling heights throughout. As you enter the vaulted ceiling creates a grand feel. With over 4,400 square feet, this home is ideal for entertaining and modern living. The gourmet kitchen features fully integrated and upgraded appliances with custom panels for a seamless furniture-quality appearance. The custom artisan range hood is both functional and beautiful. Enjoy an abundance of natural light and sweeping views of the golf course from the kitchen window. The open plan flows into the spacious family room where the custom stucco fireplace serves as a stunning focal point that extends across two stories. Working remotely? The dedicated home office space features built-in shelving and oversized arched windows creating character and a contemporary feel. The home's professionally designed technology infrastructure provides seamless, high-speed connectivity throughout the residence, supporting work from home, streaming, smart-home integration, and modern digital living. Retire to the first level primary bedroom which has an ensuite with luxury spa-inspired ambiance. Enjoy the jetted tub and the spacious wet room featuring massage jets. The primary suite has two walk-in closets featuring professionally designed custom closets each with its own washer dryer. Down the hall is the mud room where backpacks or shoes can be dropped in the built-in lockers. The dramatic open-riser staircase is complemented by a stone feature wall expanding three stories giving it an elevated look. On the second level, there are 4 spacious bedrooms each with its own upgraded lighting, customized closets, and vaulted ceilings. The 5th bedroom can be used as a recreation room/second home office. The built-in play set in this space will appeal to kids of all ages. The spacious walk-in closet is large enough to be used as a craft room. No need to scrape ice or snow from your vehicle with the attached 4 car garage, featuring French glass doors for an optional exercise area. The unfinished lower level is an ideal spot for storing seasonal items or holiday decor, an exercise area, or finish and use the walk-out egress stone steps to the backyard. The oversized sliding glass doors from the patio create seamless indoor-outdoor living and entertaining. The large covered back patio has a vaulted ceiling, integrated outdoor tv, and a custom pass-through entertaining window connecting the outdoor bar to the indoor dining bar. Play a game of catch or relax and enjoy some sun in the spacious backyard where mature landscaping and tall fencing provide privacy and tranquility. Premium copper gutters, downspouts, and accent roofing provide timeless architectural character and exceptional durability. You'll feel
secure in this smart home which has a comprehensive security system and a reverse osmosis water filtration system. Located in the desirable Lower Dauphin School District and in close proximity to Hershey Medical Center and the local airport. Schedule your showing for this stunning, luxury home!
#PADA2060766

HUMMELSTOWN

114 JILLIAN WAY

5 Beds

3 Baths

6,839 Sq.Ft.

$1,850,000

MLS#: PADA2060766
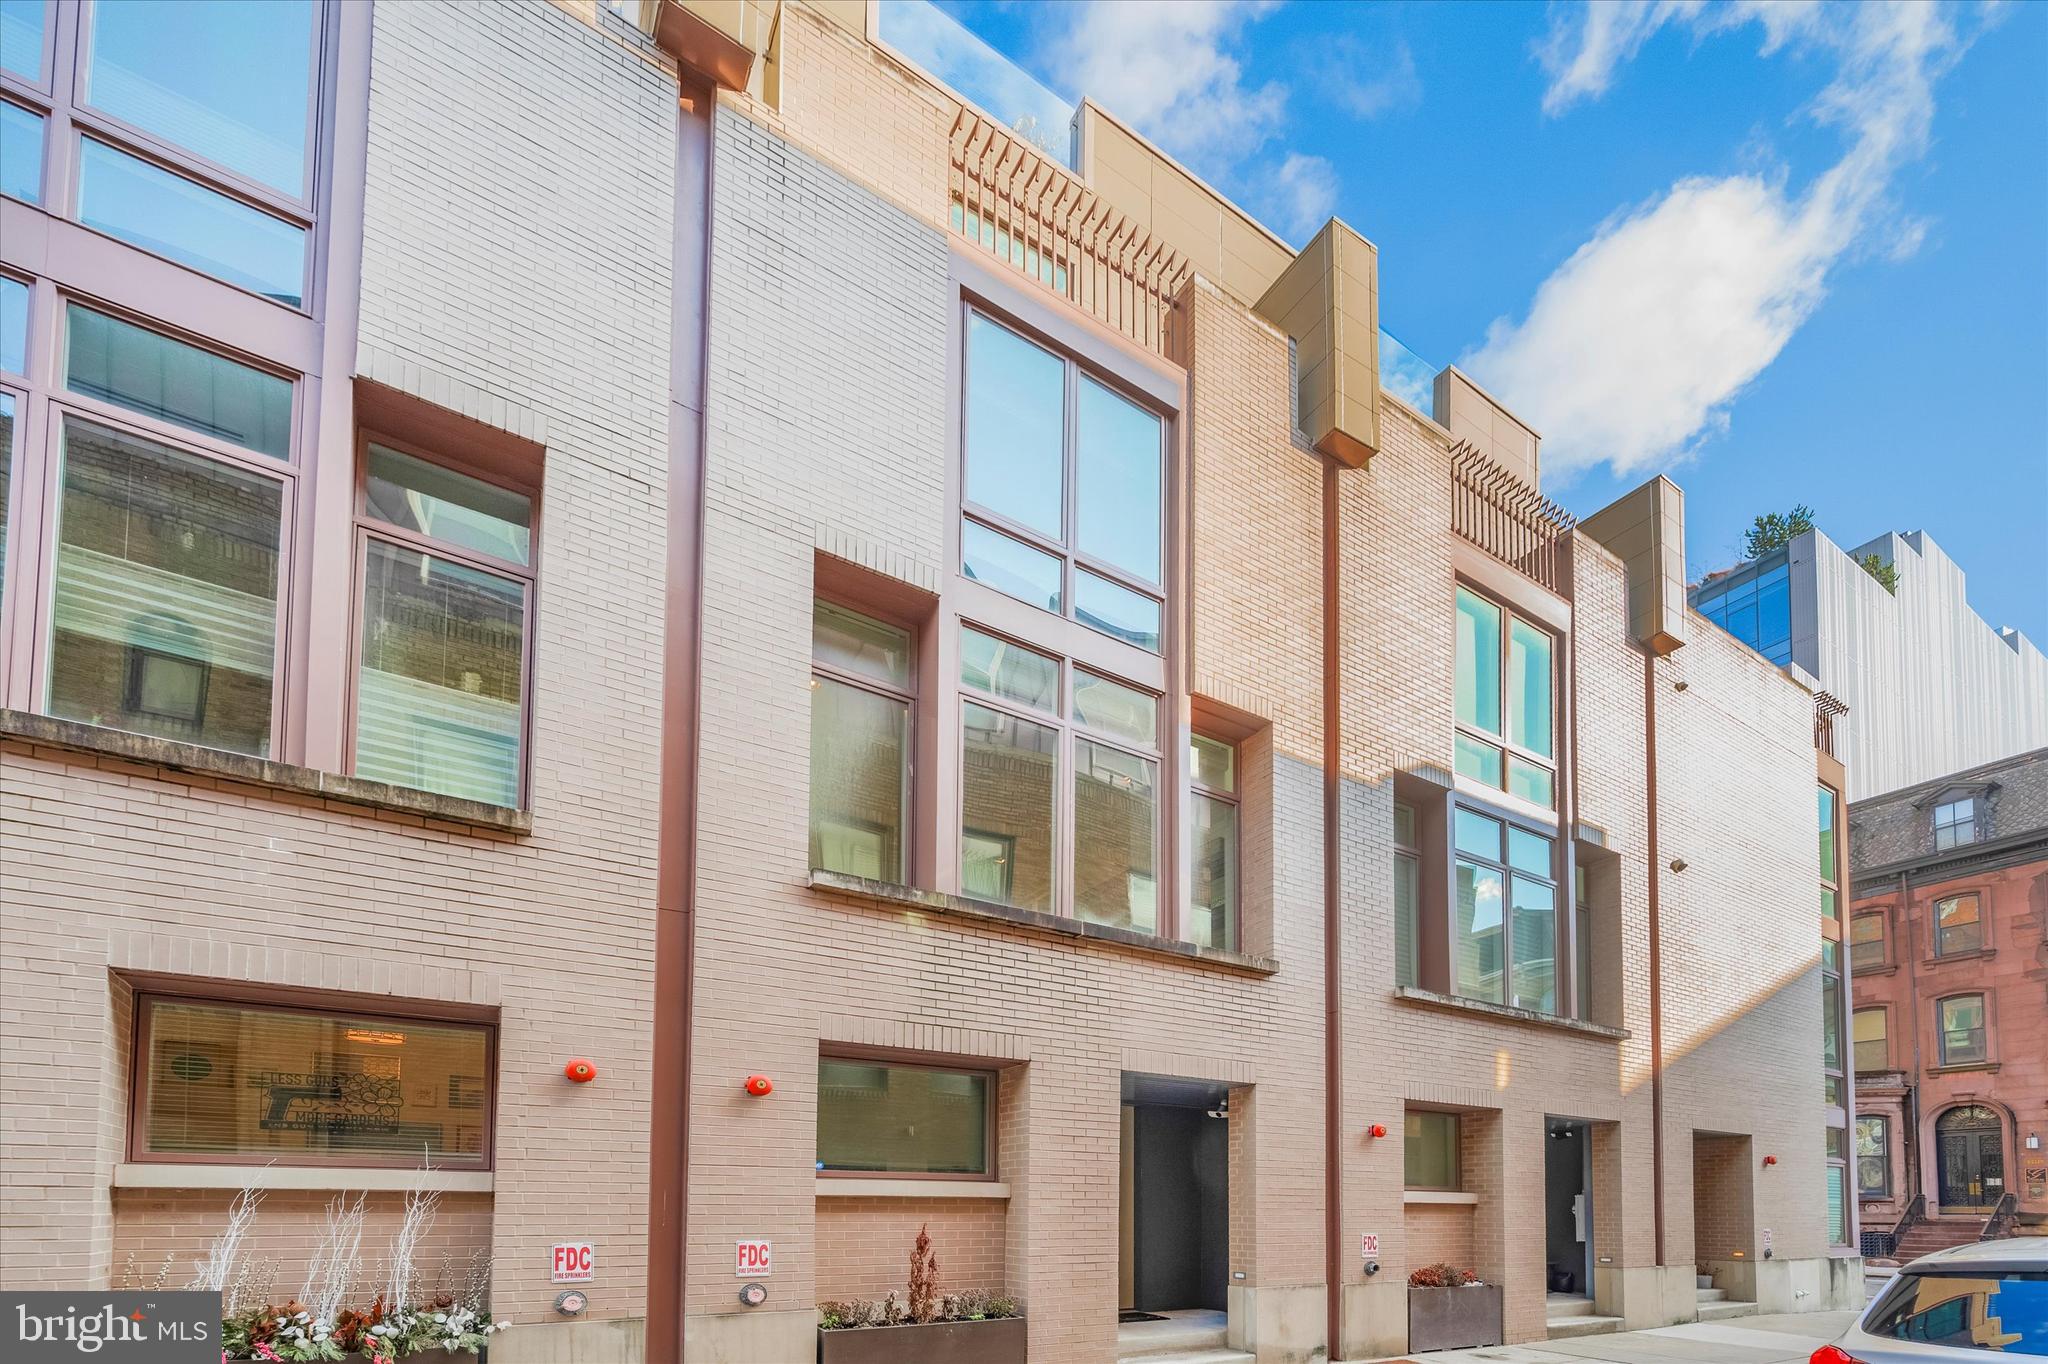
LOCATION! Welcome to luxury. 121 South Van Pelt Street is your quiet and private oasis in Center City. This home was built to impress. When you walk to the main level you will be taken back by the oversized windows and high ceilings. Your kitchen and living spaces are designed to entertain. The chef’s kitchen is complete with Wolf and Subzero appliances and finished with the most stunning, marble counter and waterfall island. Moving upstairs the custom glass railings really emphasize the beautiful wood floors. Third story hosts two guest rooms, each with their own bathroom, and the laundry area. Fourth floor is a private primary suite with built-ins to dream of, and your own private outdoor balcony space. The most impressive part is the custom walk-through closet leading into your luxurious spa bathroom, lined with marble finishes, where you can soak in your oversized tub or enjoy a nice separate rainfall shower. Rooftop is another spacious area to relax or entertain, complete with a custom outdoor kitchen. The home features dual heating and air conditioning units to ensure comfort throughout and is completed with an indoor elevator running from the first to fourth story. It also has a finished basement space and an attached full one-car garage within a secure, gated back entryway for Van Pelt residences only. Walkable to everything this great city has to offer, you will never run out of ideas for places to go. Make sure to schedule your private walkthrough today.
#PAPH2322556

PHILADELPHIA

121 S VAN PELT STREET

3 Beds

4 Baths

2,718 Sq.Ft.

$1,850,000

MLS#: PAPH2322556
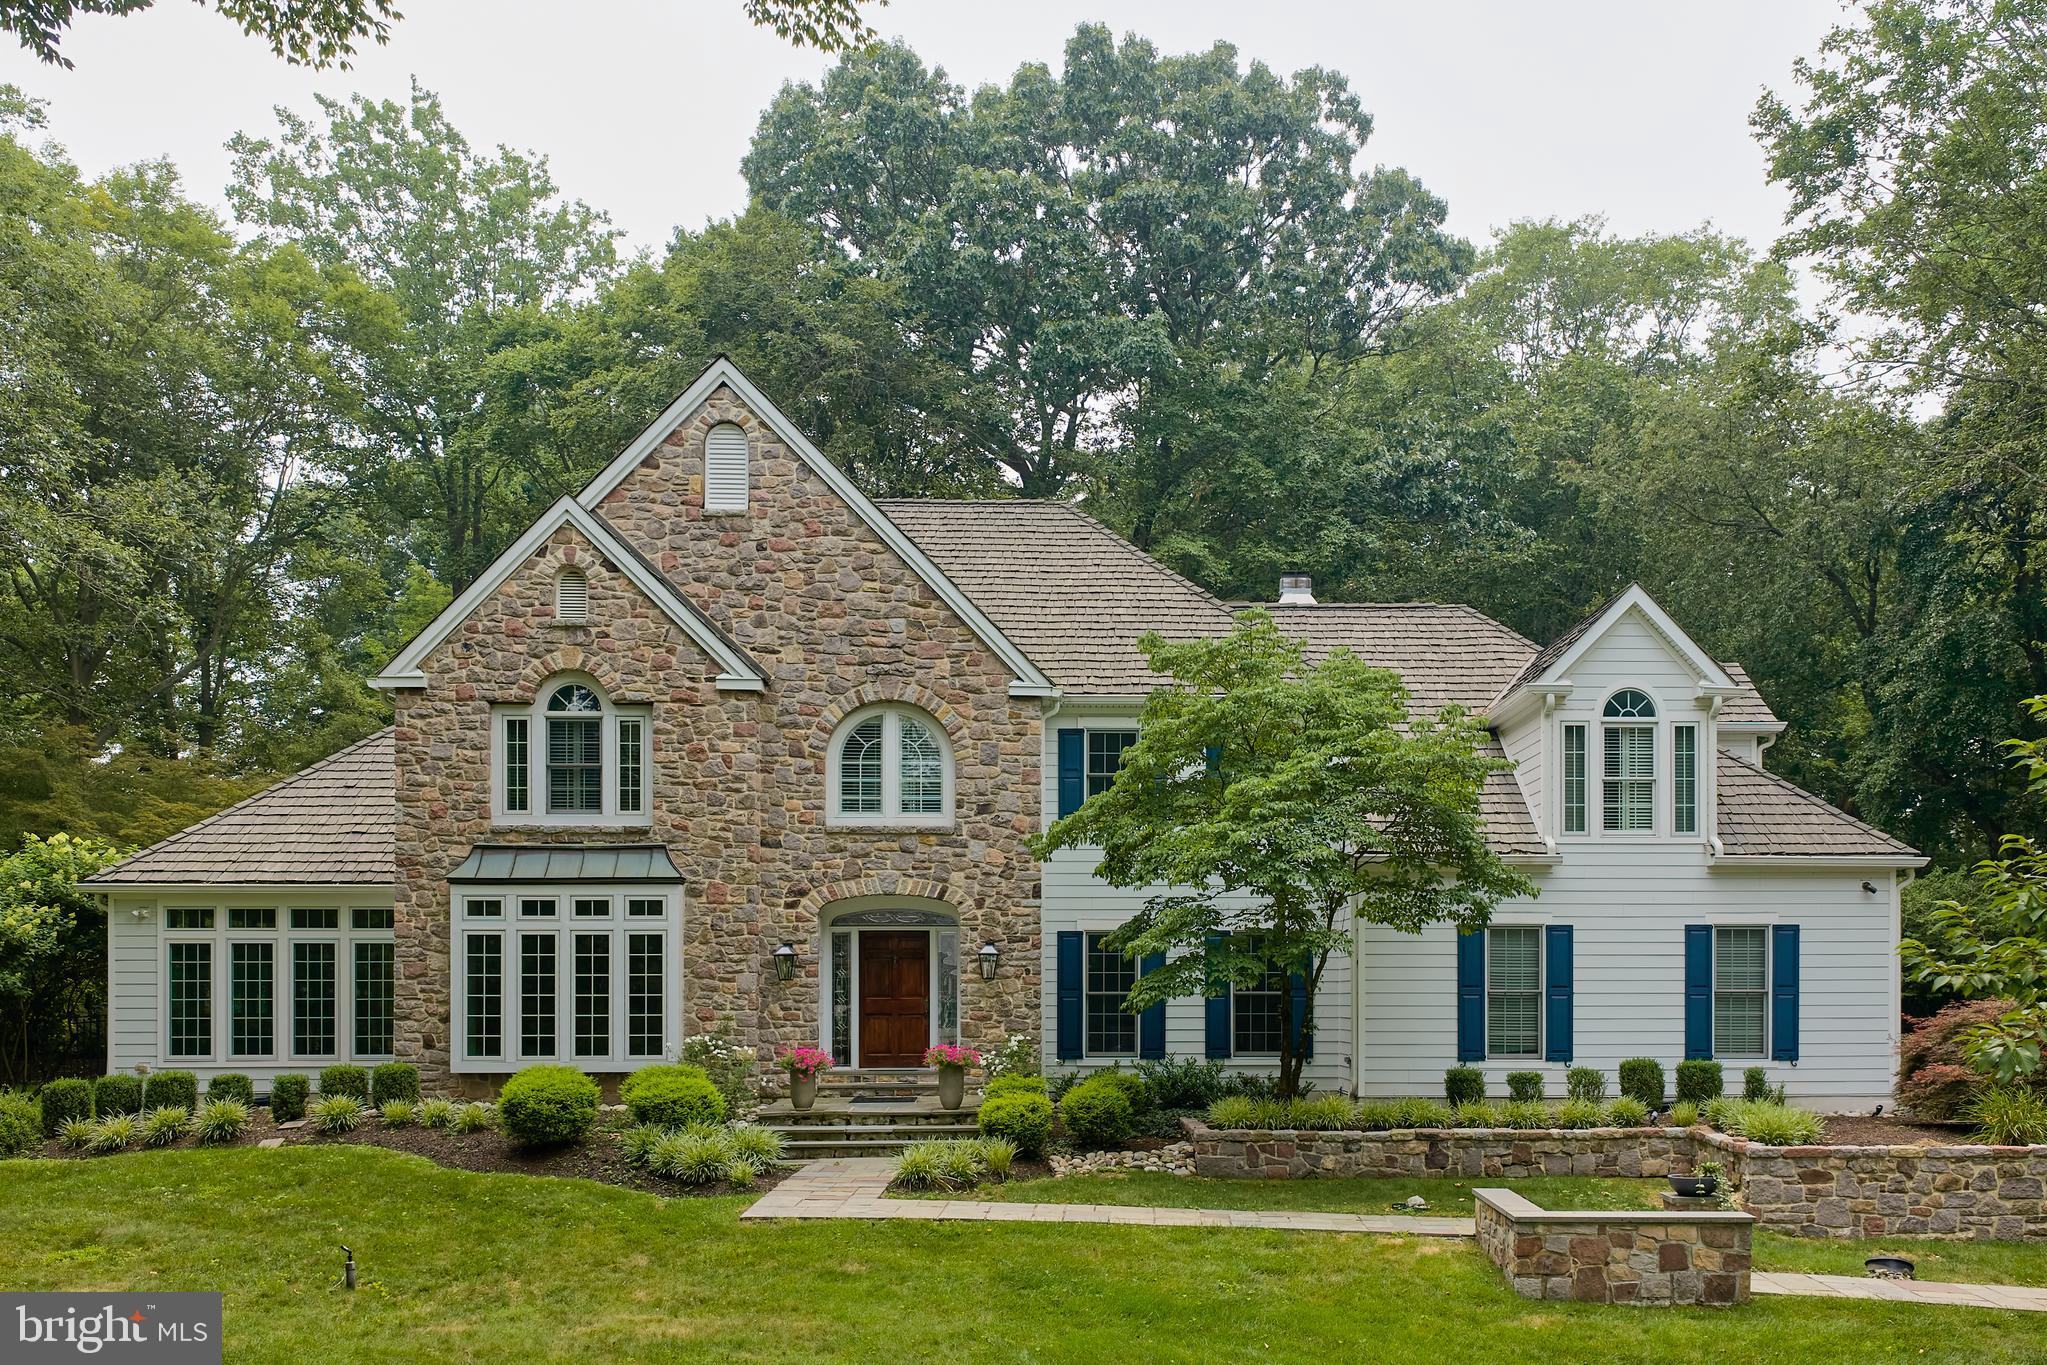
Welcome to 36 Timber Knoll, an exceptional home in desirable Washington Crossing. Beautiful landscaping and hardscaping create a stunning first impression, leading to a dramatic two-story foyer that is graced by a turned staircase and filled with natural light and gleaming hardwood floors.  The living room offers a gas fireplace, custom built-ins and transom windows overlooking the front yard. French doors open to a bright sunroom with a soaring 12-foot vaulted ceiling and a wall of windows showcasing picturesque views. The elegant dining room features a tray ceiling with double crown molding, large windows, and a spacious butler's pantry.  French doors leads to the inviting gathering room, where a gas fireplace, custom millwork, built-ins, recessed lighting, and two sets of doors to the patio create the perfect space for relaxing or entertaining.  The eat-in kitchen is designed for both everyday living and entertaining, offering granite countertops, a center island with seating, two half-drawer dishwashers, abundant cabinetry, recessed lighting, and a breakfast area with a tray ceiling and direct access to the patio.  Completing the main level are a private study with custom built-ins, two powder rooms, and a functional mudroom with built-in storage. A turned staircase leads to the luxurious primary suite, highlighted by a tray ceiling with crown molding and recessed lighting. Through French doors, the adjoining sitting room features a gas fireplace, custom built-ins, Juliet balconies, and tranquil backyard views. The spa-like primary bath is appointed with Italian marble, dual vanities, a jetted soaking tub, and a spacious walk-in closet.  Three additional bedrooms complete the upper level. One offers a private en-suite bath with a charming window seat, while the remaining two share a well-appointed hall bath. The finished lower level provides flexible living space ideal for recreation, fitness, hobbies, or guests, along with a full bath, wine storage, and abundant storage areas. The backyard oasis features an in-ground pool, hot tub, and beautifully landscaped surroundings. Additional highlights include a three-car garage, security system, and newer “hardiplank” cement board siding. Ideally located within the award-winning Council Rock School District, this home is just minutes from Newtown & Princeton shopping, dining, and I-295 for easy commuting.
#PABU2126730

WASHINGTON CROSSING

36 TIMBER KNOLL DRIVE

4 Beds

4 Baths

5,789 Sq.Ft.

$1,850,000

MLS#: PABU2126730

New on site 3 days ago
Coming soon
Welcome to 3400 Pauline Dr! Totally renovated in a sophisticated mid-century modern style, this exceptional 5-bedroom, 3-full and 2-half-bathroom home is ideally located in Chevy Chase’s sought-after Section 5 and Dunlop Hills neighborhood.

Set on a generous, flat lot with a fenced rear garden and driveway parking for three cars, this approximately 3,600-square-foot residence is filled with natural light. The beautifully appointed kitchen and expansive living spaces are complemented by two fireplaces, while the vaulted primary bedroom adds an airy, dramatic touch.

The upper-level features four spacious bedrooms. The finished lower level offers a separate living area, bedroom, two full bathrooms, and a dedicated bar area-perfect for guests, entertaining, recreation, or a private retreat.

Just minutes from Downtown Bethesda, Friendship Heights, and the Chevy Chase Club, this beautifully reimagined home combines distinctive mid-century design, modern functionality, and an exceptional location.
#MDMC2251624

CHEVY CHASE

3400 PAULINE DRIVE

5 Beds

3 Baths

3,236 Sq.Ft.

$1,850,000

MLS#: MDMC2251624
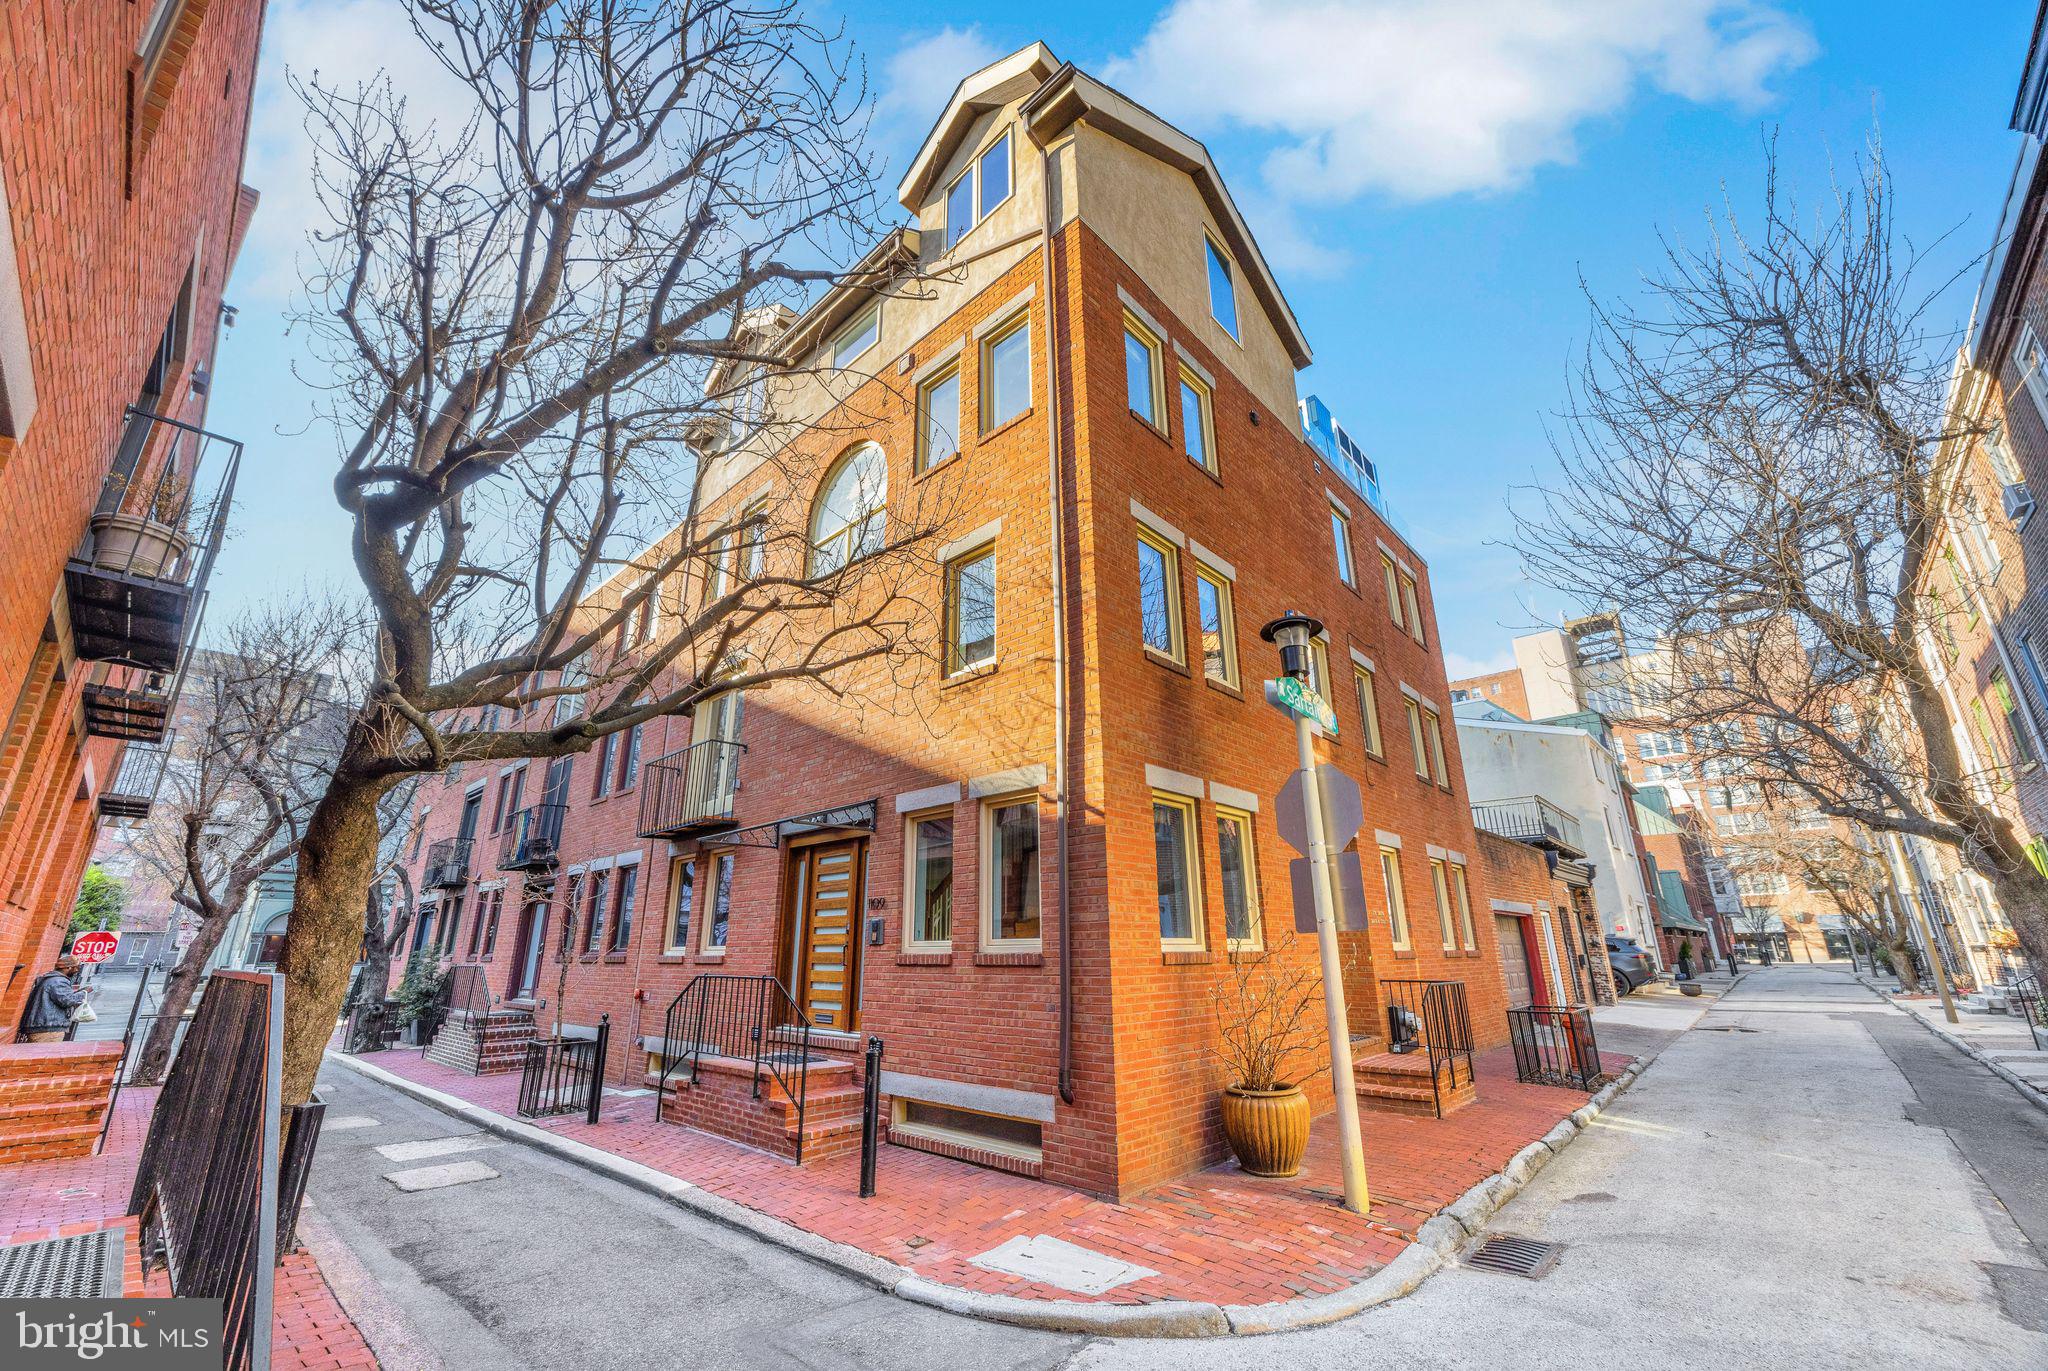
Perfectly situated on a charming cherry tree-lined street, this stunning residence with an additional one bedroom rental unit or ‘in laws’ suite offers unparalleled elegance, functionality, and investment potential. From the moment you arrive at the residence, you will be impressed by the custom mahogany door with frosted glass and an amazing artist-designed glass iron awning which set the tone for the thoughtful and refined craftsmanship found throughout the home. Step into the grand marble foyer, where an intricate sunburst floor design framed by Italian stone tiles welcomes you. A custom oak staircase sweeps upward to the main living level, boasting an open floor plan flooded with natural light from four exposures. The over-sized living room features a gas fireplace, creating a warm and welcoming environment. The adjacent gourmet kitchen is a chef’s dream featuring custom cherry cabinetry, quartz countertops, a professional grade appliance package with a Subzero refrigerator, Bosch dishwasher and a Wolf exhaust hood complemented by a glass back splash.  The breakfast counter is convenient for meals on the go with two counter stools. The separate dining room is ideal for hosting dinner parties.  The newly installed Ipe deck is perfect for intimate outdoor gatherings. Ascending to the third floor, you'll find three spacious bedrooms and two beautifully designed bathrooms. The primary suite is a luxurious retreat, featuring a large walk-in closet designed by California Closets and a contemporary bathroom with a glass-enclosed shower, floating sink, Toto toilet, and custom tiling. The additional bathroom on this level includes a vanity, custom tile, and a relaxing jetted tub. The straight staircase leads to the breathtaking fourth-floor addition, designed for ultimate entertaining. Walls of glass allow the sunlight to shower the space in great natural light. This open living space features a full kitchen with marble countertops and an induction stovetop and a undercounter refrigerator and a generously sized sink.  A separate bedroom/den with a vaulted ceiling adjoins the space and includes an additional full bathroom with a stall shower. The highlight of this level is the stunning over-sized roof deck, an entertainer’s dream with ample space for large gatherings of 25 people or more. The deck features a custom glass railing, a pergola supporting an electric SunSetter shade, and panoramic views of William Penn on top of City Hall as well as the city skyline. The finished lower level includes a flex space or additional bedroom with a powder room, plus a separate room for mechanicals. The home features 34 energy-efficient, sound-deadening Pella casement windows, Hunter Douglas wood blinds, and custom Venetian blinds. It also includes separate HVAC systems for both living units, energy-saving split units for the fourth floor and basement, and a full sprinkler system. The entire residence has been freshly painted throughout.  The handsome hardwood floors are also newly refinished throughout.  A separate entrance located on Sartain Street is for the private rental unit or ‘in-law’ suite offering a well-designed and efficient one-bedroom floor plan with a large closet, an efficient kitchen, and an L-shaped living/dining area. Two new sliding doors lead to a private, partially protected patio, allowing for year-round outdoor enjoyment. If desired, a door could be installed to connect the rental unit/ ‘in law’s’ suite to the main residence. A dedicated, remote controlled, private parking lot for one car is at Manning & 12th Street. An additional one car parking is located at The Lombard and Quince Street Parking lot and potentially could be included with the sale of the home. This exceptional property offers a rare opportunity to own a luxurious residence with incredible income potential. Whether you're looking for a multi-generational home or an investment property, this home is truly one-of-a-kind.
#PAPH2460688

PHILADELPHIA

1109 MANNING STREET

5 Beds

3 Baths

3,052 Sq.Ft.

$1,850,000

MLS#: PAPH2460688
None
#MDMC2139764

CHEVY CHASE

5610 WISCONSIN AVENUE 709

2 Beds

2 Baths

2,442 Sq.Ft.

$1,850,000

MLS#: MDMC2139764

1 ... 613 614 615 616 617 ... 666
* Listings identified with the FMLS IDX logo come from FMLS and are held by brokerage firms other than the owner of this website. The listing brokerage is identified in any listing details. Information is deemed reliable but is not guaranteed. If you believe any FMLS listing contains material that infringes your copyrighted work please click here to review our DMCA policy and learn how to submit a takedown request. © 2024. First Multiple Listing Service, Inc.
 - property

Send a message

Message successfully sent.

Your message

What is 3 + 4 ?

Reason for contacting?

I agree to receive email communication and understand I can unsubscribe at any time.

I agree to be contacted by Charis Realty Group via call, email, and text for real estate services. To opt out, you can reply 'stop' at any time or reply 'help' for assistance. You can also click the unsubscribe link in the emails. Message and data rates may apply. Message frequency may vary. Privacy Policy

Sign Out

Virtual Assistant

Would you like to take the next step with this property? We can help you schedule a showing or virtual tour, or send you more details.

Yes, I would like more information.

Thank You for Your Reply, One of Our Agents will contact you as soon as possible

No, maybe later.

Thank you, you can always contact me via email, phone number or through the contact form.

Realhub AI

Lucy - Your AI-Powered Realtor

Update Your Temporary Password

Personalize your search

Enter your email and we'll notify you immediately when new listings match what you're looking for.

or enter email address

Already have an account ? Login here

Continue your home search

I agree to receive communications and understand I can unsubscribe at any time.

I agree to be contacted by Charis Realty Group via call, email, and text for real estate services. To opt out, you can reply 'stop' at any time or reply 'help' for assistance. You can also click the unsubscribe link in the emails. Message and data rates may apply. Message frequency may vary. Privacy Policy

Already have an account ? Login here

We use cookies

We use cookies primarily for analytics to enhance your experience. By accepting, you agree to our use of these cookies. You can manage your preferences or learn more about our cookies policy.
