Properties

Browse or get in touch to schedule a walkthrough.

  • Nearby me
Price range

Popular Features

Community Features

Association

Property Features

Waterfront

View

Exterior Features

Interior Features

Style

10000 properties match your criteria

Updated 1 minute ago

E-Alert name
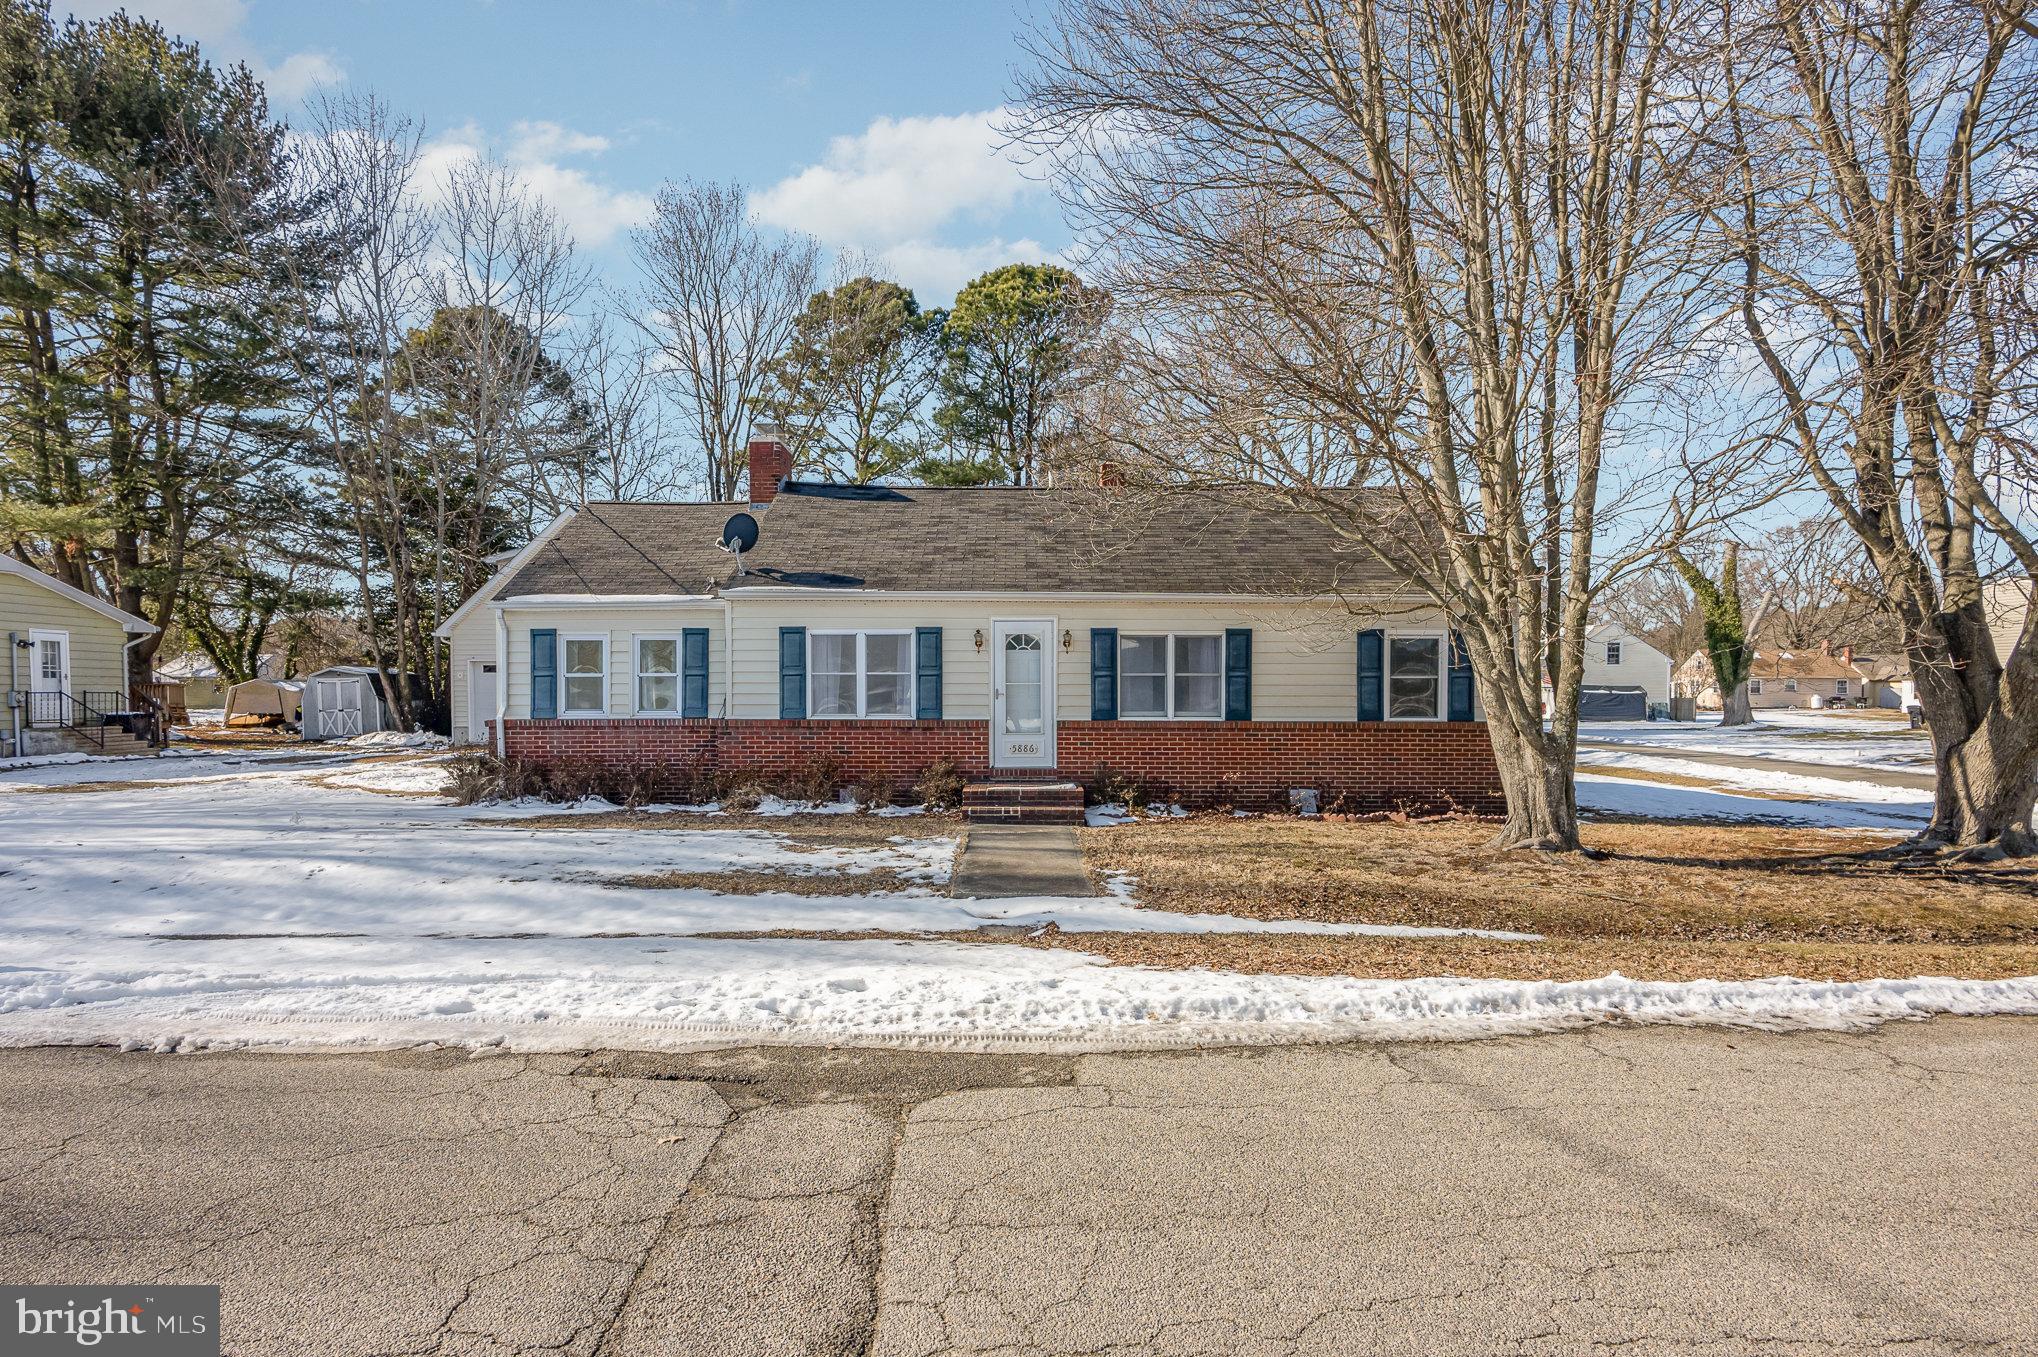
PRICE ADJUSTMENT! Welcome to Rock Hall Maryland, the Pearl of the Chesapeake. This beautiful waterfront town is a testament to Bay living. You can go down to the waterfront and see the workboats leaving for their daily adventures. You can tour the waterfront and water oriented restaurants and shops in Rock Hall. Lots of Marina's for the boat lovers, and deep water Marina's for the Sail boaters. Even a beach area for relaxing along the bay off of Beach Road, less than 2 miles away.  And when you are ready, come back home to this cute, 3 bed, 1 bath ranch home with large detached 2-bay garage to store your toys. Also has extra storage up above in the garage loft area. The house has been renovated, with new modern kitchen, and the full bath has been updated as well. All new carpet and paint throughout the house, lots of updates to make you feel right at home!  Summer is just around the corner!
#MDKE2004752

ROCK HALL

5886 WILLIAMS STREET

3 Beds

1 Baths

1,256 Sq.Ft.

$299,900

MLS#: MDKE2004752
<b> OFFER DEADLINE - TUESDAY, APRIL 29TH at 4:00 PM.</b><br><br>

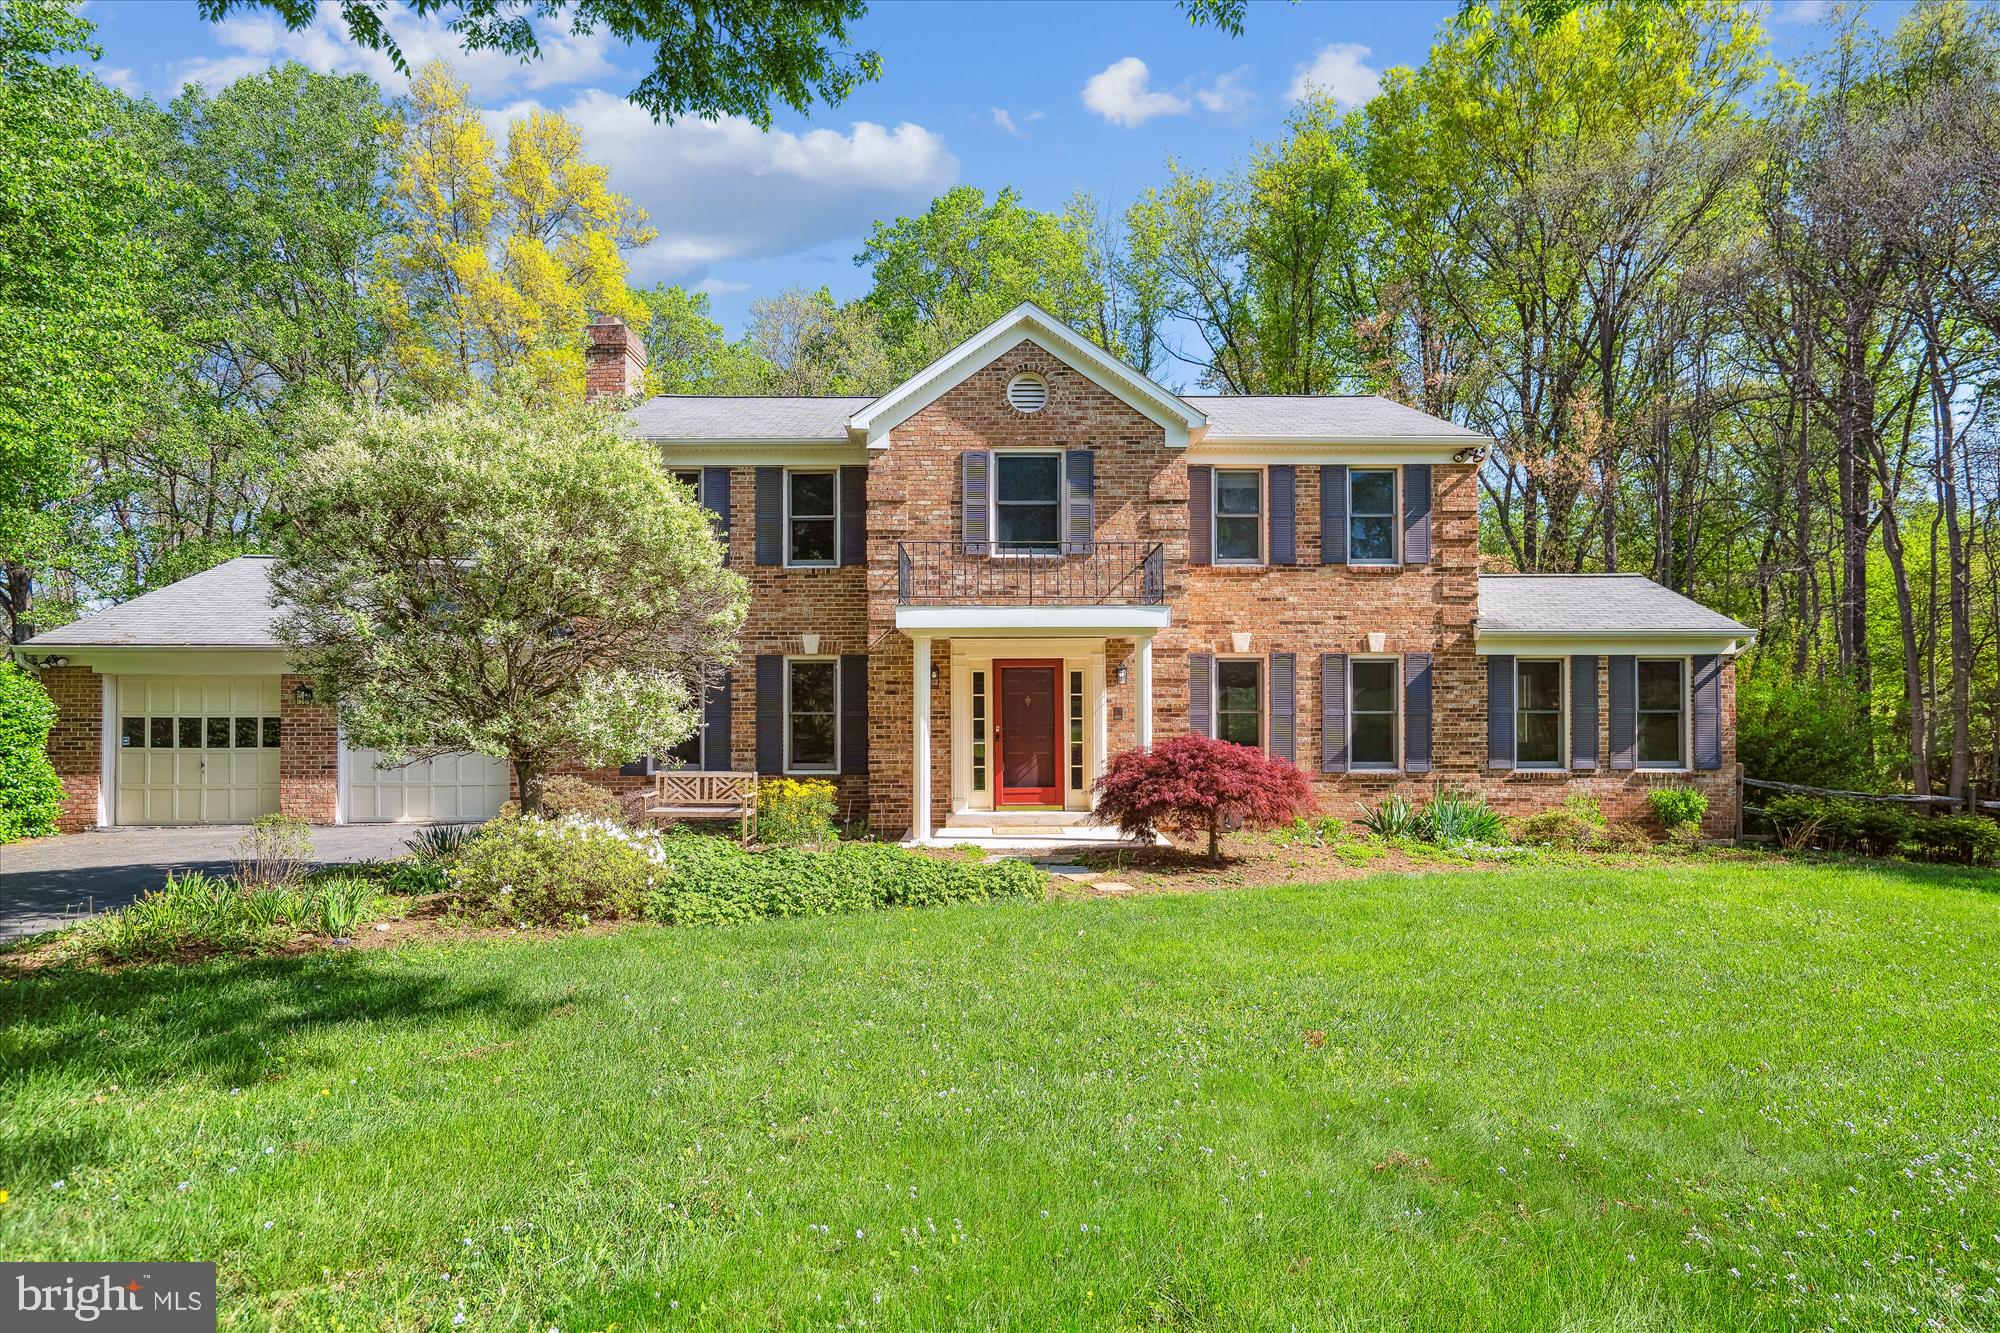
FAIRLAND GARDENS.....IMPRESSIVE brick front Colonial perfectly sited on a lovely half acre lot, offers over 4000 sqft finished living space on all levels.  This home is ideally located with exceptional great access for commuters.  Shopping and restaurants are minutes away.  Freshly painted large entry foyer opening to a light-filled living room covered in hardwood floors.  The adjacent family room has an exposed brick wall anchored with a gorgeous raised hearth wood burning fireplace, and built-in shelving complements this room.  A mud / laundry room and large pantry room open to the kitchen. The kitchen has plenty of counter space, painted cabinetry, and ideal breakfast space, with doors to the large screened-in porch. There is a large dining room with custom moldings, and a light-filled study / library with tasteful built-in shelving.       The upper level has an ideal sized owner's bedroom, opens to a sitting room, or additional bedroom, large closet, and lovely bathroom.  There are three additional bedrooms and a center hall bathroom. The lowest level has room to roam.  This walkout level is covered in updated LVF flooring, a 2nd wood burning raised hearth fireplace, and a kitchenette with sink, cabinetry, and area for refrigerator.  There is a third full bathroom, and a large storage room. Entry doors open to a beautiful back yard and patio. Owner's pride with great updates to major systems.
#MDMC2173878

BURTONSVILLE

14919 PERRYWOOD DRIVE

4 Beds

3 Baths

3,668 Sq.Ft.

$775,000

MLS#: MDMC2173878
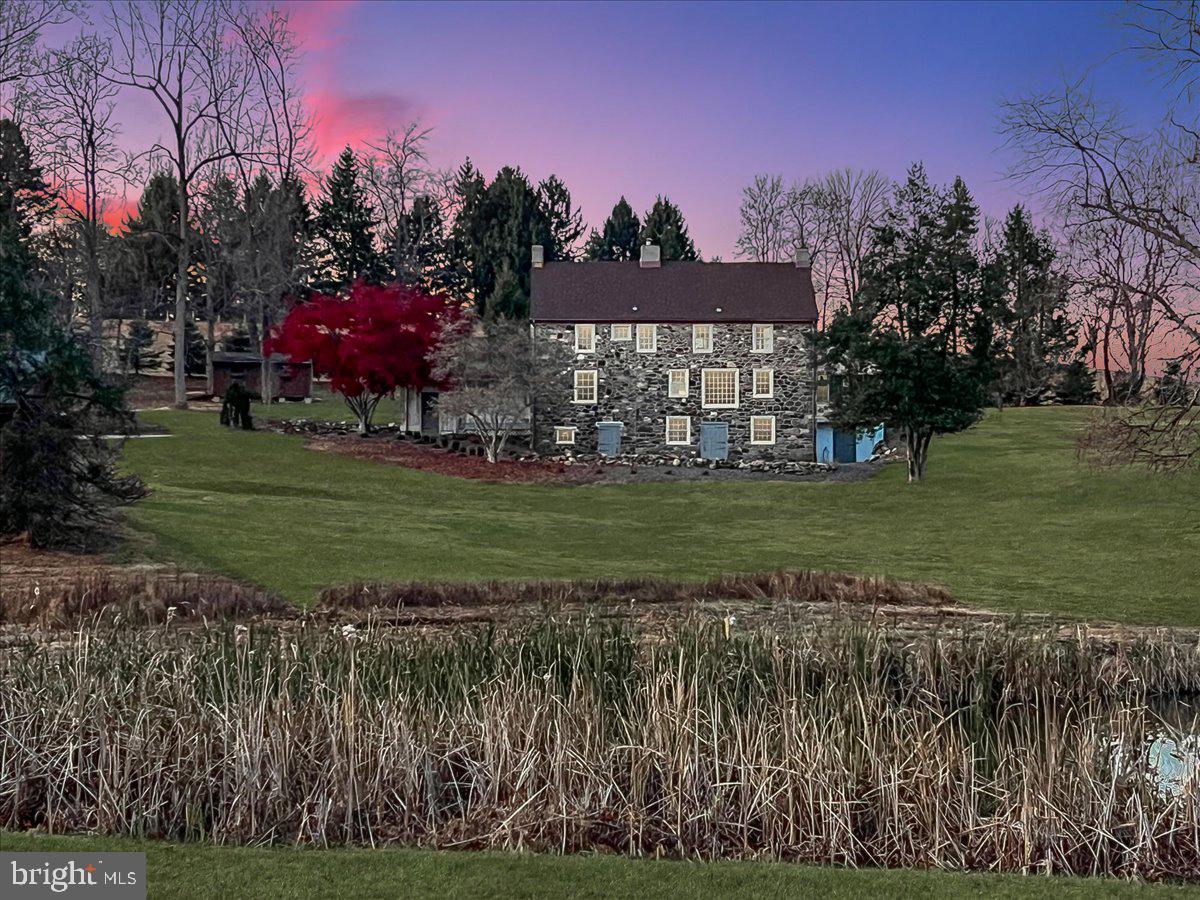
Estate Sale, delayed settlement.  Discover a rare opportunity to own a meticulously restored historic home,  an amazing renovation of this per-revolutionary war era home to the 21st century.  Located off the main road for privacy. This truly stunning property features a 3-stall barn, a spacious shed, and a picturesque pond, perfect for relaxation and recreation.The seller has invested over $300K in extensive renovations this past year, overseeing local craftsmen at every stage. Highlights include: Updated kitchen with modern appliances;  Custom wrought iron staircase railings; Punched tin light fixtures through interior and custom made copper lanterns on the exterior; updated electric and plumbing systems (including a new well pump and UV filter); All new slate flooring in the lower level, with a newly installed bath; new washer and dryer;  New heating and air conditioning system, equipped with a "Humidex" dehumidifier; New hardscaping and landscaping, plus all-new large copper gutters, downspouts and copper flashing (including on 3 chimneys); clean up and installation of new pond equipment (including 2 solar pond pumps) Removal of the old pool and pool house, along with many dead trees for a cleaner view;  This property is a true gem for those seeking a blend of luxury and historical charm. Don’t miss the chance to own a piece of history without sacrificing the modern conveniences.
#PADE2080348

GLEN MILLS

245 SMITHBRIDGE ROAD

4 Beds

2 Baths

3,011 Sq.Ft.

$848,999

MLS#: PADE2080348
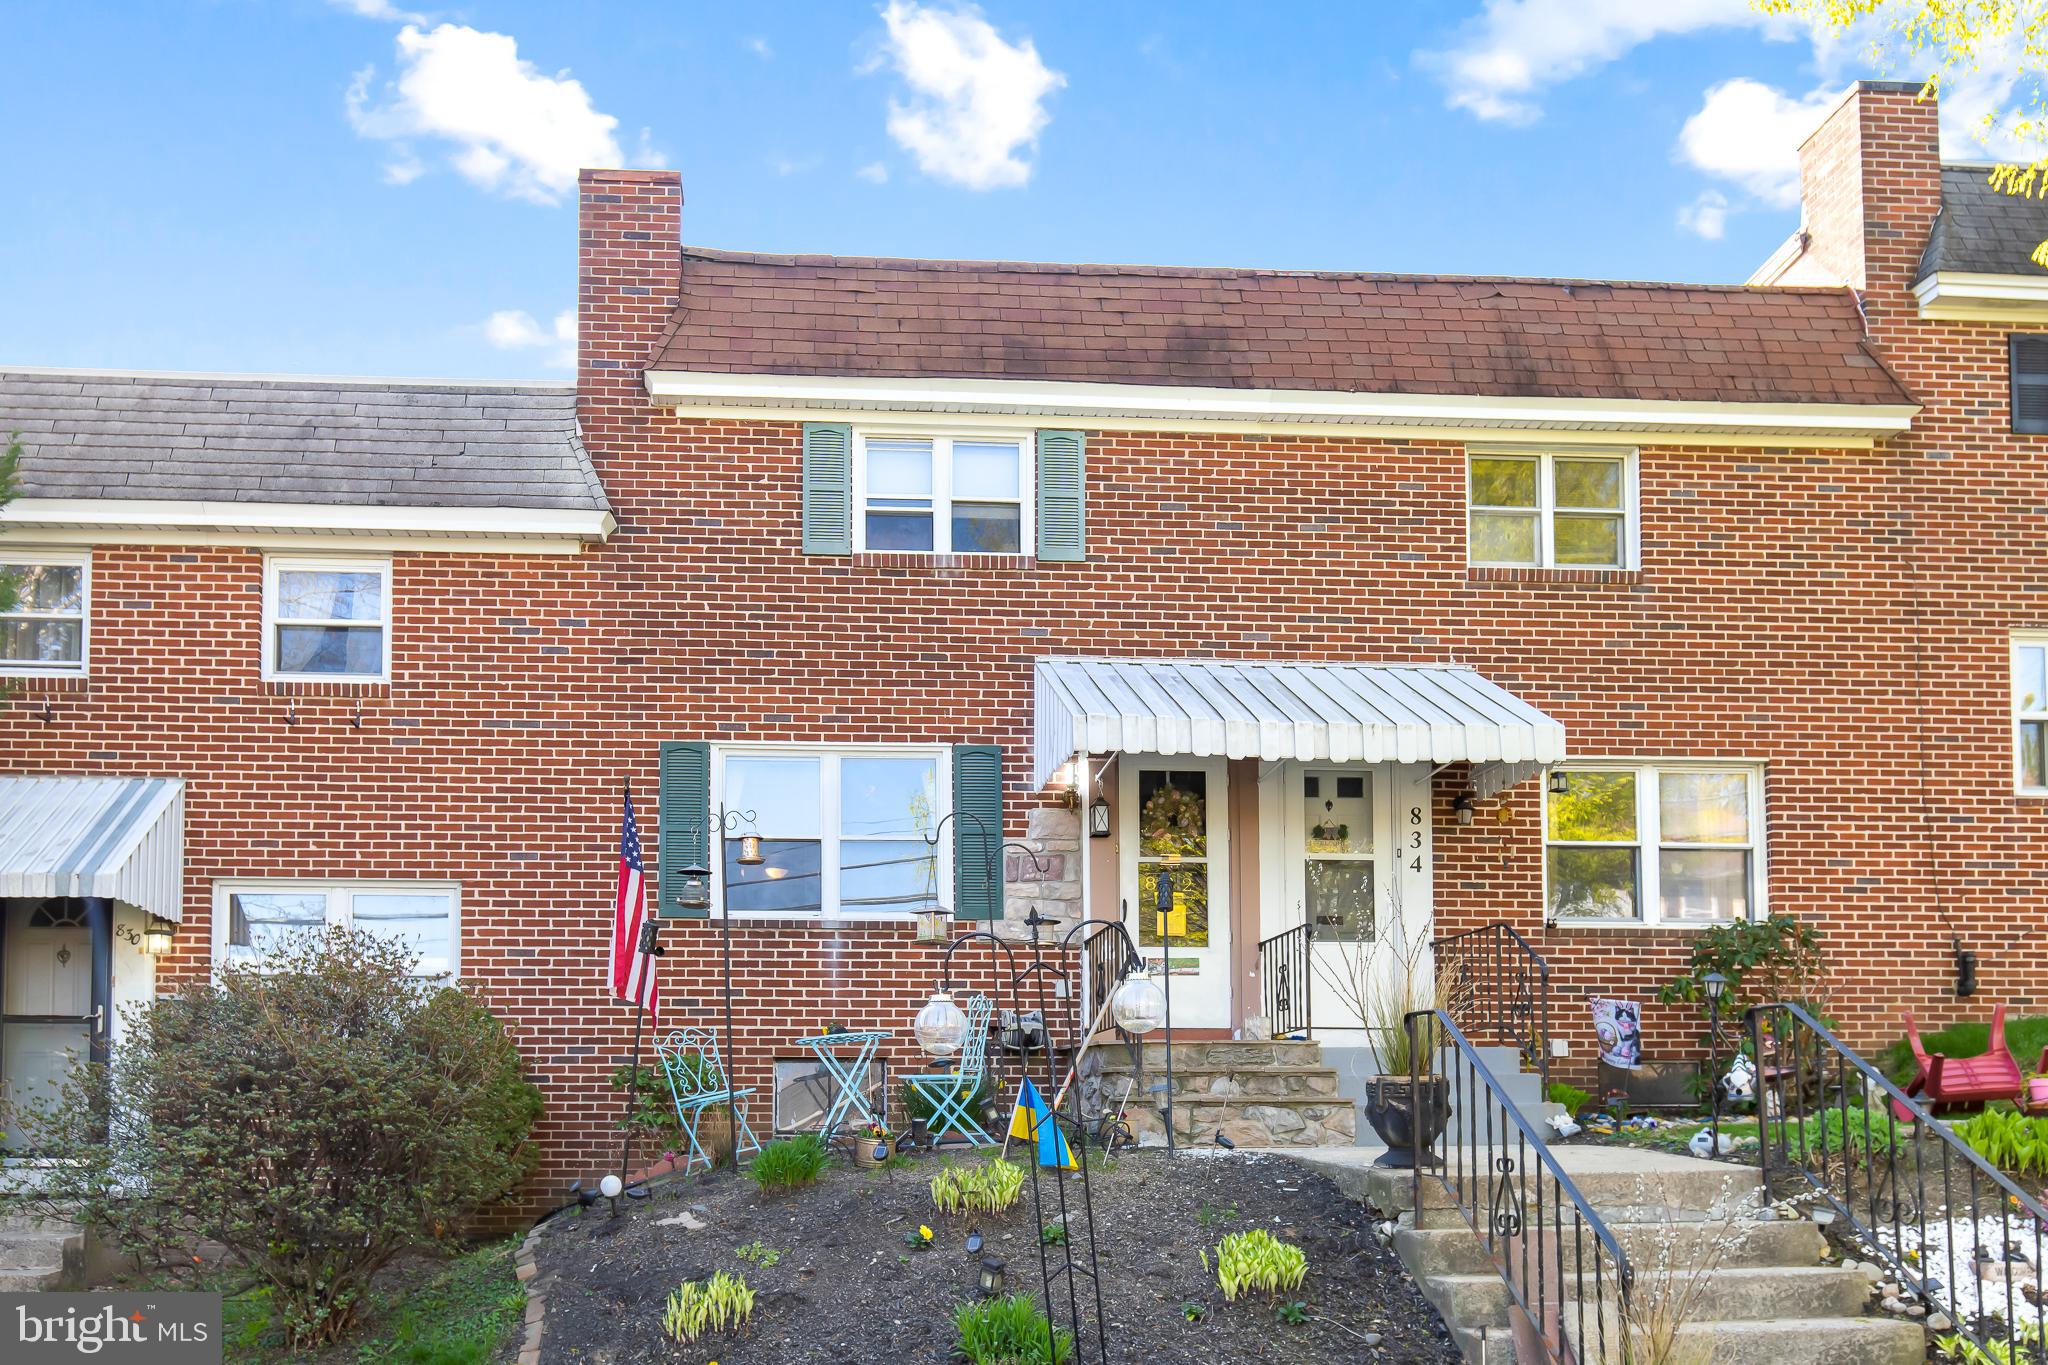
Welcome Home!
This well-kept brick townhome in Prospect Heights has everything you need. It features hardwood floors throughout, a nice backyard with a patio and walkway, and a fenced-in yard—great for relaxing or entertaining.

Home has central A/C, efficient gas heat, and well-maintained appliances. You'll also find custom tile in the bathroom, newer appliances, a backyard storage shed, and extra storage space in the basement.

The living room is bright and cozy thanks to upgraded windows that let in lots of natural light.

Located just minutes from downtown Lancaster City, you can walk, bike, or take a short drive to restaurants, shops, and more. Plus, you’ll have easy access to major highways (222, 72, 30, 23, 999, 741, 462).

Don’t miss your chance to see this home—schedule a showing today!
#PALA2068642

LANCASTER

832 WABANK STREET

2 Beds

1 Baths

928 Sq.Ft.

$205,000

MLS#: PALA2068642
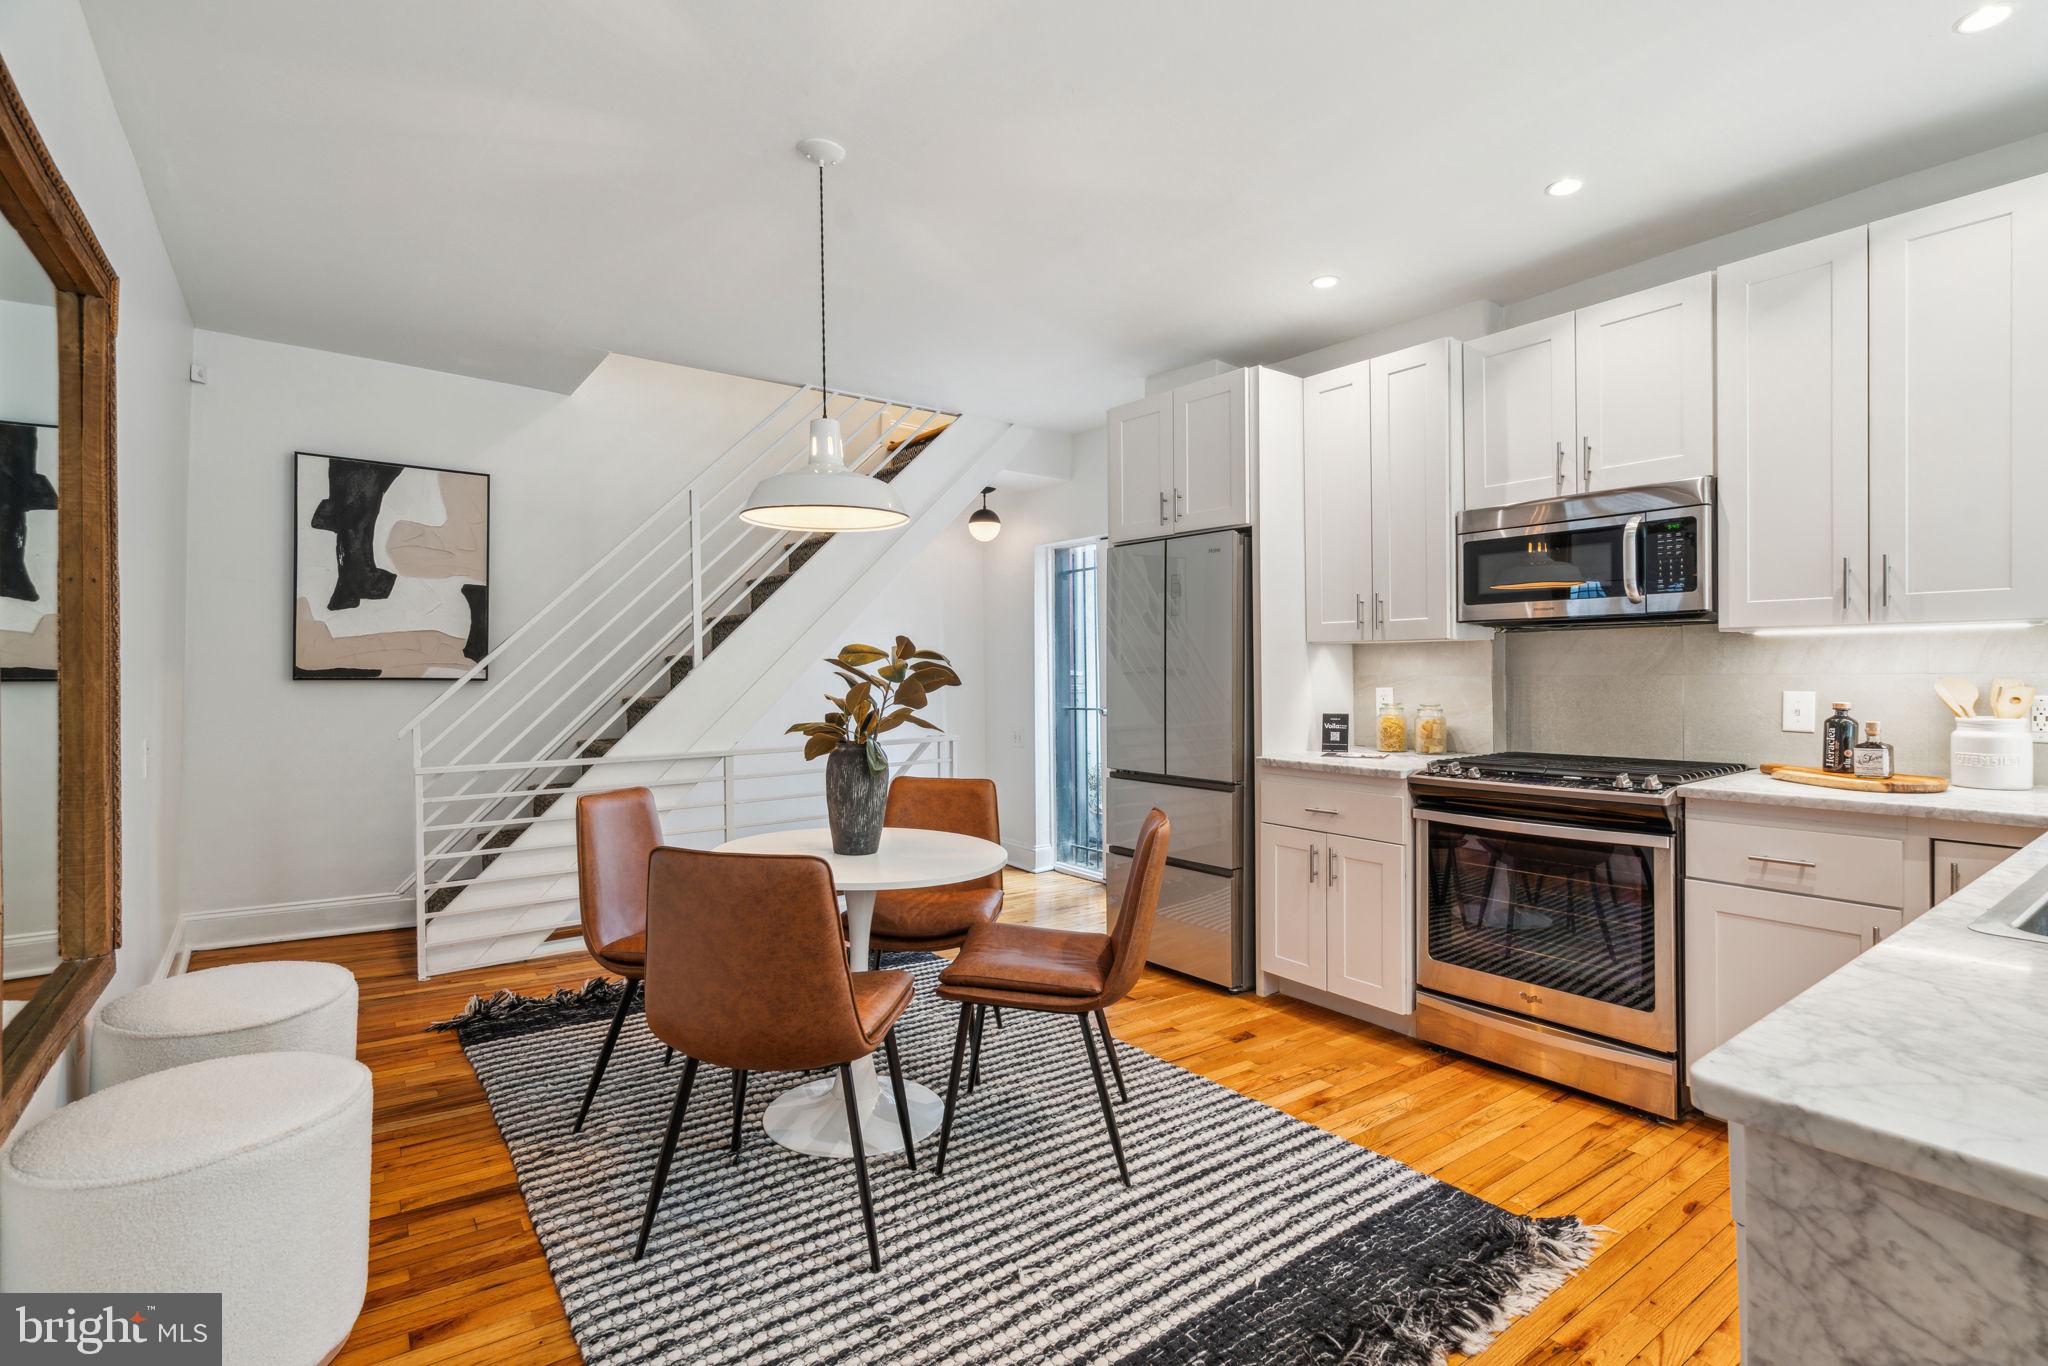
Welcome to 607 S. 20th St in the heart of the Graduate Hospital neighborhood. This charming property is situated on a 20ft wide lot, allowing for three sides of window exposures for extra light. With high ceilings, hardwood flooring & natural light throughout, this gem is surrounded by some of the best neighborhood restaurants, eateries, and retail (Pub & Kitchen, Sabrinas, Ten Stone, City Fitness, Rittenhouse Hardware & more!). The first floor is an open kitchen with marble counters, upgraded appliances, and a glass door to a private terrace with gated access directly to 20th Street (great for bike access!). The 2nd level features the 2nd bedroom, laundry room, and hall bathroom with a seamless glass shower and single vanity sink. The 3rd-floor primary bedroom is spacious and is highlighted by its lofted ceilings and natural light, with additional space for a home office or reading nook. The finished lower level has many uses as an extra living space (family room, home office, gym, studio). The front windows were all recently replaced with energy-efficient Anderson windows. This upgraded home is an excellent alternative to renting in a premiere Philly location with easy access to Penn, HUP, CHOP, Drexel & 30th Street Station.
#PAPH2465672

PHILADELPHIA

607 S 20TH STREET

2 Beds

1 Baths

960 Sq.Ft.

$475,000

MLS#: PAPH2465672
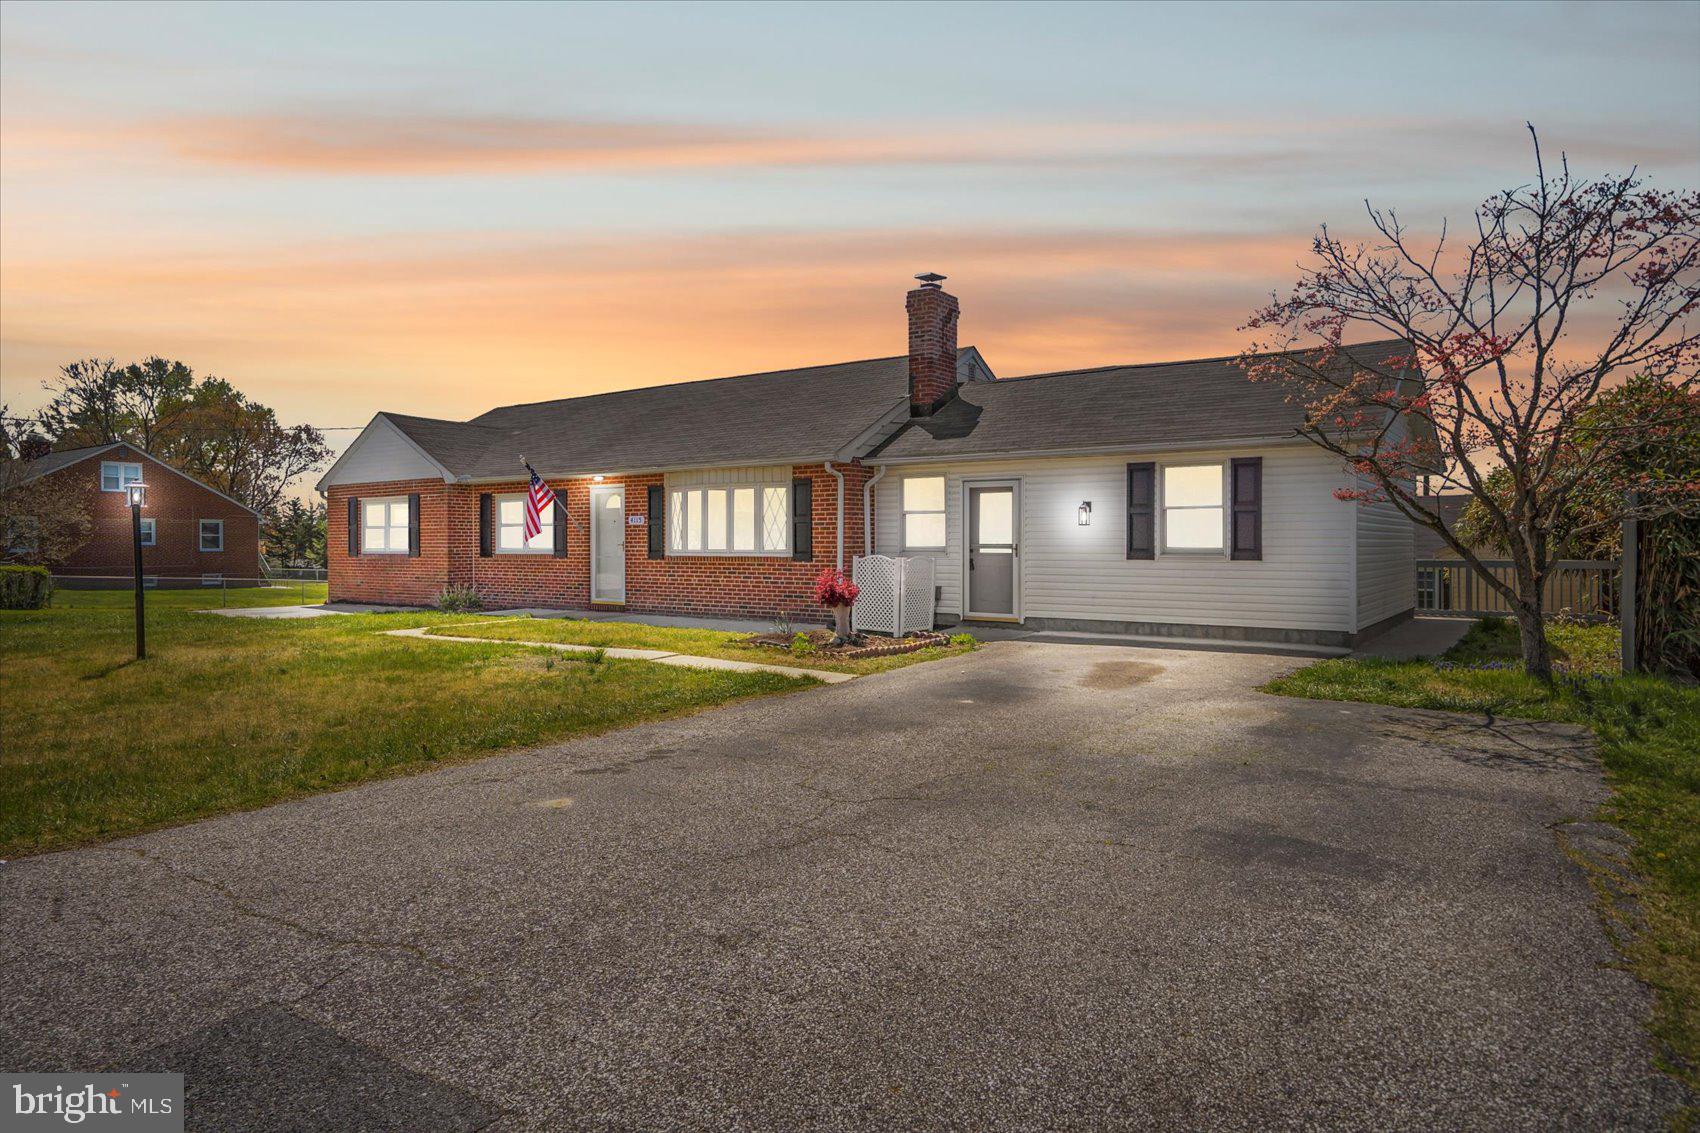
Newly remodeled 4BR/2BA expanded rancher with a detached two-car garage located on a sprawling corner lot in Perry Hall! Ample parking is available in the front driveway and is within steps from the door into your new home.  Open the door and step into the main living space featuring the open floor plan homeowners are seeking.  Notice the abundance of natural light, the luxury flooring, new carpeting, and elegant lighting fixtures. The main living space consists of a large living room, a spacious breakfast nook with an accent wall, and a beautiful kitchen.  The kitchen features mixed metals with gold hardware and stainless steel appliances, plenty of cabinets, sleek quartz countertops, a tiled backsplash, a stainless sink under a window, and a large island with breakfast seating for three.  Just beyond the breakfast nook is a spacious dining room, and the first of three bedrooms on the main floor, all with new carpeting.  Tucked behind the kitchen is a large enclosed sunroom with three walls of windows overlooking the yard.  On the opposite side of the home is a sizable secondary bedroom, a grand primary bedroom with two closets, and a stunningly designed full bath with a double sink vanity and a beautifully tiled walk-in shower featuring a built-in bench and a rainfall ceiling shower head. On the lower level is the fourth bedroom, a large family room, a home office or craft room, a full bath with tile from ceiling to tub, a laundry room with folding area and cabinets, and storage.  From the main floor step outside to a large tiered wood deck that overlooks a fenced yard filled with green space, access to the two-car garage and additional driveway parking, a shed, and so many possibilities.  This home is move-in ready with so much to offer new homeowners and is in prime location in close proximity to Honeygo Regional Park and Community Center, I-95, 695, and tons of shopping and dining options in Perry Hall and White Marsh.
#MDBC2124914

BALTIMORE

4115 KAHLSTON ROAD

4 Beds

2 Baths

2,749 Sq.Ft.

$514,900

MLS#: MDBC2124914
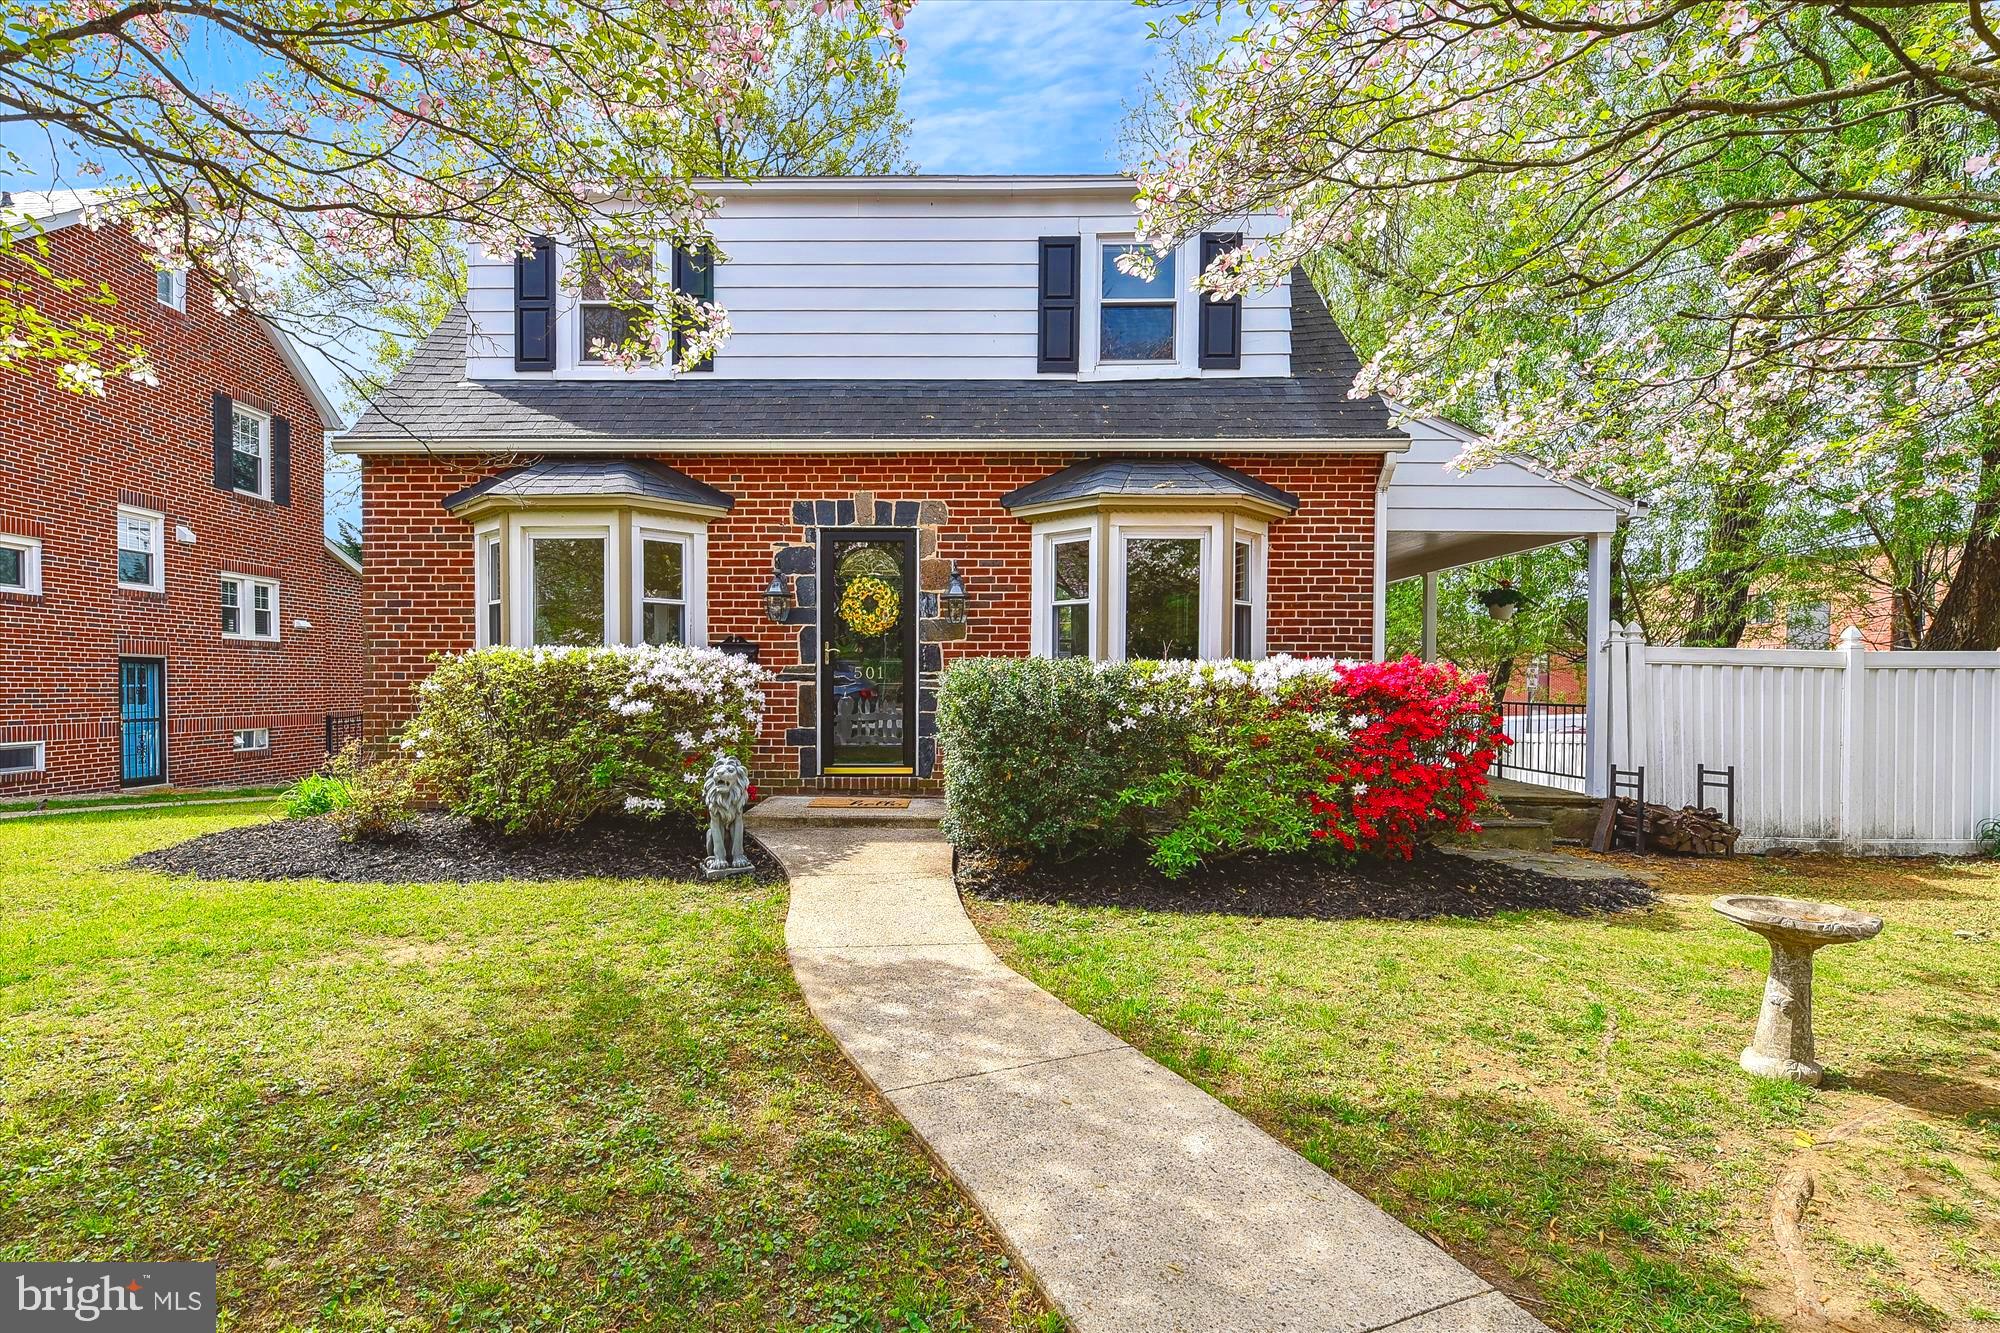
Open House SUNDAY 4/27/2025 12-2. Welcome to 501 Dunkirk Road in the heart of the highly coveted Anneslie neighborhood in Towson. This storybook property is ready for it's new family to come make this house their HOME. Offering 3 bedrooms, 2.5 bathrooms and features the perfect blend of classic charm with newer updates. The whole interior of the home was freshly painted (April 2025). The sunny main level layout is traditional yet comfortable, beyond just the kitchen, living room (with dentil crown molding), and dining room, this level comes with access to the covered patio, access to the deck, a working fireplace in the living room, a convenient powder room, and an addition creating space for a breakfast nook/eat-in kitchen area for more casual meals.  All appliances in the kitchen were replaced in 2023-2024, including a Double-Oven/Induction Range for the foodies! The upper level of the home has 3 bedrooms and 1 full bathroom. The upper level is all original hardwood floors, and the primary bedroom is very large and offers built-in shelving and exposures on 3 sides for abundant natural light.  The two secondary bedrooms also feature plenty of natural light and plenty or closet space or custom built-ins. The lower level is fully finished with newer LVP flooring is the Rec room (2023), a full bathroom with bathtub, a clean/bright laundry/utility room that includes a new freezer (2024), and a decorative mantle. The property sits on one of the biggest lots in Anneslie  with mature Dogwood trees, Azaleas, and plenty of backyard space, this property offers a peaceful sanctuary for it's owners to enjoy and relax. The almost-new playset/swing was recently installed and will remain with the property. There is plenty of street parking but for added convenience this property boasts a 2 car detached garage. The roof is from 2017 and the sewer line was replaced in 2016.
#MDBC2125970

BALTIMORE

501 DUNKIRK ROAD

3 Beds

2 Baths

1,704 Sq.Ft.

$545,000

MLS#: MDBC2125970
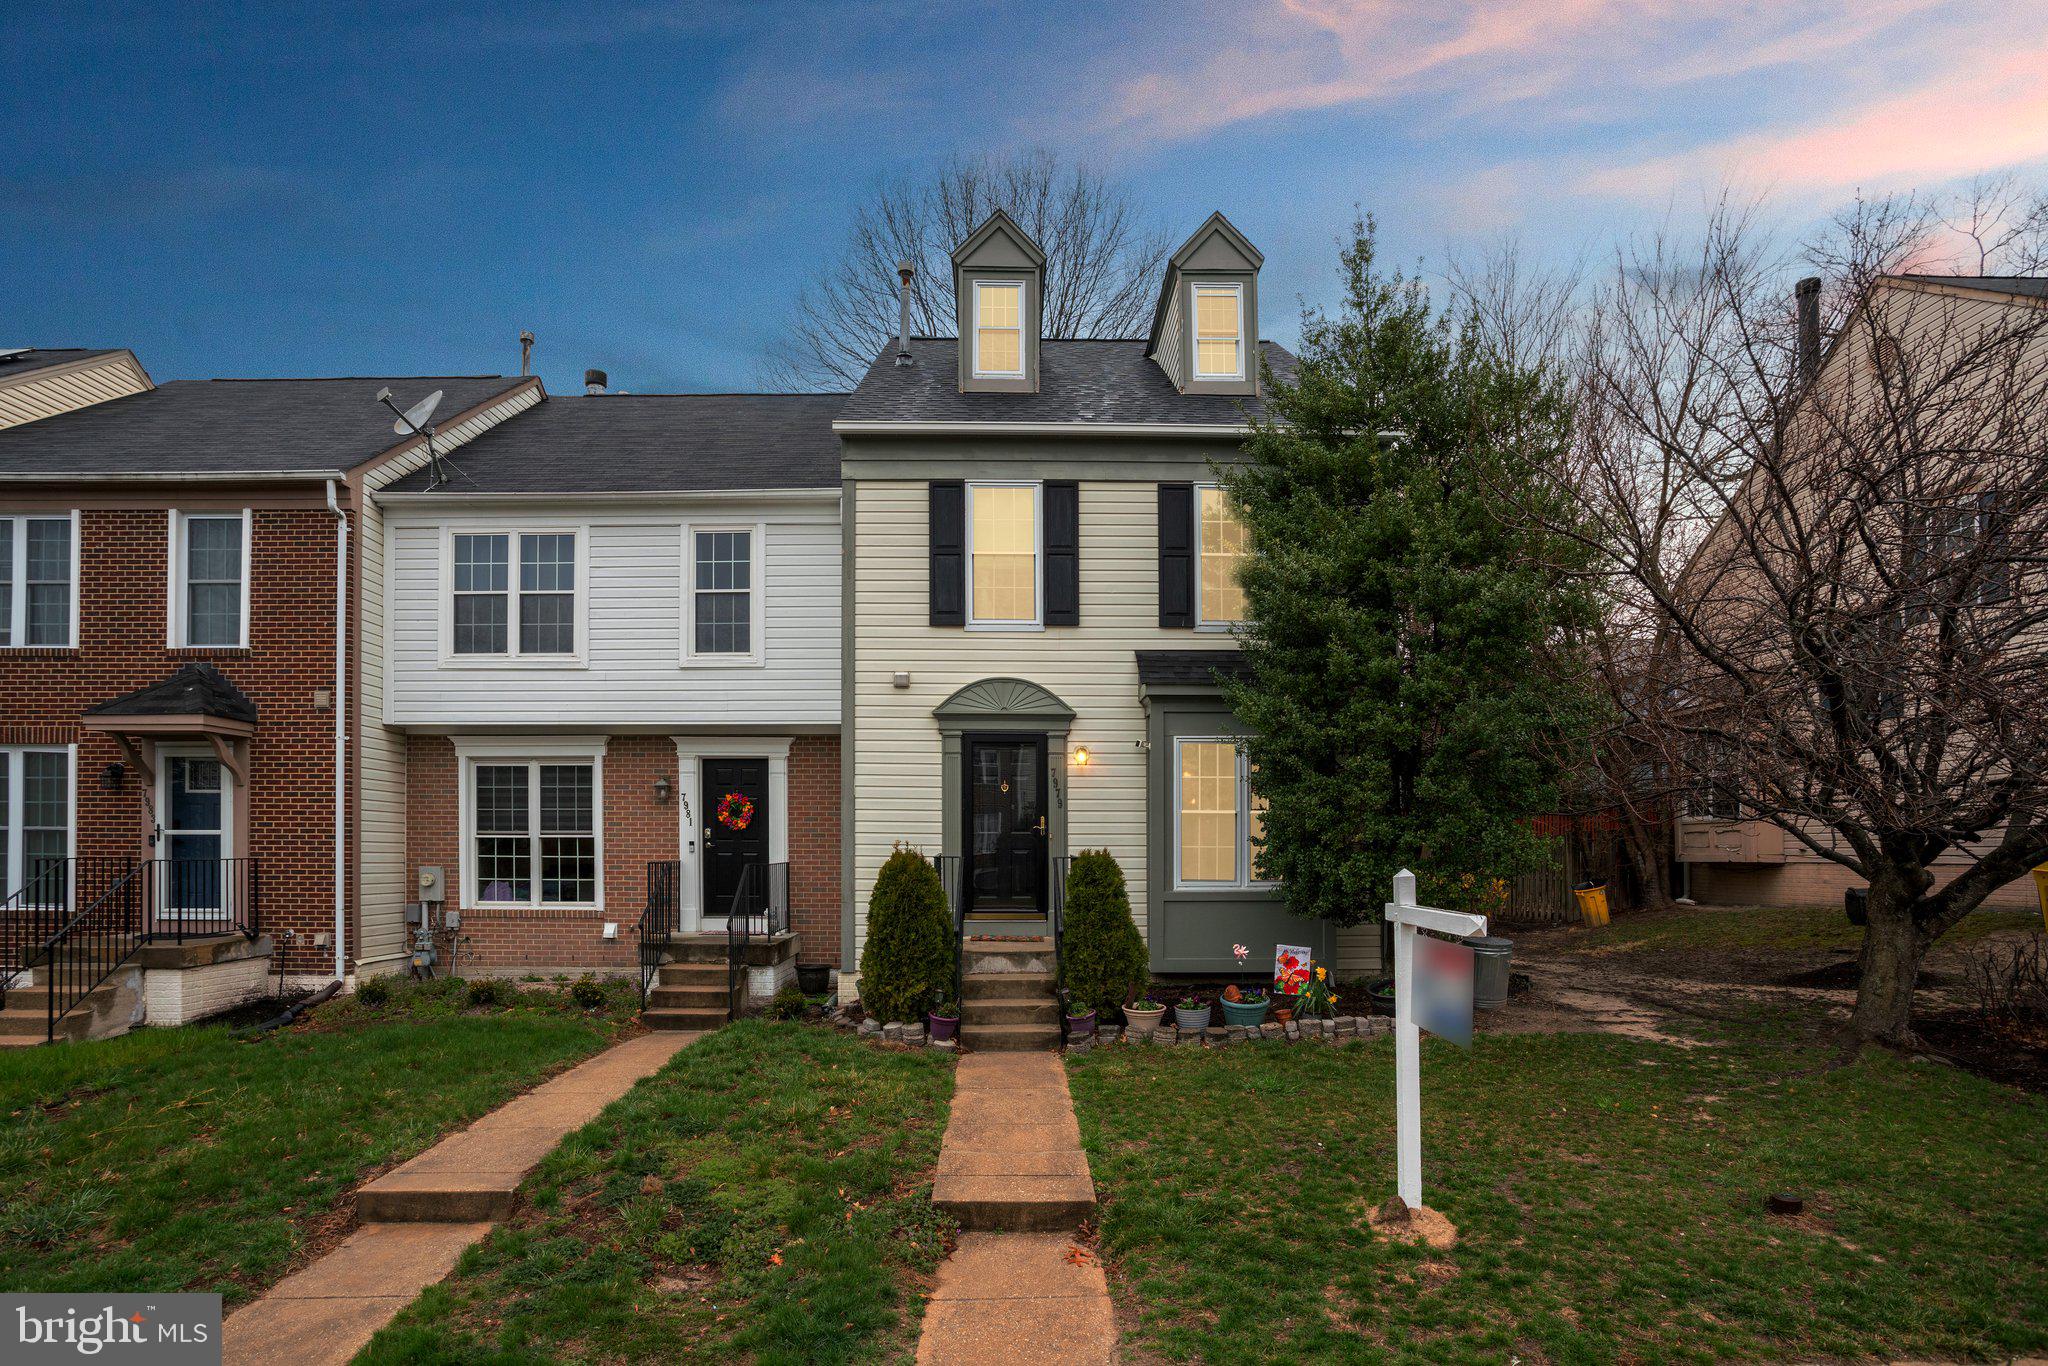
Beautiful End Unit Townhome in the desired community of Quail Run South. Move in Ready! And I mean Move in Ready! Do you like NEW? This home features NEW Carpet, Flooring, Paint, Refrigerator, Dishwasher, Under Cabinet Microwave Hood, Granite Countertops, and Soft Close Cabinets!!! Truly a Turnkey Home! Roof and Gutters only 1 year old. All major mechanicals and doors less than 5 years old! All you need to do is move in and make memories. This home features 3 bedrooms and 2 1/2 bathrooms. The Loft area on the 4th level is what separates this home from others. The basement features a finished area with built ins perfect for entertaining and not to mention plenty of unfinished area for storage. Walk right out to the pressure treated deck off the main level and enjoy your summer nights in privacy as the backyard is fully fenced! Location is perfect! Near Arundel Mills Mall, BWI Airport, Route 100, 32, 295, 97 all nearby, and Ft. Meade!
#MDAA2104316

SEVERN

7979 HEATHER MIST DRIVE

3 Beds

2 Baths

1,725 Sq.Ft.

$434,900

MLS#: MDAA2104316
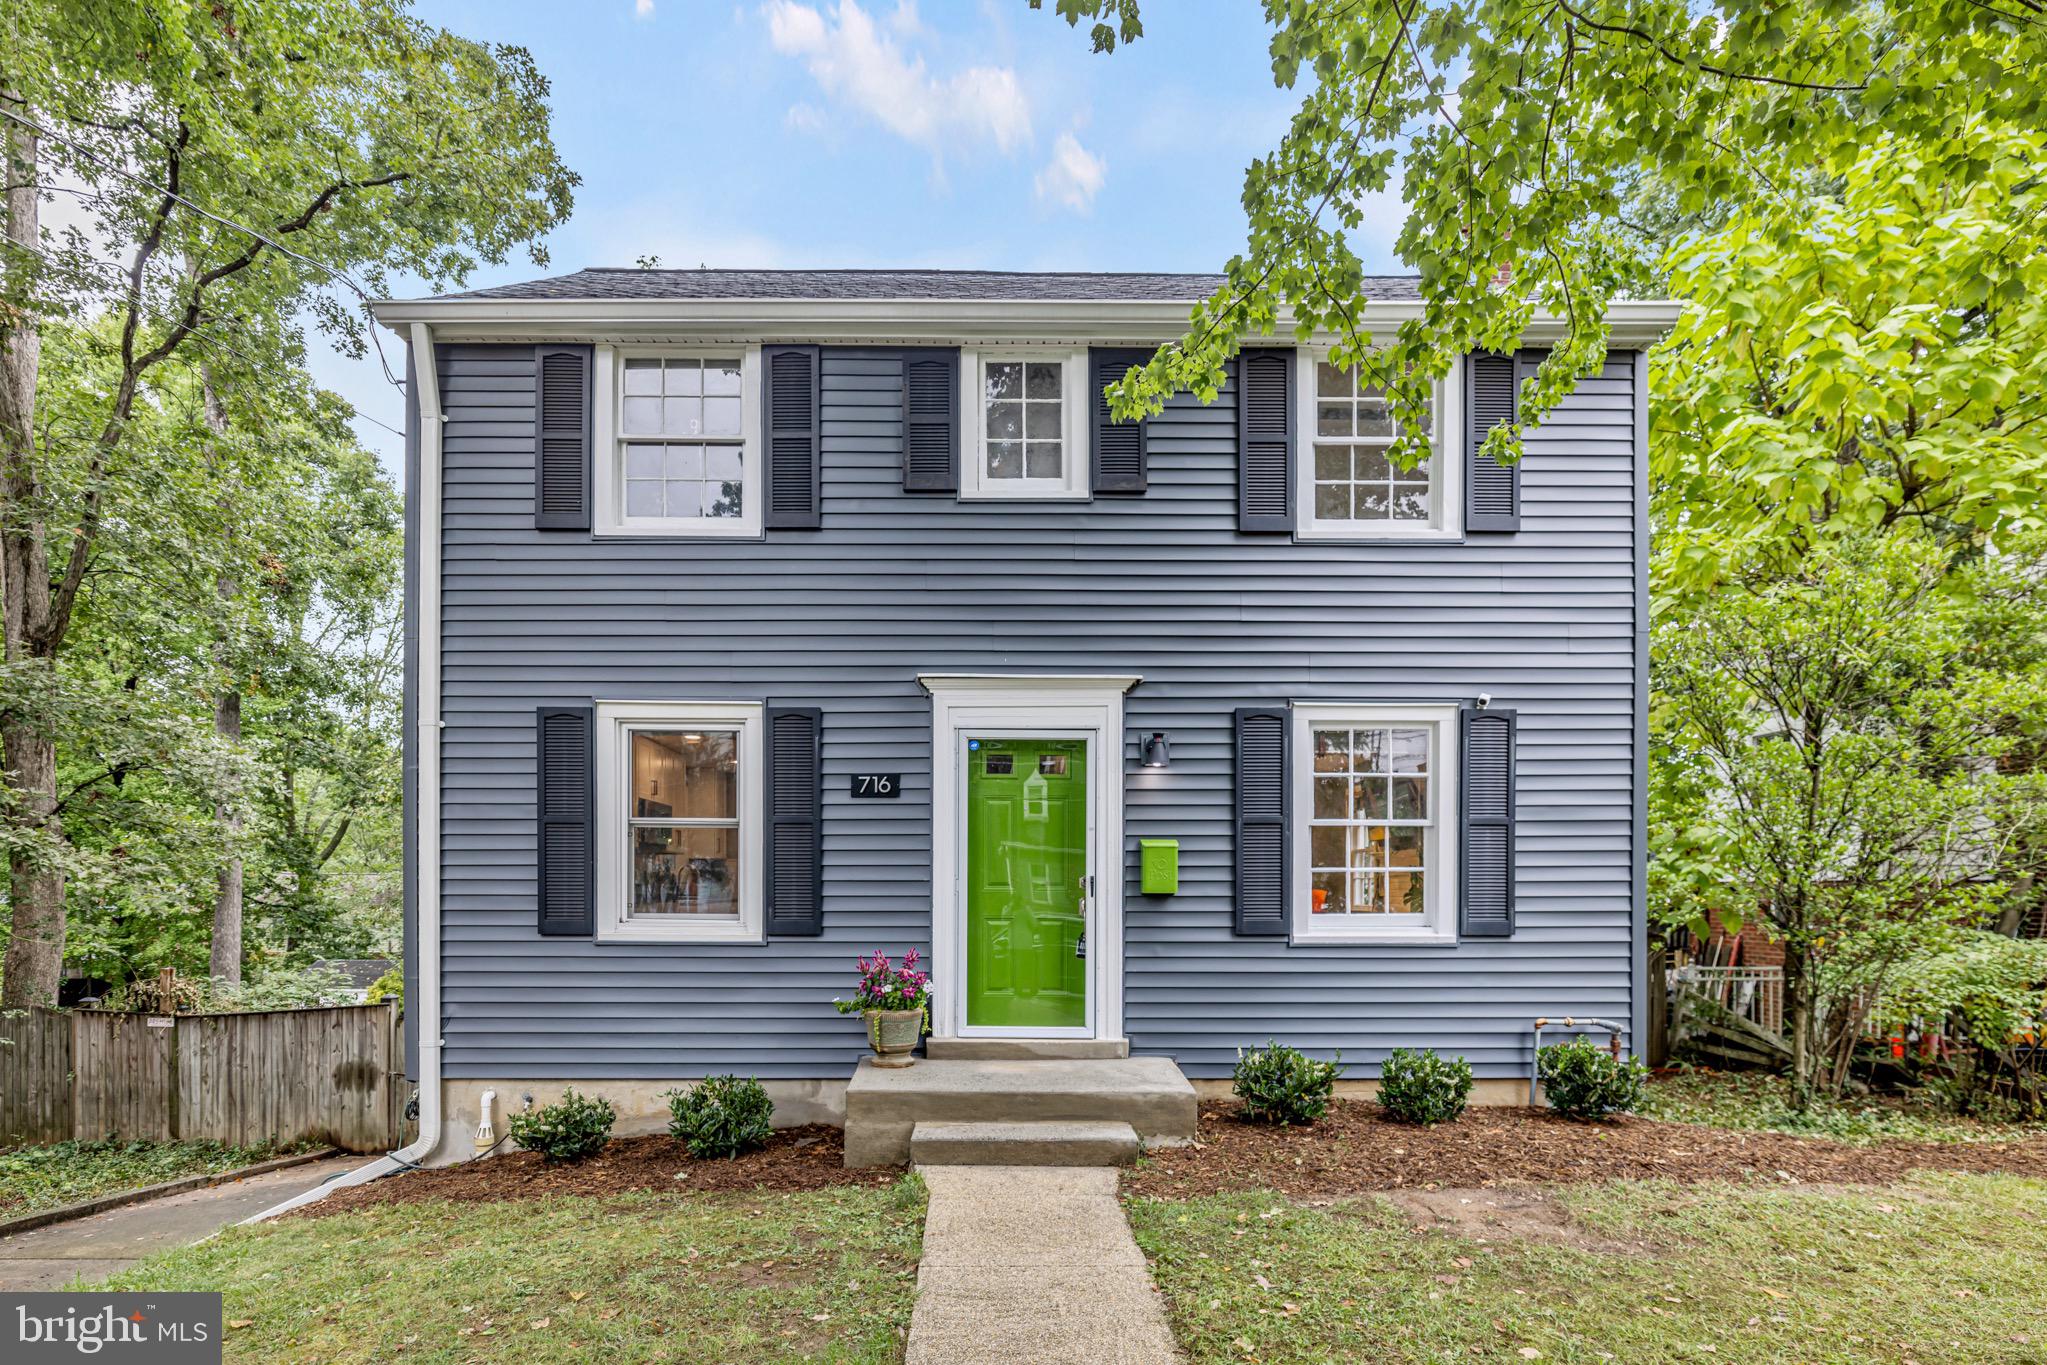
This home just became an even more incredible opportunity! With a recent price improvement, it's now one of the best values in the neighborhood, offering unmatched quality and features at an exceptional price! Classic charm meets modern style in one of Takoma Park’s most delightful, tucked-away spots! This colonial beauty sits on a peaceful street, surrounded by mature trees, and is just moments from parks, Metro access, and the vibrant Takoma Park community, blending tranquility with convenience.
Step inside to a sunlit main level that welcomes you with gleaming hardwood floors and a cozy living room – perfect for fireside gatherings or quiet nights in. The heart of the home is the newly renovated open kitchen, featuring custom tiling, stainless steel appliances, quartz countertops, and a spacious eat-in island. With a custom-built dining banquette and a charming coffee nook, this kitchen is designed to make every meal a delight. Just off the kitchen, a huge deck invites you to step outside – ideal for grilling, entertaining, or enjoying your morning coffee surrounded by nature. The large fenced yard extends this outdoor oasis, offering a lush backdrop for relaxation or hosting friends and family.
Upstairs, you’ll find 3 comfortable bedrooms and a beautifully updated bathroom, each space thoughtfully designed with a blend of character and style. The primary bedroom overlooks the serene surroundings, making it a peaceful retreat at the end of the day.
The lower level adds even more versatility with a full bath, laundry area, and plenty of storage. With enough space to build out a 4th bedroom or guest suite, this level is full of potential to adapt to your needs.
Outside your door, Sligo Creek trails, local shops, and restaurants await, with the Takoma Park Metro just 1.5 miles away. And for those looking to grow with the home, the large lot offers room to expand over time if you ever want more space.
716 Auburn Avenue is truly a gem, offering comfort, style, and flexibility to enjoy the Takoma Park lifestyle to the fullest. Come see it for yourself! 🌳 🏡
#MDMC2170734

TAKOMA PARK

716 AUBURN AVENUE

3 Beds

2 Baths

1,580 Sq.Ft.

$675,000

MLS#: MDMC2170734
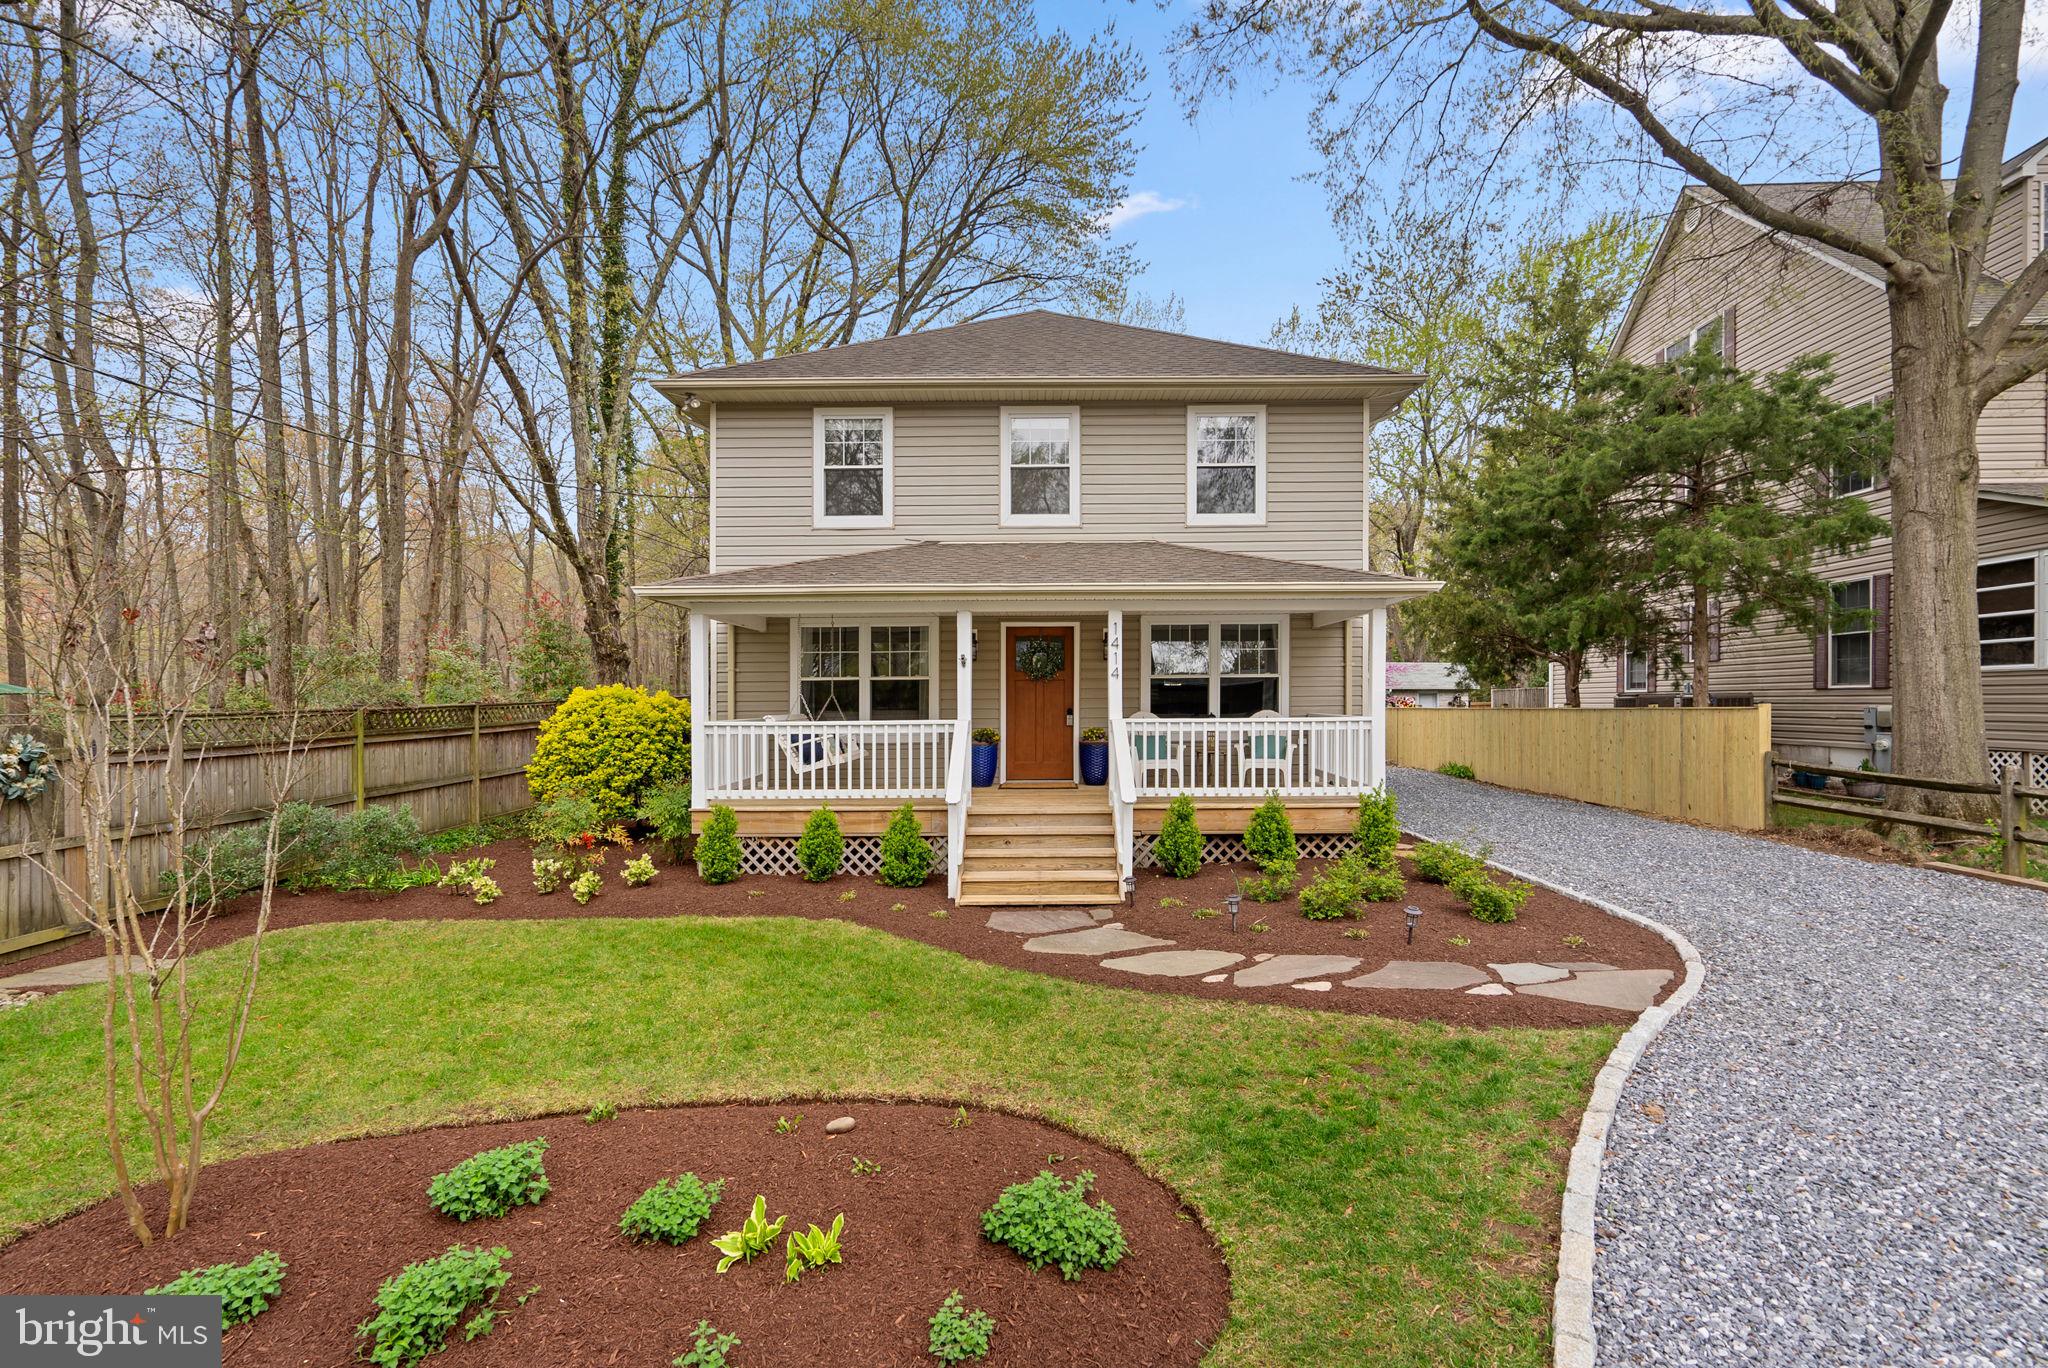
This charming farmhouse style home boasts an expansive front porch complete and waterviews of the Chesapeake Bay, along with unique sideline of the historic Captain Avery Museum and waterfront park just beyond!  Nestled on a spacious lot with well appointed landscaping, the sizeable backyard is ideal for gardening or simply enjoying the peaceful backdrop of nearby mature trees. Stepping inside, you’ll be greeted with loads of natural light in the living and dining room offered by an abundance of windows. The kitchen has been updated with brand new quartz countertops and stainless steel sink, new LG induction ceramic glass top stove (along with air fryer and convection in the oven) and microwave oven,  and opens to a versatile/flexible space that can easily serve as a home office or den.  There's also a convenient half bath on this main level.  Upstairs, you’ll find a spacious owner’s suite with a private backyard balcony, two closets, ceiling fan and direct access to the newly remodeled hall bath with shower, two sink vanity with quartz top, new lighting, and oiled bronze hardware. Two additional bedrooms, both with roomy closets and ceiling fans, complete this upper level. Extra storage is provided by a large backyard Amish shed with garage door access and ramp, along with additional metal shed.  Expanded gravel driveway offers ample parking space, accommodating several cars, RV or boat.  Easy access to Shady Side Park, Discovery Village, Jack Creek Park, local marinas and restaurants.
#MDAA2110890

SHADY SIDE

1414 EAST WEST SHADY SIDE ROAD

3 Beds

1 Baths

1,568 Sq.Ft.

$440,000

MLS#: MDAA2110890
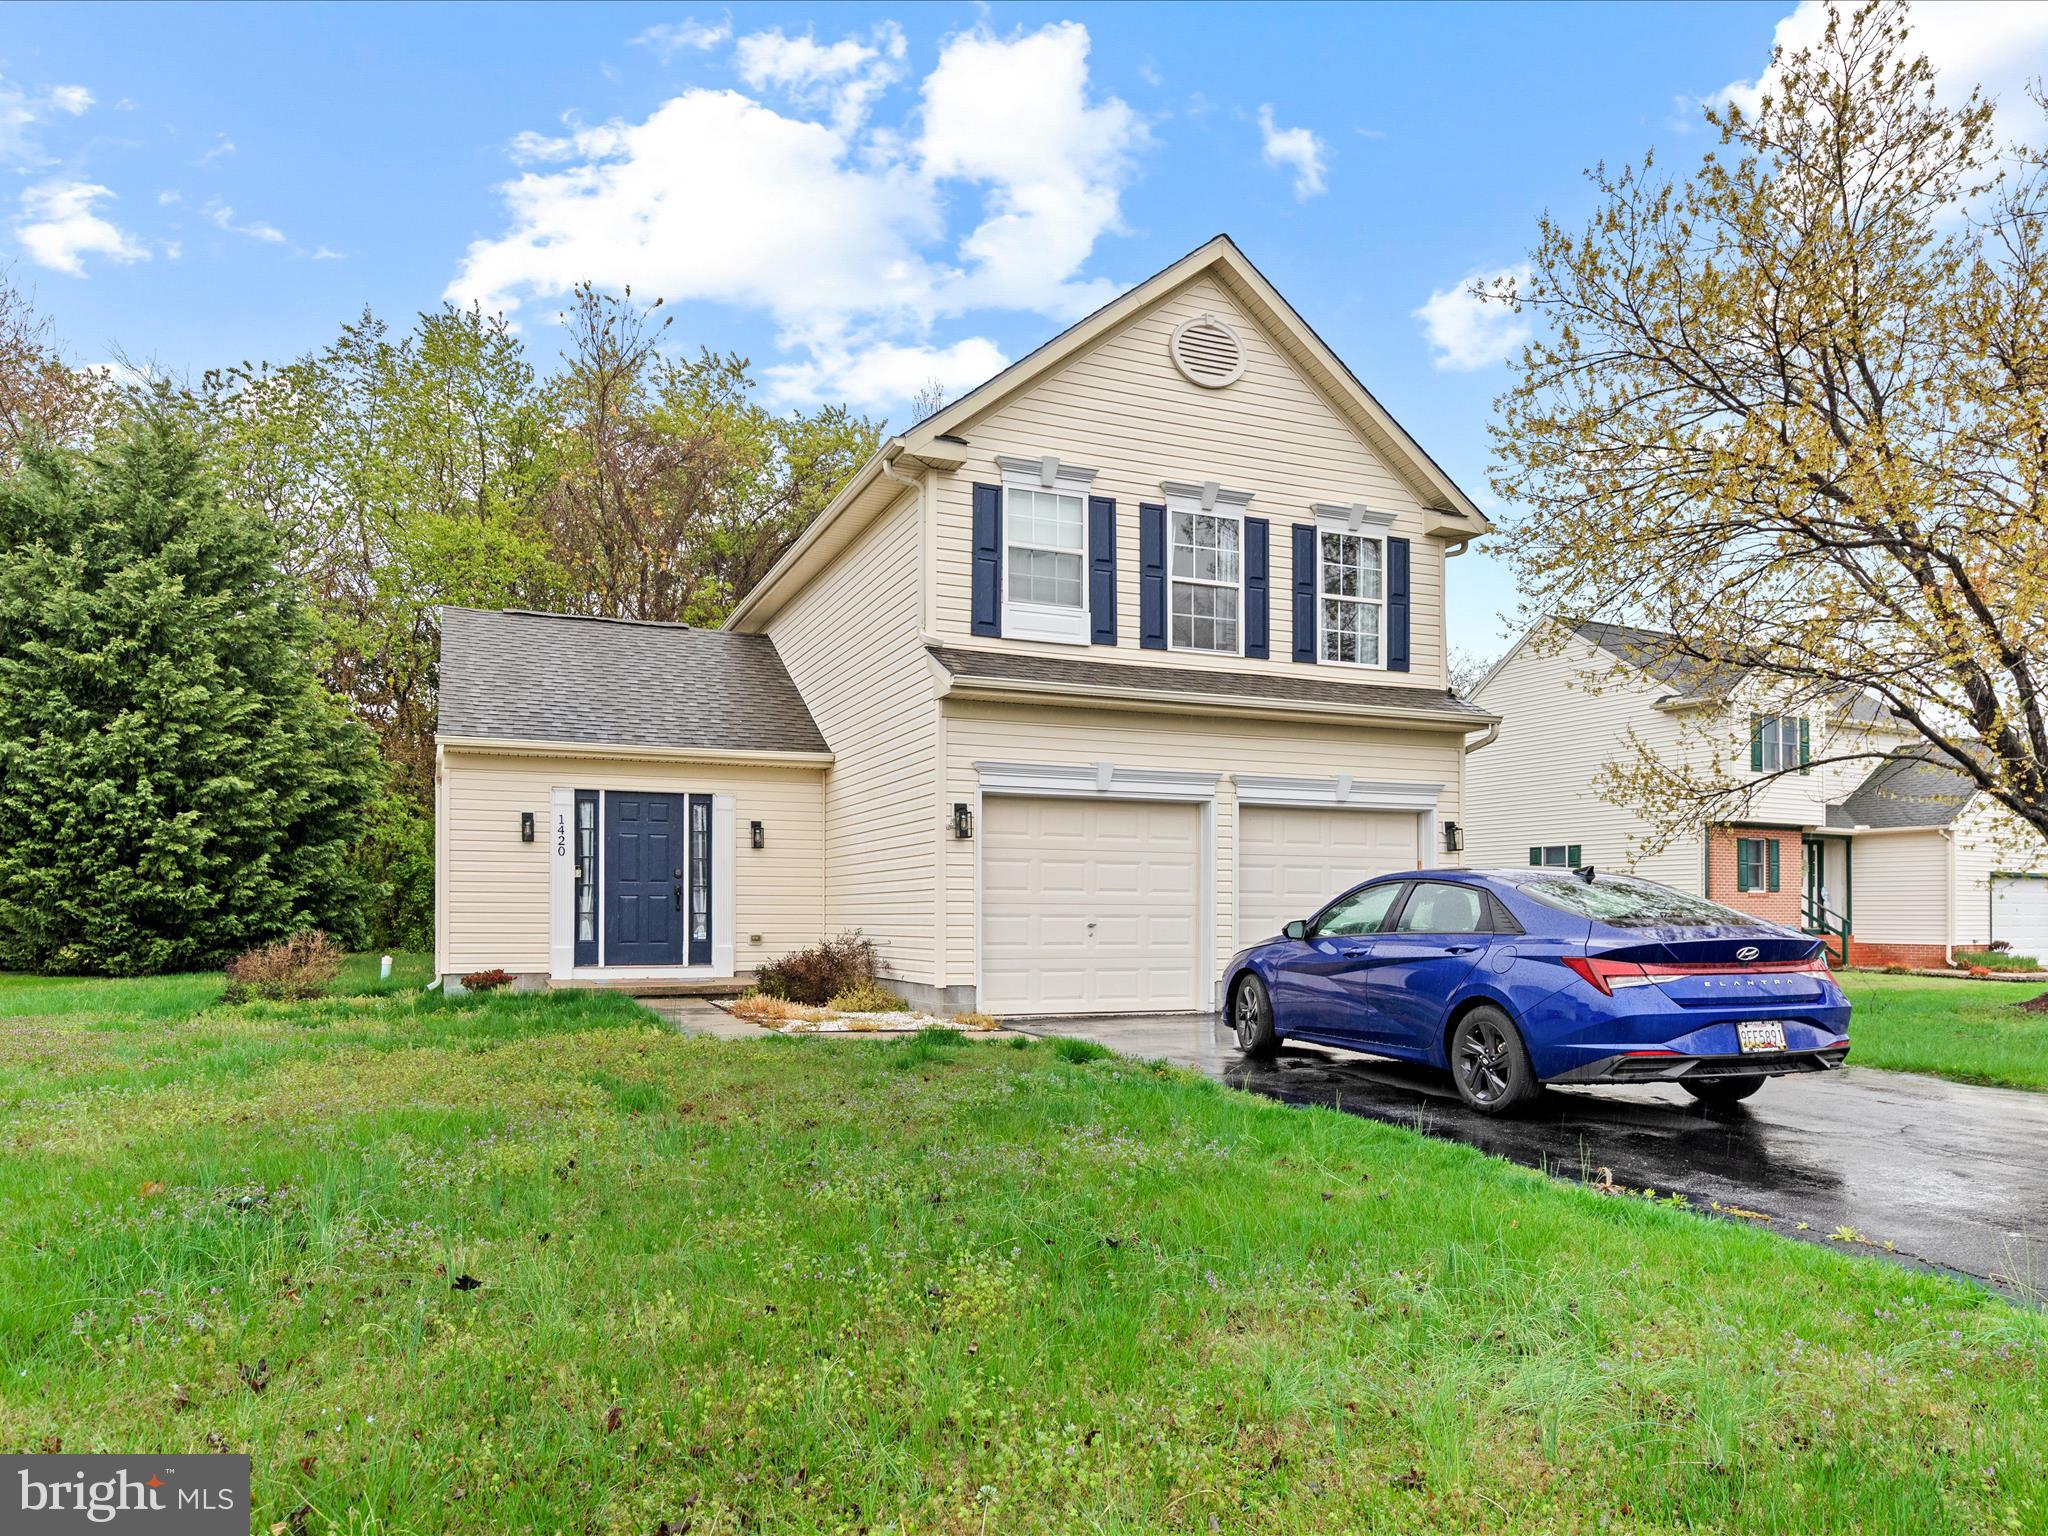
Welcome to this warm and inviting 3-bedroom, 2.5-bath home in the heart of Salisbury, MD—move-in ready and designed for comfort. The spacious open floor plan features soaring cathedral ceilings and large windows that flood the living space with natural light, creating an ideal setting for both relaxation and entertaining. The modern kitchen shines with granite countertops, stainless steel appliances, and plenty of space for meal prep or hosting guests.

The Owner’s Suite offers a peaceful retreat with a private bath and a walk-in closet for ample storage. Recent upgrades include a HVAC system (2022) and energy-efficient washer and dryer (2023), ensuring year-round comfort and convenience. Step outside to enjoy a large backyard with patio furniture, or make use of the oversized 2-car garage and on-site parking for all your storage and vehicle needs.

Situated in a quiet, safe neighborhood, this home is just 5 minutes from University Orchard, near hospitals, rehab centers, and other essential businesses, and only 30 minutes to Ocean City, MD. Whether you're a first-time buyer or simply looking for more space in a prime location, this beautifully maintained property is the perfect place to call home. Schedule your private tour today—this gem won’t last long!
#MDWC2017516

SALISBURY

1420 BALLINADEE DRIVE

3 Beds

2 Baths

1,408 Sq.Ft.

$286,000

MLS#: MDWC2017516
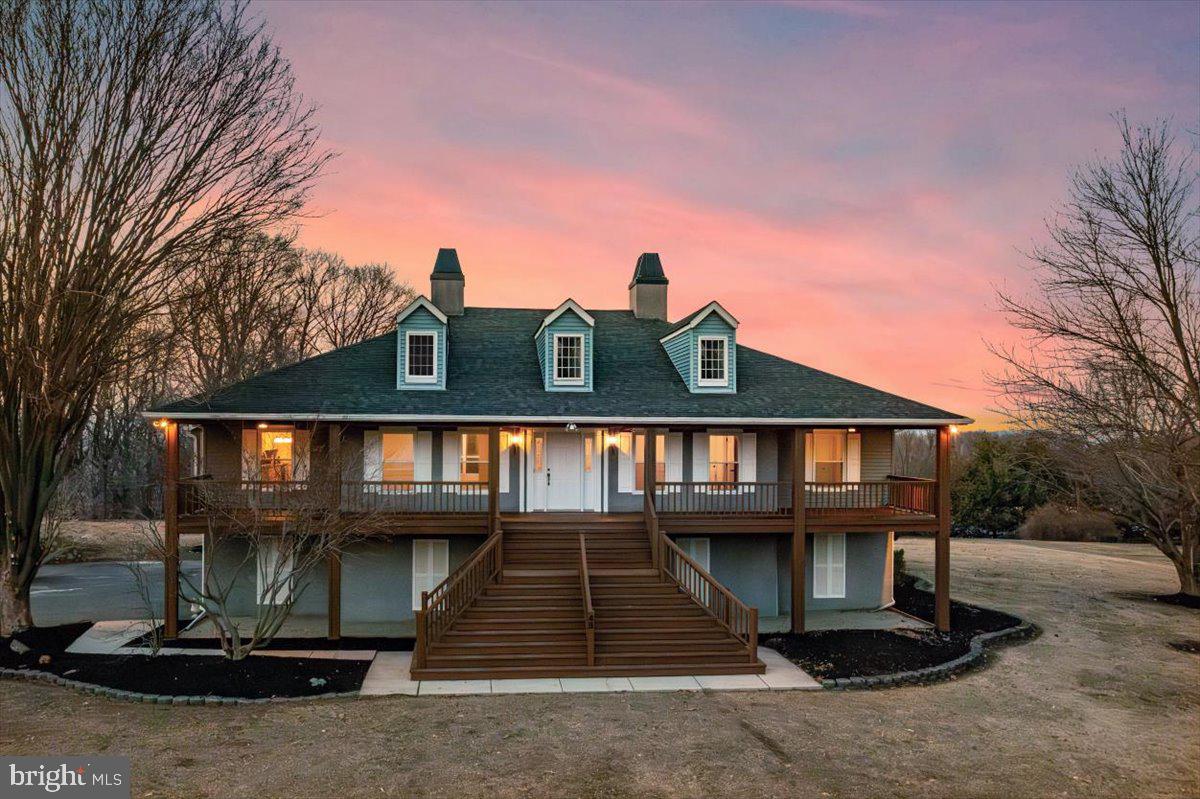
Completely reimagined for today’s discerning homeowner, this stunning Easton residence offers a rare combination of luxury, versatility, and breathtaking outdoor living. Set on a FLAT LOT with sweeping VIEWS, the home’s brand-new DECK AND GAZEBO create the perfect setting for alfresco dining, morning coffee, or unwinding as the sun sets.

Inside, the thoughtfully designed FULLY FINISHED LOWER LEVEL features a TRUE IN-LAW SUITE with a private entrance, full kitchen, and spacious living quarters—ideal for multi-generational living, long-term guests, or private retreat space. The main level showcases impeccable renovations, with sun-drenched open-concept living areas that seamlessly blend contemporary style with warm, inviting charm.

Every inch of this home has been updated to provide a TURNKEY LIFESTYLE, offering both comfort and sophistication in sought-after Williams Township.
#PANH2007438

EASTON

45 WOODSHIRE DRIVE

5 Beds

3 Baths

4,534 Sq.Ft.

$895,000

MLS#: PANH2007438
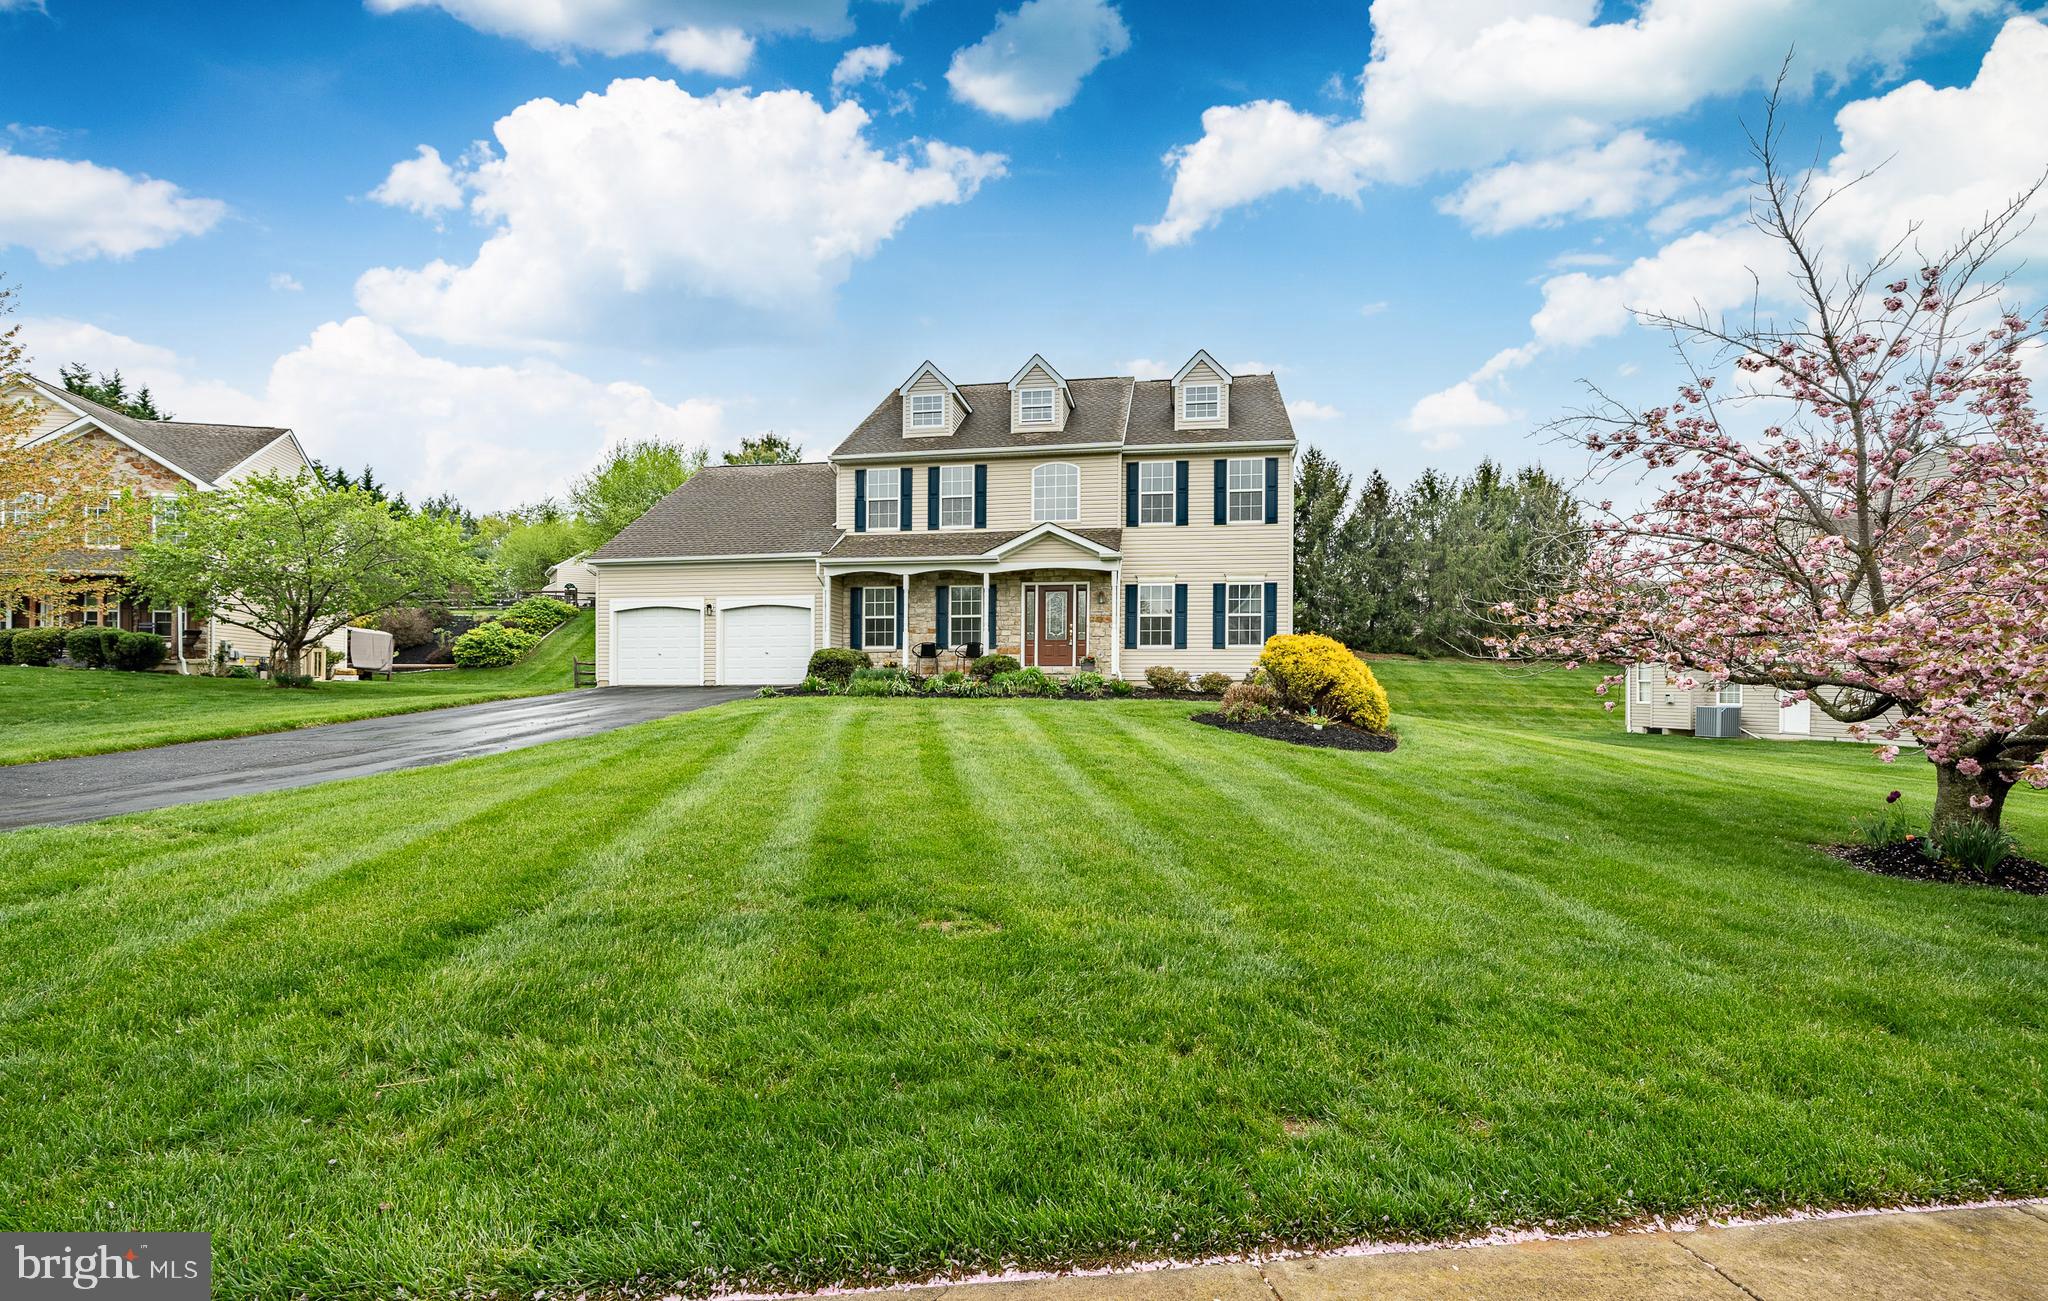
Welcome to 324 Cornerstone Ct, a stunning single-family home nestled in the charming town of Oxford, PA. This spacious residence boasts 3,022 square feet of living space above grade, designed to accommodate modern living with style and comfort. Upon entering, you'll be greeted by a bright and open floor plan. 

The heart of the home, the island kitchen, is both functional and aesthetically pleasing, offering ample space for culinary adventures and casual gatherings. The eat-in kitchen opens  to the family room with vaulted ceilings and anchored by a natural gas fireplace. Adjacent to the kitchen, the dining area flows seamlessly into a comfortable living space, ideal for entertaining guests or relaxing with family.

With four generously sized bedrooms, there's plenty of room for everyone. The primary suite is a true retreat, featuring an ensuite bathroom and a walk-in closet, as well as a large sitting area that opens to the family room below,  providing a private haven within this beautiful home. Two and a half bathrooms ensure convenience and privacy for all residents.

Step outside to enjoy the inviting deck and fenced yard, offering a great space for outdoor activities or simply unwinding in the fresh air. The full basement features 9' ceilings, a wet bar, gas fireplace and built-in shelving - it's made for entertaining. Additionally there is a large storage room with shelving and a mechanical room which also has room for storage.

The home is equipped with central AC for year-round comfort, and an attached 2 car garage adds convenience and security. 

A first floor laundry rounds out this generously sized home.

Enjoy a nice sense of community on this quiet street with no through traffic, 324 Cornerstone is located at the end of the cul-de-sac.

Easy access to shopping, dining and Rt 1 for breezy commuting. Close to the DE and MD borders, golf, natural areas and equestrian activities too.

Don't miss the opportunity to make 324 Cornerstone Ct your new home, where comfort and elegance meet in perfect harmony.
#PACT2096878

OXFORD

324 CORNERSTONE COURT

4 Beds

2 Baths

3,022 Sq.Ft.

$495,000

MLS#: PACT2096878
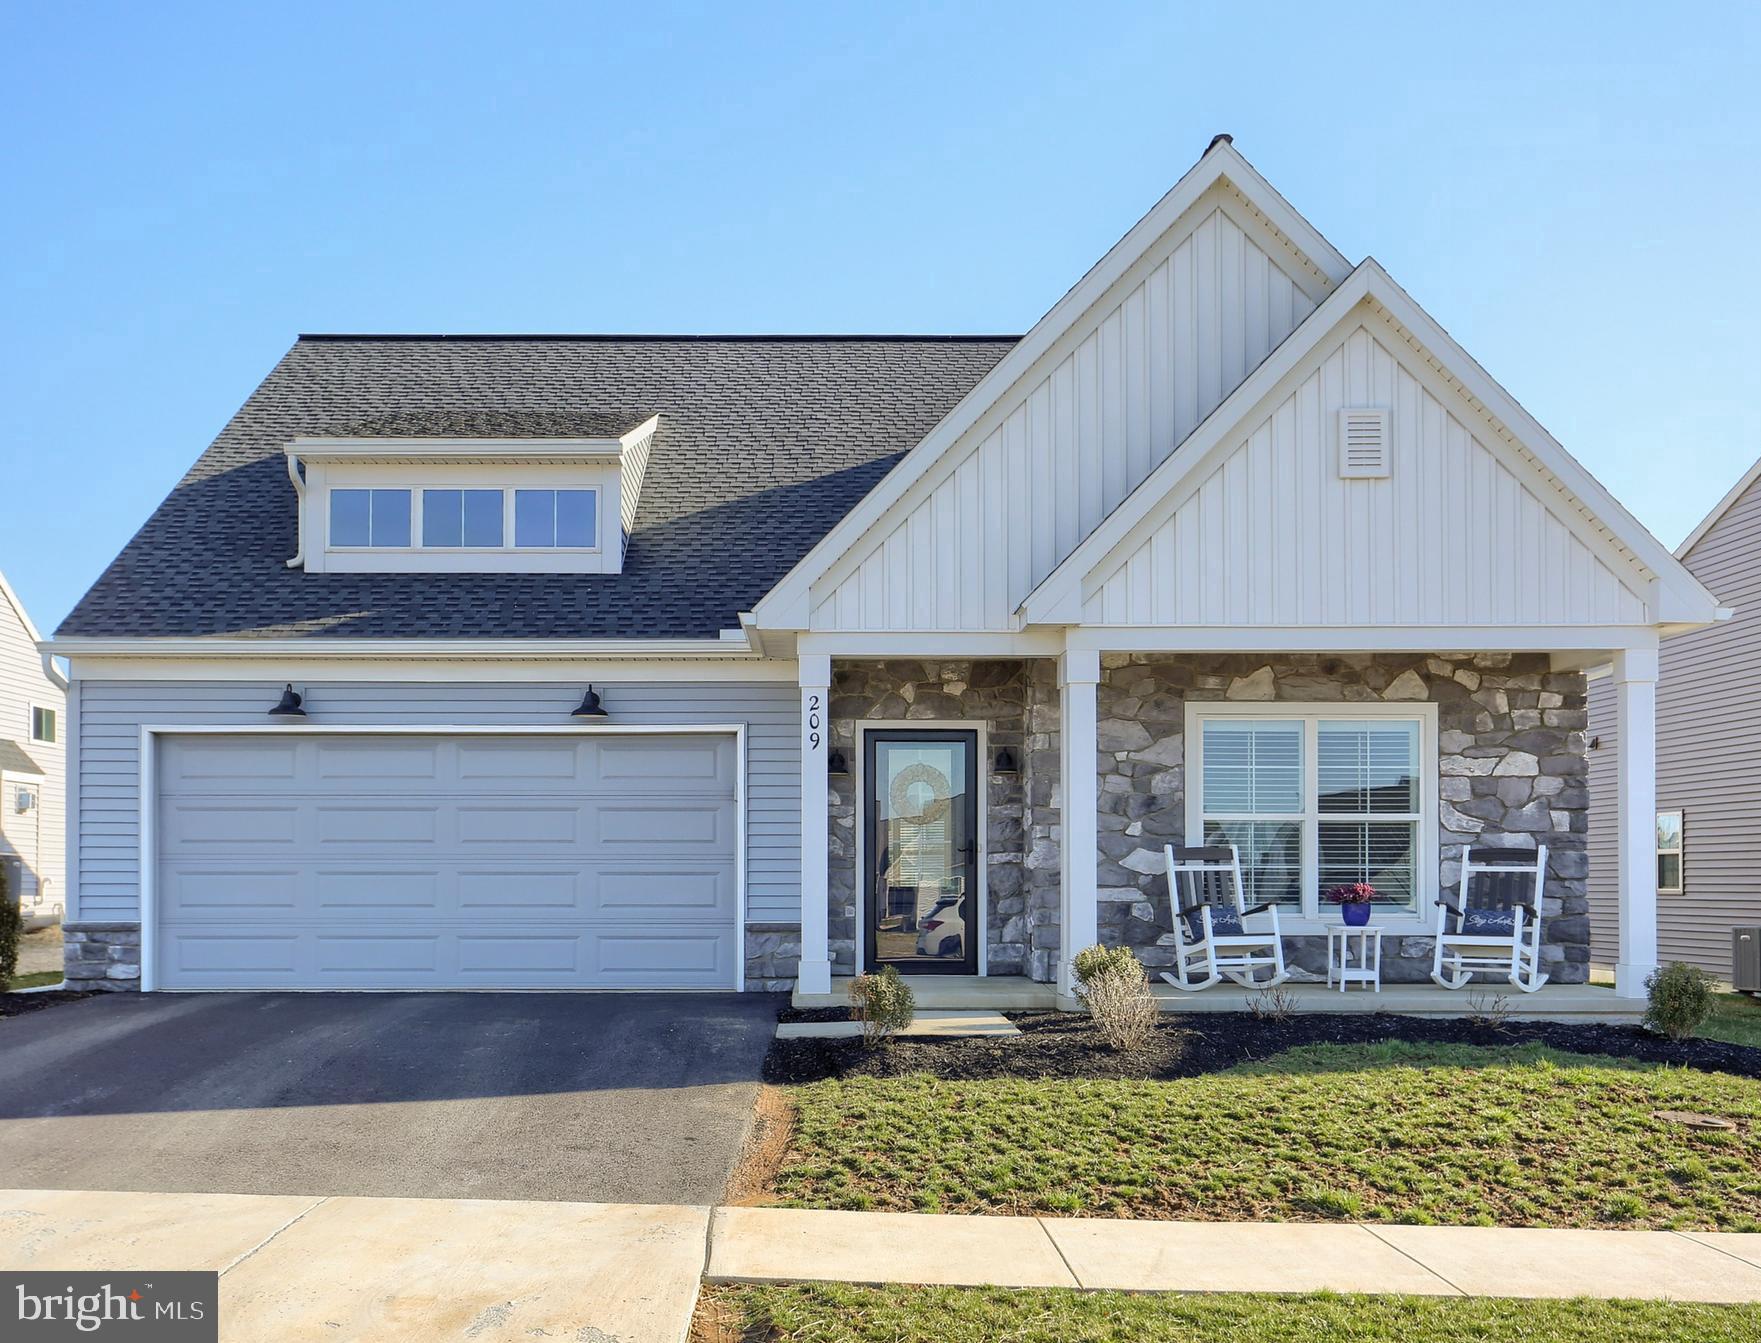
Time to Relax & Enjoy Resort Style Living!  This 2024 Home is move in ready, complete with Plantation Shutters throughout , 9' ceilings,  LVP flooring & numerous other upgrades!  Be the envy of your friends in the amazing  centrally located Chefs Kitchen, featuring large island/breakfast bar, quartz counters, high end appliances, & plenty of counter space.  The walk-in pantry gives more room for your small appliances & goods.  A drop zone with built in bench & coat hooks is conveniently located between the 2 car garage & laundry room (which features a sink).  The spacious family room is open to  kitchen & offers a cozy gas fireplace & vaulted ceiling!  You will also find a breakfast nook / dining room , which opens to outdoor living space with covered patio (grab your coffee!).   The Primary En-Suite is a refreshing retreat after a day of on-site tennis/pickleball, swimming, working out, walking or just plain hanging with friends/neighbors in the community activities center!  The Primary bath offers walk-in tile shower, double sinks & gorgous walk-in closet with organizers!   This home also features 2 additional bedrooms (can be used as office/flex room), guest bath & also a finished bonus room on 2nd floor along with large storage room!   Come see everything this beauty has to offer, tour the Community & "Stay Awhile" on the front porch to watch the sunsets!  Truly a Pottery Barn Magazine worthy HOME!    This popular Ashton Plan is sure to please in the highly sought after Landmark Homes Community of Winding Creek!  Only mins to Hershey, Lebanon, Indiantown Gap    Sellers transferring out-of-state.... YOU WIN as this home can not be duplicated near this offering price.                          Schedule your private tour today!
#PALN2019288

ANNVILLE

209 PINNACLE RIDGE DRIVE

3 Beds

2 Baths

2,272 Sq.Ft.

$585,000

MLS#: PALN2019288
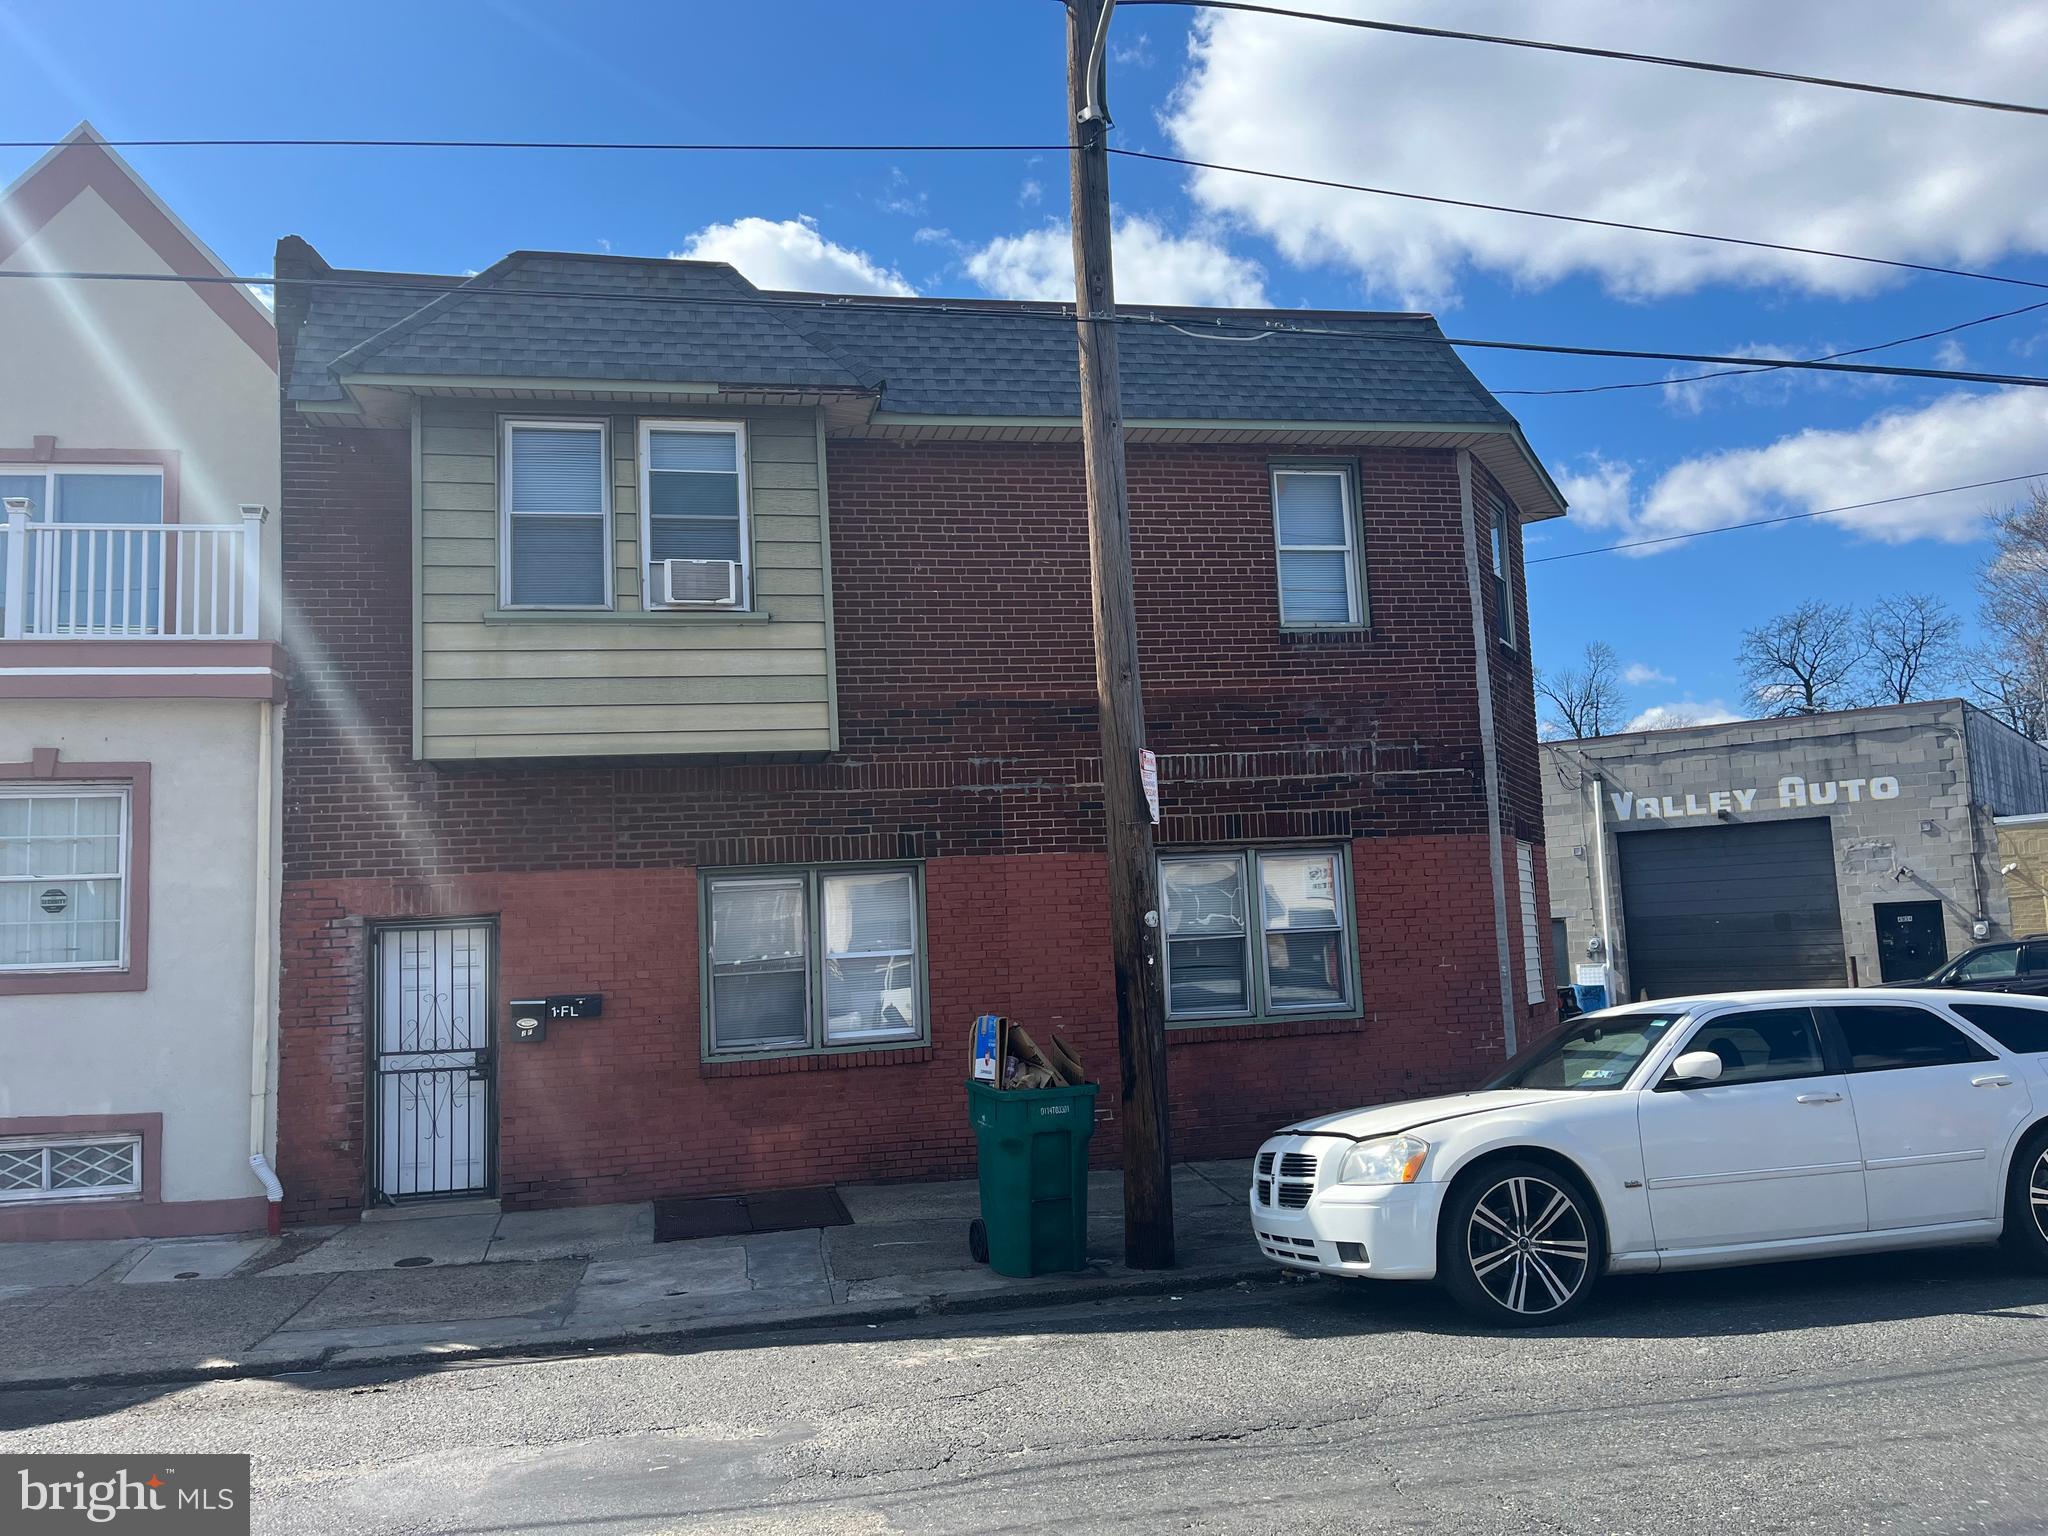
Nicely updated 2+1 Duplex situated on the corner of a nice block in Frankford.  The 1st floor unit is a 1-beddroom apartment with no steps to enter and no steps in the unit. Enter to find hardwood laminate floors and fresh paint throughout. The main living area offers an open concept with a large living area that overlooks the updated kitchen with breakfast bar, modern cabinets and counters with tiled backsplash and stainless-steel appliances including gas range with hood and refrigerator that is included. The remainder of the unit offers a spacious bedroom with a big closet and hall bathroom with a stall shower, pedestal sink and toilet. There is a full basement with washer and dryer hookups and storage that is accessible through the 1st floor unit or the exterior, Bilco doors.  The 2nd floor unit is a 2-bedroom apartment with hardwood laminate flooring throughout and features a spacious kitchen with living/dining area, updated bathroom with shower/soaking tub combo, newer vanity and toilet and 2 spacious bedrooms with adequate closet space.  This unit is currently occupied by a great tenant on a month-to-month lease paying $1,000/month plus utilities (water is included).  Both units are metered separately for gas and electric and have separate heaters and water heaters.    Conveniently located close to everything.
#PAPH2454730

PHILADELPHIA

1860 WAKELING STREET

3 Beds

None Baths

1,432 Sq.Ft.

$189,999

MLS#: PAPH2454730

1 ... 643 644 645 646 647 ... 666
* Listings identified with the FMLS IDX logo come from FMLS and are held by brokerage firms other than the owner of this website. The listing brokerage is identified in any listing details. Information is deemed reliable but is not guaranteed. If you believe any FMLS listing contains material that infringes your copyrighted work please review our DMCA policy and learn how to submit a takedown request. © 2024. First Multiple Listing Service, Inc.

Send a message

Message successfully sent.

Your message

What is 3 + 4 ?

Reason for contacting?

I agree to receive email communication and understand I can unsubscribe at any time.

I agree to be contacted by Charis Realty Group - Christine Issler, Broker via call, email, and text for real estate services. To opt out, you can reply 'stop' at any time or reply 'help' for assistance. You can also click the unsubscribe link in the emails. Message and data rates may apply. Message frequency may vary. Privacy Policy

Sign Out

Virtual Assistant

Would you like to take the next step with this property? We can help you schedule a showing or virtual tour, or send you more details.

Yes, I would like more information.

Thank You for Your Reply, One of Our Agents will contact you as soon as possible

No, maybe later.

Thank you, you can always contact me via email, phone number or through the contact form.

Realhub AI

Lucy - Your AI-Powered Realtor

Update Your Temporary Password

Personalize your search

Enter your email and we'll notify you immediately when new listings match what you're looking for.

or enter email address

Already have an account ? Login here

Continue your home search

I agree to receive communications and understand I can unsubscribe at any time.

I agree to be contacted by Charis Realty Group - Christine Issler, Broker via call, email, and text for real estate services. To opt out, you can reply 'stop' at any time or reply 'help' for assistance. You can also click the unsubscribe link in the emails. Message and data rates may apply. Message frequency may vary. Privacy Policy

Already have an account ? Login here

We use cookies

We use cookies primarily for analytics to enhance your experience. By accepting, you agree to our use of these cookies. You can manage your preferences or learn more about our cookies policy.