Features & Amenities

Interior

  • Other Interior Features

    Eat-in Kitchen, Ceiling Fan(s), Kitchen Island, Walk-In Closet(s)

  • Total Bedrooms

    3

  • Bathrooms

    2

  • Above Grade Finished Area

    2110.0

  • Basement YN

    NO

  • Cooling YN

    YES

  • Cooling

    Central Air, Ceiling Fan(s), Electric

  • Fireplace YN

    NO

  • Heating YN

    YES

  • Heating

    Electric, Forced Air, Heat Pump

  • Main Level Bedrooms

    1

  • Pet friendly

    N/A

Exterior

  • Garage

    Yes

  • Garage spaces

    2

  • Construction Materials

    Vinyl Siding

  • Parking

    Garage Door Opener, Garage, Driveway, Attached

  • Pool

    Yes

  • Pool Features

    Above Ground, Private

  • Waterfront YN

    NO

  • View

    Garden

Area & Lot

  • Lot Features

    Corner Lot

  • Lot Size(acres)

    0.51

  • Lot Size(square feet)

    22,216

  • Property Type

    Residential

  • Property Sub Type

    Single Family Residence

  • Architectural Style

    Cape Cod

Price

  • Sales Price

    $495,000

  • Tax Amount

    $807

  • Sq. Footage

    2,110

  • Price/SqFt

    $234

HOA

  • Association

    YES

  • Association Fee

    $50

  • Association Fee Frequency

    Annually

  • Association Fee Includes

    N/A

School District

  • Elementary School

    N/A

  • Middle School

    N/A

  • High School

    N/A

Property Features

  • New Construction

    NO

  • Senior Community YN

    NO

  • Water Source

    Well

Schedule a Showing

Showing scheduled successfully.

<
>
IN PERSON
VIA CHAT

What is 3 + 4 ?


Change time

Mortgage calculator

Estimate your monthly mortgage payment, including the principal and interest, property taxes, and HOA. Adjust the values to generate a more accurate rate.

Your payment

Principal and Interest:

$

Property taxes:

$

HOA fees:

$

Total loan payment:

$

Total interest amount:

$

Location

County

SUSSEX

Elementary School

Middle School

High School

Listing Courtesy of Lee Ann Wilkinson, Berkshire Hathaway HomeServices PenFed Realty

RealHub Information is provided exclusively for consumers' personal, non-commercial use, and it may not be used for any purpose other than to identify prospective properties consumers may be interested in purchasing. All information deemed reliable but not guaranteed and should be independently verified. All properties are subject to prior sale, change or withdrawal. RealHub website owner shall not be responsible for any typographical errors, misinformation, misprints and shall be held totally harmless.

Agent Deanna Rippeon

Rippeon & Co- Team Leader

Deanna Rippeon

Call Deanna today to schedule a private showing.


* Listings on this website come from the FMLS IDX Compilation and may be held by brokerage firms other than the owner of this website. The listing brokerage is identified in any listing details. Information is deemed reliable but is not guaranteed. If you believe any FMLS listing contains material that infringes your copyrighted work please click here to review our DMCA policy and learn how to submit a takedown request.© 2024 FMLS.
SELLER WILL GIVE A $10,000 CONCESSION TOWARDS BUYER CLOSIING COSTS! Welcome home to this charming Cape Cod residence, offering the perfect blend of space, comfort, and coastal convenience. The versatile layout features 3 spacious bedrooms plus a main-floor office that easily functions as a 4th bedroom. Designed for effortless everyday living and entertaining, the home boasts an expansive, light-filled living room and a generous eat-in kitchen. Step outside to your private backyard retreat complete with an above-ground pool, ideal for warm summer days. A 2-car garage provides plenty of space for parking, beach gear, and extra storage, while the prime location places you just a short drive from local beaches, dining, and area attractions. Schedule your tour today!

101 OAK LANE

Message successfully sent.

What would you like to know?

What is 3 + 4 ?

I agree to receive email communication and understand I can unsubscribe at any time.

I agree to be contacted by Charis Realty Group - Christine Issler, Broker via call, email, and text for real estate services. To opt out, you can reply 'stop' at any time or reply 'help' for assistance. You can also click the unsubscribe link in the emails. Message and data rates may apply. Message frequency may vary. Privacy Policy

Related Properties

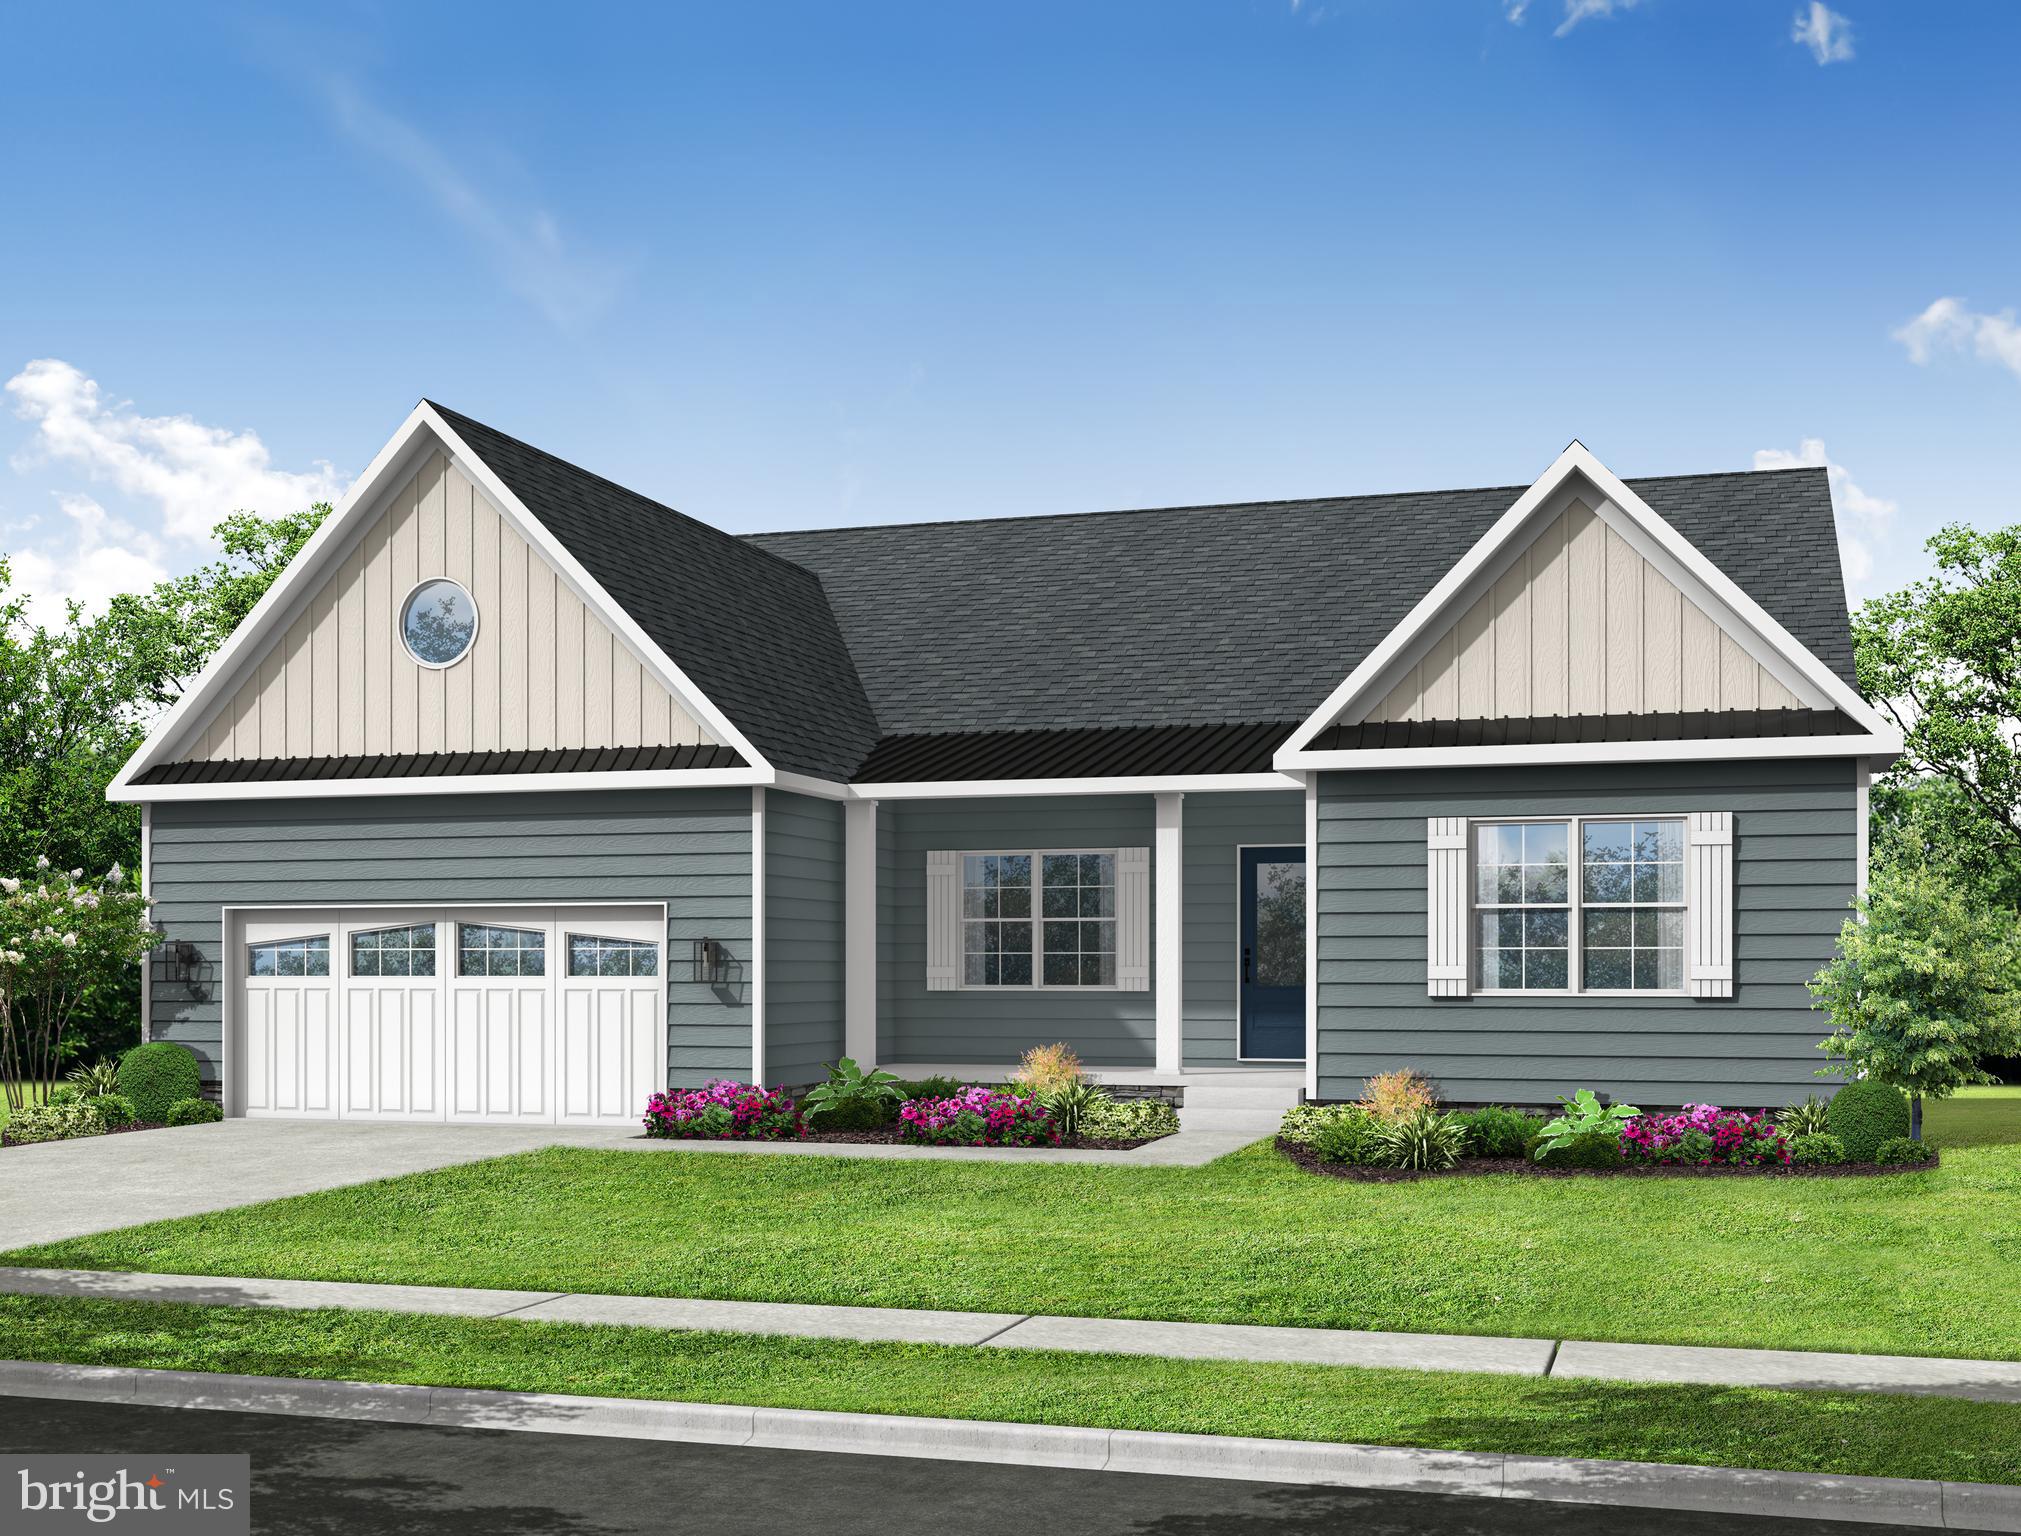
Build your new home with award-winning local builder, Capstone Homes, and let them guide you through every step of the process! This Marquette floorplan is not currently under construction, but is one of many options that can be built on lot #43 in The Estates at Milton Crossing. The Marquette is Capstone's largest one-story floor plan, sized at 2,610+ heated sq ft with many options to customize by adding a fourth bedroom, a bed and bath suite or a bonus room on the second floor. 1st floor living includes a large great room with optional Cathedral ceilings, a breakfast nook off the kitchen, luxurious owners’ suite including a full bathroom and a double walk-in closet. An oversized garage perfect for storage. Ask our team about adding a screened porch or sunroom off the back of your new home. Milton Crossing is the epitome of spacious and scenic living. Offering 87 half acre homesites and a pool with pool house, this quaint community is perfectly situated just minutes from historic Milton and the Delaware Beaches. Founded in 2006, this family-owned and operated local builder is committed to building quality homes throughout Sussex County. Call today to request a full list of Capstone’s standard features, upgrades and floor plan, or visit the luxurious Hannah model at Milton Crossing, Mon-Sat 10am-5pm. 
Pictures are of a completed Marquette with options. 
*Incentives and pricing may change at any time.  2% Transfer tax and impact fee coverage when paying cash or using the preferred lender. Basements included ONLY on lots 42-45.
#DESU2095958

MILTON

28007 TUNDRA DRIVE - LOT #43

3 Beds

2 Baths

2,610 Sq.Ft.

$574,990

MLS#: DESU2095958
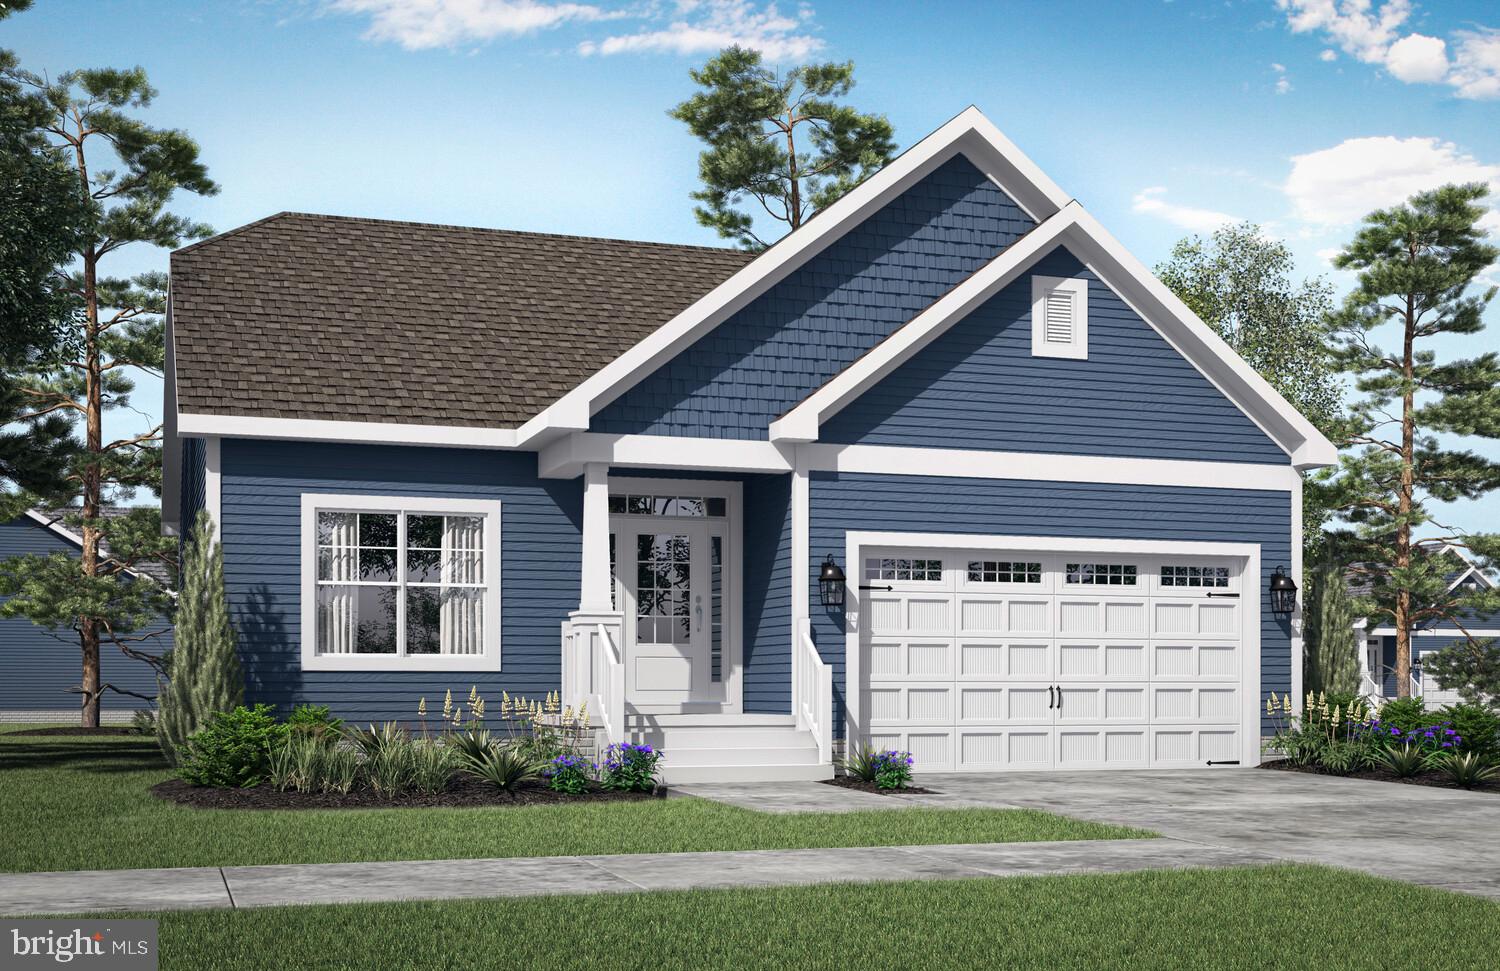
The Camden to be built home at Lightship Cove is a ranch-style floor plan starting
with 2 bedrooms and 2 bathrooms, designed for comfortable single-level living. The home is
able to be expanded with a basement, including an additional bedroom and bathroom.
Additional features available include a professional kitchen, screened porch, courtyard, and
more.

Lightship Cove is a thoughtfully planned coastal community just off Fisher Road in Milton,
Delaware. The community offers a small community feel with only 97 homesites, surrounded by
permanently preserved farmland. The community is located 9 miles from downtown Rehoboth, 6
miles from downtown Lewes, and 7 miles from charming downtown Milton.

Lightship Cove features The Beacon amenity, offering an outdoor pool with cabanas, outdoor
pickleball courts, a sun ledge, tot lot, crab shack, and walking trail. HOA is $166 per month and
includes garbage and recycling, all community amenities, snow removal on streets, and
common area maintenance.
#DESU2105314

MILTON

19848 LIGHTSHIP COVE DRIVE

2 Beds

2 Baths

1,411 Sq.Ft.

$509,900

MLS#: DESU2105314

Explore a new home under construction at 121 Topaz Street in our newest neighborhood, The Granary, in Milton, DE. The Glendale is a 1,649 square foot, open concept two-story home that offers four bedrooms, two and a half bathrooms and a two-car garage. 

You will immediately feel at home as you enter the foyer and make your way into the spacious family room. This living space flows nicely into the eat-in kitchen with plenty of white cabinets and a peninsula island with granite countertops overlooking the family room, so you’ll never miss a beat! The kitchen offers stainless steel appliances, a pantry and space for your kitchen table. The large sliding glass door in the kitchen allows an abundance of natural light to brighten this home and gives easy access to the backyard. The convenient powder room along with access to the garage is tucked away off the kitchen. 

Upstairs, the spacious owner's suite boasts a private bathroom with dual vanity and a walk-in closet. The three sizeable secondary bedrooms provide space for everyone, and the hall bathroom is conveniently located nearby along with a hall linen closet. The second-floor laundry room simplifies an everyday chore!

The Glendale includes the exclusive Smart-Home® package giving you complete peace of mind living in your new home.

Pictures, artist renderings, photographs, colors, features, and sizes are for illustration purposes only and will vary from the homes as built. Image representative of plan only and may vary as built. Images are of model home and include custom design features that may not be available in other homes. Furnishings and decorative items not included with home purchase.
#DESU2118156

MILTON

121 TOPAZ STREET

4 Beds

2 Baths

1,649 Sq.Ft.

$399,990

MLS#: DESU2118156

Explore 119 Topaz Street in Milton, DE, a new home located in The Granary. The Galen, a 2,340 square foot two-story home, offers four bedrooms, two and a half bathrooms, a flex room, 9’ ceilings and a two-car garage. This well-designed home has an inviting foyer that is open to the functional flex room that can be used as an office, playroom or formal dining space. The well-appointed kitchen features space-efficient white cabinetry and granite countertop space, an oversized corner pantry, a spacious island with a sink and additional room for seating along with stainless-steel appliances. The kitchen flows seamlessly into the dining space and the sizeable great room. The first floor also offers a powder room, coat closet and storage area. As you make your way up the stairs that are nestled in the corner of the great room you will find a vast landing. The impressive owner’s suite boasts an expansive bedroom, a huge walk-in closet and a contemporary owner’s bathroom with a large shower and toilet closet.  Three generously sized secondary bedrooms, a spacious hall bathroom with double vanity, and the conveniently located laundry room complete the upstairs. This home includes the exclusive Smart-Home® package giving you complete peace of mind living in your new home. Pictures, artist renderings, photographs, colors, features, and sizes are for illustration purposes only and will vary from the homes as built. Image representative of plan only and may vary as built. Images are of model home and include custom design features that may not be available in other homes. Furnishings and decorative items not included with home purchase.
#DESU2119796

MILTON

119 TOPAZ STREET

4 Beds

2 Baths

2,340 Sq.Ft.

$434,990

MLS#: DESU2119796

Visit this new home at 117 Topaz Street in The Granary community of Milton, DE. The Hayden, a 2,511 square foot unique two-story home, offers five bedrooms, one located on the first floor, three full bathrooms, a flex room, a loft, and a two-car garage. The home’s welcoming foyer offers two coat closets and creates the perfect space to greet your guests. In the front of the home, the flex room with an abundance of natural light could be used as a home office or a den. The well-designed kitchen features a generous amount of white cabinetry and granite counter space past the foyer, a corner pantry, an island with a sink and additional room for seating. The kitchen has an eat-in dining space that is open to the spacious great room. A sizeable secondary bedroom and a full bathroom are located down the hall from the great room. Upstairs, the owner’s suite boasts an ample bedroom, a generous walk-in closet and an oversized owner’s bathroom with a linen closet, toilet closet and walk-in shower. The three additional large bedrooms and expansive open loft allow everyone to have their own space. The second floor also features a roomy secondary bathroom with double vanity and linen closet, a conveniently located laundry room, and an additional hall linen closet. This home includes the exclusive Smart-Home® package giving you complete peace of mind living in your new home. Pictures, artist renderings, photographs, colors, features, and sizes are for illustration purposes only and will vary from the homes as built. Image representative of plan only and may vary as built. Images are of model home and include custom design features that may not be available in other homes. Furnishings and decorative items not included with home purchase.
#DESU2119840

MILTON

117 TOPAZ STREET

5 Beds

3 Baths

2,511 Sq.Ft.

$454,990

MLS#: DESU2119840

Welcome to the Boise, a beautifully designed home that combines an open-concept layout with timeless Classic-inspired elements. With an anticipated settlement in February, this home offers 3 bedrooms, 2 baths, and a 2-car garage, creating a comfortable and stylish space for everyday living.

The main living area features a cozy fireplace that creates a warm and inviting focal point, while feature walls add character and visual interest throughout the home. A screened deck extends your living space outdoors, offering the perfect spot to relax or entertain. A utility sink provides added convenience for everyday tasks.

The kitchen is designed with both style and functionality in mind, featuring double ovens and elegant quartz countertops. Hard-surface flooring flows throughout the entire home, creating a cohesive, durable, and low-maintenance finish.

The primary bath features an upgraded shower, providing a comfortable and stylish retreat to unwind at the end of the day.

For a full list of features for this home please contact our sales representatives. 
Photos are for illustrative purposes only and may not represent the exact home or finishes available.
#DESU2119416

MILTON

19178 SILVER BEECH DRIVE

3 Beds

2 Baths

1,973 Sq.Ft.

$509,990

MLS#: DESU2119416

WELCOME HOME to this beautifully designed D.R. Horton Azalea model in the sought-after Windstone community, where thoughtful design, flexible living spaces, and resort-style amenities come together to create the perfect place to call home.
Offering four spacious bedrooms and 10-foot ceilings, this home is designed to fit the way you live. The private primary suite is thoughtfully separated from the two first-floor guest bedrooms, creating a peaceful retreat complete with a double vanity, tiled shower, separate water closet, linen closet and walk-in closet. Upstairs, a spacious bonus living area, fourth bedroom, and full bath provide exceptional flexibility for guests, multigenerational living, a private home office, or recreation space.
The heart of the home is the open-concept kitchen and extended great room, where family and friends naturally gather. Featuring granite countertops, stainless steel appliances, gas cooking, luxury vinyl plank flooring throughout the main living areas, and a cozy gas fireplace, this inviting space offers the perfect balance of style and functionality. Ample storage throughout the home and a two-car garage provide the organization every homeowner appreciates.
Step outside and enjoy everything Windstone has to offer. Residents enjoy a resort-style pool, an impressive clubhouse with a state-of-the-art fitness center, billiards room, full kitchen, gathering spaces, and game rooms, along with sidewalks and walking trails.
Ideally located just minutes from historic Milton, downtown Lewes, Delaware's award-winning beaches, shopping, dining, and everyday conveniences, this home offers the perfect blend of comfort, convenience, and community.
#DESU2118222

MILTON

29662 RIVERSTONE DRIVE

4 Beds

3 Baths

2,532 Sq.Ft.

$479,000

MLS#: DESU2118222

Welcome to this spacious 3-bedroom, 2-bath ranch, tucked along a quiet street in a well-established neighborhood and situated on a generous .49-acre lot. Offering a wonderful combination of comfortable living, generous indoor and outdoor spaces, and convenient access to area attractions, the home is approximately 30 minutes from Cape Henlopen State Park and just a short drive from Historic Downtown Milton, shopping, dining, and the Delaware coast within easy reach. 
 
Step inside to the spacious living room, an inviting introduction to the home's comfortable single-level layout. The living room flows naturally into the formal dining area, creating an easy connection for everyday living and entertaining. Beyond, the large eat-in kitchen offers plenty of room to gather, with skylights bringing abundant natural light into the space. The living areas continue into the sunroom, a wonderful spot for morning coffee, reading, or simply relaxing while enjoying views of the backyard. 
 
The primary suite offers a comfortable retreat with two large walk-in closets and an updated shower. Two additional generously sized bedrooms provide plenty of flexibility for family, overnight guests, or a home office. A convenient laundry/mudroom adds everyday functionality. 
 
Outdoor living is equally inviting with a composite deck and electronic retractable awning, creating a comfortable space for dining, entertaining, or relaxing outdoors. Two storage sheds provide plenty of additional room for lawn equipment, beach gear, bikes, and seasonal items. A 24x24 heated and insulated 2-car side-entry garage offers even more storage and workspace. 
 
Since purchasing the home, the sellers have made several thoughtful improvements, including installing all-new Andersen windows in the sunroom, backed by a lifetime warranty; adding gutter guards; and installing a brand-new water heater in 2026. The crawl space has also been encapsulated and includes a dehumidifier. In addition, the septic system has been tested, with improvements completed.  The home security system provides peace of mind.  Low HOA fees. 
 
With its spacious .49-acre setting, comfortable single-level layout, abundant storage, inviting indoor and outdoor living spaces, and thoughtful seller improvements, this home is ready for its next chapter.
#DESU2121338

MILTON

13 W GREENWING DRIVE

3 Beds

2 Baths

2,772 Sq.Ft.

$400,000

MLS#: DESU2121338

Discover the living at The Granary at Draper Farm, ideally located minutes from quaint downtown Milton, a lovely nature preserve, and beautiful local golf courses. The versatile Latitude model offers thoughtfully designed main-level living with a spacious primary suite, 2 spacious guest bedrooms, and inviting gathering space with a dramatic vaulted ceiling. The upgraded chef’s kitchen features an oversized island that is perfect for entertaining and creating lasting memories. Exit outside to the extended, screened-in covered porch, complete with a dual-sided see-through fireplace for year-round enjoyment. An additional recreational garage allows for any hobby to have its own personal space. Packed with upgrades and designed for lasting quality and eco-conscious living, this beautifully crafted home offers the perfect blend of comfort, style, and functionality. Come be a part of the Granary at Draper Farm with this charming home by visiting or making a personalized appointment. *Photos may not be of actual home. Photos may be of similar home/floorplan if home is under construction or if this is a base price listing.
#DESU2121766

MILTON

HOMESITE 128 SUNBEAM WAY

3 Beds

2 Baths

1,783 Sq.Ft.

$559,990

MLS#: DESU2121766

Send a message

Message successfully sent.

Your message

What is 3 + 4 ?

Reason for contacting?

I agree to receive email communication and understand I can unsubscribe at any time.

I agree to be contacted by Charis Realty Group - Christine Issler, Broker via call, email, and text for real estate services. To opt out, you can reply 'stop' at any time or reply 'help' for assistance. You can also click the unsubscribe link in the emails. Message and data rates may apply. Message frequency may vary. Privacy Policy

Sign Out

Virtual Assistant

Would you like to take the next step with this property? We can help you schedule a showing or virtual tour, or send you more details.

Yes, I would like more information.

Thank You for Your Reply, One of Our Agents will contact you as soon as possible

No, maybe later.

Thank you, you can always contact me via email, phone number or through the contact form.

Realhub AI

Lucy - Your AI-Powered Realtor

Update Your Temporary Password

Personalize your search

Enter your email and we'll notify you immediately when new listings match what you're looking for.

or enter email address

Already have an account ? Login here

Continue your home search

I agree to receive communications and understand I can unsubscribe at any time.

I agree to be contacted by Charis Realty Group - Christine Issler, Broker via call, email, and text for real estate services. To opt out, you can reply 'stop' at any time or reply 'help' for assistance. You can also click the unsubscribe link in the emails. Message and data rates may apply. Message frequency may vary. Privacy Policy

Already have an account ? Login here

We use cookies

We use cookies primarily for analytics to enhance your experience. By accepting, you agree to our use of these cookies. You can manage your preferences or learn more about our cookies policy.