Features & Amenities

Interior

  • Total Bedrooms

    4

  • Bathrooms

    2

  • 1/2 Bathrooms

    1

  • Above Grade Finished Area

    4016.0

  • Basement YN

    YES

  • Cooling YN

    YES

  • Cooling

    Central Air, Gas

  • Heating YN

    YES

  • Heating

    Natural Gas, Central

  • Pet friendly

    N/A

Exterior

  • Garage

    Yes

  • Garage spaces

    2

  • Construction Materials

    Frame, Other

  • Parking

    Off Street, Garage, Driveway, Inside Entrance, Attached

  • Pool

    No

  • Waterfront YN

    NO

Area & Lot

  • Lot Size(acres)

    0.2

  • Lot Size(square feet)

    8,712

  • Property Type

    Residential

  • Property Sub Type

    Single Family Residence

  • Architectural Style

    Traditional

Price

  • Sales Price

    $711,071

  • Financing Options

    Cash, Conventional, FHA, VA

  • Sq. Footage

    4,016

  • Price/SqFt

    $177

HOA

  • Association

    YES

  • Association Fee

    $125

  • Association Fee Frequency

    Quarterly

  • Association Fee Includes

    N/A

School District

  • Elementary School

    MONROE

  • Middle School

    EAGLE VIEW

  • High School

    CUMBERLAND VALLEY

Property Features

  • New Construction

    YES

  • Foundation Details

    Other

  • Senior Community YN

    NO

  • Sewer

    Public Sewer

  • Water Source

    Public

Schedule a Showing

Showing scheduled successfully.

<
>
IN PERSON
VIA CHAT

What is 3 + 4 ?


Change time

Mortgage calculator

Estimate your monthly mortgage payment, including the principal and interest, property taxes, and HOA. Adjust the values to generate a more accurate rate.

Your payment

Principal and Interest:

$

Property taxes:

$

HOA fees:

$

Total loan payment:

$

Total interest amount:

$

Location

County

CUMBERLAND

Elementary School

MONROE

Middle School

EAGLE VIEW

High School

CUMBERLAND VALLEY

Listing Courtesy of Benjamin Rutt , Patriot Realty, LLC

RealHub Information is provided exclusively for consumers' personal, non-commercial use, and it may not be used for any purpose other than to identify prospective properties consumers may be interested in purchasing. All information deemed reliable but not guaranteed and should be independently verified. All properties are subject to prior sale, change or withdrawal. RealHub website owner shall not be responsible for any typographical errors, misinformation, misprints and shall be held totally harmless.

Agent Deanna Rippeon

Rippeon & Co- Team Leader

Deanna Rippeon

Call Deanna today to schedule a private showing.


* Listings on this website come from the FMLS IDX Compilation and may be held by brokerage firms other than the owner of this website. The listing brokerage is identified in any listing details. Information is deemed reliable but is not guaranteed. If you believe any FMLS listing contains material that infringes your copyrighted work please click here to review our DMCA policy and learn how to submit a takedown request.© 2024 FMLS.
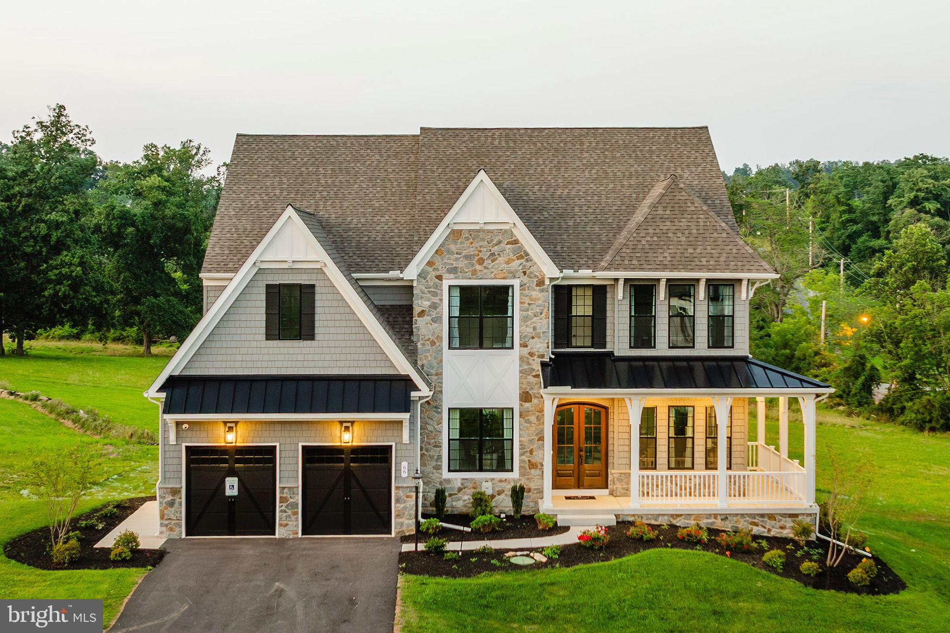
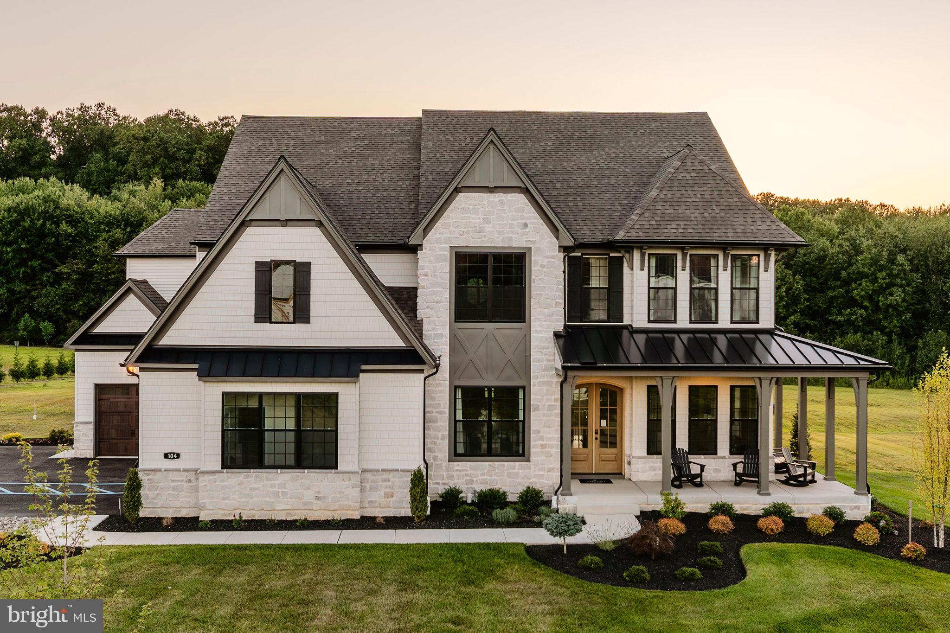
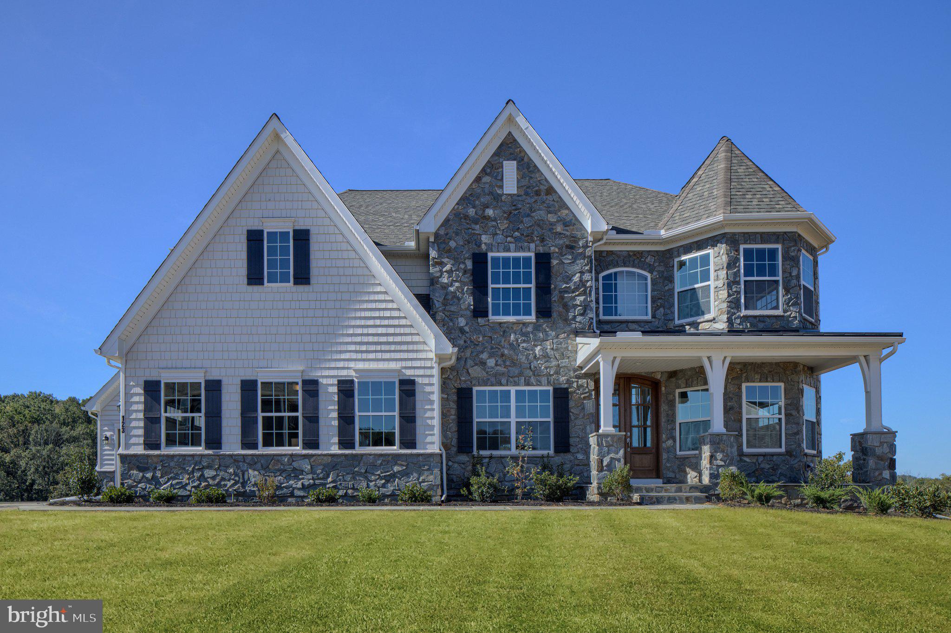
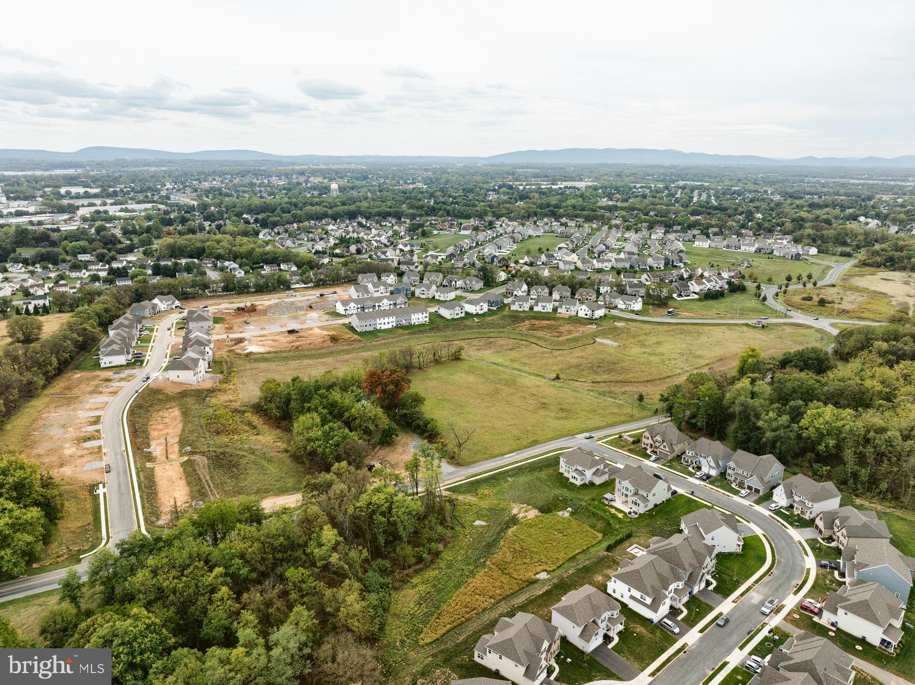
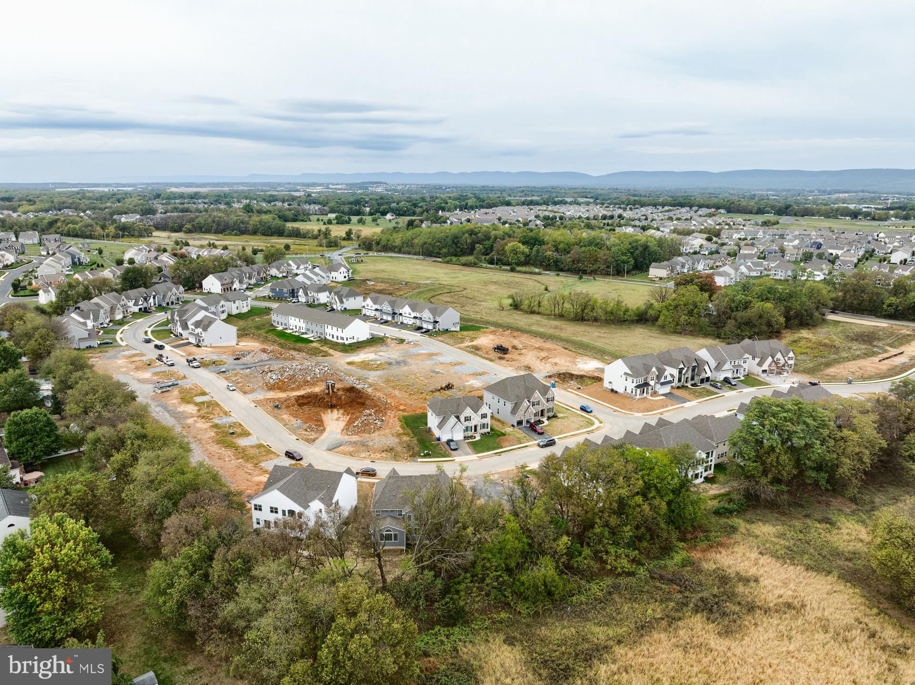
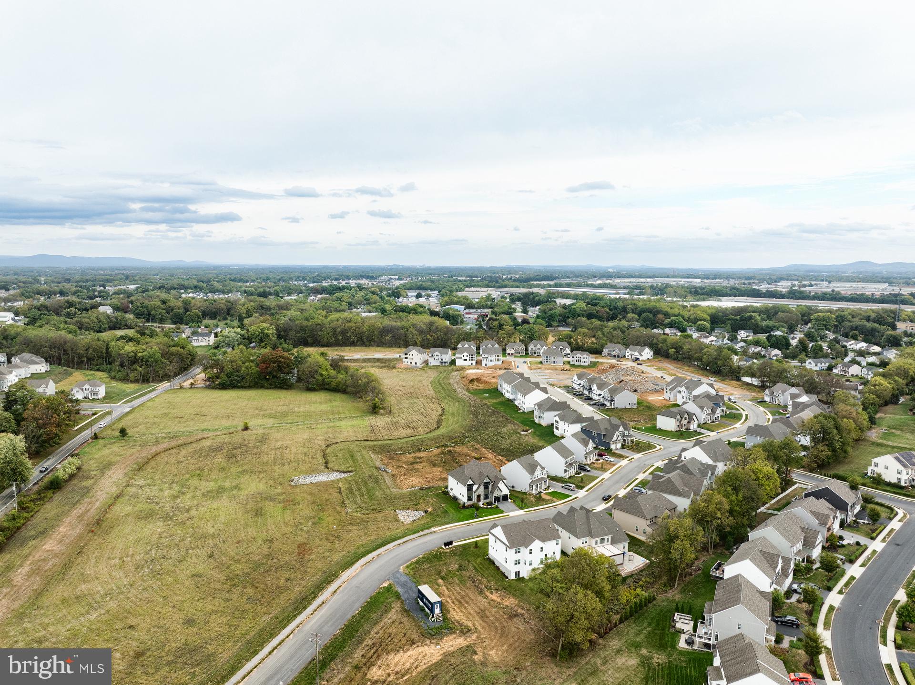
Welcome to Spring Creek Farm, an ideal community for new families seeking single-family homes for sale in Mechanicsburg, PA. With 59 homesites ranging from 1/6 to 1/4 acre, you'll enjoy spacious living and picturesque views on the West Shore. Conveniently located just 1.2 miles off Carlisle Pike, this community offers easy access to major routes for a seamless commute. Not only does this location offer extravagant seasons and convenient travel but also features a wide variety of modern amenities including restaurants, bars, grocery stores, gyms, and nearby cities, all within 10 miles of the community. Additionally, the Spring Creek Farm community provides easy access to recreational activities, parks, and schools, ensuring a well-rounded location. Spring Creek Farm offers a variety of customizable floorplans, each with over 10,000 structural and decorative customizations. Looking for more customization? Additional changes are available through our Design Time option. Your Designer will be with you every step of the way to help bring your vision to life. Our quality homes are backed with an industry-leading 20-year warranty structural warranty. Learn more about how Keystone Custom Homes are 80% more efficient than used homes and 50% more efficient than other new homes.

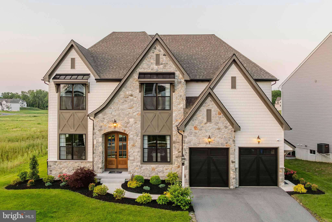
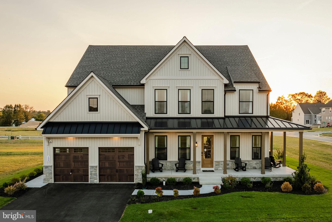
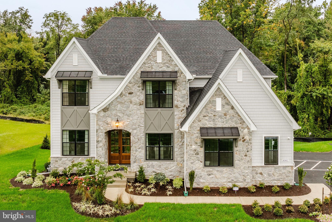
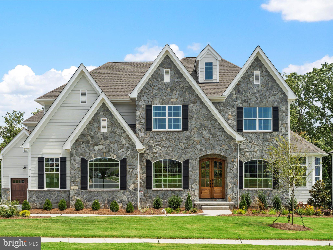
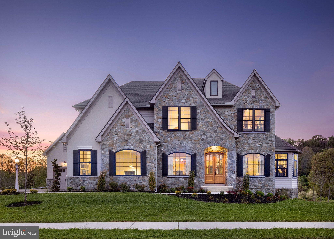
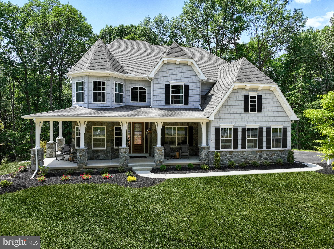
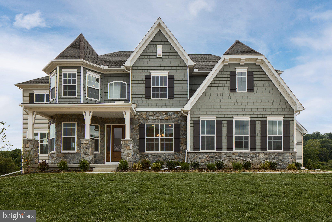
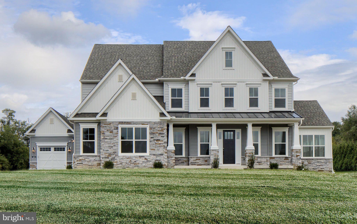
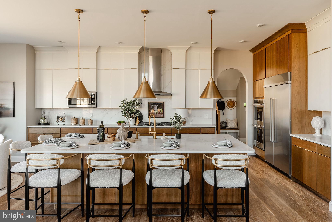
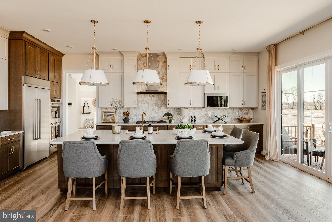
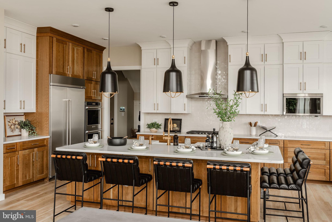
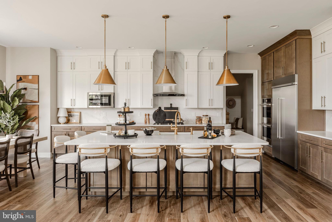
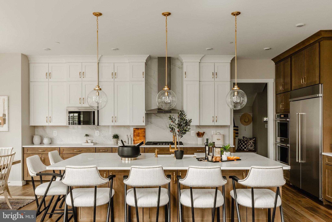
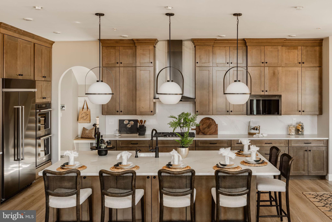
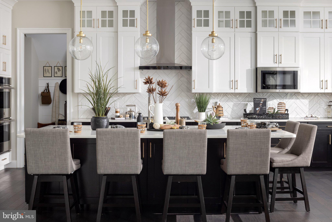
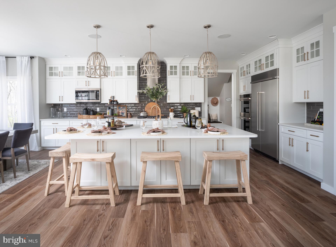
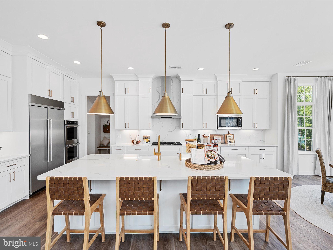
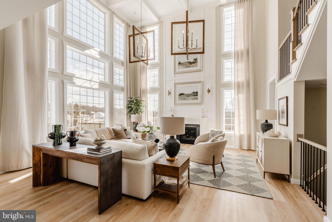
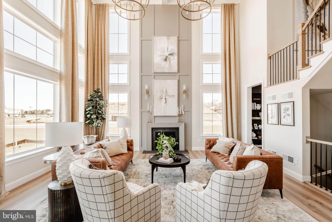
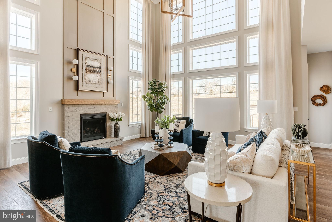
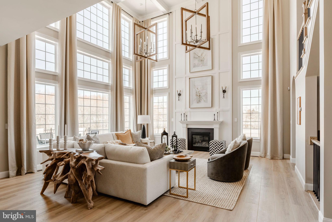
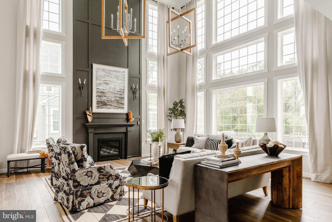
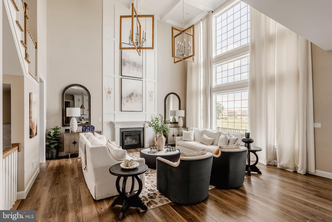
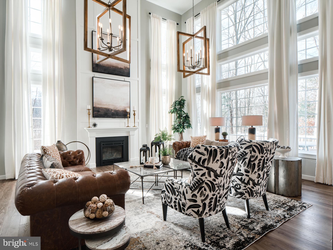
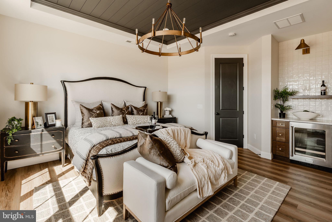
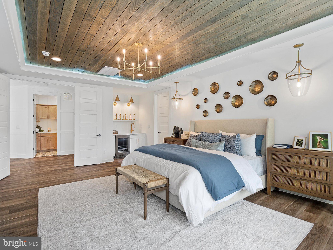
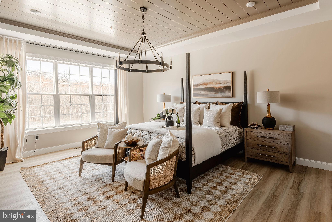
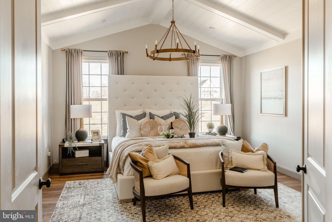
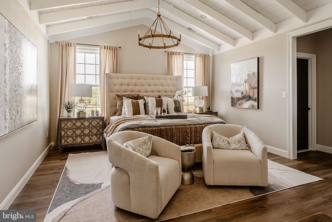
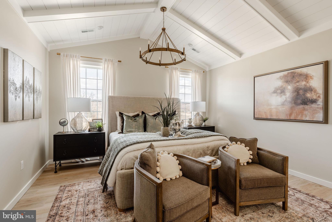
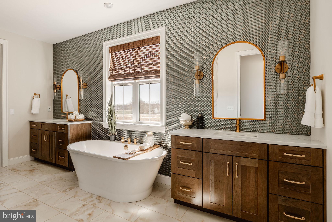
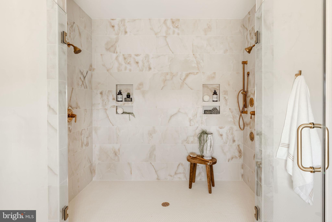
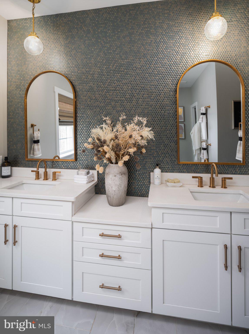
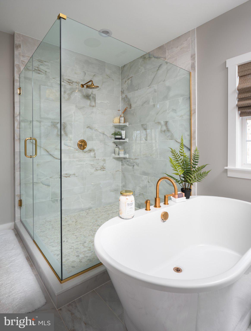
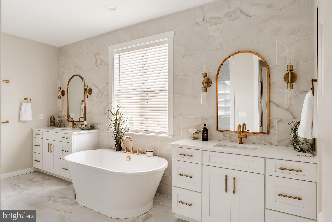
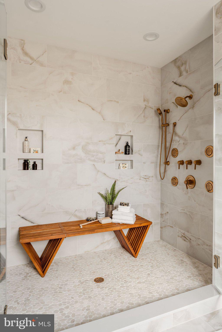
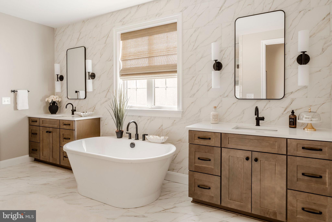
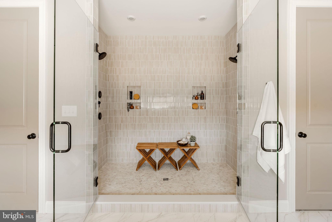
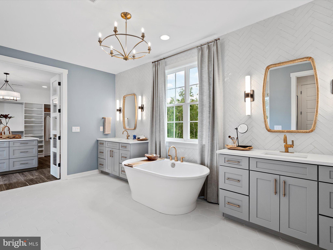
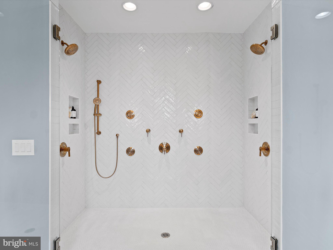
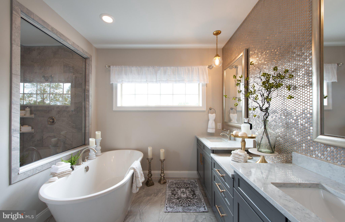
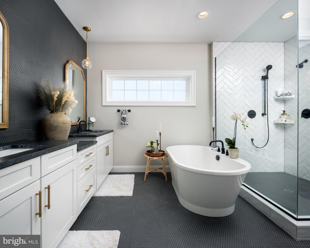
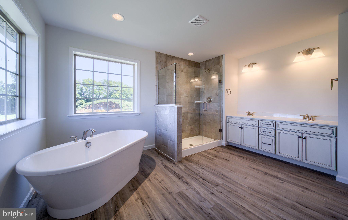
The Devonshire is a 4+ bed, 2.5+ bath home featuring an open floorplan, 2 staircases, and many unique customization options. Inside the Foyer, there is a Living Room to one side and Dining Room to the other. In the main living area, the 2-story Family Room opens to the Kitchen with a large eat-in island. The Kitchen also has a walk-in pantry and hall leading to the Study. Private Study near back stairs can be used as an optional 5th bedroom. Upstairs, the spacious Owner's Suite has a walk-in closet and a private full bath. Bedrooms 2, 3, & 4 share a hallway bath. The Laundry Room is conveniently located on the same floor as all bedrooms. Oversized 2-car garage included. The Devonshire can be customized to include up to 7 Bedrooms and 8.5 Bathrooms.

101 WILLARD WAY DEVONSHIRE

Message successfully sent.

What would you like to know?

What is 3 + 4 ?

I agree to receive email communication and understand I can unsubscribe at any time.

I agree to be contacted by Charis Realty Group via call, email, and text for real estate services. To opt out, you can reply 'stop' at any time or reply 'help' for assistance. You can also click the unsubscribe link in the emails. Message and data rates may apply. Message frequency may vary. Privacy Policy

Related Properties

Why wait to build when you can have it all right now? This better than new home offers over 3,000 finished square feet, a rare oversized 3 car garage, and a spacious floorplan loaded with upgrades that would cost tens of thousands more to replicate today. From the moment you arrive, you'll appreciate the charming front porch, expansive fenced backyard, covered rear patio, and 12' x 16' storage shed that is perfect for lawn equipment, hobbies, or off season storage. Inside, luxury vinyl plank flooring extends throughout all three levels. Designed for modern living, the popular open concept floor plan features abundant windows, flexible living spaces, numerous walk in closets, and soaring 9 foot ceilings on both the main and lower level. The well appointed mudroom includes storage cubbies, a coat closet, and a convenient full bath. The rear sliding glass door features built-in blinds and overlooks the spacious, private, fenced yard. With 4 bedrooms, 3 full baths, a sumptuous spa room with soaking tub and over 3,000 sqft of living space, there is room for everyone to spread out and enjoy. Additional upgrades include dual water heaters, a water softener, reverse osmosis system, professionally installed blinds throughout, tilt-in windows for easy cleaning, and the refrigerator is included.  Located in desirable Legacy Park, residents enjoy sidewalks throughout the community connecting to the clubhouse, parks, shops, and local dining destinations such as Down to Earth Cafe, Luna and Wolf Brewing. Situated within the award winning Mechanicsburg School District and offering quick access to Route 15, I-581, the Pennsylvania Turnpike, and all the conveniences of Central PA. The value here is undeniable. Between the finished lower level, oversized garage, large homesite, fencing, shed, premium mechanical upgrades, window treatments, and countless thoughtful details, you simply cannot build this home with these features for this price. Move in without the wait, expense, and uncertainty of new construction. Call today to schedule your own private showing. You do not want to miss this great home in Legacy Park!
#PACB2054840

MECHANICSBURG

223 WRIGHT DRIVE

4 Beds

3 Baths

3,020 Sq.Ft.

$625,000

MLS#: PACB2054840

Welcome to this beautiful home in the desirable Tattersall neighborhood, located within the highly sought-after Mechanicsburg School District! This spacious 4-bedroom, 2.5-bath home offers a thoughtfully designed open floor plan perfect for both everyday living and entertaining.  Step inside to find a formal dining room and an inviting living room highlighted by an elegant tray ceiling. The large eat-in kitchen is a true centerpiece, featuring a center island, tile backsplash, stainless steel appliances, gas range, and stunning granite countertops.  Upstairs, you’ll appreciate the convenience of a second-floor laundry room along with generously sized bedrooms. The primary suite is a relaxing retreat, complete with two walk-in closets and a luxurious en-suite bath offering tile floors, a soaking tub, and a double vanity.  Additional highlights include a 3-car garage and ample space throughout. Don’t miss the opportunity to make this exceptional home yours!
#PACB2051814

MECHANICSBURG

141 MOOREFIELD STREET

4 Beds

2 Baths

2,774 Sq.Ft.

$610,000

MLS#: PACB2051814

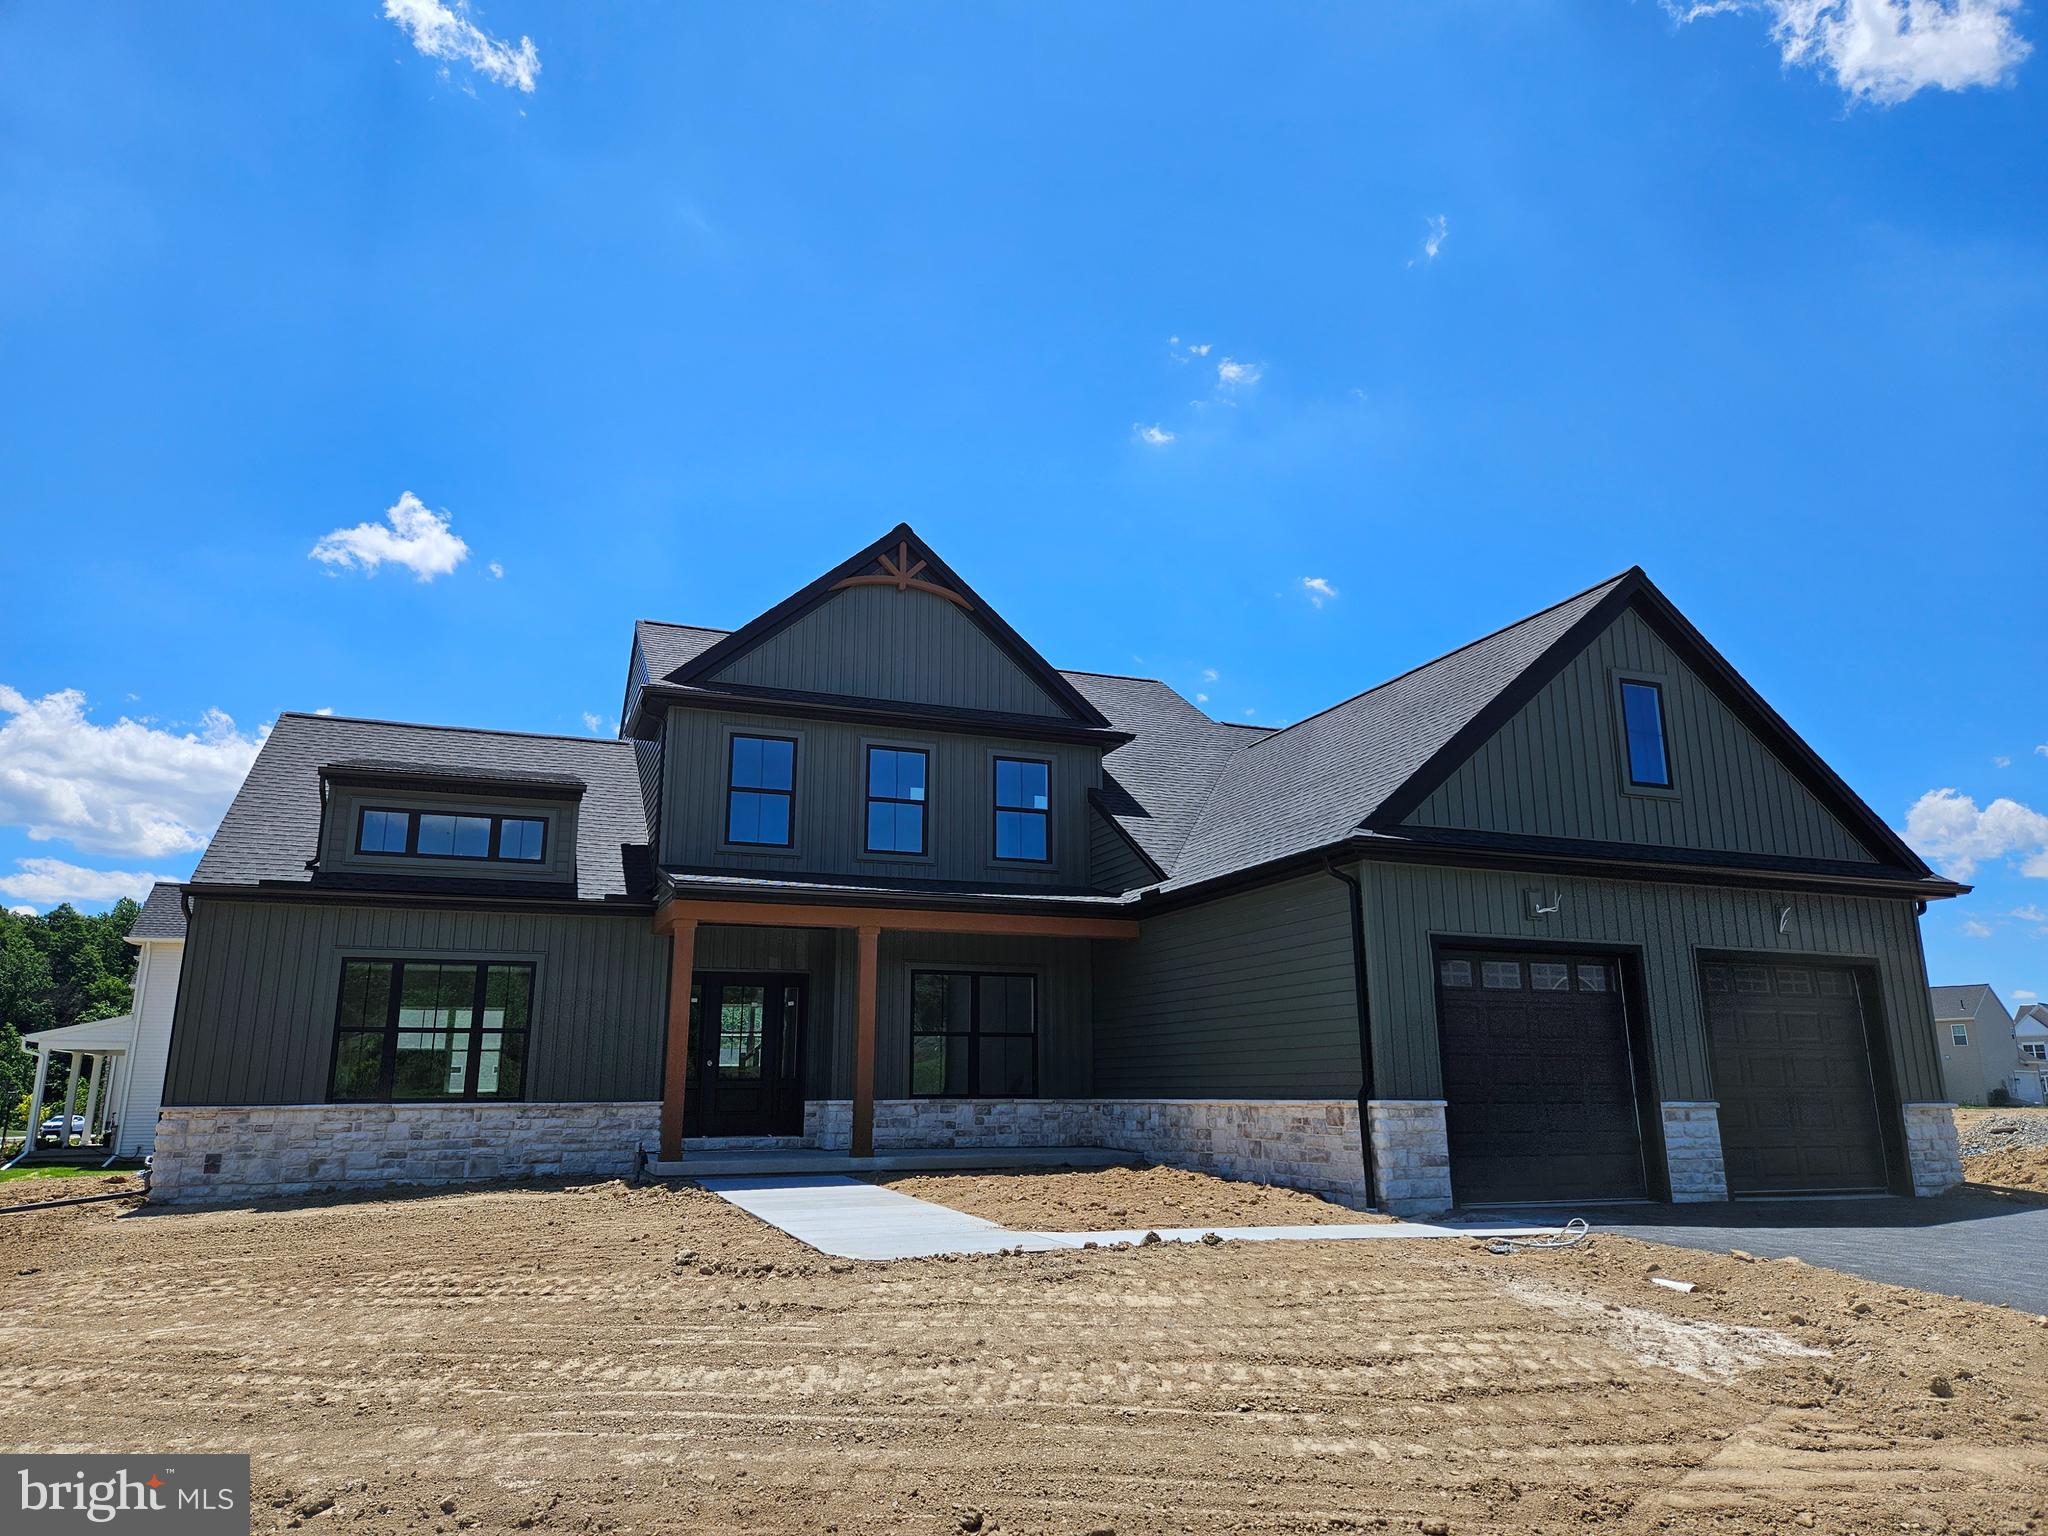
Welcome to Spring Creek Farm, an ideal community for new families seeking single-family homes for sale in Mechanicsburg, PA. With 59 homesites ranging from 1/6 to 1/4 acre, you'll enjoy spacious living and picturesque views on the West Shore. Conveniently located just 1.2 miles off Carlisle Pike, this community offers easy access to major routes for a seamless commute. Not only does this location offer extravagant seasons and convenient travel but also features a wide variety of modern amenities including restaurants, bars, grocery stores, gyms, and nearby cities, all within 10 miles of the community. Additionally, the Spring Creek Farm community provides easy access to recreational activities, parks, and schools, ensuring a well-rounded location. Spring Creek Farm offers a variety of customizable floorplans, each with over 10,000 structural and decorative customizations. Looking for more customization? Additional changes are available through our Design Time option. Your Designer will be with you every step of the way to help bring your vision to life. Our quality homes are backed with an industry-leading 20-year warranty structural warranty. Learn more about how Keystone Custom Homes are 80% more efficient than used homes and 50% more efficient than other new homes.

The Hawthorne is a 4 bed, 2.5 bath home featuring an open floorplan with 2-story Family Room, Breakfast Area, and Kitchen with island and walk-in pantry. The first floor also has a Dining Room, Living Room, and private Study. The Entry Area has a walk-in closet and leads to the 2-car Garage. Upstairs, the hallway overlooks the Family Room below. The Owner's Suite features 2 walk-in closets and a private full bath. 3 additional bedrooms with walk-in closets, a full bathroom, and Laundry Room complete the second floor. The Hawthorne can be customized to include up to 6 Bedrooms and 5.5 Bathrooms.
#PACB2021394

MECHANICSBURG

101 WILLARD WAY HAWTHORNE

4 Beds

2 Baths

3,646 Sq.Ft.

$681,026

MLS#: PACB2021394

Welcome to Silver Preserve, a stunning community of new homes for sale in the coveted Cumberland Valley School District. Situated on approximately 51 acres in beautiful Cumberland County, PA, this community offers the perfect blend of natural beauty and modern amenities in an up-and-coming part of the district. With 86 homesites, each averaging around 1/5 of an acre in size, you'll have plenty of room to create the home of your dreams. Silver Preserve sits in the foothills of the mountains, with many homes backing up to green spaces on the West Shore. As a homeowner, you'll enjoy stunning views and a peaceful, serene atmosphere, and walking trails. Whether you're taking a stroll or going for a brisk walk, you'll find plenty of opportunities to explore the natural beauty of the area. Silver Preserve offers a variety of customizable floorplans, each with over 10,000 structural and decorative customizations. Looking for more customization? Additional changes are available through our Design Time option. Your Designer will be with you every step of the way to help bring your vision to life. Our quality homes are backed with an industry-leading 20-year warranty structural warranty. Learn more about how Keystone Custom Homes are 80% more efficient than used homes and 50% more efficient than other new homes.

The Devonshire is a 4+ bed, 2.5+ bath home featuring an open floorplan, 2 staircases, and many unique customization options. Inside the Foyer, there is a Living Room to one side and Dining Room to the other. In the main living area, the 2-story Family Room opens to the Kitchen with a large eat-in island. The Kitchen also has a walk-in pantry and hall leading to the Study. Private Study near back stairs can be used as an optional 5th bedroom. Upstairs, the spacious Owner's Suite has 2 walk-in closets and a private full bath. Bedrooms 2, 3, & 4 share a hallway bath. The Laundry Room is conveniently located on the same floor as all bedrooms. Oversized 2-car garage included. The Devonshire can be customized to include up to 7 Bedrooms and 8.5 Bathrooms.
#PACB2033564

MECHANICSBURG

122 SILVER CIRCLE DEVONSHIRE

4 Beds

2 Baths

4,016 Sq.Ft.

$691,402

MLS#: PACB2033564

Welcome to Hidden Springs, an enclave of new construction homes for sale just off Carlisle Pike in Mechanicsburg, PA. With 21 thoughtfully designed single-family homesites, ranging from 0.25 to 0.33 acres in size, Hidden Springs offers the perfect blend of spaciousness and intimacy. Convenience is at the heart of Hidden Springs. Located just minutes away from I-83, commuting to York or Maryland is a breeze. Easy access to I-81 or I-76 makes this community of new homes in Mechanicsburg strategically positioned for seamless travel, making your daily journeys smoother than ever. Hidden Springs offers a variety of customizable floorplans, each with over 10,000 structural and decorative customizations. Looking for more customization? Additional changes are available through our Design Time option. Your Designer will be with you every step of the way to help bring your vision to life. Our quality homes are backed with an industry-leading 20-year warranty structural warranty. Learn more about how Keystone Custom Homes are 80% more efficient than used homes and 50% more efficient than other new homes.

The Hawthorne is a 4 bed, 2.5 bath home featuring an open floorplan with 2-story Family Room, Breakfast Area, and Kitchen with island and walk-in pantry. The first floor also has a Dining Room, Living Room, and private Study. The Entry Area has a walk-in closet and leads to the 2-car Garage. Upstairs, the hallway overlooks the Family Room below. The Owner's Suite features 2 walk-in closets and a private full bath. 3 additional bedrooms with walk-in closets, a full bathroom, and Laundry Room complete the second floor. The Hawthorne can be customized to include up to 6 Bedrooms and 5.5 Bathrooms.
#PACB2036456

MECHANICSBURG

100 HIDDEN SPRINGS DRIVE HAWTHORNE

4 Beds

2 Baths

3,646 Sq.Ft.

$705,033

MLS#: PACB2036456

Welcome to Hidden Springs, an enclave of new construction homes for sale just off Carlisle Pike in Mechanicsburg, PA. With 21 thoughtfully designed single-family homesites, ranging from 0.25 to 0.33 acres in size, Hidden Springs offers the perfect blend of spaciousness and intimacy. Convenience is at the heart of Hidden Springs. Located just minutes away from I-83, commuting to York or Maryland is a breeze. Easy access to I-81 or I-76 makes this community of new homes in Mechanicsburg strategically positioned for seamless travel, making your daily journeys smoother than ever. Hidden Springs offers a variety of customizable floorplans, each with over 10,000 structural and decorative customizations. Looking for more customization? Additional changes are available through our Design Time option. Your Designer will be with you every step of the way to help bring your vision to life. Our quality homes are backed with an industry-leading 20-year warranty structural warranty. Learn more about how Keystone Custom Homes are 80% more efficient than used homes and 50% more efficient than other new homes.

The Savannah features an open floorplan with 2-story Family Room and first-floor Owner's Suite. Inside the Foyer, there is a Study and stairs to the second floor. The hallway leads to the main living space with Kitchen, Dining Area, and Family Room. The Kitchen features an eat-in island and double-door closet. The Entry Area off the Kitchen has a double-door closet, Powder Room, and access to the 2-car Garage. The first-floor Owner's Suite has a spacious bathroom and large walk-in closet. The Laundry Room is conveniently located across from the Owner's Suite on the first floor. Upstairs, there is a Loft overlooking the Family Room below, 3 additional bedrooms with walk-in closet, a large linen closet, and full bathroom.
#PACB2026666

MECHANICSBURG

100 HIDDEN SPRINGS DRIVE SAVANNAH

4 Beds

2 Baths

2,748 Sq.Ft.

$673,336

MLS#: PACB2026666

Welcome to 119 Steven Drive, a beautifully crafted custom home built in 2019, perfectly situated on a spacious 0.61-acre lot in one of Mechanicsburg’s most convenient locations. Offering over 2,600 square feet of thoughtfully designed living space, this home blends modern style with everyday functionality.
The main level features an open floor plan ideal for both entertaining and daily living. A bright and inviting family room with a cozy fireplace flows seamlessly into the spacious kitchen, complete with a large center island, ample cabinetry, and a dedicated dining area. A private den/office provides the perfect space for working from home or quiet relaxation.
Upstairs, you’ll find four generously sized bedrooms, two full baths, and the convenience of second-floor laundry. The primary suite is a true retreat, featuring a large bedroom, walk-in closet, and an ensuite bath with a tile shower, soaking tub, and double bowl vanity. Each additional bedroom is thoughtfully connected with Jack-and-Jill bathroom access, offering both privacy and practicality.
The oversized garage is a standout feature, offering a front-entry two-car setup plus an additional tandem bay—perfect for a third vehicle, workshop, or extra storage. A well-designed mudroom off the garage includes built-in cubbies, a powder room, and a walk-in pantry to keep everything organized.
Located just minutes from downtown Mechanicsburg, the Cumberland Valley School District campus, Carlisle Pike, and countless shopping and dining options, this home delivers the perfect combination of space, convenience, and modern living.
Don’t miss your opportunity to make this exceptional property your next home.
#PACB2053902

MECHANICSBURG

119 STEVEN DRIVE

4 Beds

2 Baths

2,601 Sq.Ft.

$599,900

MLS#: PACB2053902

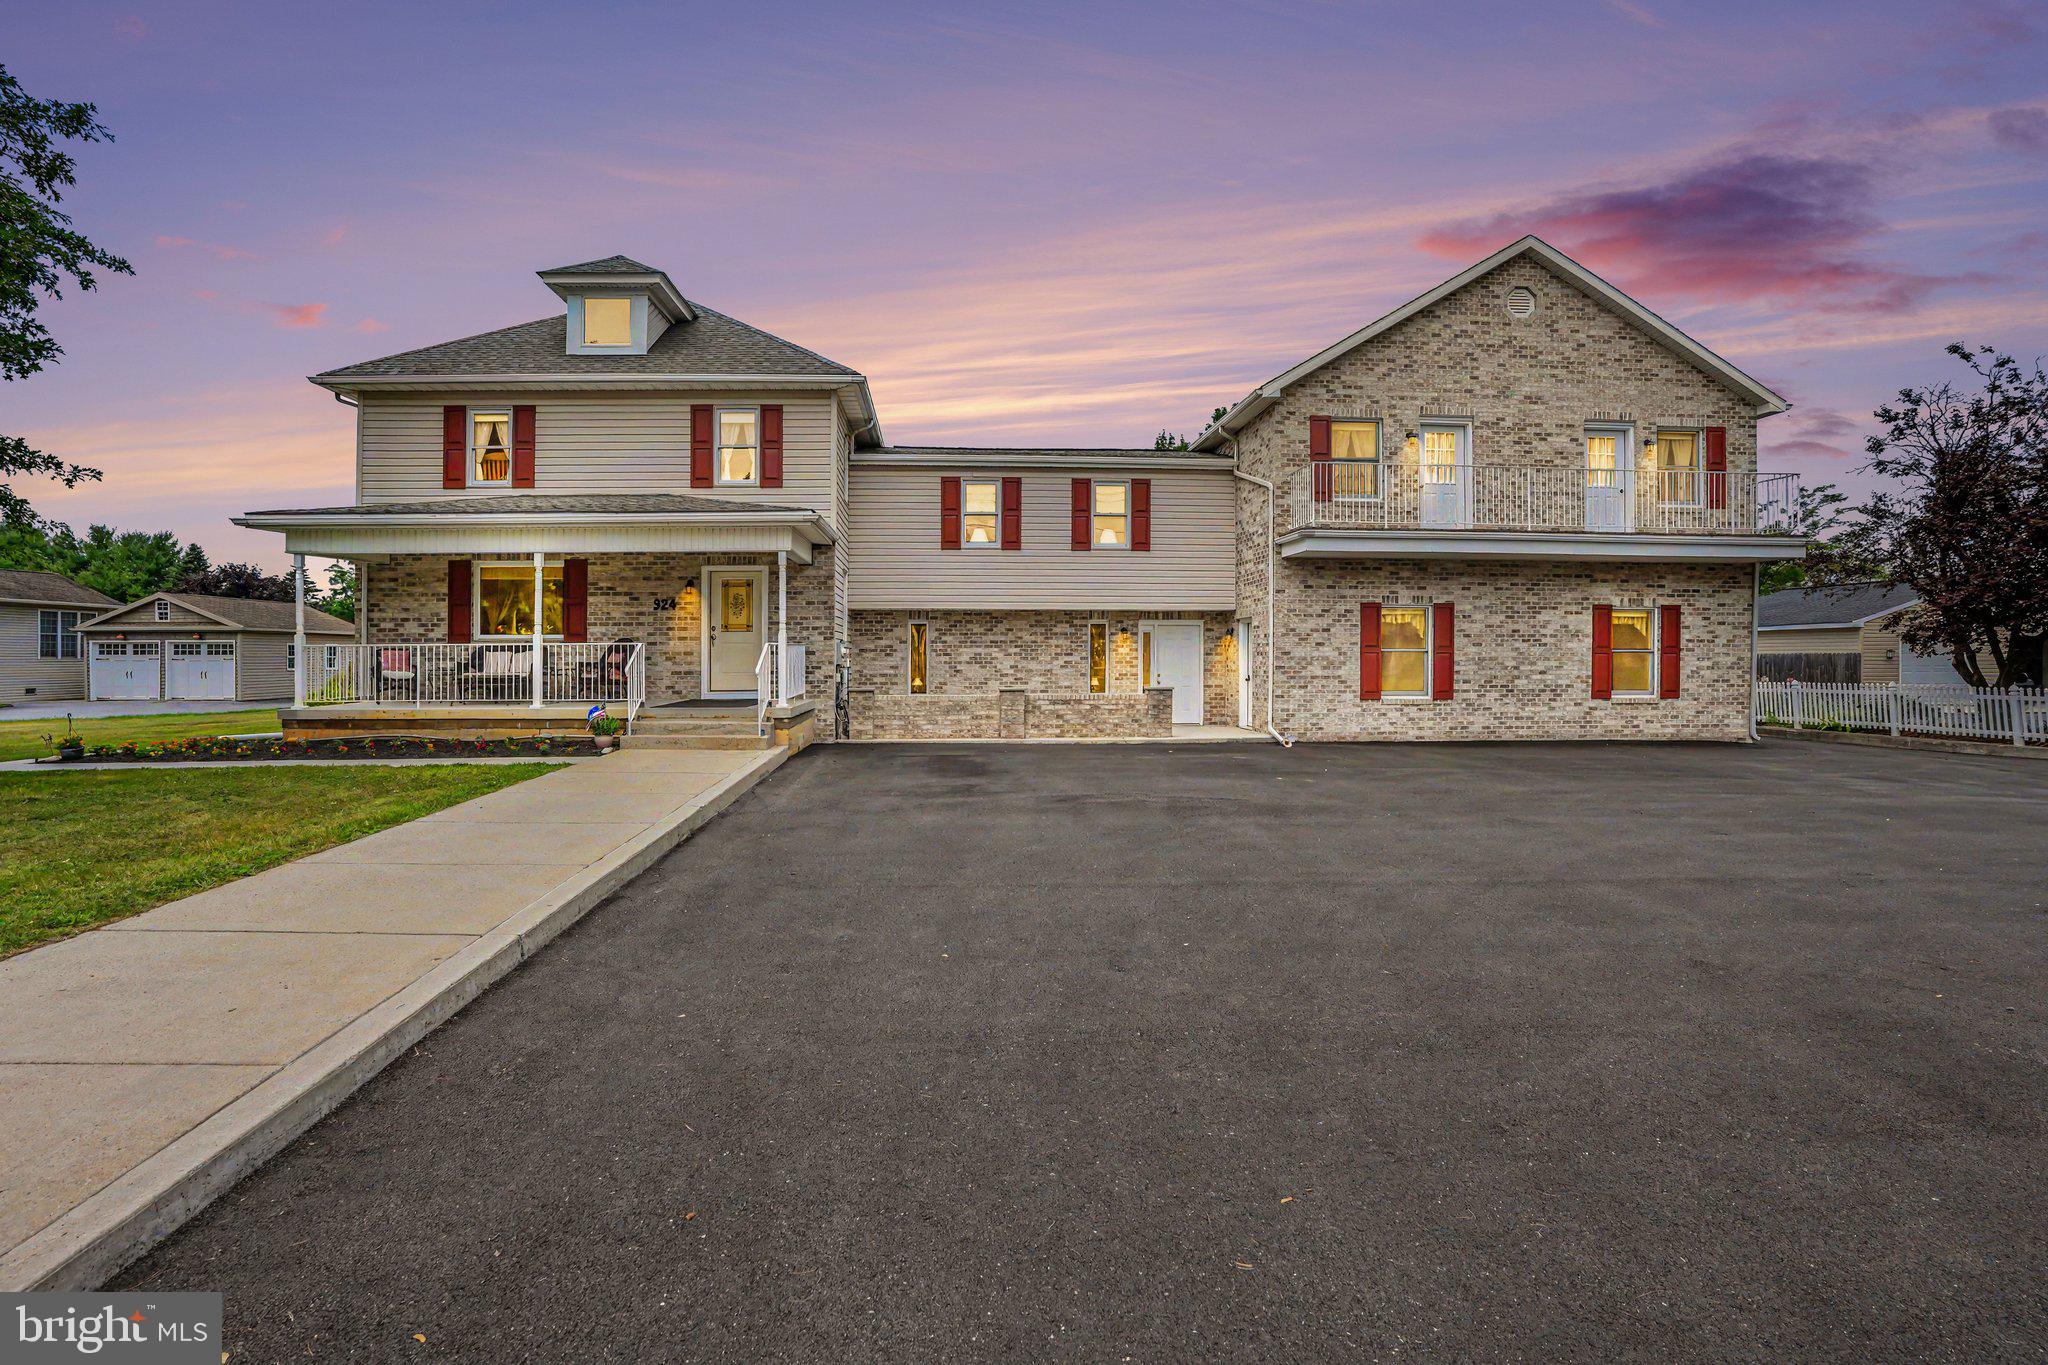
PRICE REDUCED! Looking for a property that offers both comfortable living and the flexibility to operate a business from home? This unique property is ideal for buyers seeking a live-work lifestyle. Whether you're looking to run a small business such as a daycare (subject to local regulations), personal training studio, insurance office, medical office or simply need dedicated space for remote work, making it well-suited for a variety of permitted home-based businesses or professional uses (subject to local zoning and approvals). It's also an excellent option for multigenerational living, with a versatile layout that can accommodate extended family while maintaining privacy and functionality. This home offers endless possibilities.  Boasting an impressive 7 bedrooms, 7 bathrooms, 2 full kitchens, 2 dining rooms, multiple family rooms, flexible living spaces, and bonus rooms, ample parking space, this exceptional property is designed to accommodate a variety of lifestyles.  In 2002, approximately 3,800 square feet was thoughtfully added to the original home. Previously operated as a state-approved daycare, this property offers exceptional flexibility with a separate private entrance and dedicated bathroom. Outdoor living is just as impressive, featuring a welcoming front porch, three spacious private decks, two balconies, a patio, and parking for up to 12 vehicles.  Conveniently located just minutes from shopping, dining, parks, schools, and major commuter routes. This property offers the perfect combination of accessibility, versatility, and room to grow.
#PACB2056164

MECHANICSBURG

924 W TRINDLE ROAD

7 Beds

4 Baths

6,460 Sq.Ft.

$849,900

MLS#: PACB2056164

This beautiful 2-story home includes a welcoming front porch, and a 2-car garage with entry into a spacious laundry room. The thoughtfully designed, open floor plan features 9’ceilings in the basement and on the first floor and a 2-story foyer extending to the great room. Stylish vinyl plank flooring flows throughout the main living areas. A study is across the foyer from the formal dining room, highlighted by a tray ceiling and a custom wall trim. The kitchen is well-equipped with quartz countertops, a tile backsplash, stainless steel appliances, and a large center island and pantry. Next to the kitchen is a sunny breakfast area that provides access to the rear composite deck. The great room is warmed by a gas fireplace with stone surround and ship lap above the mantel. Tucked quietly to the back of the home, the first-floor owner’s suite has a private bathroom with a tile shower, double bowl vanity, and an expansive closet. Three additional bedrooms and a full bathroom complete the second floor.
#PACB2052004

MECHANICSBURG

2229 S AUTUMN CHASE DRIVE

4 Beds

2 Baths

2,928 Sq.Ft.

$744,200

MLS#: PACB2052004

 - property

Send a message

Message successfully sent.

Your message

What is 3 + 4 ?

Reason for contacting?

I agree to receive email communication and understand I can unsubscribe at any time.

I agree to be contacted by Charis Realty Group via call, email, and text for real estate services. To opt out, you can reply 'stop' at any time or reply 'help' for assistance. You can also click the unsubscribe link in the emails. Message and data rates may apply. Message frequency may vary. Privacy Policy

Sign Out

Virtual Assistant

Would you like to take the next step with this property? We can help you schedule a showing or virtual tour, or send you more details.

Yes, I would like more information.

Thank You for Your Reply, One of Our Agents will contact you as soon as possible

No, maybe later.

Thank you, you can always contact me via email, phone number or through the contact form.

Realhub AI

Lucy - Your AI-Powered Realtor

Update Your Temporary Password

Personalize your search

Enter your email and we'll notify you immediately when new listings match what you're looking for.

or enter email address

Already have an account ? Login here

Continue your home search

I agree to receive communications and understand I can unsubscribe at any time.

I agree to be contacted by Charis Realty Group via call, email, and text for real estate services. To opt out, you can reply 'stop' at any time or reply 'help' for assistance. You can also click the unsubscribe link in the emails. Message and data rates may apply. Message frequency may vary. Privacy Policy

Already have an account ? Login here

We use cookies

We use cookies primarily for analytics to enhance your experience. By accepting, you agree to our use of these cookies. You can manage your preferences or learn more about our cookies policy.