


Property
Beds
3
Full Baths
2
1/2 Baths
1
Year Built
2016
Sq.Footage
2,048
Welcome to 1017 Jean Avenue in the Saylor Farm community! Just 11 years young, this well-maintained, 3-bedroom, 2.5-bath semi-detached home offers 1,448 square feet of above-grade living space. The main level features a spacious living room, an eat-in kitchen with a center island, gas appliances, and a half bath with convenient first-floor laundry. Upstairs, you’ll find the primary bedroom with an en-suite bathroom and a spacious walk-in closet. Completing the second floor are two additional bedrooms and a full hall bath. The basement has been beautifully finished, providing additional living space with plenty of possibilities for entertaining, a home office, or simply relaxing, while still leaving room for storage in the utility area. Out back, enjoy the fully fenced backyard with an extended concrete patio, providing plenty of space for grilling and outdoor gatherings. The added concrete patio at the front of the home offers another spot to relax with your morning coffee. An attached one-car garage and freshly sealed driveway provide additional parking and convenience.
Open Houses
Open house times are shown in the property’s local time.
Features & Amenities
Interior
-
Other Interior Features
Eat-in Kitchen, Kitchen Island, Walk-In Closet(s), Open Floorplan
-
Total Bedrooms
3
-
Bathrooms
2
-
1/2 Bathrooms
1
-
Above Grade Finished Area
1448.0
-
Basement YN
YES
-
Cooling YN
YES
-
Cooling
Central Air, Electric
-
Fireplace YN
NO
-
Heating YN
YES
-
Heating
Natural Gas, Forced Air
-
Pet friendly
Yes
Exterior
-
Garage
Yes
-
Garage spaces
1
-
Construction Materials
Vinyl Siding, Concrete
-
Parking
On Street, Garage, Driveway, Attached
-
Pool
No
-
Waterfront YN
NO
Area & Lot
-
Lot Size(acres)
0.09
-
Lot Size(square feet)
3,920
-
Property Type
Residential
-
Property Sub Type
Townhouse
-
Architectural Style
Traditional
Price
-
Sales Price
$310,000
-
Tax Amount
$6,444
-
Sq. Footage
2,048
-
Price/SqFt
$151
HOA
-
Association
No
Property Resources
-
Horse Property
NO
School District
-
Elementary School
MUHLENBERG ELEMENTARY CENTER
-
Middle School
MUHLENBERG
-
High School
MUHLENBERG
Property Features
-
New Construction
NO
-
Foundation Details
Concrete Perimeter
-
Senior Community YN
NO
-
Sewer
Public Sewer
-
Tax Lot
4861
-
Water Source
Public
Schedule a Showing
Showing scheduled successfully.
Mortgage calculator
Estimate your monthly mortgage payment, including the principal and interest, property taxes, and HOA. Adjust the values to generate a more accurate rate.
Your payment
Principal and Interest:
$
Property taxes:
$
HOA fees:
$
Total loan payment:
$
Total interest amount:
$
Location
County
BERKS
Elementary School
MUHLENBERG ELEMENTARY CENTER
Middle School
MUHLENBERG
High School
MUHLENBERG
Listing Courtesy of Jennifer Lynn Howley, Coldwell Banker Realty
RealHub Information is provided exclusively for consumers' personal, non-commercial use, and it may not be used for any purpose other than to identify prospective properties consumers may be interested in purchasing. All information deemed reliable but not guaranteed and should be independently verified. All properties are subject to prior sale, change or withdrawal. RealHub website owner shall not be responsible for any typographical errors, misinformation, misprints and shall be held totally harmless.

Rippeon & Co- Team Leader
Deanna Rippeon
Call Deanna today to schedule a private showing.

* Listings on this website come from the FMLS IDX Compilation and may be held by brokerage firms other than the owner of this website. The listing brokerage is identified in any listing details. Information is deemed reliable but is not guaranteed. If you believe any FMLS listing contains material that infringes your copyrighted work please review our DMCA policy and learn how to submit a takedown request.© 2024 FMLS.
Related Properties

TEMPLE
1800 MOUNT LUAREL ROAD
3 Beds
1 Baths
1,237 Sq.Ft.
$289,900
MLS#: PABK2078892

TEMPLE
44 ALSACE AVENUE
3 Beds
1 Baths
1,048 Sq.Ft.
$279,000
MLS#: PABK2078326

TEMPLE
706 HARTMAN AVENUE
4 Beds
1 Baths
960 Sq.Ft.
$275,000
MLS#: PABK2079292

TEMPLE
839 HARTMAN AVENUE
4 Beds
2 Baths
1,296 Sq.Ft.
$294,900
MLS#: PABK2074816

TEMPLE
4009 SEFRANKA ROAD LOT 2
3 Beds
2 Baths
1,692 Sq.Ft.
$354,900
MLS#: PABK2077680

TEMPLE
4225 6TH AVENUE
3 Beds
1 Baths
1,596 Sq.Ft.
$299,900
MLS#: PABK2079670

TEMPLE
1410 HAY ROAD
3 Beds
2 Baths
2,027 Sq.Ft.
$275,000
MLS#: PABK2079520

TEMPLE
807 TUCKERTON AVENUE
4 Beds
1 Baths
1,120 Sq.Ft.
$259,900
MLS#: PABK2078916
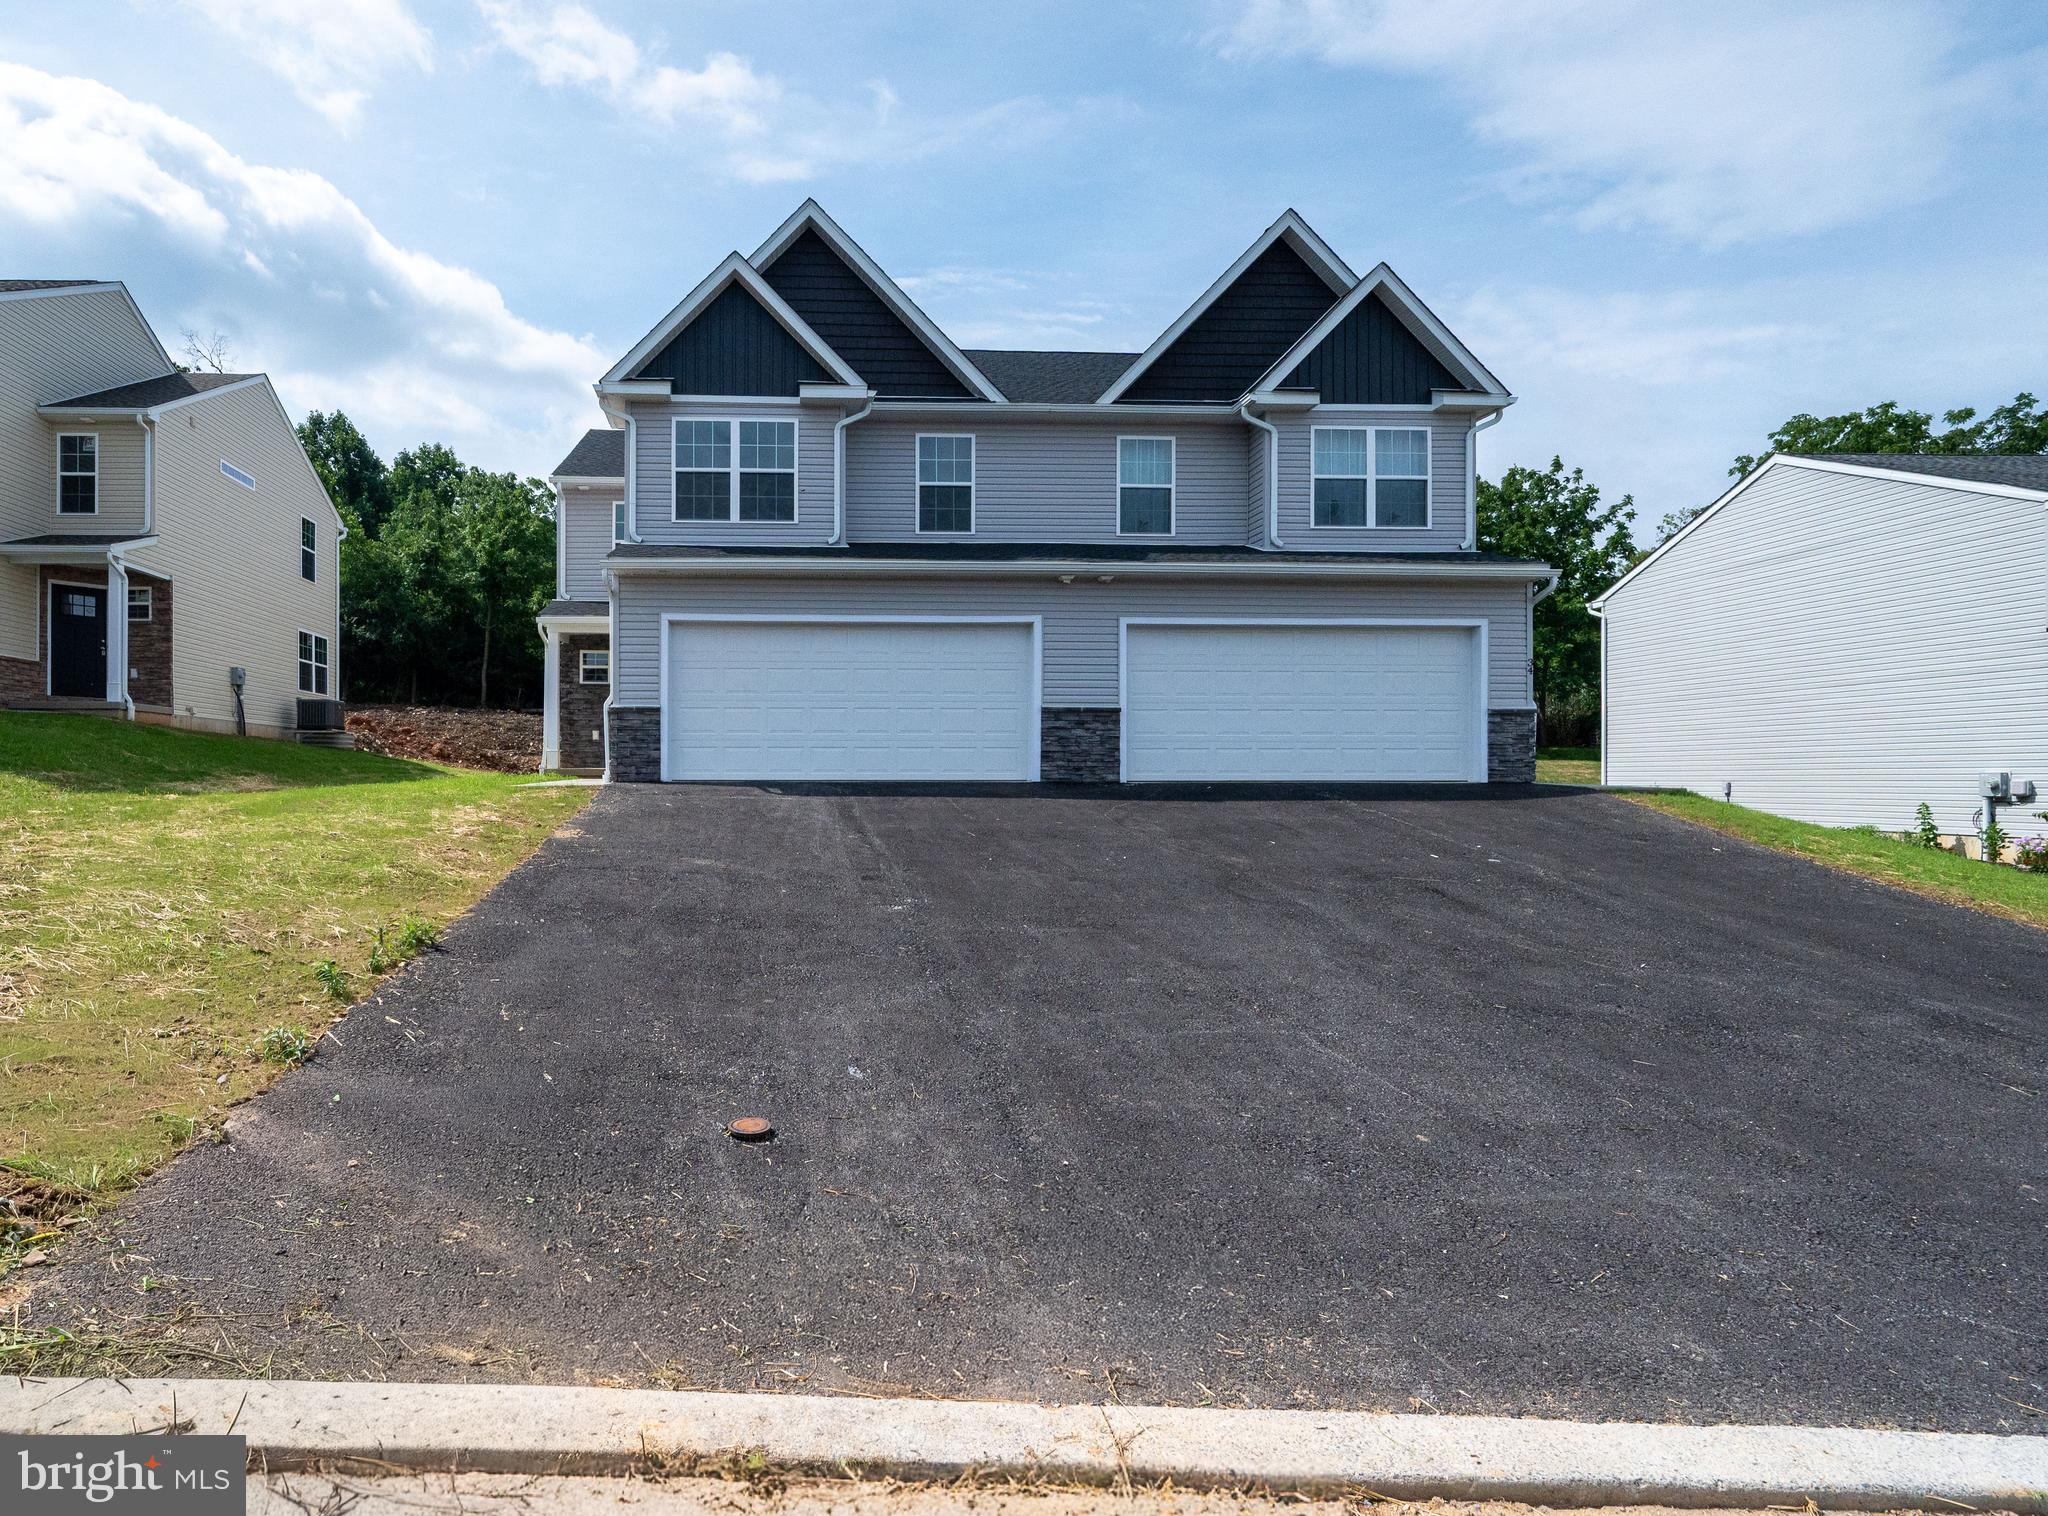
TEMPLE
36 ROSALIES WAY
3 Beds
2 Baths
1,900 Sq.Ft.
$364,900
MLS#: PABK2052972
