


Property
Beds
4
Full Baths
2
1/2 Baths
None
Year Built
1964
Sq.Footage
2,412
Welcome to this charming and well-maintained Cape Cod-style home in desirable Carroll Township, within the Northern York School District! Offering 4 bedrooms, 2 full baths, and nearly 2,400 sq. ft. of finished living space, including the finished basement, this home has plenty of room to spread out. Enter from the welcoming front porch into the foyer, with a coat closet and access to the formal living room, kitchen, and upper level. The spacious living room features a large bay window, carpeting, and convenient access to the dining room. The updated kitchen offers quartz countertops, pantry, stainless steel appliances, and an open layout flowing into the dining area—perfect for everyday living and entertaining. The bright family room features plenty of windows for natural light, carpeting, and easy access to both the kitchen and rear deck. Step outside to enjoy the private backyard, complete with a large Trex deck and gazebo, creating the perfect space to relax or entertain. The main level also offers a spacious primary bedroom with a large closet, a full bath with shower/tub, and an additional bedroom. Upstairs, you’ll find two generously sized bedrooms and a full hallway bathroom with a shower/tub combination. The finished basement provides valuable additional living space that can be used as a recreation room, home gym, office, or entertainment area. Additional highlights include an oversized 2-car garage, large carport, and paved driveway with ample parking. Situated on a nice-sized lot in a friendly neighborhood, this home is conveniently located near Route 15, Logan Park, the public library, local shops, and restaurants. Thoughtful updates and a convenient location make this move-in-ready home a must-see! Updates include - Kitchen (2018), Roof (2012), Public Sewer (2020), Trex Deck (2025), and Garage Doors (2026).
Features & Amenities
Interior
-
Other Interior Features
Recessed Lighting
-
Total Bedrooms
4
-
Bathrooms
2
-
Above Grade Finished Area
2112.0
-
Basement YN
YES
-
Cooling YN
YES
-
Cooling
Central Air, Ductless, Electric
-
Fireplace YN
YES
-
Heating YN
YES
-
Heating
Electric, Heat Pump
-
Main Level Bedrooms
2
-
Pet friendly
N/A
Exterior
-
Garage
Yes
-
Garage spaces
2
-
Construction Materials
Brick, Frame
-
Parking
Private, Garage, Detached Carport, Driveway, Basement, Inside Entrance, Attached, Detached
-
Patio and Porch Features
Deck
-
Pool
No
-
Waterfront YN
NO
Area & Lot
-
Lot Size(acres)
0.44
-
Lot Size(square feet)
19,127
-
Property Type
Residential
-
Property Sub Type
Single Family Residence
-
Architectural Style
Cape Cod
Price
-
Sales Price
$419,900
-
Tax Amount
$4,542
-
Financing Options
Cash, Conventional, FHA, VA
-
Sq. Footage
2,412
-
Price/SqFt
$174
HOA
-
Association
No
School District
-
Elementary School
DILLSBURG
-
Middle School
N/A
-
High School
NORTHERN
Property Features
-
New Construction
NO
-
Foundation Details
Block
-
Senior Community YN
NO
-
Sewer
Septic Tank
-
Tax Lot
0005
-
Water Source
Public
Schedule a Showing
Showing scheduled successfully.
Mortgage calculator
Estimate your monthly mortgage payment, including the principal and interest, property taxes, and HOA. Adjust the values to generate a more accurate rate.
Your payment
Principal and Interest:
$
Property taxes:
$
HOA fees:
$
Total loan payment:
$
Total interest amount:
$
Location
County
YORK
Elementary School
DILLSBURG
Middle School
High School
NORTHERN
Listing Courtesy of Brianna J Eppley, RSR, REALTORS, LLC
RealHub Information is provided exclusively for consumers' personal, non-commercial use, and it may not be used for any purpose other than to identify prospective properties consumers may be interested in purchasing. All information deemed reliable but not guaranteed and should be independently verified. All properties are subject to prior sale, change or withdrawal. RealHub website owner shall not be responsible for any typographical errors, misinformation, misprints and shall be held totally harmless.
.webp?size=684x933)
Rippeon & Co- Team Leader
Deanna Rippeon
Call Deanna today to schedule a private showing.

* Listings on this website come from the FMLS IDX Compilation and may be held by brokerage firms other than the owner of this website. The listing brokerage is identified in any listing details. Information is deemed reliable but is not guaranteed. If you believe any FMLS listing contains material that infringes your copyrighted work please click here to review our DMCA policy and learn how to submit a takedown request.© 2024 FMLS.
Related Properties
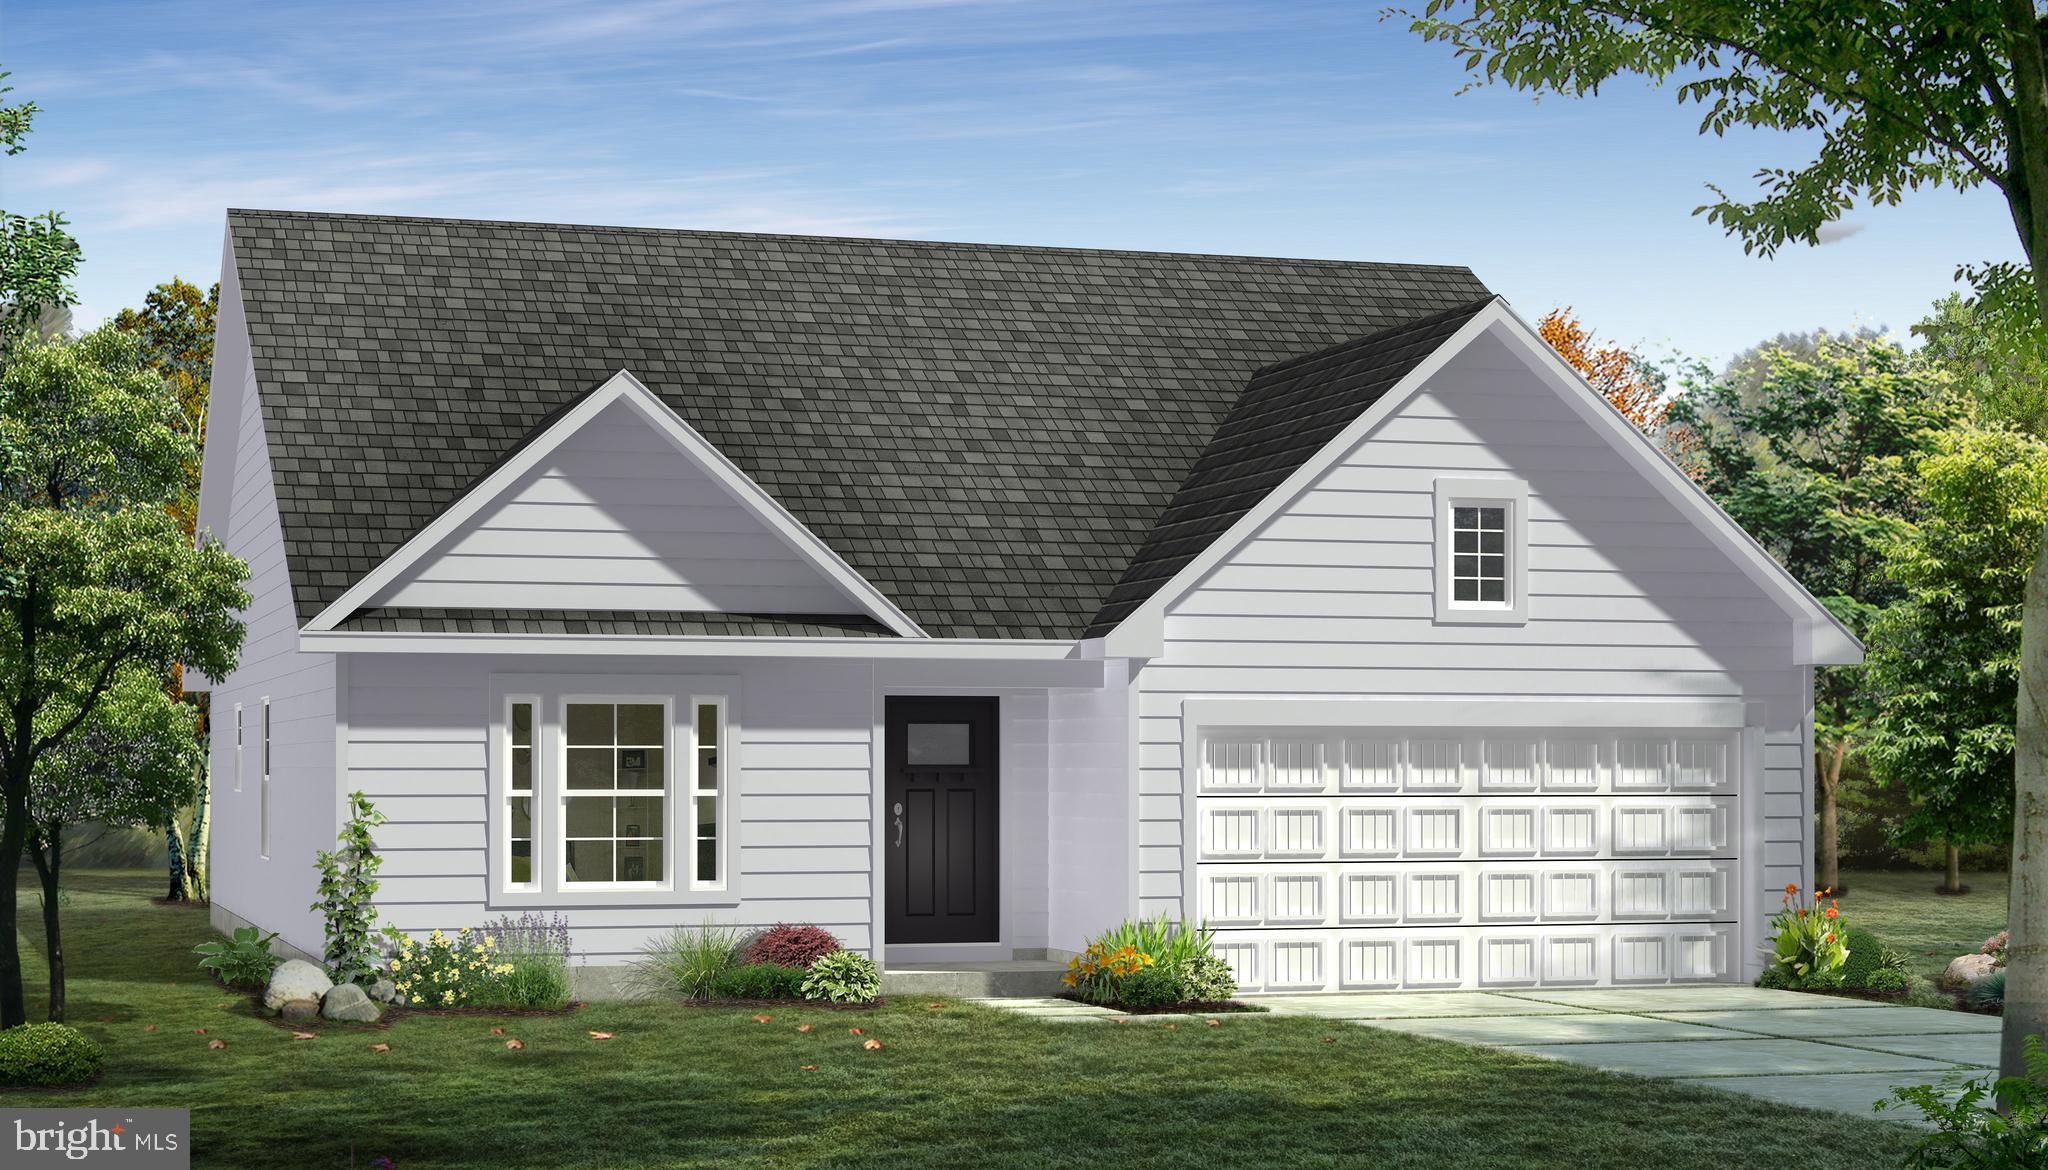
DILLSBURG
TBB OLD YORK ROAD CRANBERRY
3 Beds
2 Baths
1,467 Sq.Ft.
$455,415
MLS#: PAYK2095458
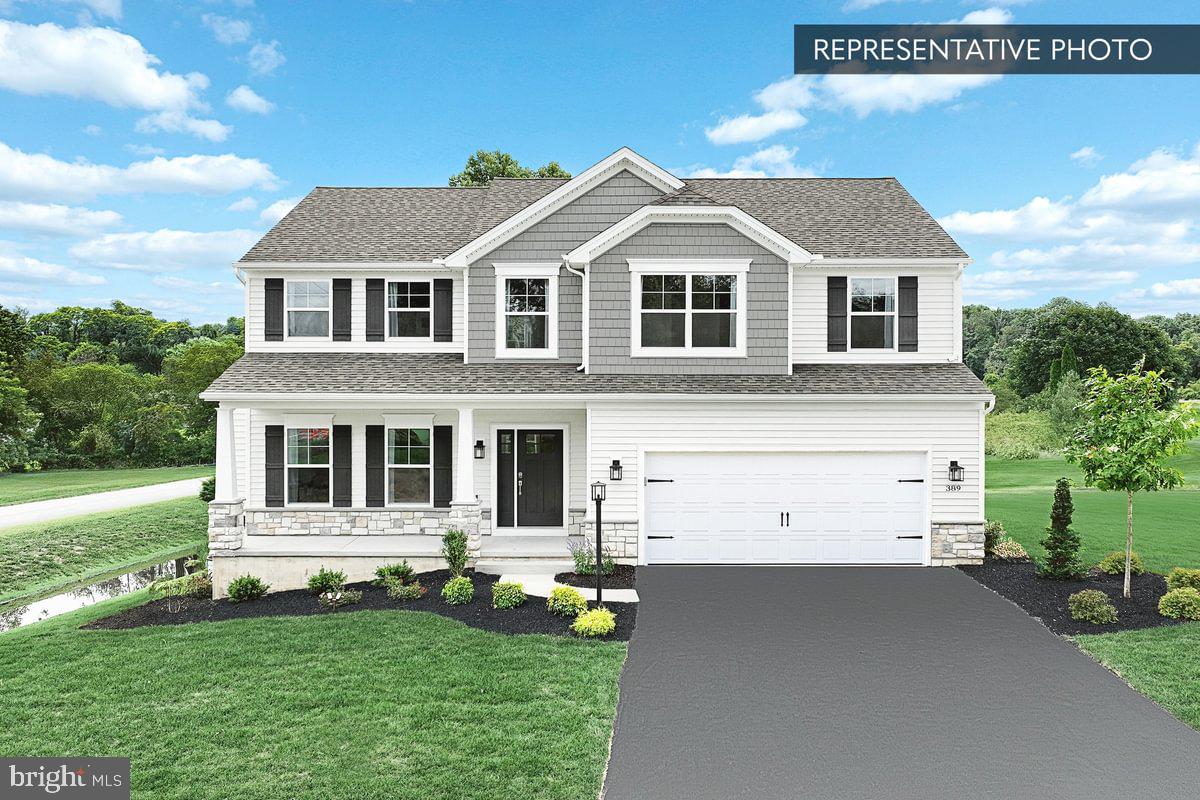
DILLSBURG
BLUE RIDGE PLAN AT LOGAN MEADOWS
4 Beds
2 Baths
2,420 Sq.Ft.
$496,990
MLS#: PAYK2097258
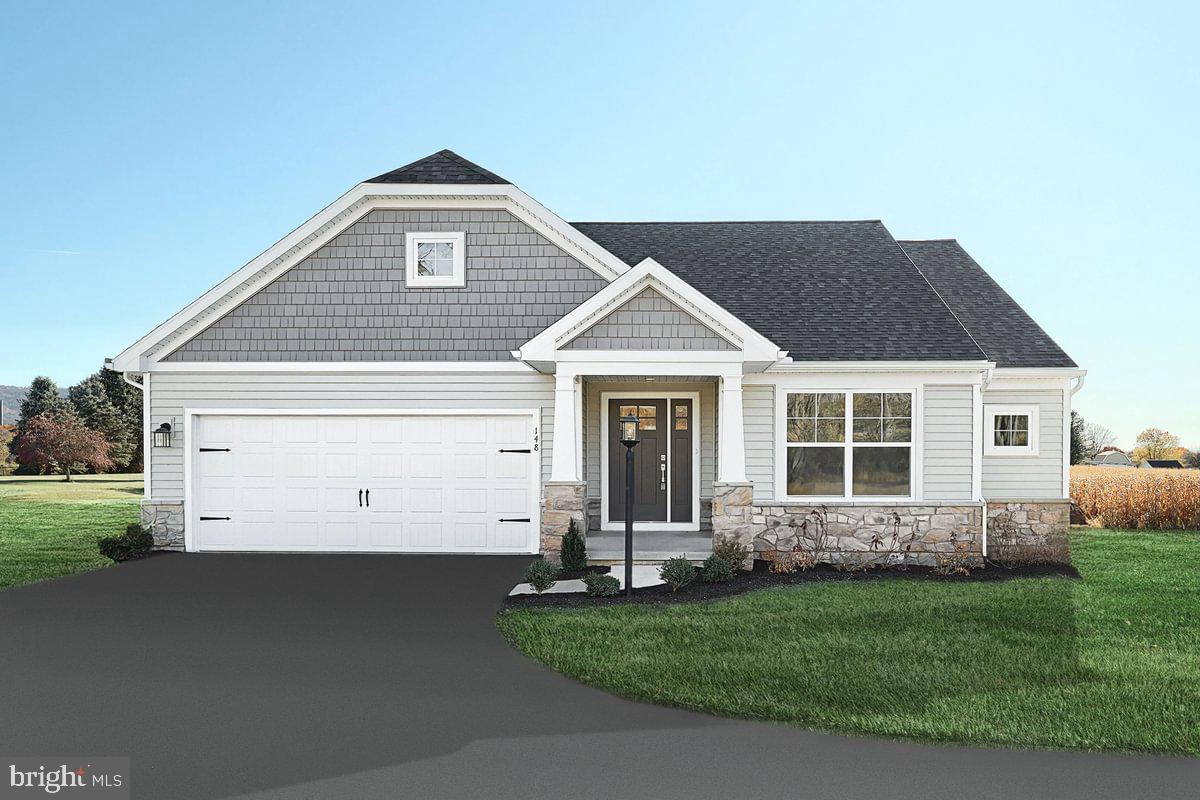
DILLSBURG
ABBEY PLAN AT LOGAN MEADOWS
3 Beds
2 Baths
1,662 Sq.Ft.
$478,990
MLS#: PAYK2096984

DILLSBURG
116 GREENBRIAR LANE
3 Beds
2 Baths
2,248 Sq.Ft.
$449,900
MLS#: PAYK2109316

DILLSBURG
10 WARGO LANE
3 Beds
3 Baths
1,924 Sq.Ft.
$420,000
MLS#: PAYK2111296

DILLSBURG
50 PHEASANT RIDGE ROAD
4 Beds
3 Baths
2,538 Sq.Ft.
$479,900
MLS#: PAYK2109710

DILLSBURG
120 LIMESTONE DRIVE
3 Beds
2 Baths
1,517 Sq.Ft.
$394,990
MLS#: PAYK2111528
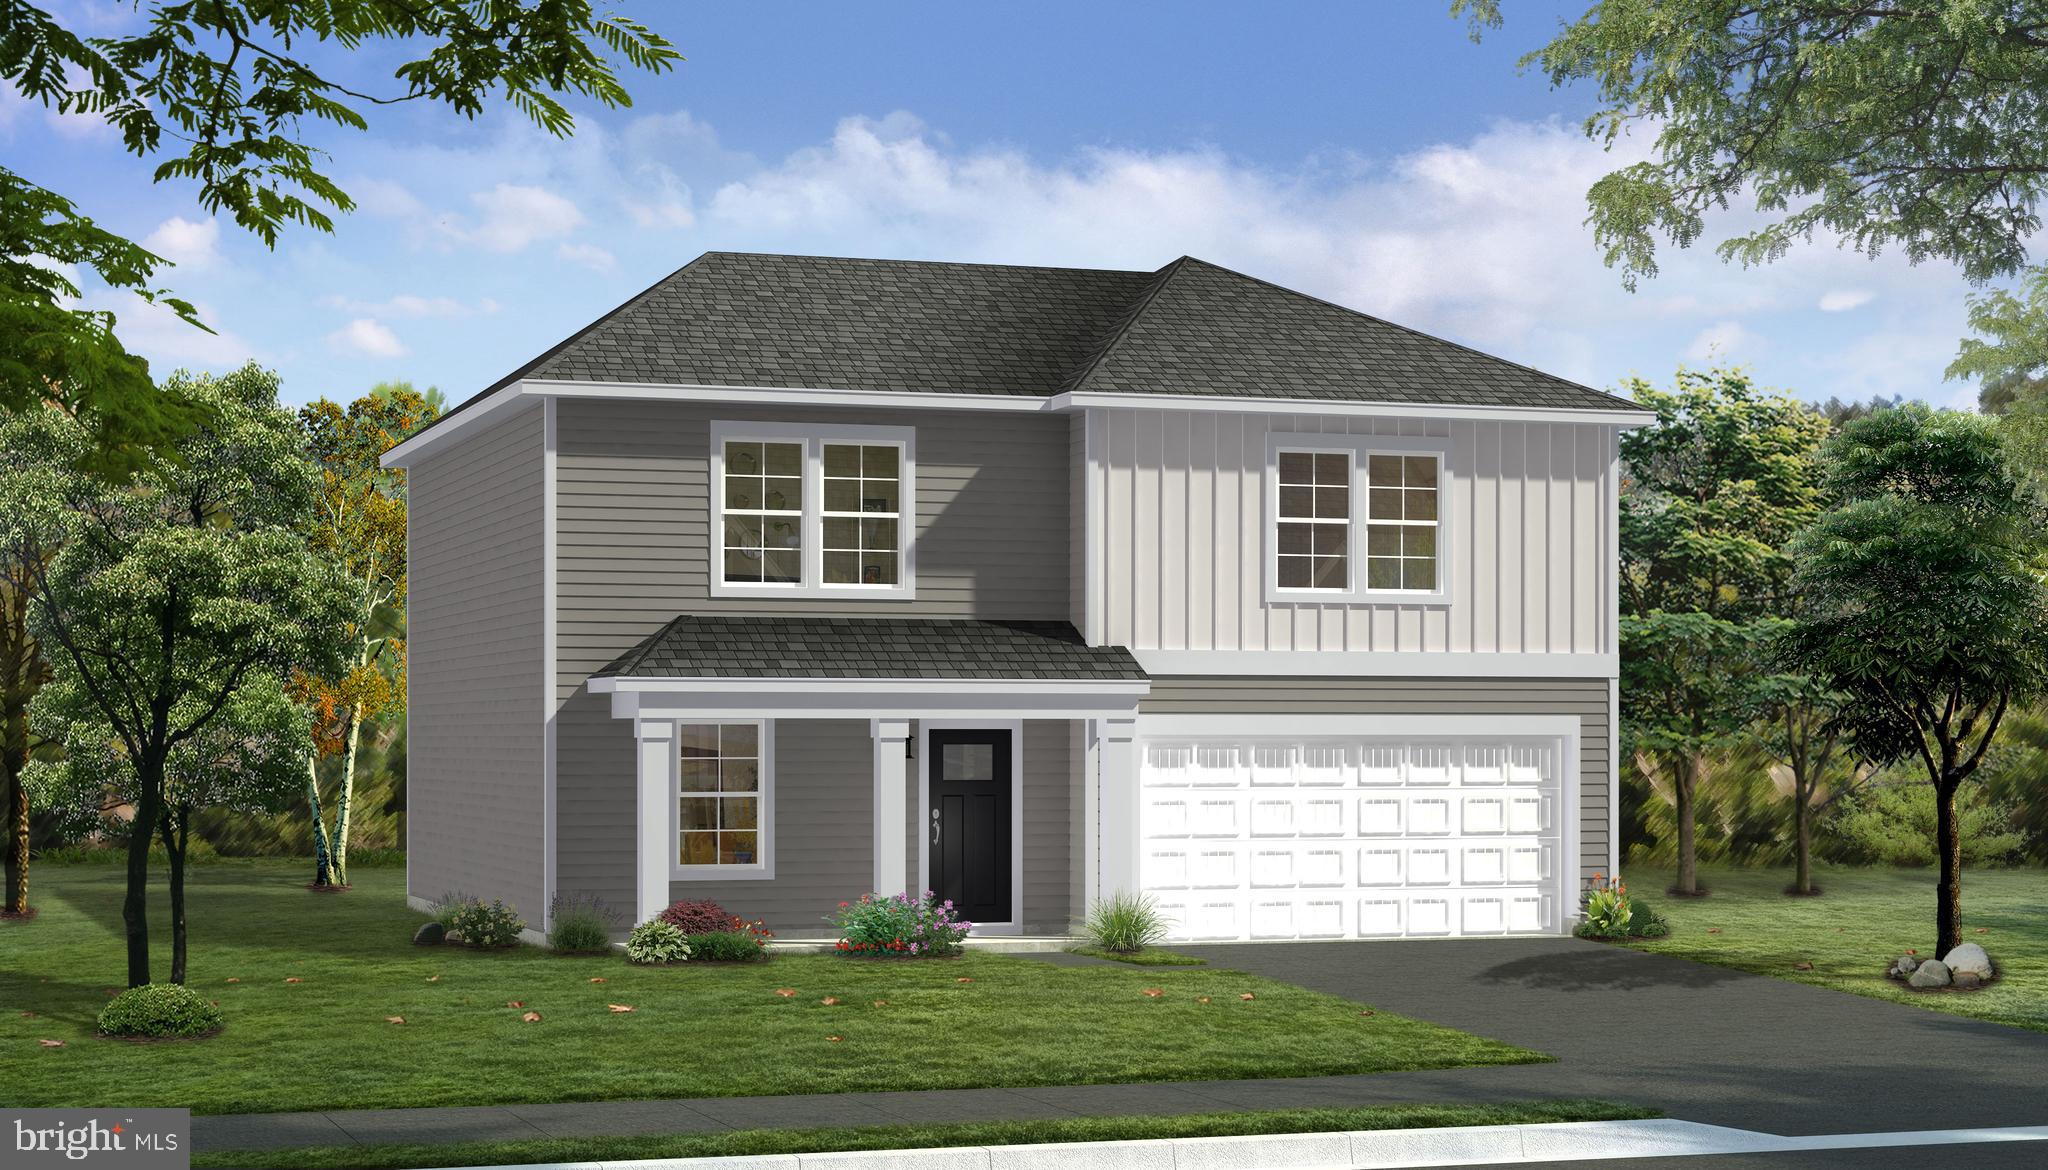
DILLSBURG
TBB OLD YORK ROAD WHITEHALL II
4 Beds
2 Baths
1,926 Sq.Ft.
$462,545
MLS#: PAYK2095462
DILLSBURG
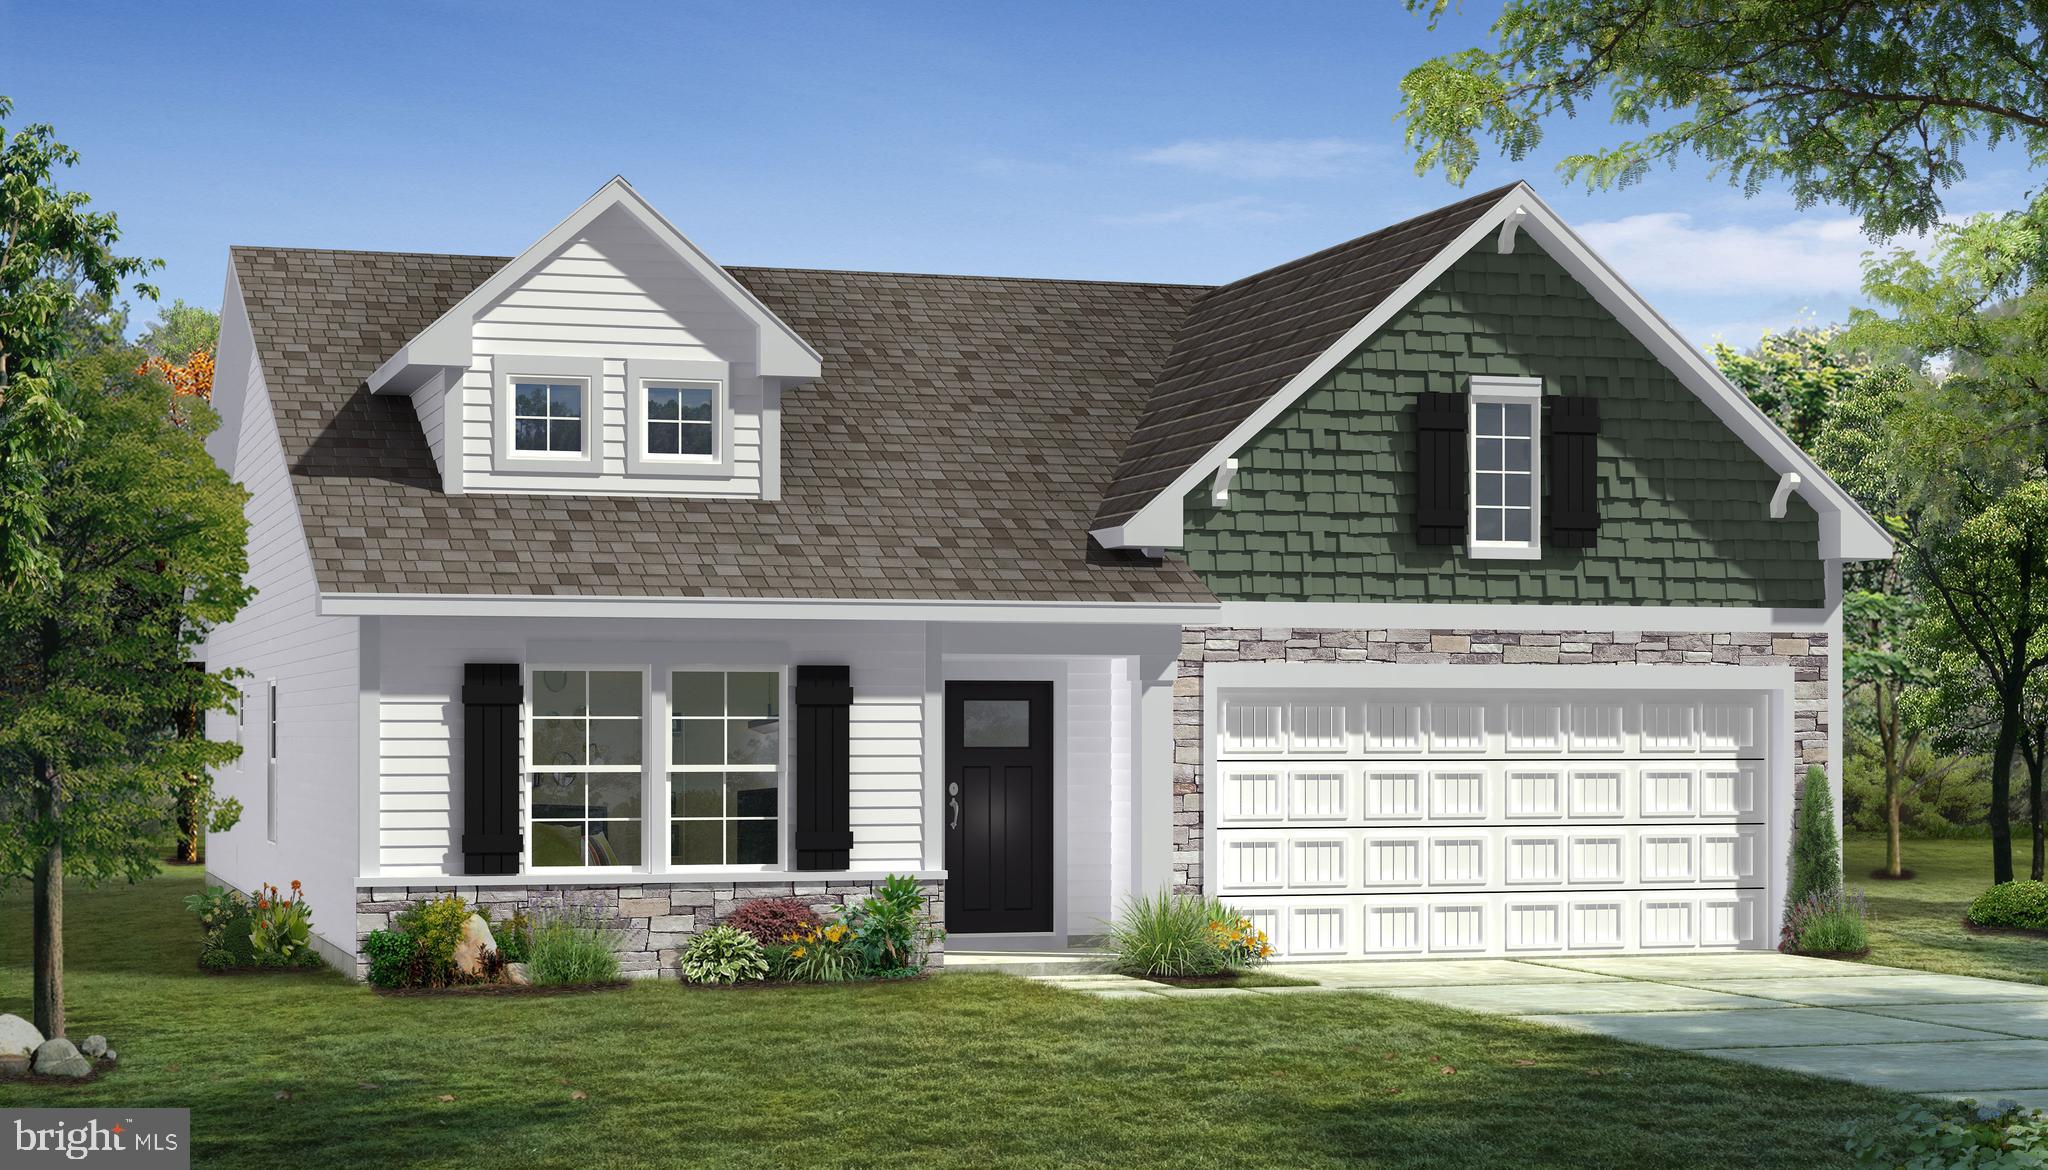
TBB OLD YORK ROAD EDGEWOOD II
3 Beds
2 Baths
1,687 Sq.Ft.
$475,130
MLS#: PAYK2095460
DILLSBURG
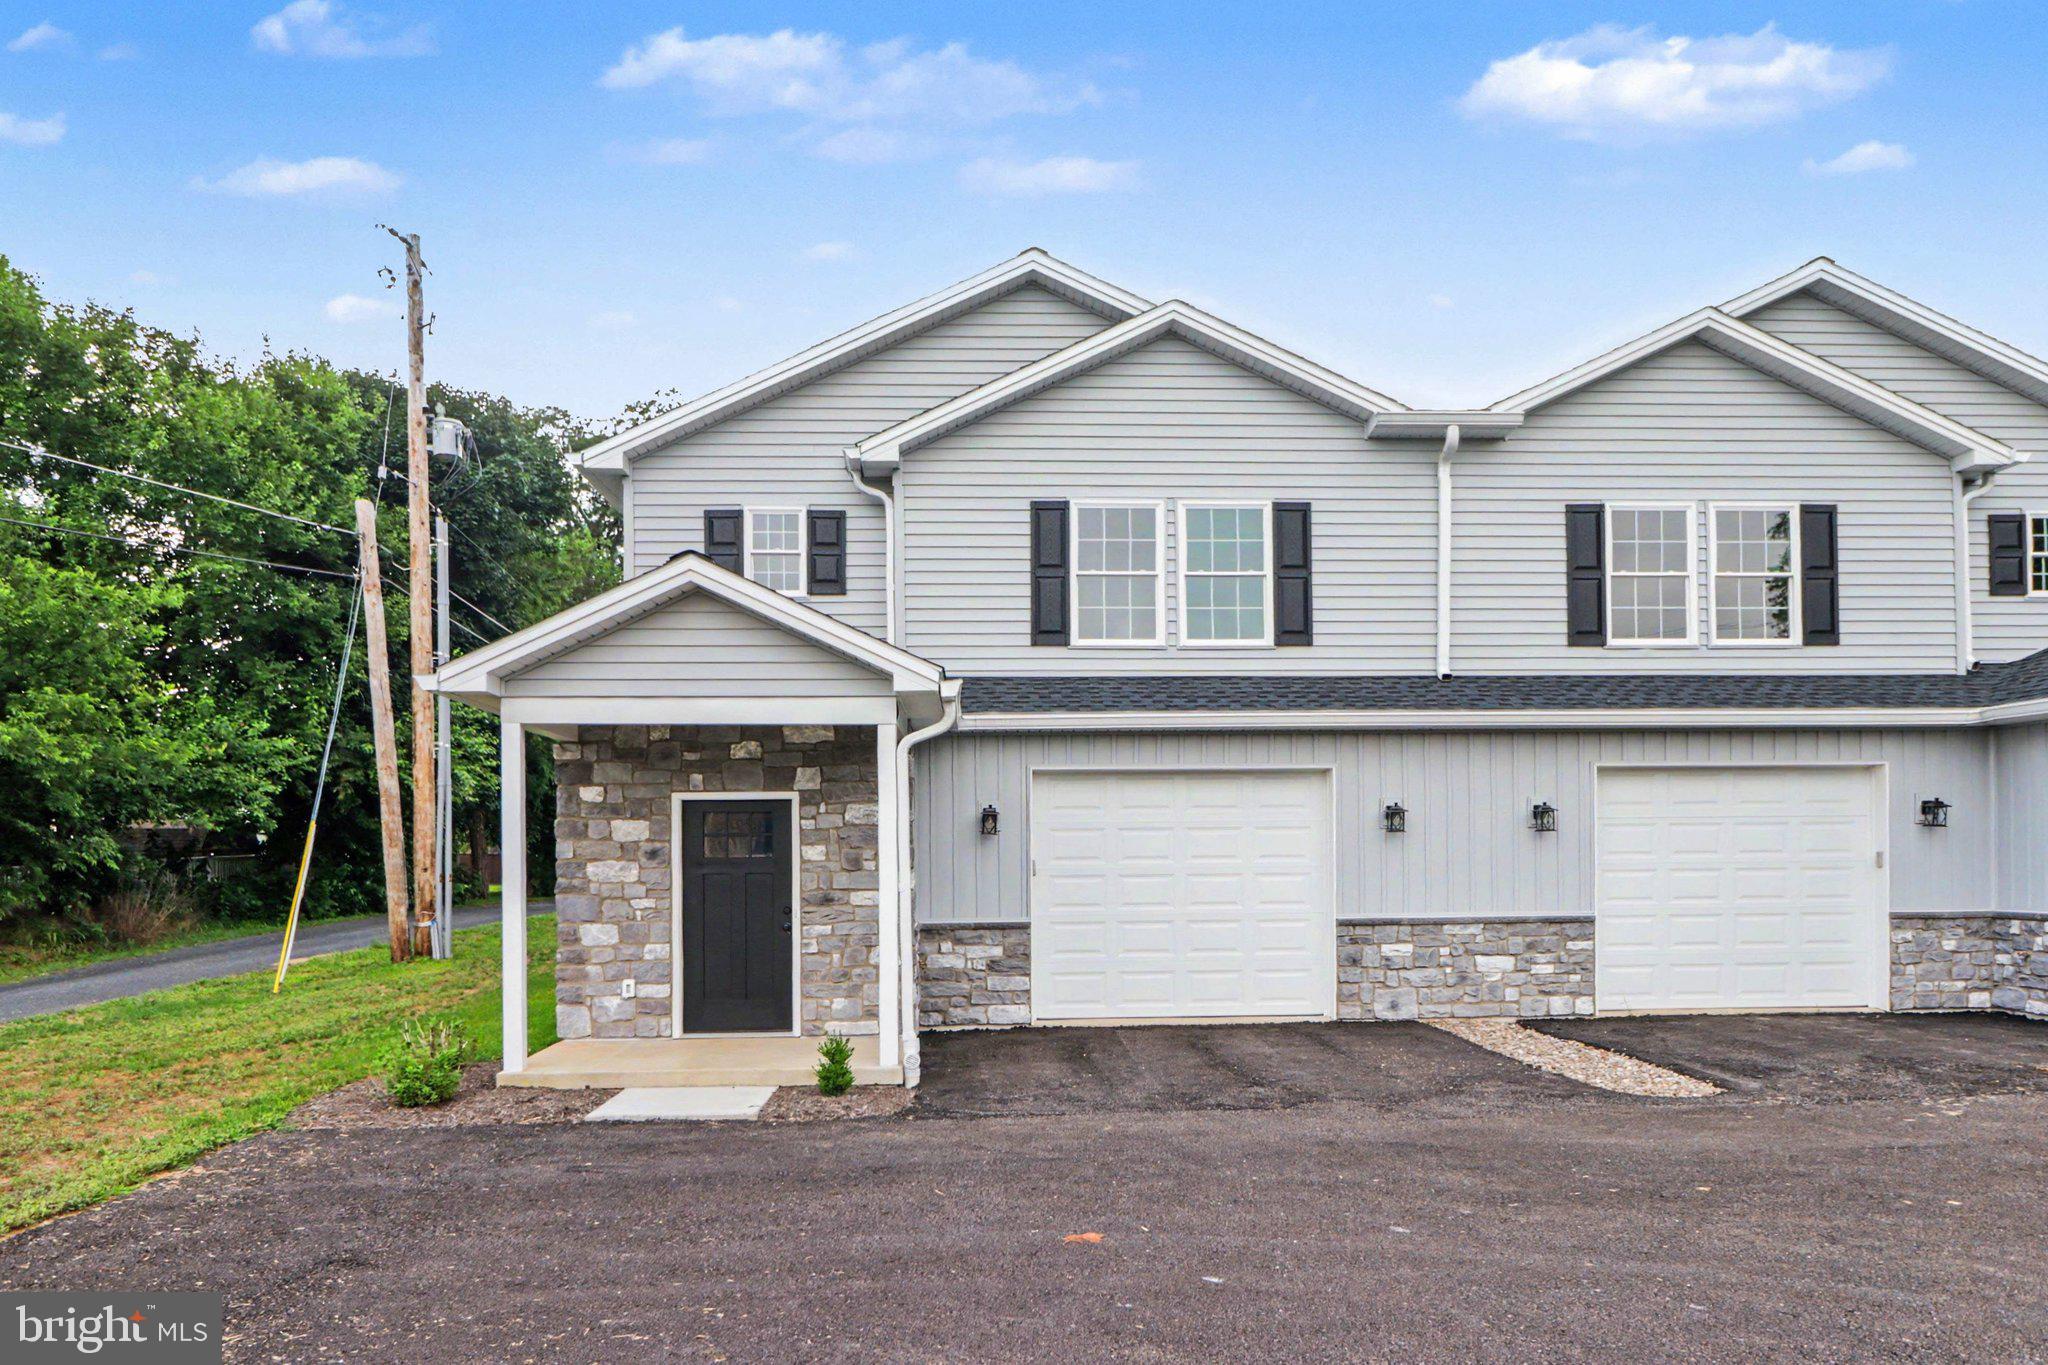
507 S BALTIMORE STREET
3 Beds
2 Baths
2,303 Sq.Ft.
$359,777
MLS#: PAYK2108422
.png)