Features & Amenities

Interior

  • Other Interior Features

    Eat-in Kitchen, Bar, Walk-In Closet(s)

  • Total Bedrooms

    4

  • Bathrooms

    4

  • 1/2 Bathrooms

    1

  • Above Grade Finished Area

    4645.0

  • Basement YN

    YES

  • Cooling YN

    YES

  • Cooling

    Central Air, Electric

  • Fireplace YN

    YES

  • Heating YN

    YES

  • Heating

    Natural Gas, Forced Air

  • Pet friendly

    N/A

Exterior

  • Garage

    Yes

  • Garage spaces

    3

  • Construction Materials

    Vinyl Siding, Aluminum Siding

  • Other Exterior Features

    Other

  • Parking

    Oversized, Garage Door Opener, Garage, Driveway, Attached

  • Patio and Porch Features

    Deck

  • Pool

    No

  • Waterfront YN

    NO

  • View

    Water, Pond

Area & Lot

  • Lot Features

    Corner Lot

  • Lot Size(acres)

    0.66

  • Lot Size(square feet)

    28,880

  • Property Type

    Residential

  • Property Sub Type

    Single Family Residence

  • Architectural Style

    Contemporary

Price

  • Sales Price

    $899,000

  • Tax Amount

    $2,811

  • Sq. Footage

    6,621

  • Price/SqFt

    $135

HOA

  • Association

    YES

  • Association Fee

    $300

  • Association Fee Frequency

    Annually

  • Association Fee Includes

    N/A

School District

  • Elementary School

    N/A

  • Middle School

    N/A

  • High School

    N/A

Property Features

  • New Construction

    NO

  • Foundation Details

    Permanent

  • Senior Community YN

    NO

  • Sewer

    Septic Tank

  • Tax Lot

    1300-000

  • Water Source

    Well

Schedule a Showing

Showing scheduled successfully.

<
>
IN PERSON
VIA CHAT

What is 3 + 4 ?


Change time

Mortgage calculator

Estimate your monthly mortgage payment, including the principal and interest, property taxes, and HOA. Adjust the values to generate a more accurate rate.

Your payment

Principal and Interest:

$

Property taxes:

$

HOA fees:

$

Total loan payment:

$

Total interest amount:

$

Location

County

KENT

Elementary School

Middle School

High School

Listing Courtesy of Shalini Sawhney, Burns & Ellis Realtors

RealHub Information is provided exclusively for consumers' personal, non-commercial use, and it may not be used for any purpose other than to identify prospective properties consumers may be interested in purchasing. All information deemed reliable but not guaranteed and should be independently verified. All properties are subject to prior sale, change or withdrawal. RealHub website owner shall not be responsible for any typographical errors, misinformation, misprints and shall be held totally harmless.

Agent Deanna Rippeon

Rippeon & Co- Team Leader

Deanna Rippeon

Call Deanna today to schedule a private showing.


* Listings on this website come from the FMLS IDX Compilation and may be held by brokerage firms other than the owner of this website. The listing brokerage is identified in any listing details. Information is deemed reliable but is not guaranteed. If you believe any FMLS listing contains material that infringes your copyrighted work please click here to review our DMCA policy and learn how to submit a takedown request.© 2024 FMLS.
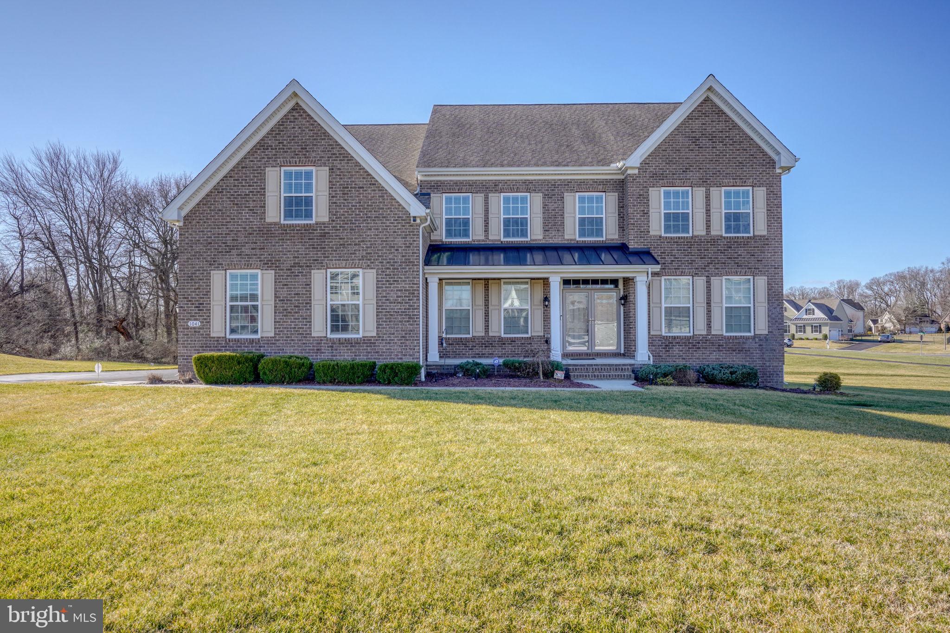
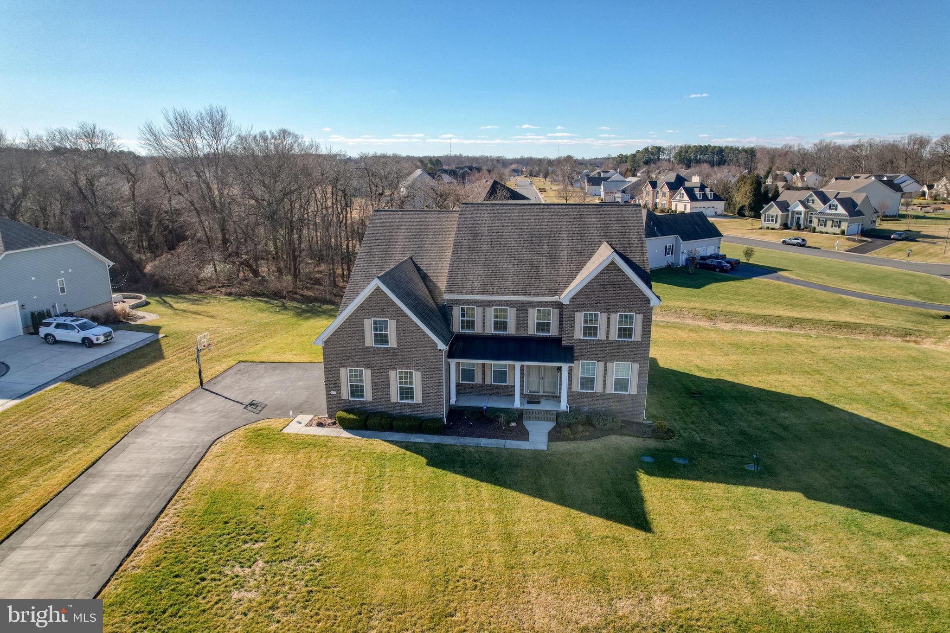
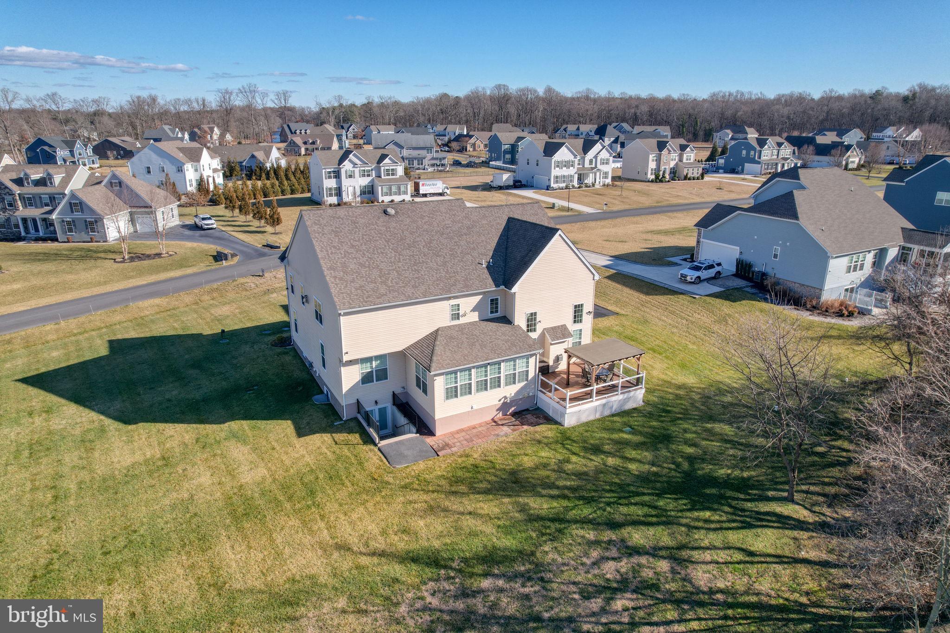
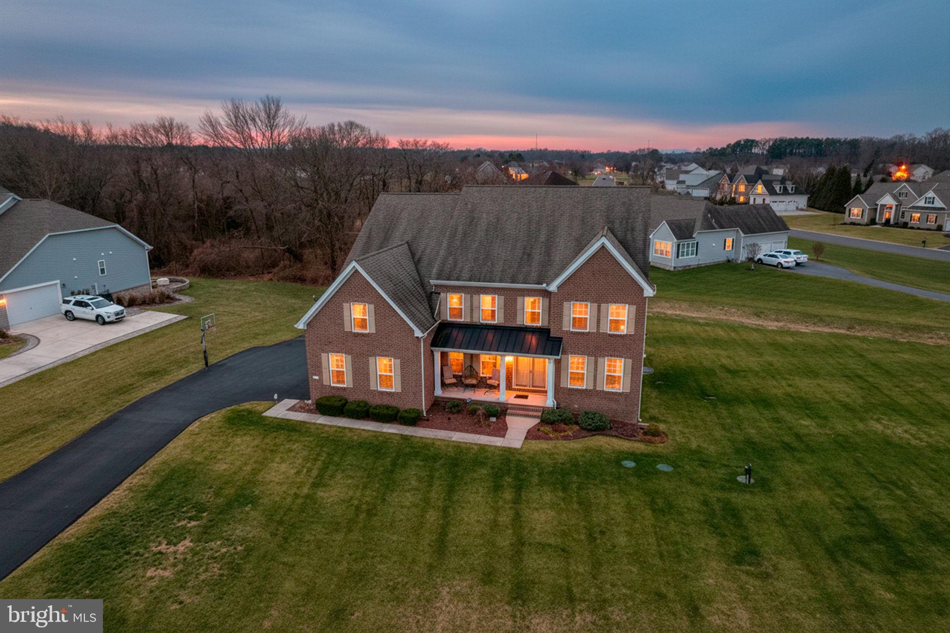
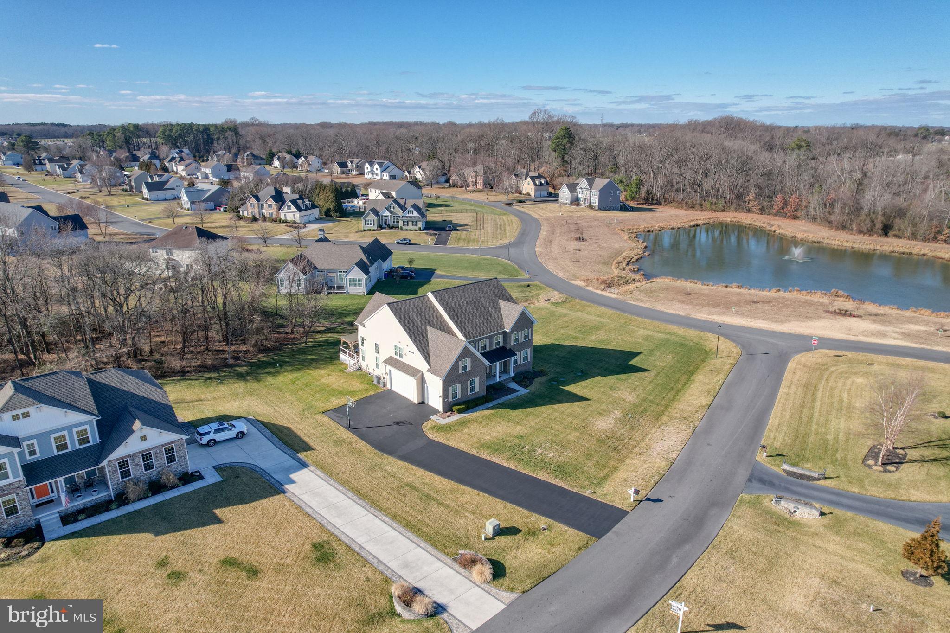
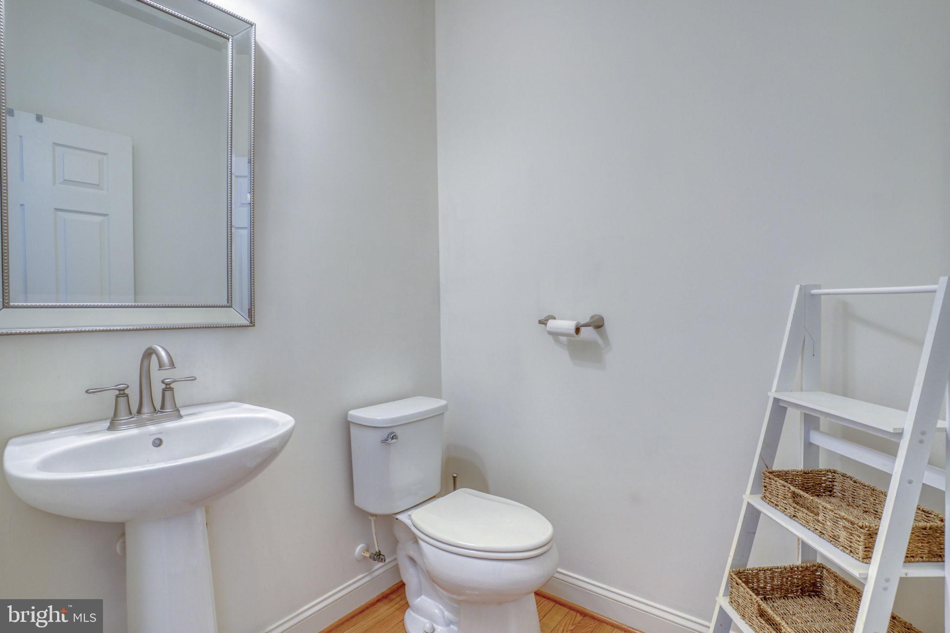
NEW PRICE!! An extraordinary opportunity to own one of the finest homes in Townsend Fields, located within the highly acclaimed Caesar Rodney School District. Impeccably maintained and just seven years young, this spectacular home offers over 6,600 square feet of luxurious living space that rivals new construction—without the wait.
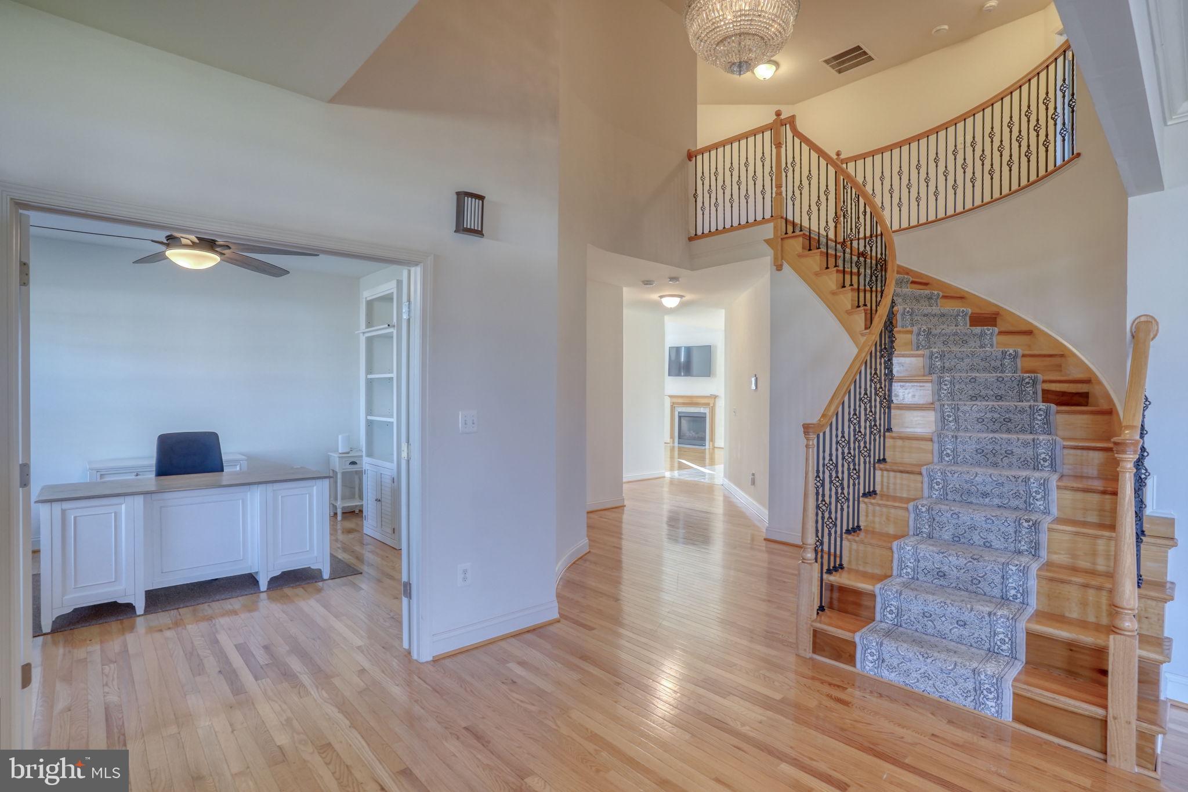
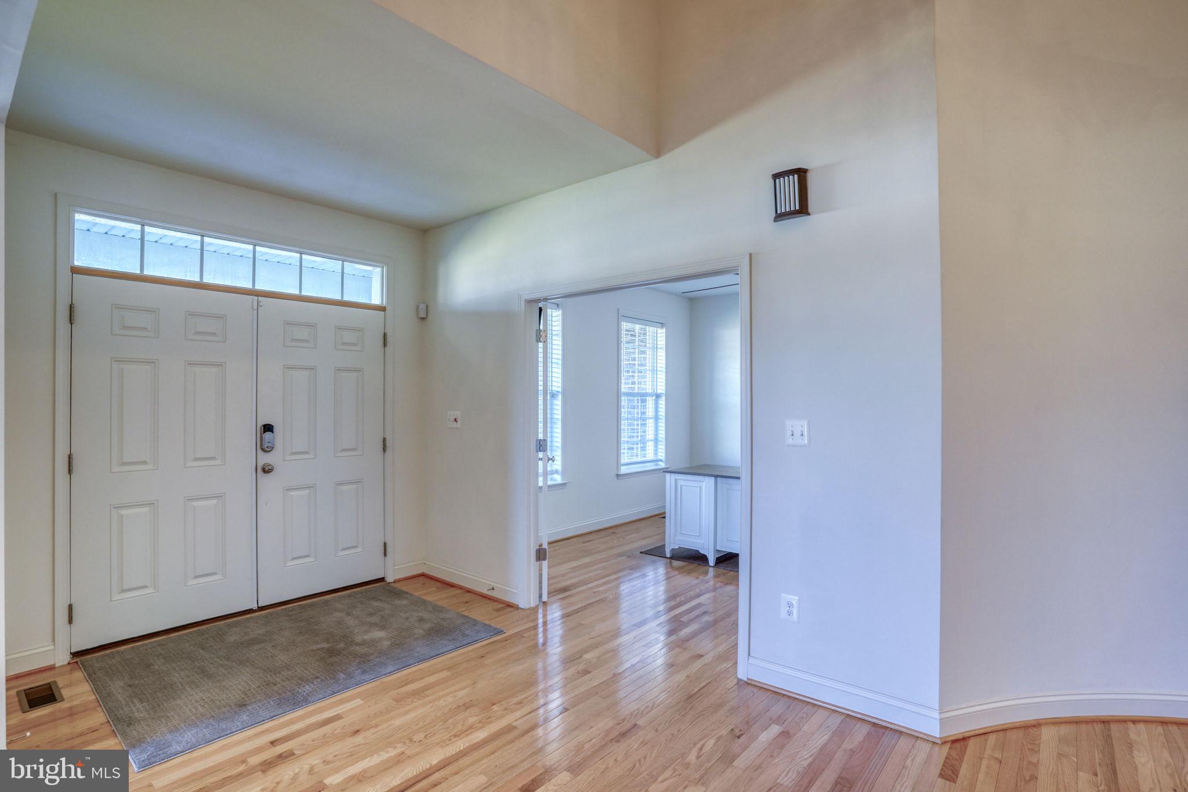
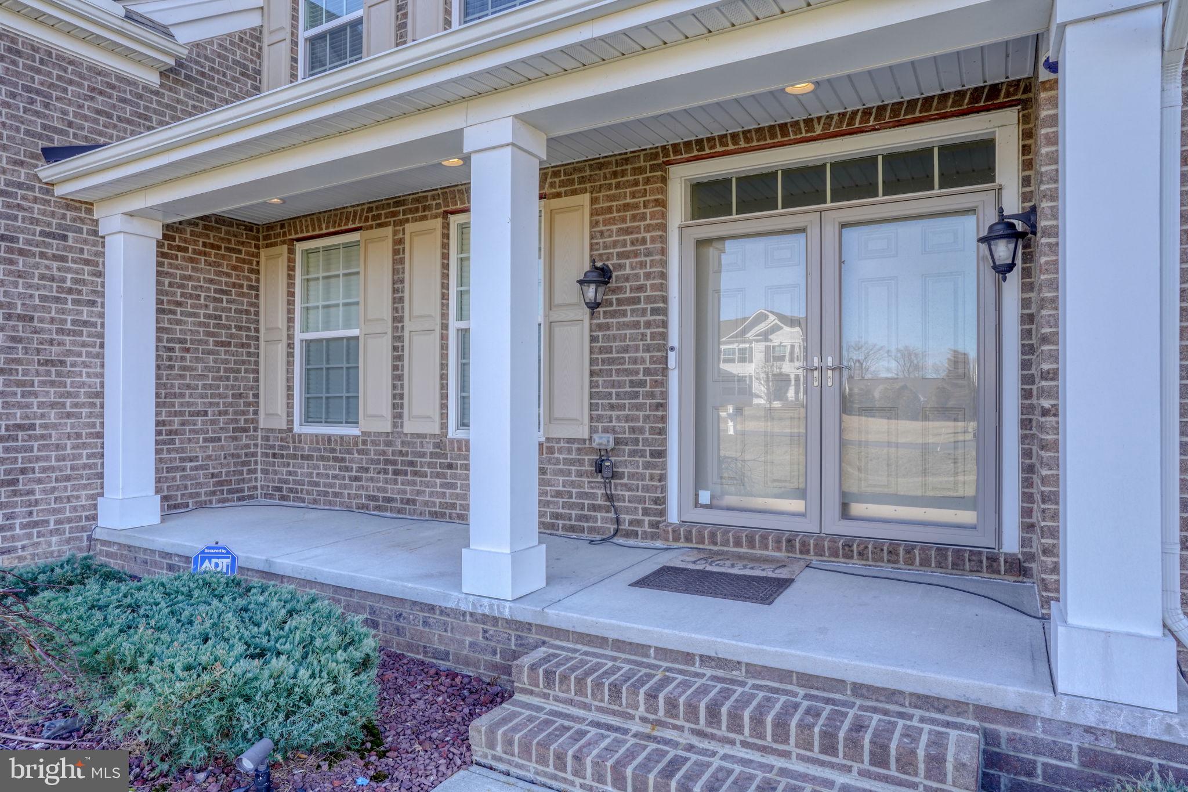
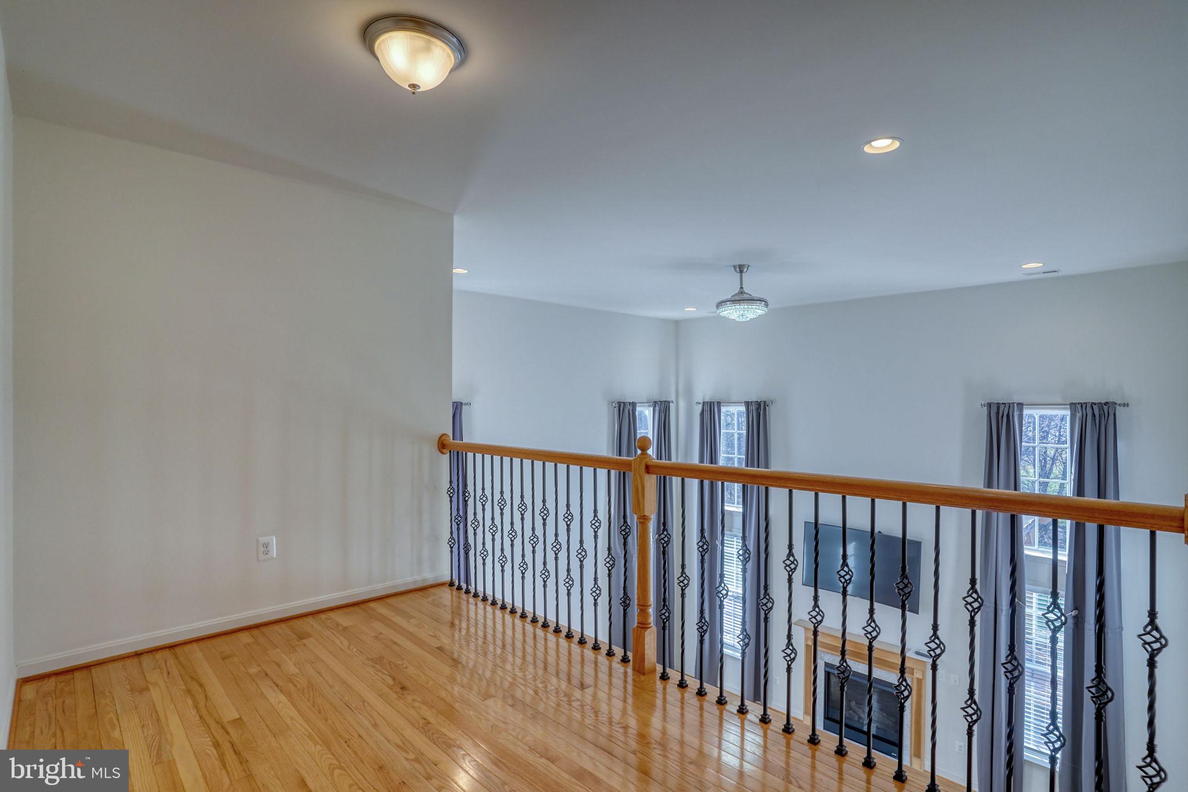
From the moment you step into the grand two-story foyer, you'll appreciate the exceptional craftsmanship, elegant finishes, and thoughtfully designed floor plan that seamlessly blends sophistication with everyday comfort. Every room throughout the home is generously oversized, creating an open, airy feel that is rarely found in today's newer construction. A spacious three-car garage provides ample room for vehicles, storage, and hobbies.
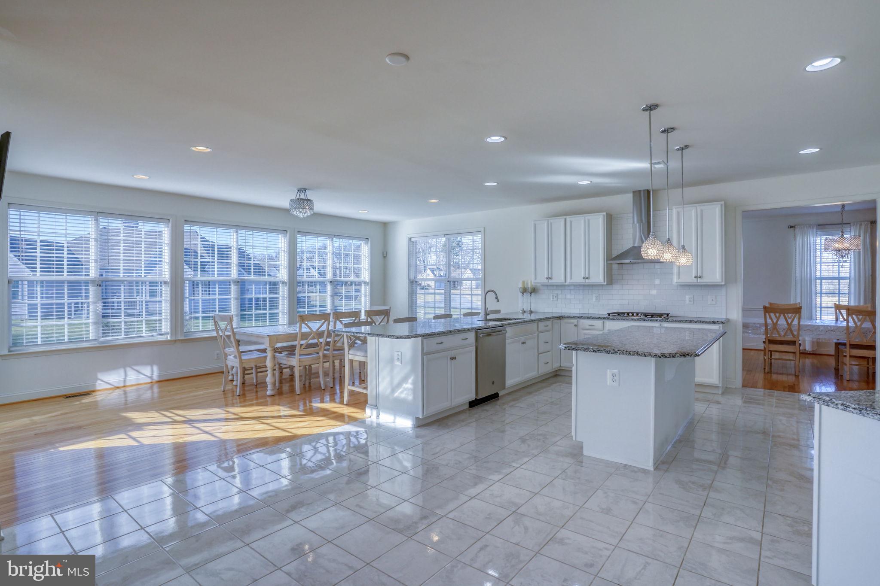
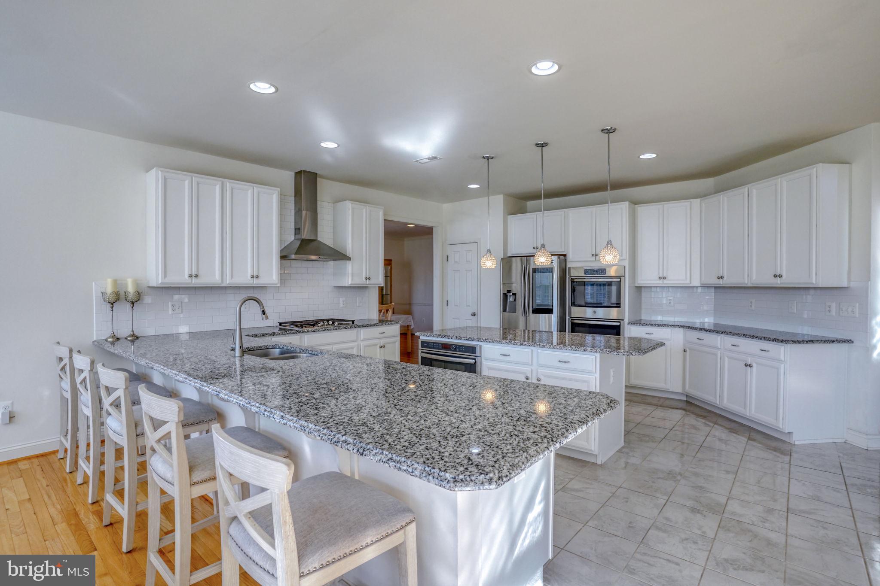
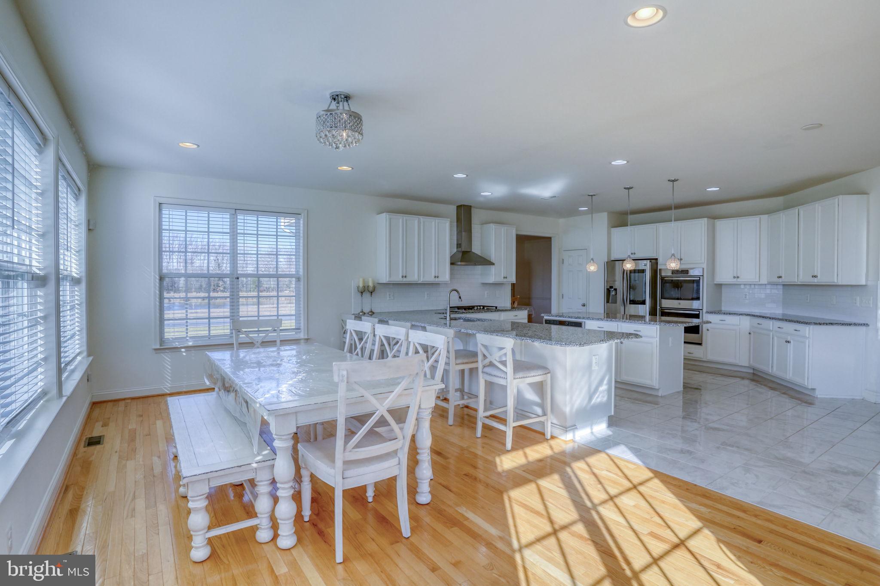
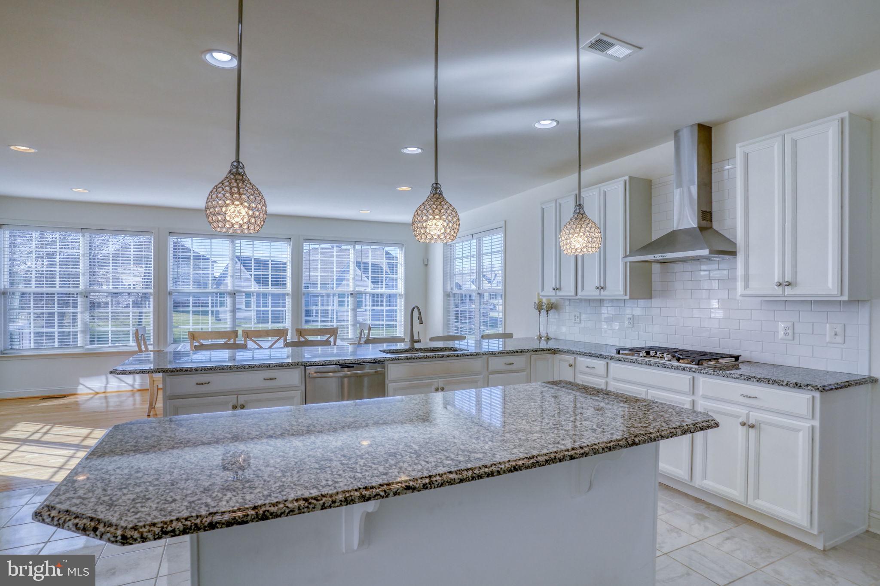
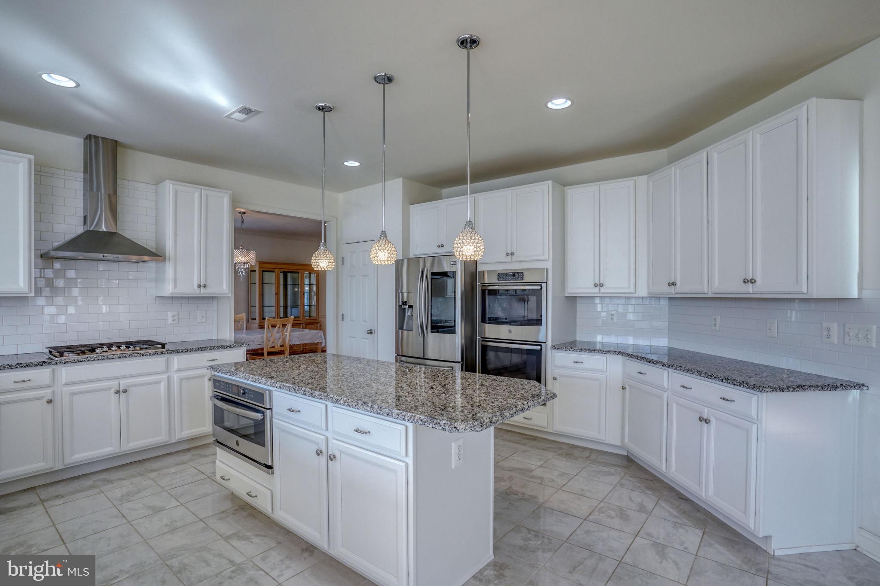
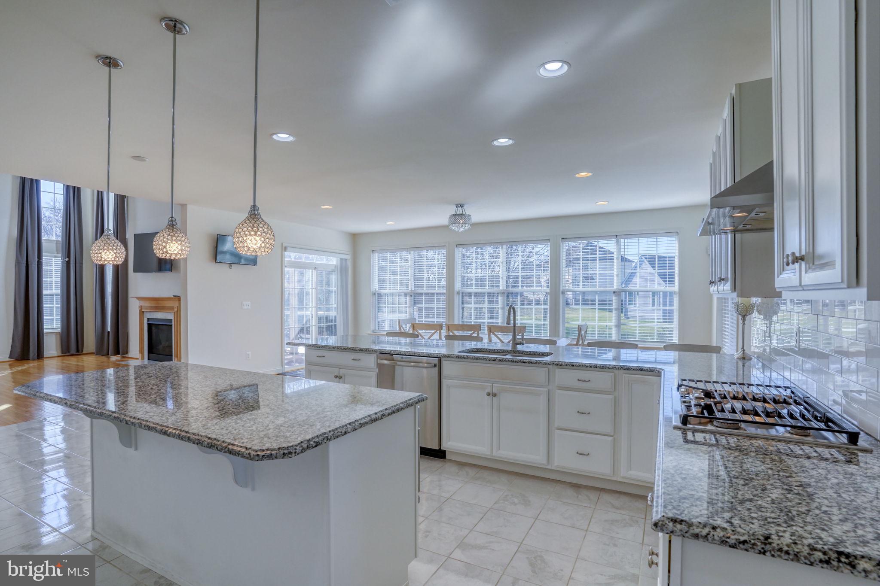
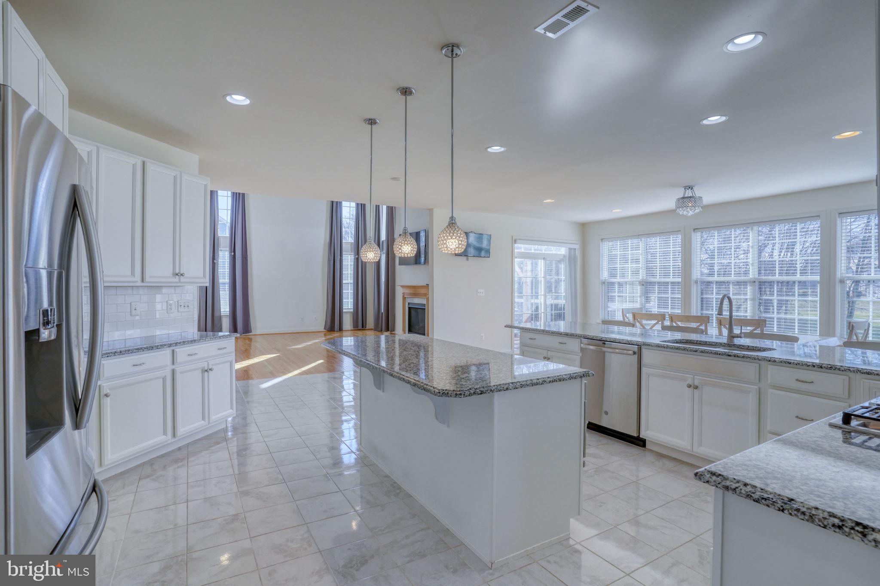
The stunning gourmet kitchen serves as the heart of the home, featuring timeless white cabinetry, quartz countertops, premium stainless steel appliances, abundant workspace, and an effortless flow into the expansive family room—creating the perfect setting for entertaining and everyday living.
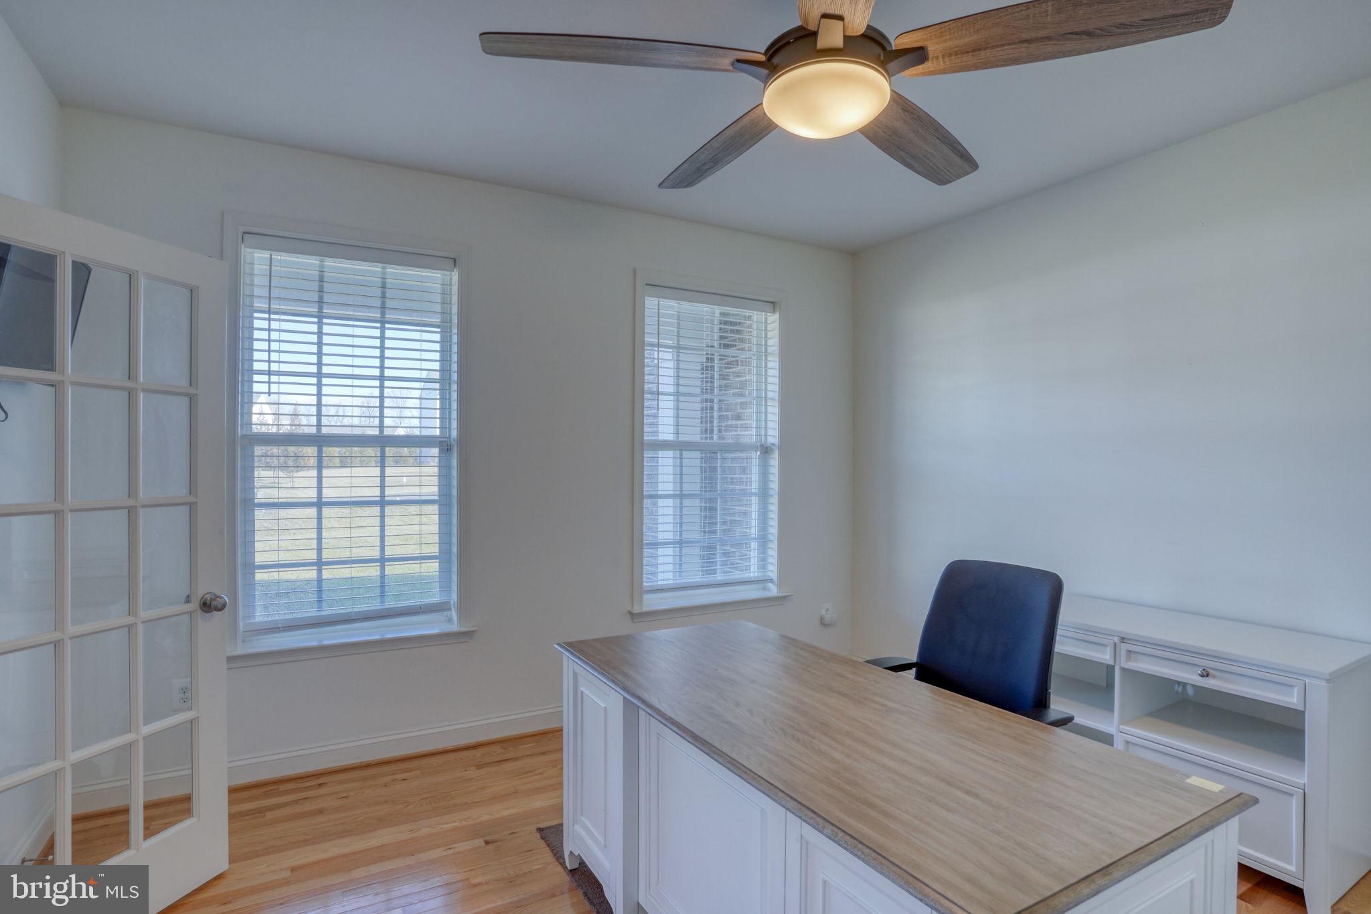
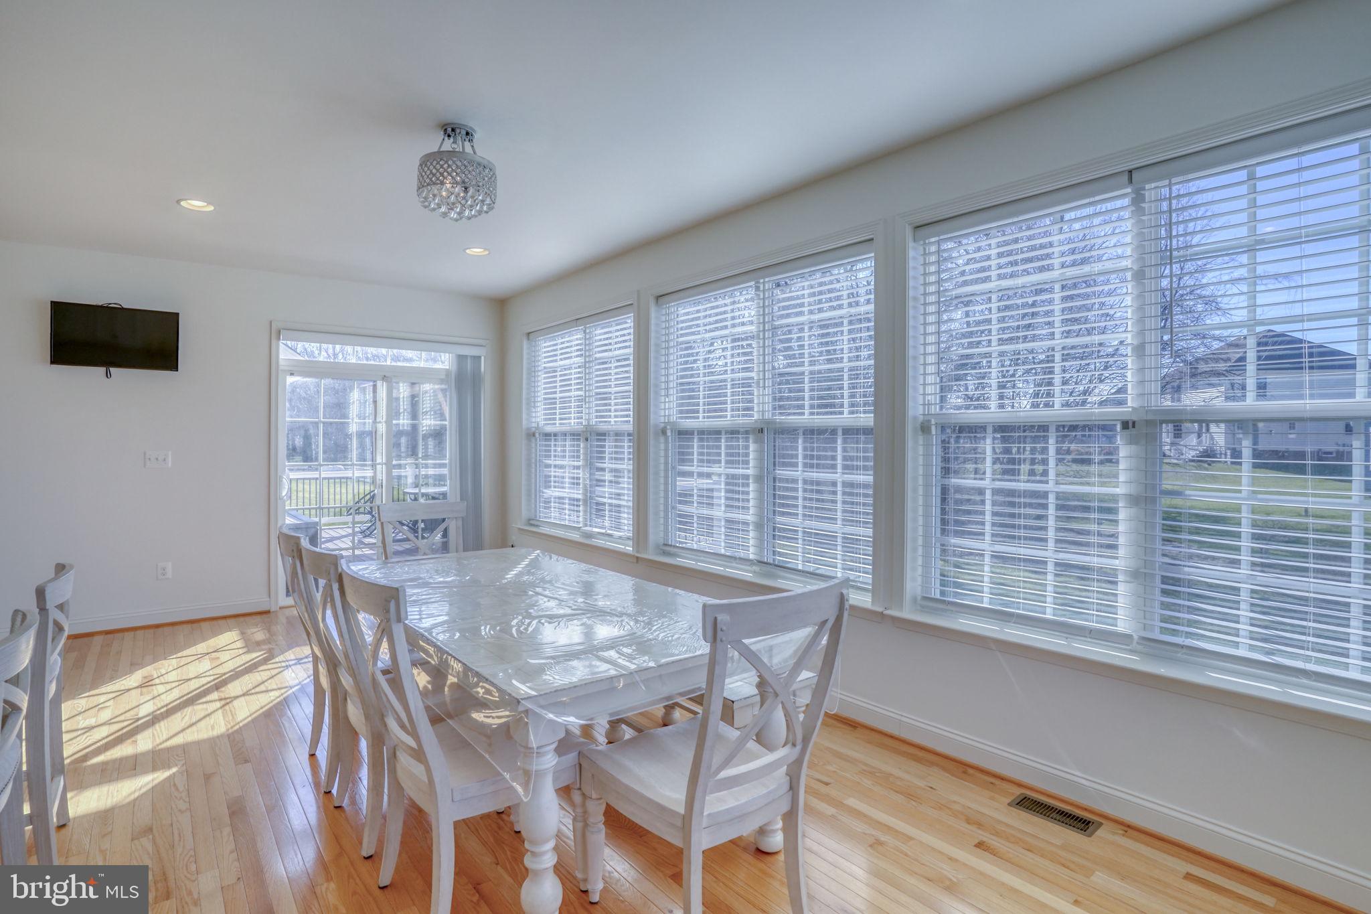
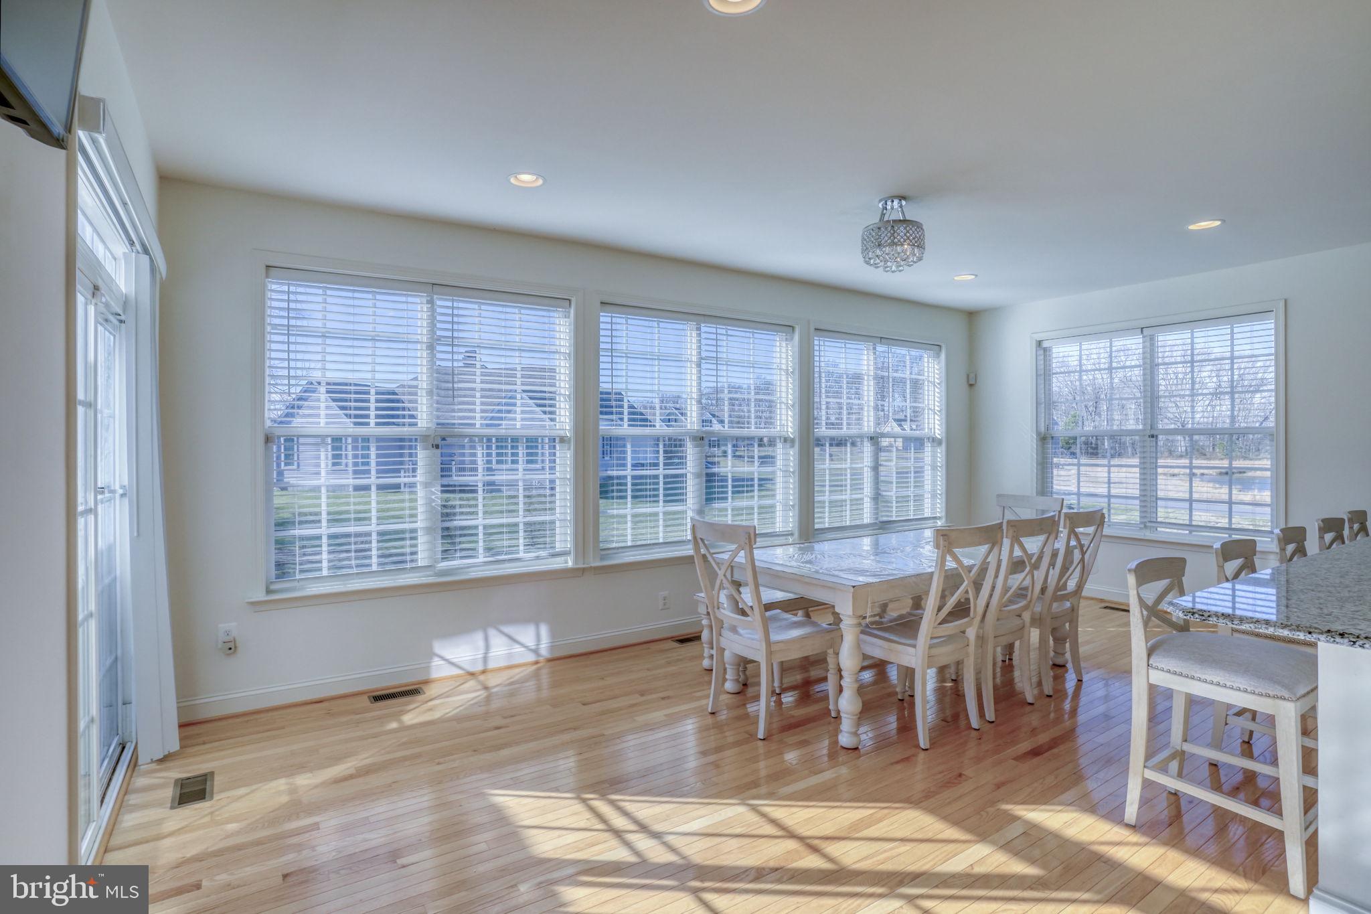
Natural light pours into the inviting sunroom, while the private home office offers the ideal space for today's work-from-home lifestyle. The elegant formal living and dining areas provide plenty of room for hosting family gatherings and special occasions, while the oversized living spaces throughout the home offer comfort without compromise.
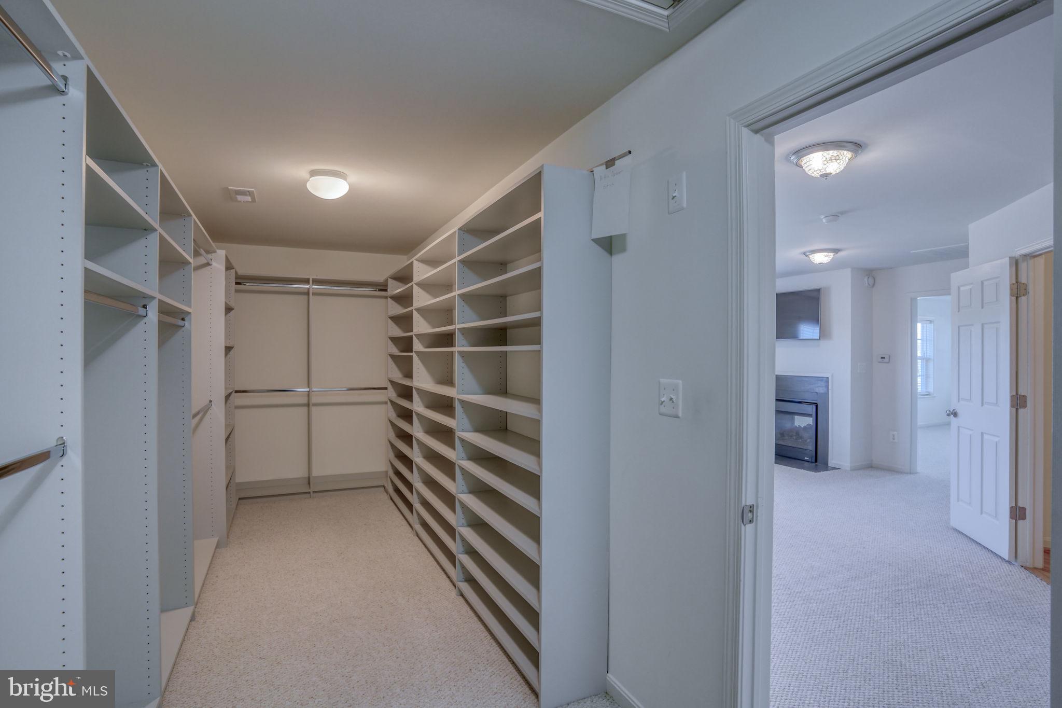
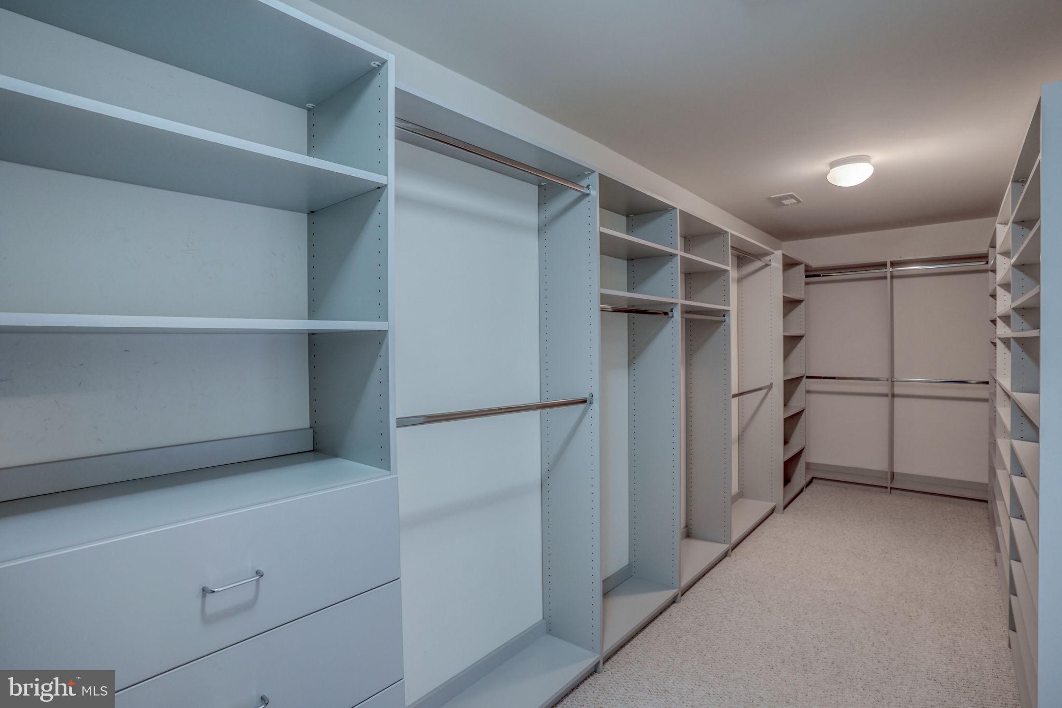
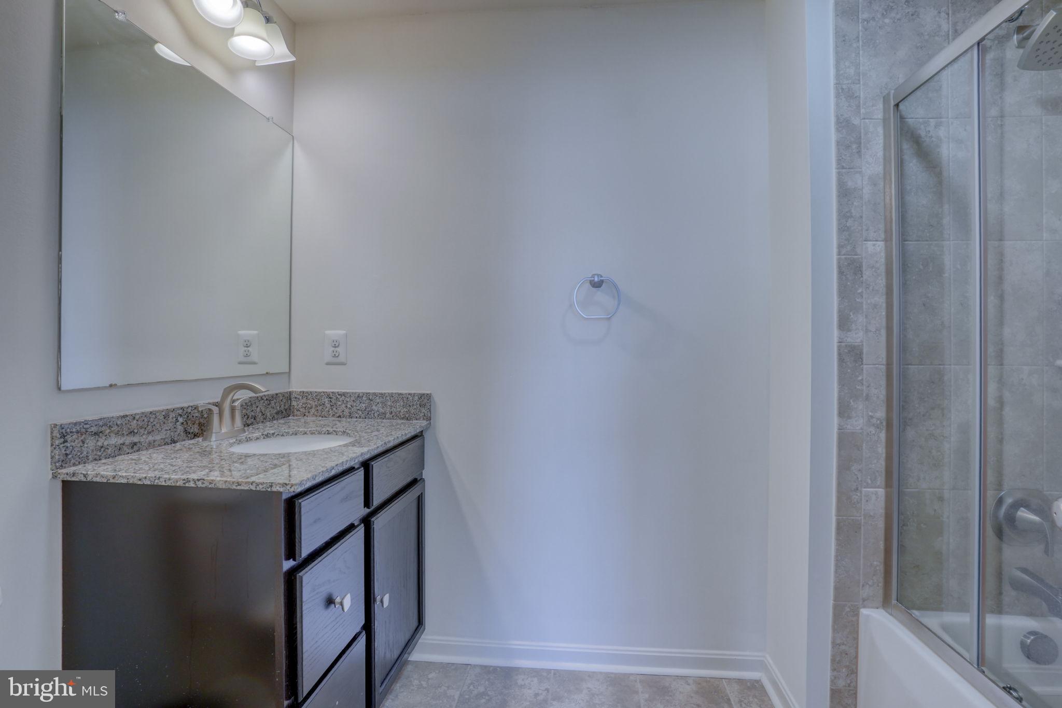
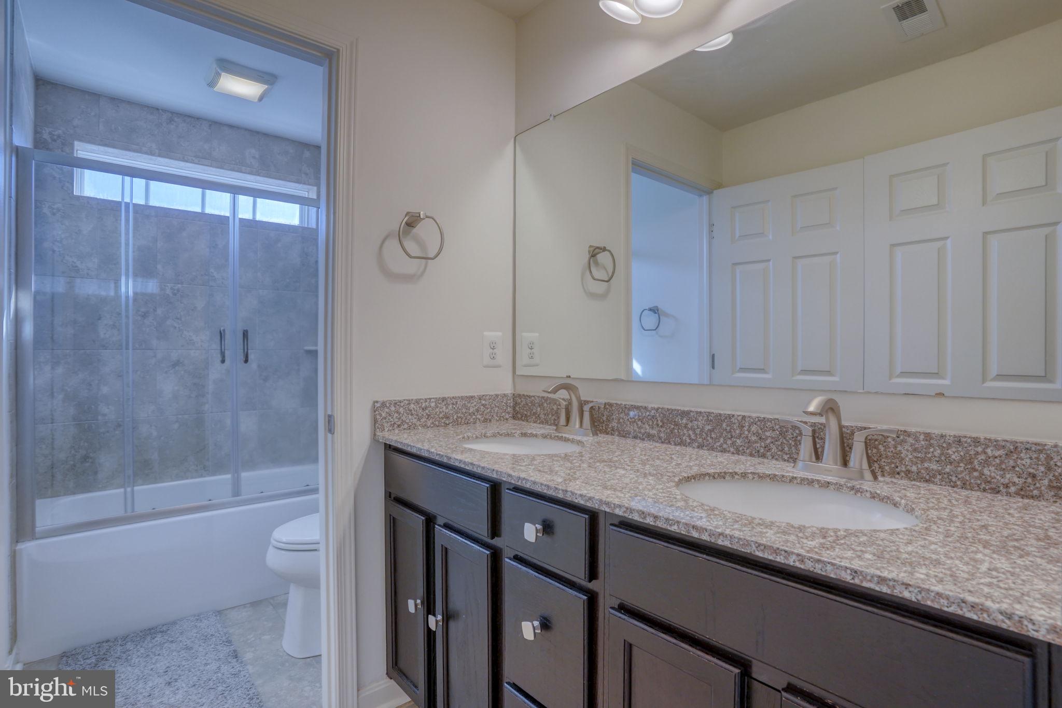
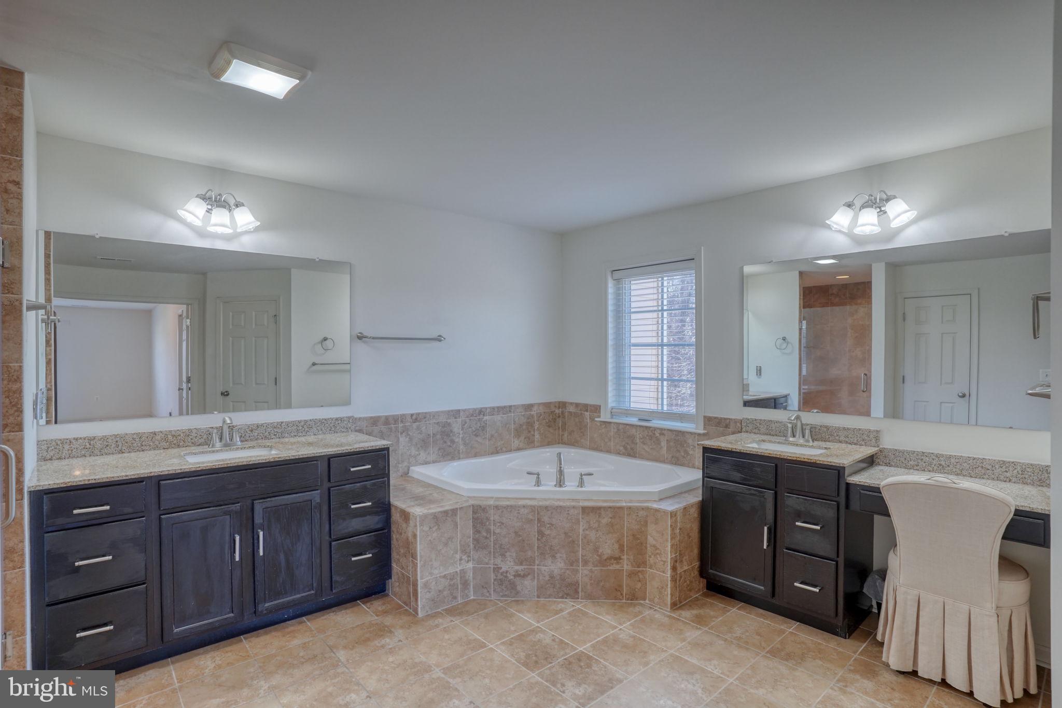
The luxurious primary suite is a true sanctuary, complete with a double-sided fireplace, an elegant sitting area, a spa-inspired marble bathroom, and an expansive walk-in closet designed to impress. Three additional generously sized bedrooms—including a private princess suite with its own full bath—offer exceptional comfort and privacy, with every bedroom providing the generous proportions today's buyers desire.
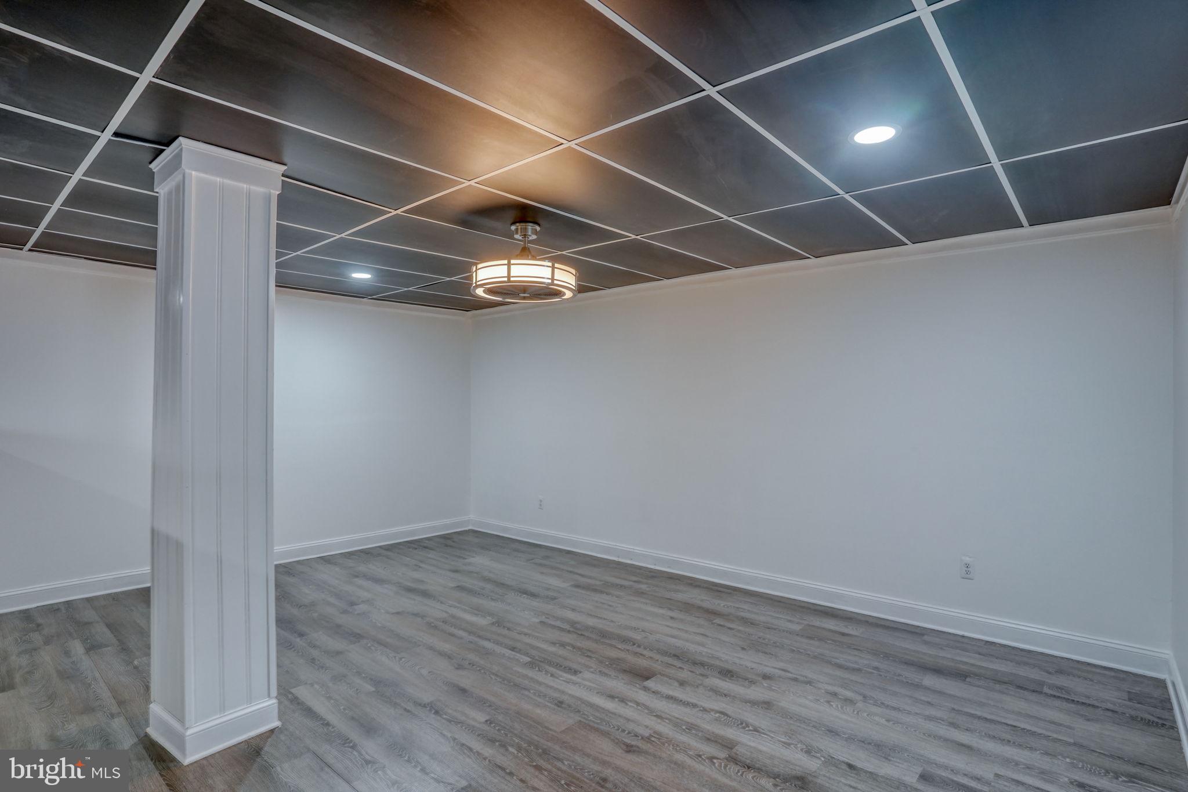
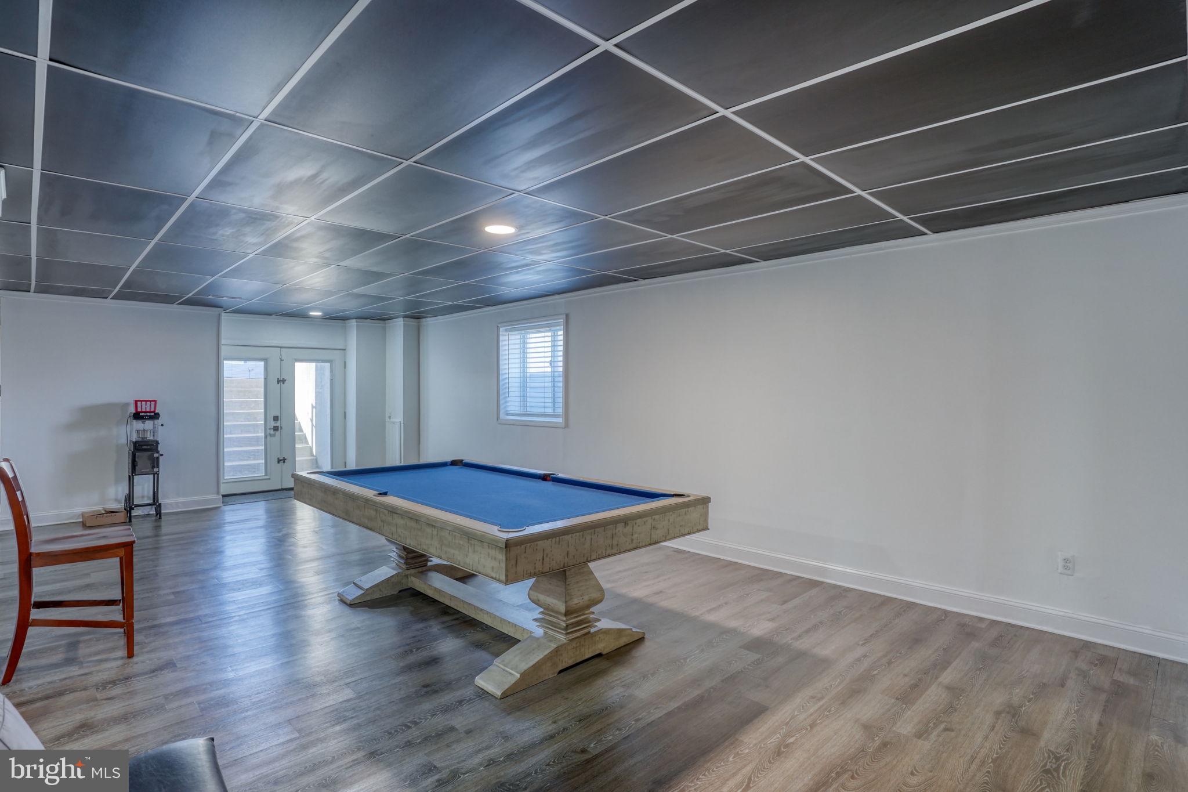
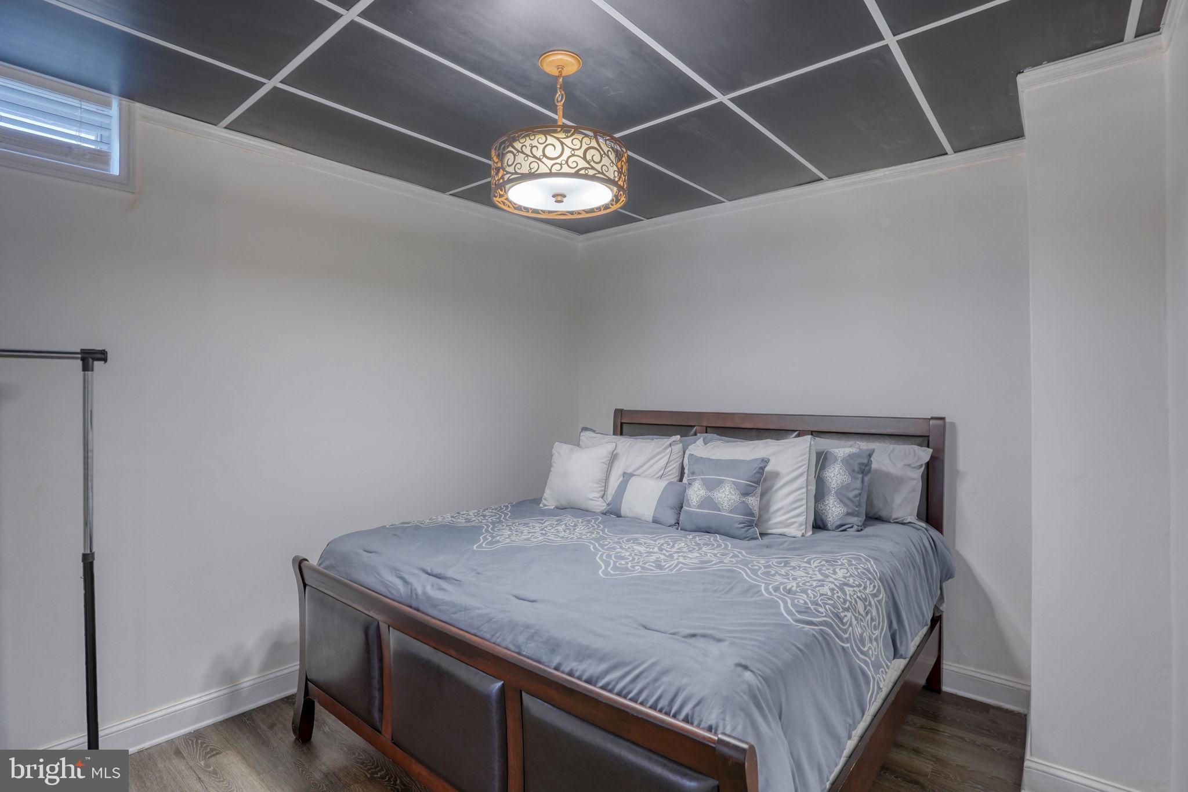
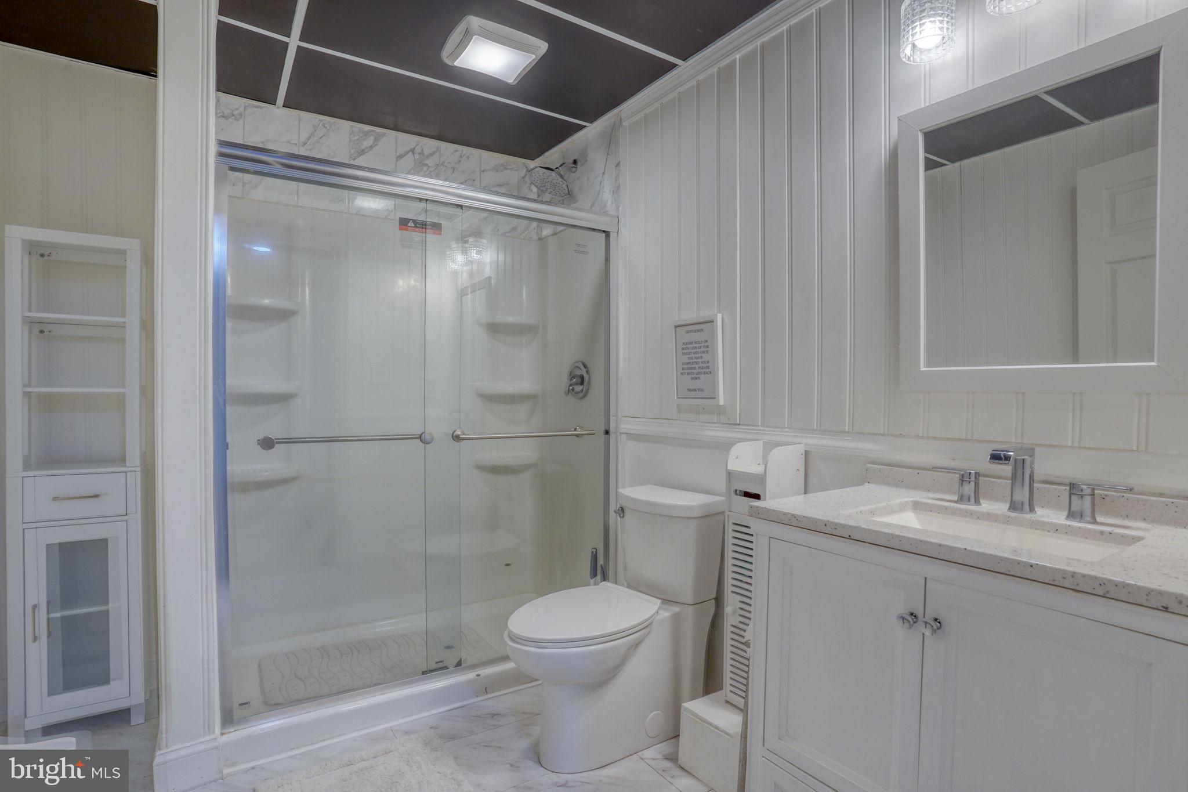
The fully finished basement dramatically expands the home's living space, offering endless possibilities with an oversized recreation area, full bathroom, additional bedroom, and abundant room for a home theater, fitness studio, game room, or multigenerational living.
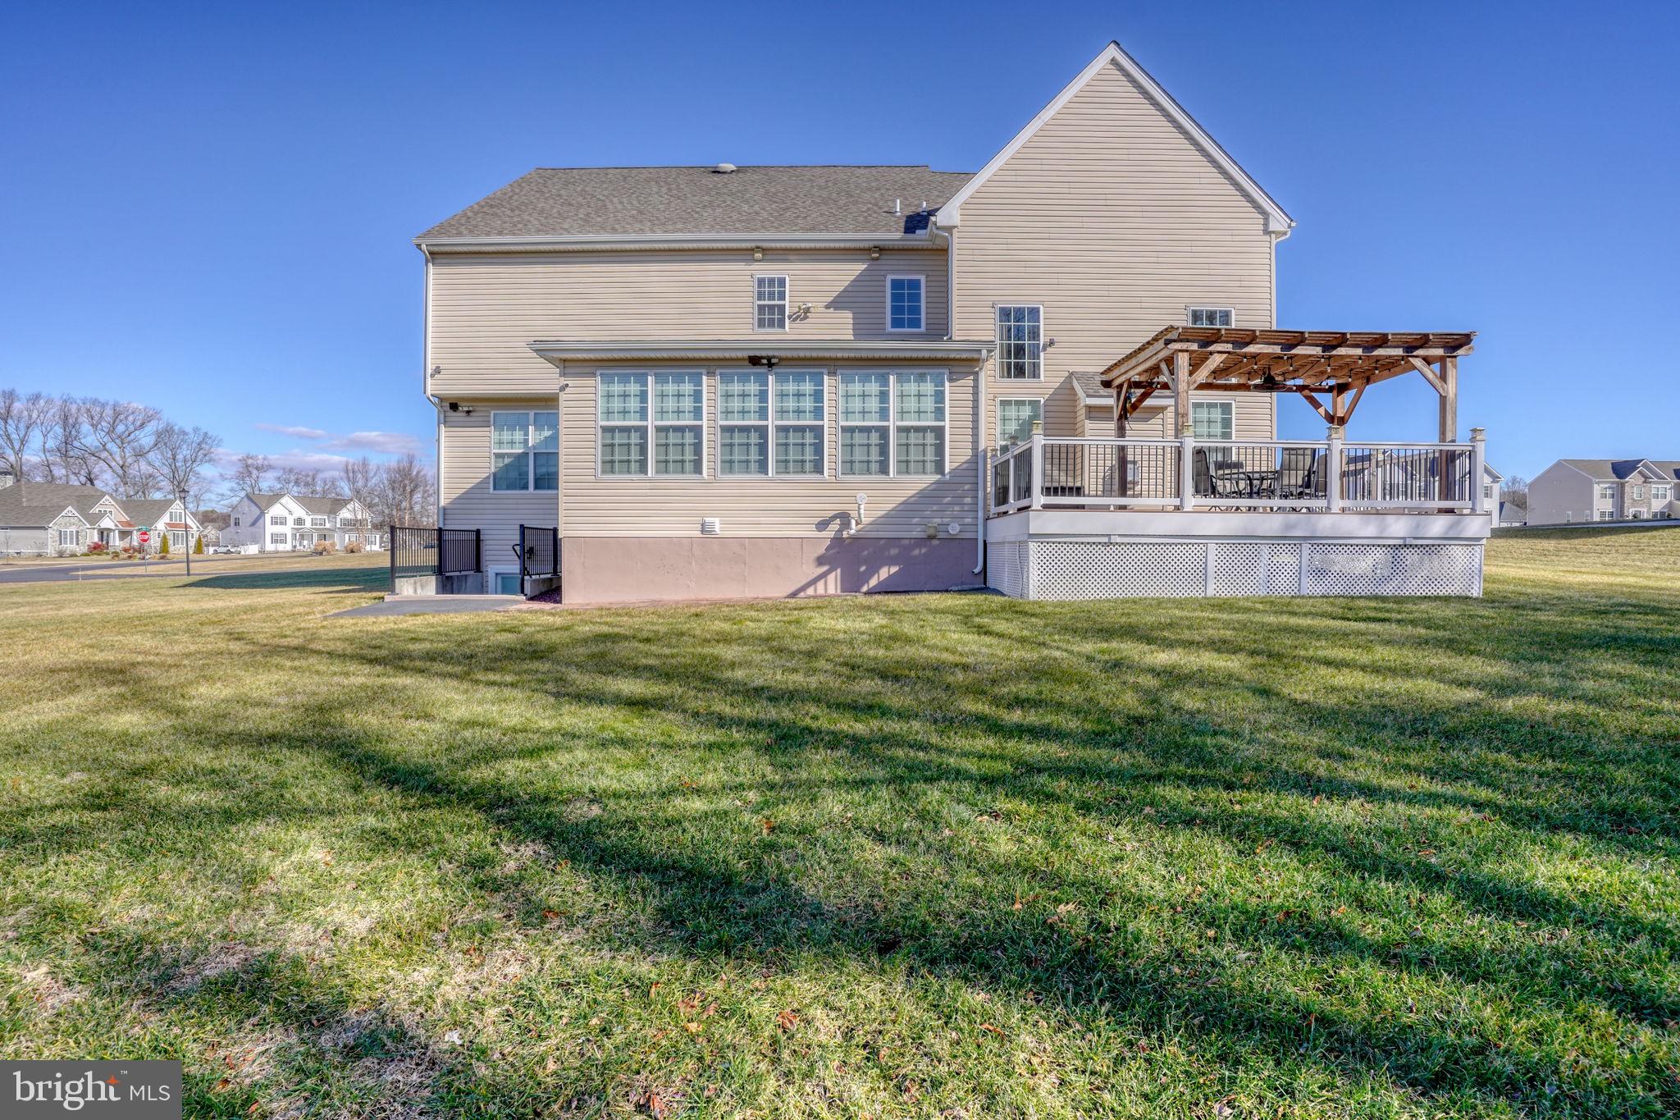
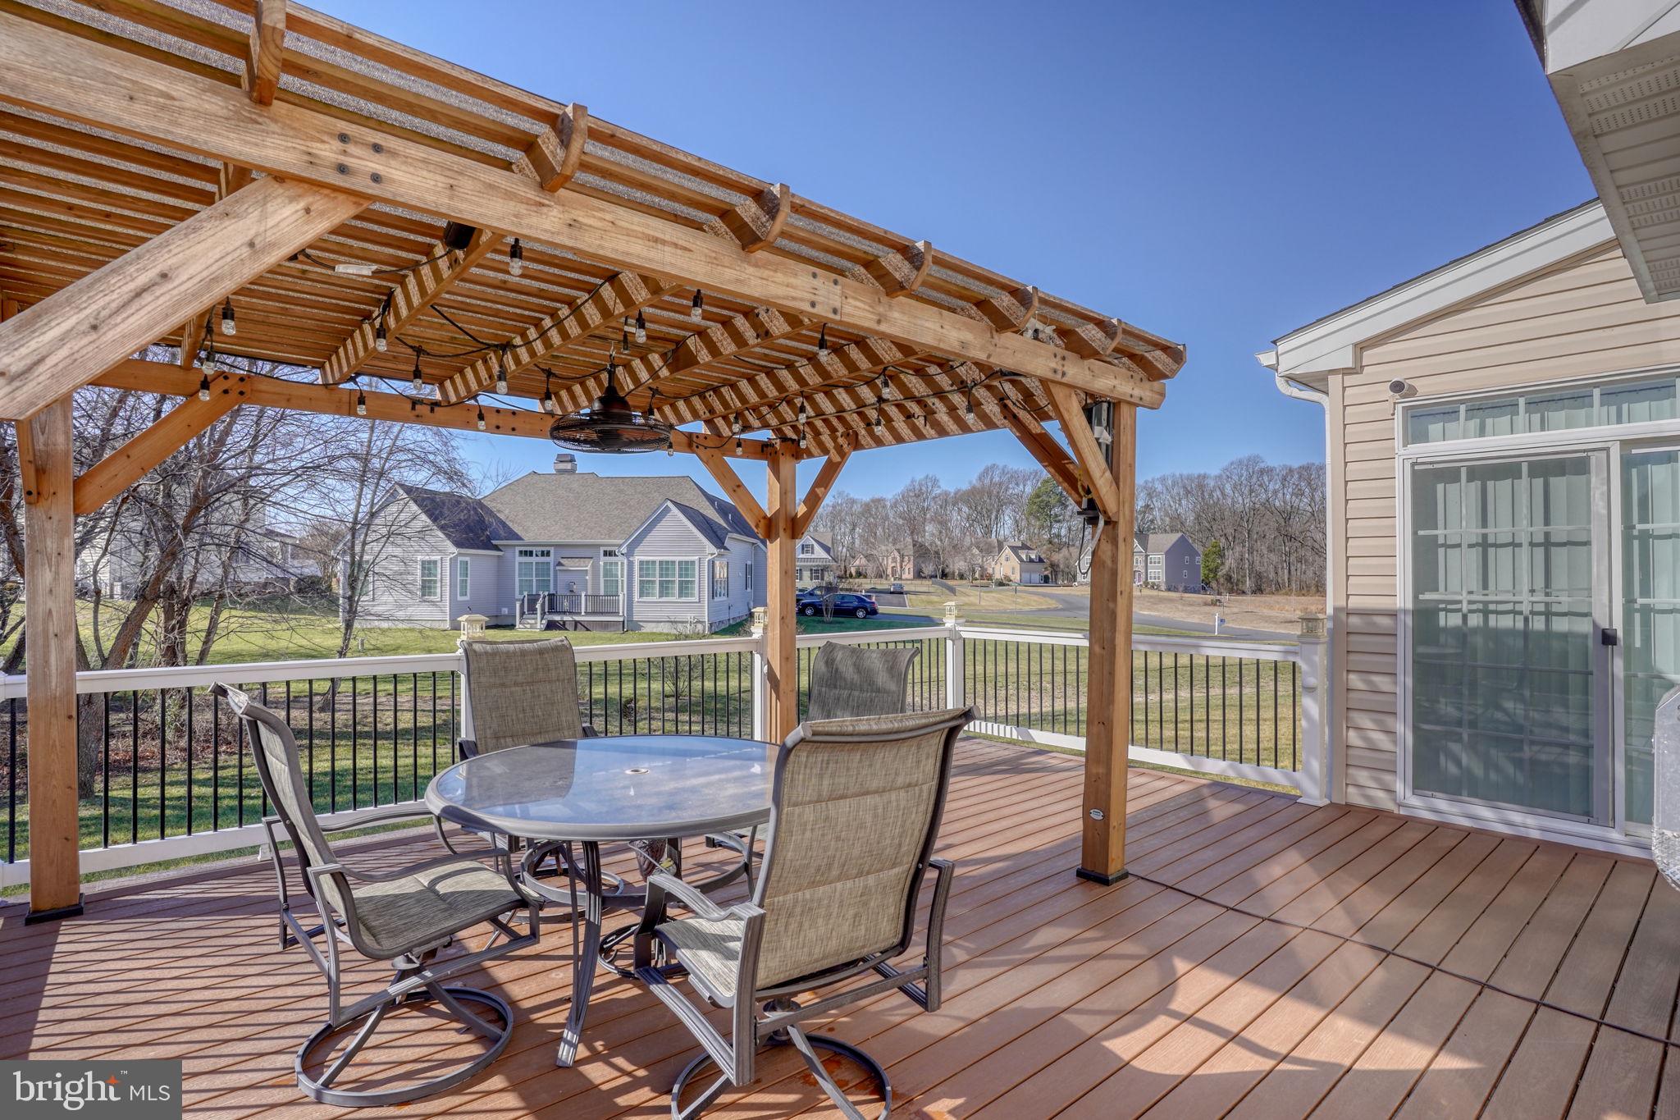
Step outside to your own private backyard retreat, where a charming gazebo-style deck overlooks the beautifully manicured yard—perfect for hosting unforgettable gatherings or simply enjoying peaceful evenings at home.
Offering the perfect combination of luxury, exceptional room sizes, over 6,600 square feet of finished living space, a three-car garage, an outstanding location, and impeccable condition, this remarkable home is truly move-in ready and is an exceptional value in today's market. Schedule your tour!

1041 FAWN HAVEN WALK

Message successfully sent.

What would you like to know?

What is 3 + 4 ?

I agree to receive email communication and understand I can unsubscribe at any time.

I agree to be contacted by Charis Realty Group - Christine Issler, Broker via call, email, and text for real estate services. To opt out, you can reply 'stop' at any time or reply 'help' for assistance. You can also click the unsubscribe link in the emails. Message and data rates may apply. Message frequency may vary. Privacy Policy

Related Properties

New on site 3 days ago
Welcome to 163 Unruh Dr, an exceptional custom-built luxury residence situated on approximately two beautifully cleared acres in Dover, Delaware. Offering space, privacy, refined finishes, and incredible flexibility, this stunning home combines modern luxury with peaceful country-style living just minutes from everyday amenities.

A grand two-story foyer with a dramatic staircase and statement chandelier welcomes you inside. The main level features a formal dining room, dedicated office, full bathroom, spacious living and family rooms with impressive fireplaces, and a beautifully appointed open-concept kitchen with rich cabinetry, quartz countertops, and generous prep space.

The luxurious first-floor owner’s suite provides a private retreat with crown molding, abundant natural light, backyard views, a spa-inspired bathroom with an oversized shower, soaking tub, dual vanities, and an expansive walk-in closet.

Upstairs are three additional spacious bedrooms, a full bathroom, and a versatile loft ideal for a lounge, playroom, study, or second family room.

The finished lower level adds exceptional flexibility with a fifth bedroom, full bathroom, two additional finished rooms, and a large recreation area perfect for a theater, game room, gym, office, or entertainment space. A private entrance from the oversized three-car garage further enhances its versatility.

Outside, enjoy an expansive wraparound deck overlooking the private grounds, mature landscaping, open lawn, and picturesque artificial pond. The property also offers an oversized parking area for approximately 12–15 vehicles, making it ideal for entertaining.

With approximately two acres, no HOA, a first-floor owner’s suite, five-bedroom layout, finished basement, three-car garage, extensive outdoor living space, and exceptional privacy, 163 Unruh Dr offers a rare combination of luxury, space, and flexibility in Dover.

Schedule your private tour today and experience everything this remarkable property has to offer.
#DEKT2051050

DOVER

163 UNRUH DRIVE

5 Beds

4 Baths

4,700 Sq.Ft.

$749,000

MLS#: DEKT2051050
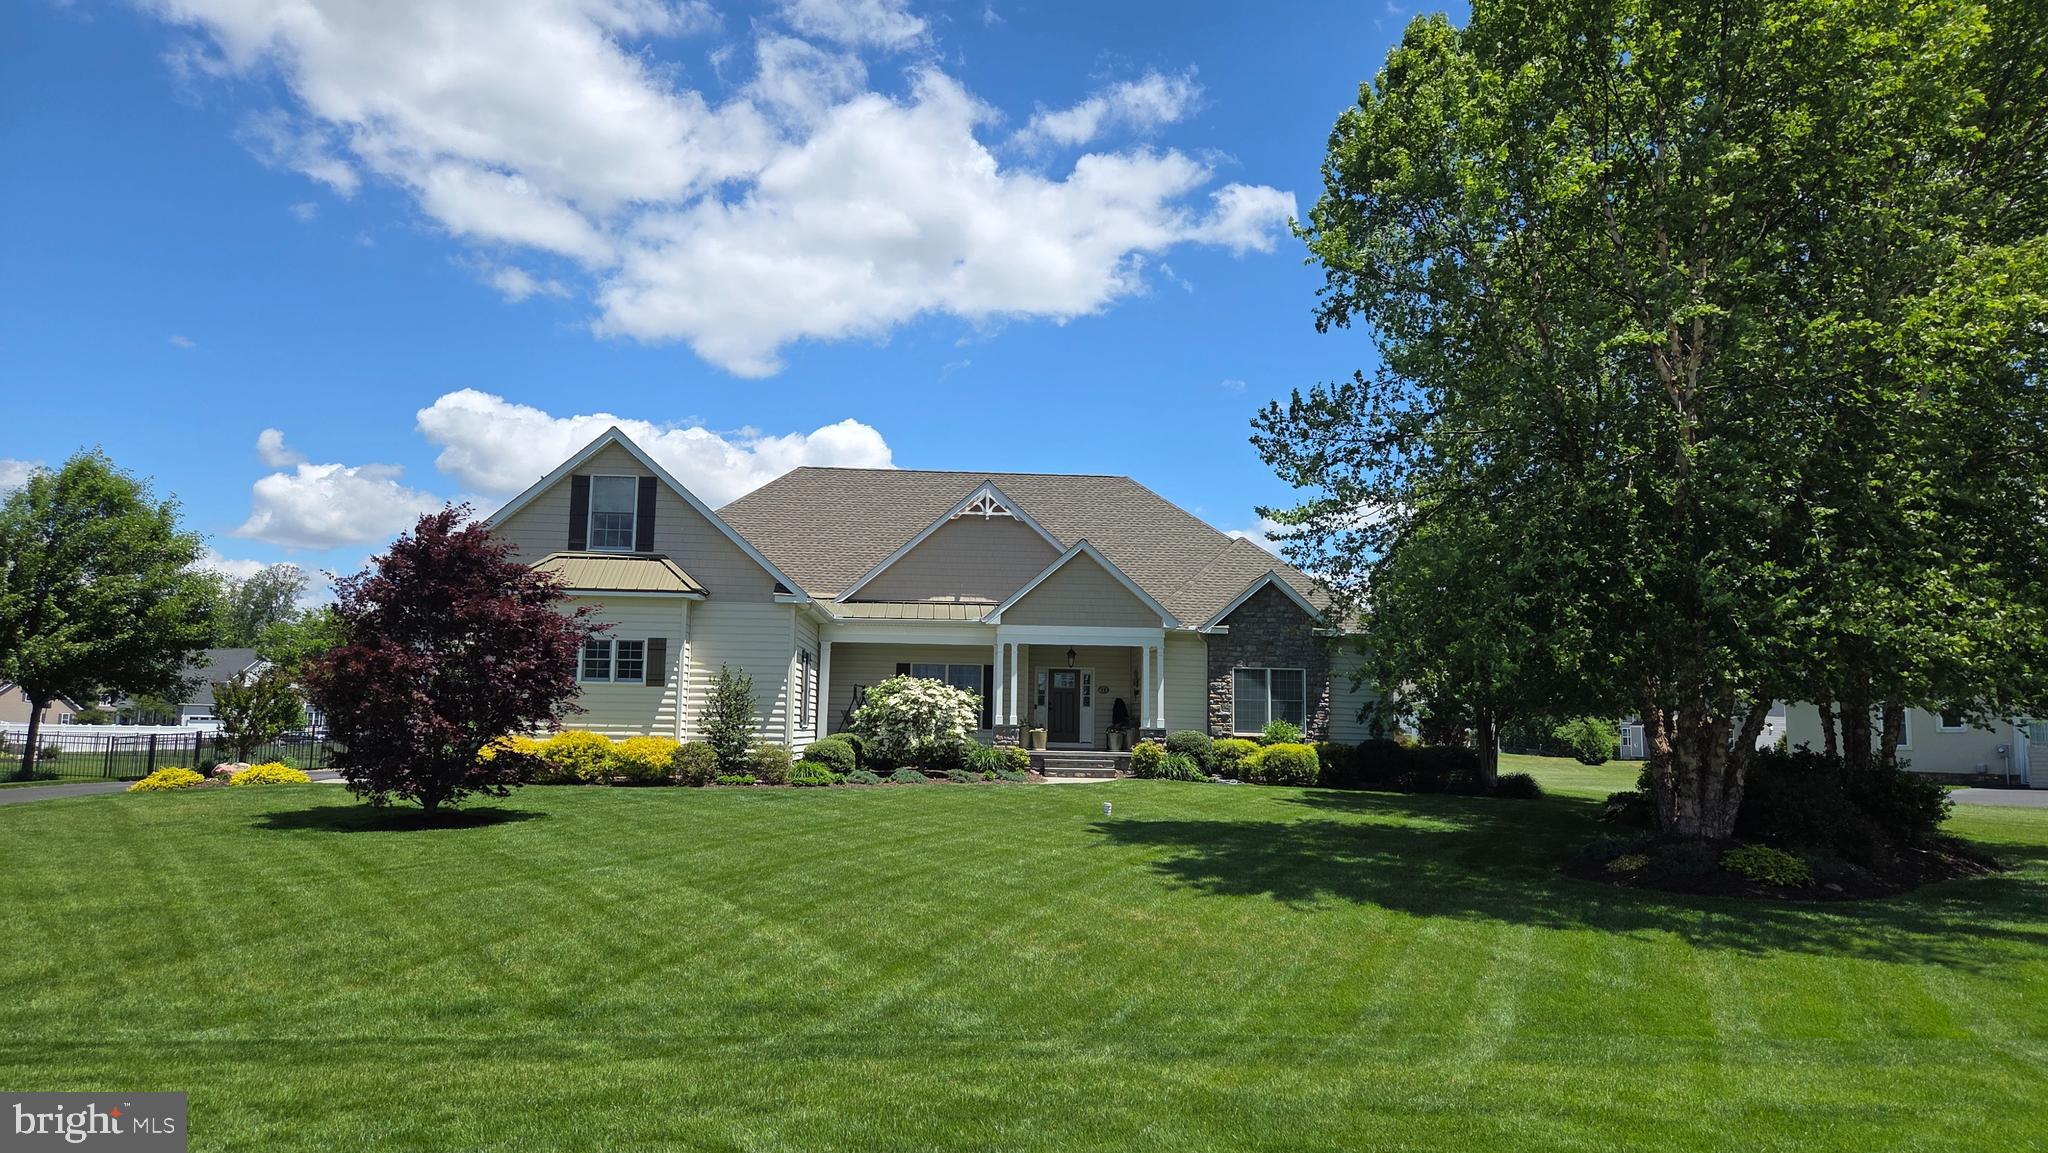
Welcome to this exceptional Garrison Custom ranch home offering 3,100 square feet on the main level plus a beautifully finished basement, all situated on a professionally landscaped 0.63-acre lot. This home is located in the sought-after Townsend Fields community within the highly desirable Caesar Rodney School District.  Thoughtfully designed with quality craftsmanship, energy efficiency, and luxury finishes throughout, this one-of-a-kind property offers the perfect blend of elegance, comfort, and modern convenience—ideal for buyers relocating to Delaware and looking to enjoy spacious living with the added benefit of Delaware’s tax-friendly lifestyle. Conveniently located near restaurants, shopping, major commuter routes, and a short drive to the Delaware beaches, this home delivers both privacy and accessibility.
The exterior showcases Carolina beaded siding, Andersen 400 Series windows and sliding doors, a fully landscaped yard, black aluminum fencing, irrigation system, Generac Emergency Generator, whole-house surge protection, and an expansive MoistureShield composite deck featuring Cool Technology and a 50-year warranty—creating the perfect outdoor retreat. The oversized side-entry 3-car garage features insulated Clopay Coachman steel doors, insulated walls, extra-tall ceilings, and ample space to accommodate full-size pickup trucks with ease.
Inside, custom details abound including bullnose corners throughout, pet-resistant carpeting, insulated bathrooms, framed mirrors in all four full baths, whole-house humidifier, water softener, water filtration system, Rinnai tankless water heater, upgraded R21 wall insulation, and R38 attic insulation for enhanced efficiency and year-round comfort. A built-in granite computer workspace provides an ideal work-from-home setup.
The gourmet kitchen is designed for both daily living and entertaining with 10-foot ceilings, Wolf Designer cabinetry, Cambria quartz countertops, gas stove,and an impressive walk-in pantry measuring approximately 9’6” x 5’8”. Just off the kitchen, enjoy the bright and inviting three-season room featuring Okna double-slide windows and doors.
The great room centers around a stunning gas fireplace featuring adjustable thermostat controls, temperature sensing, timer, remote operation, variable flame height, fan, ambient lighting, child safety lock, and elegant granite surround and hearth. Coffered ceiling in main bedroom suite.
The finished lower level is built with quality and comfort in mind offering a wet bar with granite countertops, full bath, dimmable lighting, aluminum framing, composite walls, sound-reducing Rockwool insulation and ceiling tiles between floors, partially finished storage, conditioned and insulated crawlspace, and upgraded PVC trim details throughout.
The home also offers exceptional future expansion opportunities with a pre-wired and pre-plumbed second-floor area including an additional 270 sq ft room and an expansive 840 sq ft bonus area ready for finishing—perfect for a home theater, guest suite, fitness room, additional bedrooms, or multigenerational living.
This remarkable custom home combines luxury construction, thoughtful upgrades, energy efficiency, and future flexibility in one of Kent County’s premier communities—an exceptional opportunity for buyers seeking quality craftsmanship and an easy Delaware lifestyle.
#DEKT2047402

DOVER

930 FAWN HAVEN WALK

4 Beds

4 Baths

4,600 Sq.Ft.

$890,000

MLS#: DEKT2047402

New on site 4 days ago
ATTENTION ALL INVESTORS!!
Rare opportunity to acquire a six-unit residential investment portfolio in Dover, Delaware, offered exclusively as one package. All six condominium units are currently rented and occupied by long-standing tenants, providing an established rental income stream from day one.

The portfolio currently generates $7,850 in gross monthly rental income, or $94,200 annually. Monthly condominium fees total $400, Community pool fee is $5 per use and property taxes are approximately $1,400 per unit annually, or $8,400 for the six-unit portfolio. These units are close to everything the Dover area has to offer and just a few minutes from Rt 1. 
If you are looking to add to your investment portfolio, this is a great deal to review today!
#DEKT2050998

DOVER

103 PAR HAVEN DRIVE

3 Beds

2 Baths

1,177 Sq.Ft.

$725,000

MLS#: DEKT2050998

Some properties just give you more space. This one gives you more possibilities.

Set on two parcels totaling approximately 9.8 acres, this exceptional property combines the comfort of a beautifully maintained home with the freedom and flexibility of country living. Whether you have dreamed of keeping horses, creating a small farmette, running a home-based business, pursuing a serious hobby, or simply having room to spread out, this is a property that can evolve with the way you want to live.

Inside, the immaculate 4-bedroom, 3.5-bath home offers more than 4,100 square feet of finished living space, with an open, sun-filled floor plan balanced by traditional spaces including a formal living room and dining room. The spacious first-floor primary suite creates the option for one-level living, while three additional bedrooms and two full baths upstairs provide plenty of room for family and guests. Hardwood floors, cathedral ceilings, a stone fireplace, generous storage, a bonus room above the attached two-car garage, and a partial basement add even more flexibility.

Outside is where this property truly sets itself apart. Spend summer days beside the beautiful in-ground pool, entertain on the patio, or relax in the sunroom overlooking the grounds. Mature landscaping, fruit and nut trees, pasture and wooded views create a setting that feels private and distinctly pastoral. Four pastures equipped with electric fencing and horse waterers further enhance the property’s equestrian and farmette potential.

The outbuildings open up an entirely different range of possibilities. An enclosed barn was originally designed with 6 horse stalls and has since been converted into a substantial workshop, complete with heat, hot and cold water, and garage doors on each end. Drains and hookups for horse waterers remain in the former stall areas should a future owner wish to return the space to equestrian use.  All of the lumber, hardware, and horse waterers are on site for re-installation. An additional open/run-in barn and shed provide even more utility.

The property sits within the setting of Bechers Brook, surrounded by neighboring properties that are part of the community, yet this property itself is not subject to the HOA—offering a rare blend of neighborhood surroundings and greater independence. Horses graze in the adjacent working stable pastures, and the property also enjoys access to trails through the woods behind it owned by the neighboring stable.

A pool, acreage, versatile outbuildings, a spacious home and a setting surrounded by horses and countryside—there is far more here than can be captured in photos. Come experience the possibilities of Ringside Drive for yourself.
#DEKT2049686

DOVER

95 RINGSIDE DRIVE

4 Beds

3 Baths

4,135 Sq.Ft.

$959,900

MLS#: DEKT2049686

AN EXCEPTIONAL VALUE IN WINDSWEPT! Rarely does an opportunity like this come along—an impressive all-brick waterfront home in one of Kent County’s premier communities, offering nearly 3,900 square feet, a 3-car garage, first-floor primary living, spectacular water views, and an incredible list of features—all for $799,000!
Beautifully positioned along the water, this distinctive home is filled with natural light and designed for both everyday living and effortless entertaining. The main level features two spacious bedrooms, each with a private en-suite bath, plus a beautiful home office overlooking the water. Hardwood flooring flows through the main living areas, complemented by new carpeting and three-zone HVAC.
The spacious kitchen offers stainless steel appliances, abundant workspace and an oversized walk-in pantry, while the open living areas take full advantage of the peaceful waterfront setting.
Upstairs offers remarkable flexibility and is ideal for multigenerational living, extended guests or a private second-level retreat. This level includes a spacious loft, bedroom with en-suite bath, an additional room perfect for a fourth bedroom or office, plus a bonus kitchenette area with sink.
And the outdoor setting is truly special. Relax on the screened porch overlooking the water, unwind in the hot tub, or entertain on the brick patio with built-in natural gas grill. Beautiful landscaping and irrigation complete this private backyard retreat.
The oversized 3-car garage provides tremendous space for vehicles, hobbies and storage. Additional features include a whole-house generator, fully encapsulated crawl space, abundant storage and a NEW ROOF installed in 2025.
Waterfront. All brick. Nearly 3,900 square feet. 3-car garage. Flexible multigenerational living. New roof. Whole-house generator. And one of Kent County’s most desirable communities.
At $799,000, this is an opportunity that deserves a second look. Schedule your private tour and experience the value, setting and lifestyle offered at 1810 Windswept Circle. Motivated sellers!
#DEKT2042904

DOVER

1810 WINDSWEPT CIRCLE

4 Beds

3 Baths

3,865 Sq.Ft.

$799,000

MLS#: DEKT2042904
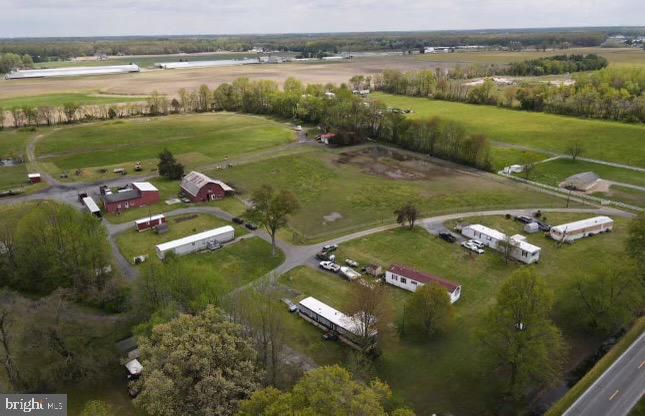
**Location, Location, Location** All the possibilities are available with this  farm! There are  15+ 
 acres -which includes 3 subdivided lots with rentals  with total of 6 rentals ., a 35x50 barn with 8 horse stalls and 4 pastures, 2 ponds, a 35x40 work shop with two large doors currently being used as an 18 wheeler truck business, back  6 acres currently being used to grow and bale hay .  The property also comes with a 1.4 floating commercial property. (see documents for possible uses) zoned BN . Seller is licensed real estate agent.
#DEKT2035492

DOVER

84 SPOTTED ACRES FARM LANE

3 Beds

2 Baths

1,008 Sq.Ft.

$975,000

MLS#: DEKT2035492

Send a message

Message successfully sent.

Your message

What is 3 + 4 ?

Reason for contacting?

I agree to receive email communication and understand I can unsubscribe at any time.

I agree to be contacted by Charis Realty Group - Christine Issler, Broker via call, email, and text for real estate services. To opt out, you can reply 'stop' at any time or reply 'help' for assistance. You can also click the unsubscribe link in the emails. Message and data rates may apply. Message frequency may vary. Privacy Policy

Sign Out

Virtual Assistant

Would you like to take the next step with this property? We can help you schedule a showing or virtual tour, or send you more details.

Yes, I would like more information.

Thank You for Your Reply, One of Our Agents will contact you as soon as possible

No, maybe later.

Thank you, you can always contact me via email, phone number or through the contact form.

Realhub AI

Lucy - Your AI-Powered Realtor

Update Your Temporary Password

Personalize your search

Enter your email and we'll notify you immediately when new listings match what you're looking for.

or enter email address

Already have an account ? Login here

Continue your home search

I agree to receive communications and understand I can unsubscribe at any time.

I agree to be contacted by Charis Realty Group - Christine Issler, Broker via call, email, and text for real estate services. To opt out, you can reply 'stop' at any time or reply 'help' for assistance. You can also click the unsubscribe link in the emails. Message and data rates may apply. Message frequency may vary. Privacy Policy

Already have an account ? Login here

We use cookies

We use cookies primarily for analytics to enhance your experience. By accepting, you agree to our use of these cookies. You can manage your preferences or learn more about our cookies policy.