
Property
Beds
3
Full Baths
2
1/2 Baths
None
Year Built
1947
Sq.Footage
1,608
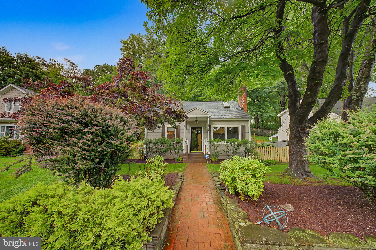
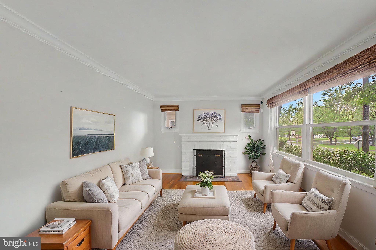
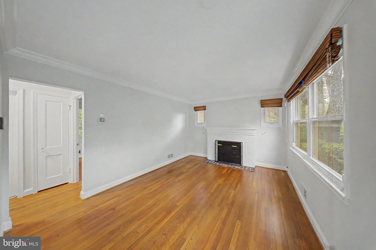
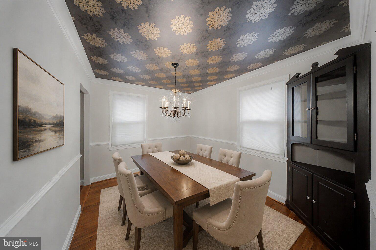
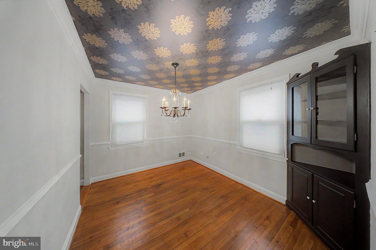
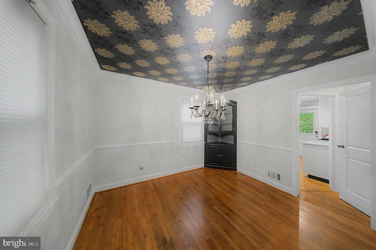
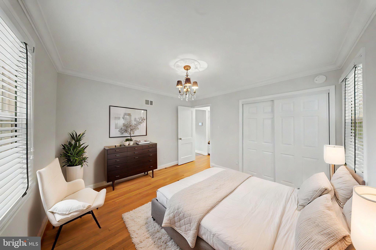
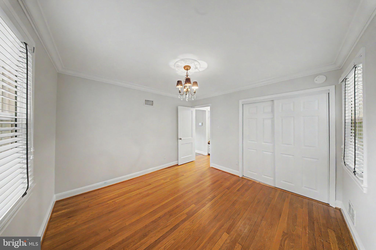
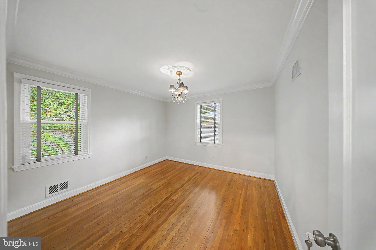
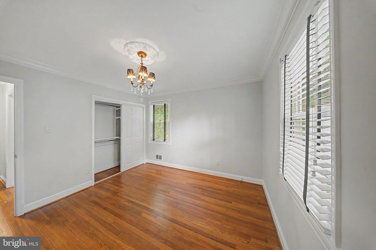
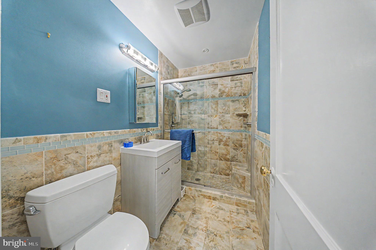
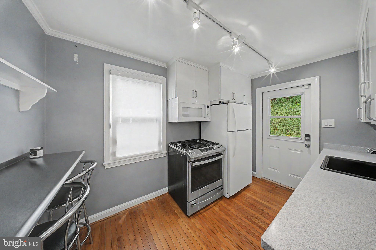
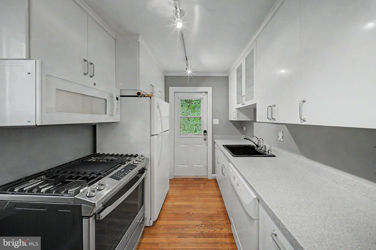
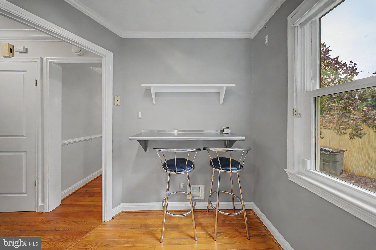
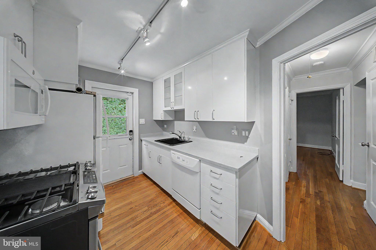
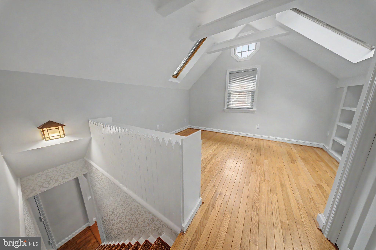
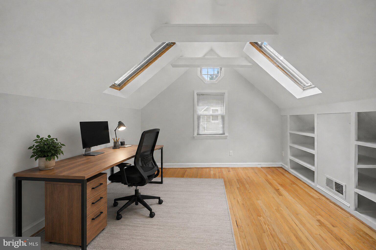
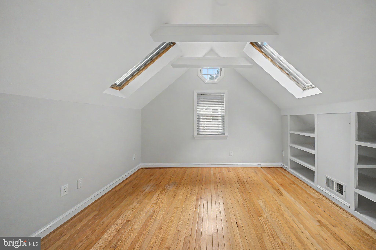
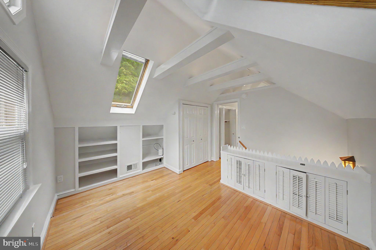
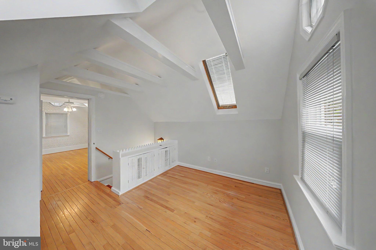
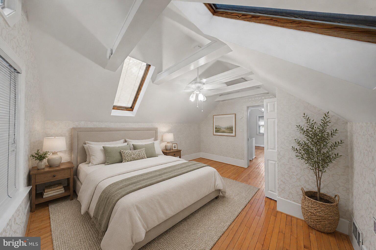
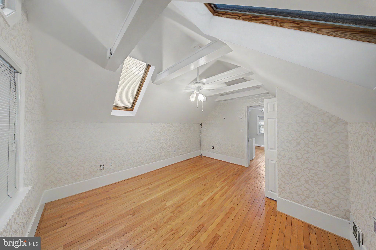
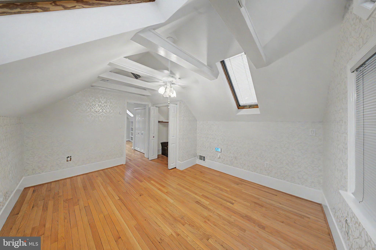
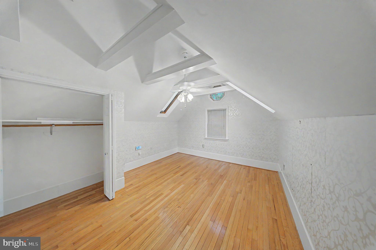
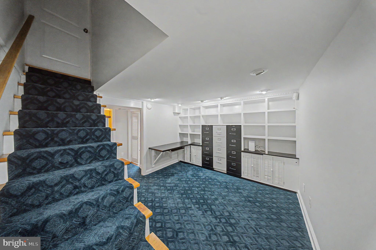
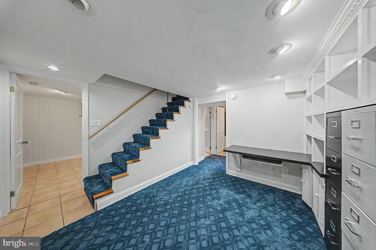
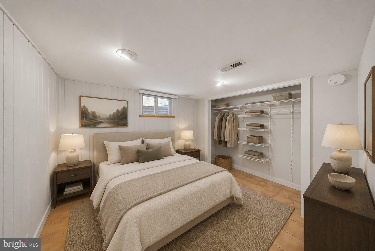
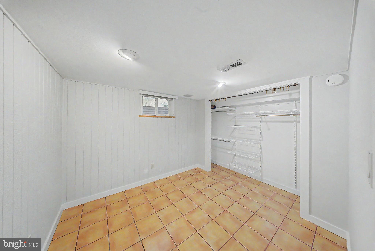
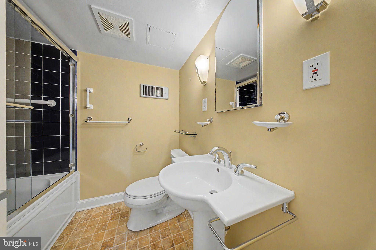
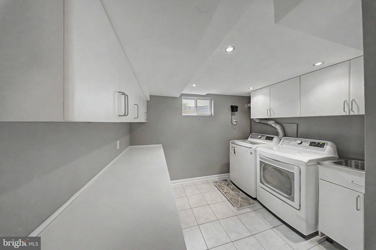
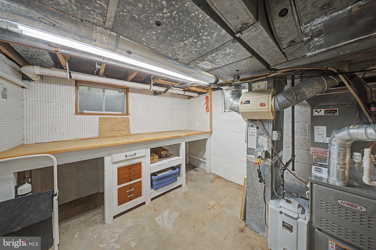
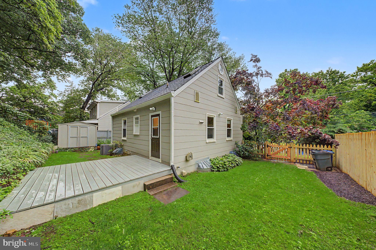
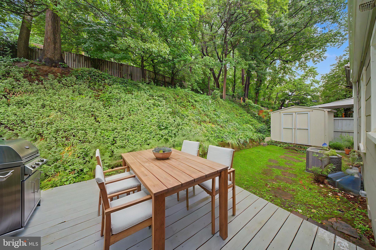
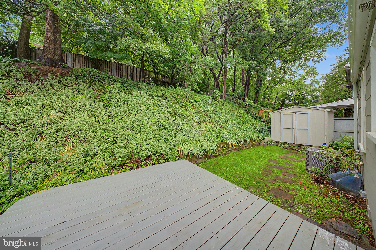
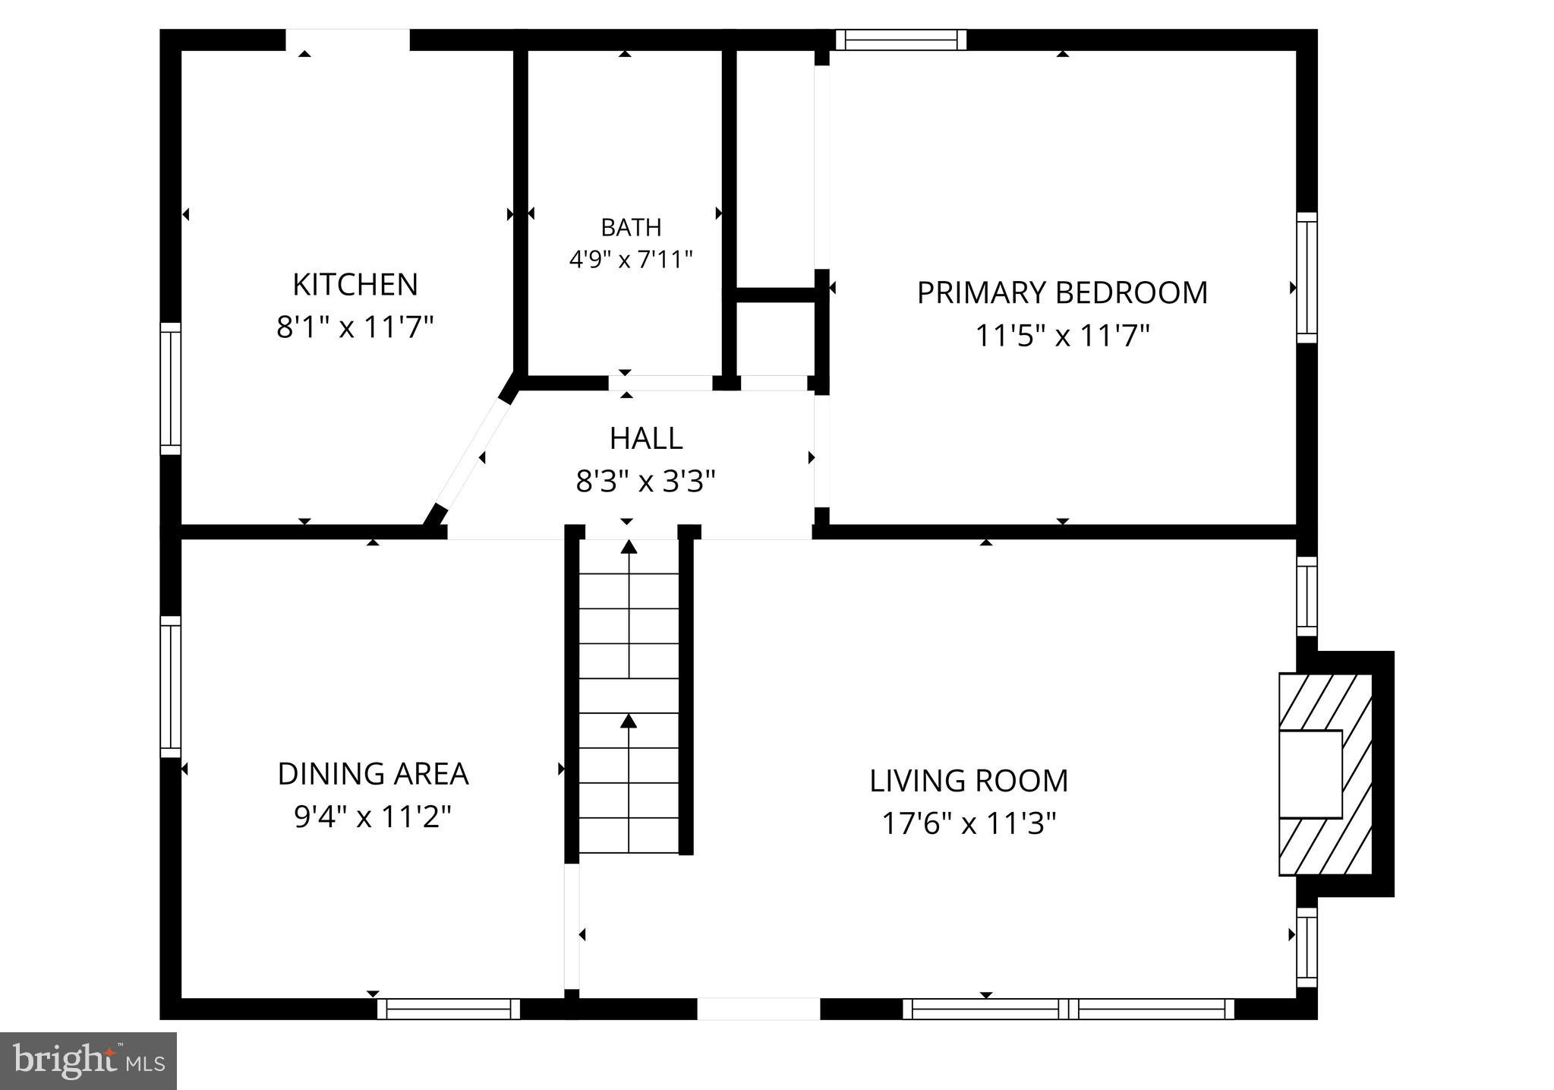
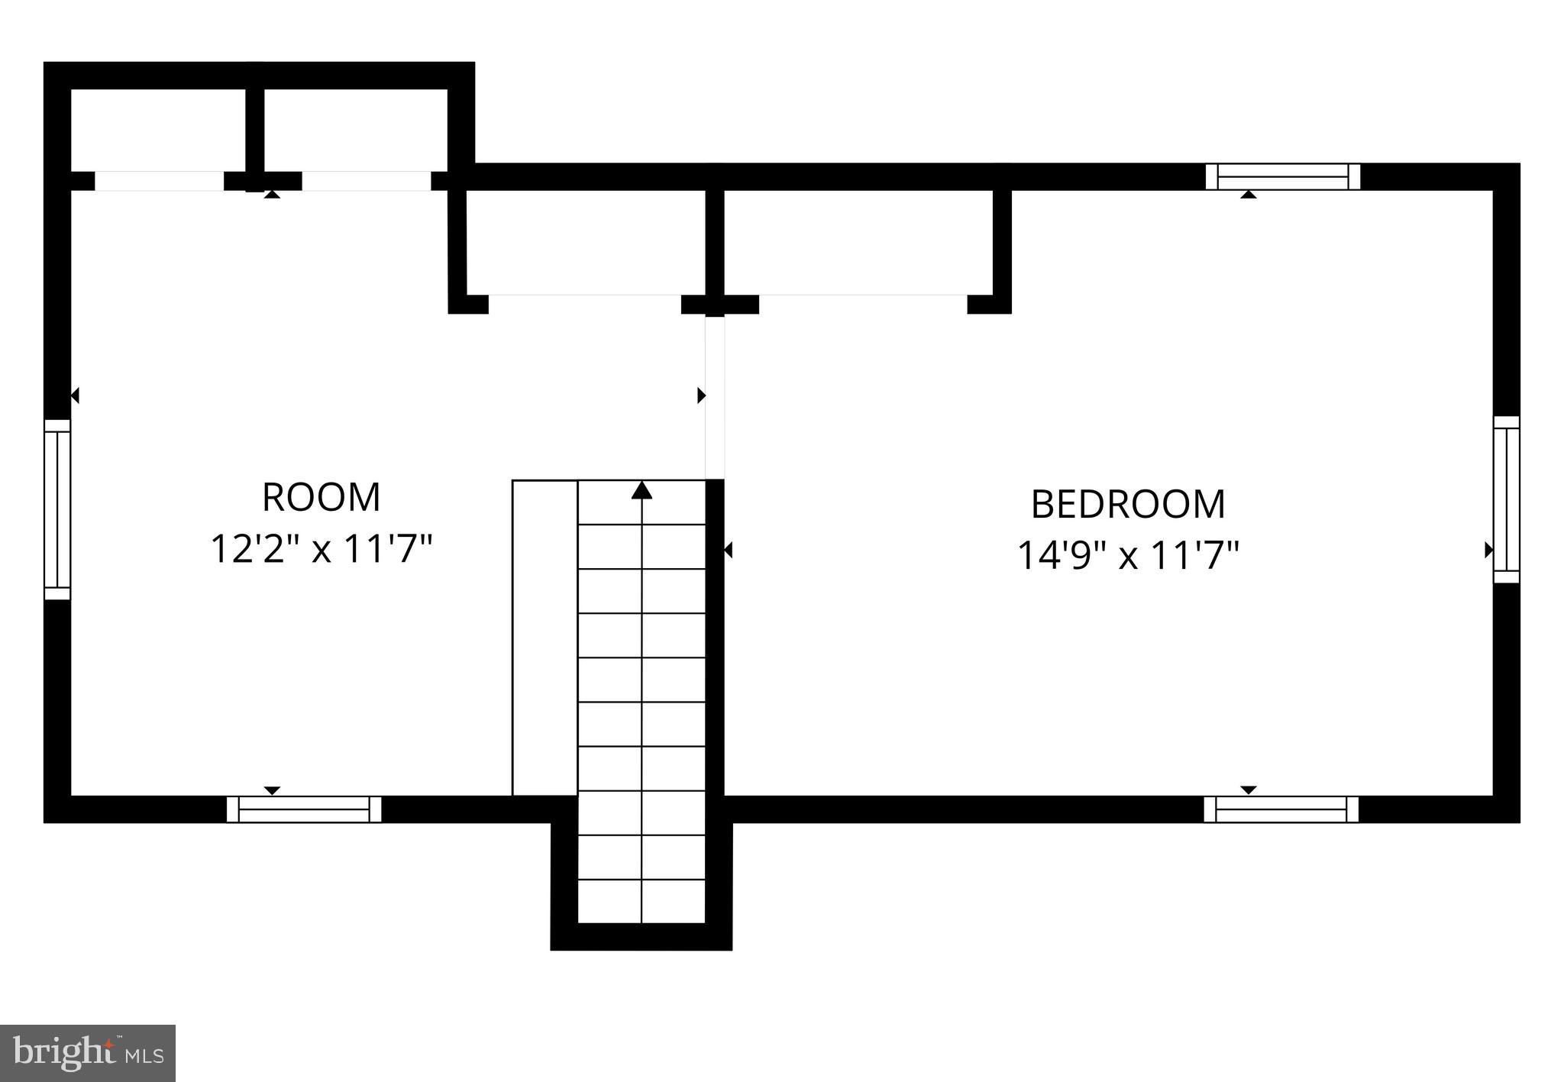
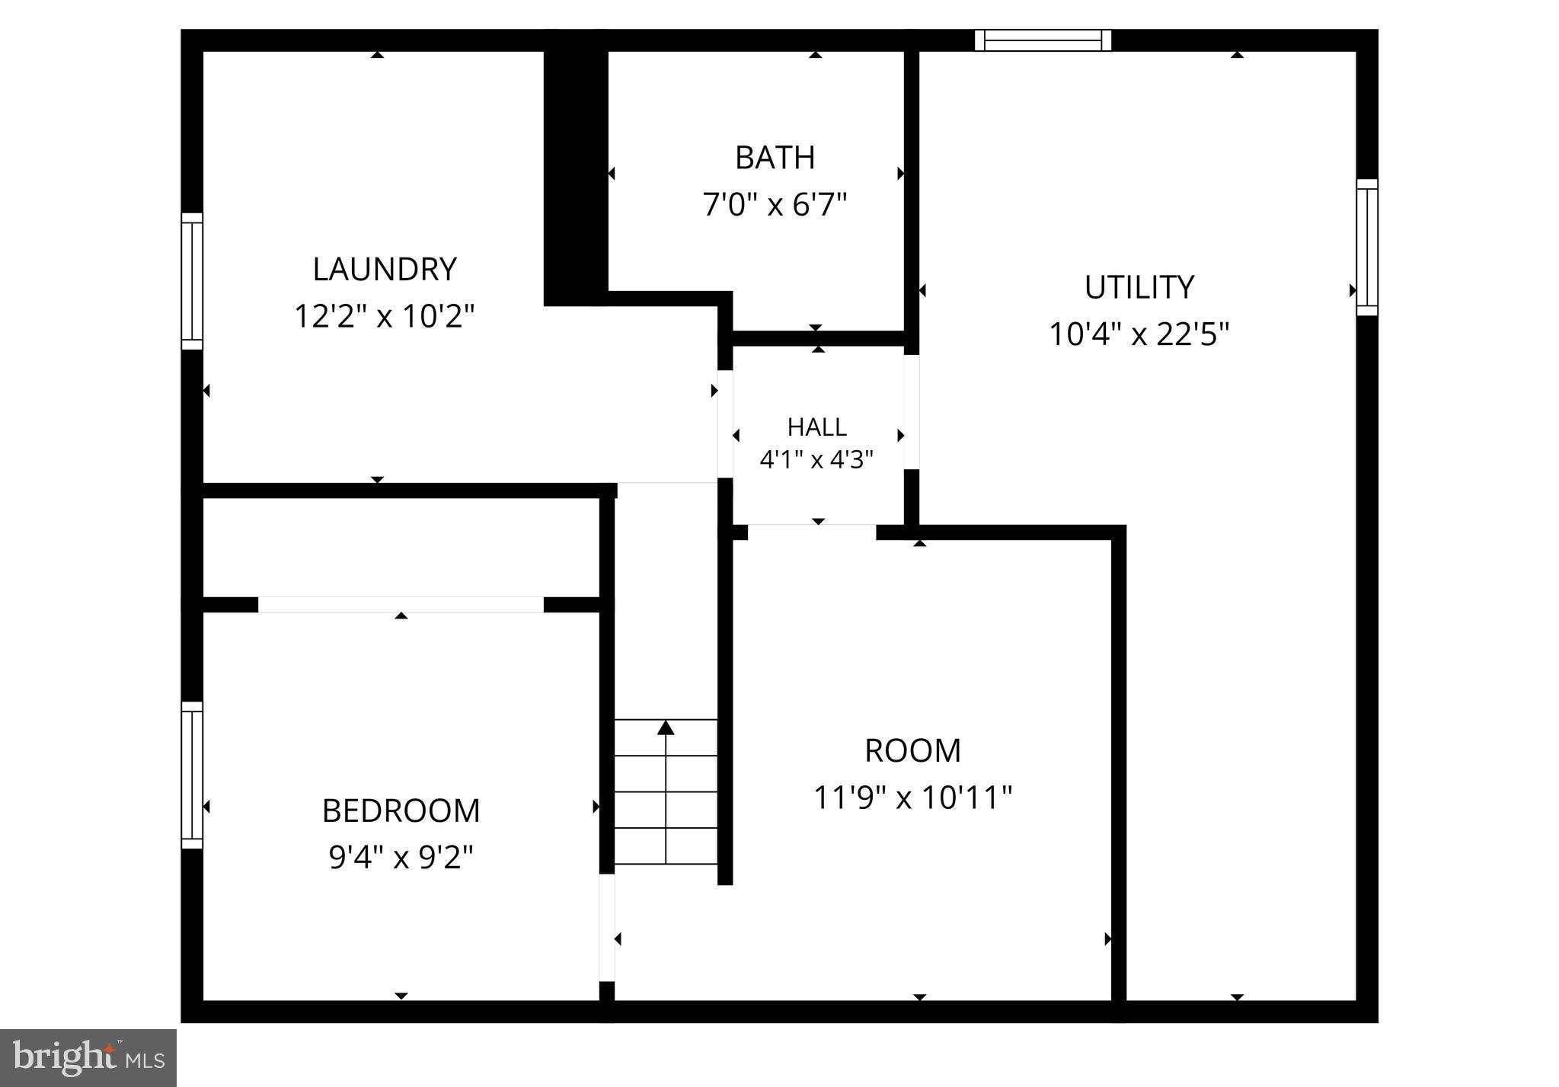
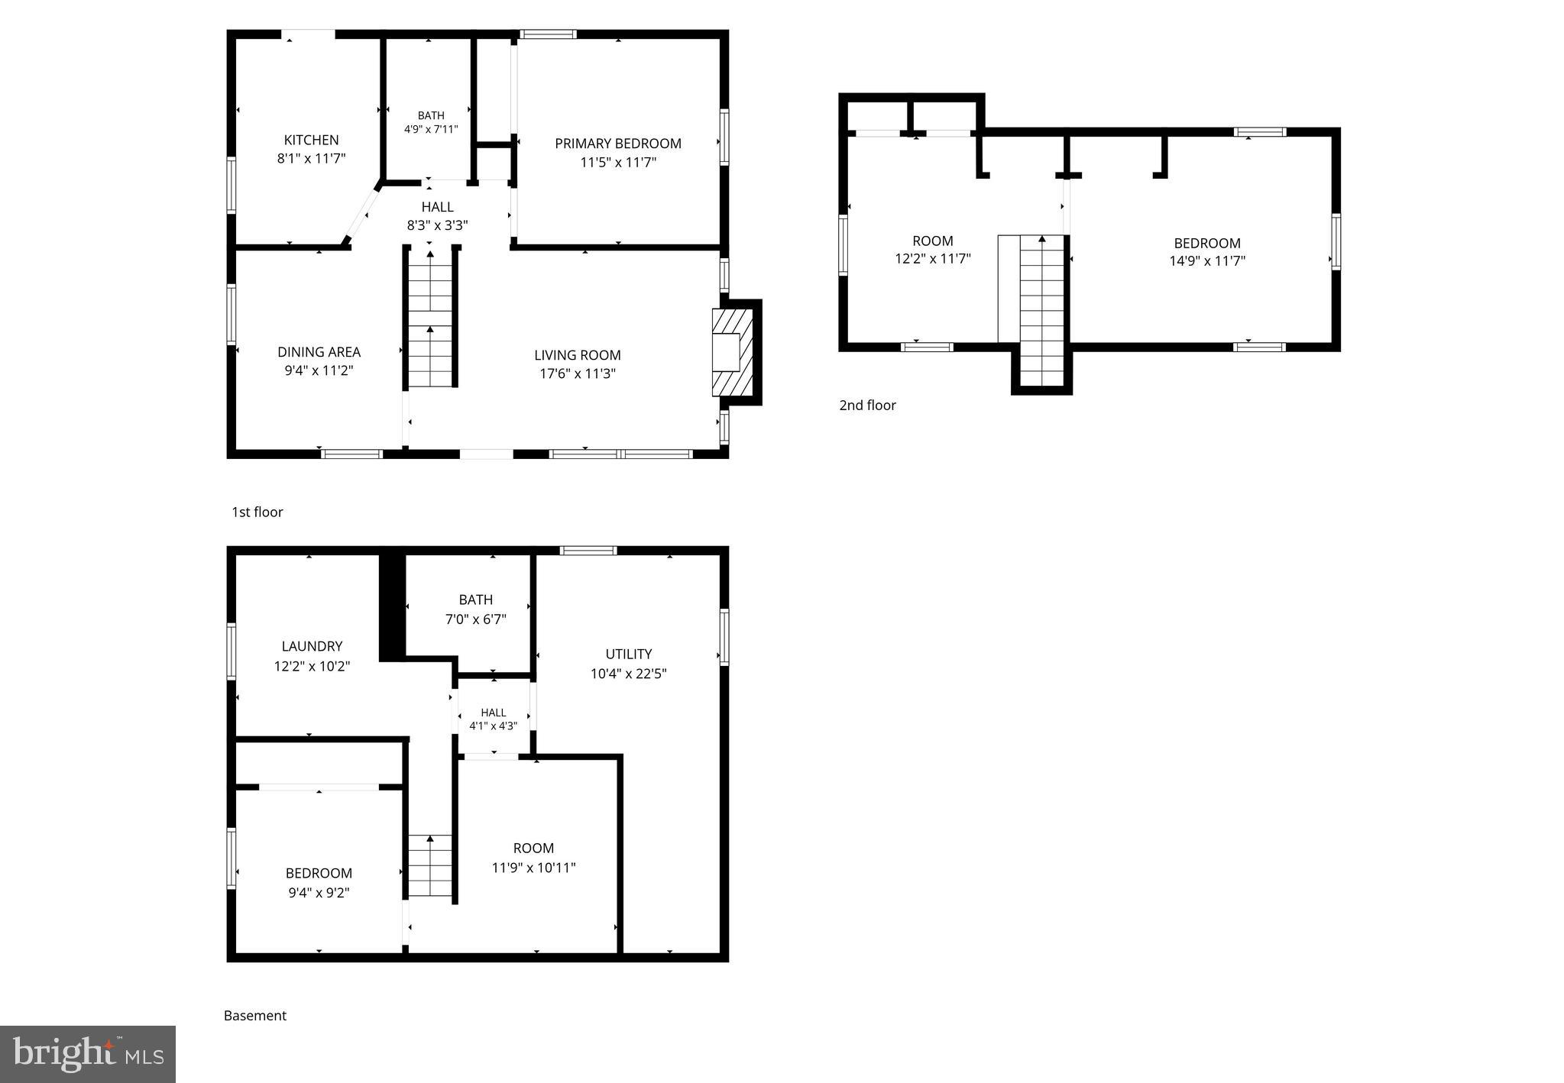
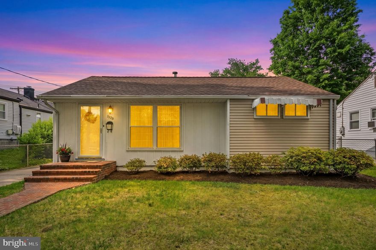
Move-in ready three-bedroom, freshly painted home with a private, fenced backyard and spacious deck, ideally located just two blocks from St. Paul Park, the Kensington Farmers Market, Antique Row, and a variety of beloved family-owned restaurants and cafés. Enjoy quick access to the MARC train and Forest Glen Metro on the Red Line, making commuting into DC simple and convenient. The main level offers excellent everyday functionality with a convenient bedroom and updated full bathroom, ideal for guests, multigenerational living, or one-level accessibility. The kitchen and living spaces flow easily to the rear deck, creating a seamless indoor-outdoor connection perfect for entertaining, morning coffee, or relaxing evenings in the private fenced backyard. The sun-filled third-floor bedroom and bonus room feature charming skylights and flexible space ideal for a home office, studio, or guest retreat. The lower level includes a private bedroom, space for kitchenette, and updated bathroom with a deep soaking tub, making it an excellent option for an NIH Fellow rental, live-in nanny or caregiver suite, extended guest space, or potential income-producing opportunity. Recent upgrades include water heater, furnace, roof and gutter system (2024). Thoughtfully maintained and move-in ready, this home blends character, flexibility, and an unbeatable Kensington location.
Features & Amenities
Interior
-
Total Bedrooms
3
-
Bathrooms
2
-
Above Grade Finished Area
1008.0
-
Basement YN
YES
-
Cooling YN
YES
-
Cooling
Central Air, Electric
-
Fireplace YN
YES
-
Heating YN
YES
-
Heating
Natural Gas, Central, Forced Air
-
Main Level Bedrooms
1
-
Pet friendly
N/A
Exterior
-
Garage
No
-
Construction Materials
Brick
-
Other Exterior Features
Rain Gutters, Storage
-
Parking
On Street
-
Patio and Porch Features
Deck
-
Pool
No
-
Waterfront YN
NO
Area & Lot
-
Lot Size(acres)
0.13
-
Lot Size(square feet)
5634.0
-
Property Type
Residential
-
Property Sub Type
Single Family Residence
Price
-
Sales Price
$575,000
-
Tax Amount
$7,169
-
Sq. Footage
1, 608
-
Price/SqFt
$357
HOA
-
Association
No
School District
-
Elementary School
N/A
-
Middle School
N/A
-
High School
N/A
Property Features
-
New Construction
NO
-
Foundation Details
Block
-
Senior Community YN
NO
-
Sewer
Public Sewer
-
Tax Lot
34
-
Water Source
Public
Schedule a Showing
Showing scheduled successfully.
Mortgage calculator
Estimate your monthly mortgage payment, including the principal and interest, property taxes, and HOA. Adjust the values to generate a more accurate rate.
Your payment
Principal and Interest:
$
Property taxes:
$
HOA fees:
$
Total loan payment:
$
Total interest amount:
$
Location
County
MONTGOMERY
Elementary School
Middle School
High School
Listing Courtesy of Donovan Sponberg , CENTURY 21 New Millennium
RealHub Information is provided exclusively for consumers' personal, non-commercial use, and it may not be used for any purpose other than to identify prospective properties consumers may be interested in purchasing. All information deemed reliable but not guaranteed and should be independently verified. All properties are subject to prior sale, change or withdrawal. RealHub website owner shall not be responsible for any typographical errors, misinformation, misprints and shall be held totally harmless.
.webp?size=684x933)
Rippeon & Co- Team Leader
Deanna Rippeon
Call Deanna today to schedule a private showing.

* Listings on this website come from the FMLS IDX Compilation and may be held by brokerage firms other than the owner of this website. The listing brokerage is identified in any listing details. Information is deemed reliable but is not guaranteed. If you believe any FMLS listing contains material that infringes your copyrighted work please click here to review our DMCA policy and learn how to submit a takedown request.© 2024 FMLS.
Related Properties
KENSINGTON
3913 DECATUR AVENUE
2 Beds
2 Baths
1,000 Sq.Ft.
$595,000
MLS#: MDMC2236388

KENSINGTON
11404 SOWARD DRIVE
4 Beds
3 Baths
1,660 Sq.Ft.
$649,900
MLS#: MDMC2232950
KENSINGTON
3723 NIMITZ ROAD
4 Beds
4 Baths
2,278 Sq.Ft.
$599,000
MLS#: MDMC2232094
KENSINGTON
3223 EDGEWOOD ROAD
2 Beds
1 Baths
772 Sq.Ft.
$495,000
MLS#: MDMC2235836

KENSINGTON
4027 LAWRENCE AVENUE
3 Beds
2 Baths
1,631 Sq.Ft.
$615,000
MLS#: MDMC2235818
.png)