


Property
Beds
3
Full Baths
1
1/2 Baths
None
Year Built
1968
Sq.Footage
1,404
Nestled in the serene Chesapeake Ranch Estates, this charming chalet-style home offers a perfect blend of comfort and functionality. Built in 1968, this residence has been thoughtfully designed to create a warm and inviting atmosphere, ideal for those seeking a peaceful retreat. The natural light pours in through the windows, enhancing the inviting ambiance. Ceiling fans add a touch of comfort, ensuring a pleasant environment year-round. The heart of the home features a well-appointed kitchen with a pantry, providing ample storage for all your culinary needs. The included appliances-washer, dryer, and stove-make moving in a breeze, allowing you to settle in without the hassle of additional purchases. The brand new gutters and 3 yr old septic delivers peace and comfort from any future worry. This home boasts three spacious bedrooms, including a convenient entry-level bedroom that offers flexibility for guests or a home office. The fully finished basement, complete with a walkout level and windows, provides additional living space that can be transformed into a recreation room, gym, or whatever suits your lifestyle. Step outside to discover your own outdoor oasis. The expansive deck, balcony, and patio areas are perfect for enjoying morning coffee or hosting summer barbecues while surrounded by the tranquility of nature. The lush trees and woods provide a picturesque backdrop, creating a sense of privacy and peace. With a generous lot size of 0.24 acres, there's plenty of room for outdoor activities. This home is not just a place to live; it's a sanctuary where you can unwind and create lasting memories. Whether you're enjoying a cozy evening by the fireplace or basking in the beauty of the surrounding landscape, this property offers a unique opportunity to embrace a lifestyle of comfort and tranquility. Don't miss your chance to make this delightful chalet your new home!
Features & Amenities
Interior
-
Other Interior Features
Ceiling Fan(s), Pantry, Other, Open Floorplan
-
Total Bedrooms
3
-
Bathrooms
1
-
Above Grade Finished Area
1404.0
-
Basement YN
YES
-
Cooling YN
YES
-
Cooling
Central Air, Ceiling Fan(s), Electric
-
Fireplace YN
YES
-
Heating YN
YES
-
Heating
Electric, Baseboard
-
Main Level Bedrooms
3
-
Pet friendly
N/A
Exterior
-
Garage
No
-
Construction Materials
Frame
-
Other Exterior Features
Balcony
-
Parking
Gravel, Driveway
-
Patio and Porch Features
Deck, Patio
-
Pool
No
-
Waterfront YN
NO
-
View
Trees/Woods
Area & Lot
-
Lot Size(acres)
0.24
-
Lot Size(square feet)
10,454
-
Property Type
Residential
-
Property Sub Type
Single Family Residence
-
Architectural Style
Chalet
Price
-
Sales Price
$299,900
-
Tax Amount
$2,674
-
Financing Options
Conventional, FHA, USDA, VA
-
Sq. Footage
1,404
-
Price/SqFt
$213
HOA
-
Association
YES
-
Association Fee
$623
-
Association Fee Frequency
Annually
-
Association Fee Includes
N/A
School District
-
Elementary School
N/A
-
Middle School
N/A
-
High School
N/A
Property Features
-
New Construction
NO
-
Foundation Details
Slab
-
Senior Community YN
NO
-
Sewer
Septic Tank
-
Tax Lot
78
-
Water Source
Public
Schedule a Showing
Showing scheduled successfully.
Mortgage calculator
Estimate your monthly mortgage payment, including the principal and interest, property taxes, and HOA. Adjust the values to generate a more accurate rate.
Your payment
Principal and Interest:
$
Property taxes:
$
HOA fees:
$
Total loan payment:
$
Total interest amount:
$
Location
County
CALVERT
Elementary School
Middle School
High School
Listing Courtesy of Lawrence Doyle, Long & Foster Real Estate, Inc.
RealHub Information is provided exclusively for consumers' personal, non-commercial use, and it may not be used for any purpose other than to identify prospective properties consumers may be interested in purchasing. All information deemed reliable but not guaranteed and should be independently verified. All properties are subject to prior sale, change or withdrawal. RealHub website owner shall not be responsible for any typographical errors, misinformation, misprints and shall be held totally harmless.
.webp?size=684x933)
Rippeon & Co- Team Leader
Deanna Rippeon
Call Deanna today to schedule a private showing.

* Listings on this website come from the FMLS IDX Compilation and may be held by brokerage firms other than the owner of this website. The listing brokerage is identified in any listing details. Information is deemed reliable but is not guaranteed. If you believe any FMLS listing contains material that infringes your copyrighted work please click here to review our DMCA policy and learn how to submit a takedown request.© 2024 FMLS.
Related Properties
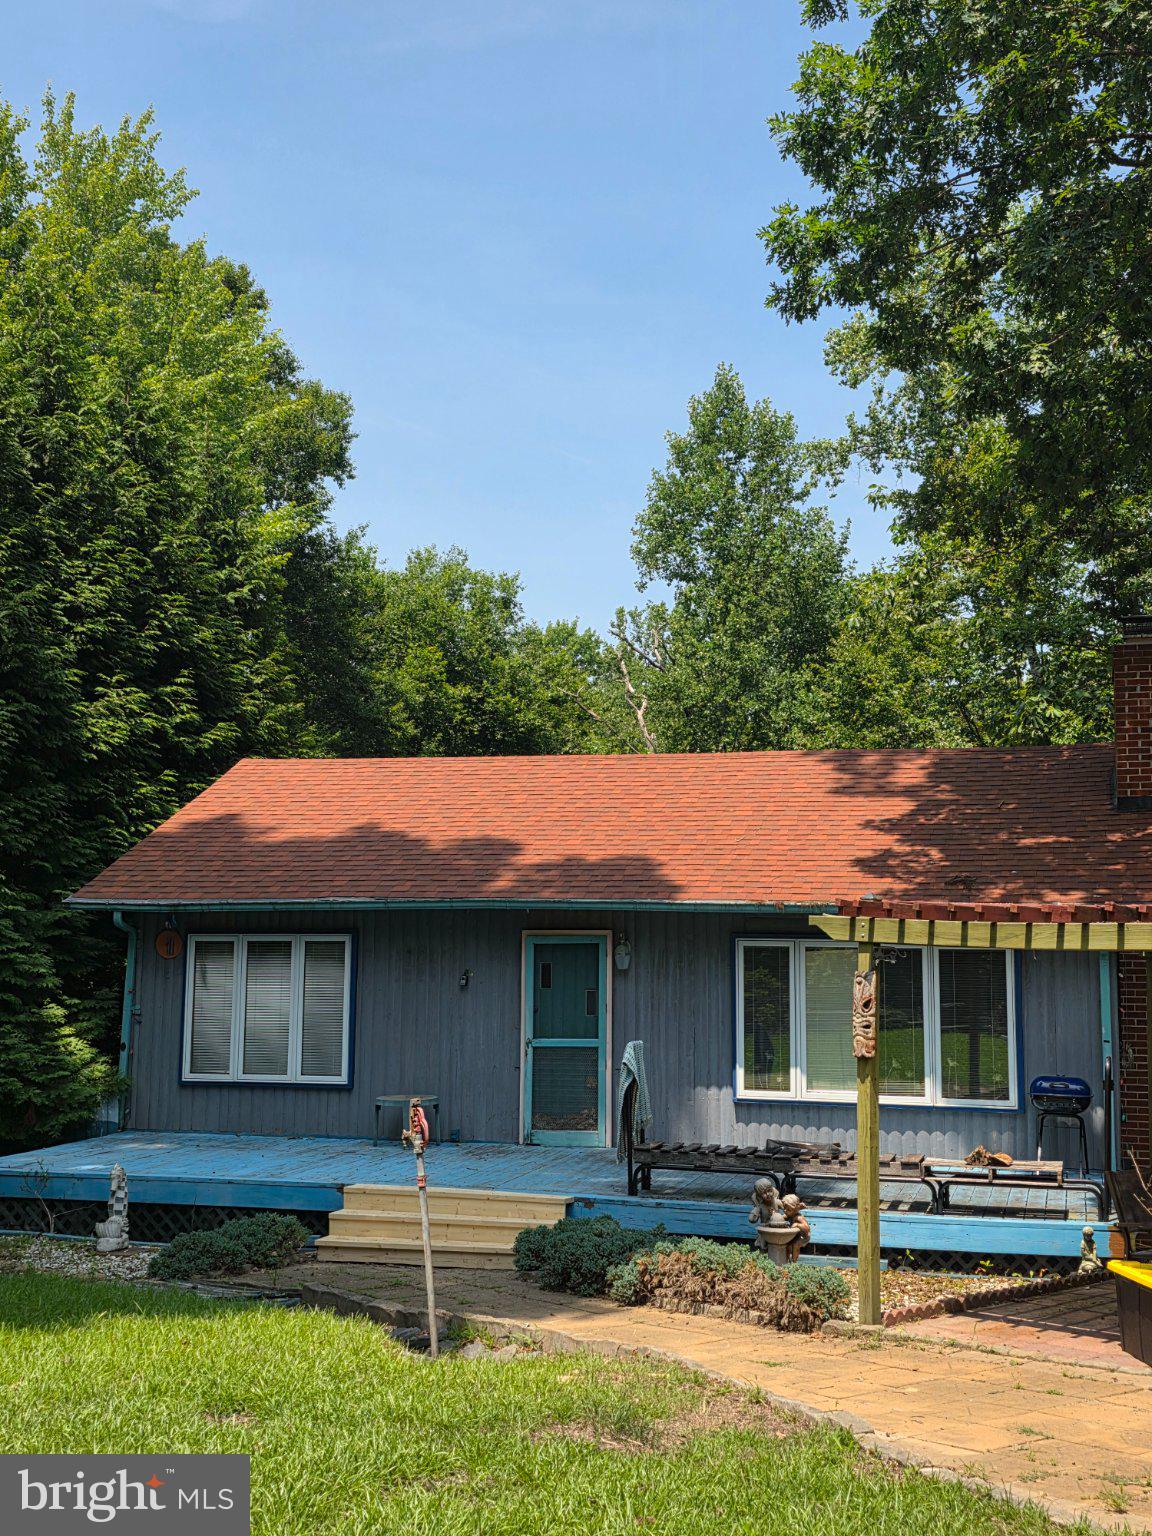
LUSBY
1124 AZTEC TRAIL
4 Beds
2 Baths
2,220 Sq.Ft.
$284,900
MLS#: MDCA2029078
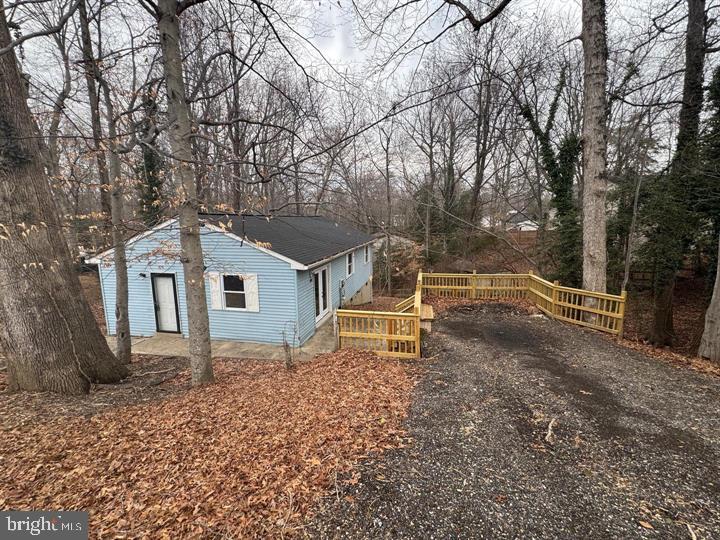
LUSBY
709 SPRUCE DRIVE
3 Beds
2 Baths
1,008 Sq.Ft.
$279,000
MLS#: MDCA2027022

LUSBY
8449 PINE BOULEVARD
3 Beds
2 Baths
960 Sq.Ft.
$284,900
MLS#: MDCA2023232
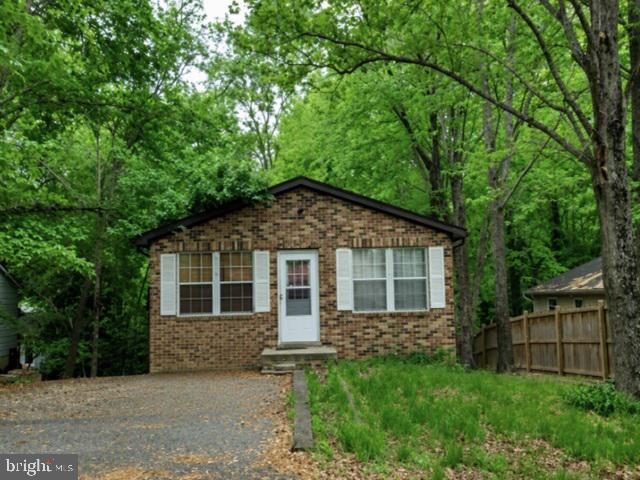
LUSBY
8315 EVERGREEN DRIVE
3 Beds
2 Baths
1,008 Sq.Ft.
$267,500
MLS#: MDCA2029596

LUSBY
12049 DUSTY HOOF ROAD
3 Beds
2 Baths
1,153 Sq.Ft.
$345,000
MLS#: MDCA2029196

LUSBY
12383 SILVER ROCK CIRCLE
2 Beds
1 Baths
864 Sq.Ft.
$284,000
MLS#: MDCA2028154

LUSBY
12595 SANTA ROSA CIRCLE
3 Beds
2 Baths
1,058 Sq.Ft.
$312,000
MLS#: MDCA2030352

LUSBY
11407 RAWHIDE ROAD
3 Beds
1 Baths
1,015 Sq.Ft.
$289,900
MLS#: MDCA2030182

LUSBY
12962 MOHAWK DRIVE
3 Beds
2 Baths
1,610 Sq.Ft.
$330,000
MLS#: MDCA2030914

LUSBY
729 SPRUCE DRIVE
3 Beds
2 Baths
1,536 Sq.Ft.
$325,000
MLS#: MDCA2030870
.png)