


Property
Beds
6
Full Baths
4
1/2 Baths
1
Year Built
1997
Sq.Footage
6,507
This exceptional residence is privately and prominently set on two beautifully landscaped, level acres at the end of a paved pipe-stem driveway. A gracious wrap-around porch overlooks mature trees and a serene bubbling fountain, creating an idyllic setting for quiet mornings or an evening glass of wine. Bathed in natural light, the main level is designed for both entertaining and everyday living. The elegant Foyer is flanked by formal Living and Dining Rooms, each enhanced by bay and expansive windows overlooking the grounds. The inviting step-down Family Room features a wood-burning fireplace, custom built-ins, and abundant natural light. The gourmet Kitchen features a large center island, gas cooktop, double wall ovens, stainless steel appliances, granite countertops, and a walk-in pantry. Adjacent to the Kitchen, the bright Breakfast Area is surrounded by windows and skylights, offering beautiful seasonal views and direct access to a walk-down deck with a pergola—ideal for outdoor dining and entertaining. The upper level features a spacious landing and five generously sized bedrooms. The Primary Suite offers a wood-burning fireplace, two walk-in closets, and a spa-inspired bath with a soaking tub, dual vanities, glass-enclosed shower, and separate water closet. The secondary bedrooms enjoy large closets, abundant natural light, and scenic views. A particularly spacious fifth bedroom, enhanced by skylights, offers exceptional versatility as a library, home office, den, or playroom. The finished lower level impressively extends the home's living and entertaining spaces. Centered around a second Family Room with built-ins, it includes a wet bar, Fitness Room, billiards area, utility/storage room, and a sixth bedroom with ensuite full bath—ideal for an au pair, guests, or extended stays. A beautiful Sunroom opens directly to an expansive flagstone patio and fire pit, overlooking the professionally landscaped gardens and tranquil private grounds. With ample room for a pool and/or tennis court, the property offers exceptional possibilities for outdoor living. Thoughtfully appointed throughout, the home features hardwood floors, oversized windows, recessed lighting, crown molding, surround sound and integrated speakers, window-darkening shades, a whole-house generator, geothermal heating and cooling, public water and sewer, lawn irrigation, and striking natural rock formations. A main-level Laundry Room and Powder Room provide additional convenience, while the heated three-car garage offers generous parking and storage. Ideally located near Potomac Village's exceptional shopping and restaurants, highly regarded public and private schools, and Falls Road Golf Course, the property offers easy access to Virginia, Washington, D.C., I-270, and I-495, as well as three major airports. Outdoor enthusiasts will appreciate nearby walking and biking paths along the C&O Canal, the Billy Goat Trail, and Great Falls, scenic cliffs overlooking the Potomac River, and renowned kayaking opportunities.
Features & Amenities
Interior
-
Other Interior Features
Kitchen Island, Ceiling Fan(s), Recessed Lighting, Walk-In Closet(s), Built-in Features, Soaking Tub, Pantry
-
Total Bedrooms
6
-
Bathrooms
4
-
1/2 Bathrooms
1
-
Above Grade Finished Area
4493.0
-
Basement YN
YES
-
Cooling YN
YES
-
Cooling
Central Air, Ceiling Fan(s), Geothermal
-
Fireplace YN
YES
-
Heating YN
YES
-
Heating
Geothermal, Forced Air
-
Pet friendly
N/A
Exterior
-
Garage
Yes
-
Garage spaces
3
-
Construction Materials
Cement Siding, Shingle Siding
-
Other Exterior Features
Lighting, Rain Gutters
-
Parking
Garage, Driveway, Attached
-
Patio and Porch Features
Deck, Patio, Porch
-
Pool
No
-
Waterfront YN
NO
-
View
Trees/Woods, Garden
Area & Lot
-
Lot Size(acres)
2.0
-
Lot Size(square feet)
87,120
-
Property Type
Residential
-
Property Sub Type
Single Family Residence
-
Architectural Style
Craftsman
Price
-
Sales Price
$2,395,000
-
Tax Amount
$15,803
-
Sq. Footage
6,507
-
Price/SqFt
$368
HOA
-
Association
No
School District
-
Elementary School
N/A
-
Middle School
N/A
-
High School
N/A
Property Features
-
New Construction
NO
-
Foundation Details
Other
-
Senior Community YN
NO
-
Sewer
Public Sewer
-
Tax Lot
9
-
Water Source
Public
Schedule a Showing
Showing scheduled successfully.
Mortgage calculator
Estimate your monthly mortgage payment, including the principal and interest, property taxes, and HOA. Adjust the values to generate a more accurate rate.
Your payment
Principal and Interest:
$
Property taxes:
$
HOA fees:
$
Total loan payment:
$
Total interest amount:
$
Location
County
MONTGOMERY
Elementary School
Middle School
High School
Listing Courtesy of Ranjana Christine Brooks Terrell, Washington Fine Properties, LLC
RealHub Information is provided exclusively for consumers' personal, non-commercial use, and it may not be used for any purpose other than to identify prospective properties consumers may be interested in purchasing. All information deemed reliable but not guaranteed and should be independently verified. All properties are subject to prior sale, change or withdrawal. RealHub website owner shall not be responsible for any typographical errors, misinformation, misprints and shall be held totally harmless.
.webp?size=684x933)
Rippeon & Co- Team Leader
Deanna Rippeon
Call Deanna today to schedule a private showing.

* Listings on this website come from the FMLS IDX Compilation and may be held by brokerage firms other than the owner of this website. The listing brokerage is identified in any listing details. Information is deemed reliable but is not guaranteed. If you believe any FMLS listing contains material that infringes your copyrighted work please click here to review our DMCA policy and learn how to submit a takedown request.© 2024 FMLS.
Related Properties
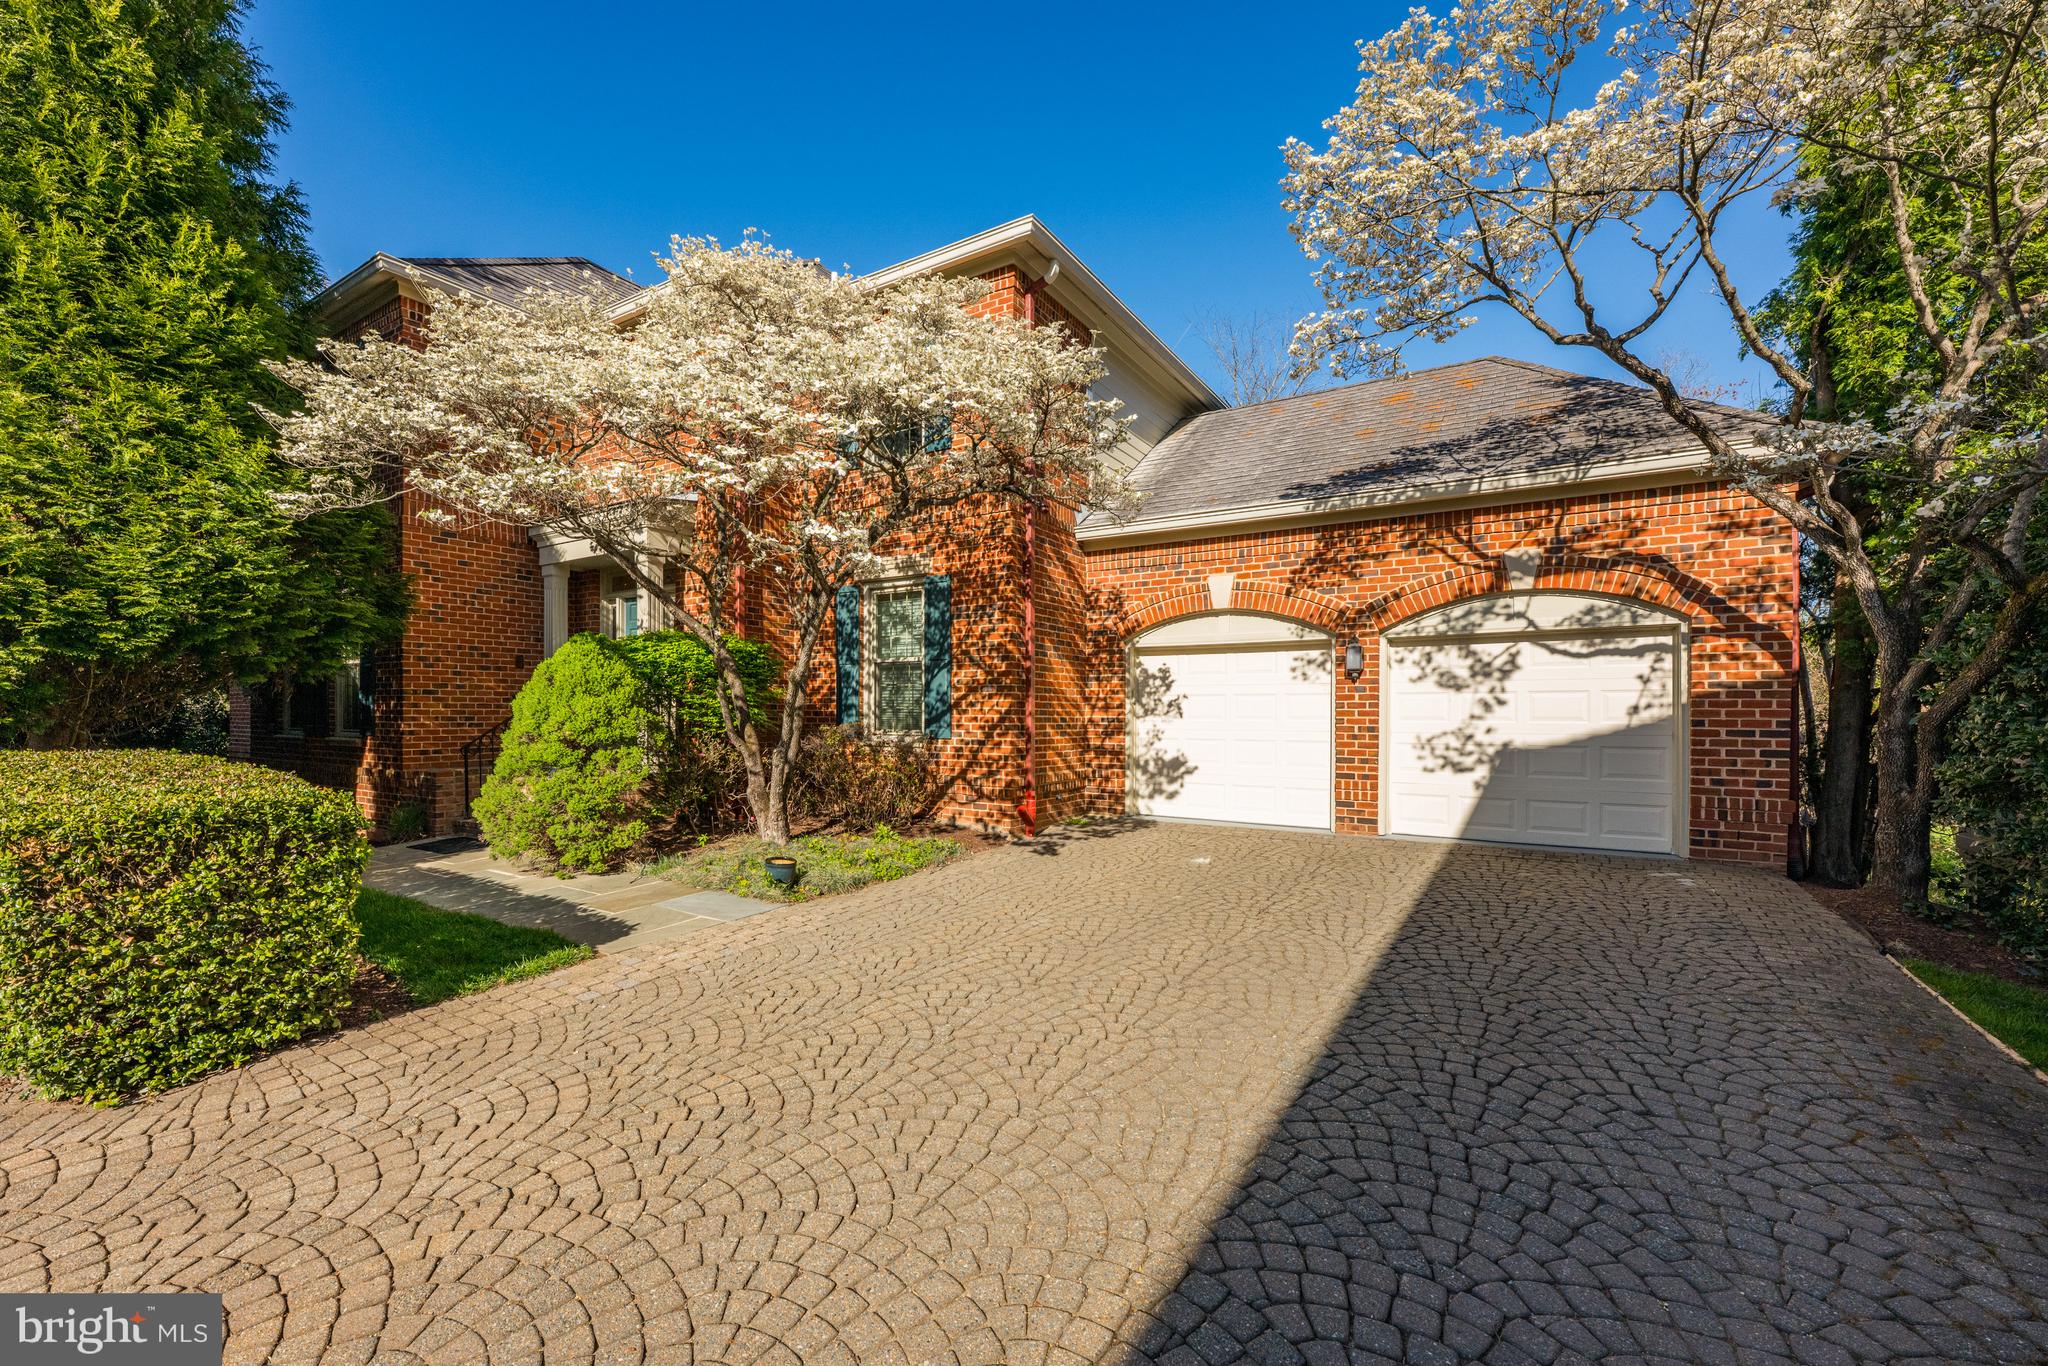
POTOMAC
9702 BEMAN WOODS WAY
5 Beds
4 Baths
5,738 Sq.Ft.
$2,190,000
MLS#: MDMC2177774
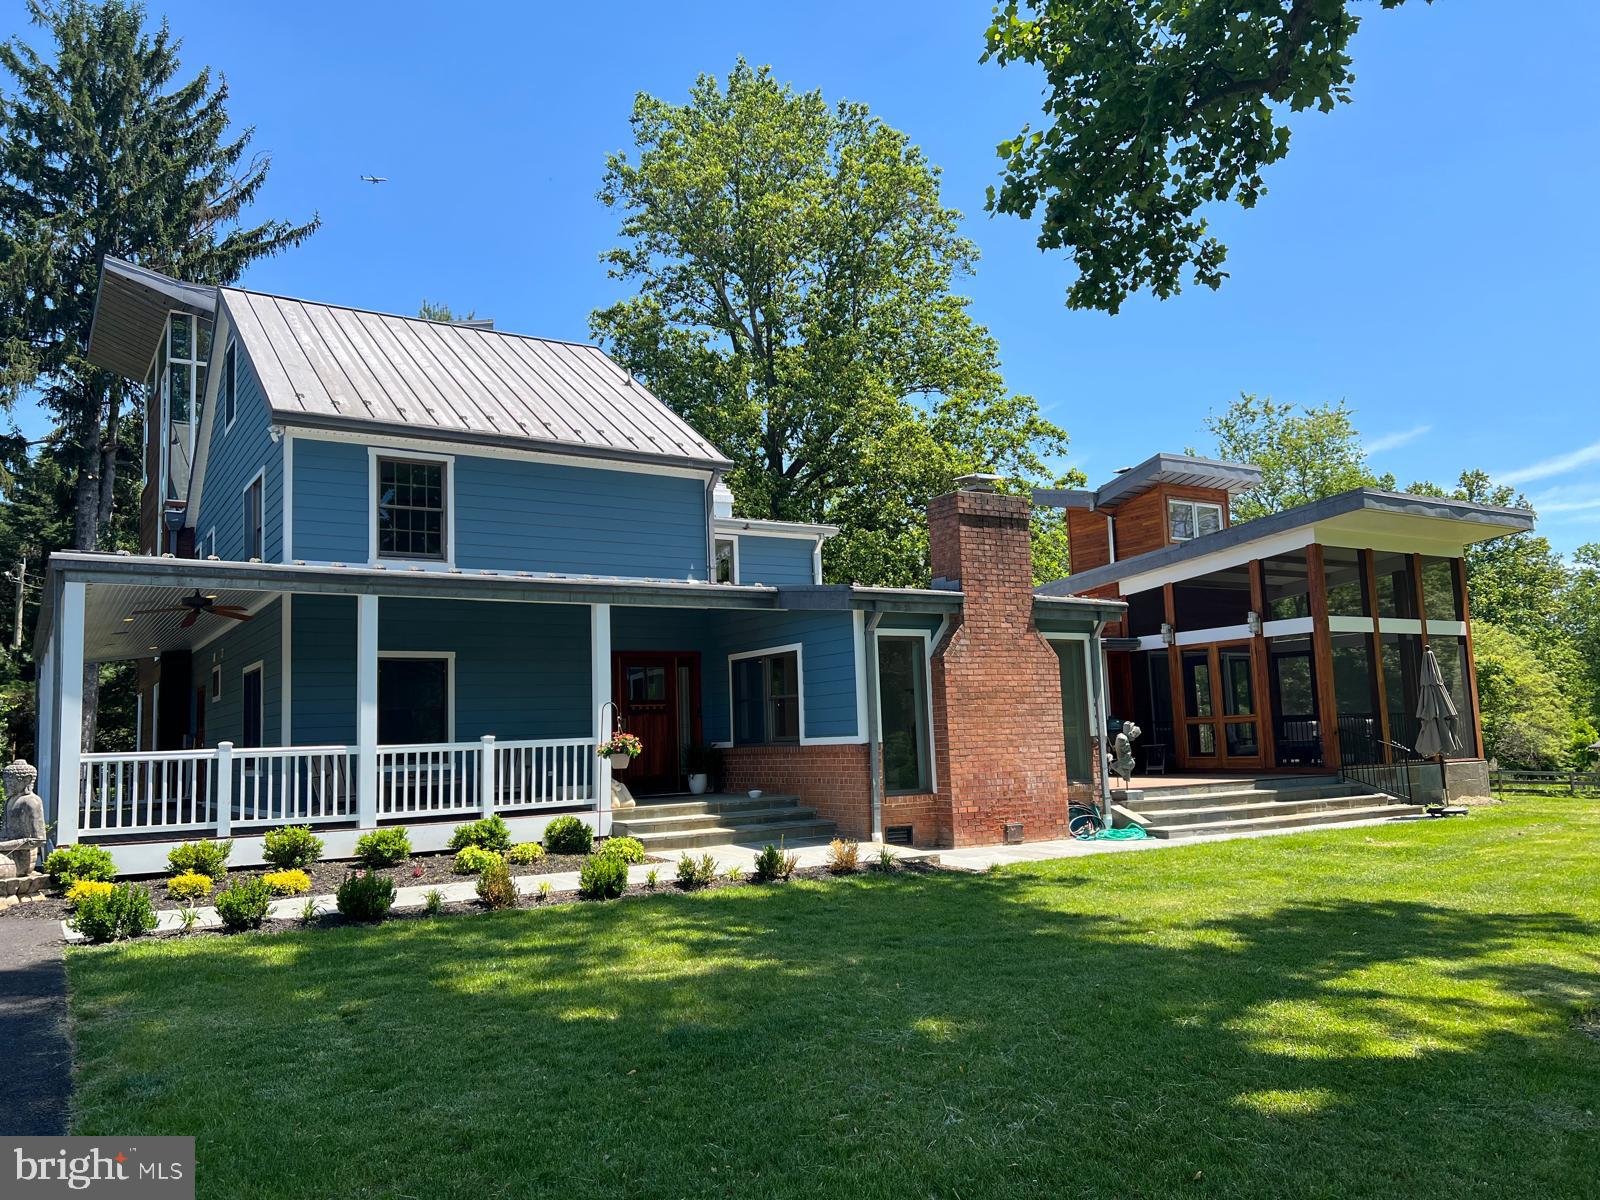
POTOMAC
10420 OAKLYN DRIVE
5 Beds
4 Baths
4,782 Sq.Ft.
$2,199,000
MLS#: MDMC2231212

POTOMAC
10616 WILLOWBROOK DRIVE
5 Beds
4 Baths
6,250 Sq.Ft.
$2,100,000
MLS#: MDMC2244630

POTOMAC
12107 GLEN MILL ROAD
7 Beds
7 Baths
8,503 Sq.Ft.
$2,249,999
MLS#: MDMC2250778
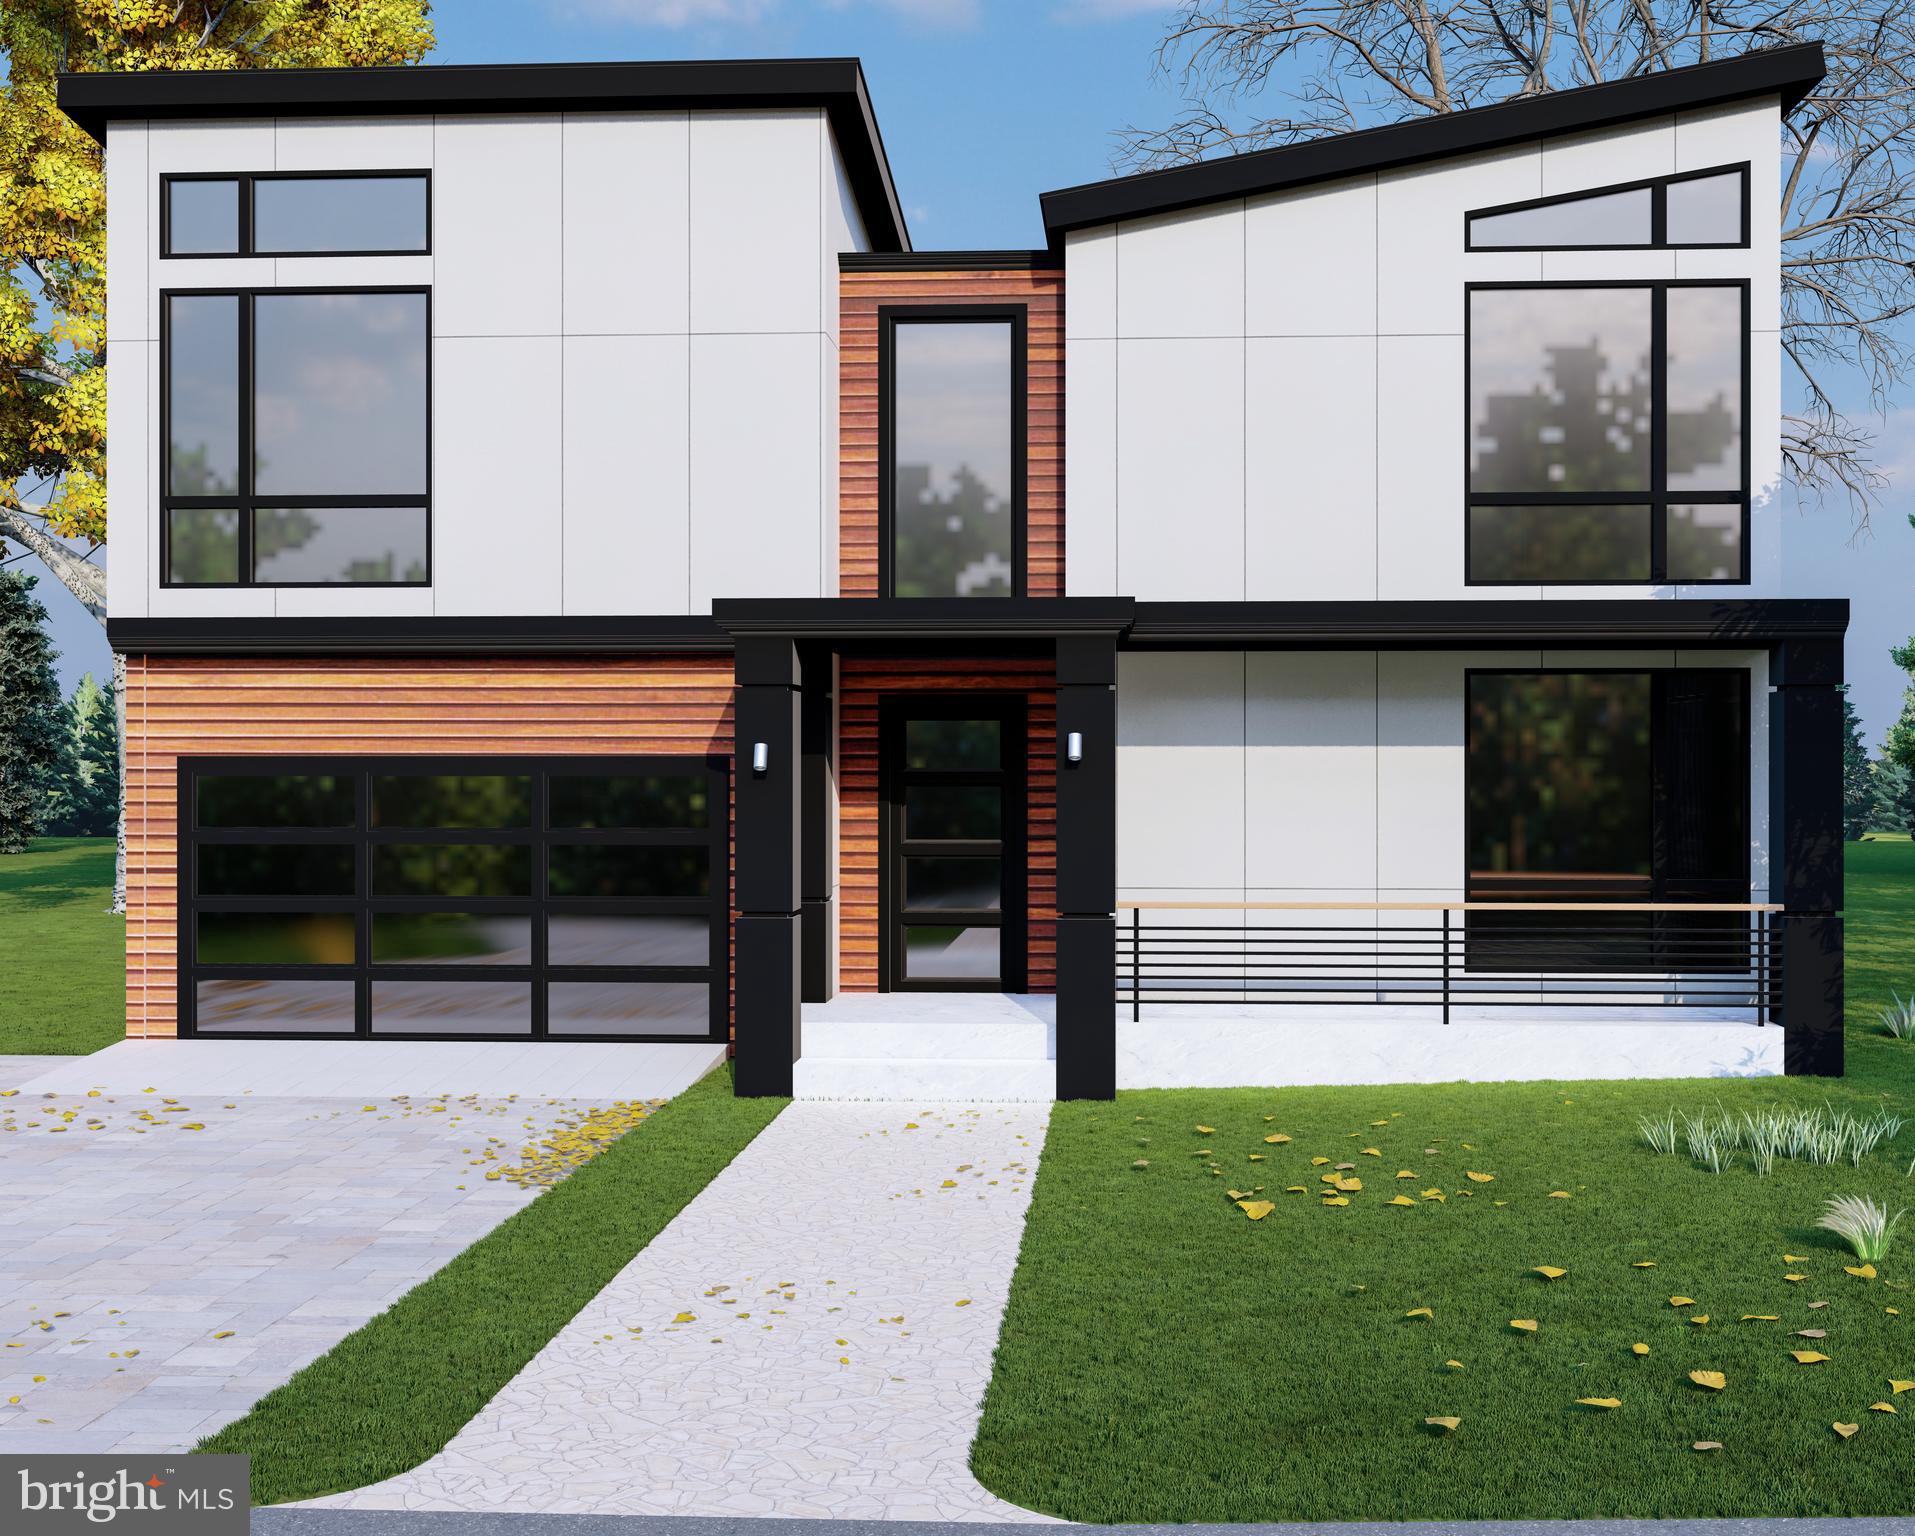
POTOMAC
7727 FONTAINE STREET
6 Beds
6 Baths
N/A
$2,500,000
MLS#: MDMC2237166
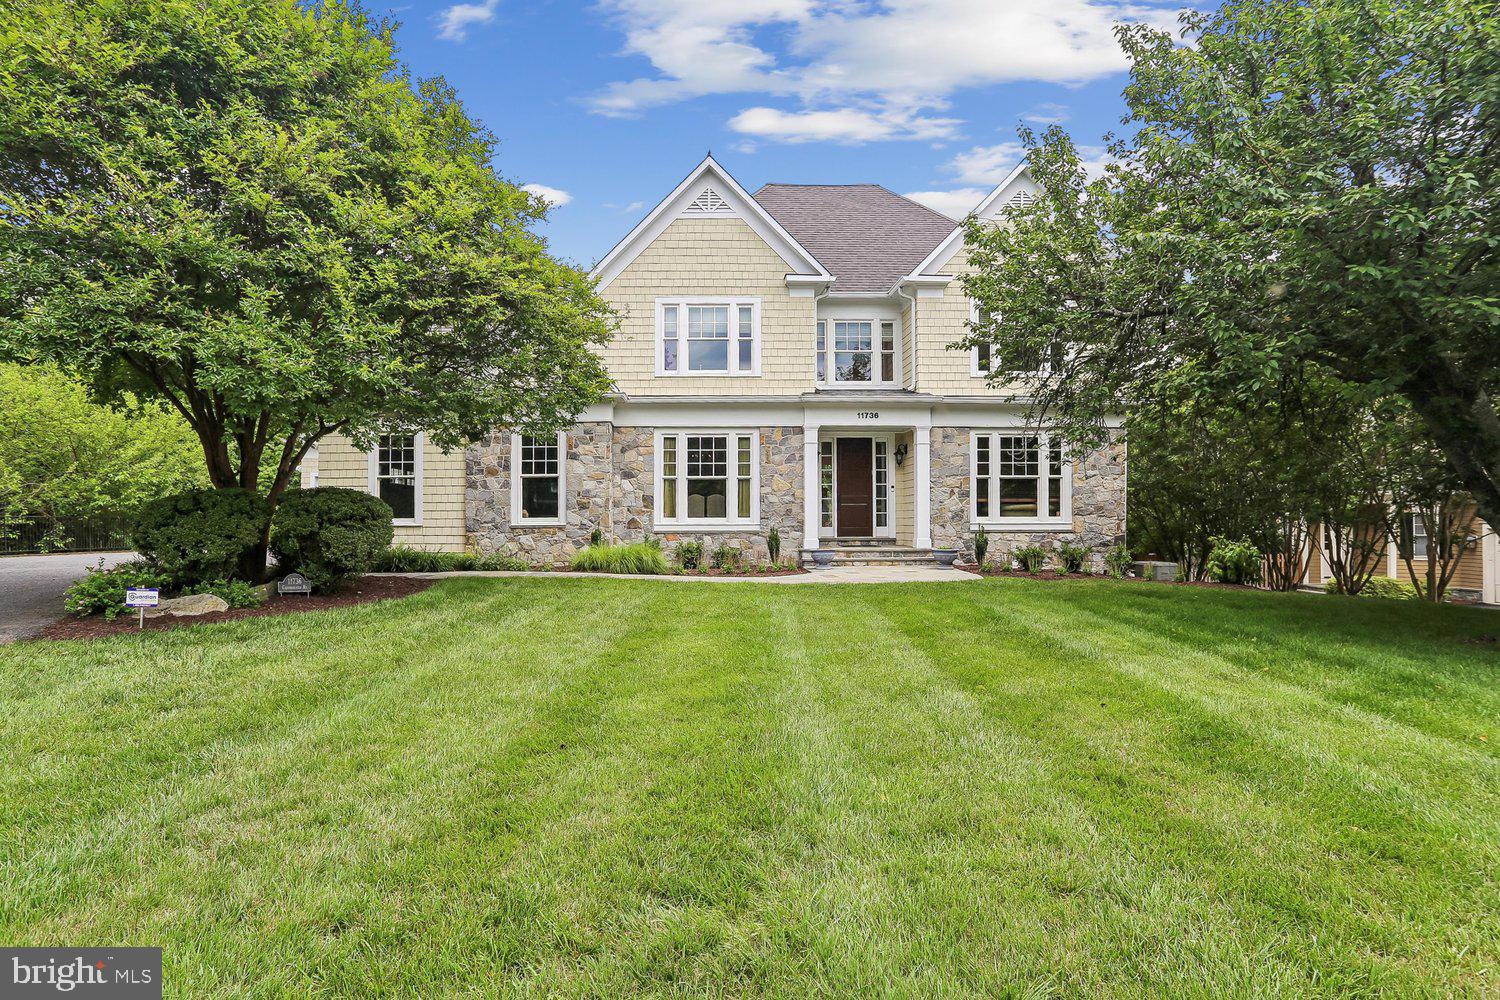
POTOMAC
11736 GAINSBOROUGH ROAD
6 Beds
4 Baths
6,048 Sq.Ft.
$2,395,000
MLS#: MDMC2238714

POTOMAC
11640 PINEY SPRING LANE
5 Beds
5 Baths
6,744 Sq.Ft.
$1,999,000
MLS#: MDMC2252042
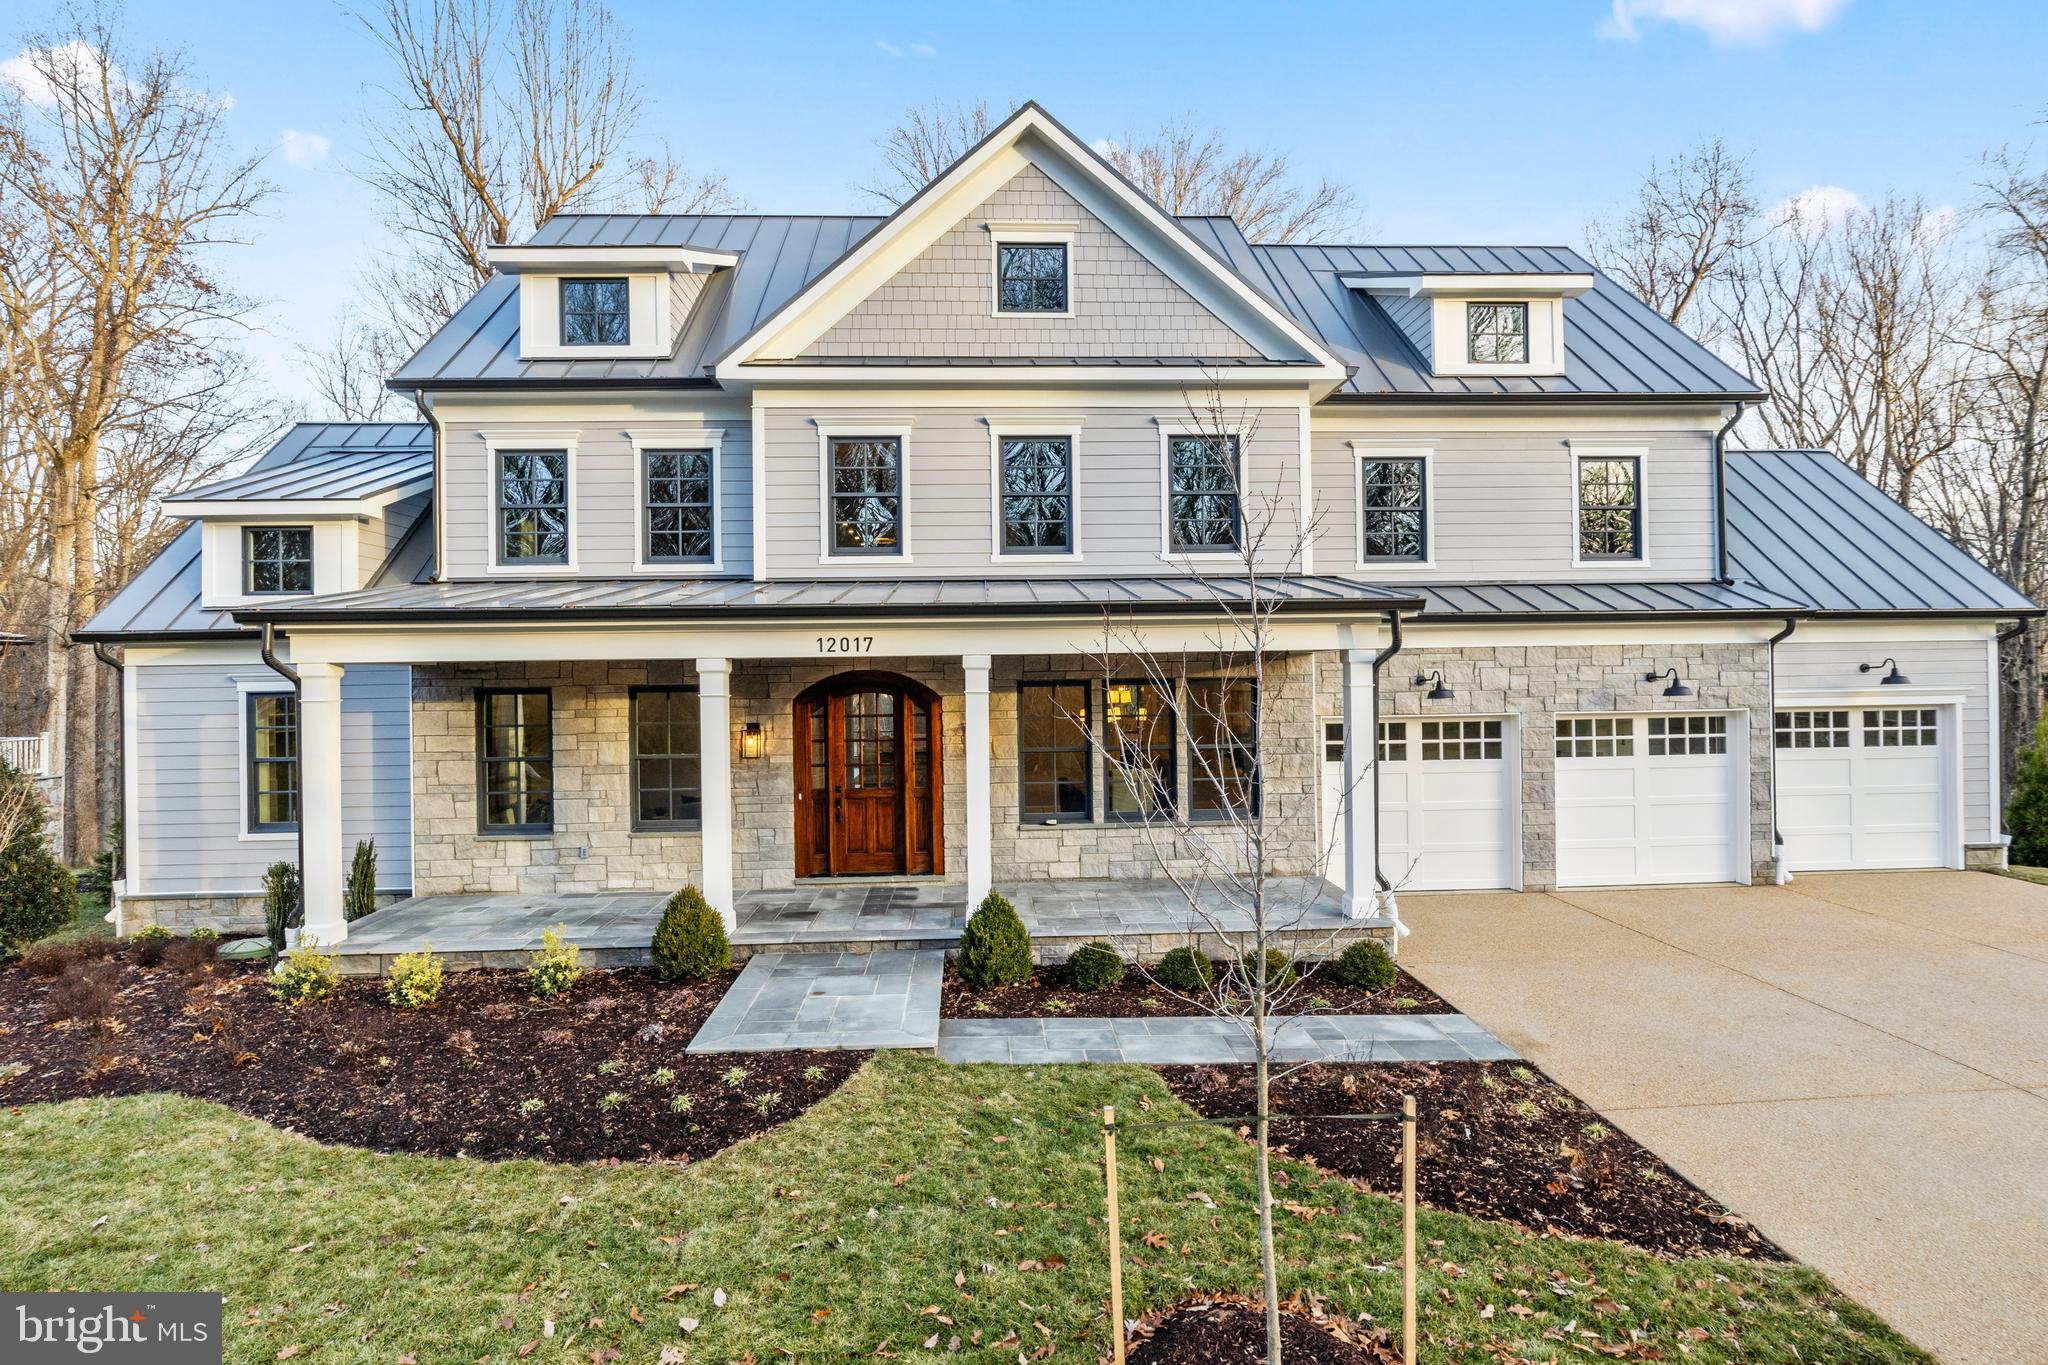
POTOMAC
12017 EVENING RIDE DRIVE
7 Beds
6 Baths
8,715 Sq.Ft.
$2,695,000
MLS#: MDMC2243698
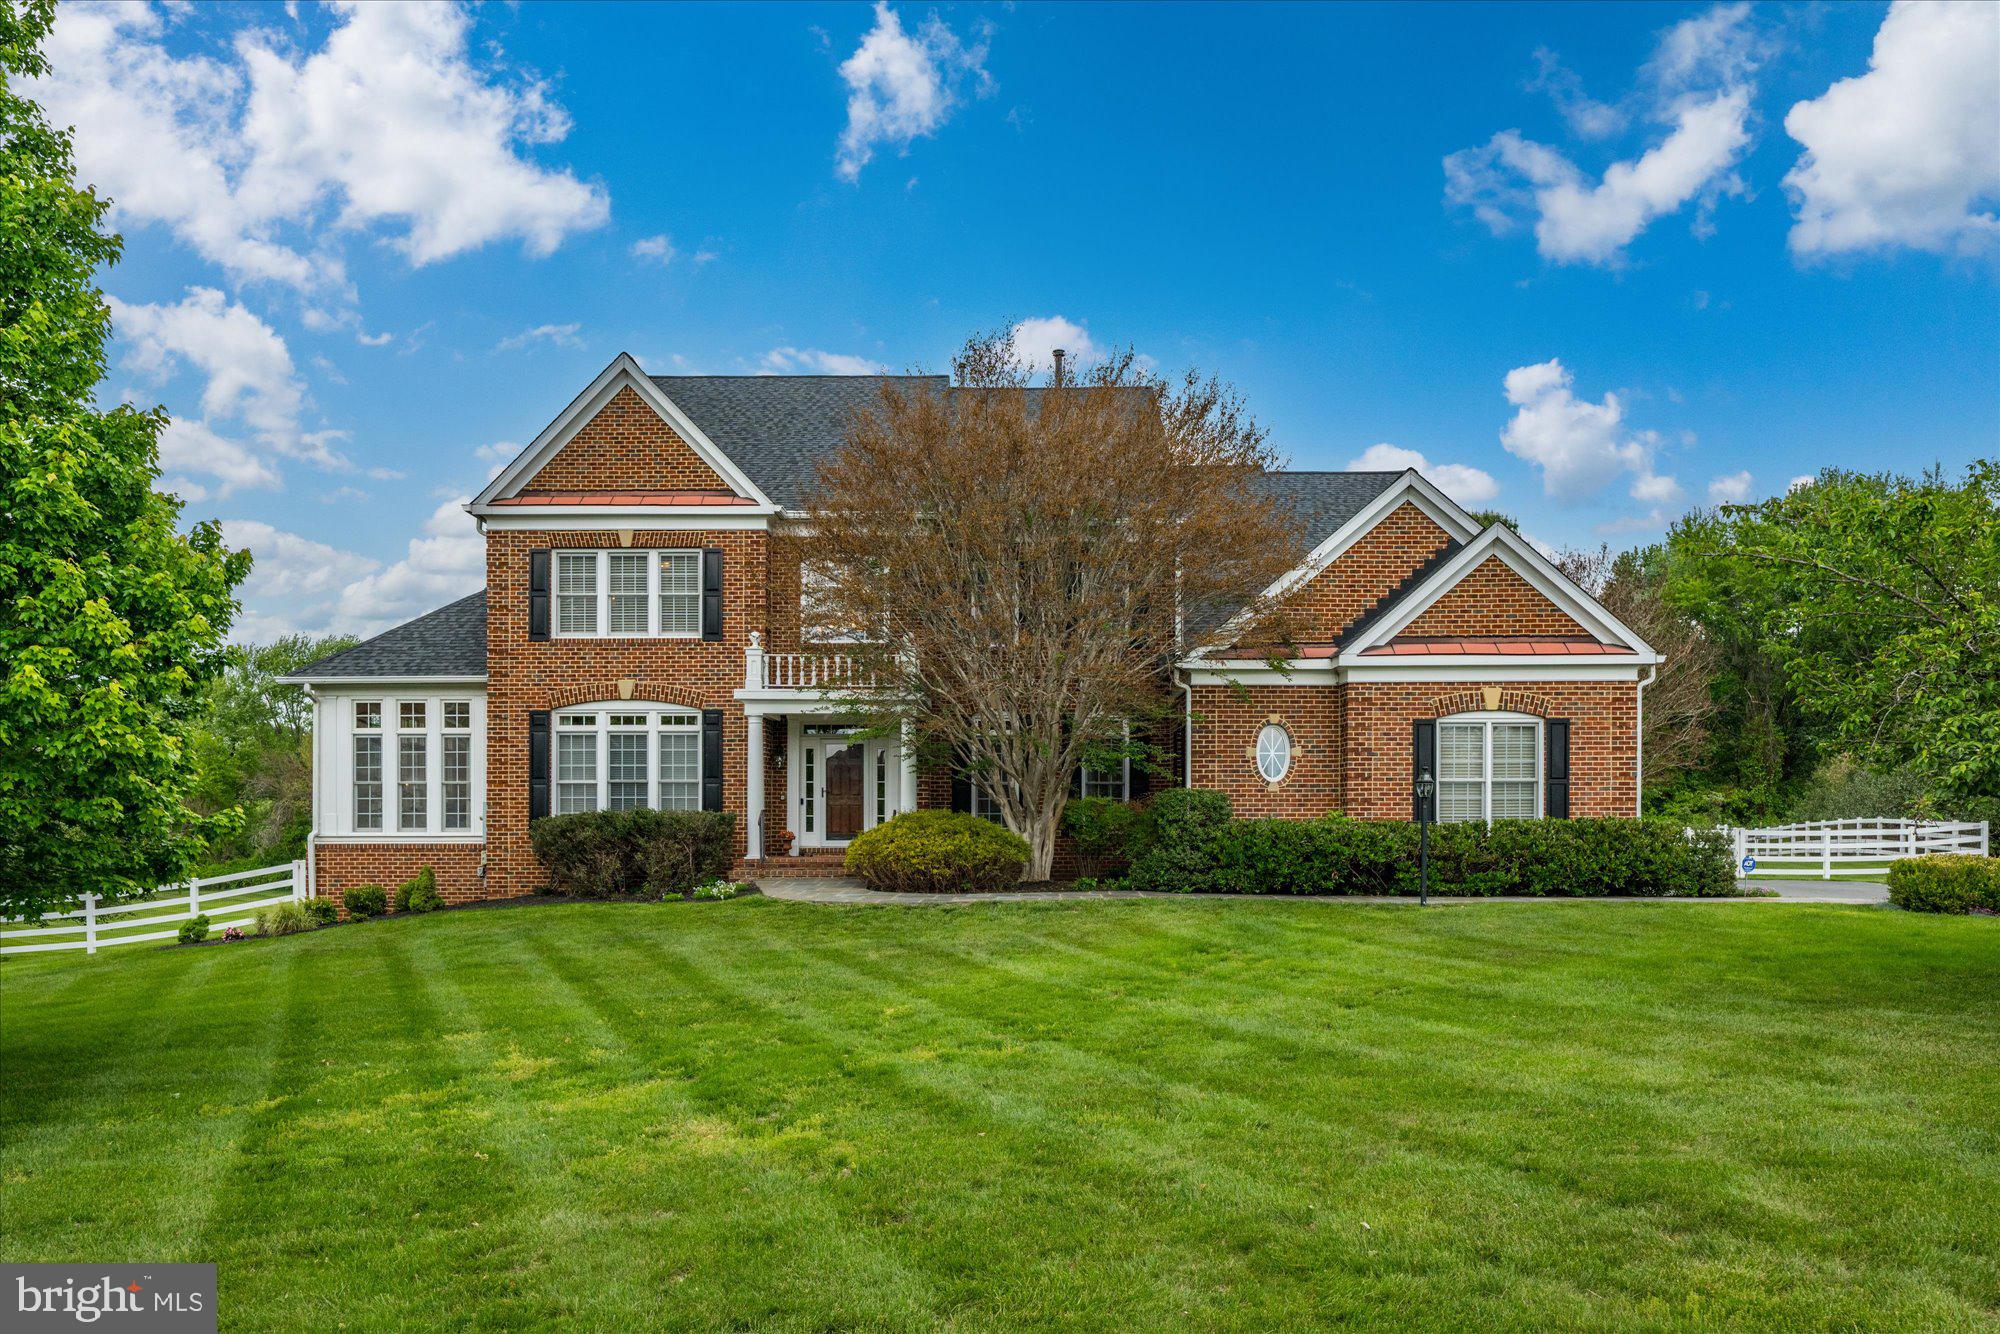
POTOMAC
12610 HILL CREEK LANE
5 Beds
6 Baths
8,056 Sq.Ft.
$2,750,000
MLS#: MDMC2230590
.png)