Features & Amenities

Interior

  • Other Interior Features

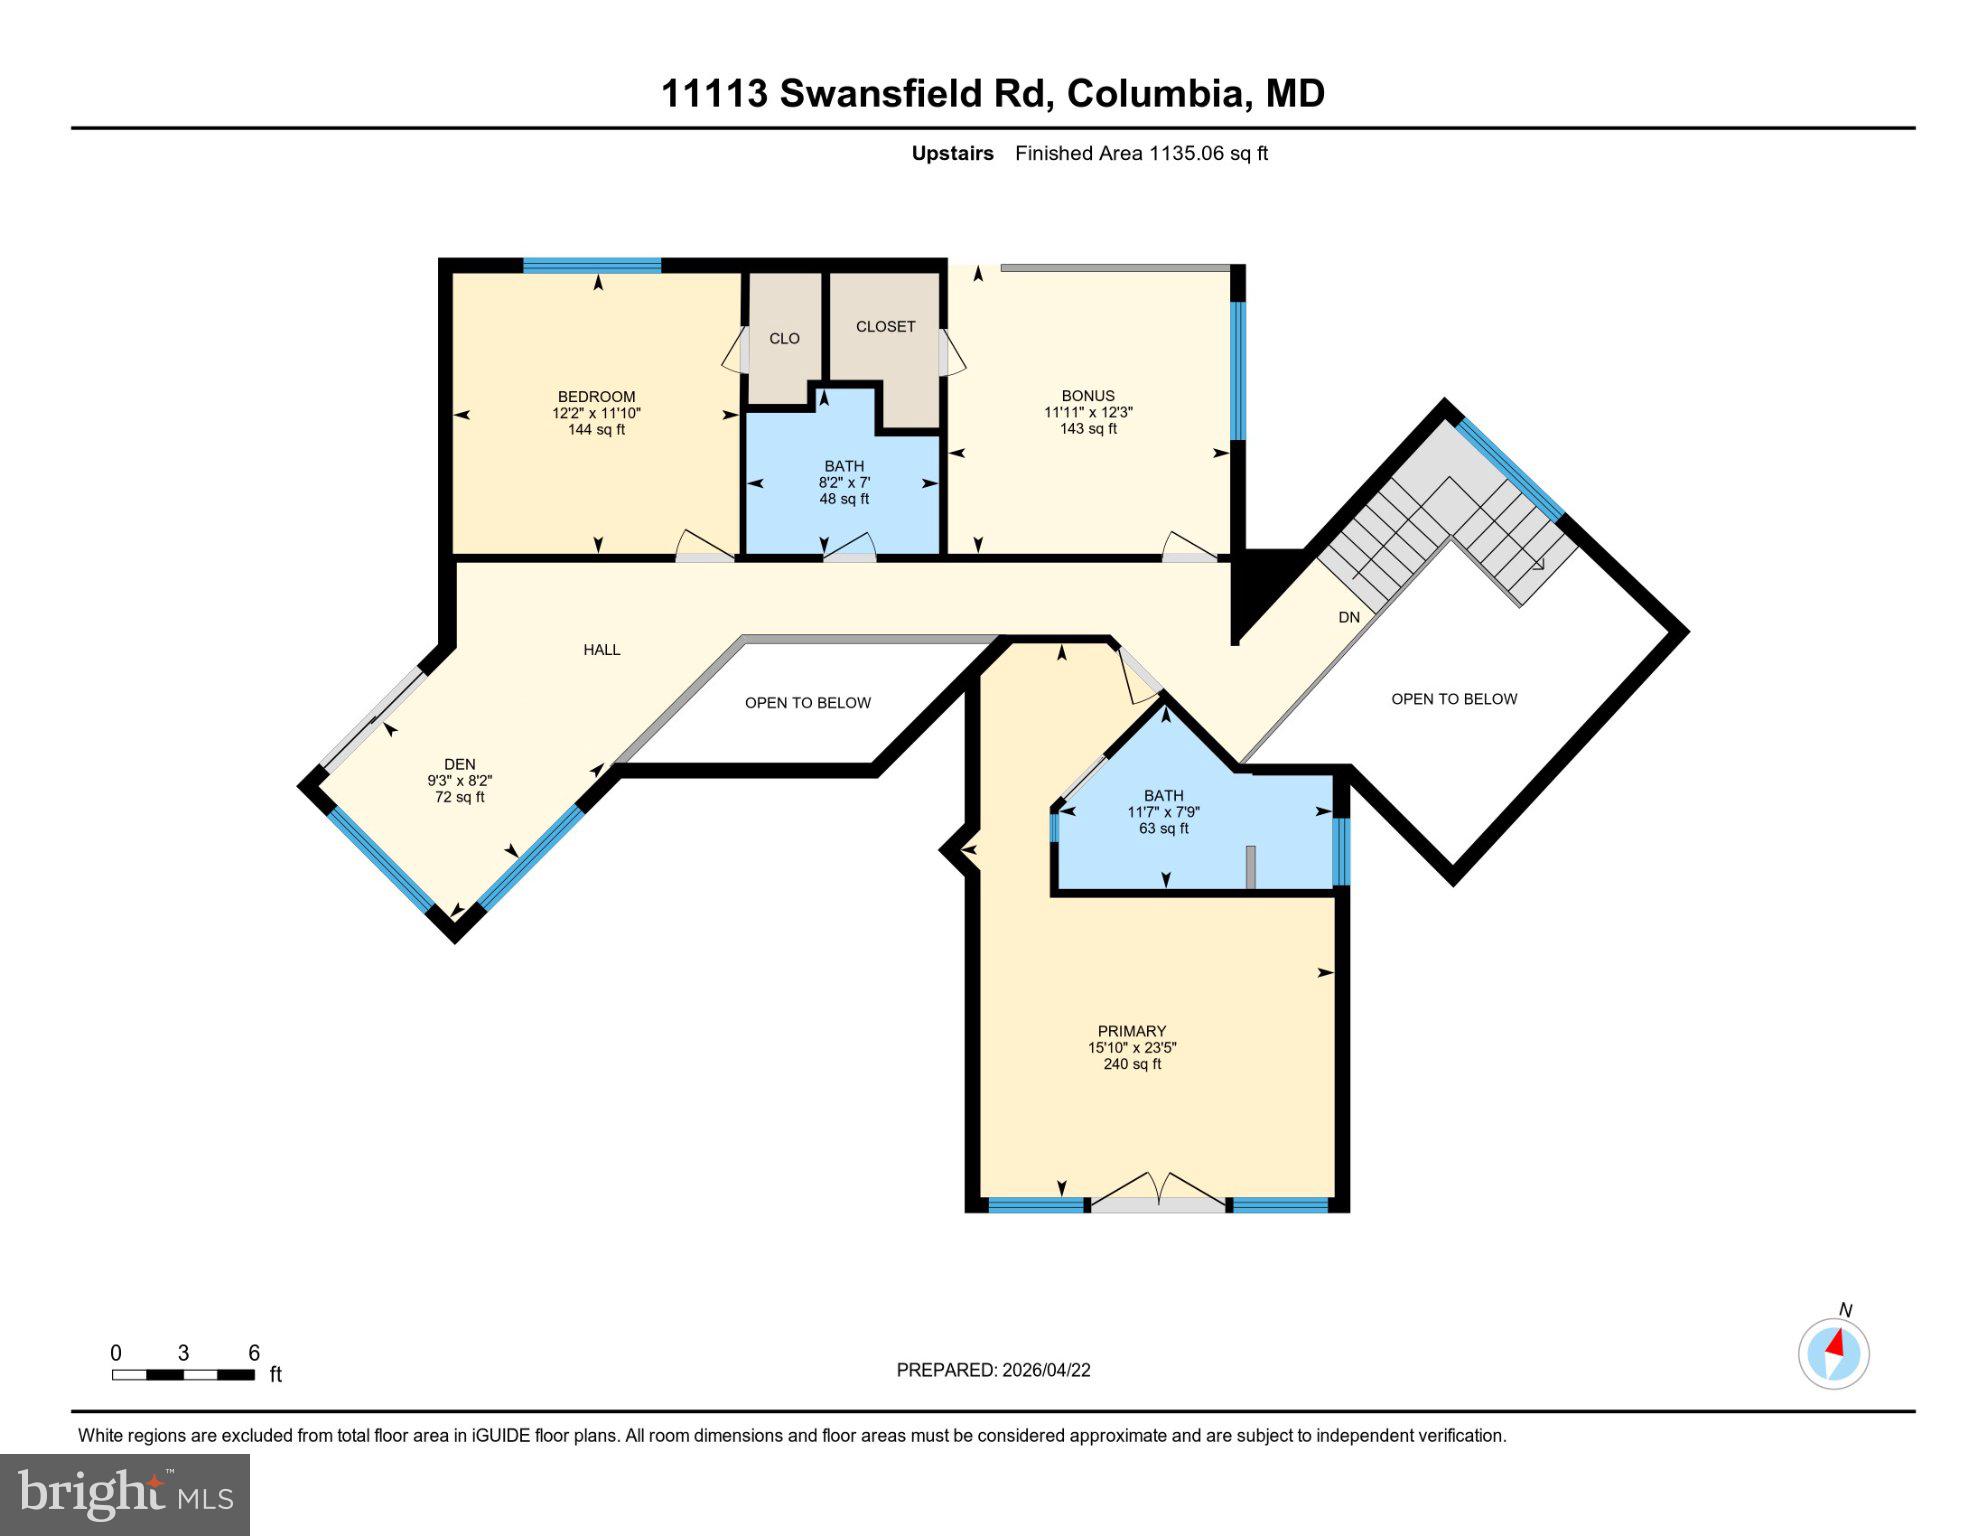
    Ceiling Fan(s), Pantry, Recessed Lighting, Walk-In Closet(s), Open Floorplan

  • Total Bedrooms

    4

  • Bathrooms

    3

  • Above Grade Finished Area

    3424.0

  • Basement YN

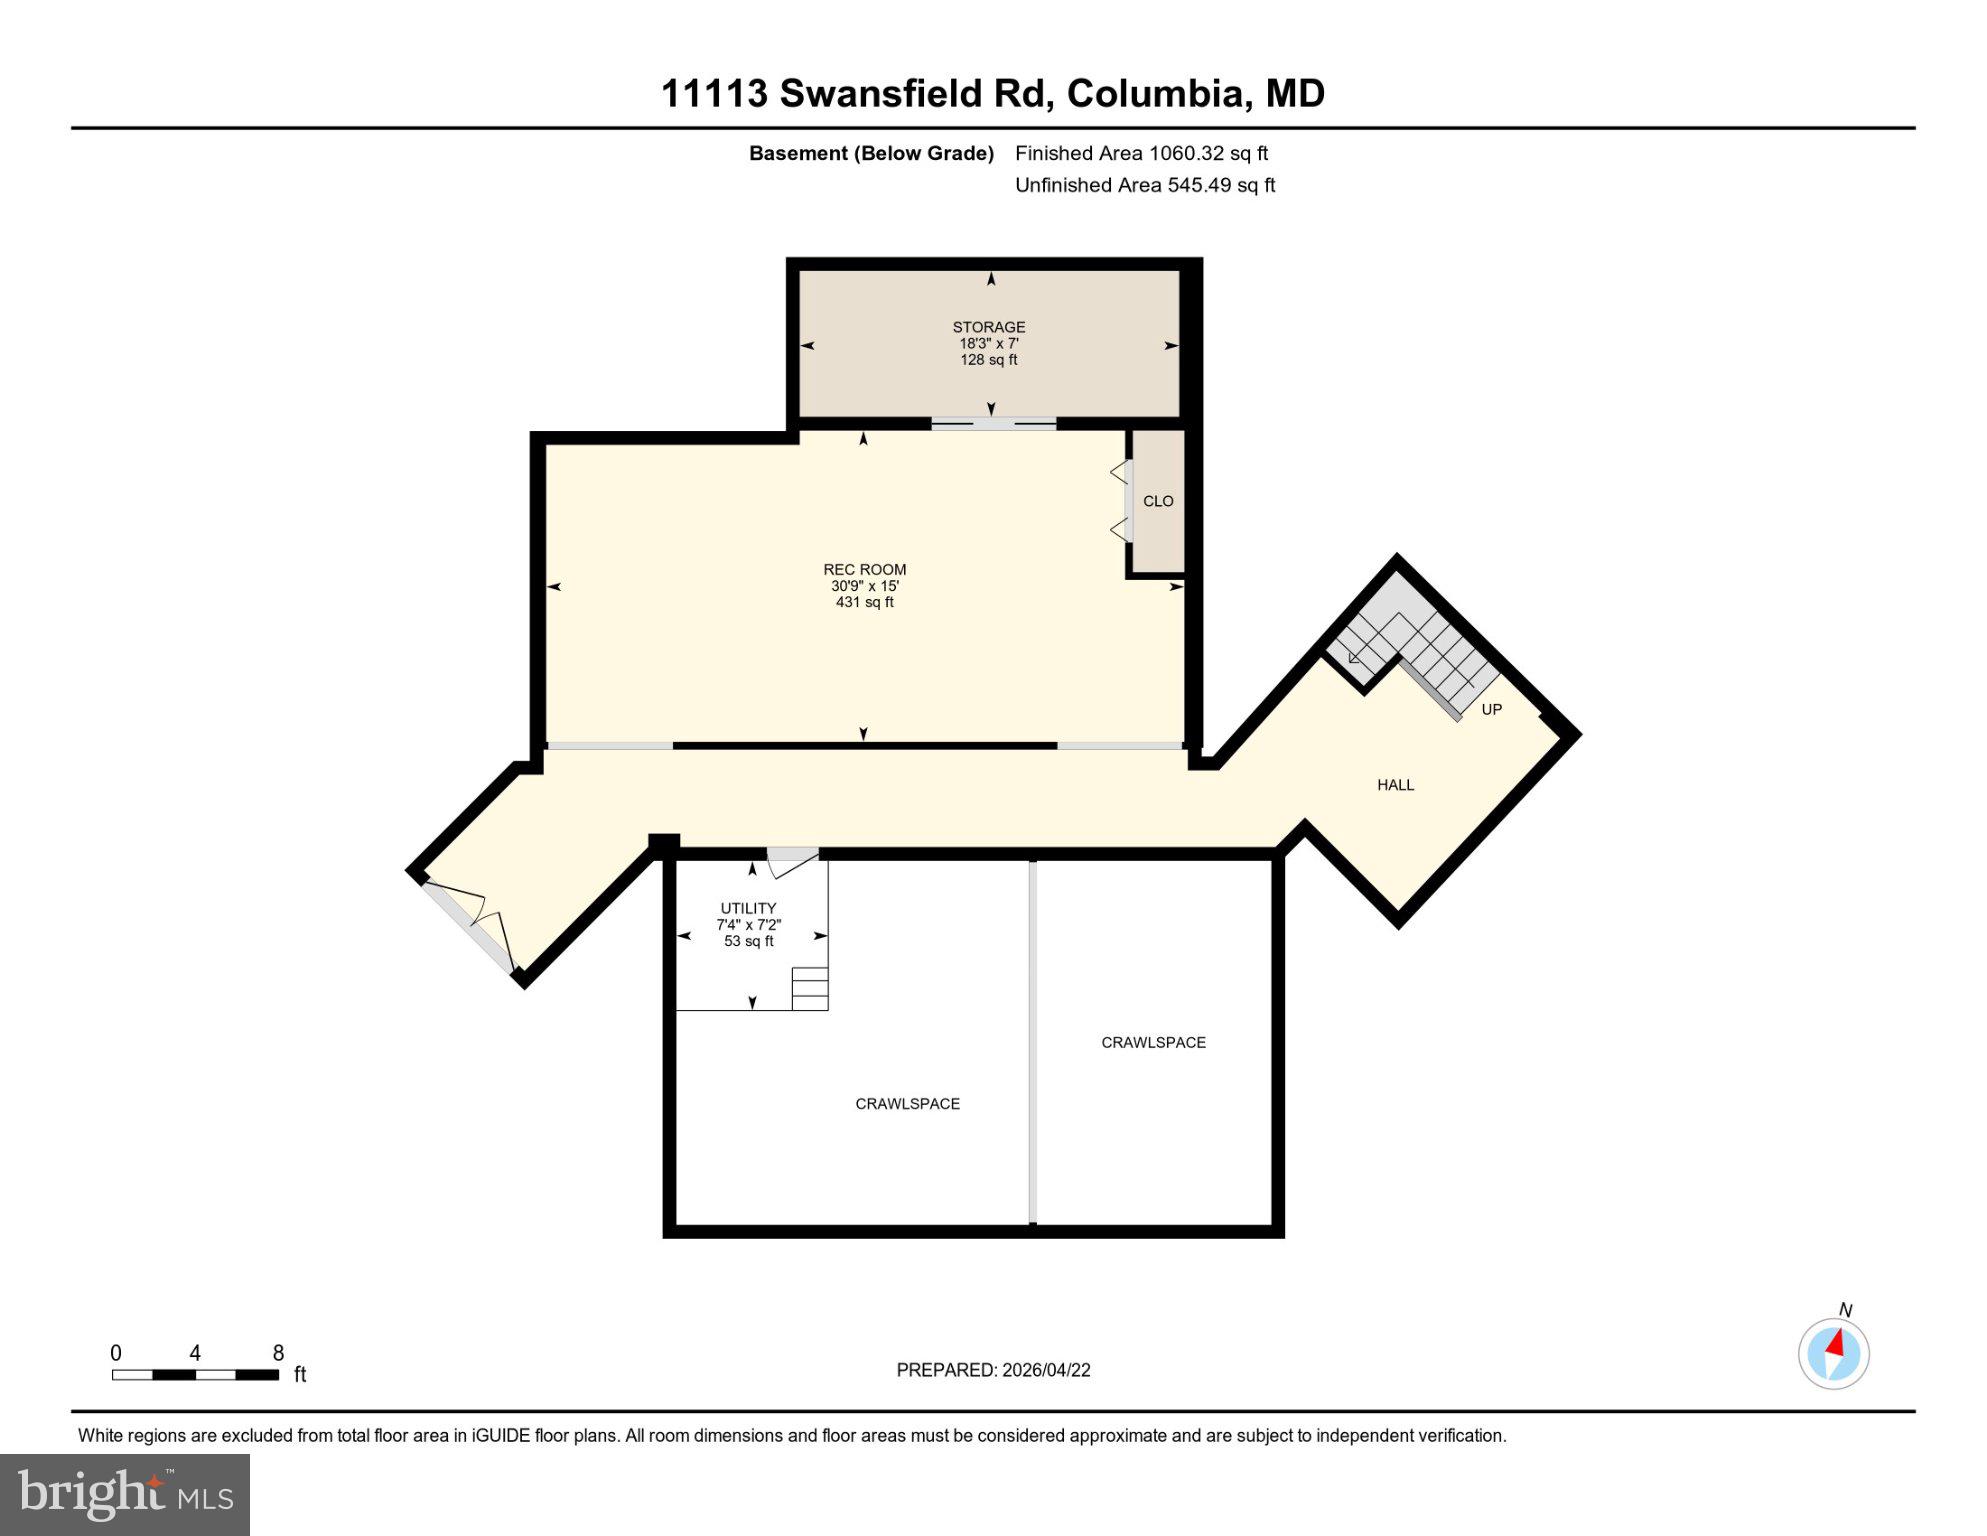
    YES

  • Cooling YN

    YES

  • Cooling

    Central Air, Ceiling Fan(s), Electric

  • Fireplace YN

    YES

  • Heating YN

    YES

  • Heating

    Natural Gas, Forced Air

  • Main Level Bedrooms

    1

  • Pet friendly

    Yes

Exterior

  • Garage

    Yes

  • Garage spaces

    2

  • Construction Materials

    Wood Siding

  • Parking

    Garage Door Opener, Asphalt, Electric Vehicle Charging Station(s), Garage, Driveway, Attached

  • Pool

    No

  • Waterfront YN

    NO

  • View

    Water, Creek/Stream, Trees/Woods

Area & Lot

  • Lot Features

    Wooded, Cul-De-Sac, Cleared

  • Lot Size(acres)

    0.46

  • Lot Size(square feet)

    20,038

  • Property Type

    Residential

  • Property Sub Type

    Single Family Residence

  • Architectural Style

    Contemporary

Price

  • Sales Price

    $1,150,000

  • Tax Amount

    $11,574

  • Sq. Footage

    4,707

  • Price/SqFt

    $244

HOA

  • Association

    YES

  • Association Fee

    $2,003.07

  • Association Fee Frequency

    Annually

  • Association Fee Includes

    N/A

Property Resources

  • Horse Property

    NO

School District

  • Elementary School

    N/A

  • Middle School

    N/A

  • High School

    N/A

Property Features

  • New Construction

    NO

  • Association Amenities

    Dog Park, Picnic Area, Trail(s), Jogging Path, Playground

  • Foundation Details

    Block

  • Senior Community YN

    NO

  • Sewer

    Public Sewer

  • Tax Lot

    163

  • Water Source

    Public

Schedule a Showing

Showing scheduled successfully.

<
>
IN PERSON
VIA CHAT

What is 3 + 4 ?


Change time

Mortgage calculator

Estimate your monthly mortgage payment, including the principal and interest, property taxes, and HOA. Adjust the values to generate a more accurate rate.

Your payment

Principal and Interest:

$

Property taxes:

$

HOA fees:

$

Total loan payment:

$

Total interest amount:

$

Location

County

HOWARD

Elementary School

Middle School

High School

Listing Courtesy of Courtney K Odum-Duncan , RE/MAX Realty Group

RealHub Information is provided exclusively for consumers' personal, non-commercial use, and it may not be used for any purpose other than to identify prospective properties consumers may be interested in purchasing. All information deemed reliable but not guaranteed and should be independently verified. All properties are subject to prior sale, change or withdrawal. RealHub website owner shall not be responsible for any typographical errors, misinformation, misprints and shall be held totally harmless.

Agent Deanna Rippeon

Rippeon & Co- Team Leader

Deanna Rippeon

Call Deanna today to schedule a private showing.


* Listings on this website come from the FMLS IDX Compilation and may be held by brokerage firms other than the owner of this website. The listing brokerage is identified in any listing details. Information is deemed reliable but is not guaranteed. If you believe any FMLS listing contains material that infringes your copyrighted work please click here to review our DMCA policy and learn how to submit a takedown request.© 2024 FMLS.
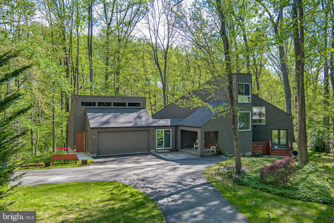
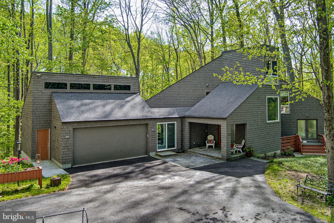
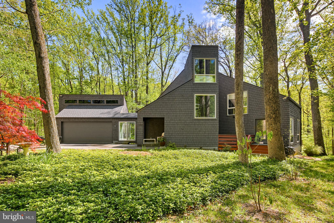
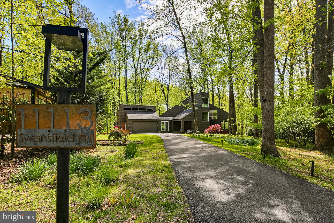
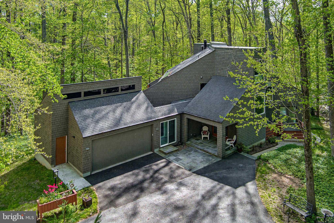
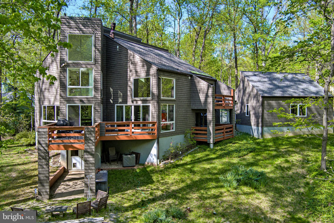
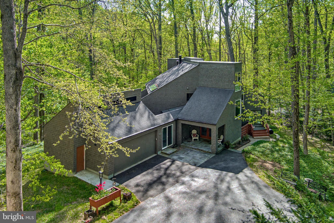
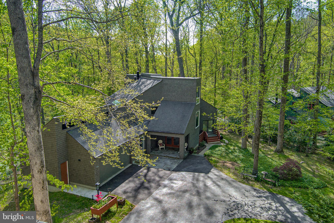
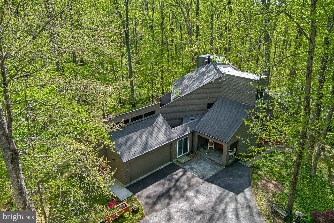
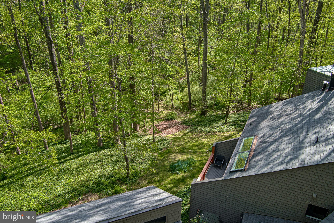
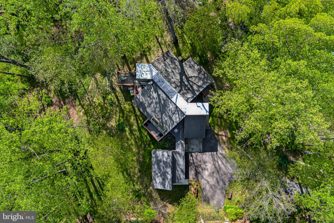
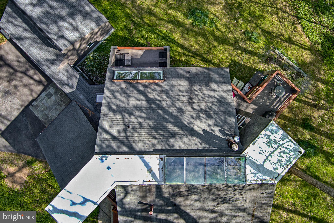
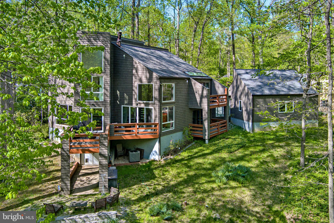
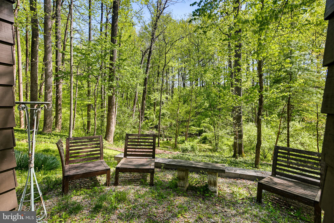
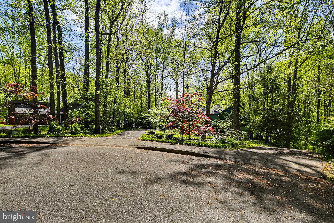
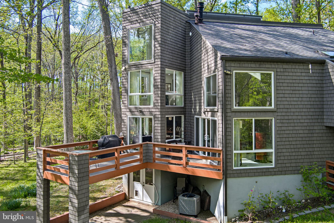
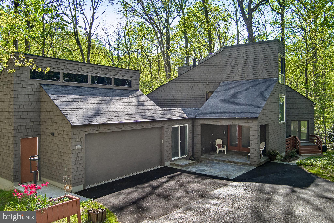
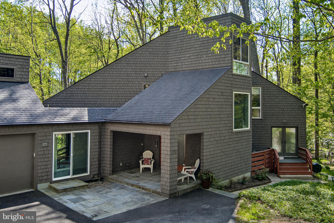
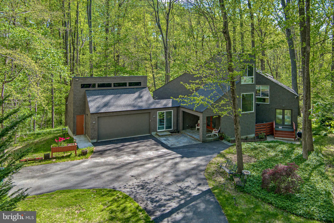
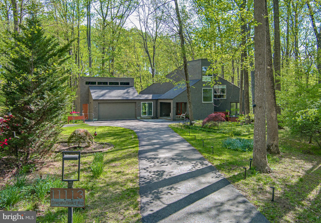
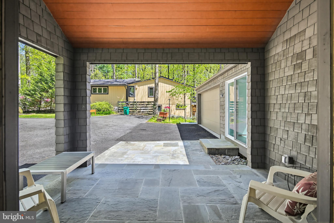
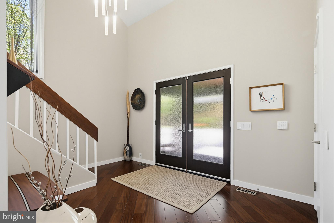
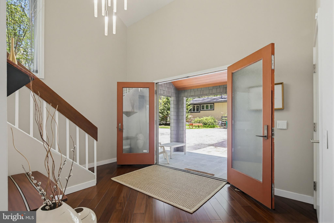
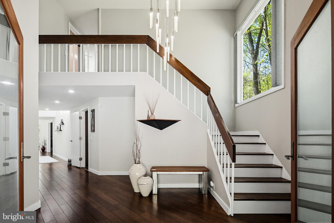
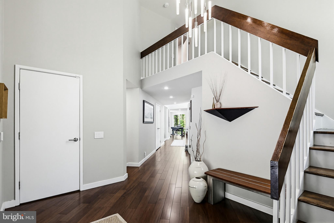
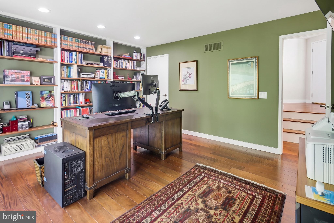
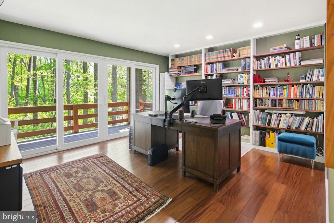
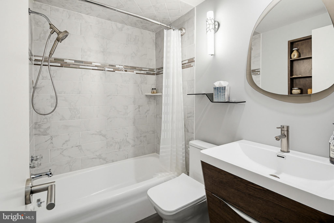
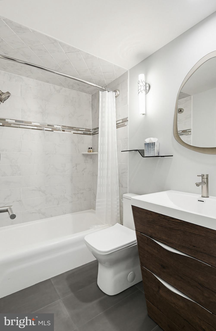
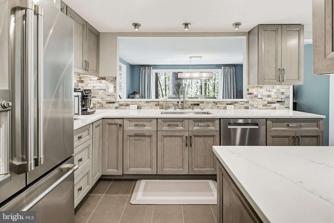
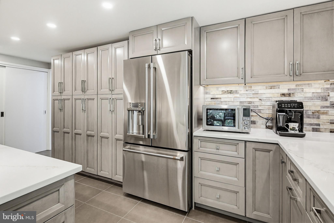
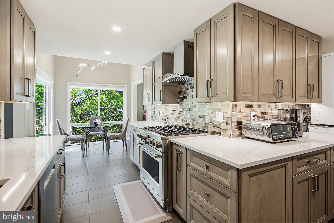
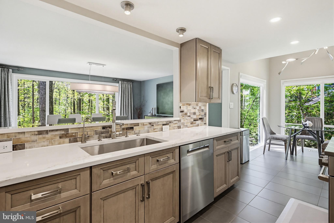
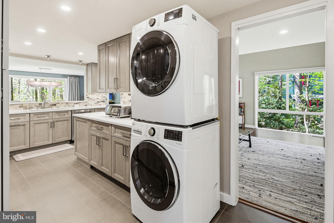
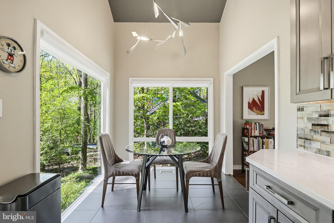
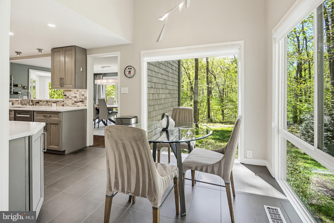
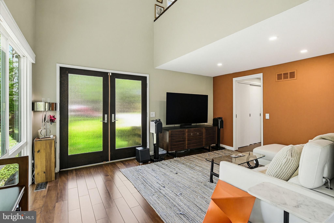
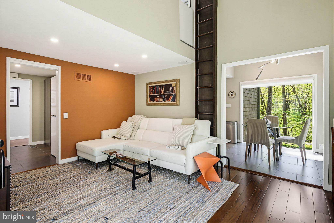
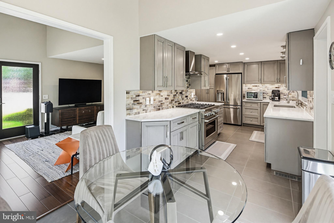
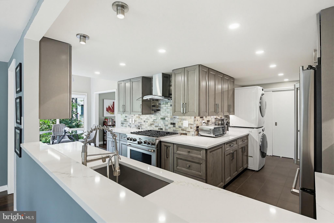
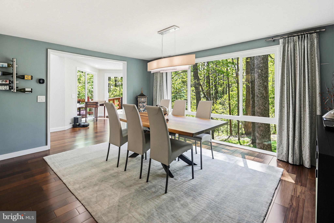
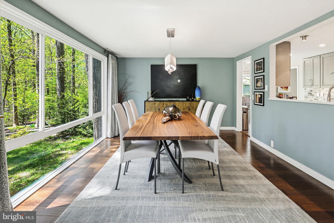
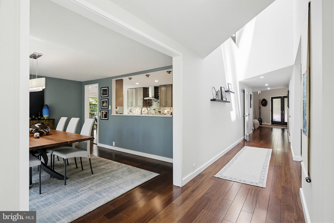
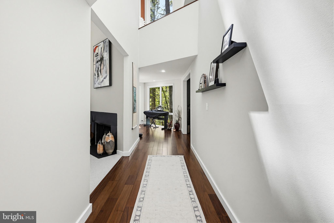
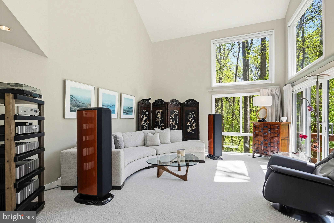
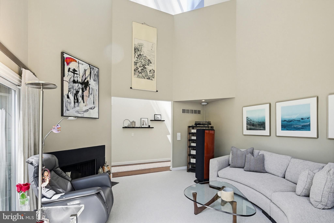
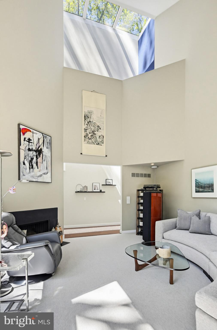
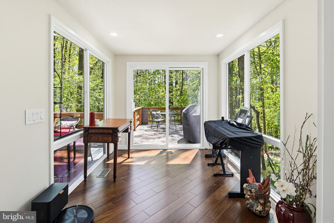
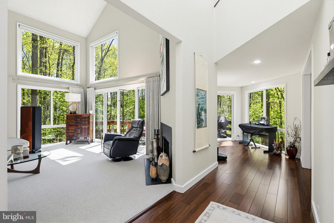
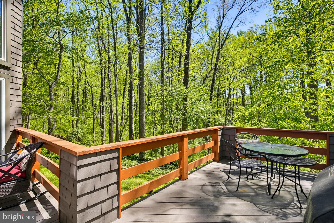
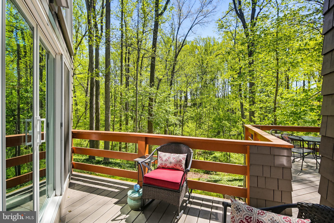
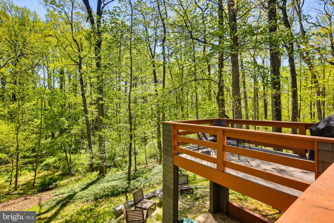
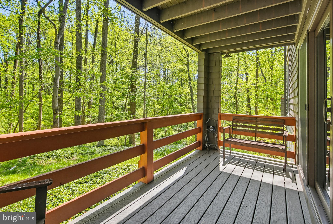
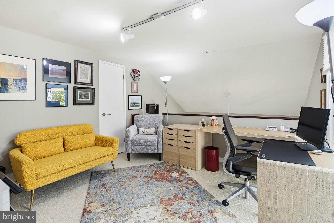
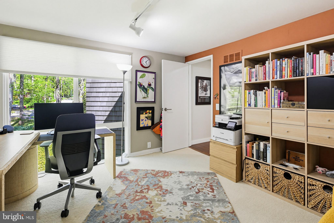
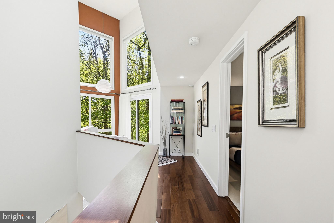
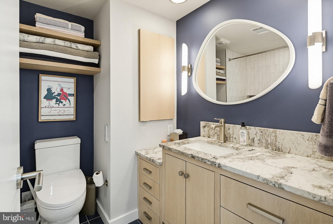
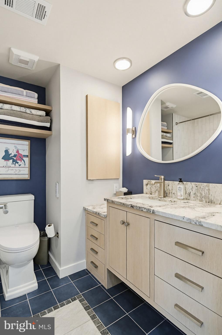
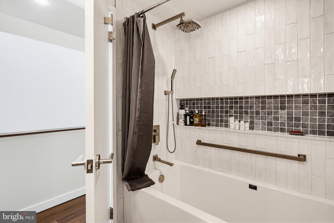
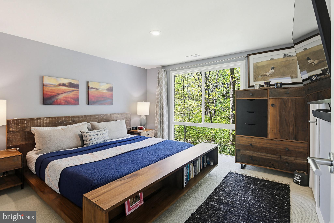
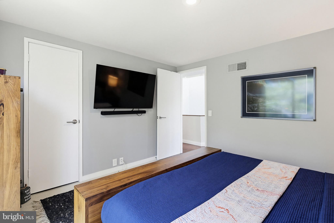
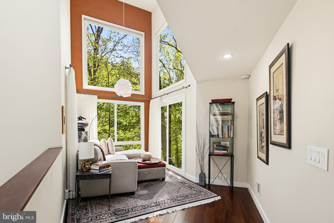
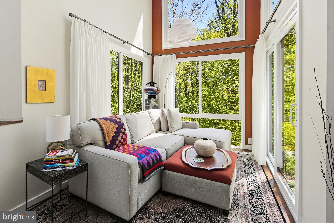
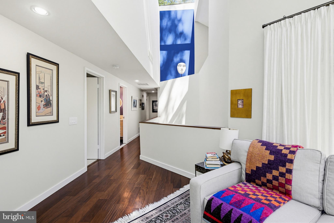
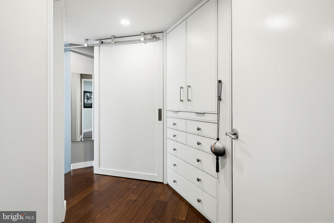
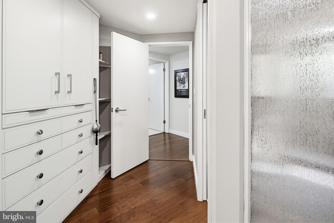
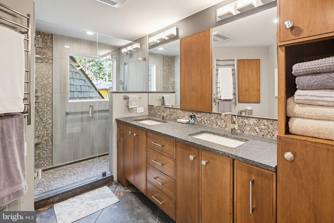
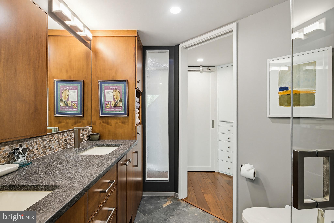
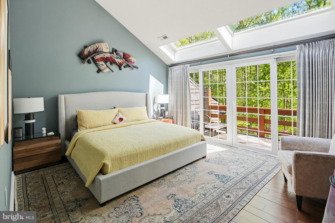
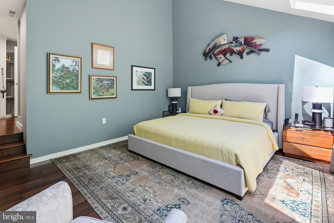
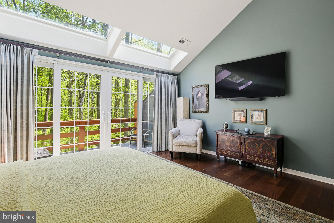
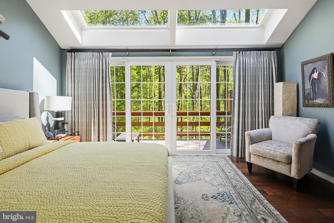
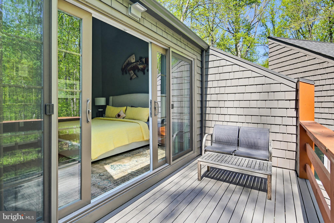
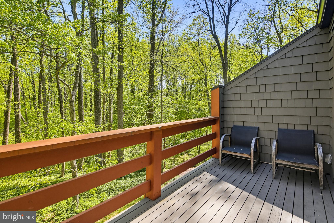
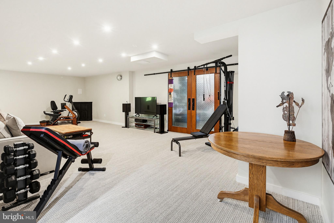
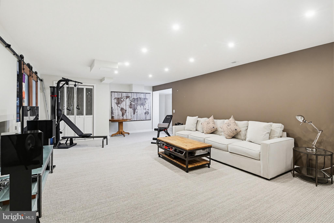
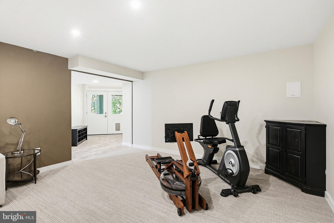
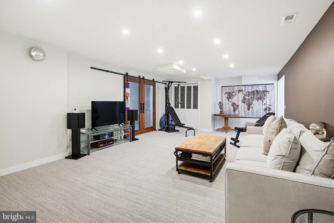
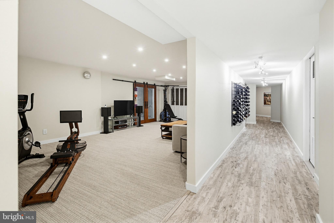
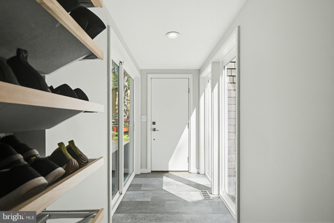
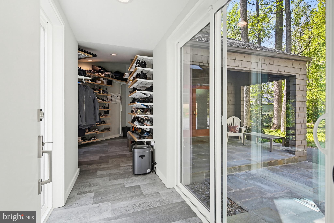
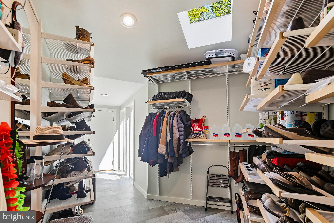
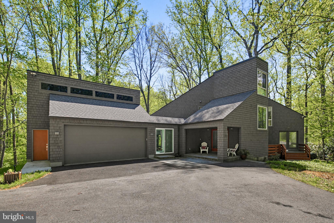
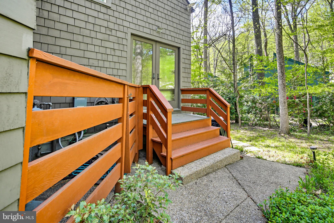
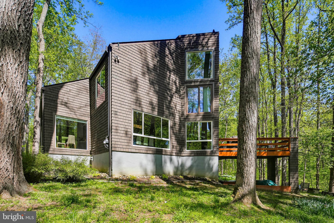
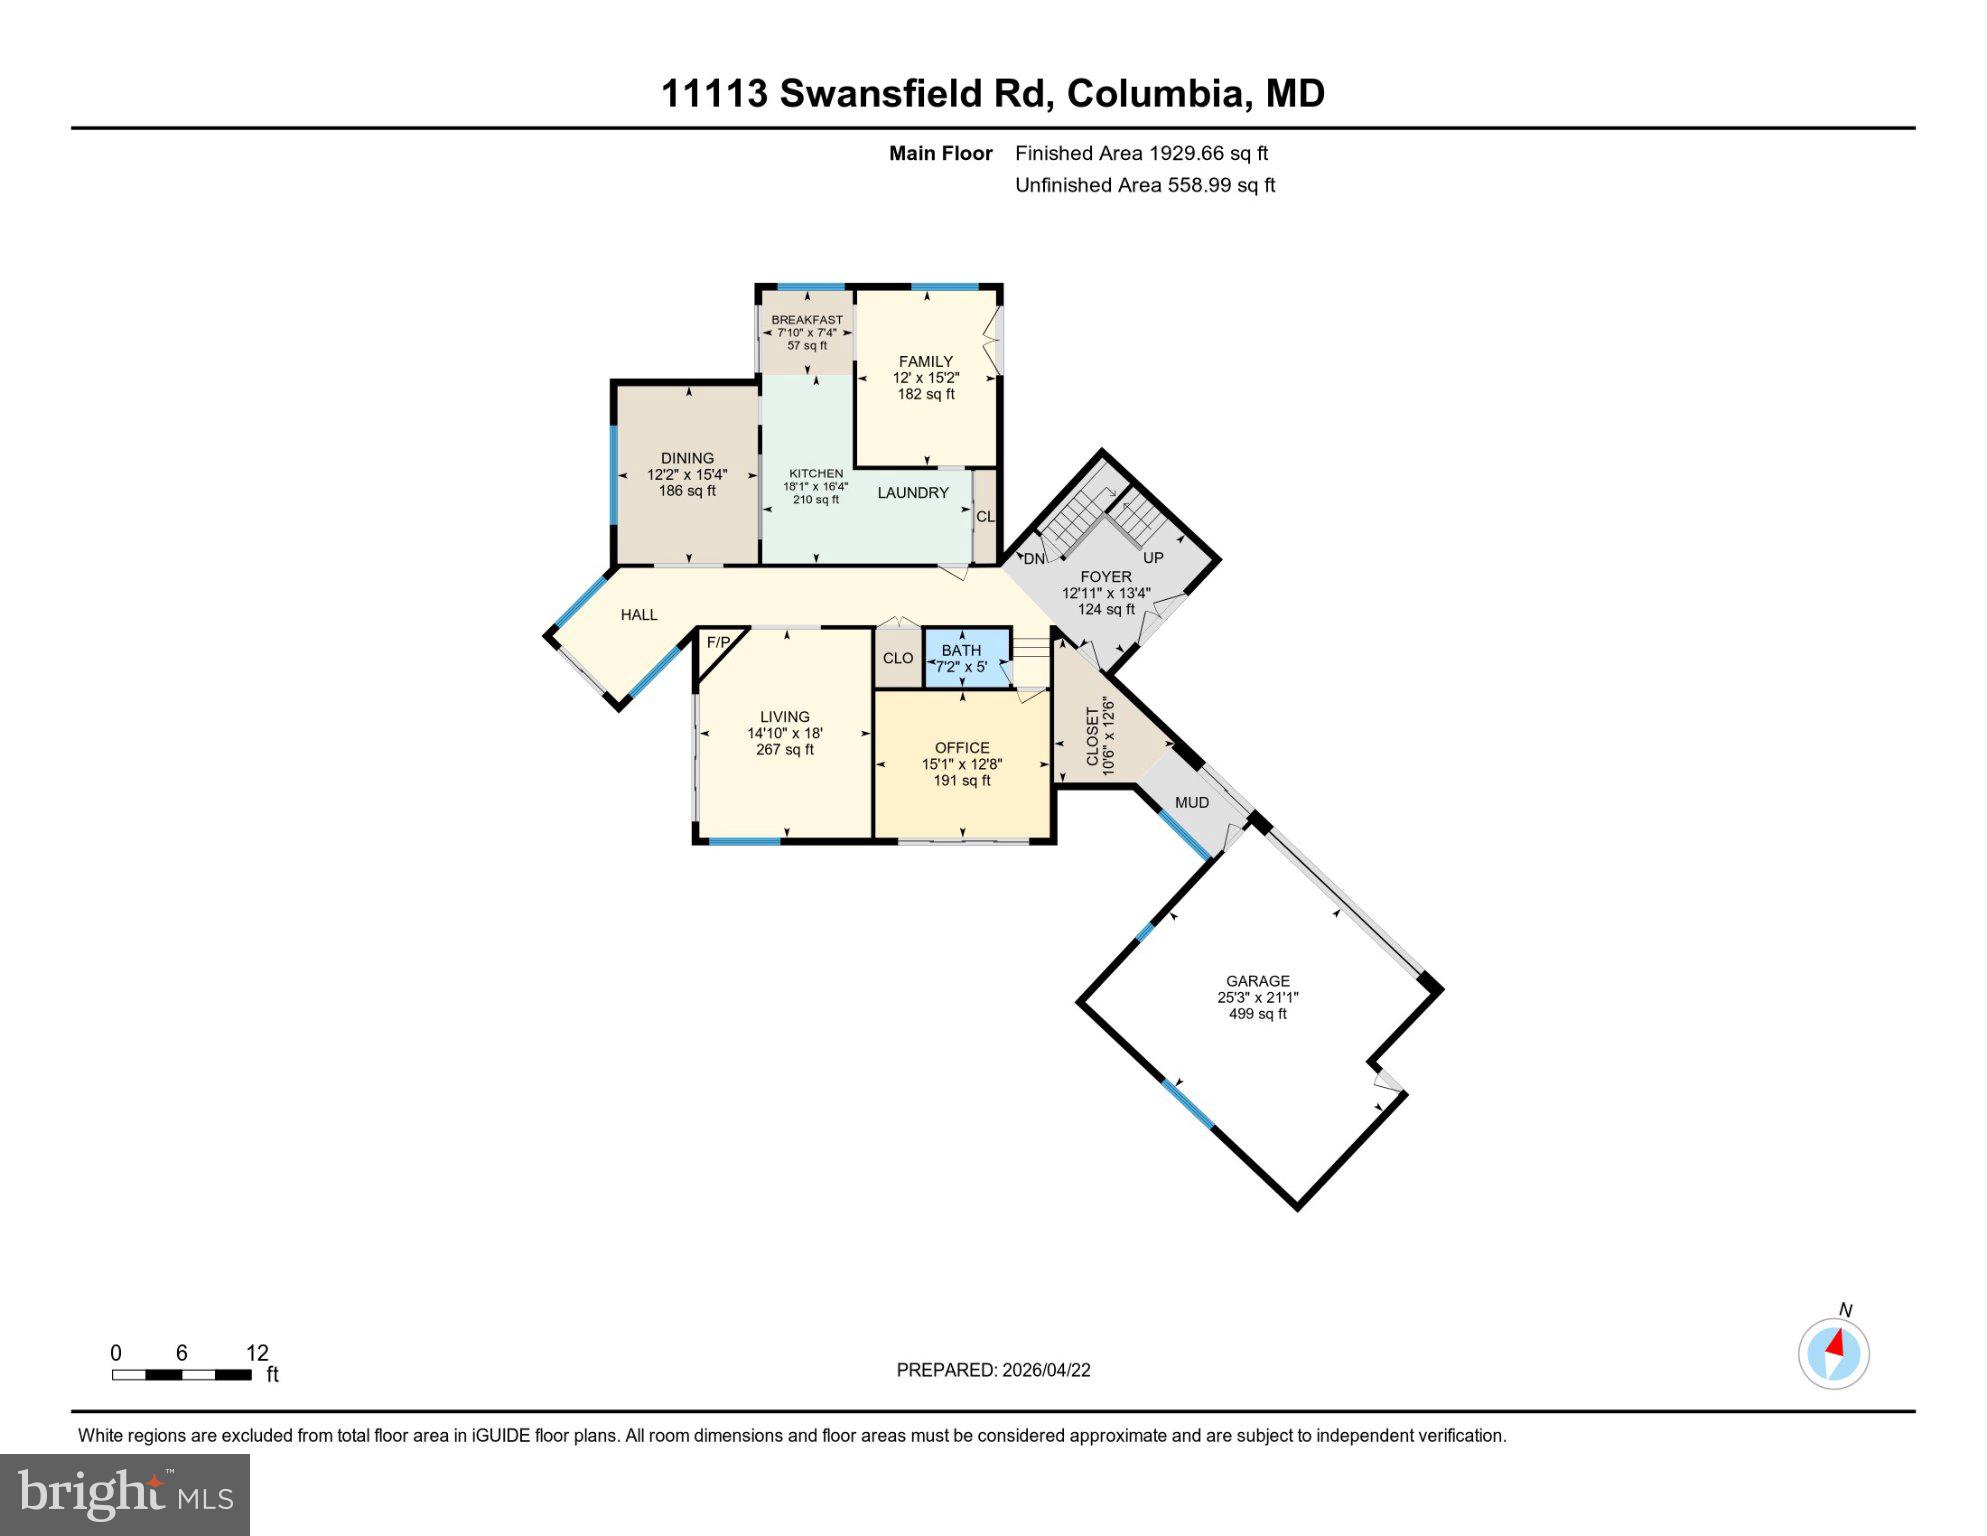
I am so honored to present this extraordinary property! It is a Classic Columbia Contemporary, that has been completely updated. The seller has spent over $400,000 on improvements since he purchased it!  The architecture is so thoughtful -- It is dramatic and elegant, but also warm and easy to live in. The sellers added a wonderful addition that comprises an entry room with storage, and a lovely bridge-breezeway to a two car garage with built-in EV chargers. They renovated most of the spaces top to bottom, replacing the kitchen, bathrooms, and installing warm cherry wood floors and smart lighting throughout. It offers sleek architectural lines and large windows that flood the interior with natural light. Nestled on a .46 acre lot backing to open space, there are gorgeous views from every window. The open-concept layout creates a spacious feel, but the rooms are human sized, and made for living…don’t miss the adorable ladder from the family room to the loft bedroom/office upstairs! Backing to woods and open space, the home provides a tranquil retreat with scenic views and direct access to nature, making it ideal for those seeking privacy and a connection to the outdoors. The Columbia open space path enters the woods from this cul-de-sac, and eventually leads to the Middle Patuxent River, and Environmental Area. It’s truly a woodland retreat in the middle of Columbia. Watch the deer, foxes, and birds play from one of your decks, then head to downtown Columbia less than three miles way for dining and shopping. Please also note the backup generator. For more information, search for a recent Baltimore Banner article titled "For sale: Woodland Contemporary Home in Columbia"

11113 SWANSFIELD ROAD

Message successfully sent.

What would you like to know?

What is 3 + 4 ?

I agree to receive email communication and understand I can unsubscribe at any time.

I agree to be contacted by Charis Realty Group via call, email, and text for real estate services. To opt out, you can reply 'stop' at any time or reply 'help' for assistance. You can also click the unsubscribe link in the emails. Message and data rates may apply. Message frequency may vary. Privacy Policy

Related Properties

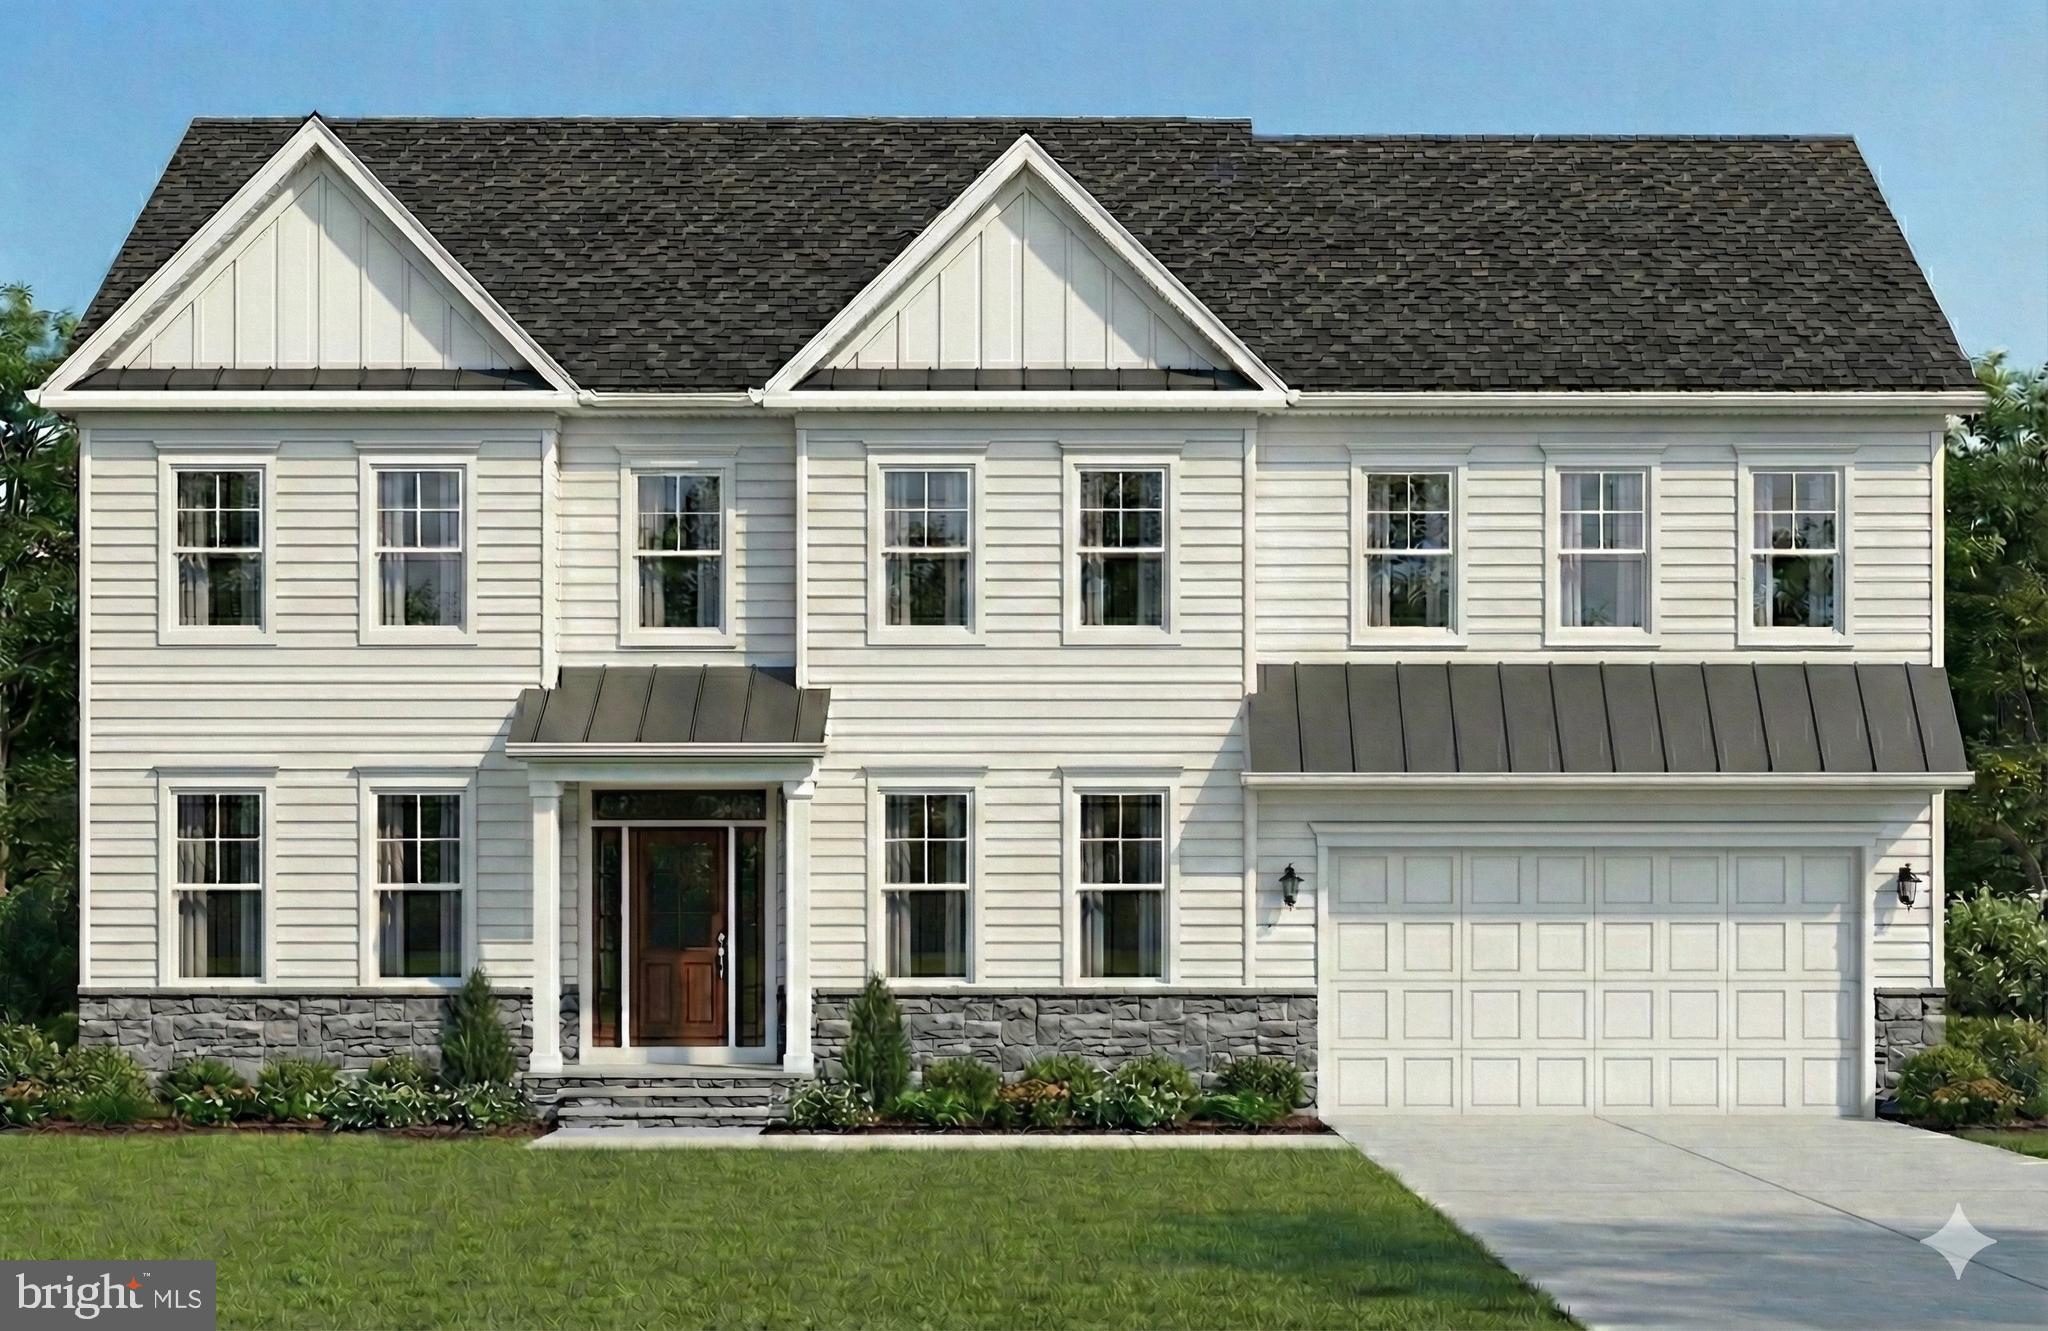
A charming front porch welcomes you into this thoughtfully designed to-be-built home, where a bright, open-concept layout creates a seamless flow between living spaces. The main level offers a flexible floor plan with the option to add a rear sunroom, allowing you to tailor the space to your lifestyle. High-quality laminate hardwood flooring enhances the Family Room, Dining Room, Kitchen, Breakfast Room, Foyer, Owner’s Entry, and Pantry, while oak stairs and railing lead from the main level to the second floor, adding warmth and timeless appeal.

Upstairs, the expansive owner’s suite is designed as a private retreat and is joined by four additional secondary bedrooms and three full baths, providing ample space and comfort for a large or growing household. Upgraded tile in the owner’s suite and enhanced carpet padding throughout the home add to the overall comfort and quality. The lower level offers even more versatility, with the potential to create a recreation room, media room, den, or an additional bedroom suite, depending on your needs.

With approximately 3,538 square feet of living space, this home is designed with personalization in mind and includes upgrade-level cabinetry with brushed nickel hardware, granite countertops, and an extended kitchen island ideal for gathering and entertaining. A sixth bedroom with a full bath may be added on the main level. Builder makes no representation regarding the land or lot listing, as this offering is for co-marketing purposes only, and buyers are responsible for all due diligence related to the land purchase. Photos and options shown may include multiple elevations and upgrades not included in the base price, and pricing is subject to change based on selected options and enhancements.
#MDHW2059826

COLUMBIA

5540 WATERLOO ROAD

6 Beds

5 Baths

3,530 Sq.Ft.

$1,269,900

MLS#: MDHW2059826

Introducing 3683 Marietta Ave – an exceptional development opportunity featuring approximately 3.5 acres zoned Village/Residential. The property is currently undergoing subdivision and offers outstanding potential for multi-level residential development, subject to municipal approvals. For those seeking a larger-scale project, adjoining properties are also available, creating the opportunity to expand the overall development footprint. A rare investment opportunity in a desirable location with excellent future potential.
#PALA2092238

COLUMBIA

3683 MARIETTA AVENUE

None Beds

None Baths

2,176 Sq.Ft.

$1,000,000

MLS#: PALA2092238

Meet your new happy place in River Hill! Nestled on a quiet cul-de-sac, this beautifully updated home offers timeless style, lots of upgrades, and complete peace of mind. The renovated kitchen with custom cabinetry and finishes flows seamlessly into the inviting family room with a wood-burning fireplace, but the true standout is the screened porch. Whether you're enjoying summer dinners, entertaining friends, or curling up with a good book, this is the space you'll never want to leave.
Upstairs, you'll find four spacious bedrooms and two full bathrooms, including a light-filled primary suite with hardwood floors that feels like a private retreat.
The showstopper is the fully finished walkout lower level, completed in 2021. Designed with flexibility in mind, it makes an ideal in-law suite! It features a fifth bedroom, second family room, kitchenette, full bathroom, and a bonus room perfect for a home office, gym, or playroom. ADA-compliant features, luxury vinyl plank flooring, and abundant storage make this level ideal for multigenerational living, extended guests, or an au pair suite. Step outside to the covered patio and fully fenced backyard for even more space to relax and entertain.
Perfectly located, you're just minutes from River Hill Shopping Center while directly across from the Middle Patuxent Environmental Area, offering miles of scenic hiking trails. Plus, the home is zoned for the highly sought-after Clarksville ES, Clarksville MS, and River Hill HS.
#MDHW2071848

COLUMBIA

6405 MISTY TOP PASS

5 Beds

3 Baths

3,035 Sq.Ft.

$965,000

MLS#: MDHW2071848
Welcome to 7142 Rivers Edge Rd — a stunning brick-front Colonial nestled in the highly sought-after Rivers Edge community in Columbia!

One of this home's biggest advantages is no HOA fees and no Columbia Association assessments, giving you more freedom and lower ownership costs.

Offering over 4,000 square feet of beautifully finished living space, this meticulously maintained, move-in-ready home combines timeless elegance with everyday functionality.

Step inside and be greeted by a dramatic spiral staircase that creates a grand first impression. The thoughtfully designed main level features a welcoming family room, an additional formal living room, a dedicated home office, bonus flex space, and an elegant formal dining room—perfect for entertaining, holidays, or working from home.

Freshly painted throughout, the upper level offers four generously sized bedrooms designed for comfortable family living.

The fully finished lower level provides exceptional flexibility with a full bathroom, kitchenette, and two spacious bonus rooms—ideal for an in-law suite, guest accommodations, a home gym, office, hobby space, or even potential rental opportunities.

Recent major updates include:

New roof
Brand-new windows
Fresh interior paint

Step outside to your own private retreat. The beautifully landscaped backyard backs to mature woods, providing exceptional privacy and a peaceful setting that's perfect for relaxing or entertaining family and friends.

Enjoy all that the area has to offer with nearby Holiday Hills Park, featuring a playground, basketball courts, and tennis courts. Outdoor enthusiasts will love being just minutes from Lake Elkhorn, Wilde Lake, Lake Kittamaqundi, and Centennial Lake, along with Columbia's extensive network of walking, running, and biking trails.

Commuters will appreciate the unbeatable location with convenient access to Washington, D.C., Baltimore, Annapolis, BWI Airport, NSA, NASA, MARC Rail, and major commuter routes.

Homes like this rarely become available. With its incredible space, thoughtful updates, private wooded setting, and exceptional location, 7142 Rivers Edge Rd offers the perfect blend of luxury, comfort, and convenience.

Schedule your private showing today and experience everything this exceptional home has to offer.
#MDHW2068710

COLUMBIA

7142 RIVERS EDGE ROAD

4 Beds

3 Baths

4,081 Sq.Ft.

$925,000

MLS#: MDHW2068710

New on site 1 day ago
Welcome to 11865 Bright Passage, an exceptional 5-bedroom, 3.5-bath Colonial tucked away just off a quiet cul-de-sac in Columbia's highly sought-after Village of Hickory Ridge. Backing to a peaceful nature preserve with private gated access to Columbia's scenic walking trails, this beautifully updated home offers the perfect blend of timeless elegance, modern comfort, and an unbeatable location.

A dramatic two-story foyer welcomes you inside, where freshly painted interiors and rich hardwood flooring throughout the main and upper levels create a warm, inviting atmosphere. Just off the foyer is a private home office and comfortable living room with custom built-ins, while the spacious formal dining room is ideal for entertaining.

The gourmet kitchen is the heart of the home, featuring extensive custom cabinetry, abundant counter space, stainless steel appliances, a double wall oven, and a premium Thermador gas range. A large bay window over the sink frames beautiful views of the private backyard, while the oversized peninsula overlooks the breakfast area and adjoining family room, complete with custom built-ins and a wood-burning fireplace. A powder room, mudroom with laundry, and access to the attached two-car garage complete the main level.

Upstairs, you'll find the rare advantage of five bedrooms on one level, all with hardwood flooring and custom plantation shutters. The spacious primary suite offers generous closet space and an updated bath with a double vanity and oversized frameless glass shower. Four additional bedrooms share a full bath, and an additional laundry hookup provides the option for a second-floor washer and dryer.

The finished lower level is designed for entertaining and everyday living, offering a large recreation room with wet bar, dedicated theater room, exercise room, full bath, and a versatile flex room ideal for additional guests, a second office, or hobbies. Brand-new carpeting and abundant storage complete the space.

Outside, the fully fenced backyard provides exceptional privacy with mature trees and a beautiful stone patio perfect for relaxing or entertaining. A private gate offers direct access to Columbia's extensive trail system, making nature an extension of your backyard. Additional recent improvements include a new HVAC system, fresh paint throughout, custom plantation shutters, and a handsome stone walk-up that enhances the home's curb appeal.

Located just minutes from Downtown Columbia, you'll enjoy easy access to The Mall in Columbia, the Merriweather District's restaurants and entertainment, neighborhood parks, shopping, commuter routes, and a nearby community pool.

From its spacious, thoughtfully designed floor plan and beautifully updated interiors to its private, nature-filled setting, 11865 Bright Passage is a truly exceptional place to call home. Offering the rare combination of five bedrooms on one level, outstanding indoor and outdoor living spaces, and an unbeatable location in the heart of Columbia, this is a home that delivers comfort, convenience, and timeless appeal.
#MDHW2072378

COLUMBIA

11865 BRIGHT PASSAGE

5 Beds

3 Baths

4,803 Sq.Ft.

$949,900

MLS#: MDHW2072378

 - property

Send a message

Message successfully sent.

Your message

What is 3 + 4 ?

Reason for contacting?

I agree to receive email communication and understand I can unsubscribe at any time.

I agree to be contacted by Charis Realty Group via call, email, and text for real estate services. To opt out, you can reply 'stop' at any time or reply 'help' for assistance. You can also click the unsubscribe link in the emails. Message and data rates may apply. Message frequency may vary. Privacy Policy

Sign Out

Virtual Assistant

Would you like to take the next step with this property? We can help you schedule a showing or virtual tour, or send you more details.

Yes, I would like more information.

Thank You for Your Reply, One of Our Agents will contact you as soon as possible

No, maybe later.

Thank you, you can always contact me via email, phone number or through the contact form.

Realhub AI

Lucy - Your AI-Powered Realtor

Update Your Temporary Password

Personalize your search

Enter your email and we'll notify you immediately when new listings match what you're looking for.

or enter email address

Already have an account ? Login here

Continue your home search

I agree to receive communications and understand I can unsubscribe at any time.

I agree to be contacted by Charis Realty Group via call, email, and text for real estate services. To opt out, you can reply 'stop' at any time or reply 'help' for assistance. You can also click the unsubscribe link in the emails. Message and data rates may apply. Message frequency may vary. Privacy Policy

Already have an account ? Login here

We use cookies

We use cookies primarily for analytics to enhance your experience. By accepting, you agree to our use of these cookies. You can manage your preferences or learn more about our cookies policy.