


Property
Beds
3
Full Baths
2
1/2 Baths
1
Year Built
2027
Sq.Footage
1,500
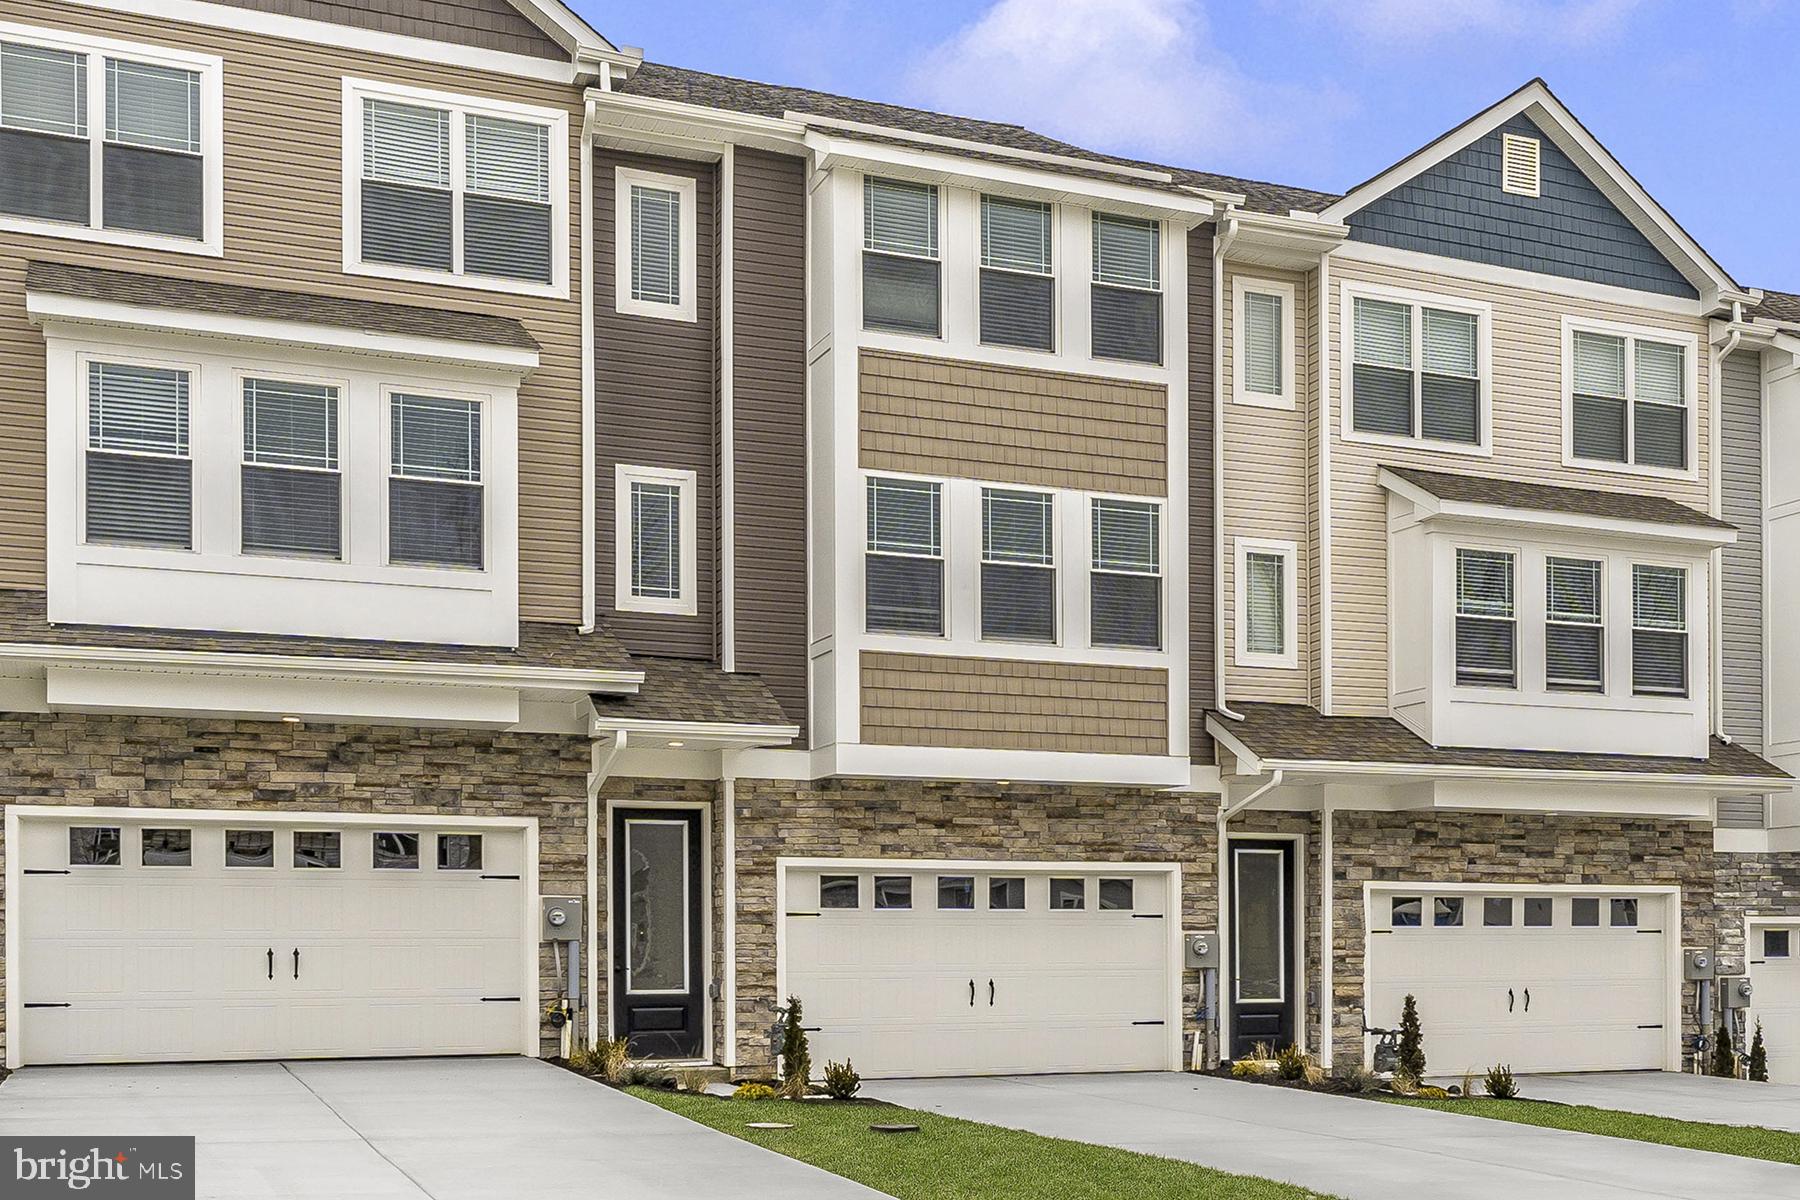
Welcome to the Delmar at Summit Townes, a thoughtfully designed townhome offering 1,500 square feet of comfortable, low-maintenance living. With 3 bedrooms, 2.5 bathrooms, and a convenient 1-car garage, this home is perfectly suited for today's lifestyle. The open-concept main level features a bright and inviting living room that flows seamlessly into the dining area and well-appointed kitchen, creating an ideal space for everyday living and entertaining. The kitchen showcases beautiful granite countertops, ample cabinetry, generous counter space, and a pantry for additional storage. A convenient powder room completes the first floor. Upstairs, you'll find a spacious primary suite along with two additional bedrooms and a full bath, providing flexibility for family, guests, or a home office. Thoughtfully designed with both comfort and functionality in mind, the Delmar offers exceptional value in a desirable location. Nestled at the foot of the Blue Ridge Mountains, Waynesboro offers the perfect blend of small-town charm and outdoor adventure. Known as the Gateway to the Shenandoah Valley, residents enjoy easy access to Shenandoah National Park, the Blue Ridge Parkway, hiking and biking trails, and breathtaking mountain views. The historic downtown district offers a vibrant arts scene, locally owned shops, restaurants, breweries, and year-round community events. Additional peace of mind comes with an included home warranty. Photos are from the builder's library and are for illustrative purposes only. Actual features, finishes, colors, options, and selections will vary. Incentives are available with use of preferred lender.
Features & Amenities
Interior
-
Other Interior Features
Walk-In Closet(s)
-
Total Bedrooms
3
-
Bathrooms
2
-
1/2 Bathrooms
1
-
Above Grade Finished Area
1500.0
-
Basement YN
NO
-
Cooling YN
YES
-
Cooling
Central Air, Electric
-
Heating YN
YES
-
Heating
Electric, Central
-
Pet friendly
No
Exterior
-
Garage
Yes
-
Garage spaces
1
-
Construction Materials
Frame
-
Parking
Garage, Attached
-
Pool
No
-
Waterfront YN
NO
Area & Lot
-
Lot Size(acres)
0.05
-
Lot Size(square feet)
2,178
-
Property Type
Residential
-
Property Sub Type
Townhouse
-
Architectural Style
Bi-level
Price
-
Sales Price
$279,990
-
Sq. Footage
1,500
-
Price/SqFt
$186
HOA
-
Association
YES
-
Association Fee
$187.5
-
Association Fee Frequency
Quarterly
-
Association Fee Includes
N/A
School District
-
Elementary School
WILLIAM PERRY
-
Middle School
KATE COLLINS
-
High School
WAYNESBORO
Property Features
-
New Construction
YES
-
Foundation Details
Slab
-
Senior Community YN
NO
-
Sewer
Public Sewer
-
Tax Lot
97
-
Water Source
Public
Schedule a Showing
Showing scheduled successfully.
Mortgage calculator
Estimate your monthly mortgage payment, including the principal and interest, property taxes, and HOA. Adjust the values to generate a more accurate rate.
Your payment
Principal and Interest:
$
Property taxes:
$
HOA fees:
$
Total loan payment:
$
Total interest amount:
$
Location
County
WAYNESBORO CITY
Elementary School
WILLIAM PERRY
Middle School
KATE COLLINS
High School
WAYNESBORO
Listing Courtesy of Victoria Jane Clark , D R Horton Realty of Virginia LLC
RealHub Information is provided exclusively for consumers' personal, non-commercial use, and it may not be used for any purpose other than to identify prospective properties consumers may be interested in purchasing. All information deemed reliable but not guaranteed and should be independently verified. All properties are subject to prior sale, change or withdrawal. RealHub website owner shall not be responsible for any typographical errors, misinformation, misprints and shall be held totally harmless.
.webp?size=684x933)
Rippeon & Co- Team Leader
Deanna Rippeon
Call Deanna today to schedule a private showing.

* Listings on this website come from the FMLS IDX Compilation and may be held by brokerage firms other than the owner of this website. The listing brokerage is identified in any listing details. Information is deemed reliable but is not guaranteed. If you believe any FMLS listing contains material that infringes your copyrighted work please click here to review our DMCA policy and learn how to submit a takedown request.© 2024 FMLS.
Related Properties
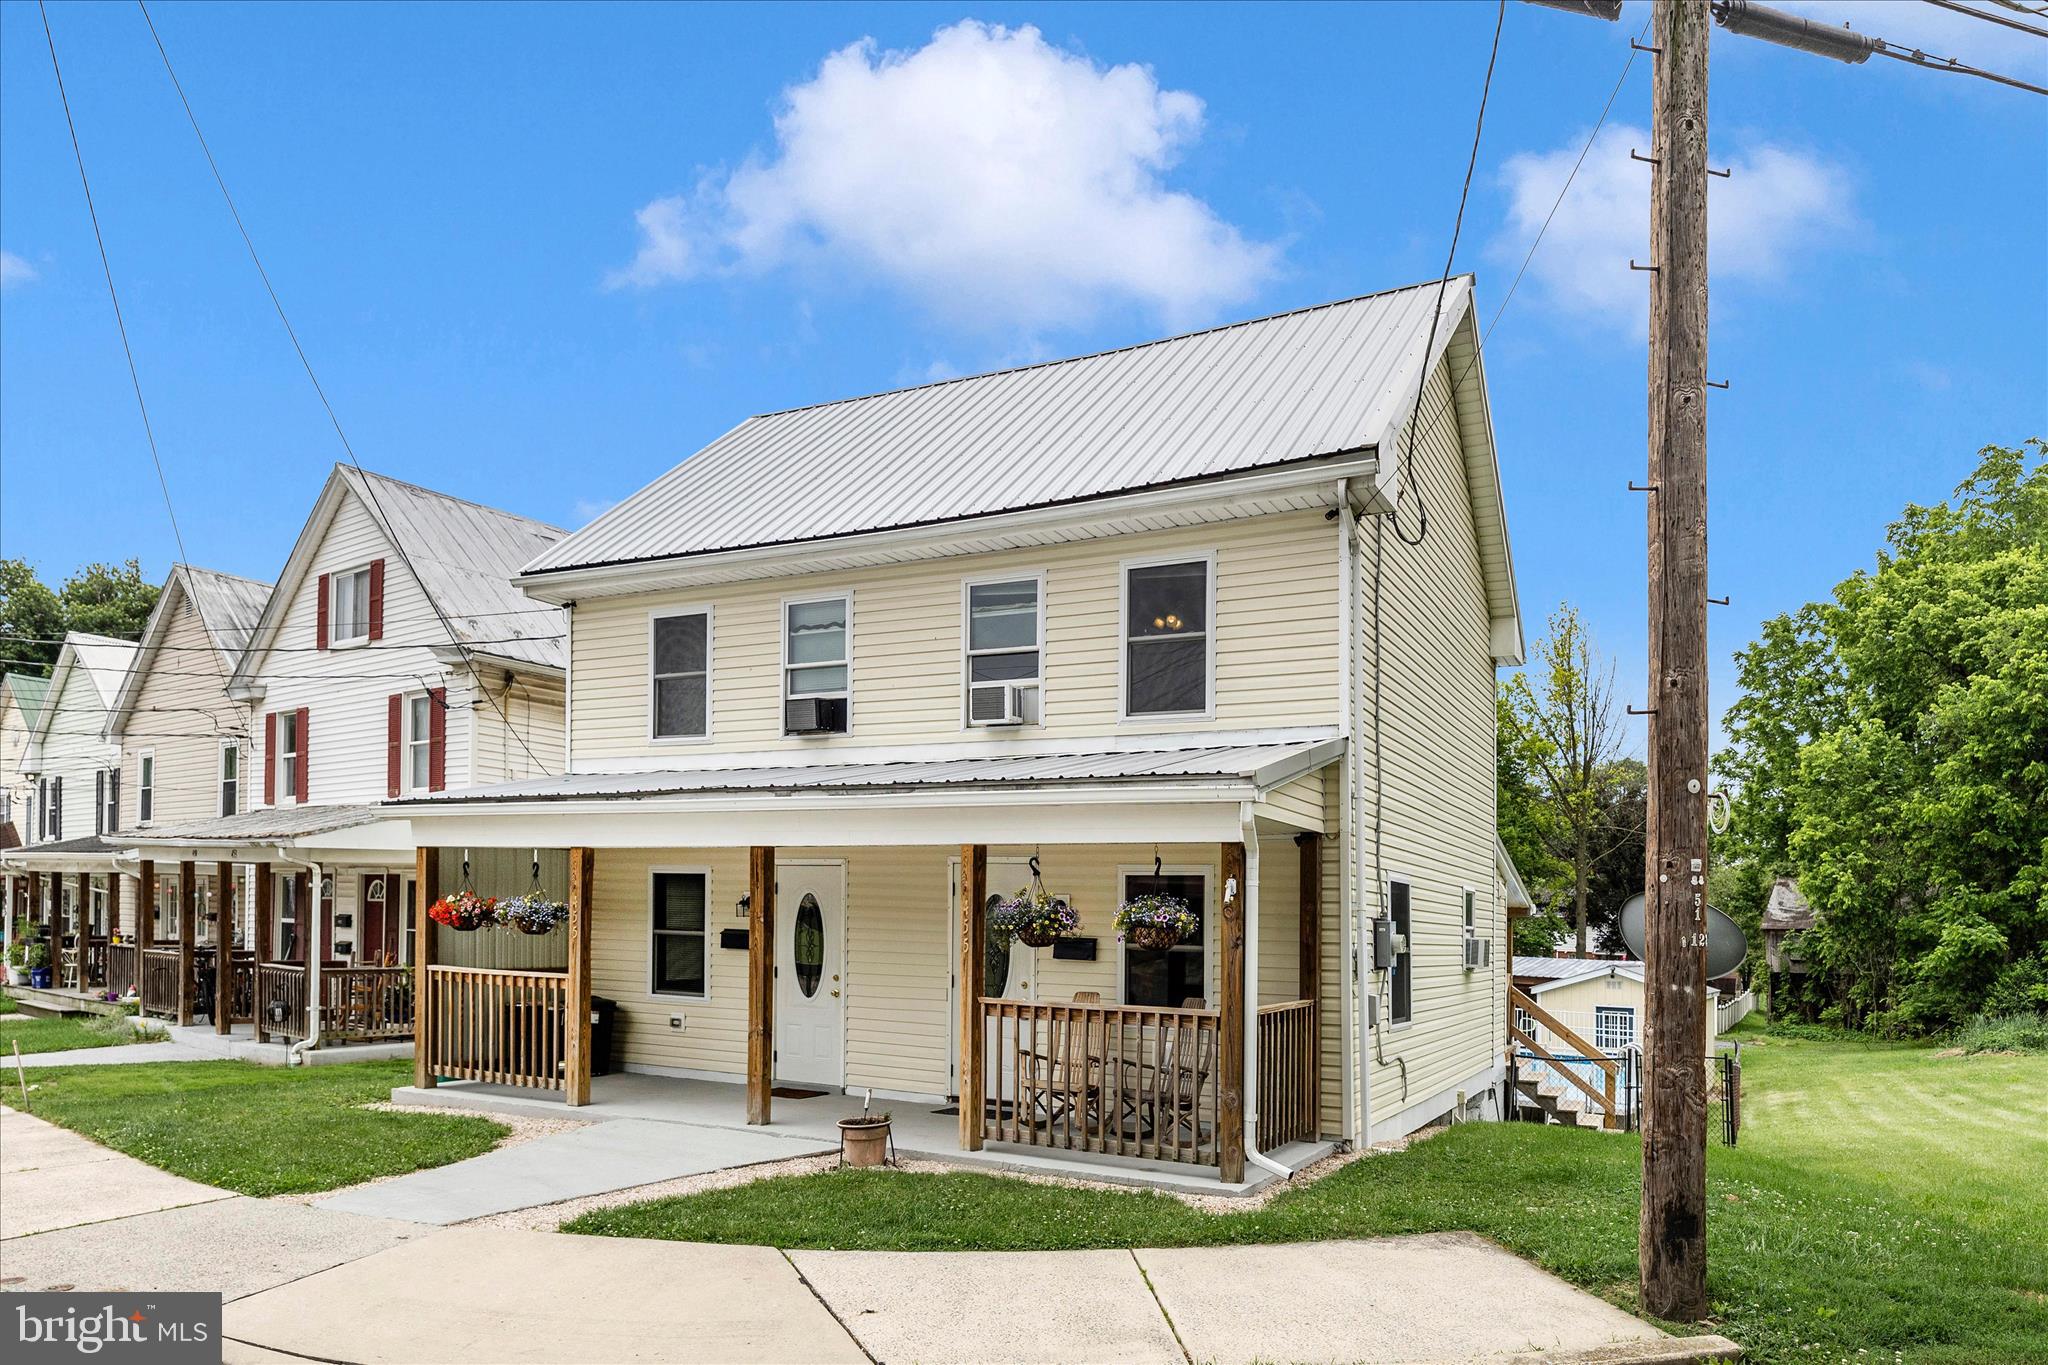
WAYNESBORO
455-457 W 5TH STREET
3 Beds
2 Baths
1,484 Sq.Ft.
$269,900
MLS#: PAFL2035316
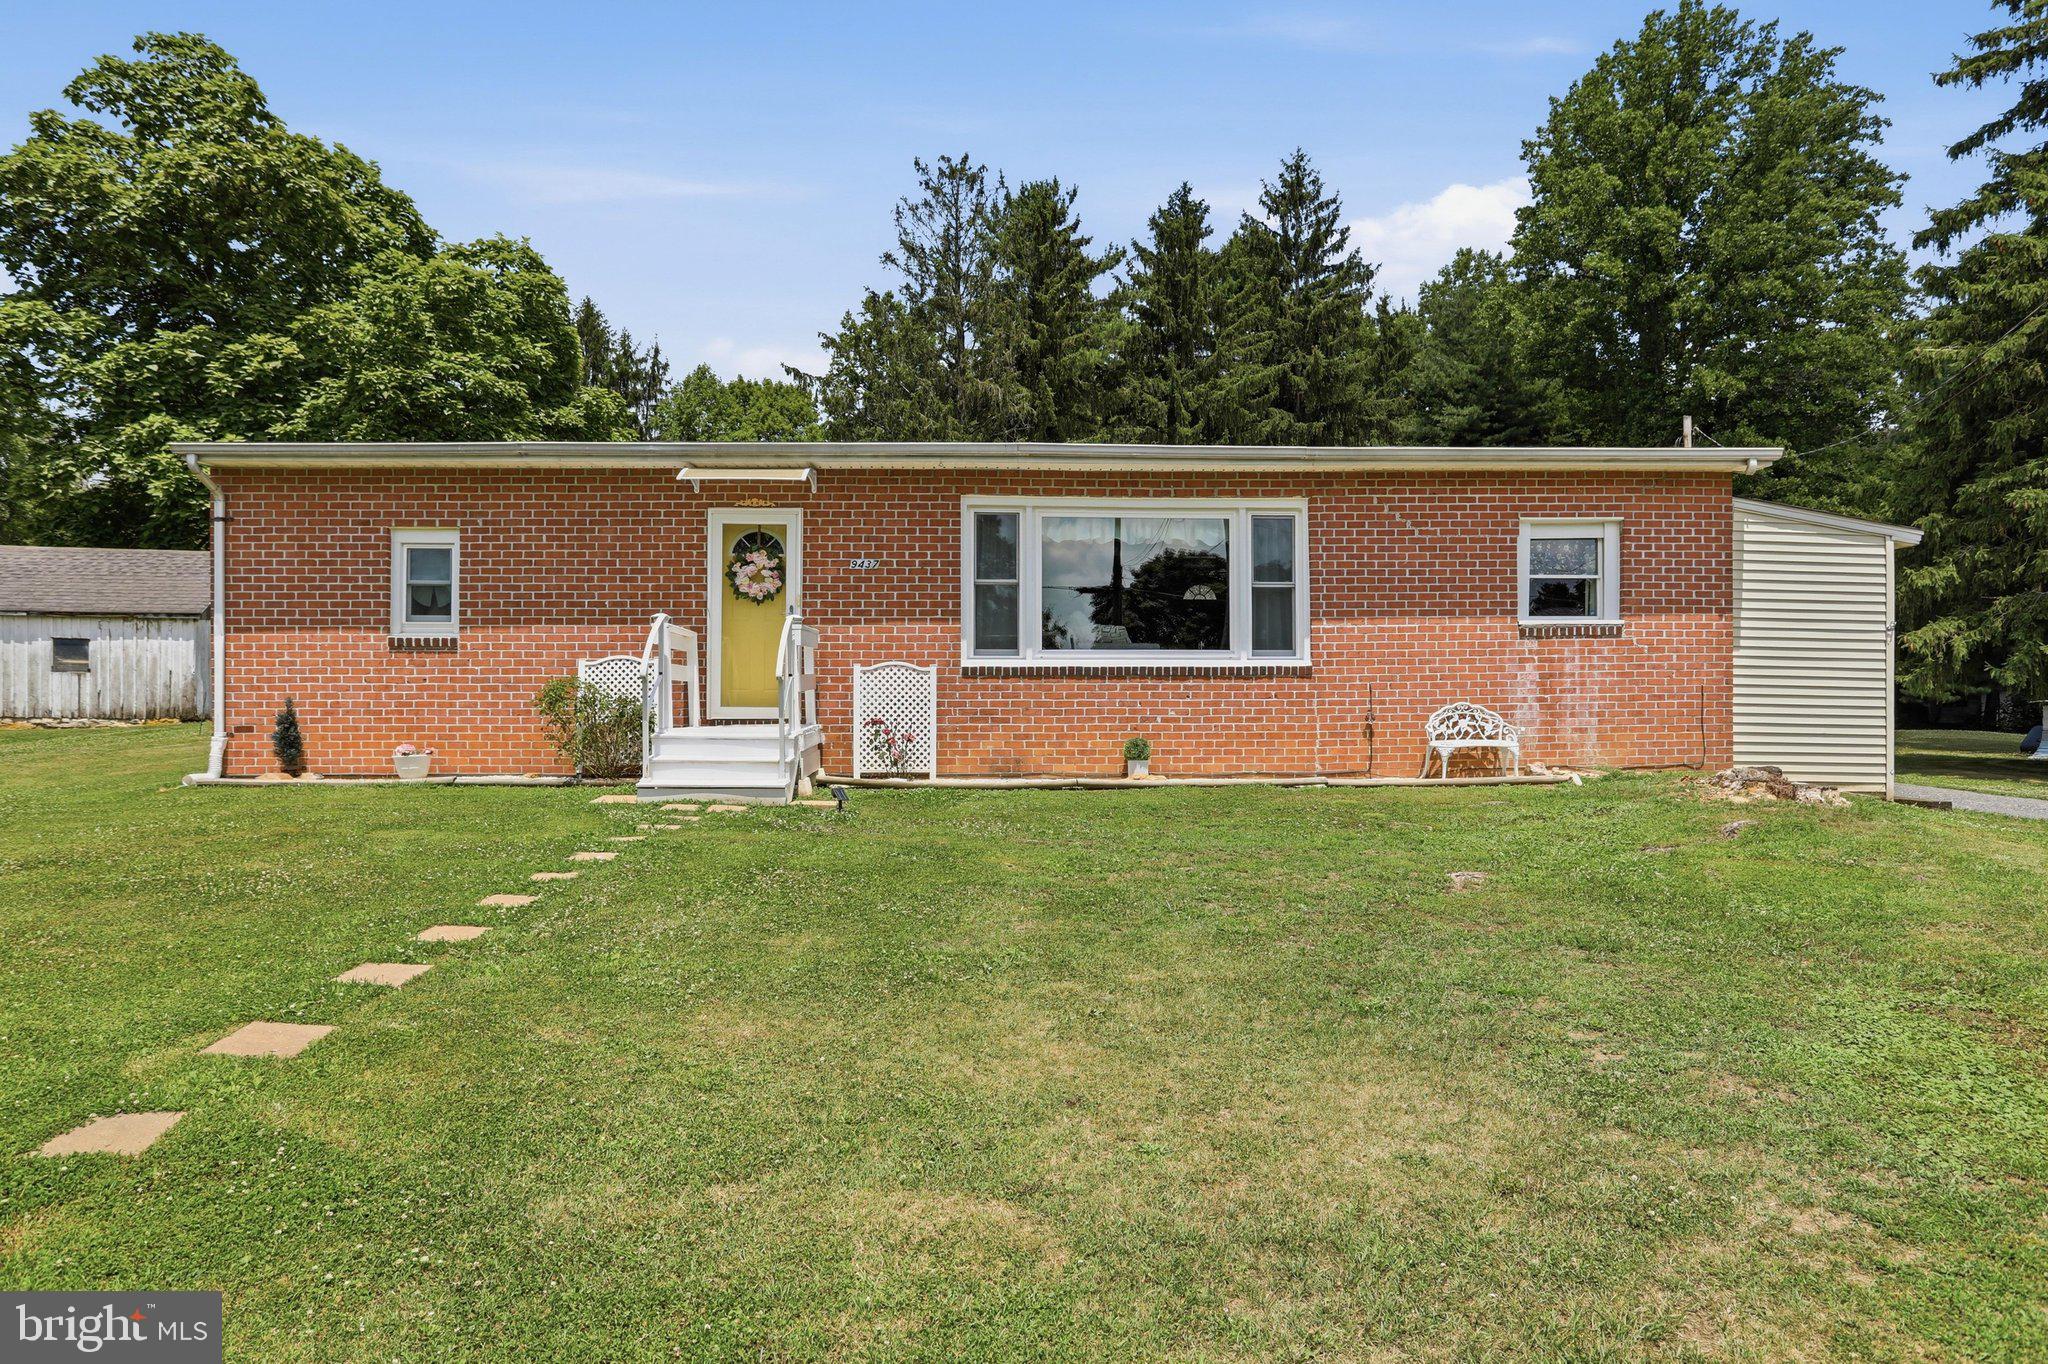
WAYNESBORO
9437 MASTERS ROAD ROAD
3 Beds
2 Baths
1,182 Sq.Ft.
$264,900
MLS#: PAFL2035886
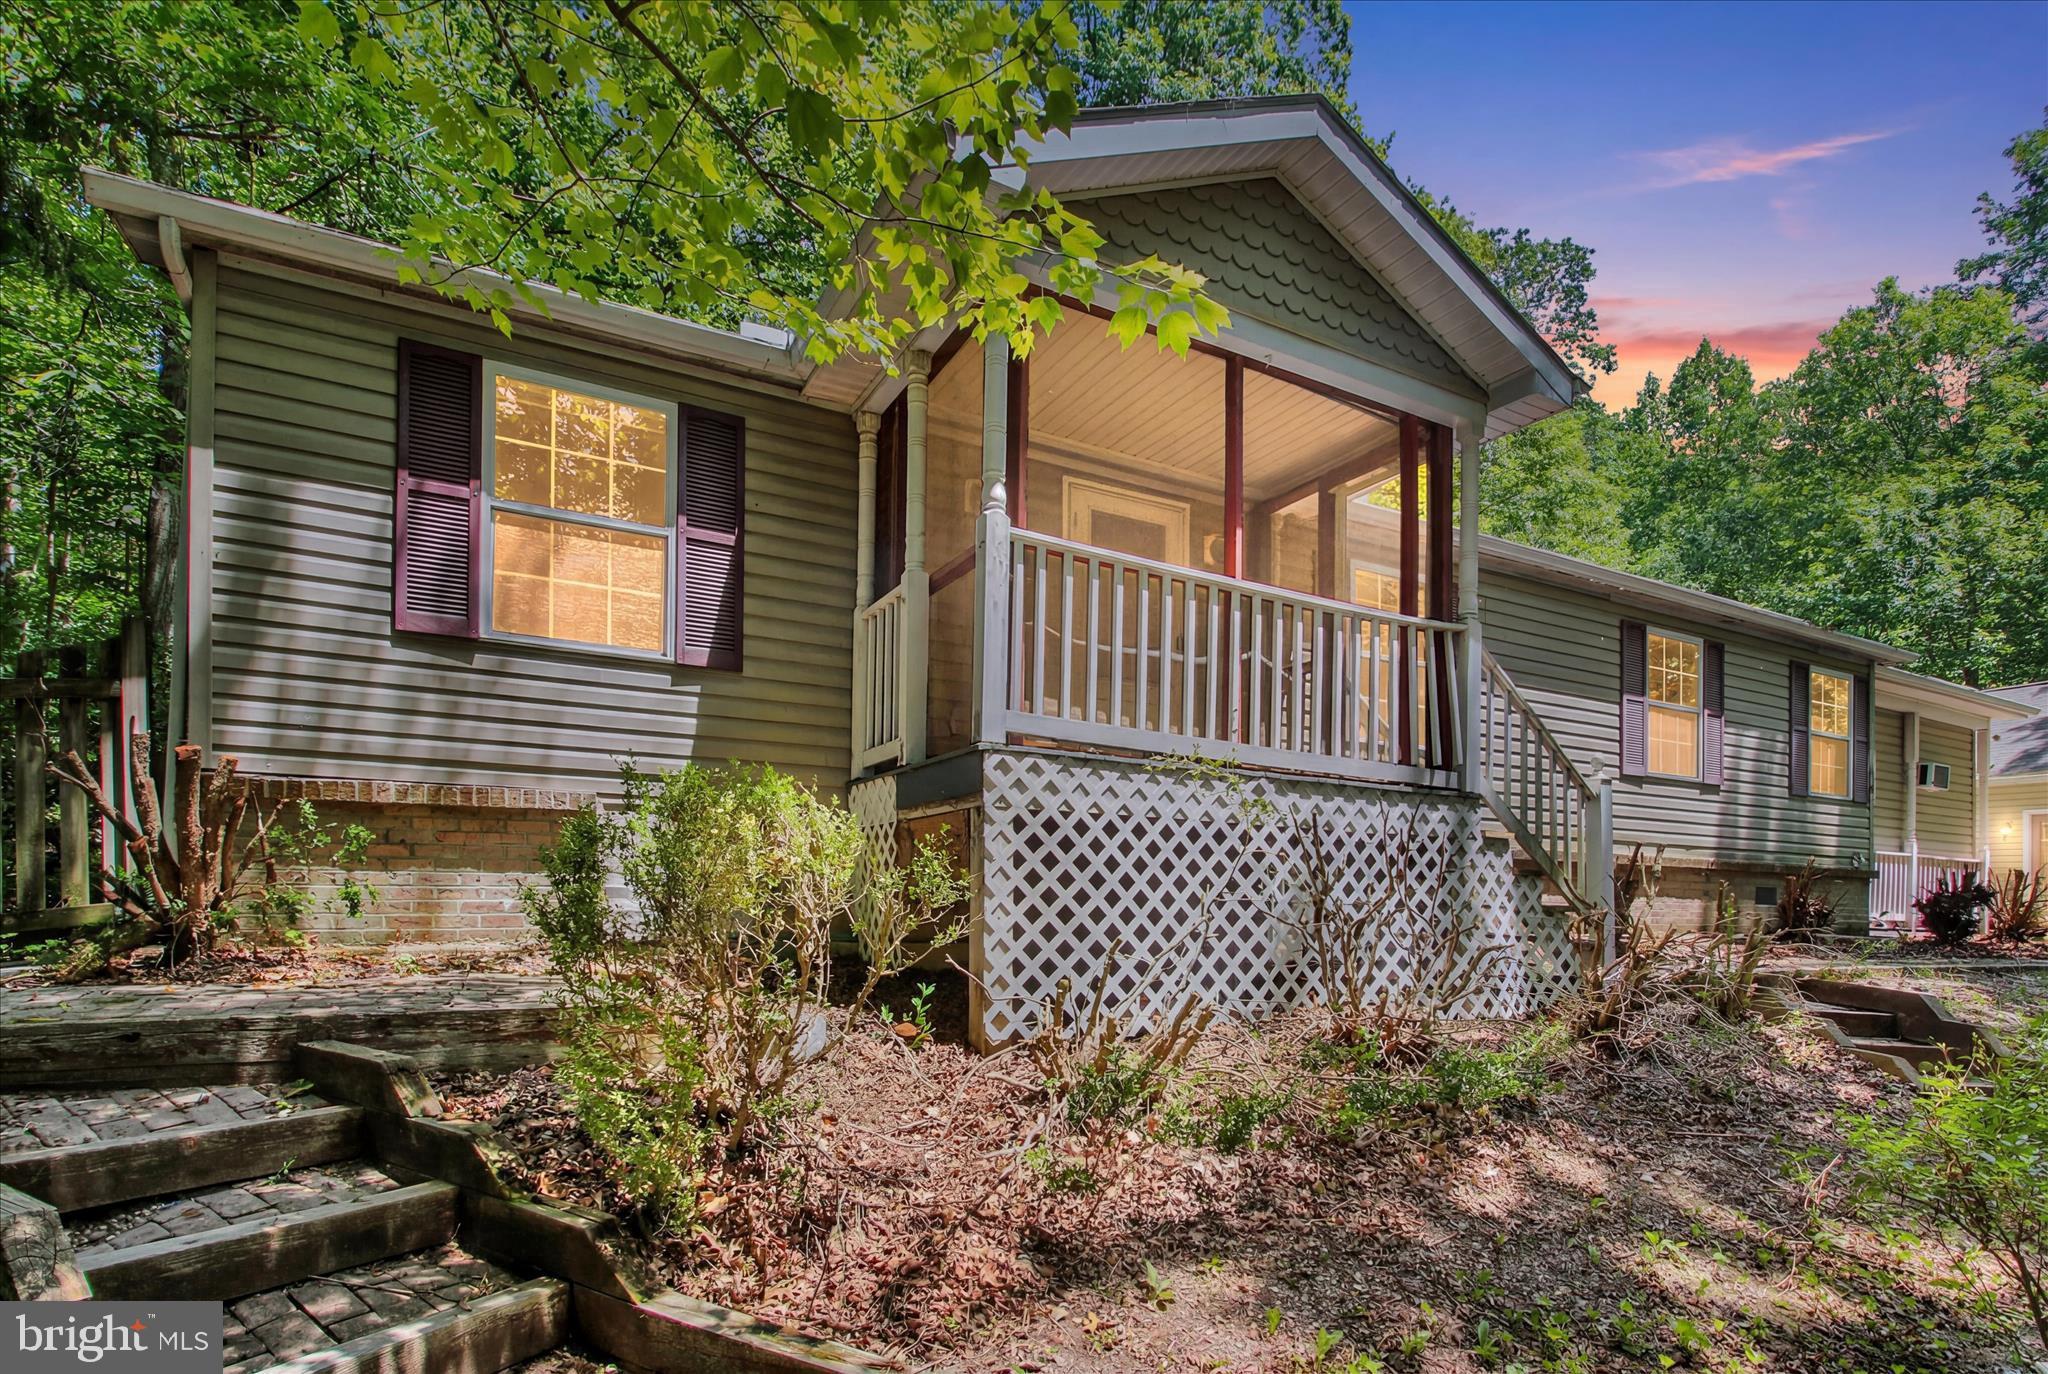
WAYNESBORO
13340 MENTZER GAP ROAD ROAD
3 Beds
2 Baths
1,400 Sq.Ft.
$245,000
MLS#: PAFL2035252
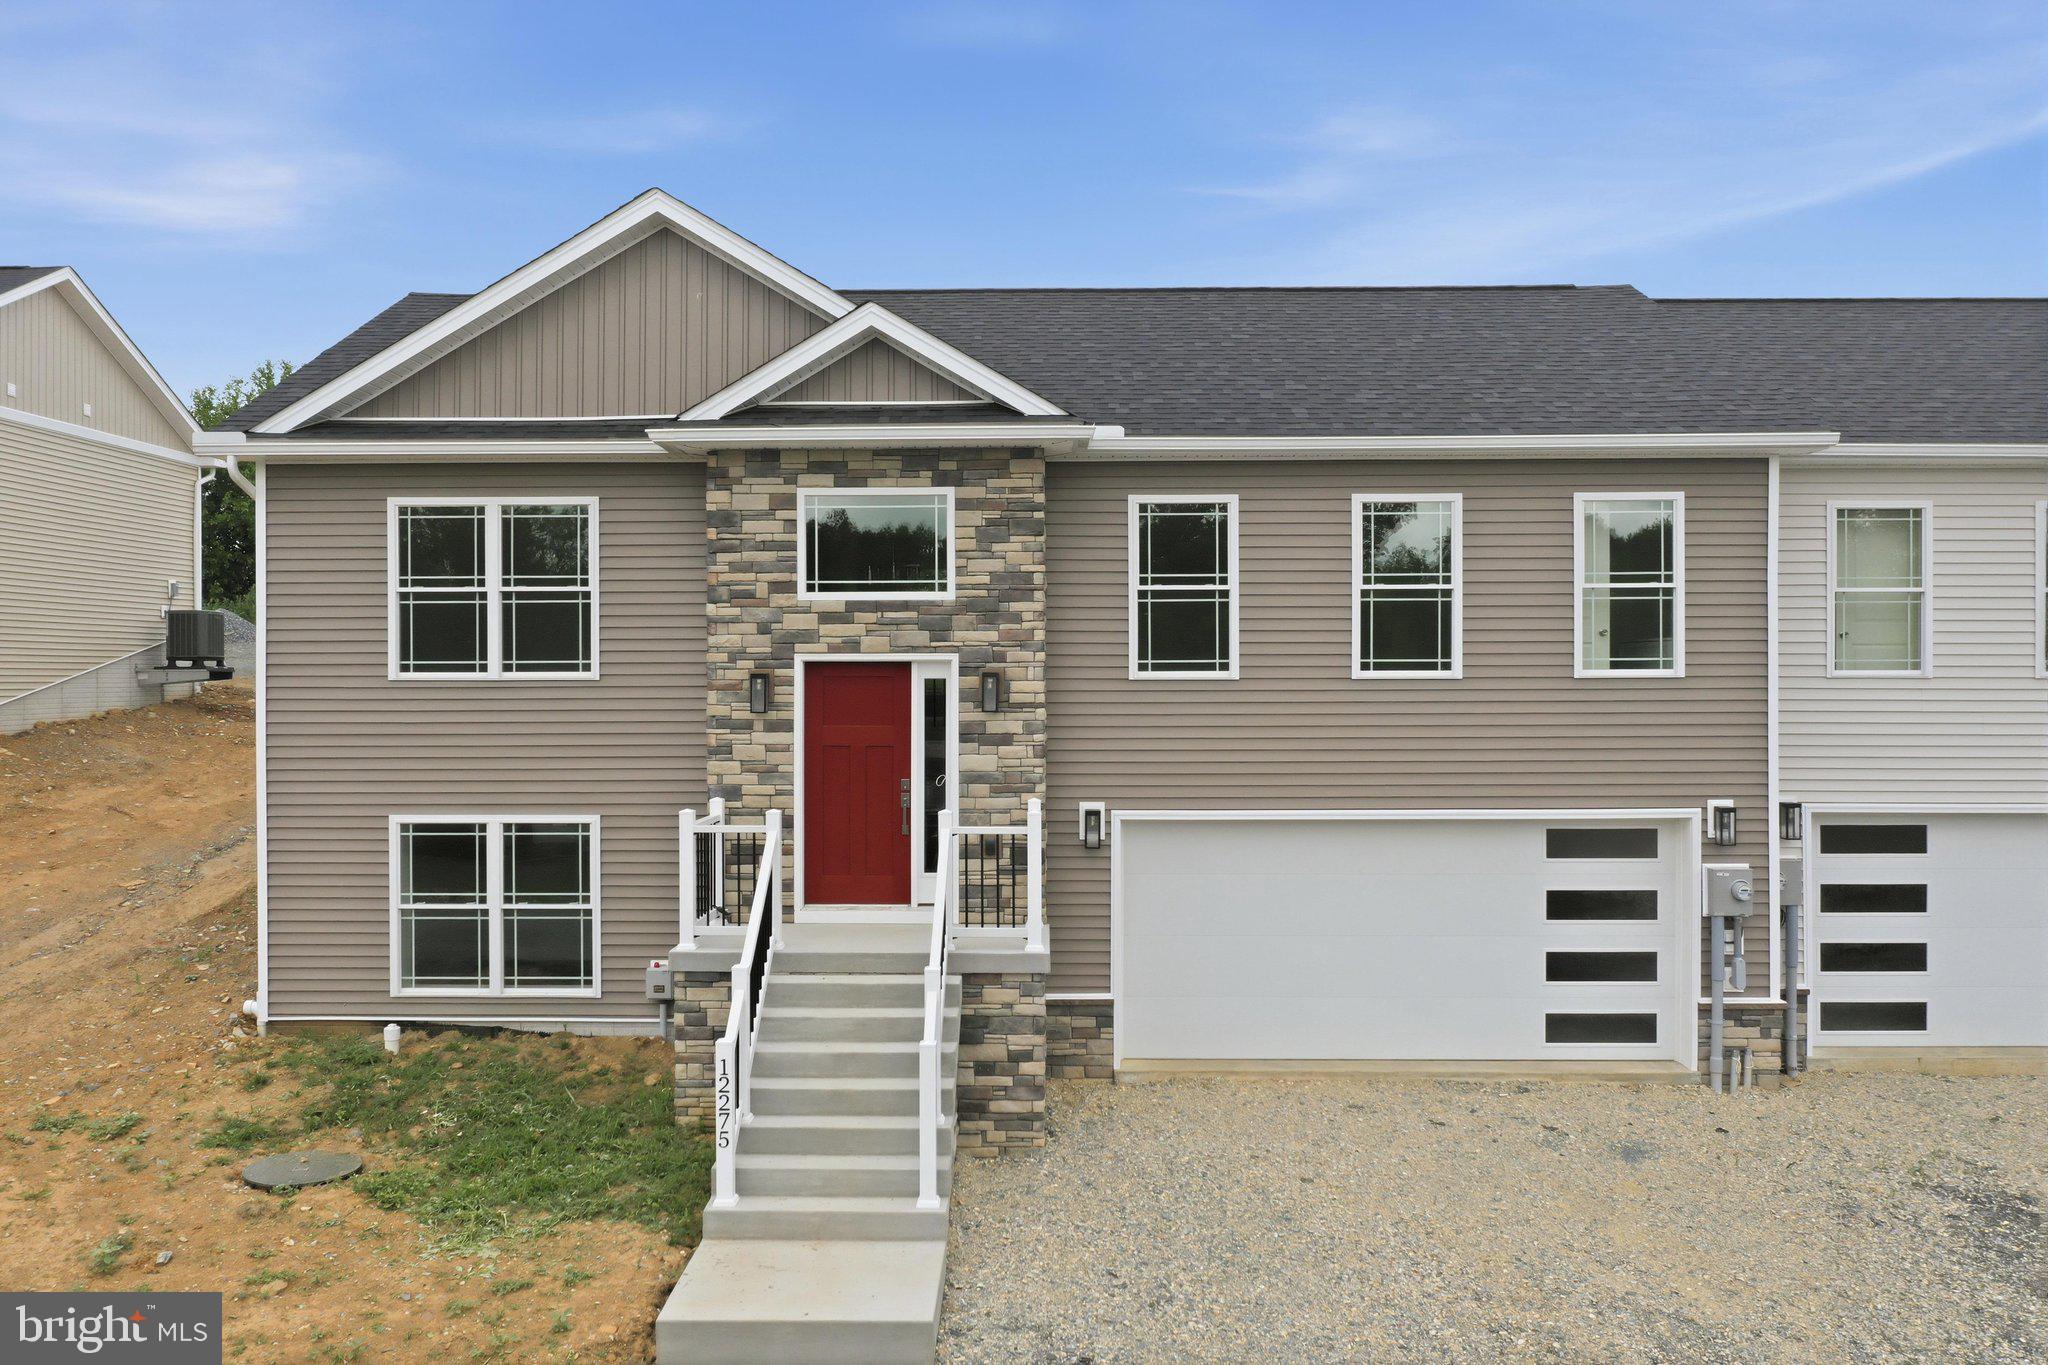
WAYNESBORO
12275 POLKTOWN ROAD
4 Beds
3 Baths
1,700 Sq.Ft.
$324,900
MLS#: PAFL2036050
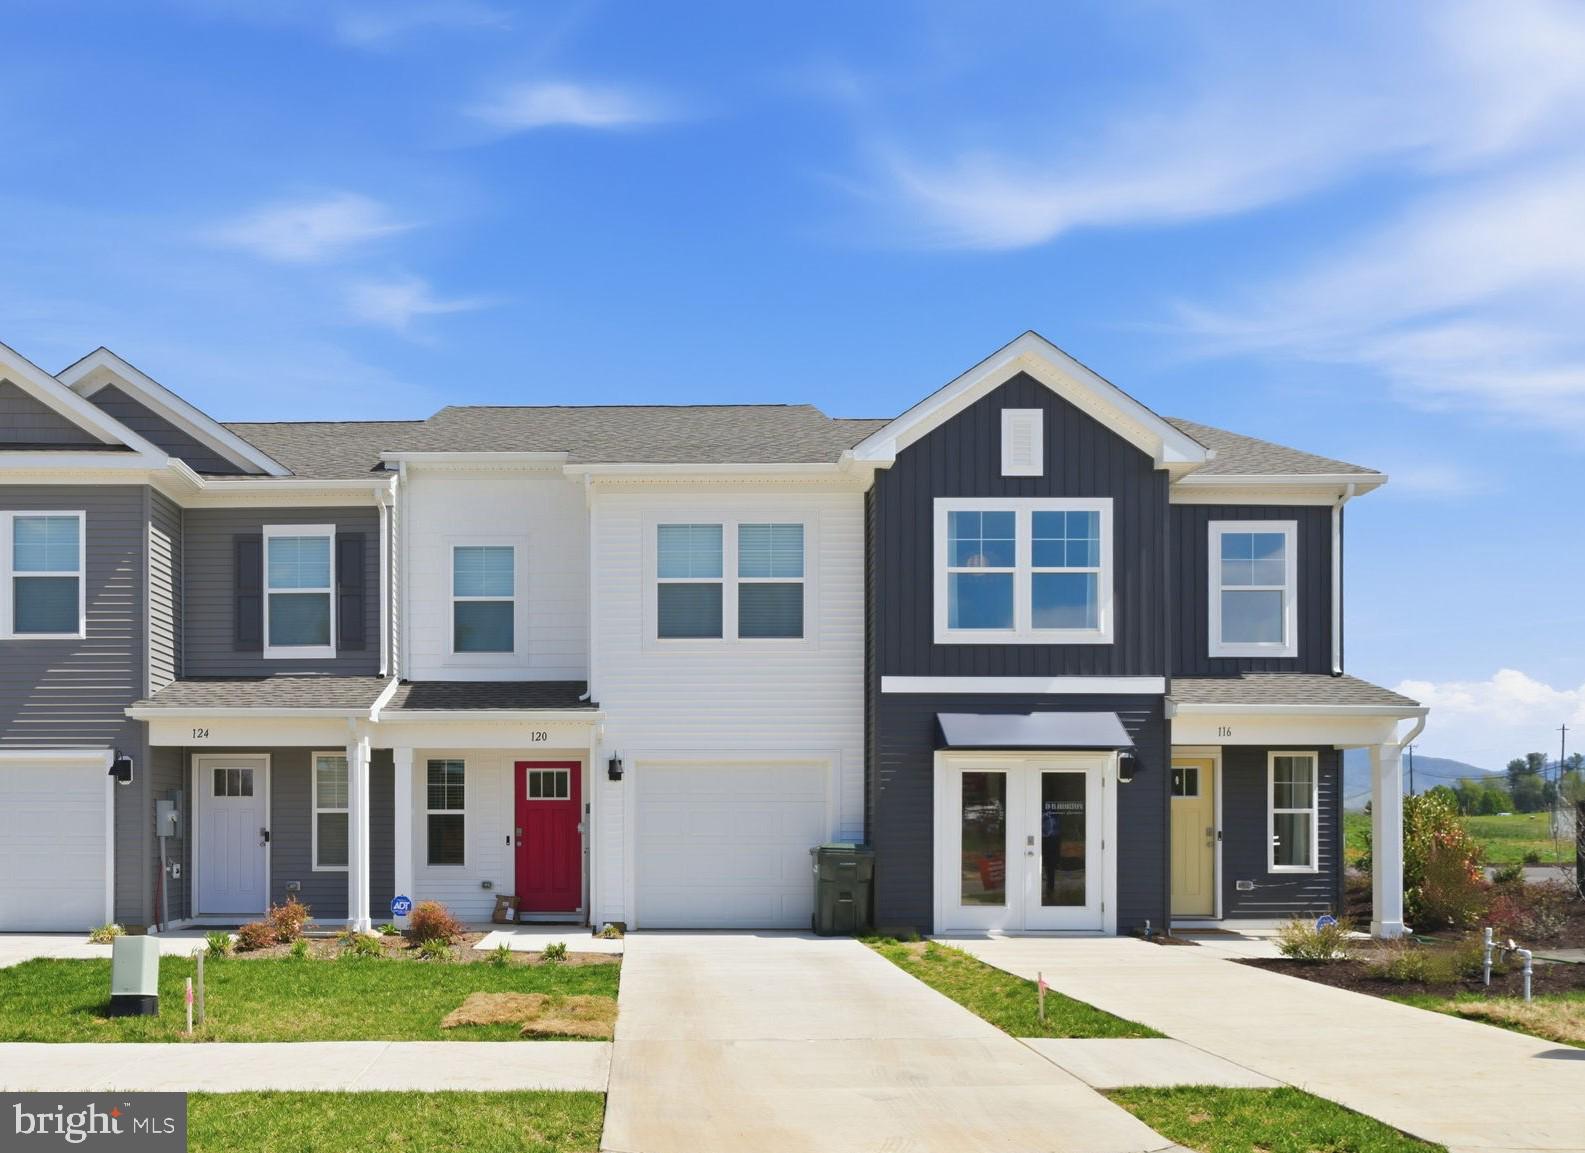
WAYNESBORO
221 CAMDEN DRIVE
3 Beds
2 Baths
1,500 Sq.Ft.
$289,990
MLS#: VAWB2000236
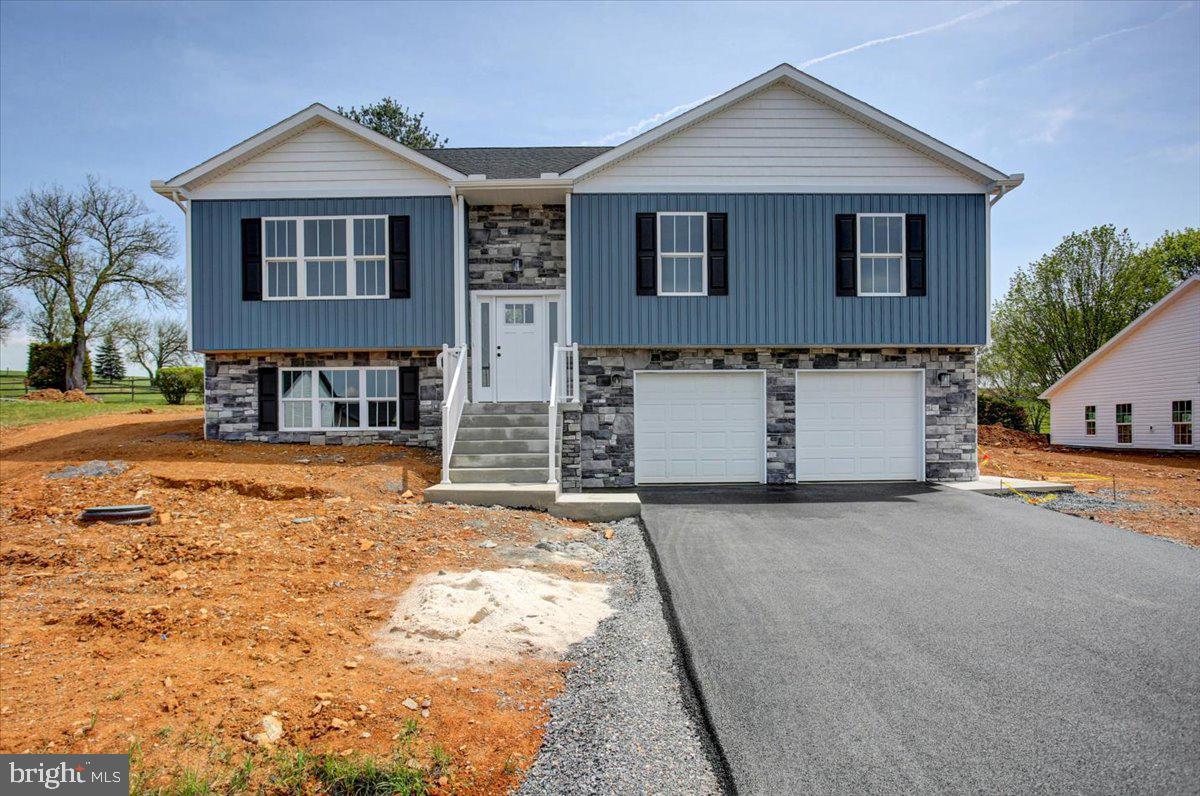
WAYNESBORO
12447 BENNING AVE LOT 24
4 Beds
3 Baths
1,900 Sq.Ft.
$314,900
MLS#: PAFL2036338
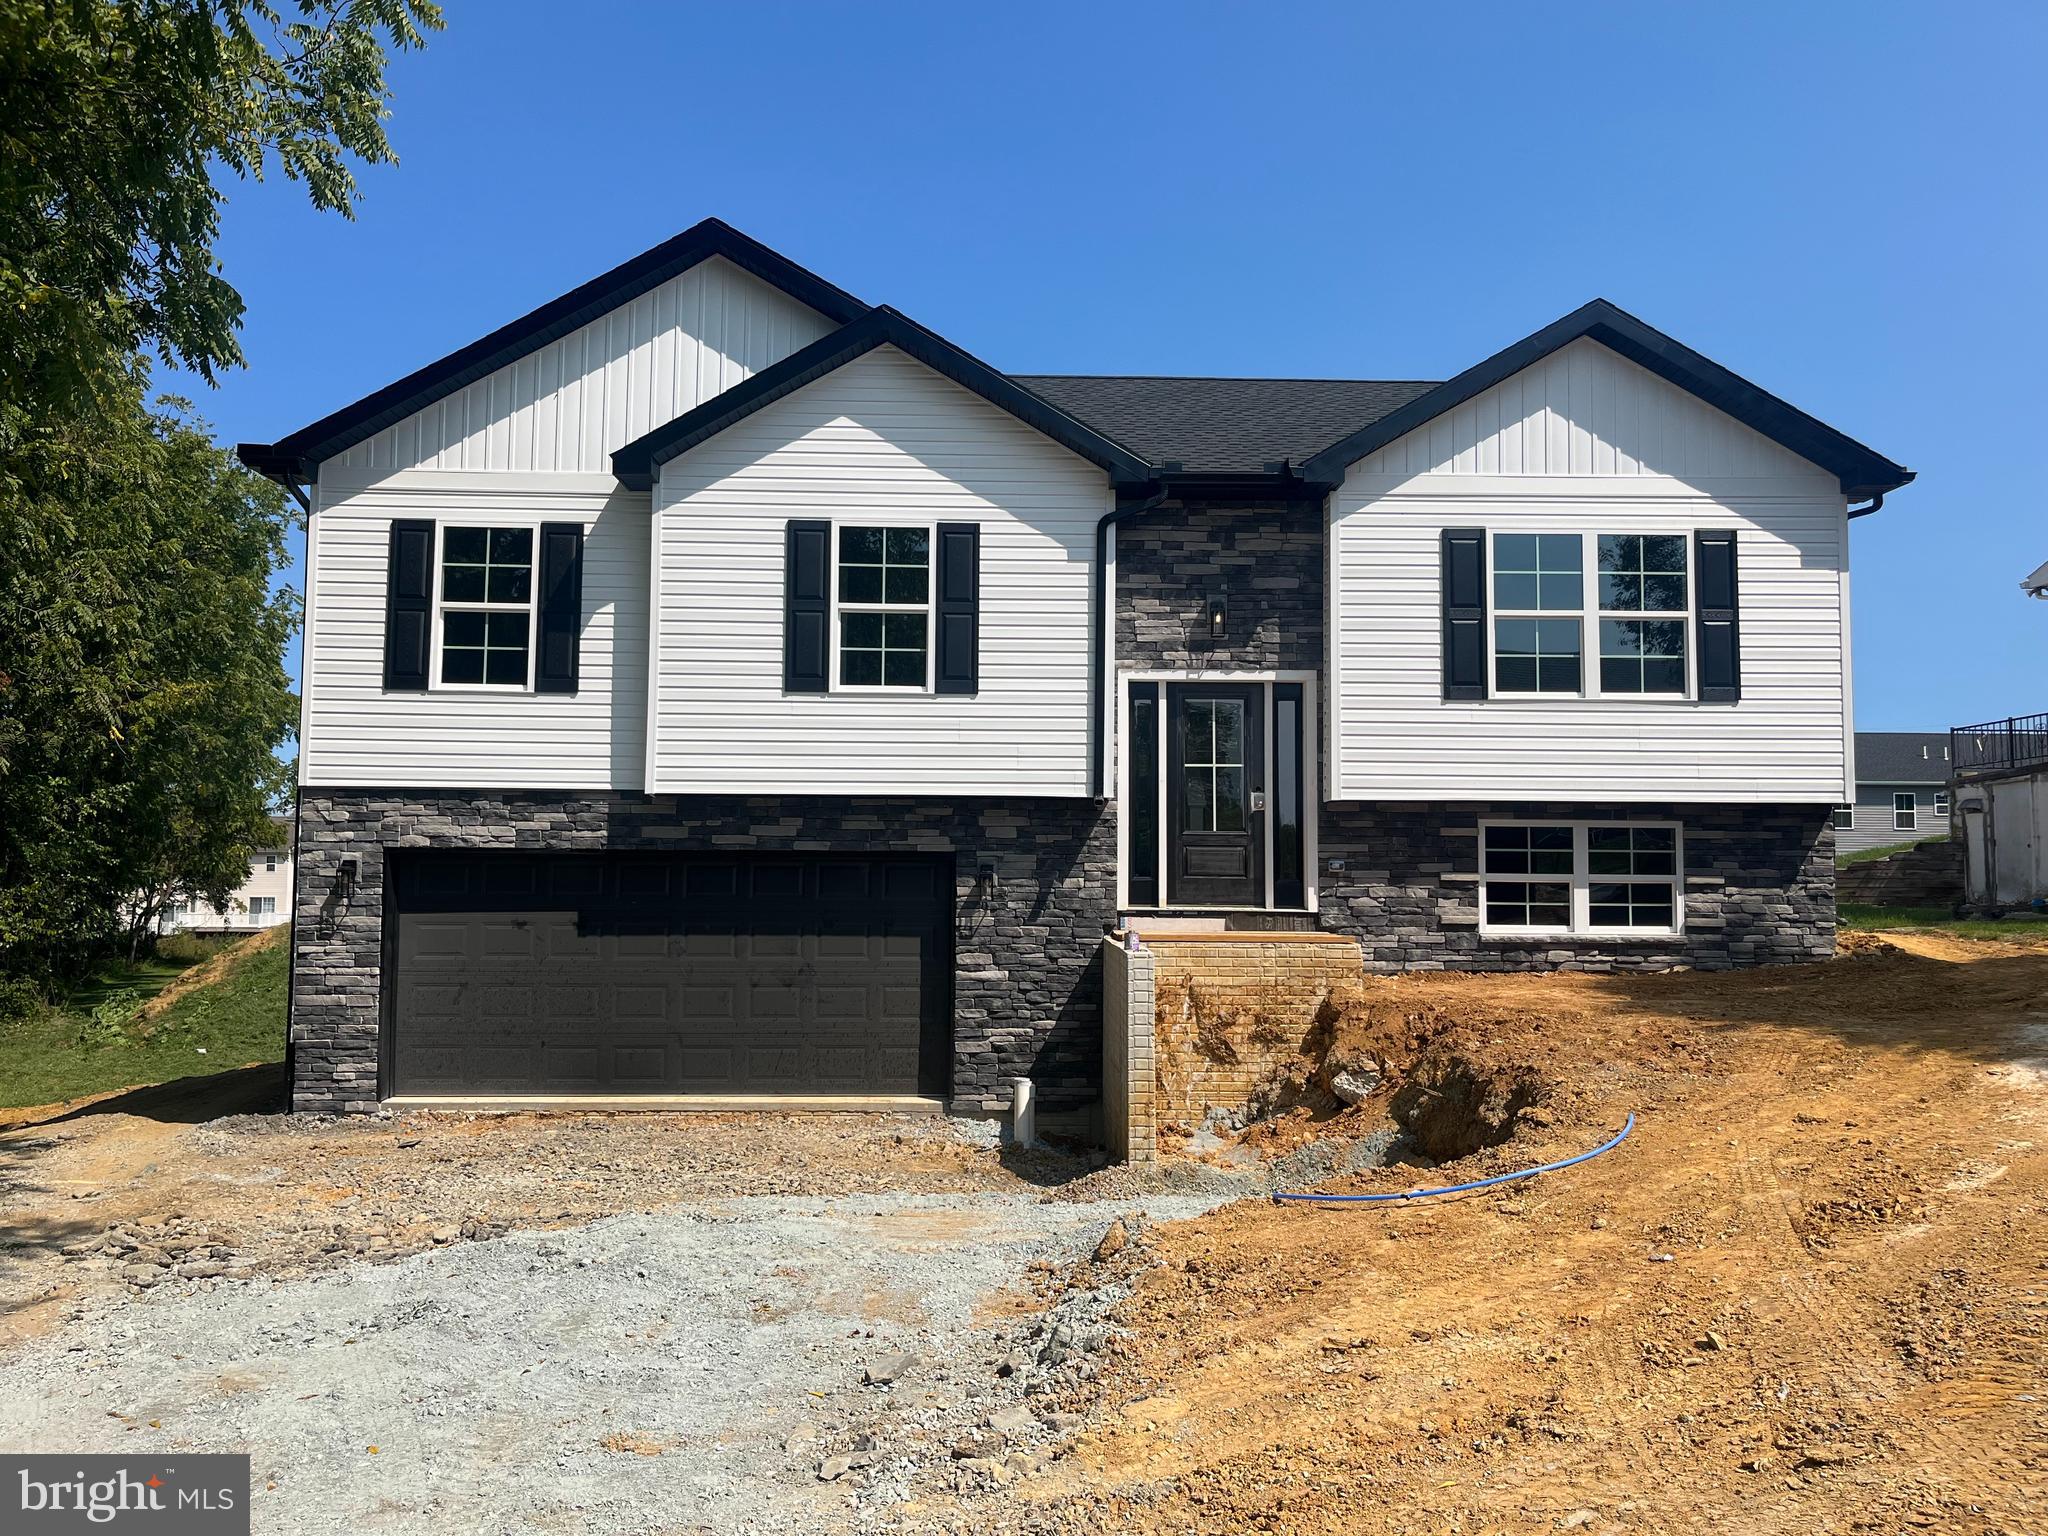
WAYNESBORO
12457 BENNING AVE LOT 23
4 Beds
3 Baths
1,900 Sq.Ft.
$314,900
MLS#: PAFL2036336
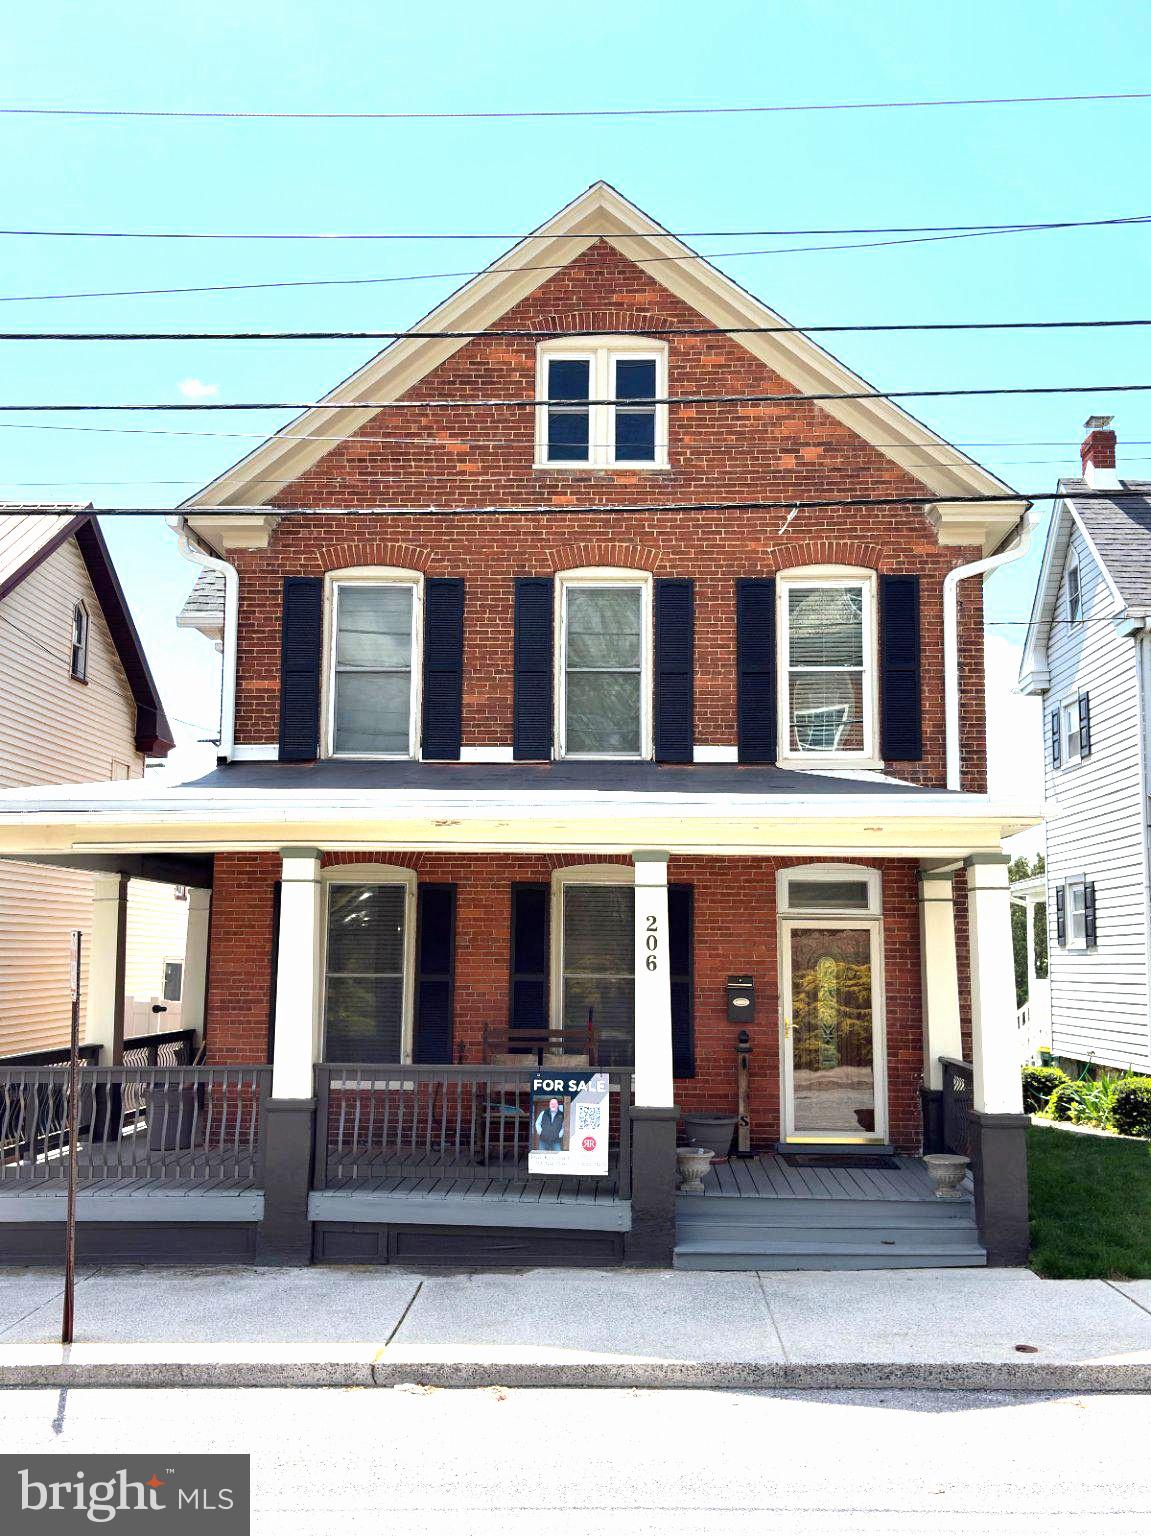
WAYNESBORO
206 W NORTH STREET
2 Beds
1 Baths
1,300 Sq.Ft.
$268,900
MLS#: PAFL2033148

WAYNESBORO
104 BERRETS LANE
3 Beds
2 Baths
1,500 Sq.Ft.
$279,990
MLS#: VAWB2000258
WAYNESBORO
531 BARTHOLOMEW DRIVE
3 Beds
2 Baths
1,708 Sq.Ft.
$325,900
MLS#: PAFL2034992
.png)