
Ranch/Rambler
112 REMBRANDT DRIVE
LANCASTER, PA 17603
MLS#: PALA2093686
$365,000


Property
Beds
3
Full Baths
1
1/2 Baths
1
Year Built
1964
Sq.Footage
2,014
Welcome to 112 Rembrandt. This first-floor-living ranch home is vacant and ready for new owners. Positioned on a cul-de-sac road with an amazing view; the location is perfect for letting the dogs run around, backyard barbeque or sipping coffee while watching the sunrise. The heating system is fueled by geothermal energy offering utility savings and reliable comfort. The interior features original hardwood flooring, just recently uncovered after decades of carpeting. A little TLC will bring them back to life in no time. The living room has a wood burning fireplace that leads into the formal dining room, and all of the bedrooms are positioned to offer privacy from the rest of the home. There is a conveniently placed half bathroom at the top of the basement steps. Downstairs you'll find a large open finished area that is perfect for a workout area, game room or home theatre. There are also four unfinished rooms in the basement offering extra storage and options for crafting, a home office or additional living space. This home has a lot to offer to the next owners. Come and tour in person and see if this is the right home for you.
Features & Amenities
Interior
-
Other Interior Features
Ceiling Fan(s)
-
Total Bedrooms
3
-
Bathrooms
1
-
1/2 Bathrooms
1
-
Above Grade Finished Area
1454.0
-
Basement YN
YES
-
Cooling YN
YES
-
Cooling
Central Air, Ceiling Fan(s), Electric
-
Fireplace YN
YES
-
Heating YN
YES
-
Heating
Geothermal, Forced Air
-
Main Level Bedrooms
3
-
Pet friendly
N/A
Exterior
-
Garage
Yes
-
Garage spaces
1
-
Construction Materials
Block, Brick
-
Parking
Garage, Driveway, Inside Entrance, Attached
-
Pool
No
-
Waterfront YN
NO
Area & Lot
-
Lot Size(acres)
0.46
-
Lot Size(square feet)
20,038
-
Property Type
Residential
-
Property Sub Type
Single Family Residence
-
Architectural Style
Ranch/Rambler
Price
-
Sales Price
$365,000
-
Tax Amount
$4,482
-
Financing Options
Cash, Conventional
-
Sq. Footage
2,014
-
Price/SqFt
$181
HOA
-
Association
No
School District
-
Elementary School
N/A
-
Middle School
N/A
-
High School
PENN MANOR H.S.
Property Features
-
New Construction
NO
-
Foundation Details
Block
-
Senior Community YN
NO
-
Sewer
Public Sewer
-
Water Source
Well
Schedule a Showing
Showing scheduled successfully.
Mortgage calculator
Estimate your monthly mortgage payment, including the principal and interest, property taxes, and HOA. Adjust the values to generate a more accurate rate.
Your payment
Principal and Interest:
$
Property taxes:
$
HOA fees:
$
Total loan payment:
$
Total interest amount:
$
Location
County
LANCASTER
Elementary School
Middle School
High School
PENN MANOR H.S.
Listing Courtesy of Simon J. Overmiller , Iron Valley Real Estate of York County
RealHub Information is provided exclusively for consumers' personal, non-commercial use, and it may not be used for any purpose other than to identify prospective properties consumers may be interested in purchasing. All information deemed reliable but not guaranteed and should be independently verified. All properties are subject to prior sale, change or withdrawal. RealHub website owner shall not be responsible for any typographical errors, misinformation, misprints and shall be held totally harmless.
.webp?size=684x933)
Rippeon & Co- Team Leader
Deanna Rippeon
Call Deanna today to schedule a private showing.

* Listings on this website come from the FMLS IDX Compilation and may be held by brokerage firms other than the owner of this website. The listing brokerage is identified in any listing details. Information is deemed reliable but is not guaranteed. If you believe any FMLS listing contains material that infringes your copyrighted work please click here to review our DMCA policy and learn how to submit a takedown request.© 2024 FMLS.
Related Properties
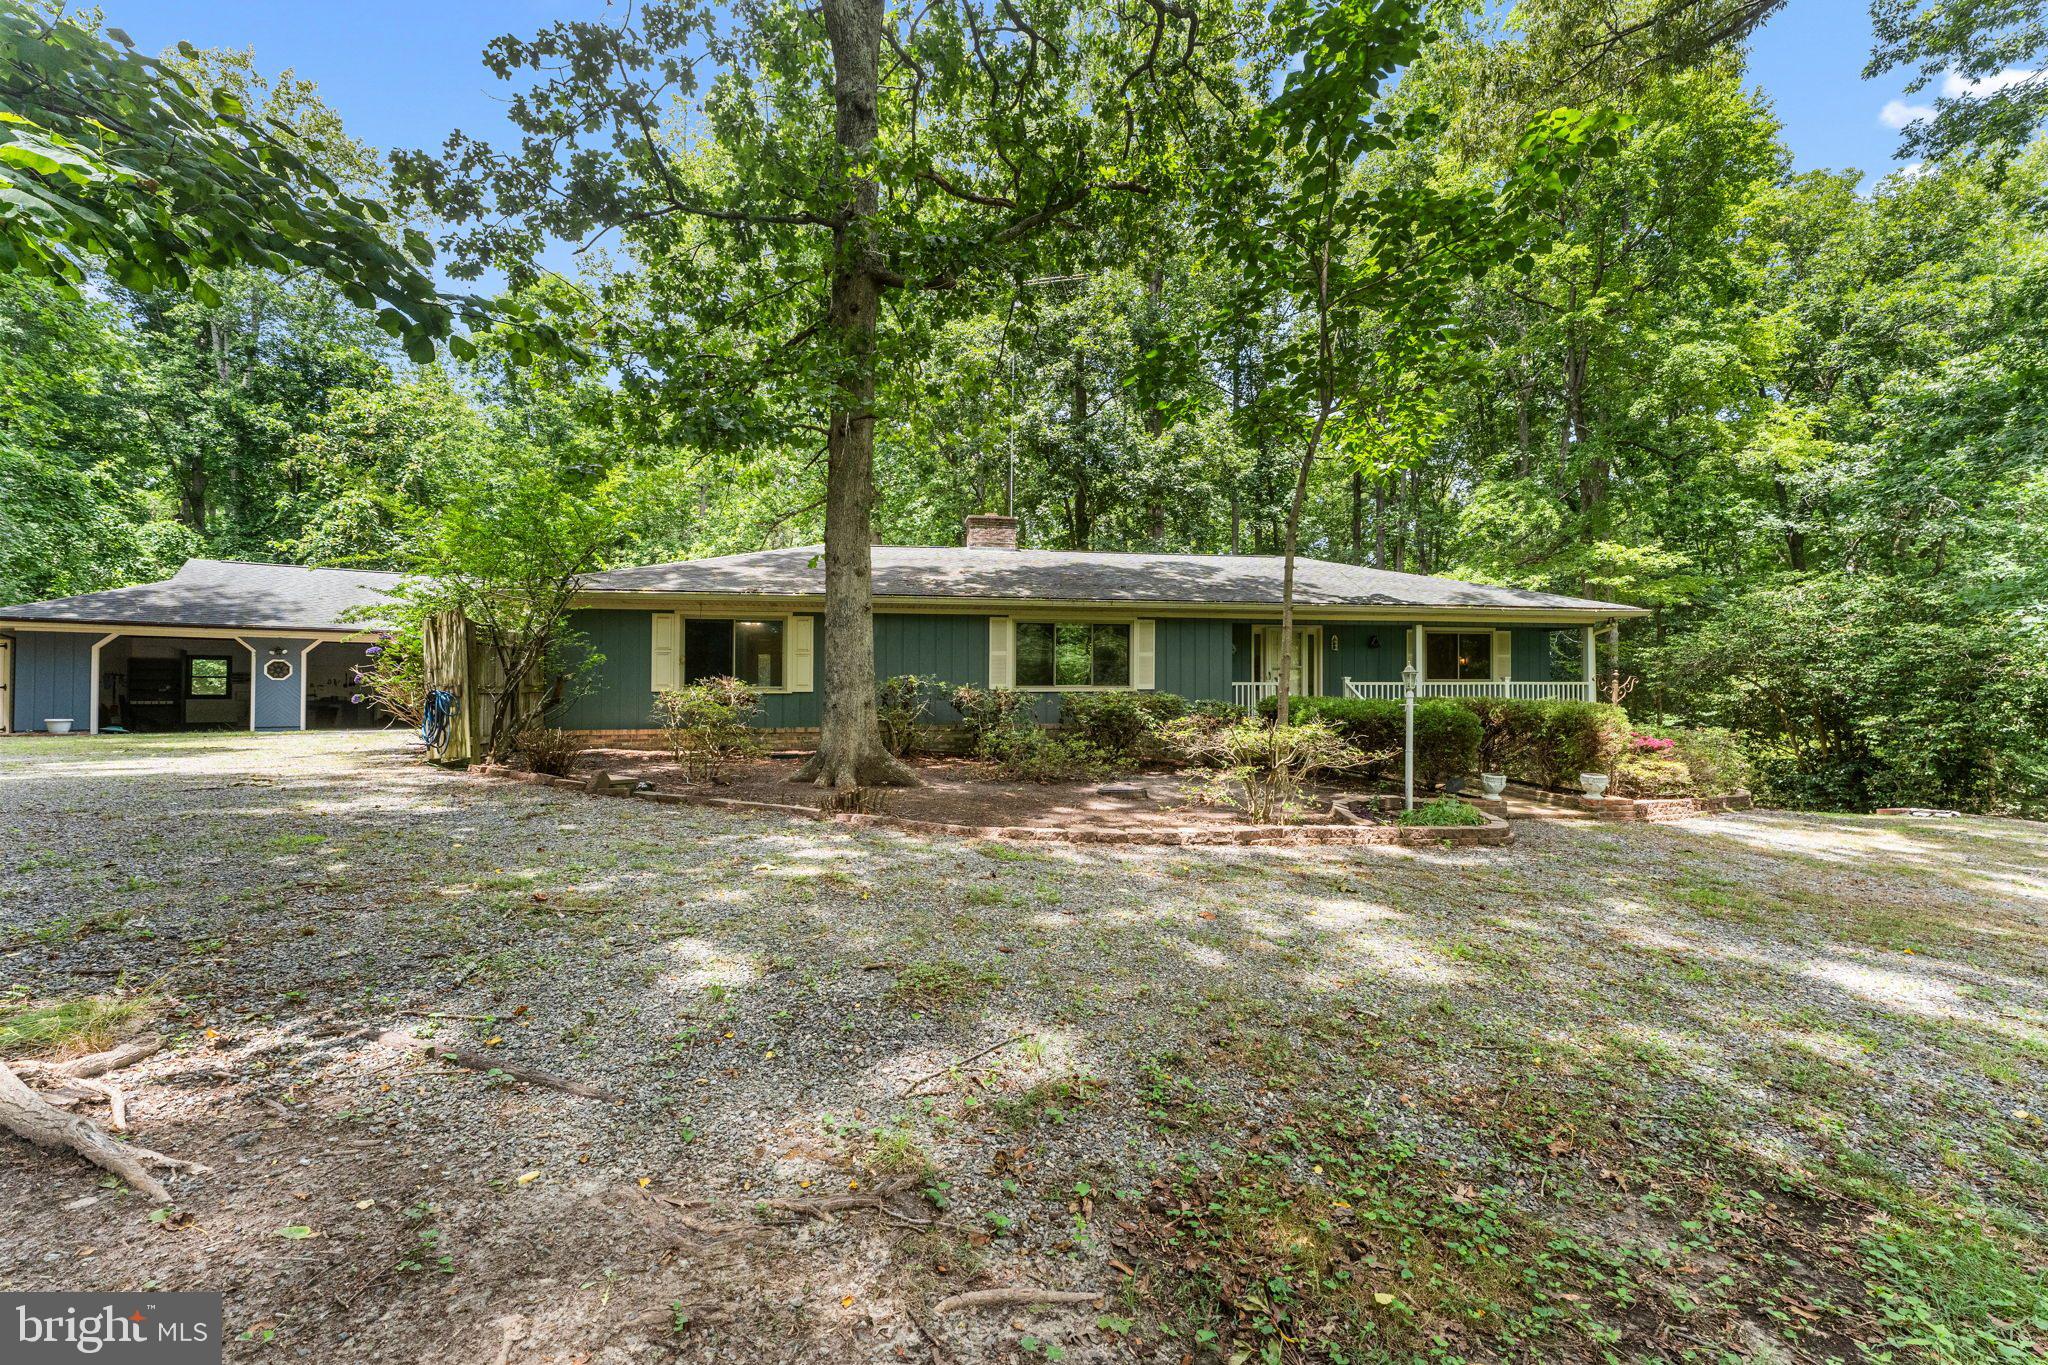
LANCASTER
59 HICKORY ROAD
2 Beds
2 Baths
2,014 Sq.Ft.
$330,000
MLS#: VALV2001004
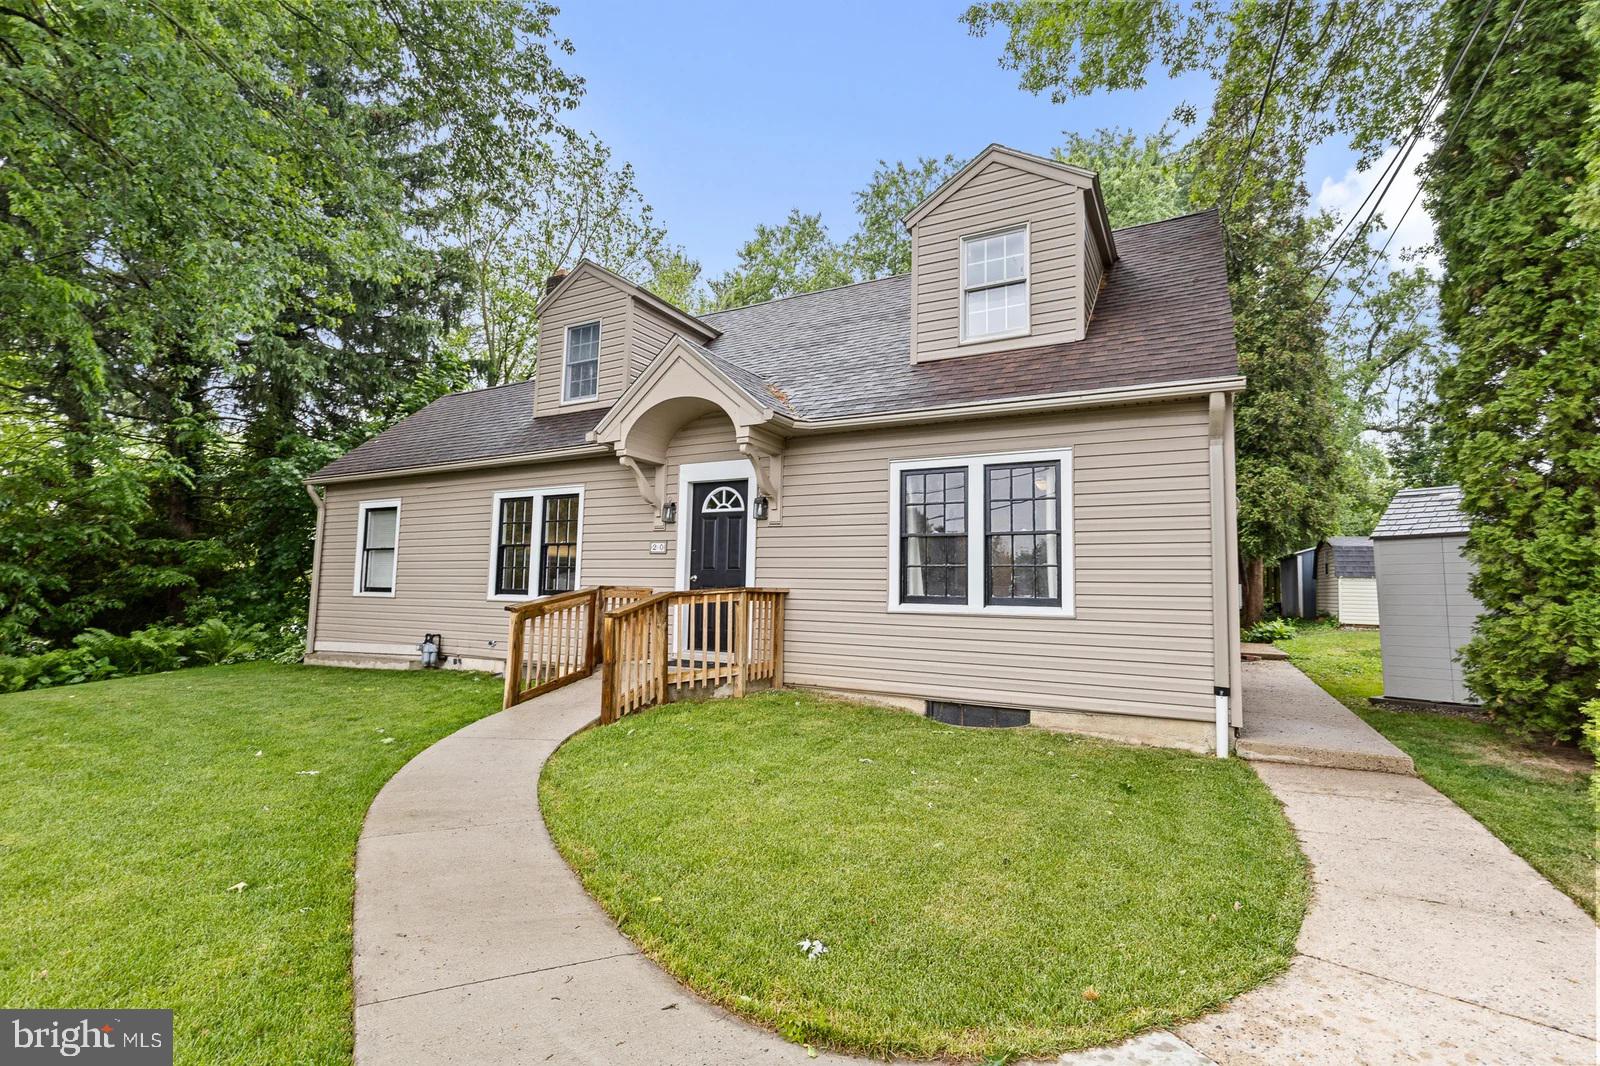
LANCASTER
20 CLAYTON AVENUE
3 Beds
2 Baths
2,438 Sq.Ft.
$429,900
MLS#: PALA2091504
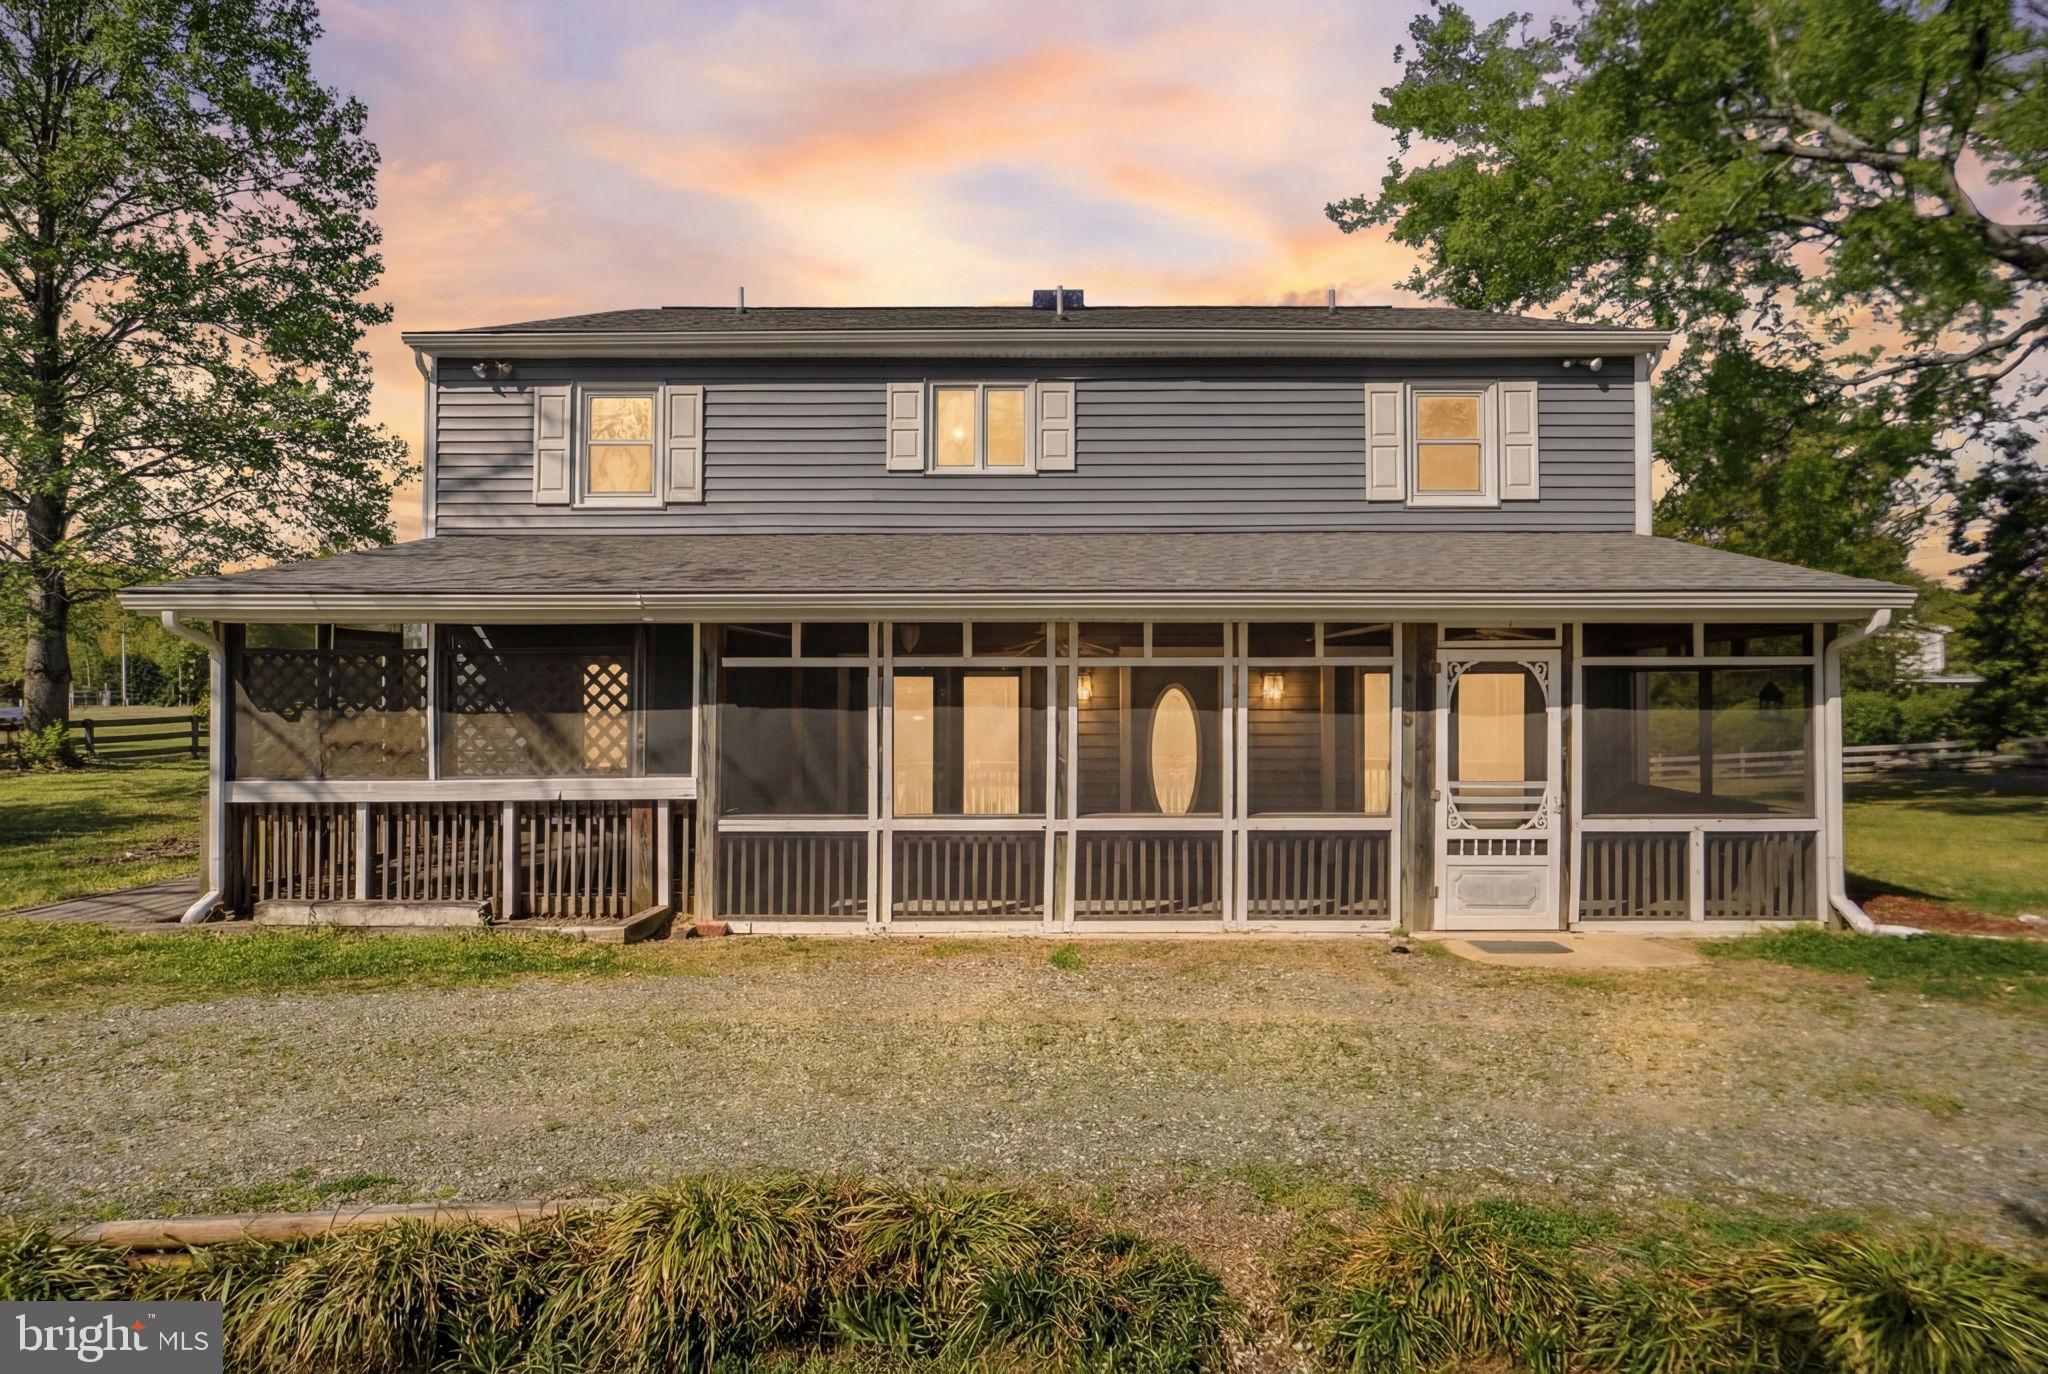
LANCASTER
419 BULL CREEK DRIVE
5 Beds
3 Baths
2,720 Sq.Ft.
$380,000
MLS#: VALV2001024
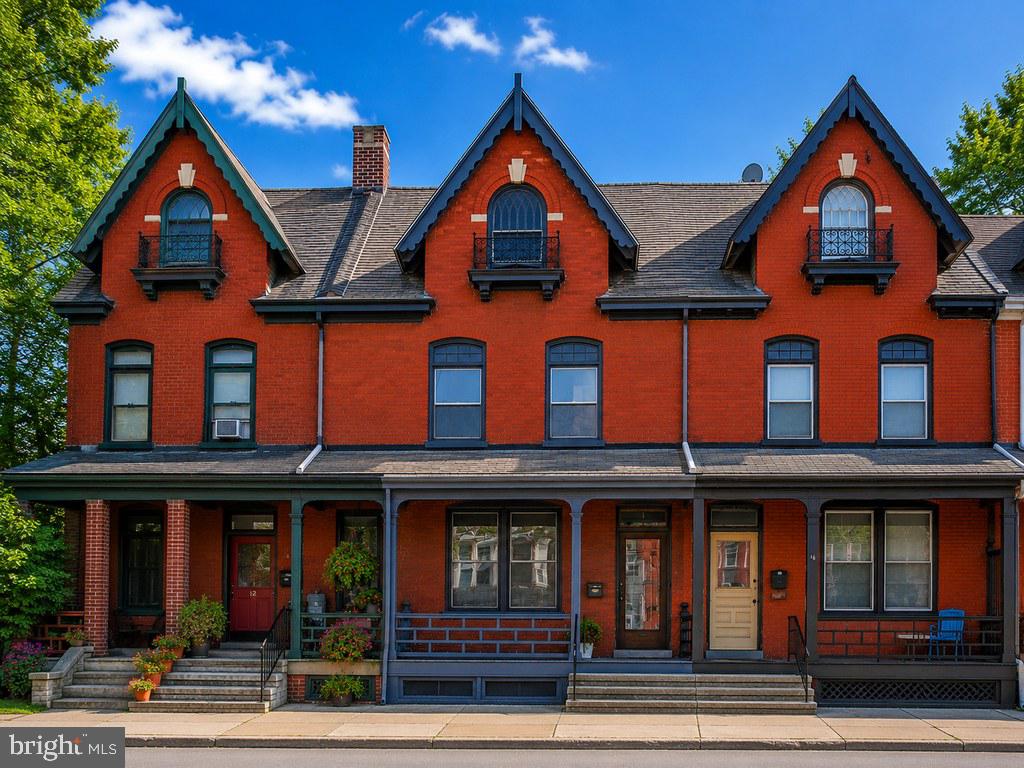
LANCASTER
16 W LIBERTY STREET
4 Beds
2 Baths
2,122 Sq.Ft.
$330,000
MLS#: PALA2075636

LANCASTER
128 E JAMES STREET
4 Beds
2 Baths
2,321 Sq.Ft.
$340,000
MLS#: PALA2093060

LANCASTER
2474 ARTESIAN WAY
3 Beds
2 Baths
1,536 Sq.Ft.
$390,000
MLS#: PALA2093030
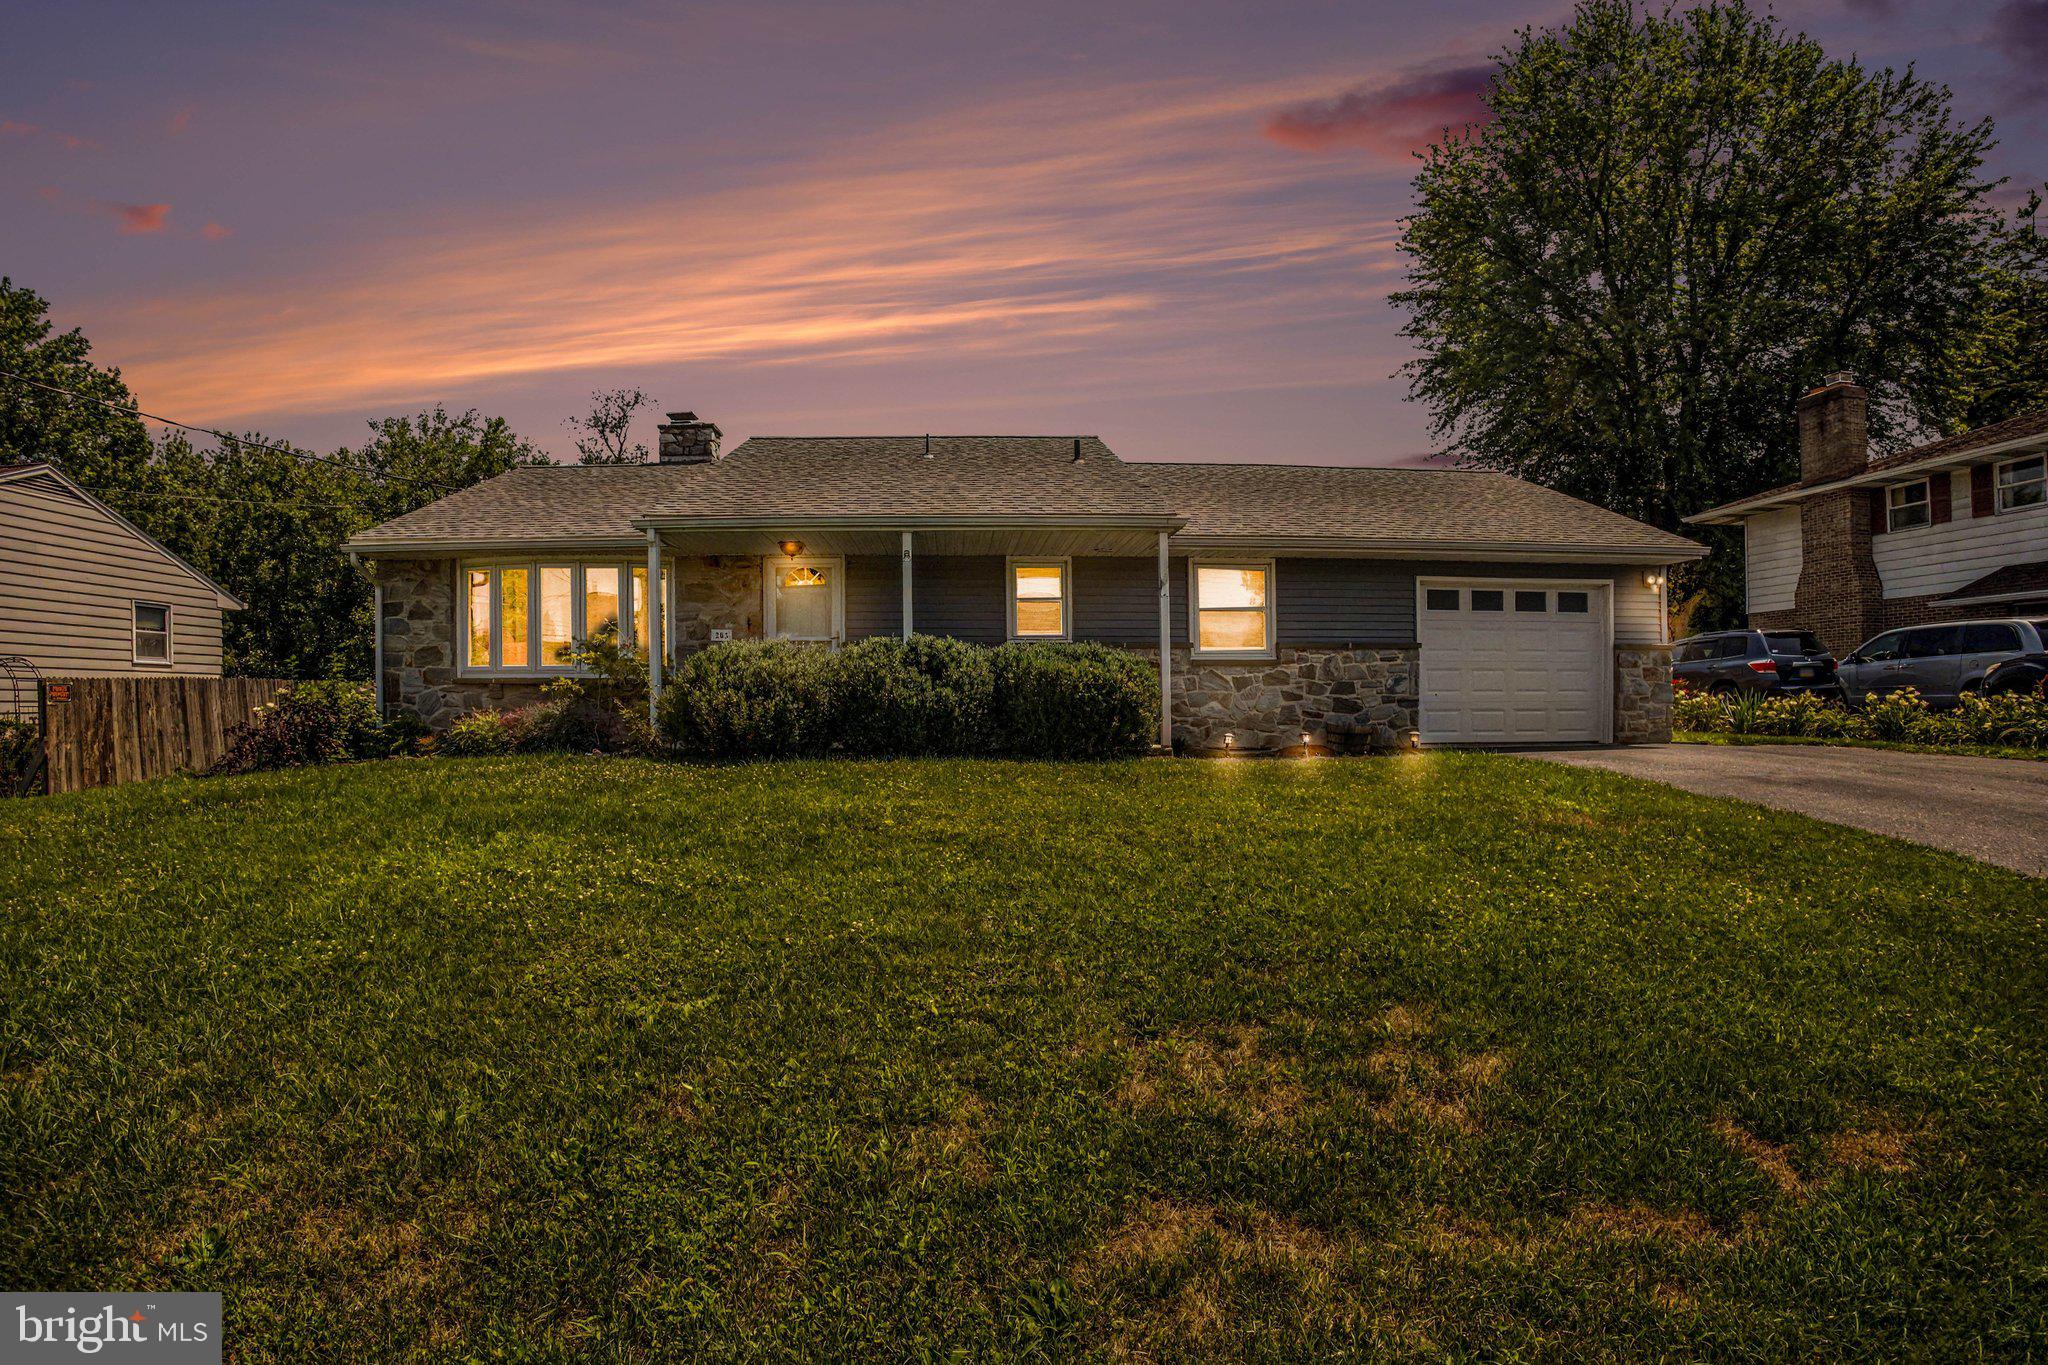
LANCASTER
203 WHITTIER LANE
3 Beds
1 Baths
1,526 Sq.Ft.
$379,900
MLS#: PALA2090776

LANCASTER
311 W LEMON STREET
3 Beds
2 Baths
1,734 Sq.Ft.
$425,000
MLS#: PALA2093360
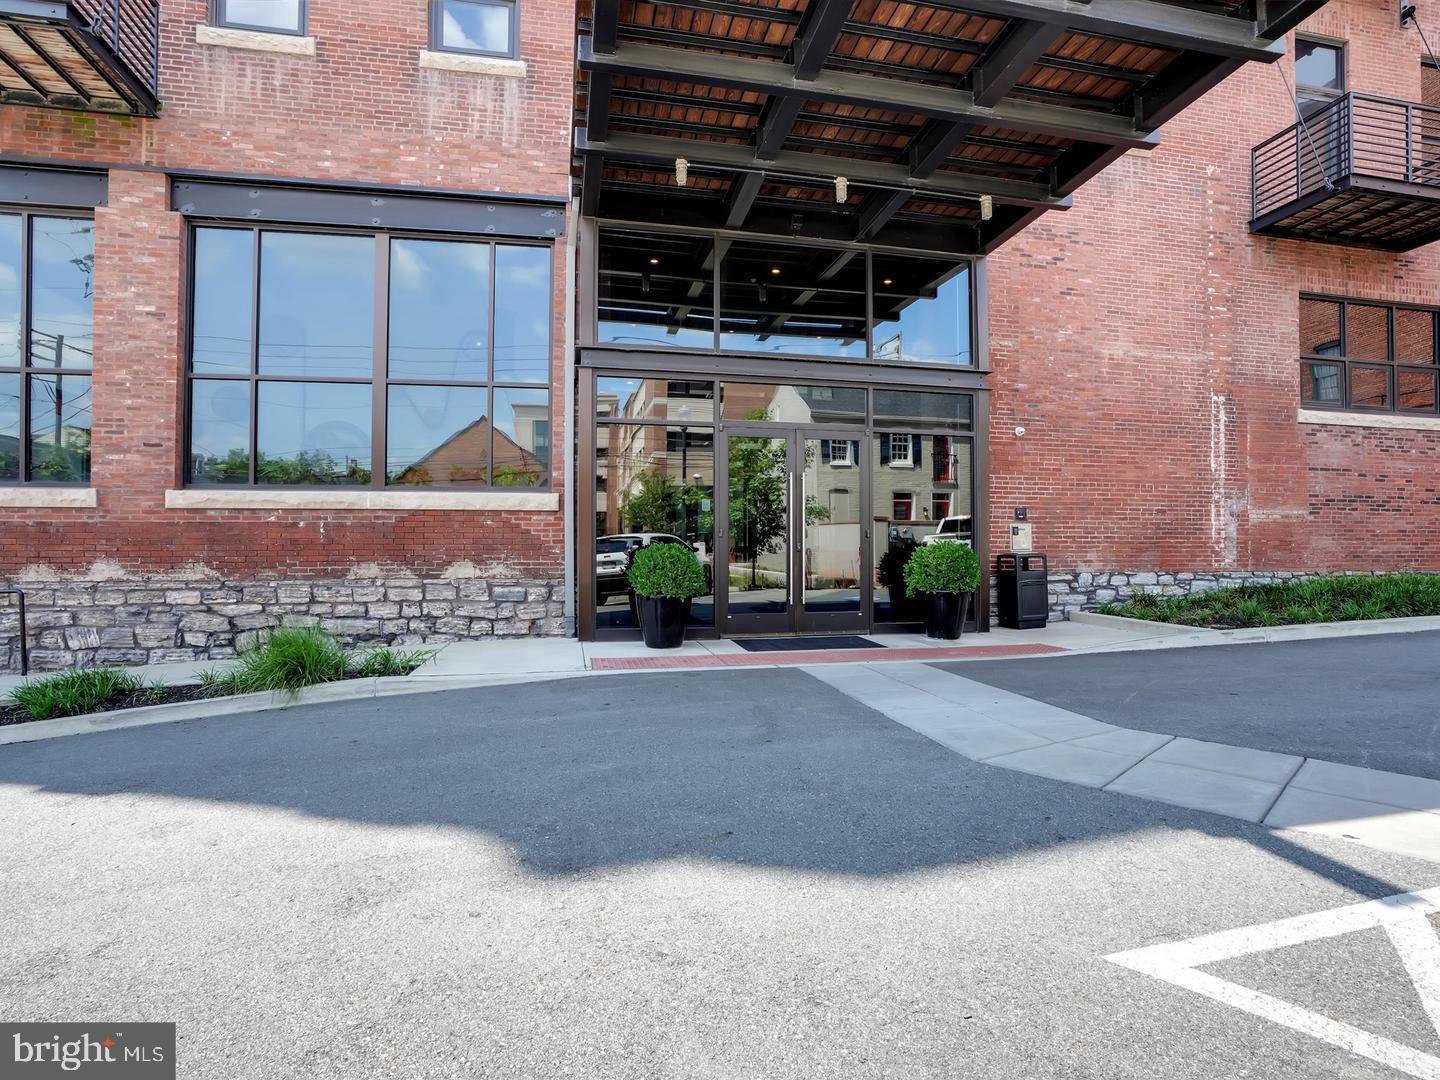
LANCASTER
41 W LEMON STREET 308
2 Beds
2 Baths
1,187 Sq.Ft.
$395,000
MLS#: PALA2084980
.png)