Features & Amenities

Interior

  • Other Interior Features

    Eat-in Kitchen, Ceiling Fan(s), Recessed Lighting, Walk-In Closet(s), Kitchen Island, Built-in Features

  • Total Bedrooms

    3

  • Bathrooms

    2

  • Above Grade Finished Area

    1944.0

  • Basement YN

    YES

  • Cooling YN

    YES

  • Cooling

    Central Air, Ceiling Fan(s), Electric

  • Fireplace YN

    YES

  • Heating YN

    YES

  • Heating

    Exhaust Fan, Electric, Wood Stove, Heat Pump

  • Pet friendly

    N/A

Exterior

  • Garage

    No

  • Construction Materials

    Brick, Vinyl Siding

  • Other Exterior Features

    Lighting

  • Parking

    Asphalt, Circular Driveway, Driveway

  • Patio and Porch Features

    Deck

  • Pool

    No

  • Waterfront YN

    NO

Area & Lot

  • Lot Features

    Wooded

  • Lot Size(acres)

    3.03

  • Lot Size(square feet)

    131,987

  • Property Type

    Residential

  • Property Sub Type

    Single Family Residence

  • Architectural Style

    Split Level

Price

  • Sales Price

    $665,000

  • Tax Amount

    $5,819

  • Sq. Footage

    1,944

  • Price/SqFt

    $342

HOA

  • Association

    No

School District

  • Elementary School

    N/A

  • Middle School

    N/A

  • High School

    N/A

Property Features

  • New Construction

    NO

  • Accessibility Features

    Therapeutic Whirlpool

  • Foundation Details

    Concrete Perimeter

  • Senior Community YN

    NO

  • Sewer

    Septic Tank

  • Tax Lot

    1

  • Water Source

    Well

Schedule a Showing

Showing scheduled successfully.

<
>
IN PERSON
VIA CHAT

What is 3 + 4 ?


Change time

Mortgage calculator

Estimate your monthly mortgage payment, including the principal and interest, property taxes, and HOA. Adjust the values to generate a more accurate rate.

Your payment

Principal and Interest:

$

Property taxes:

$

HOA fees:

$

Total loan payment:

$

Total interest amount:

$

Location

County

ANNE ARUNDEL

Elementary School

Middle School

High School

Listing Courtesy of Katherine Dean, RE/MAX One

RealHub Information is provided exclusively for consumers' personal, non-commercial use, and it may not be used for any purpose other than to identify prospective properties consumers may be interested in purchasing. All information deemed reliable but not guaranteed and should be independently verified. All properties are subject to prior sale, change or withdrawal. RealHub website owner shall not be responsible for any typographical errors, misinformation, misprints and shall be held totally harmless.

Agent Deanna Rippeon

Rippeon & Co- Team Leader

Deanna Rippeon

Call Deanna today to schedule a private showing.


* Listings on this website come from the FMLS IDX Compilation and may be held by brokerage firms other than the owner of this website. The listing brokerage is identified in any listing details. Information is deemed reliable but is not guaranteed. If you believe any FMLS listing contains material that infringes your copyrighted work please click here to review our DMCA policy and learn how to submit a takedown request.© 2024 FMLS.
Welcome to 1130 Indian Landing Road, where space, privacy, and thoughtful updates come together on a beautiful, level 3+ acre homesite. Set back from the road with an expansive paved driveway, circular drive, and abundant parking, this distinctive 4-level home offers 2,656 square feet of finished living space with room to spread out both inside and out.

The main level features an open living space centered around a spacious kitchen with granite countertops, a large island, and plenty of room to gather. Upstairs you'll find three bedrooms with skylights and ceiling fans, including a primary suite with a walk-in closet, built-in vanity, and private bath featuring a tiled glass-enclosed shower and heated floor. A second bedroom adds extra character with a full-wall built-in bookcase and cozy window seat.

The lower level offers even more flexible living space with an inviting family room featuring recessed lighting and a wood-burning fireplace insert, plus an office with direct access to the fenced yard. The adjoining sunroom provides a bright retreat overlooking the property, while the unfinished basement adds approximately 500 square feet of valuable storage and workspace.

Outside is where this property really shines. Enjoy a two-level rear deck with built-in seating, a custom tiled hot tub, landscape lighting, terraced lawn areas, mature plantings, and a 13-zone irrigation system. A fenced area beside the home provides space for pets, play, or gardening. Toward the rear, you'll find a 12' x 16' workshop/storage shed with electric along with a second 10' x 12' garden shed.

Major improvements include roof shingles replaced in 2024, water heater replaced in 2025, and a 3-ton, 15-SEER heat pump and air handler installed in 2017 and serviced in June 2026. With double-pane windows, 6-inch exterior walls, generous outdoor spaces, extensive parking, and more than three acres to enjoy, 1130 Indian Landing Road offers a rare combination of privacy, versatility, and everyday functionality.

Enjoy the privacy and breathing room of 3+ acres without giving up everyday convenience! Ideally located with easy access to shopping, dining, Routes 97 and 100, Annapolis, Fort Meade, and surrounding commuter routes. A rare combination of space, privacy, versatility, and accessibility!

1130 INDIAN LANDING ROAD

Message successfully sent.

What would you like to know?

What is 3 + 4 ?

I agree to receive email communication and understand I can unsubscribe at any time.

I agree to be contacted by Charis Realty Group - Christine Issler, Broker via call, email, and text for real estate services. To opt out, you can reply 'stop' at any time or reply 'help' for assistance. You can also click the unsubscribe link in the emails. Message and data rates may apply. Message frequency may vary. Privacy Policy

Related Properties

Make Millersville’s newest community, The Willows, the place you call home! The EASTON offers an oversized 1-car garage, lower level recreation room for entertaining, an open-concept layout and well-appointed finishes. Enjoy a chef-inspired kitchen with stainless steel appliances, granite countertops, 42” maple cabinets, and a center island. The kitchen overlooks a spacious dining area and great room. Hard surface floors are located throughout the kitchen and dining area. Upstairs you can utilize the conveniently located laundry room, near all three bedrooms, including the primary suite. Relax and unwind in this comfortable suite featuring an en-suite bath and a large walk-in closet. Additional features in this home include: main-level powder room, quartz countertops in all baths, and more. **Photos of the home. Pricing, features, and availability subject to change without notice. MHBR No. 93 2023 Beazer Homes.
#MDAA2155334

MILLERSVILLE

645 EASTLAND ROW

3 Beds

2 Baths

2,202 Sq.Ft.

$599,990

MLS#: MDAA2155334
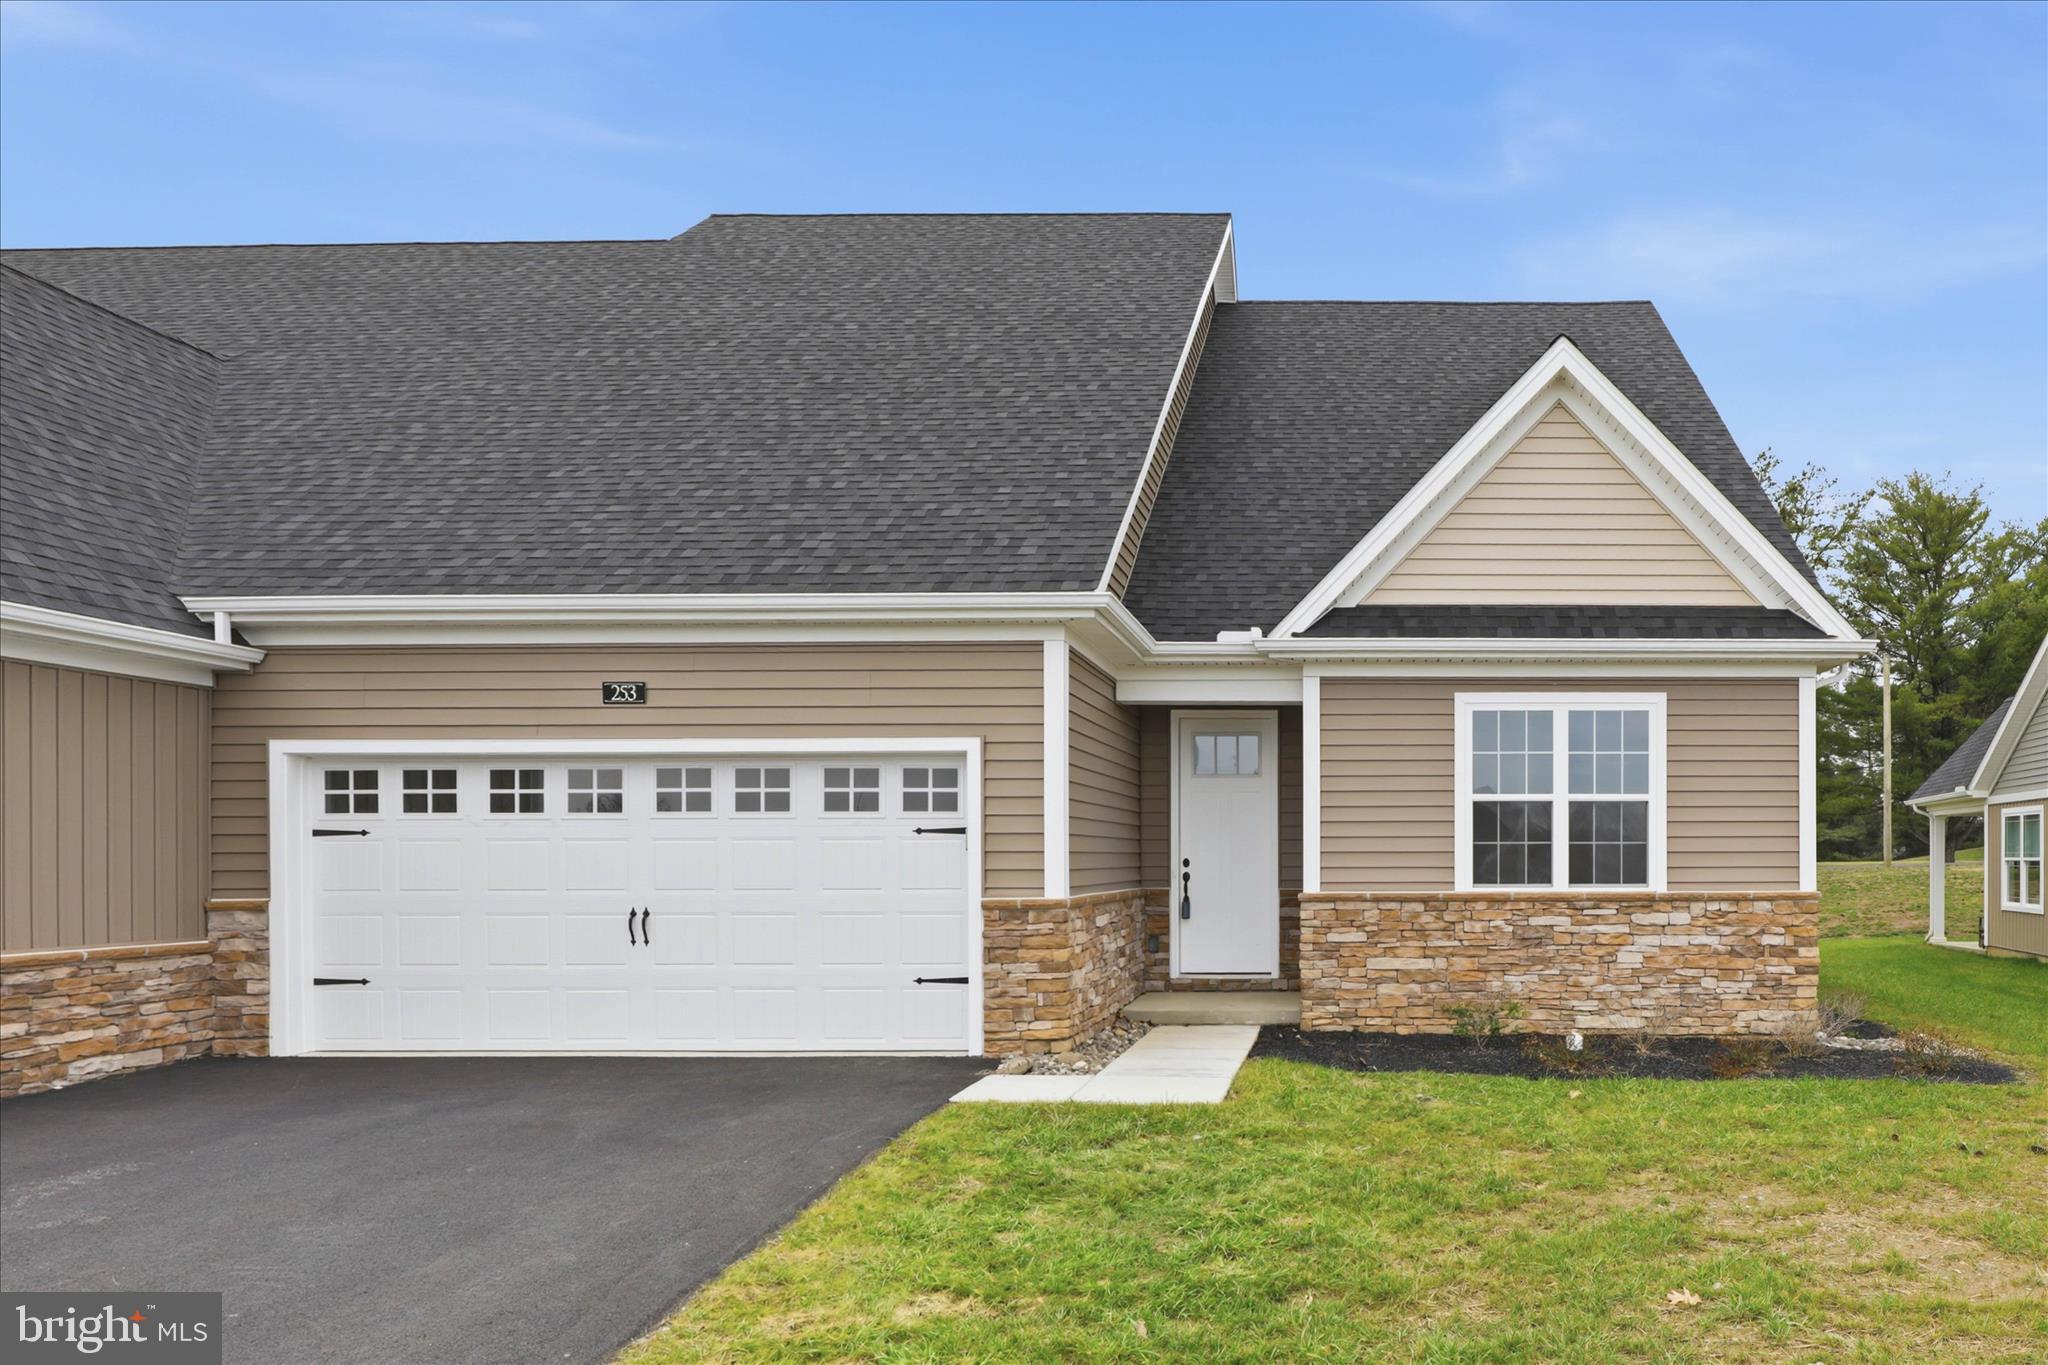
**Current price reflects of $559,900 reflects a $20,000 Builder incentive good for 30 days. At a price of $579,900 you may use that $20,000 for upgrades, rate-by-down or closing costs, however, you would like to use it.**   Discover the perfect blend of comfort, space, and convenience in Bellaride—the newest section of the sought-after Crossgates community in Millersville. This thoughtfully designed semi-detached home offers over 2,200+ square feet of versatile living space, ideal for multi-generational households, downsizers seeking flexibility, or empty nesters who love to host family and friends.

The main floor showcases an open-concept design that brings the kitchen, dining room, and great room together in one inviting space. The kitchen features a large island, perfect for gathering, while the great room is designed for both everyday living and entertaining. With two bedrooms and two full bathrooms on the first floor—including a private primary suite—this layout ensures the ease of main-level living. A first-floor laundry room adds an extra layer of convenience.

The second floor expands the possibilities, offering two additional bedrooms, a full bath, and a generous unfinished storage area that can easily transform into a game room, office, or hobby space. A full unfinished basement provides even more flexibility, whether for storage or future finishing. With a two-car garage, modern finishes, and thoughtful design, this home adapts to your lifestyle now and for years to come.

Life at Crossgates means more than just a home—it’s a community. Enjoy scenic walking paths, a ballfield, tennis courts, a public golf course, and a restaurant right within the neighborhood. You’ll be within walking distance to Millersville and just minutes from downtown Lancaster. Best of all, the HOA takes care of snow removal and lawn care, giving you the freedom to enjoy a low-maintenance lifestyle in a vibrant, welcoming community
#PALA2077034

MILLERSVILLE

253 BELLARIDE LANE 52

4 Beds

3 Baths

2,236 Sq.Ft.

$559,900

MLS#: PALA2077034

Welcome to 479 Brightwood Road in Millersville! This spacious 4-bedroom, 2.5-bath single-family home offers plenty of room to live, work, and entertain. The main level features beautiful wood floors, a living room with a cozy fireplace, family room, sunroom, private office, and convenient half bath. A large first-floor laundry room provides abundant cabinet space and storage.
Upstairs, you’ll find four generously sized bedrooms and two full baths. The finished lower level offers additional flexible living space and a walkout to the outdoors.
Outside, enjoy a fenced lot with gazebo and your own swimming pool—perfect for relaxing, entertaining, and enjoying summer days at home. A paved driveway provides convenient off-street parking. 
This home also features a whole house generator, a Trane HVAC system installed in 2023 and a new roof in 2026. With multiple living spaces, a home office, finished basement, pool, and plenty of storage, 479 Brightwood Road has the space and versatility to make it your own!
#MDAA2153588

MILLERSVILLE

479 BRIGHTWOOD ROAD

4 Beds

2 Baths

2,272 Sq.Ft.

$549,000

MLS#: MDAA2153588

FOUR BEDROOMS. NEARLY 2,900 FINISHED SQUARE FEET. A MOVIE-ROOM BASEMENT. A POOL COMMUNITY. COME SEE HOW MUCH HOME 717 WAGNER FARM ROAD OFFERS.

If the homes you’ve toured have left you wishing for more room to live, gather and unwind, take a closer look at this Daniels Purchase home. Across three finished levels, you’ll find the spaces you need every day and a few you’ll look forward to using.

The main level gives you a separate living room and dining room, plus a kitchen that connects to the family room and its fireplace. It’s a layout that lets everyone come together without asking every activity to happen in the same space.

Upstairs are four bedrooms, including a spacious primary suite with a private bath and walk-in closet. Newer carpet and upper-level laundry make this floor especially practical.

Then there’s the finished basement: a movie and gathering room with a Sony surround-sound system that conveys. Host friends, settle in for a film or use the space for games, exercise or hobbies. A deck, fenced backyard and two-car garage add even more flexibility.

The home’s newer roof and air-conditioning equipment, along with a newer water heater and sump pump, are updates worth knowing about. Beyond the property, Daniels Purchase offers a community pool, playground, tennis and basketball courts, field, pavilion and sidewalks.

More space inside. More to enjoy outside. Come walk through 717 Wagner Farm Road and see whether it’s the home you’ve been waiting to find.
#MDAA2153936

MILLERSVILLE

717 WAGNER FARM ROAD

4 Beds

2 Baths

2,896 Sq.Ft.

$637,900

MLS#: MDAA2153936
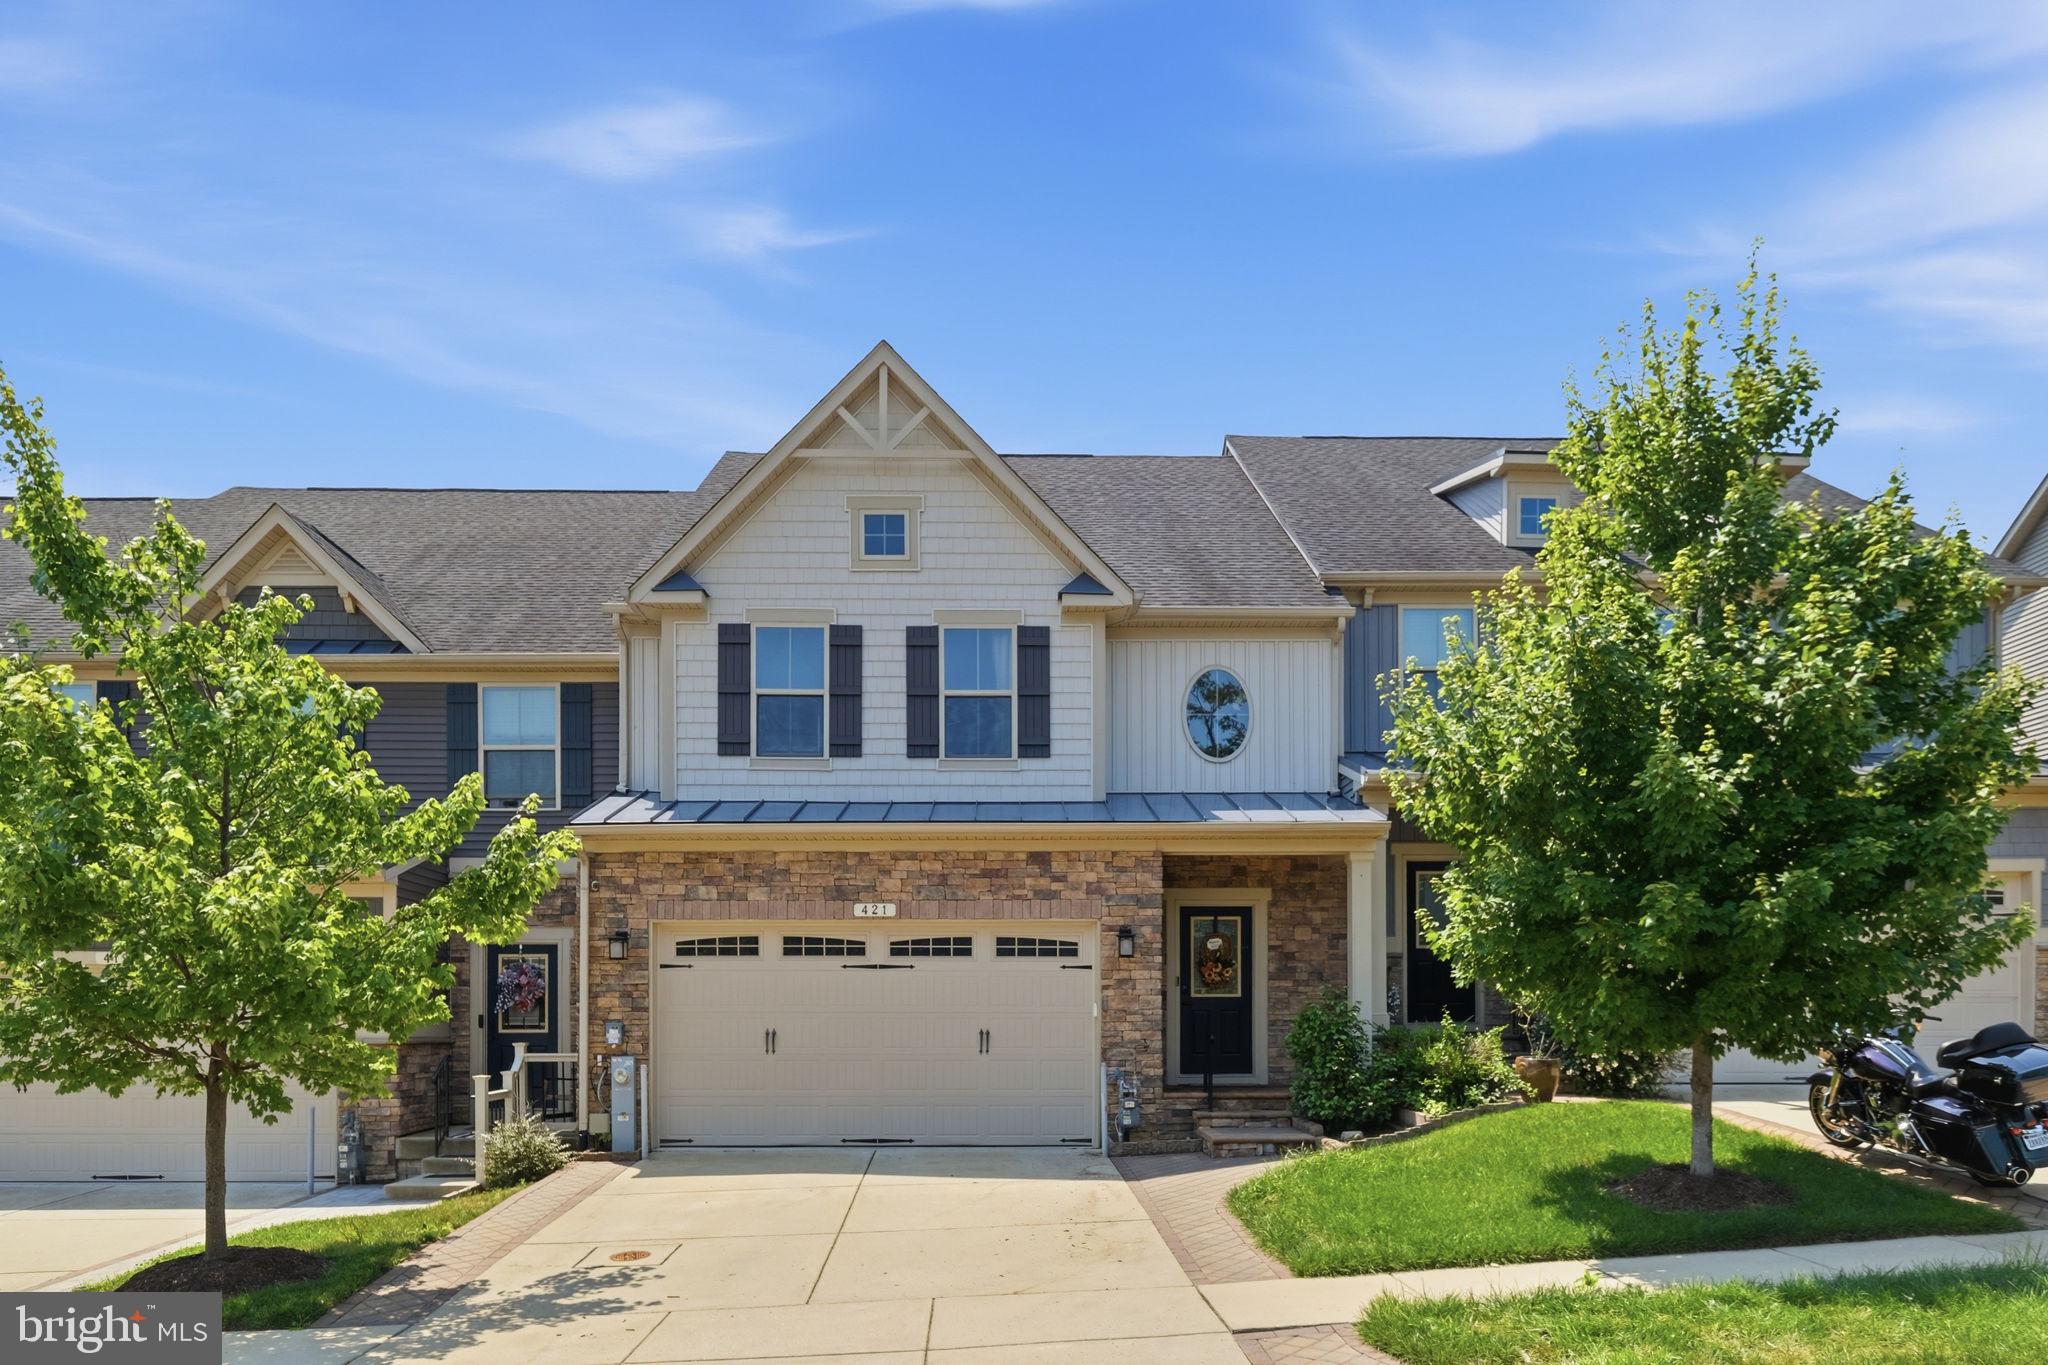
Every detail of 421 Zeman Drive has been thoughtfully designed to elevate everyday living. From the custom stone driveway banding, striking stone façade, and covered stone porch to the beautifully curated outdoor retreat, this home offers the perfect blend of comfort, style, and convenience.

Inside, the open, light-filled floor plan is enhanced by a rare four-foot extension to both the great room and the main-level primary suite, creating generous living space where you'll love to gather and unwind. Built-in speakers in the living room set the stage for effortless entertaining, while the finished basement and versatile upstairs bonus room provide endless possibilities for a home office, fitness space, media room, or guest retreat.

Step outside and discover your own backyard oasis. Backing directly to the community center for an exceptional sense of openness and convenience to amenities, the outdoor living space features a spacious deck, patio, fire pit, tranquil water feature, and fully fenced yard—perfect for everything from quiet mornings with coffee to evenings spent with family and friends.

Additional highlights include an epoxy-finished garage, Vivint smart security system, and energy-efficient solar panels for added peace of mind and long-term savings.

Perfectly located in Millersville with convenient access to Baltimore, Washington, D.C., and major commuter routes, this is more than just a beautiful home—it's the lifestyle you've been waiting for.
#MDAA2151584

MILLERSVILLE

421 ZEMAN DRIVE

3 Beds

2 Baths

3,340 Sq.Ft.

$675,000

MLS#: MDAA2151584

None
#MDAA2157024

MILLERSVILLE

8132 VILLAGGIO DRIVE

3 Beds

3 Baths

2,236 Sq.Ft.

$539,900

MLS#: MDAA2157024

New on site today
COMING SOON in Aurora Hills! Beautifully renovated in 2026, this impressive 5-bedroom, 4-bath home offers a spacious layout, finished basement, high-end finishes, and a generous 0.6-acre lot. Thoughtfully updated and designed for modern living, this one is worth the wait. Cover image is an AI-generated rendering for preview purposes.  Actual photos and more details coming soon—add it to your watch list!
#MDAA2156292

MILLERSVILLE

1204 DICUS MILL ROAD

5 Beds

4 Baths

3,364 Sq.Ft.

$699,000

MLS#: MDAA2156292

Peaceful Setting. Spacious Yard. No HOA!

Nestled in a beautiful and peaceful setting between Annapolis and Baltimore, this well-maintained 4-bedroom, 2.5-bath home offers space, comfort, and an ideal location. Set on more than 1.2 acres, the spacious yard backs to trees and includes a fenced area perfect for families and pets. Enjoy outdoor living on the wonderful patio, complete with a hot tub that conveys.

Inside, the split-level floor plan provides two separate living areas, creating plenty of space to relax, gather, and entertain. Exposed beams and a beautiful brick fireplace add warmth and character, while the primary bedroom offers a private screened-in deck, added in 2021.

Recent improvements include a 2025 water heater, water treatment/softener system, reverse osmosis drinking water system, new sliders to the patio, refinished floors, newer lower-level carpet, fresh paint, and a 2014 roof.

The home also features solar panels with eight years remaining on the PPA agreement. You are not leasing the equipment—you simply pay for the power you use, with the current owner reporting an average electric cost of approximately $190/month.

With no HOA, a quiet setting, generous acreage, and easy access to major commuter routes, this home offers the best of both worlds. BWI Airport and the Amtrak station are both less than 20 minutes away. A wonderful place to settle in, spread out, and enjoy the peace and privacy of home.
#MDAA2153650

MILLERSVILLE

1714 BALDWIN DRIVE

4 Beds

2 Baths

2,584 Sq.Ft.

$775,000

MLS#: MDAA2153650
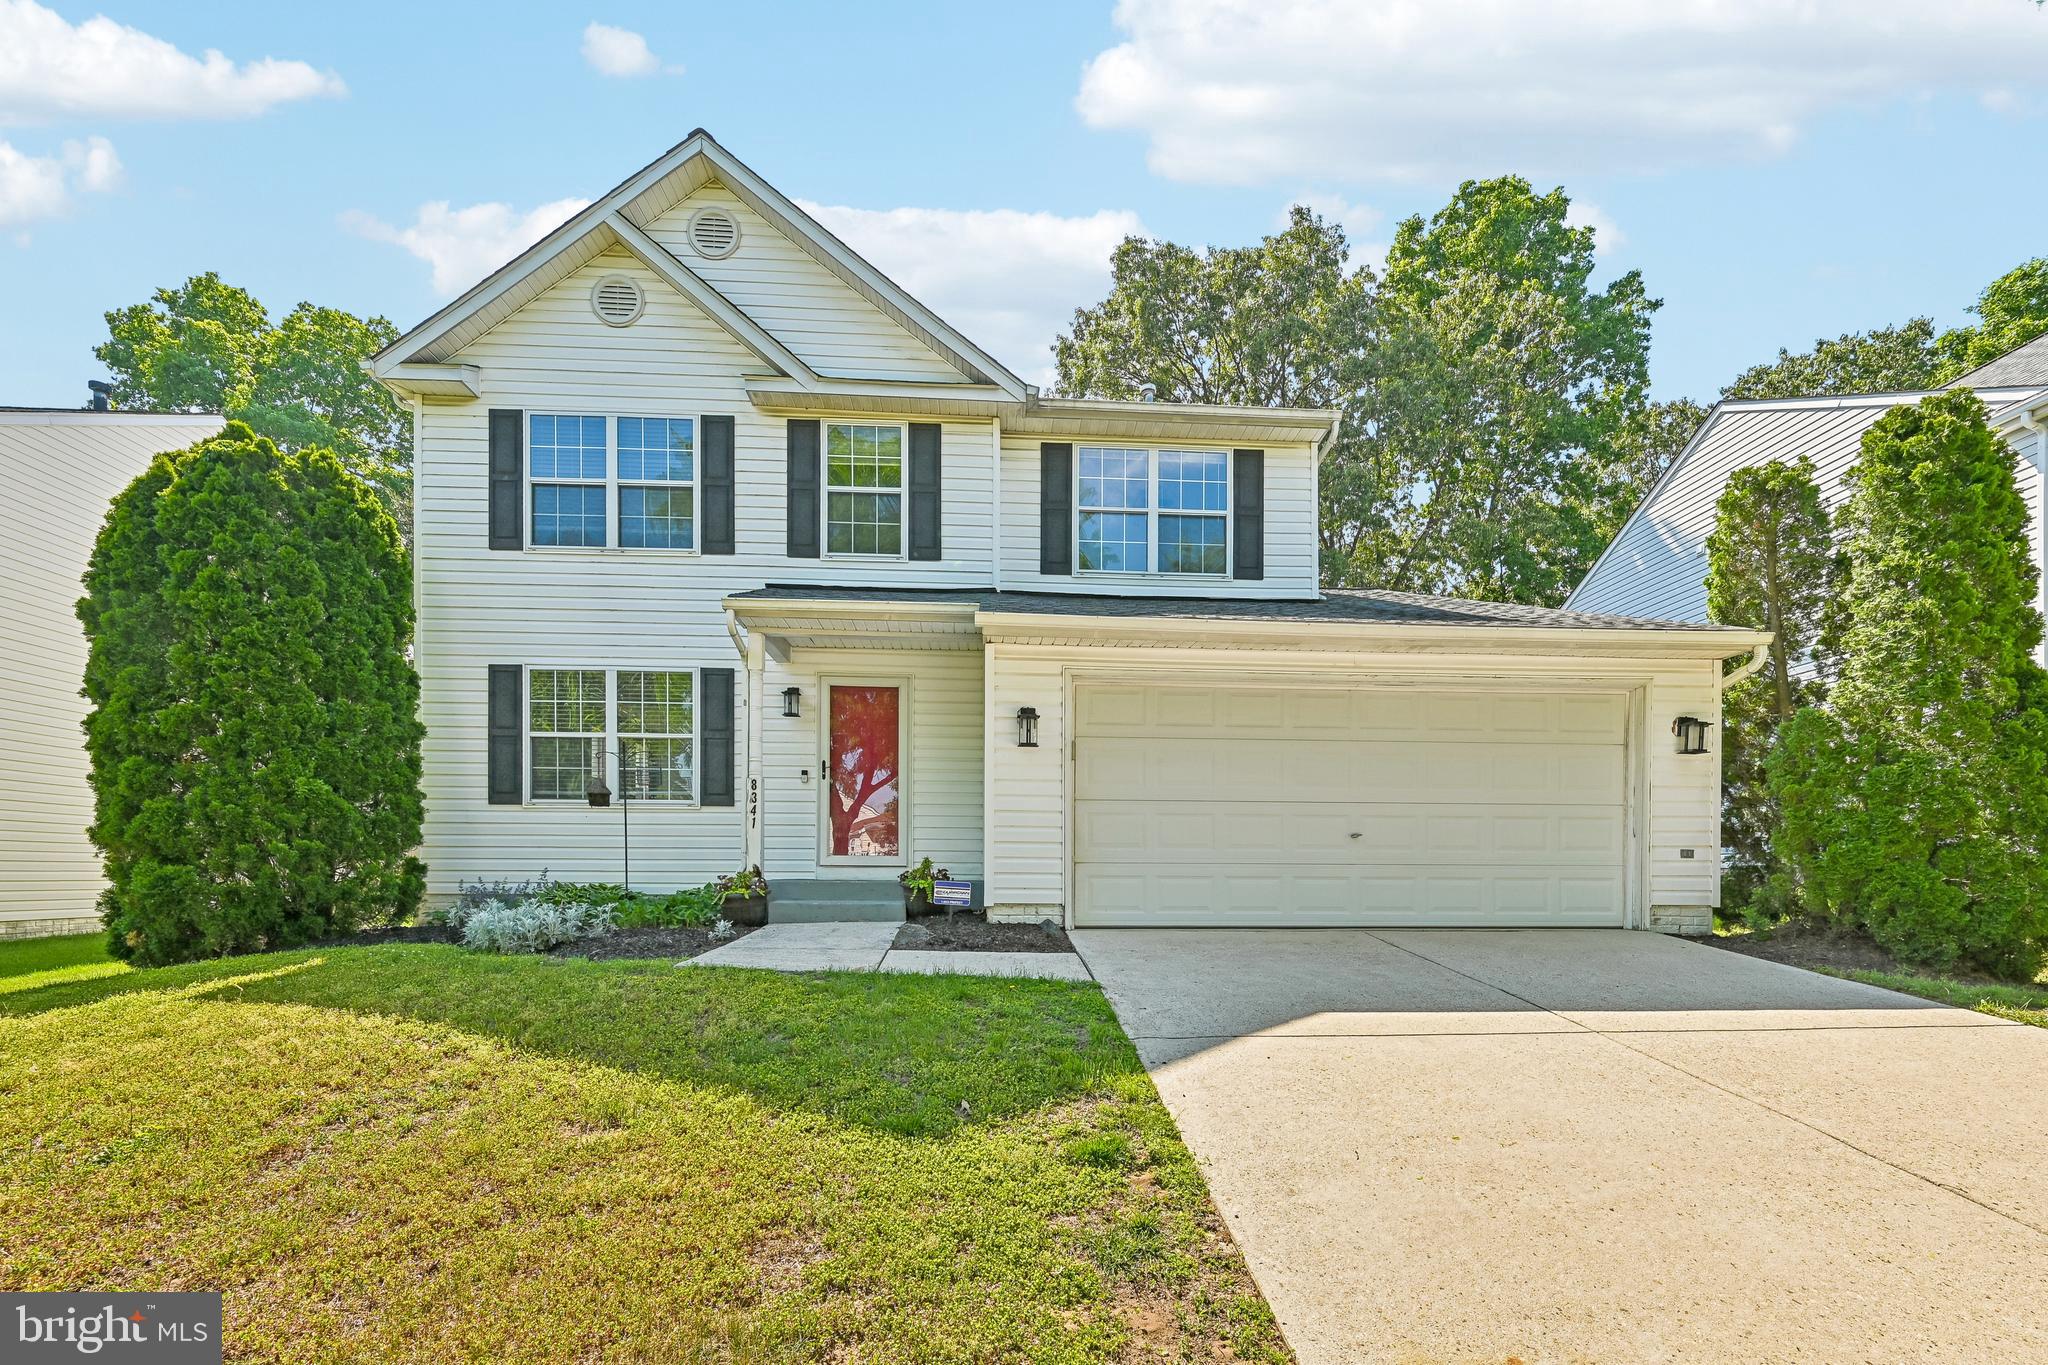
Picture yourself at 8341 Watermill Dr, a residence recently updated with fresh interior paint throughout. This property includes a comforting fireplace in the living area. The kitchen is equipped with all stainless steel appliances, complementing the primary bedroom's spacious walk in closet. The primary bathroom contains double sinks alongside a separate tub and shower. Outside, a generous deck extends to a well-maintained fenced in backyard. Experience updated comfort and functional design with a backyard made for living.. Included 100-Day Home Warranty with buyer activation
#MDAA2146650

MILLERSVILLE

8341 WATERMILL DRIVE

4 Beds

2 Baths

2,070 Sq.Ft.

$568,000

MLS#: MDAA2146650

Nestled in the highly sought-after Shipley's Choice neighborhood, this beautifully maintained 3-bedroom, 2.5-bathroom home offers the perfect blend of comfort, style, and location. Districted to top-rated Severna Park schools, this property is ideal for families looking for both quality education and a vibrant community atmosphere.

Step inside to discover a thoughtfully updated interior, highlighted by two fully remodeled full bathrooms featuring modern finishes and fixtures. The finished basement provides valuable additional living space—perfect for a rec room, home office, gym, or media room—expanding your options for how you live and entertain.

Outside, enjoy a great open backyard, offering plenty of room for gatherings, play, gardening, or simply relaxing in your own private outdoor retreat. A convenient attached 2-car garage adds extra storage and parking ease, rounding out this home's practical appeal.

Located in the established Shipley's Choice community, residents enjoy access to fantastic HOA amenities, including a community pool and tennis courts, along with tree-lined streets and an unbeatable location close to shopping, dining, and major commuter routes—all while being part of the acclaimed Severna Park school district.

Don't miss your chance to own this move-in ready home in one of Millersville's most desirable neighborhoods!
#MDAA2154196

MILLERSVILLE

778 OAK STUMP DRIVE

3 Beds

2 Baths

2,402 Sq.Ft.

$739,999

MLS#: MDAA2154196

 - property

Send a message

Message successfully sent.

Your message

What is 3 + 4 ?

Reason for contacting?

I agree to receive email communication and understand I can unsubscribe at any time.

I agree to be contacted by Charis Realty Group - Christine Issler, Broker via call, email, and text for real estate services. To opt out, you can reply 'stop' at any time or reply 'help' for assistance. You can also click the unsubscribe link in the emails. Message and data rates may apply. Message frequency may vary. Privacy Policy

Sign Out

Virtual Assistant

Would you like to take the next step with this property? We can help you schedule a showing or virtual tour, or send you more details.

Yes, I would like more information.

Thank You for Your Reply, One of Our Agents will contact you as soon as possible

No, maybe later.

Thank you, you can always contact me via email, phone number or through the contact form.

Realhub AI

Lucy - Your AI-Powered Realtor

Update Your Temporary Password

Personalize your search

Enter your email and we'll notify you immediately when new listings match what you're looking for.

or enter email address

Already have an account ? Login here

Continue your home search

I agree to receive communications and understand I can unsubscribe at any time.

I agree to be contacted by Charis Realty Group - Christine Issler, Broker via call, email, and text for real estate services. To opt out, you can reply 'stop' at any time or reply 'help' for assistance. You can also click the unsubscribe link in the emails. Message and data rates may apply. Message frequency may vary. Privacy Policy

Already have an account ? Login here

We use cookies

We use cookies primarily for analytics to enhance your experience. By accepting, you agree to our use of these cookies. You can manage your preferences or learn more about our cookies policy.