Features & Amenities

Interior

  • Total Bedrooms

    3

  • Bathrooms

    2

  • Above Grade Finished Area

    1422.0

  • Basement YN

    NO

  • Cooling YN

    YES

  • Cooling

    Central Air, Electric

  • Fireplace YN

    NO

  • Heating YN

    YES

  • Heating

    Electric, Forced Air, Heat Pump

  • Main Level Bedrooms

    3

  • Pet friendly

    No

Exterior

  • Garage

    No

  • Construction Materials

    Brick

  • Parking

    Parking Lot

  • Pool

    Yes

  • Pool Features

    Community

  • Waterfront YN

    NO

Area & Lot

  • Property Type

    Residential

  • Property Sub Type

    Condominium

  • Architectural Style

    Colonial

Price

  • Sales Price

    $495,000
  • Tax Amount

    $5,438

  • Financing Options

    Conventional

  • Sq. Footage

    1,422

  • Price/SqFt

    $348

HOA

  • Association

    No

School District

  • Elementary School

    N/A

  • Middle School

    N/A

  • High School

    N/A

Property Features

  • New Construction

    NO

  • Association Amenities

    Basketball Court, Gated, Jogging Path, Playground

  • Senior Community YN

    NO

  • Sewer

    Public Sewer

  • Water Source

    Public

Schedule a Showing

Showing scheduled successfully.

<
>
IN PERSON
VIA CHAT

What is 3 + 4 ?


Change time

Mortgage calculator

Estimate your monthly mortgage payment, including the principal and interest, property taxes, and HOA. Adjust the values to generate a more accurate rate.

Your payment

Principal and Interest:

$

Property taxes:

$

HOA fees:

$

Total loan payment:

$

Total interest amount:

$

Location

County

MONTGOMERY

Elementary School

Middle School

High School

Listing Courtesy of Daniel C Kay, C. H. Kay Realty, Inc.

RealHub Information is provided exclusively for consumers' personal, non-commercial use, and it may not be used for any purpose other than to identify prospective properties consumers may be interested in purchasing. All information deemed reliable but not guaranteed and should be independently verified. All properties are subject to prior sale, change or withdrawal. RealHub website owner shall not be responsible for any typographical errors, misinformation, misprints and shall be held totally harmless.

Agent Deanna Rippeon

Rippeon & Co- Team Leader

Deanna Rippeon

Call Deanna today to schedule a private showing.


* Listings on this website come from the FMLS IDX Compilation and may be held by brokerage firms other than the owner of this website. The listing brokerage is identified in any listing details. Information is deemed reliable but is not guaranteed. If you believe any FMLS listing contains material that infringes your copyrighted work please click here to review our DMCA policy and learn how to submit a takedown request.© 2024 FMLS.
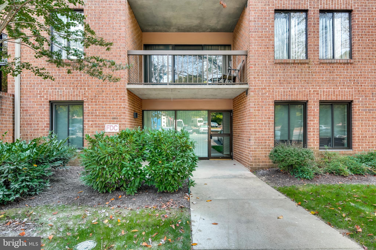
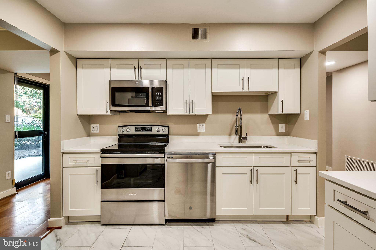
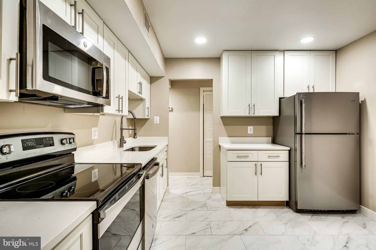
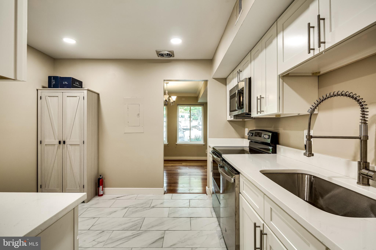
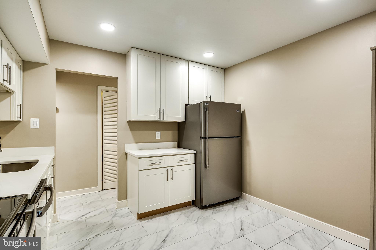
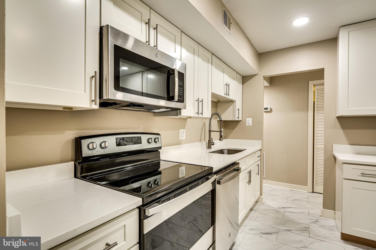
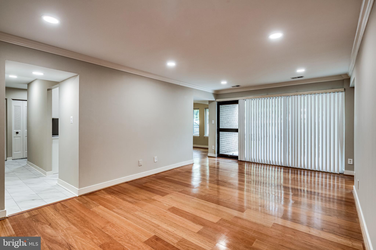
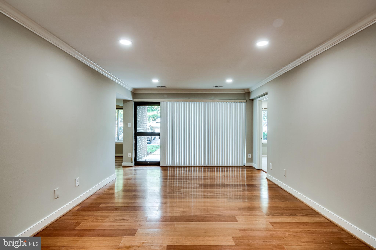
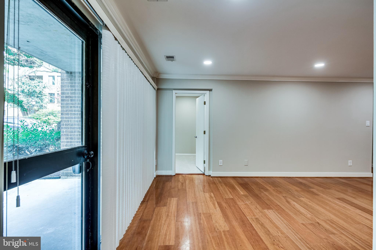
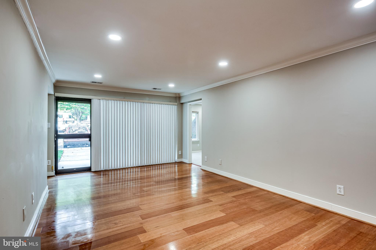
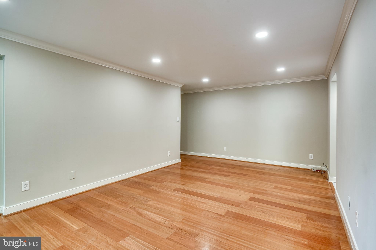
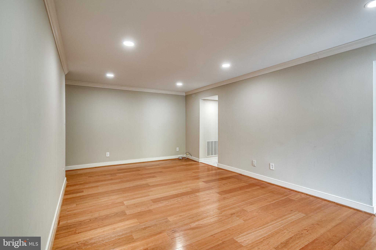
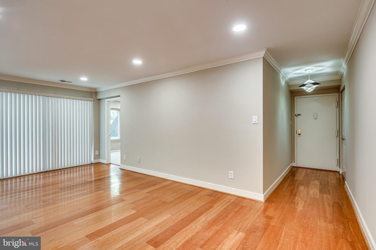
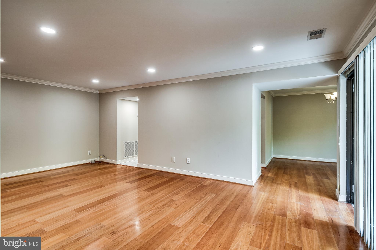
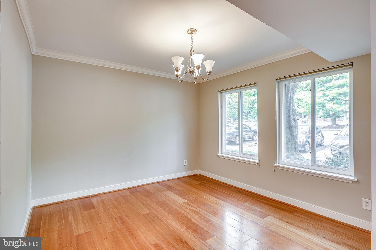
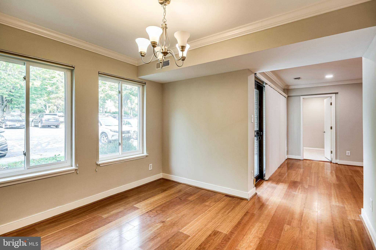
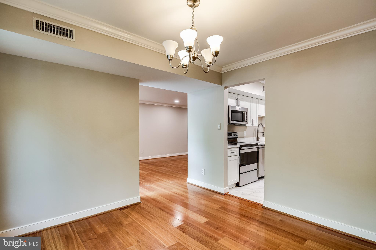
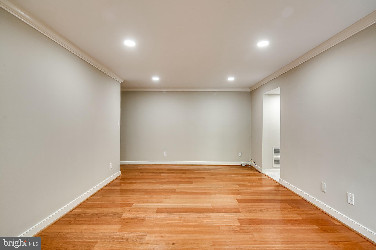
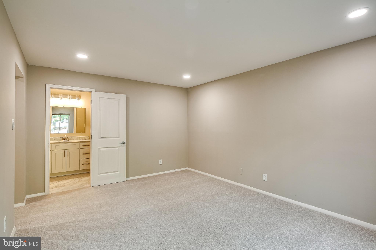
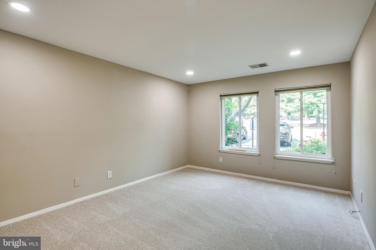
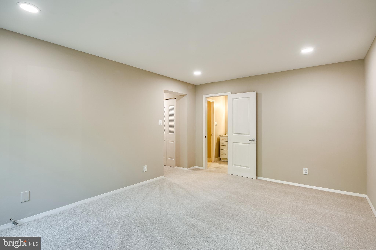
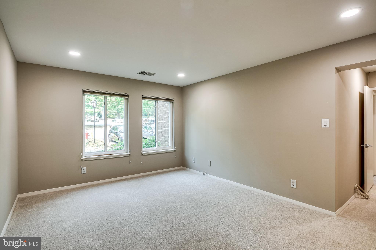
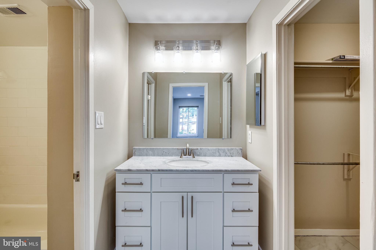
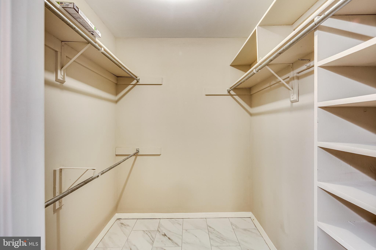
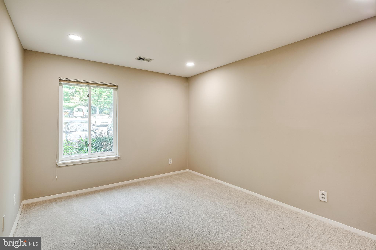
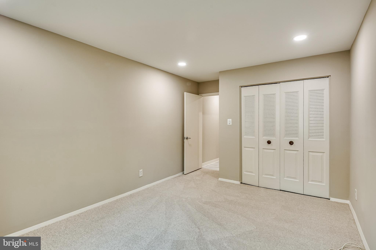
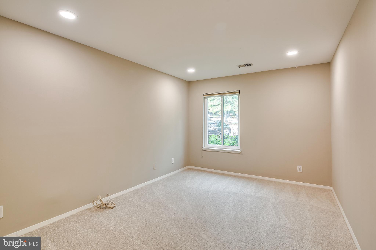
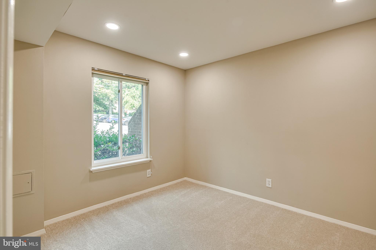
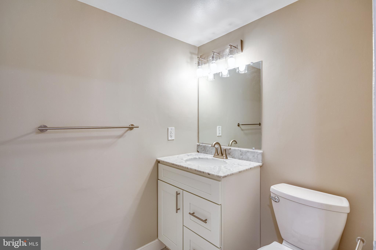
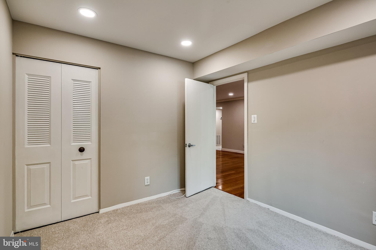
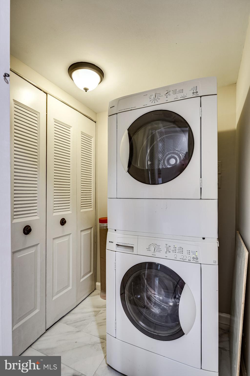
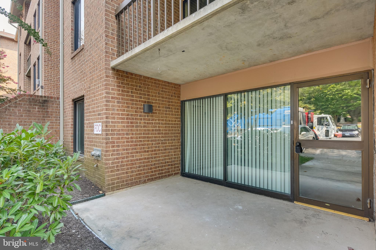
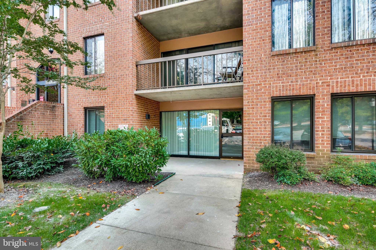
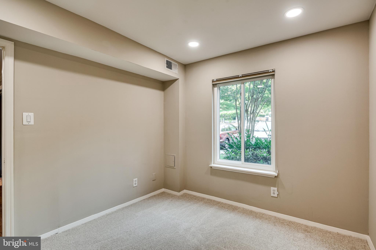
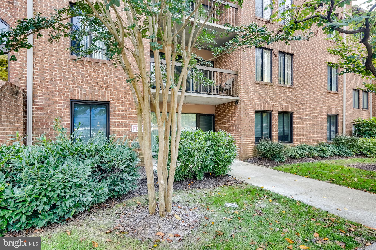
Completely renovated rare 3 BR, 2 FB spacious condominium listing in desirable Georgetown Village Condominiums. Rare ground floor living with exterior entrance with no stairs needed to navigate for true convenience into and out of the unit. . New kitchen and recently renovated bathrooms, freshly painted, new flooring, steam cleaned carpet, new recessed lighting throughout, updated windows throughout. Awesome new tiled flooring in kitchen, laundry room, and hallways. Recently updated kitchen appliances, updated kitchen cabinets, replaced counters, sink, and newly added pantry. Exterior patio outside family room for great outdoor entertainment area. Additional storage area inside building included with unit. Ample parking for homeowners and guests.

11405 COMMONWEALTH DRIVE 4

Message successfully sent.

What would you like to know?

What is 3 + 4 ?

I agree to receive email communication and understand I can unsubscribe at any time.

I agree to be contacted by Charis Realty Group - Christine Issler, Broker via call, email, and text for real estate services. To opt out, you can reply 'stop' at any time or reply 'help' for assistance. You can also click the unsubscribe link in the emails. Message and data rates may apply. Message frequency may vary. Privacy Policy

Related Properties

Welcome to sought-after Old Georgetown Village, a luxury community known for its park-like setting, exceptional amenities, and unbeatable North Bethesda location. This spacious two-bedroom residence offers a light-filled layout with oversized windows, generous room sizes, and outstanding potential to make it your own.

The home features a newly renovated kitchen with abundant cabinetry, quartz countertops, a designer tile backsplash, stainless steel appliances, and modern finishes. The bathroom has also been tastefully renovated, while a rare full-size private laundry room adds everyday convenience. Enjoy your own private balcony, a secured garage parking space, additional off-street parking for guests, and a private storage unit.

Residents enjoy an impressive collection of community amenities, including an outdoor pool, fitness center, tennis and pickleball courts, walking trails, and a community room that hosts seasonal gatherings and social events.

Ideally located just blocks from Whole Foods, Pike & Rose, North Bethesda Metro, and one Metro stop from Strathmore Music Center, this home offers exceptional access to shopping, dining, entertainment, and commuting options. Comfortable, convenient, and move-in ready with room to personalize, this is a wonderful opportunity to enjoy the sought-after Old Georgetown Village lifestyle.

Mortgage savings may be available for buyers of this listing.
#MDMC2245740

ROCKVILLE

11400 STRAND DRIVE 201

2 Beds

1 Baths

1,172 Sq.Ft.

$445,000
MLS#: MDMC2245740

Live where life happens! This completely updated and stylish condo puts you in the heart of King Farm Village Center, where your morning coffee, dinner out, errands, and weekend plans are all right outside your door. Enjoy the energy and convenience of a vibrant mixed-use community designed for the ultimate live-work-play lifestyle. Inside, stylish updates create a move-in-ready home, while community amenities—including a pool, fitness center, and community center—make it easy to relax, recharge, and connect. A private storage unit and plenty of parking add everyday convenience. Ideally located near NIH, Shady Grove Road, and I-270 for an easy commute. Modern style, unbeatable convenience, and a lifestyle that keeps you connected to everything.
#MDMC2222992

ROCKVILLE

801 PLEASANT DRIVE 80114

2 Beds

2 Baths

1,212 Sq.Ft.

$415,000

MLS#: MDMC2222992
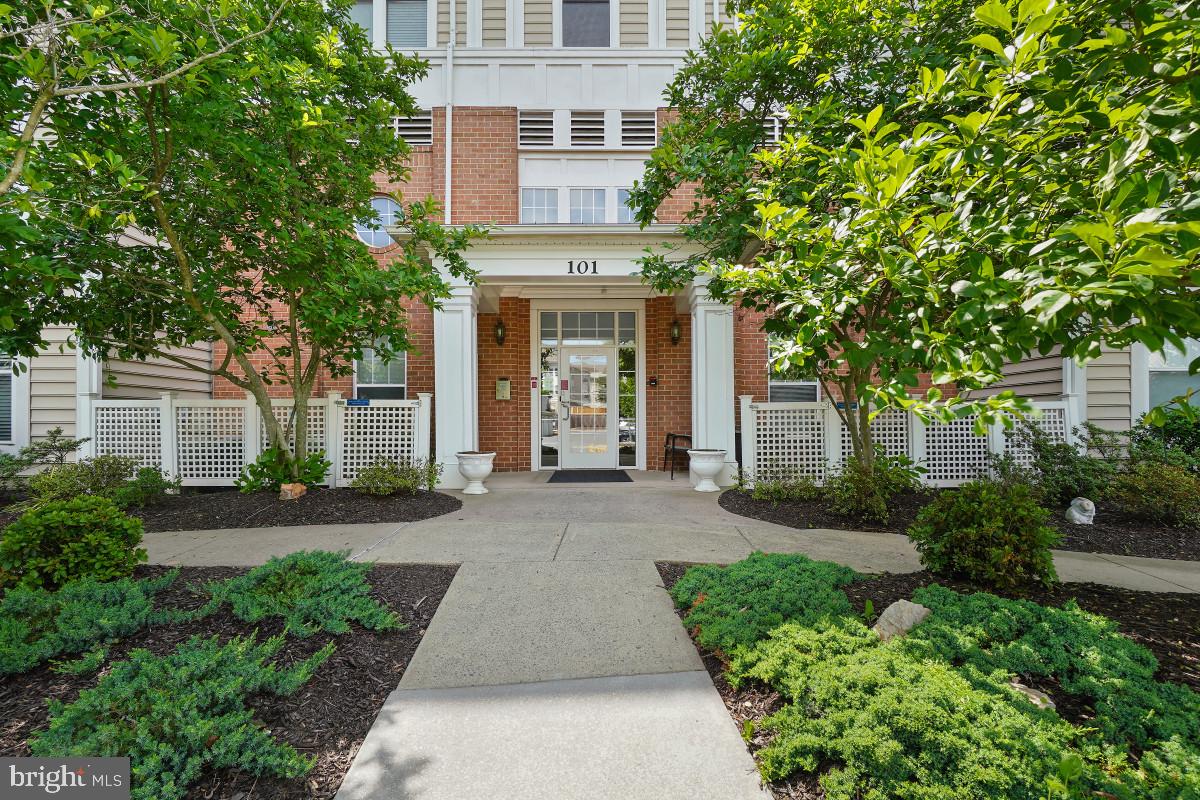
Welcome to 101 Watkins Pond Blvd. Unit 103 in the highly desirable King Farm community! This beautifully updated ground-floor condominium offers over 1,100 square feet of living space with 2 bedrooms, 2 bathrooms, and detached garage parking. Prime location just minutes to Metro, transit options, I-270, and major commuter routes, while also being walkable to King Farm Village Center featuring grocery stores, shops, restaurants, and King Farm Park.

Residents enjoy an abundance of community amenities including a swimming pool, clubhouse, jogging and walking paths, Metro shuttle service, and more. Inside, the home features wood flooring throughout and an open-concept layout ideal for everyday living and entertaining. The spacious living room offers direct access to a private outdoor patio, while the formal dining area flows seamlessly into the eat-in kitchen complete with ample cabinetry, stainless steel appliances, granite countertops, and breakfast bar seating.

The large primary suite features a walk-in closet and private ensuite bathroom with oversized vanity and walk-in glass and tile shower. A spacious secondary bedroom provides convenient access to the full hallway bathroom. Additional highlights include full-size in-unit washer and dryer and ample storage throughout. The unit includes 1 garage parking space 1 owner garage parking space and 1 owner assigned parking and 3 guest parking spaces. 

Schedule a showing today!
#MDMC2237480

ROCKVILLE

101 WATKINS POND BOULEVARD 4-103

2 Beds

2 Baths

1,161 Sq.Ft.

$410,000

MLS#: MDMC2237480

Rare opportunity to own a first-floor corner condo in the highly sought-after Condominium Residences II of Fallsgrove. This beautifully renovated unit offers two large bedrooms, a den, two full bathrooms, and two balconies — all bathed in natural light with beautiful views.
The open-concept floor plan flows from an elegant grand entry foyer into a generous living space featuring a dining area and a chef's kitchen with upgraded stainless appliances. Crown moulding and Hunter Douglas custom shades add refined finishing touches throughout.
The owner's suite includes sliding glass doors to a private balcony and a spacious walk-in closet. The fully renovated en-suite bathroom features a soaking tub, large shower, and custom double-sink vanity. On the opposite side of the unit, the second bedroom offers its own walk-in closet and an adjacent renovated full bathroom. The den is a versatile bonus space — ideal as a home office, hobby room, or whatever suits your lifestyle. A laundry closet and ample storage complete the package.
Beyond the unit, the Fallsgrove Community Center delivers resort-style amenities: an outdoor pool, fitness center with separate exercise rooms, a card room, and a great room available for private rental. Just across the street, the 30-acre Fallsgrove Park features a community garden, nature trail, walking paths, tennis courts, playgrounds, outdoor fitness equipment, pavilions, and more. And the Fallsgrove Village Center puts a grocery store, shops, restaurants, and sweet treats right around the corner.
#MDMC2233794

ROCKVILLE

701 FALLSGROVE DRIVE 102

2 Beds

2 Baths

1,653 Sq.Ft.

$575,000

MLS#: MDMC2233794
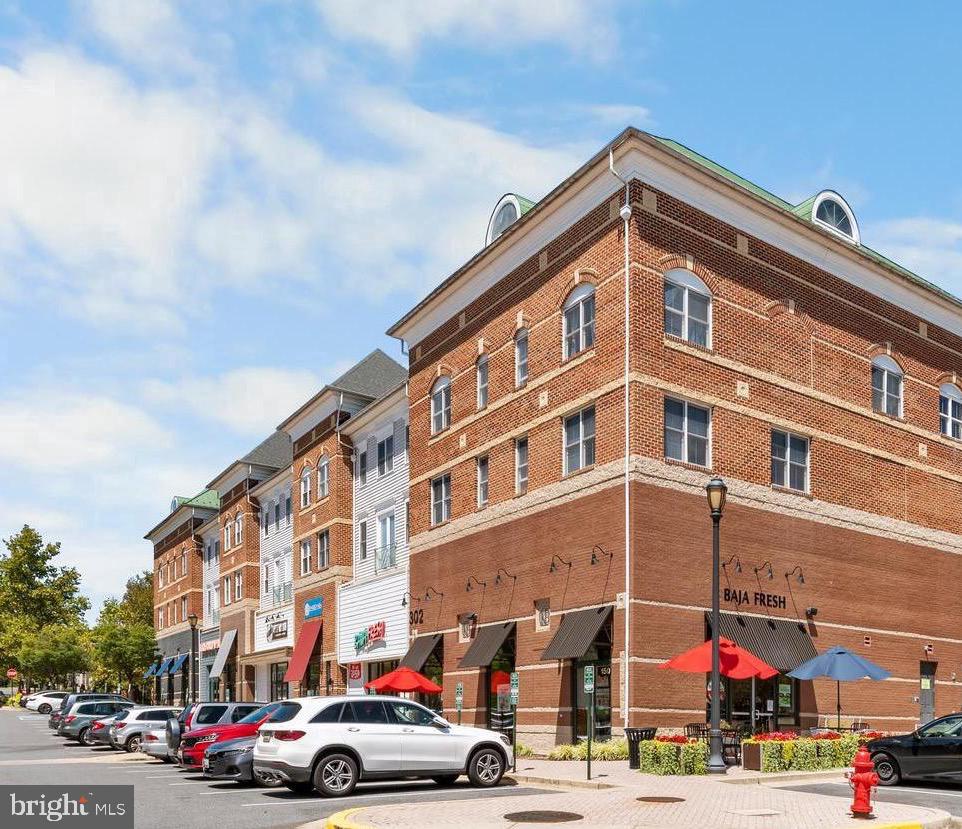
This beautifully updated, move-in-ready condo offers comfort, convenience, and peace of mind. Recent improvements include a newer condo roof, new HVAC system, refrigerator, microwave, dishwasher, and new carpet on the bedroom level. The updated kitchen and hardwood floors in the main living area add a fresh, modern feel.

Enjoy beautiful views overlooking the heart of King Farm Village Center, where banks, restaurants, shops, and a grocery store are all just a short walk away. The vibrant King Farm community also offers fantastic amenities, including swimming pools, fitness centers, tennis courts, pickleball courts, and more.

The spacious floor plan features two bedroom suites, each with its own private bathroom, providing comfort and privacy for residents and guests alike.

Move in, unpack, and start enjoying the easy, convenient lifestyle that this wonderful home and the King Farm community have to offer!
#MDMC2209638

ROCKVILLE

302 KING FARM BOULEVARD 30208

2 Beds

2 Baths

1,212 Sq.Ft.

$415,000

MLS#: MDMC2209638

LOCATION, LIFESTYLE & LOW-MAINTENANCE LUXURY! Welcome to 804 Grand Champion Drive, Unit 303 — a beautifully updated 2-bedroom, 2-full-bath condominium in the highly desirable King Farm community of Rockville. This is the kind of home that truly offers it all: stylish, move-in-ready interiors, extensive community amenities, exceptional convenience, and a location that puts shopping, dining, recreation, transportation and the Nation’s Capital within easy reach.

Step inside and immediately appreciate the gleaming hardwood floors, soaring ceilings and inviting open feel. The spacious living and dining areas provide an ideal setting for both everyday living and entertaining, with a formal dining area that adds an elegant touch. The kitchen is ready for its next owner with brand-new stainless-steel appliances, combining modern style with everyday functionality.

Both bedrooms offer comfortable retreats, while the two full bathrooms provide flexibility and convenience. Relax in the soaking tub or enjoy the ease of walk-in showers, and take advantage of generous storage including a walk-in closet.

Major mechanical updates provide additional peace of mind. The home features a brand-new natural-gas HVAC system installed in 2025, while the water heater was replaced just a few years ago. The systems have also been recently serviced, allowing you to move in with confidence and enjoy the home rather than worry about major updates.

And then there is the location — truly one of this home's greatest features. Situated in the sought-after King Farm community, you're surrounded by the conveniences that make daily life easier and weekends more enjoyable. Restaurants, shopping, healthcare, parks and neighborhood services are all close by, with many destinations accessible on foot. The community is exceptionally walkable, and nearby transportation options add even more flexibility. The Shady Grove Metro station on the Red Line is approximately 0.6 mile away, providing a convenient connection into the Washington metropolitan area. This condo won't last long. Schedule your tour today!
#MDMC2254604

ROCKVILLE

804 GRAND CHAMPION DRIVE 10-303

2 Beds

2 Baths

1,468 Sq.Ft.

$479,900

MLS#: MDMC2254604

Nestled in the charming Wheaton Woods neighborhood, this delightful split-foyer home offers a wonderful blend of comfort, functionality, and convenience. Built in 1959 and thoughtfully maintained, the home features approximately 1,800 square feet of living space with plenty of room for everyday living and entertaining.
Step inside to a warm and inviting atmosphere filled with natural light. The main level features a spacious living area, ideal for relaxing at home or gathering with family and friends. Three generously sized bedrooms and a full bathroom provide comfortable accommodations on the main level.
The lower level expands the home’s versatility, offering additional living space and a full bathroom. Whether used as a home office, recreation room, playroom, hobby area, or guest space, this level provides plenty of flexibility to suit a variety of needs.
Outside, the 0.19-acre lot offers space for gardening, outdoor activities, or simply enjoying the fresh air. A newly installed roof adds extra value and peace of mind. The asphalt driveway, along with additional on-street parking, provides convenient parking options.
Enjoy the welcoming atmosphere of Wheaton Woods while being conveniently located near local parks, shopping, dining, and everyday amenities. With its comfortable layout, flexible living spaces, and desirable neighborhood setting, this home is ready for its next chapter. Come experience all that this Wheaton Woods home has to offer!
#MDMC2253620

ROCKVILLE

4101 ELIZABETH STREET

3 Beds

2 Baths

1,800 Sq.Ft.

$557,000

MLS#: MDMC2253620

Welcome to The Fitz at Rockville Town Center—an unbeatable location just steps from everything you need. Giant is right next door, Trader Joe’s is around the corner, Rockville Metro is only three blocks away, and Rockville Town Center—with shops, restaurants, banks, and daily conveniences—is all within a short walk.
This bright and spacious condo features 3 bedrooms, 2 full baths, and a small private balcony. The open layout includes a chef’s kitchen with granite countertops, upgraded cabinets, high ceilings, and  brand new carpet floors. The primary bedroom has its own en-suite bath, while the two additional bedrooms and second full bath sit on the opposite side of the unit for added privacy. You’ll also enjoy a dedicated laundry room, two assigned parking spaces, and a large storage unit.
The Fitz offers resort-style amenities including a pool, fitness center, club room, billiards, media room, and a dog play area.
With easy access to Rockville Town Center, I-270, and many great restaurants, this home combines comfort, convenience, and modern living.
Come see it today and make this lovely condo your next home!
#MDMC2253564

ROCKVILLE

501 HUNGERFORD DRIVE 144

3 Beds

2 Baths

1,403 Sq.Ft.

$405,000

MLS#: MDMC2253564

Beautifully updated and maintained 4BR, 3BA home in Aspen Hill! Features include hardwood floors, granite countertops,  separate dining room, spacious living and family rooms, and renovated bathrooms. Flexible floor plan offers space for guests, a home office, or multigenerational living. Enjoy the large, level backyard with patio, private driveway, and additional storage. Ideally located close to shopping, restaurants, parks, schools, public transportation, and major commuter routes including I-495 and the ICC. Move in ready and a must see!
#MDMC2248956

ROCKVILLE

13620 GRENOBLE DRIVE

4 Beds

3 Baths

1,360 Sq.Ft.

$579,999

MLS#: MDMC2248956

LIGHT, SPACE & LUXURY, ALL ON ONE LEVEL! 
Imagine coming home to floor-to-ceiling windows, abundant natural light, a spacious private balcony, and over 1,400 square feet of beautifully designed living space.Welcome to 5750 Bou Ave, Unit 812 Rockville MD! where convenience, comfort, and an exceptional location come together. This inviting residence offers buyers the opportunity to enjoy a low-maintenance lifestyle in a sought-after community, with everyday essentials, dining, shopping, entertainment, and transportation all within easy reach. DON'T MISS THIS OPPORTUNITY!
#MDMC2250812

ROCKVILLE

5750 BOU AVENUE 812

2 Beds

2 Baths

1,421 Sq.Ft.

$544,995

MLS#: MDMC2250812

Send a message

Message successfully sent.

Your message

What is 3 + 4 ?

Reason for contacting?

I agree to receive email communication and understand I can unsubscribe at any time.

I agree to be contacted by Charis Realty Group - Christine Issler, Broker via call, email, and text for real estate services. To opt out, you can reply 'stop' at any time or reply 'help' for assistance. You can also click the unsubscribe link in the emails. Message and data rates may apply. Message frequency may vary. Privacy Policy

Sign Out

Virtual Assistant

Would you like to take the next step with this property? We can help you schedule a showing or virtual tour, or send you more details.

Yes, I would like more information.

Thank You for Your Reply, One of Our Agents will contact you as soon as possible

No, maybe later.

Thank you, you can always contact me via email, phone number or through the contact form.

Realhub AI

Lucy - Your AI-Powered Realtor

Update Your Temporary Password

Personalize your search

Enter your email and we'll notify you immediately when new listings match what you're looking for.

or enter email address

Already have an account ? Login here

Continue your home search

I agree to receive communications and understand I can unsubscribe at any time.

I agree to be contacted by Charis Realty Group - Christine Issler, Broker via call, email, and text for real estate services. To opt out, you can reply 'stop' at any time or reply 'help' for assistance. You can also click the unsubscribe link in the emails. Message and data rates may apply. Message frequency may vary. Privacy Policy

Already have an account ? Login here

We use cookies

We use cookies primarily for analytics to enhance your experience. By accepting, you agree to our use of these cookies. You can manage your preferences or learn more about our cookies policy.