


Property
Beds
4
Full Baths
2
1/2 Baths
1
Year Built
1964
Sq.Footage
2,573
Immaculately maintained 4-bedroom, 2.5-bath home with refinished hardwood floors throughout the home. The renovated kitchen features Cherry wood cabinetry, granite countertops, stainless steel appliances, and a brick accent wall. The main living area features a stone fireplace. Additional updates include newer windows, HVAC, and water heater. The sunroom provides additional space for entertaining. Adjacent to the sunroom is a separate room with great natural light, ideal for a home office or flexible use. A separate bar area with wine rack adds another great space for entertaining.
Features & Amenities
Interior
-
Total Bedrooms
4
-
Bathrooms
2
-
1/2 Bathrooms
1
-
Above Grade Finished Area
2573.0
-
Basement YN
YES
-
Cooling YN
YES
-
Cooling
Central Air, Gas
-
Fireplace YN
YES
-
Heating YN
YES
-
Heating
Natural Gas, Central
-
Pet friendly
N/A
Exterior
-
Garage
No
-
Construction Materials
Frame, Brick
-
Parking
Driveway
-
Pool
No
-
Waterfront YN
NO
Area & Lot
-
Lot Size(acres)
0.21
-
Lot Size(square feet)
9,002
-
Property Type
Residential
-
Property Sub Type
Single Family Residence
-
Architectural Style
Colonial
Price
-
Sales Price
$950,000
-
Tax Amount
$9,082
-
Sq. Footage
2,573
-
Price/SqFt
$369
HOA
-
Association
No
School District
-
Elementary School
BEVERLY FARMS
-
Middle School
HERBERT HOOVER
-
High School
WINSTON CHURCHILL
Property Features
-
New Construction
NO
-
Foundation Details
Other
-
Senior Community YN
NO
-
Sewer
Public Sewer
-
Tax Lot
31
-
Water Source
Public
Schedule a Showing
Showing scheduled successfully.
Mortgage calculator
Estimate your monthly mortgage payment, including the principal and interest, property taxes, and HOA. Adjust the values to generate a more accurate rate.
Your payment
Principal and Interest:
$
Property taxes:
$
HOA fees:
$
Total loan payment:
$
Total interest amount:
$
Location
County
MONTGOMERY
Elementary School
BEVERLY FARMS
Middle School
HERBERT HOOVER
High School
WINSTON CHURCHILL
Listing Courtesy of Ellie S Hitt, RE/MAX Realty Centre, Inc.
RealHub Information is provided exclusively for consumers' personal, non-commercial use, and it may not be used for any purpose other than to identify prospective properties consumers may be interested in purchasing. All information deemed reliable but not guaranteed and should be independently verified. All properties are subject to prior sale, change or withdrawal. RealHub website owner shall not be responsible for any typographical errors, misinformation, misprints and shall be held totally harmless.
.webp?size=684x933)
Rippeon & Co- Team Leader
Deanna Rippeon
Call Deanna today to schedule a private showing.

* Listings on this website come from the FMLS IDX Compilation and may be held by brokerage firms other than the owner of this website. The listing brokerage is identified in any listing details. Information is deemed reliable but is not guaranteed. If you believe any FMLS listing contains material that infringes your copyrighted work please click here to review our DMCA policy and learn how to submit a takedown request.© 2024 FMLS.
Related Properties

POTOMAC
1121 FORTUNE TERRACE 408
2 Beds
2 Baths
1,566 Sq.Ft.
$914,969
MLS#: MDMC2248852

POTOMAC
1121 FORTUNE TERRACE 205
2 Beds
2 Baths
1,703 Sq.Ft.
$1,041,994
MLS#: MDMC2250414

POTOMAC
11409 BEECHGROVE LANE
4 Beds
3 Baths
3,665 Sq.Ft.
$1,100,000
MLS#: MDMC2251756

POTOMAC
1121 FORTUNE TERRACE 503
2 Beds
2 Baths
1,496 Sq.Ft.
$943,234
MLS#: MDMC2251684

POTOMAC
7905 IVYMOUNT TERRACE
5 Beds
2 Baths
3,846 Sq.Ft.
$929,900
MLS#: MDMC2251602

POTOMAC
1135 POLARIS ROAD CAMBRIDGE 79
4 Beds
4 Baths
2,350 Sq.Ft.
$1,067,115
MLS#: MDMC2240068
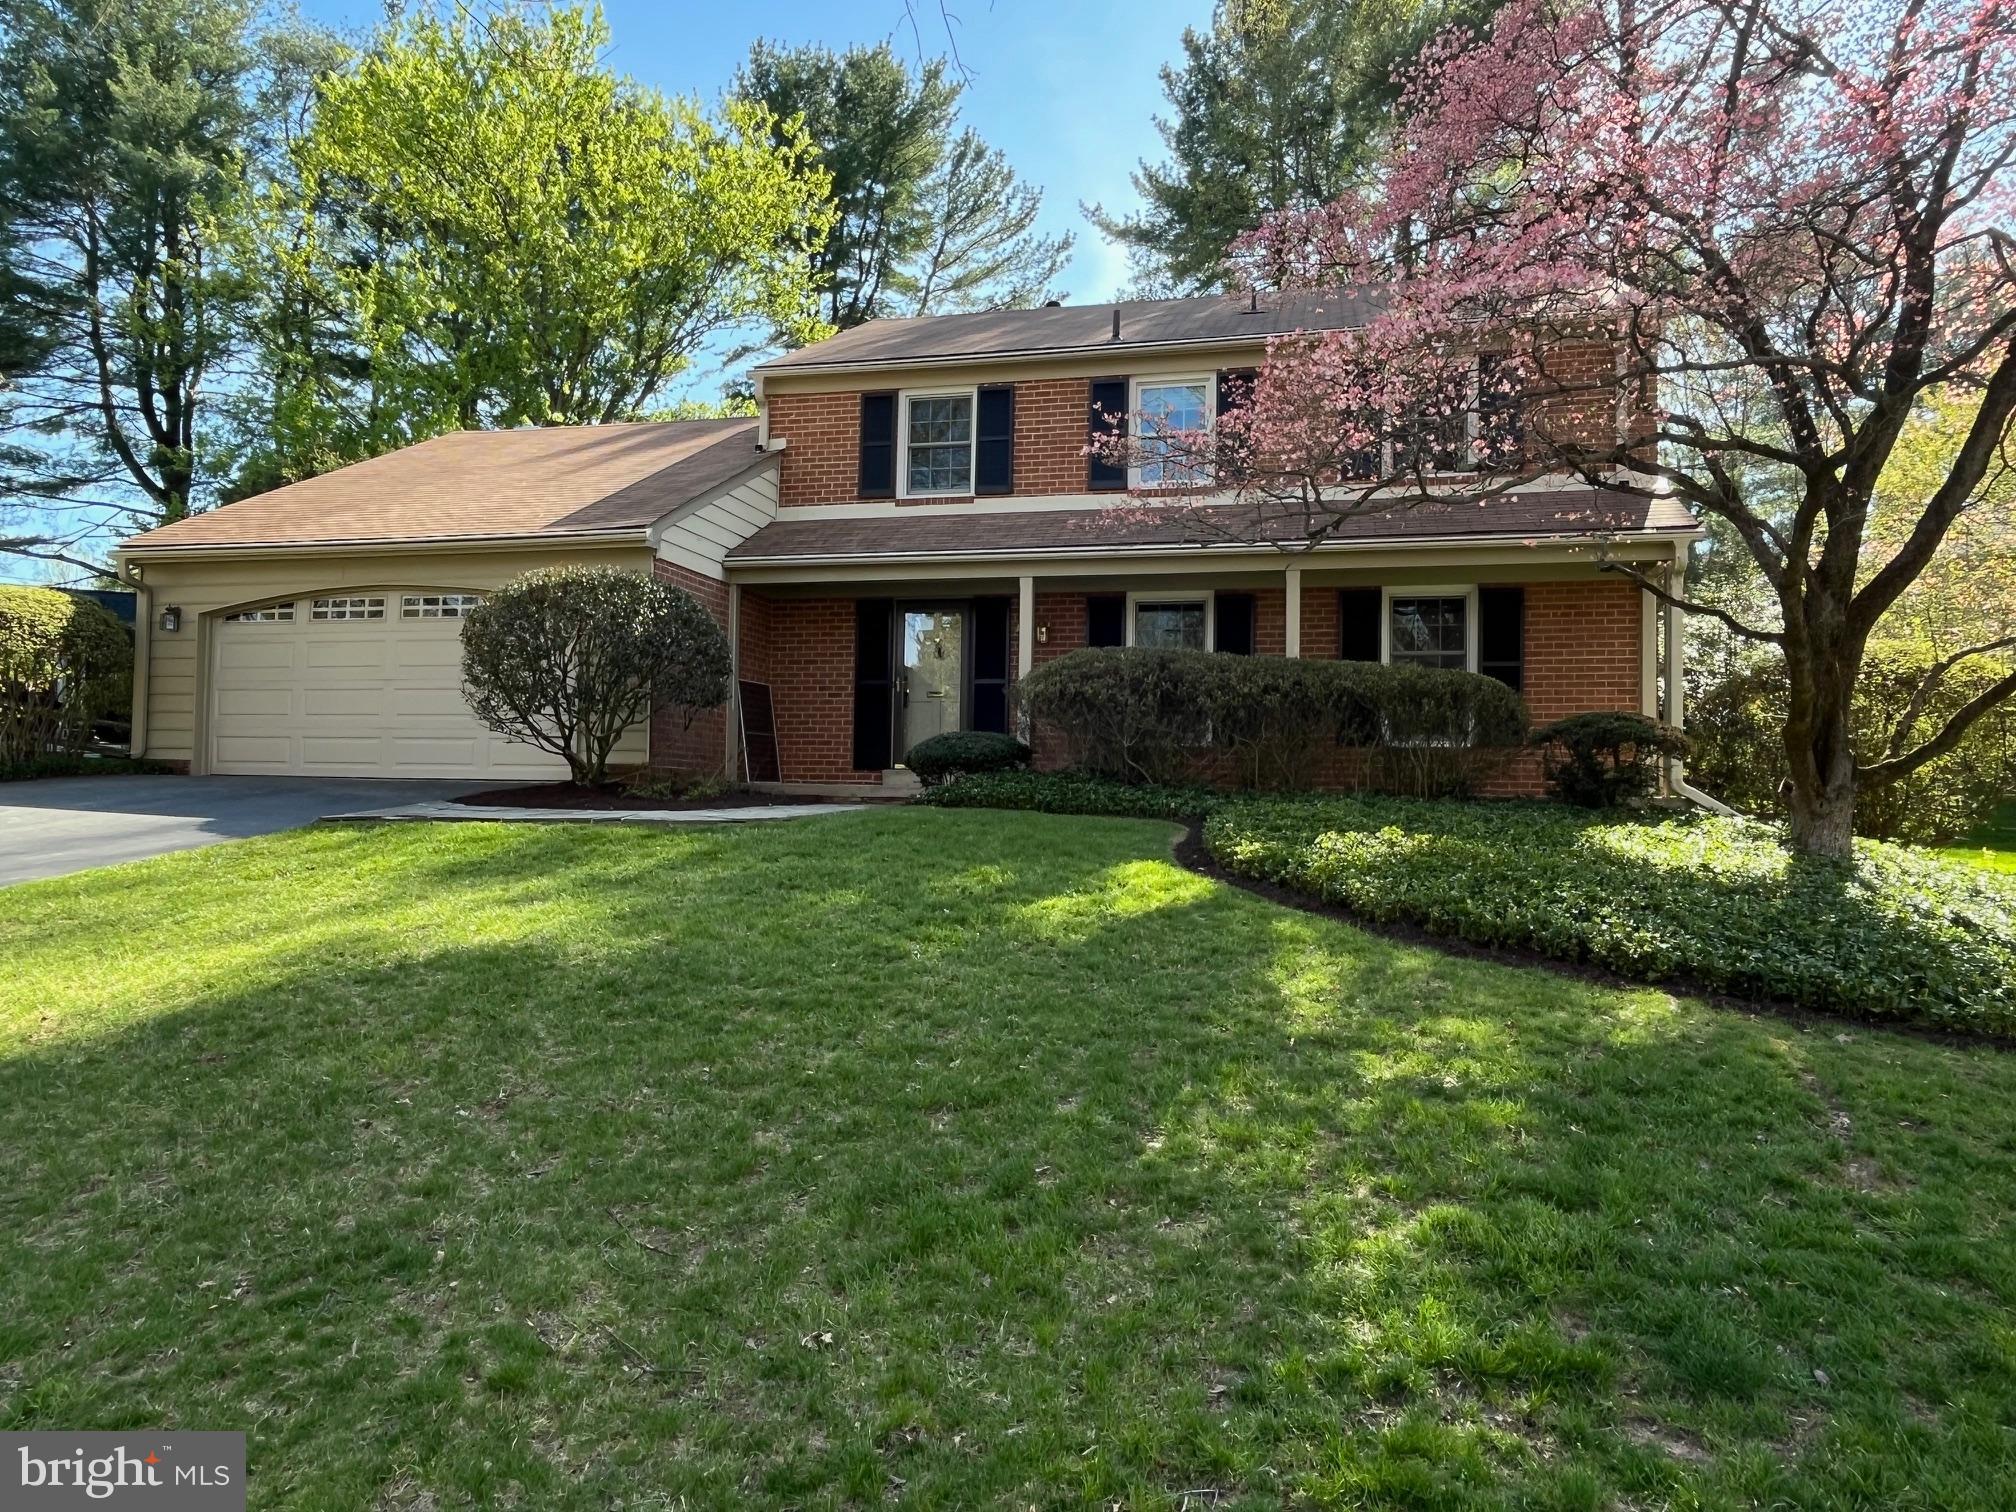
POTOMAC
23 OLD CREEK COURT
5 Beds
3 Baths
2,946 Sq.Ft.
$1,100,000
MLS#: MDMC2213934

POTOMAC
11928 FROST VALLEY WAY
3 Beds
3 Baths
2,514 Sq.Ft.
$839,900
MLS#: MDMC2248742

POTOMAC
9004 PADDOCK LANE
5 Beds
3 Baths
2,204 Sq.Ft.
$895,000
MLS#: MDMC2242894
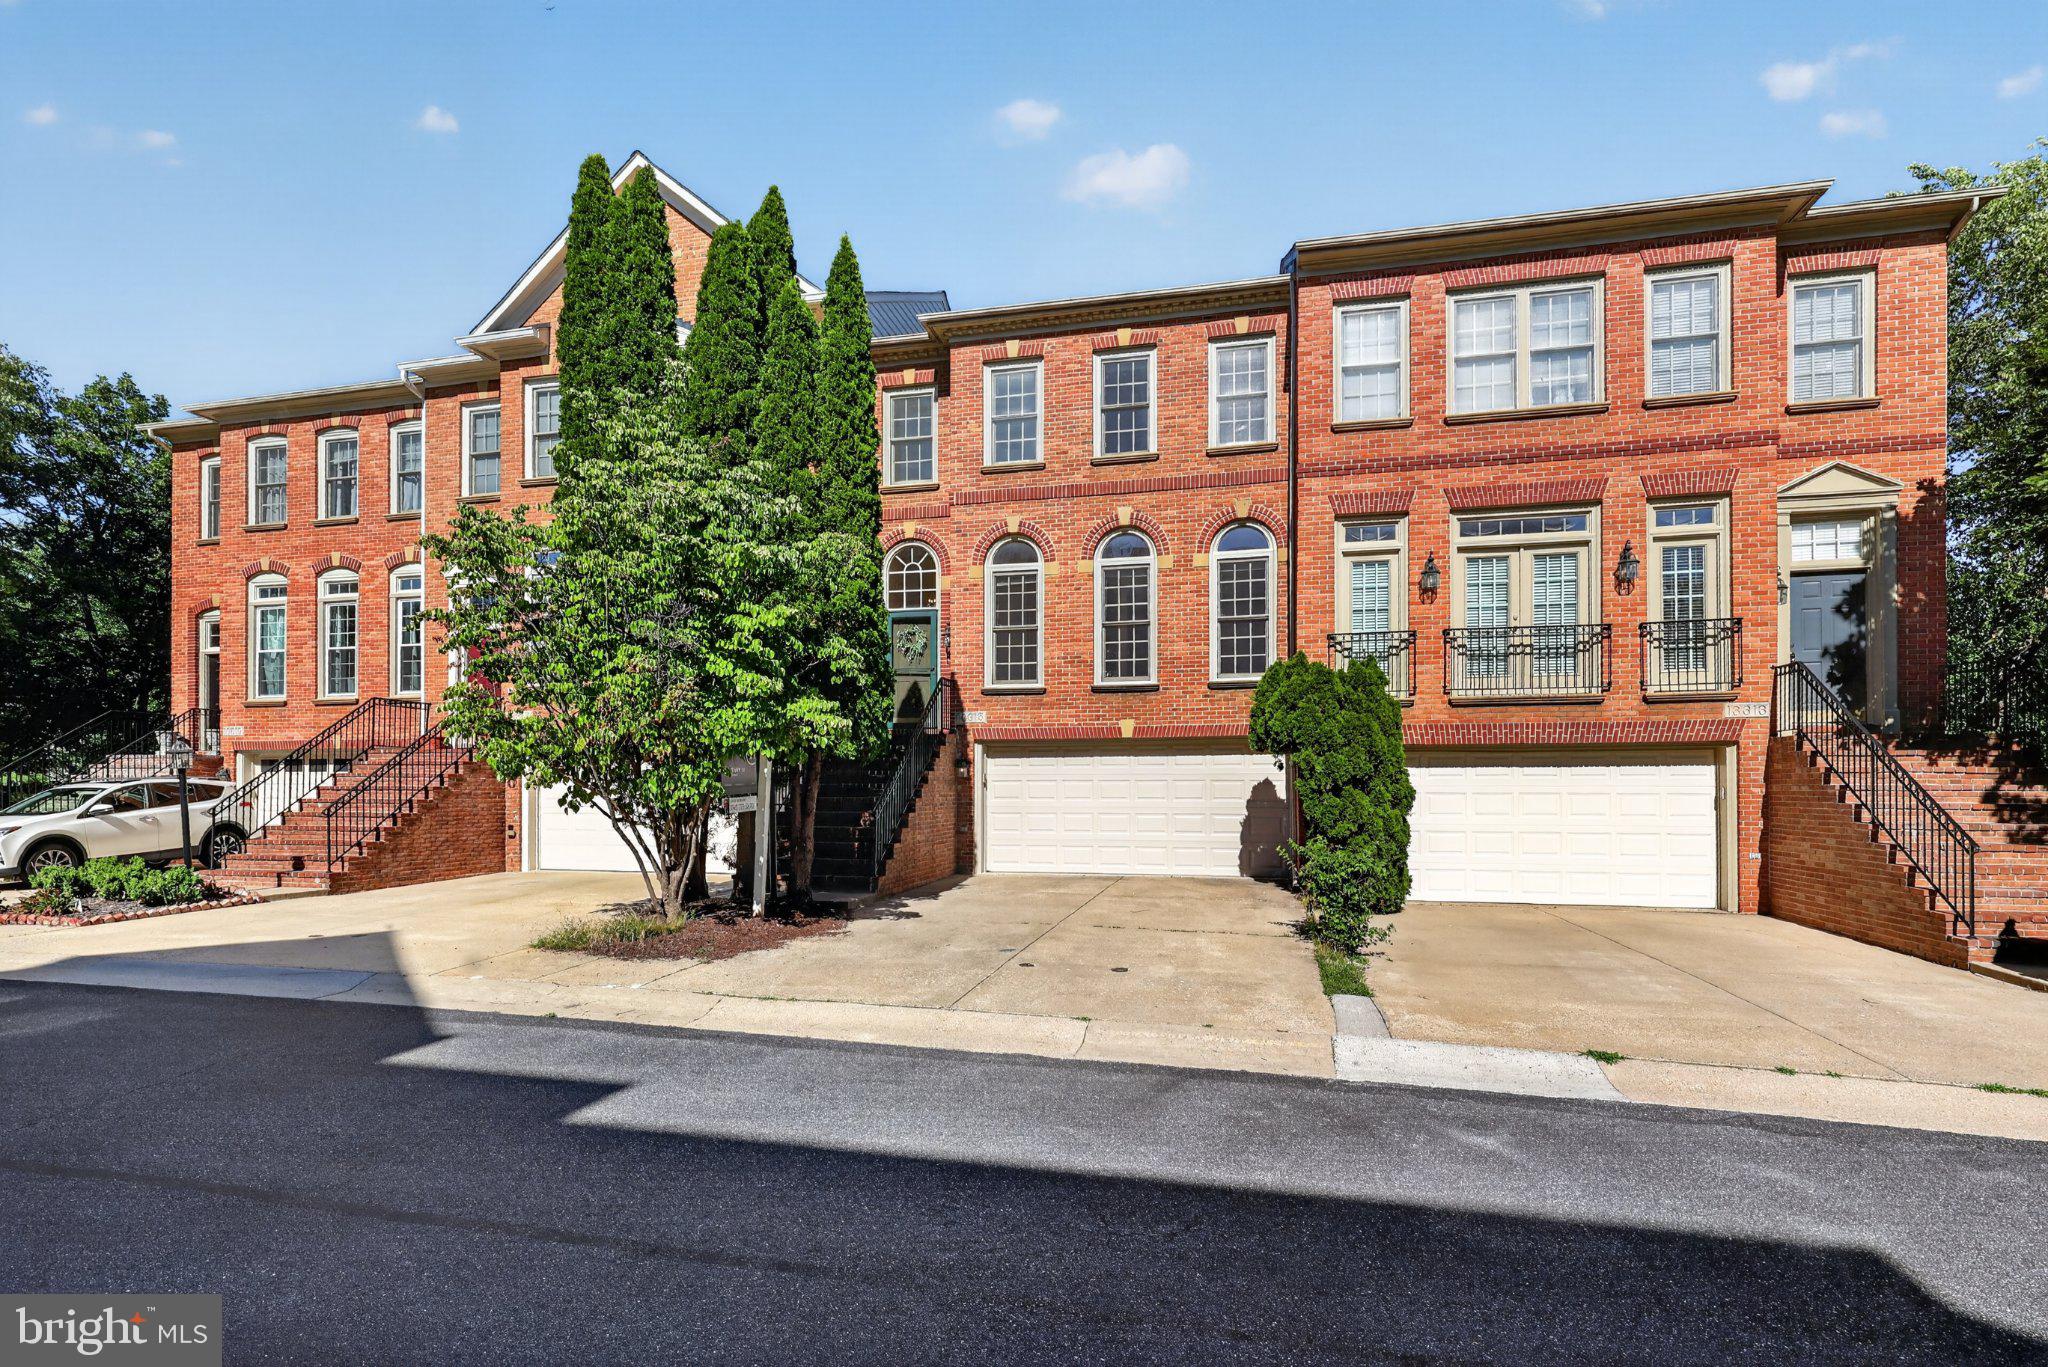
POTOMAC
13315 SUNNY BROOKE PLACE
3 Beds
3 Baths
3,477 Sq.Ft.
$939,500
MLS#: MDMC2241624
.png)