Features & Amenities

Interior

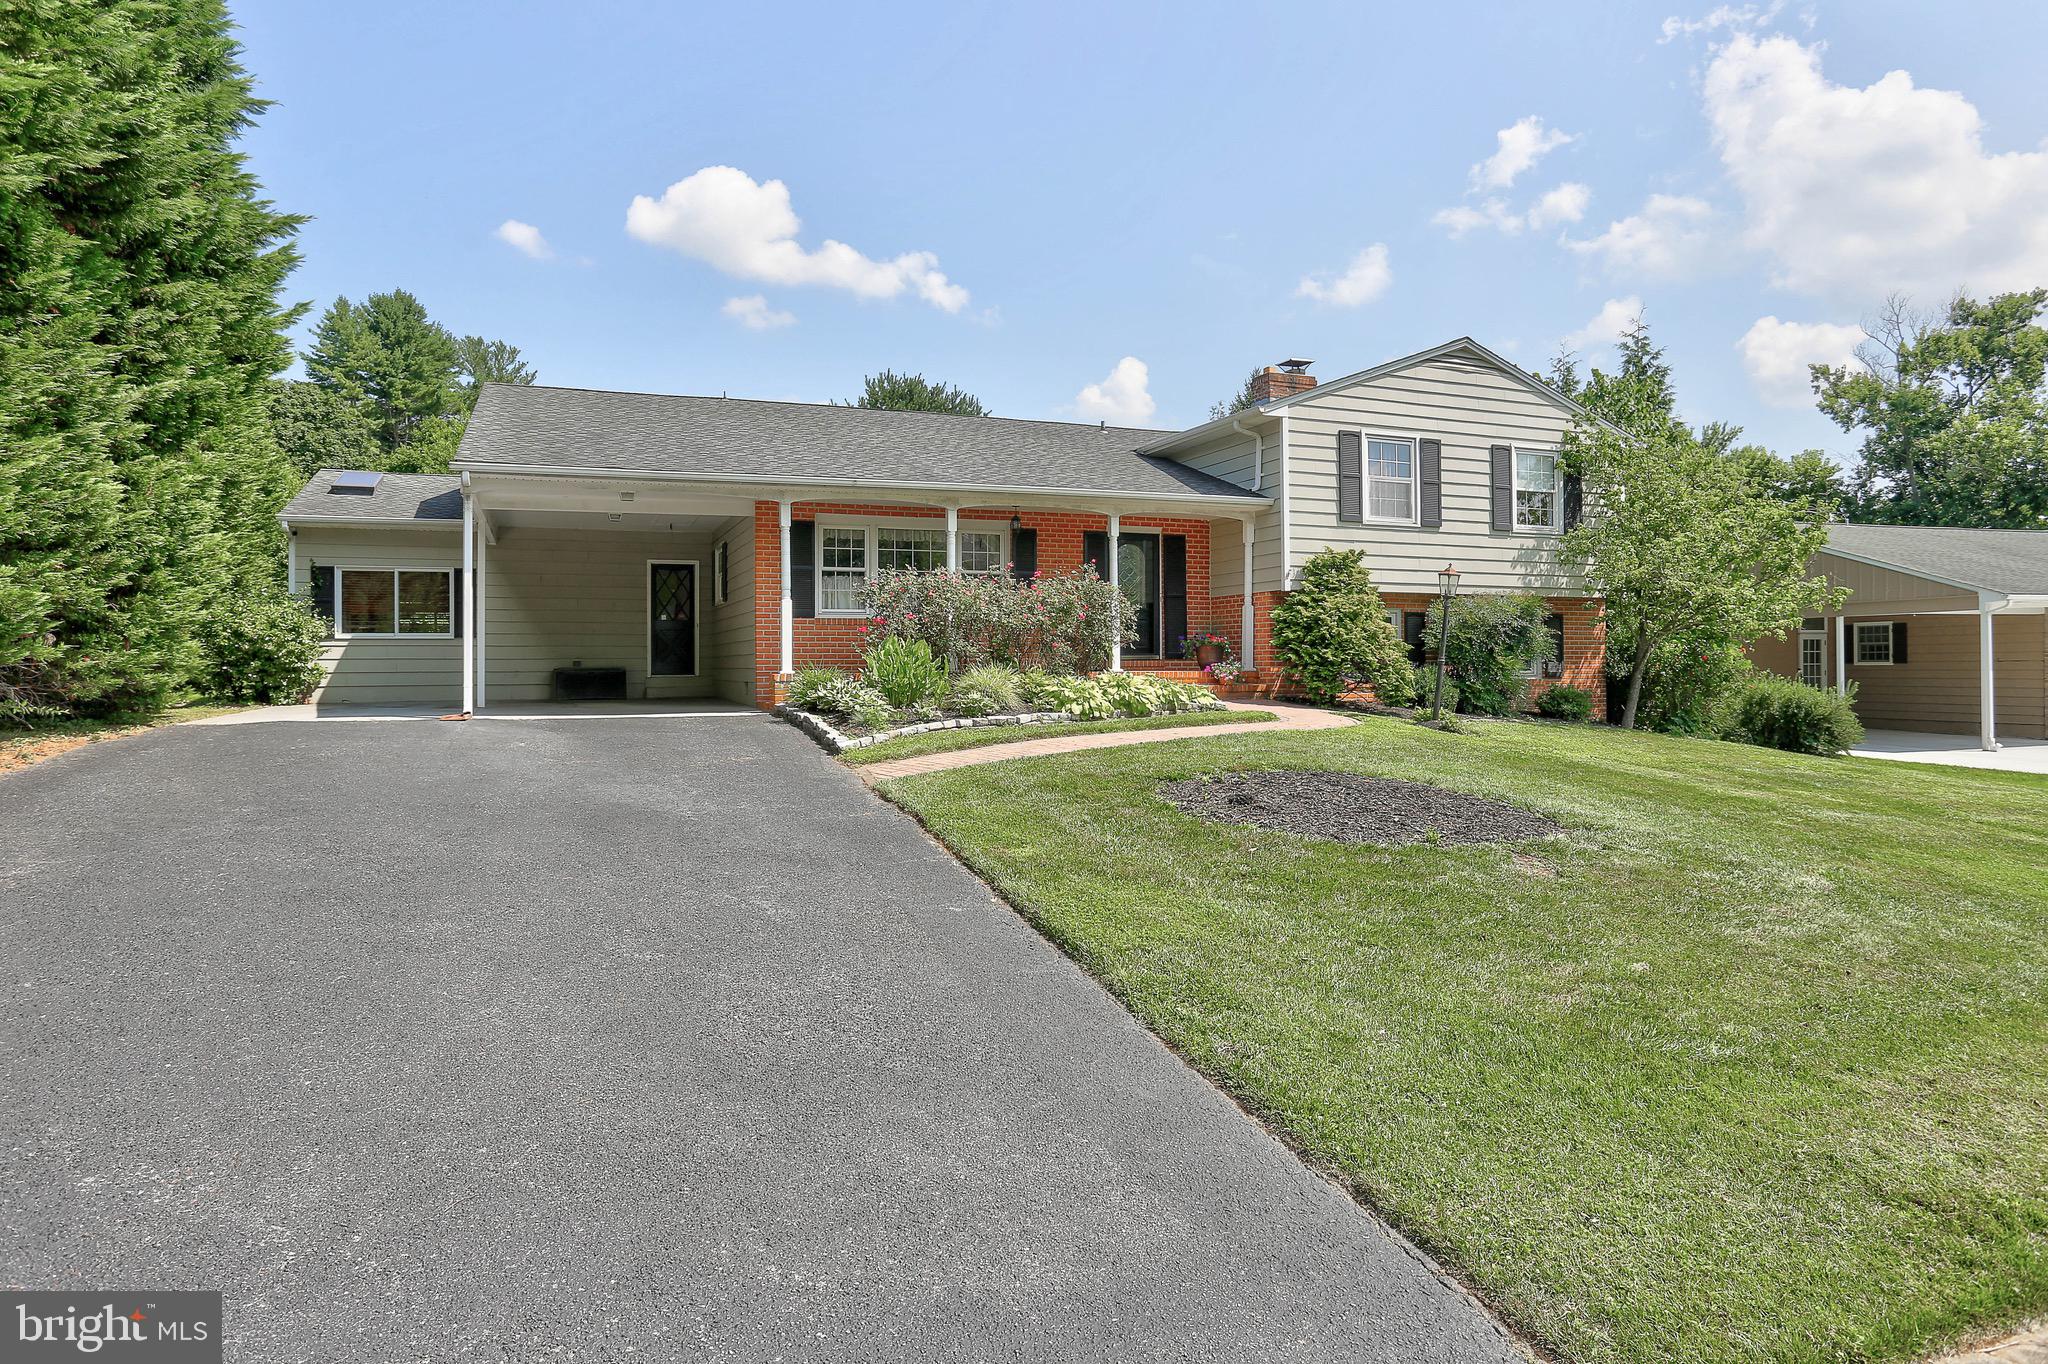
  • Other Interior Features

    Eat-in Kitchen, Ceiling Fan(s), Walk-In Closet(s)

  • Total Bedrooms

    4

  • Bathrooms

    2

  • 1/2 Bathrooms

    1

  • Above Grade Finished Area

    2913.0

  • Basement YN

    YES

  • Cooling YN

    YES

  • Cooling

    Central Air, Ceiling Fan(s), Electric

  • Fireplace YN

    YES

  • Heating YN

    YES

  • Heating

    Electric, Heat Pump

  • Pet friendly

    Yes

Exterior

  • Garage

    No

  • Construction Materials

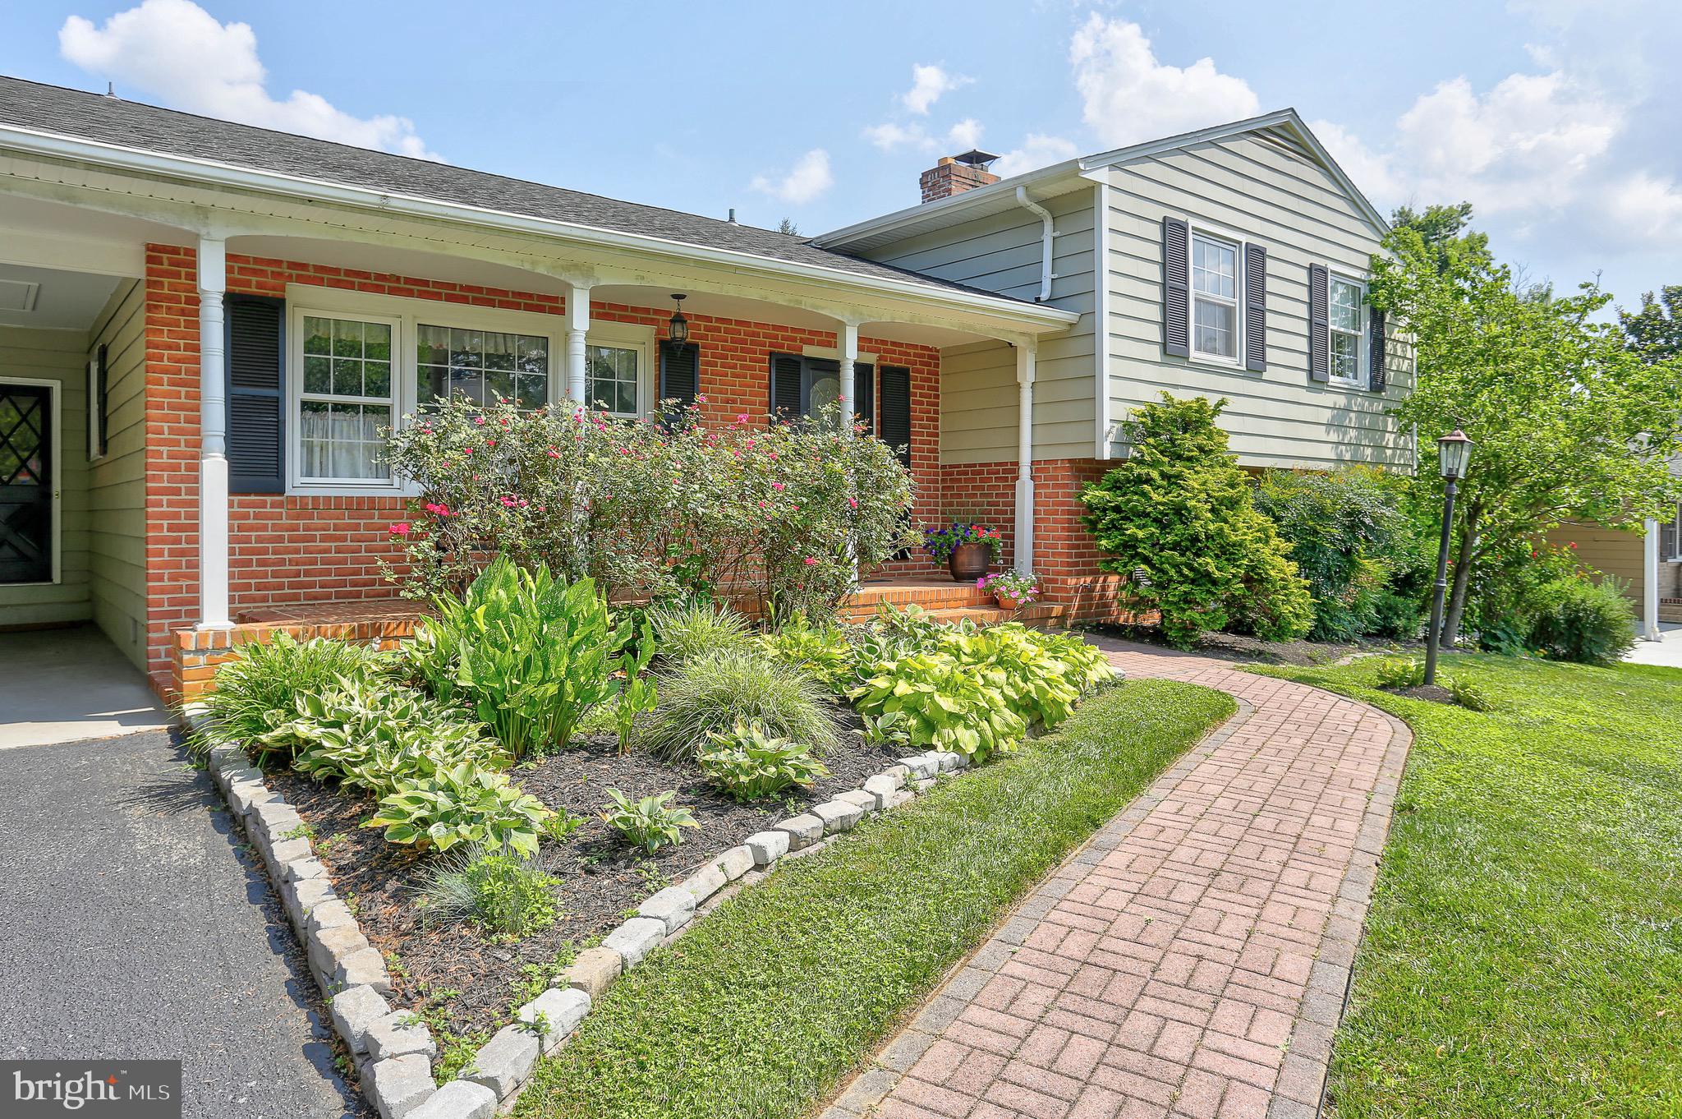
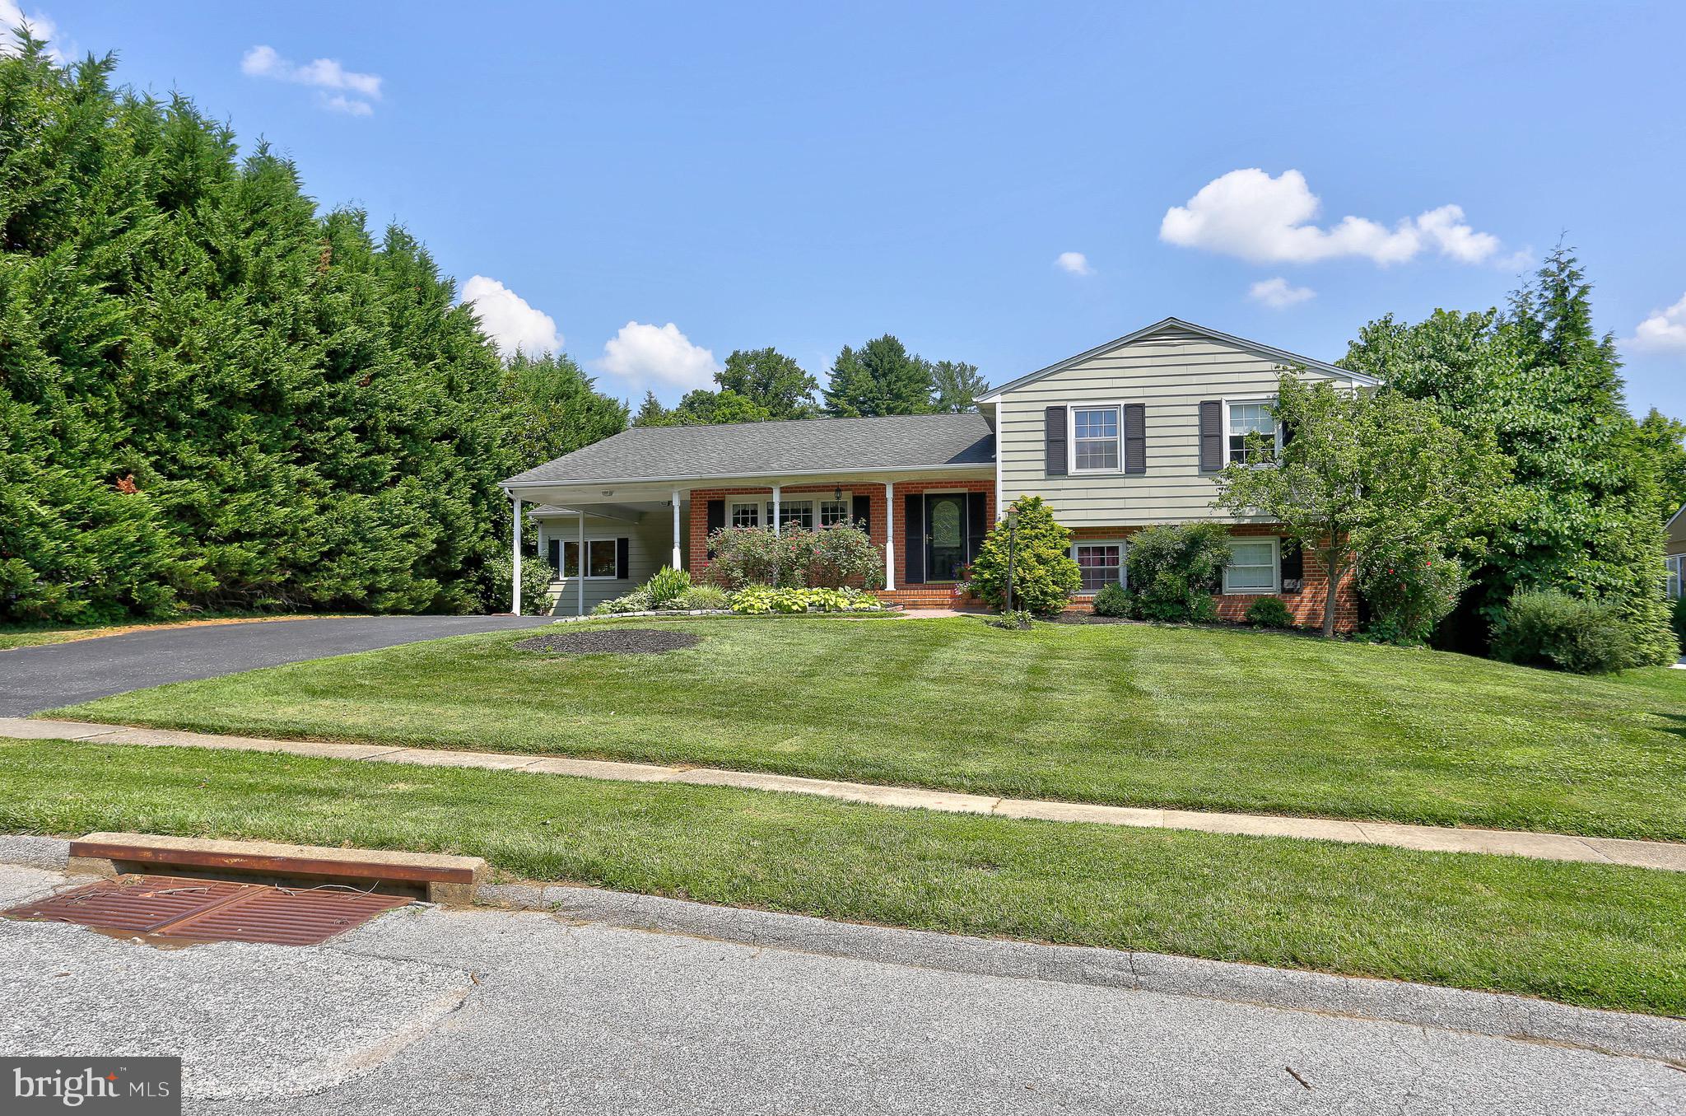
    Asbestos, Brick

  • Parking

    Attached Carport, Driveway, Attached

  • Pool

    No

  • Waterfront YN

    NO

Area & Lot

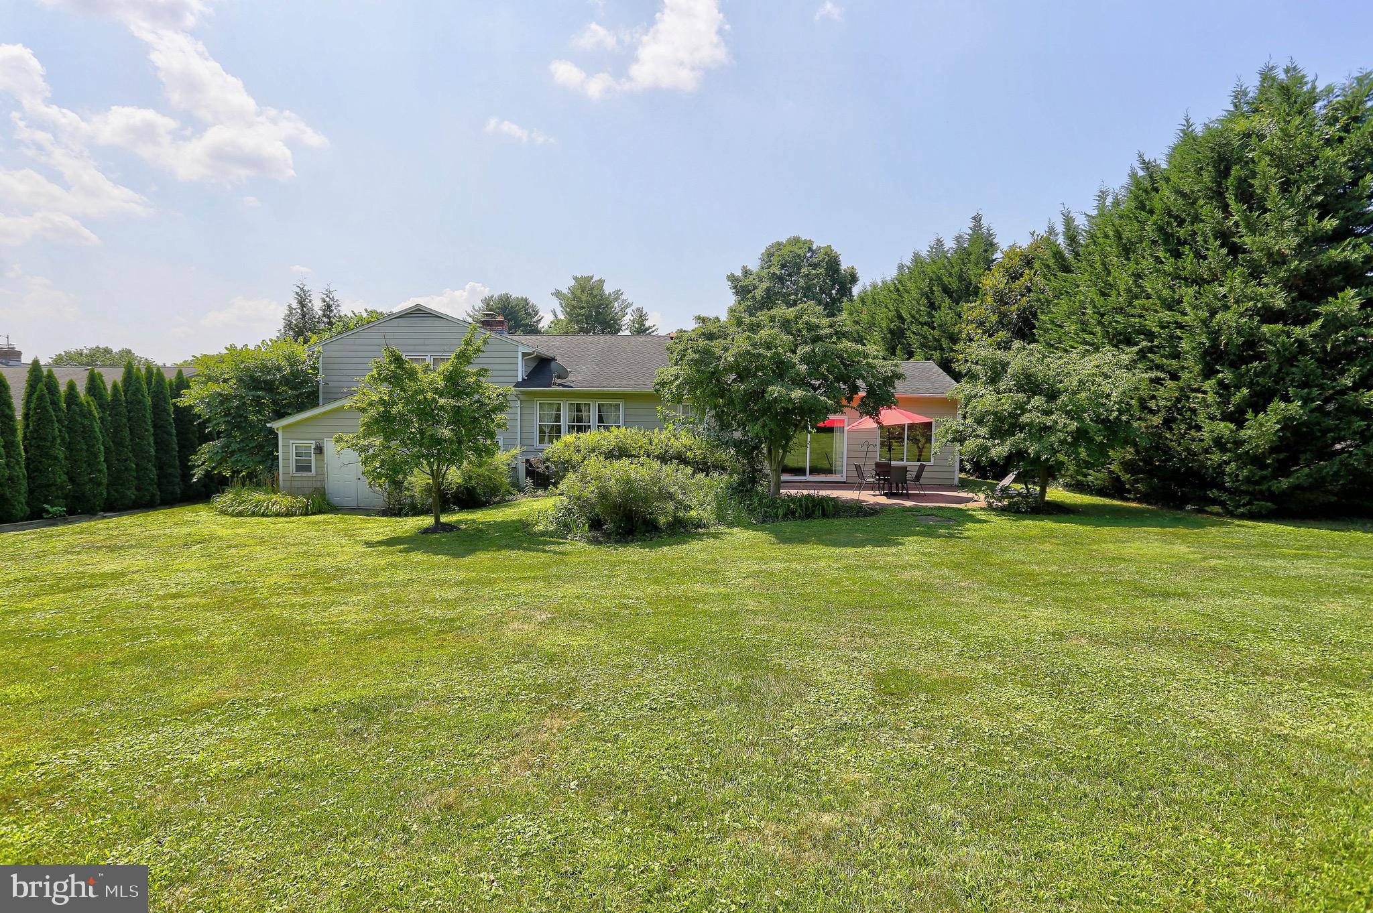
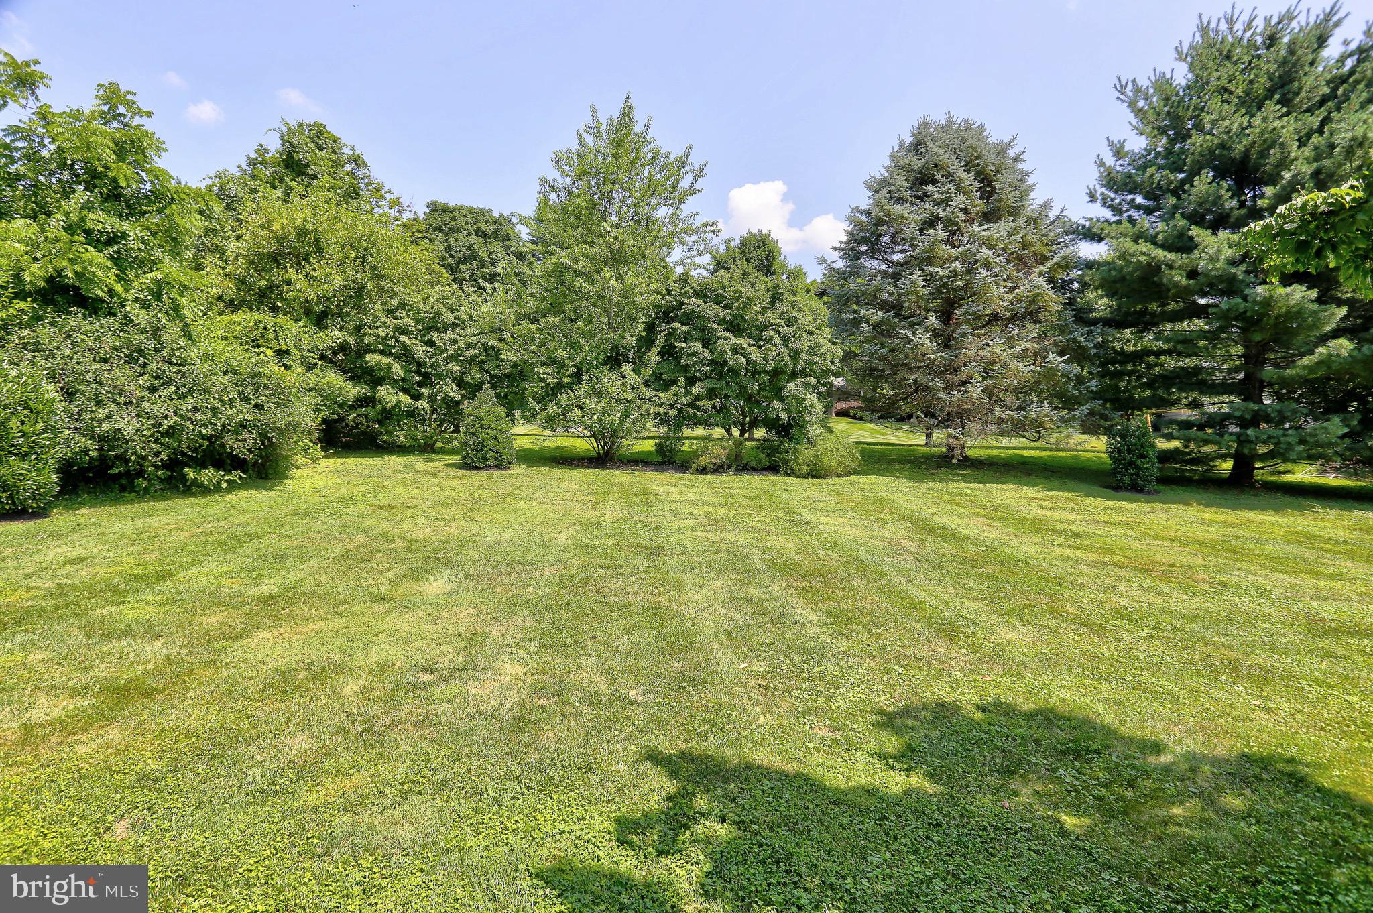
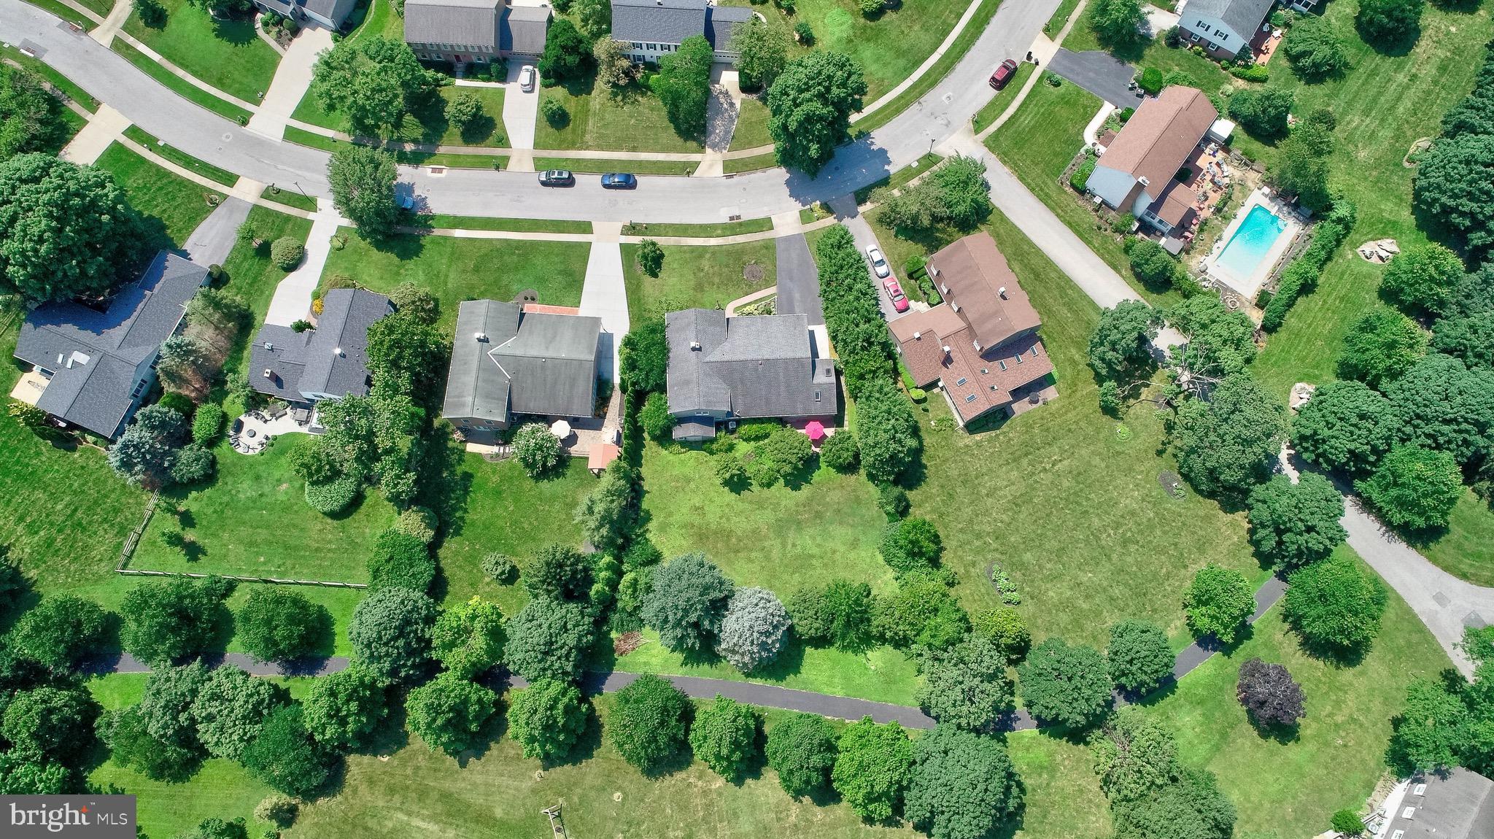
  • Lot Size(acres)

    0.39

  • Lot Size(square feet)

    16,800

  • Property Type

    Residential

  • Property Sub Type

    Single Family Residence

  • Architectural Style

    Split Level

Price

  • Sales Price

    $770,000

  • Tax Amount

    $6,449

  • Financing Options

    Conventional

  • Sq. Footage

    2,913

  • Price/SqFt

    $264

HOA

  • Association

    YES

  • Association Fee

    $475

  • Association Fee Frequency

    Annually

  • Association Fee Includes

    N/A

School District

  • Elementary School

    RIDERWOOD

  • Middle School

    RIDGELY

  • High School

    DULANEY

Property Features

  • New Construction

    NO

  • Foundation Details

    Block

  • Senior Community YN

    NO

  • Sewer

    Public Sewer

  • Tax Lot

    17

  • Water Source

    Public

Schedule a Showing

Showing scheduled successfully.

<
>
IN PERSON
VIA CHAT

What is 3 + 4 ?


Change time

Mortgage calculator

Estimate your monthly mortgage payment, including the principal and interest, property taxes, and HOA. Adjust the values to generate a more accurate rate.

Your payment

Principal and Interest:

$

Property taxes:

$

HOA fees:

$

Total loan payment:

$

Total interest amount:

$

Location

County

BALTIMORE

Elementary School

RIDERWOOD

Middle School

RIDGELY

High School

DULANEY

Listing Courtesy of Shauna M Talbot, Talbot Realty

RealHub Information is provided exclusively for consumers' personal, non-commercial use, and it may not be used for any purpose other than to identify prospective properties consumers may be interested in purchasing. All information deemed reliable but not guaranteed and should be independently verified. All properties are subject to prior sale, change or withdrawal. RealHub website owner shall not be responsible for any typographical errors, misinformation, misprints and shall be held totally harmless.

Agent Deanna Rippeon

Rippeon & Co- Team Leader

Deanna Rippeon

Call Deanna today to schedule a private showing.


* Listings on this website come from the FMLS IDX Compilation and may be held by brokerage firms other than the owner of this website. The listing brokerage is identified in any listing details. Information is deemed reliable but is not guaranteed. If you believe any FMLS listing contains material that infringes your copyrighted work please click here to review our DMCA policy and learn how to submit a takedown request.© 2024 FMLS.
SEMINARY RIDGE - Residential

1212 CLEARFIELD CIRCLE

Message successfully sent.

What would you like to know?

What is 3 + 4 ?

I agree to receive email communication and understand I can unsubscribe at any time.

I agree to be contacted by Charis Realty Group - Christine Issler, Broker via call, email, and text for real estate services. To opt out, you can reply 'stop' at any time or reply 'help' for assistance. You can also click the unsubscribe link in the emails. Message and data rates may apply. Message frequency may vary. Privacy Policy

Related Properties

Welcome to this rarely available ranch-style home, ideally situated in the heart of Timonium. Tucked well within the sought-after Coachford neighborhood, this spacious residence offers far more than meets the eye. Designed for both comfortable everyday living and effortless entertaining, the main level features a formal living room with a cozy wood-burning fireplace, a dining room, and an open kitchen with a breakfast area that flows seamlessly into the family room. Step outside to the expansive 18' x 12' covered deck, where you can relax while overlooking the private, tree-lined backyard.

The main living area offers three bedrooms and two beautifully renovated full bathrooms. Adding to the home's versatility is a thoughtfully designed additional living area featuring its own living room, dining space, full kitchen, bedroom, and full bathroom—providing exceptional flexibility for multigenerational living, extended guests, a home office setup, or a private retreat.

The expansive lower level offers even more living space with endless possibilities, making it the perfect setting for a recreation room, game room, home gym, media room, or additional entertaining space. An abundance of storage throughout the home ensures there's a place for everything. Additional updates include a Carrier gas HVAC system replaced in 2021, providing peace of mind for years to come.

A true rarity in today's market, this home offers the highly sought-after combination of one-level living, generous square footage, and incredible flexibility under one roof. Whether you're accommodating extended family, welcoming long-term guests, creating a dedicated work-from-home space, or simply looking for room to spread out, this property presents an opportunity that rarely comes along in one of Timonium's most desirable neighborhoods.
#MDBC2170694

LUTHERVILLE TIMONIUM

110 GALEWOOD ROAD

4 Beds

3 Baths

4,080 Sq.Ft.

$625,000

MLS#: MDBC2170694

Welcome to Pebblecreek -  a highly valued, stylish community offering an ideal combination of comfort, convenience, and easy access to points north and south. This beautifully maintained home features generous living spaces, abundant natural light, and thoughtful updates throughout.
The main level opens to a gracious living room with a wood-burning fireplace, while a columned entry leads to the dining room with dramatic vaulted ceilings. The bright renovated kitchen and breakfast room feature sparkling white cabinetry and GE Monogram appliances, including a five-burner cooktop, wall oven, and Speedcook oven/microwave. A spacious bay window overlooking a supersized deck expands the kitchen space and invites natural light into the breakfast area. Open to the kitchen, the cheerful family room provides a second wood-burning fireplace and an easy flow for everyday living and entertaining. A powder room and laundry room complete the first floor.
Upstairs, the spacious en-suite primary bedroom features more vaulted ceilings and two walk-in closets. Two additional bedrooms offer generous closets and excellent natural light with convenient access to the hall bath. An oversized hallway closet provides particularly useful storage for off-season clothing and more.
The finished lower level lends exceptional flexibility with a third full bath, office and/or additional bedroom space, natural light, and plentiful storage.  With a walkout to the back yard area beneath the deck - there is an opportunity for a cozy patio to maximize the outdoor living space. Plantation shutters are throughout much of the home.
Bring your own style and personal touches and make 11533 Pebblecreek yours!
#MDBC2173572

LUTHERVILLE TIMONIUM

11533 PEBBLECREEK DRIVE

3 Beds

3 Baths

3,518 Sq.Ft.

$800,000

MLS#: MDBC2173572

Built for buyers who want quality and ease without a compromise in either direction, this home in the sought-after Meadows of Green Spring is finished from top to bottom. Step through the paneled entry into a two-story foyer with vaulted ceilings and custom Craftsman moldings, then into a living room anchored by a dramatic arched transom window and floor-to-ceiling built-ins. The kitchen anchors the main level, completely renovated with white raised-panel cabinetry, quartz countertops, glass subway tile, and a full KitchenAid stainless suite, including a five-burner gas cooktop, and it opens directly to a Trex deck with a retractable awning, made for effortless indoor-outdoor living. A gas fireplace warms the adjoining family room, and main-level laundry and a powder room round out the first floor with everyday convenience in mind.

Upstairs, the primary suite offers a true retreat, with a thoughtfully updated spa bath featuring a soaking tub, a glass-enclosed shower with a river rock floor, and a California Closets fitted walk-in. A second bedroom, outfitted with custom built-ins, adapts easily to a home office or guest space, and a third bedroom completes the upper level. Outside, a fenced backyard and an attached two-car garage with epoxy flooring add to the low-maintenance appeal.

New roof and HVAC systems, both replaced in 2025, mean the next owner inherits a home with nothing left on the to-do list. Ideally situated in Lutherville-Timonium, minutes from Greenspring Station and an easy commute to downtown Baltimore, this is a home for buyers trading yard work and square footage for quality and convenience.
#MDBC2173014

LUTHERVILLE TIMONIUM

6 NEARFIELD ROAD

3 Beds

2 Baths

2,234 Sq.Ft.

$749,900

MLS#: MDBC2173014

This beautifully landscaped home is nestled in the sought-after community of Seminary Springs. A welcoming foyer flows to the separate dining room with easy access to the living room. The bright living room features a fireplace with custom stone mantel and adjacent built-in bookcase and leads through sliding glass doors to a private bluestone patio surrounded by serene open space and gardens.

Kitchen with island/breakfast bar and stunning vaulted breakfast area in floor-length window wall including skylights. Newly redone powder room and laundry room/pantry with custom built cabinetry. Primary bedroom with attached bath and full-width wall of custom-fitted closets.

Two additional bedrooms, one with built-in library bookcases, perfect for den or office. Completely renovated hall bath. Refinished hardwood floors throughout. Two-car attached garage. This home has it all, convenience, comfort and charm. Great Lutherville location close to Greenspring Station, Towson, Hunt Valley and expressways with an easy commute to downtown Baltimore.
#MDBC2173588

LUTHERVILLE TIMONIUM

24 SEMINARY DRIVE

3 Beds

2 Baths

2,036 Sq.Ft.

$895,000

MLS#: MDBC2173588
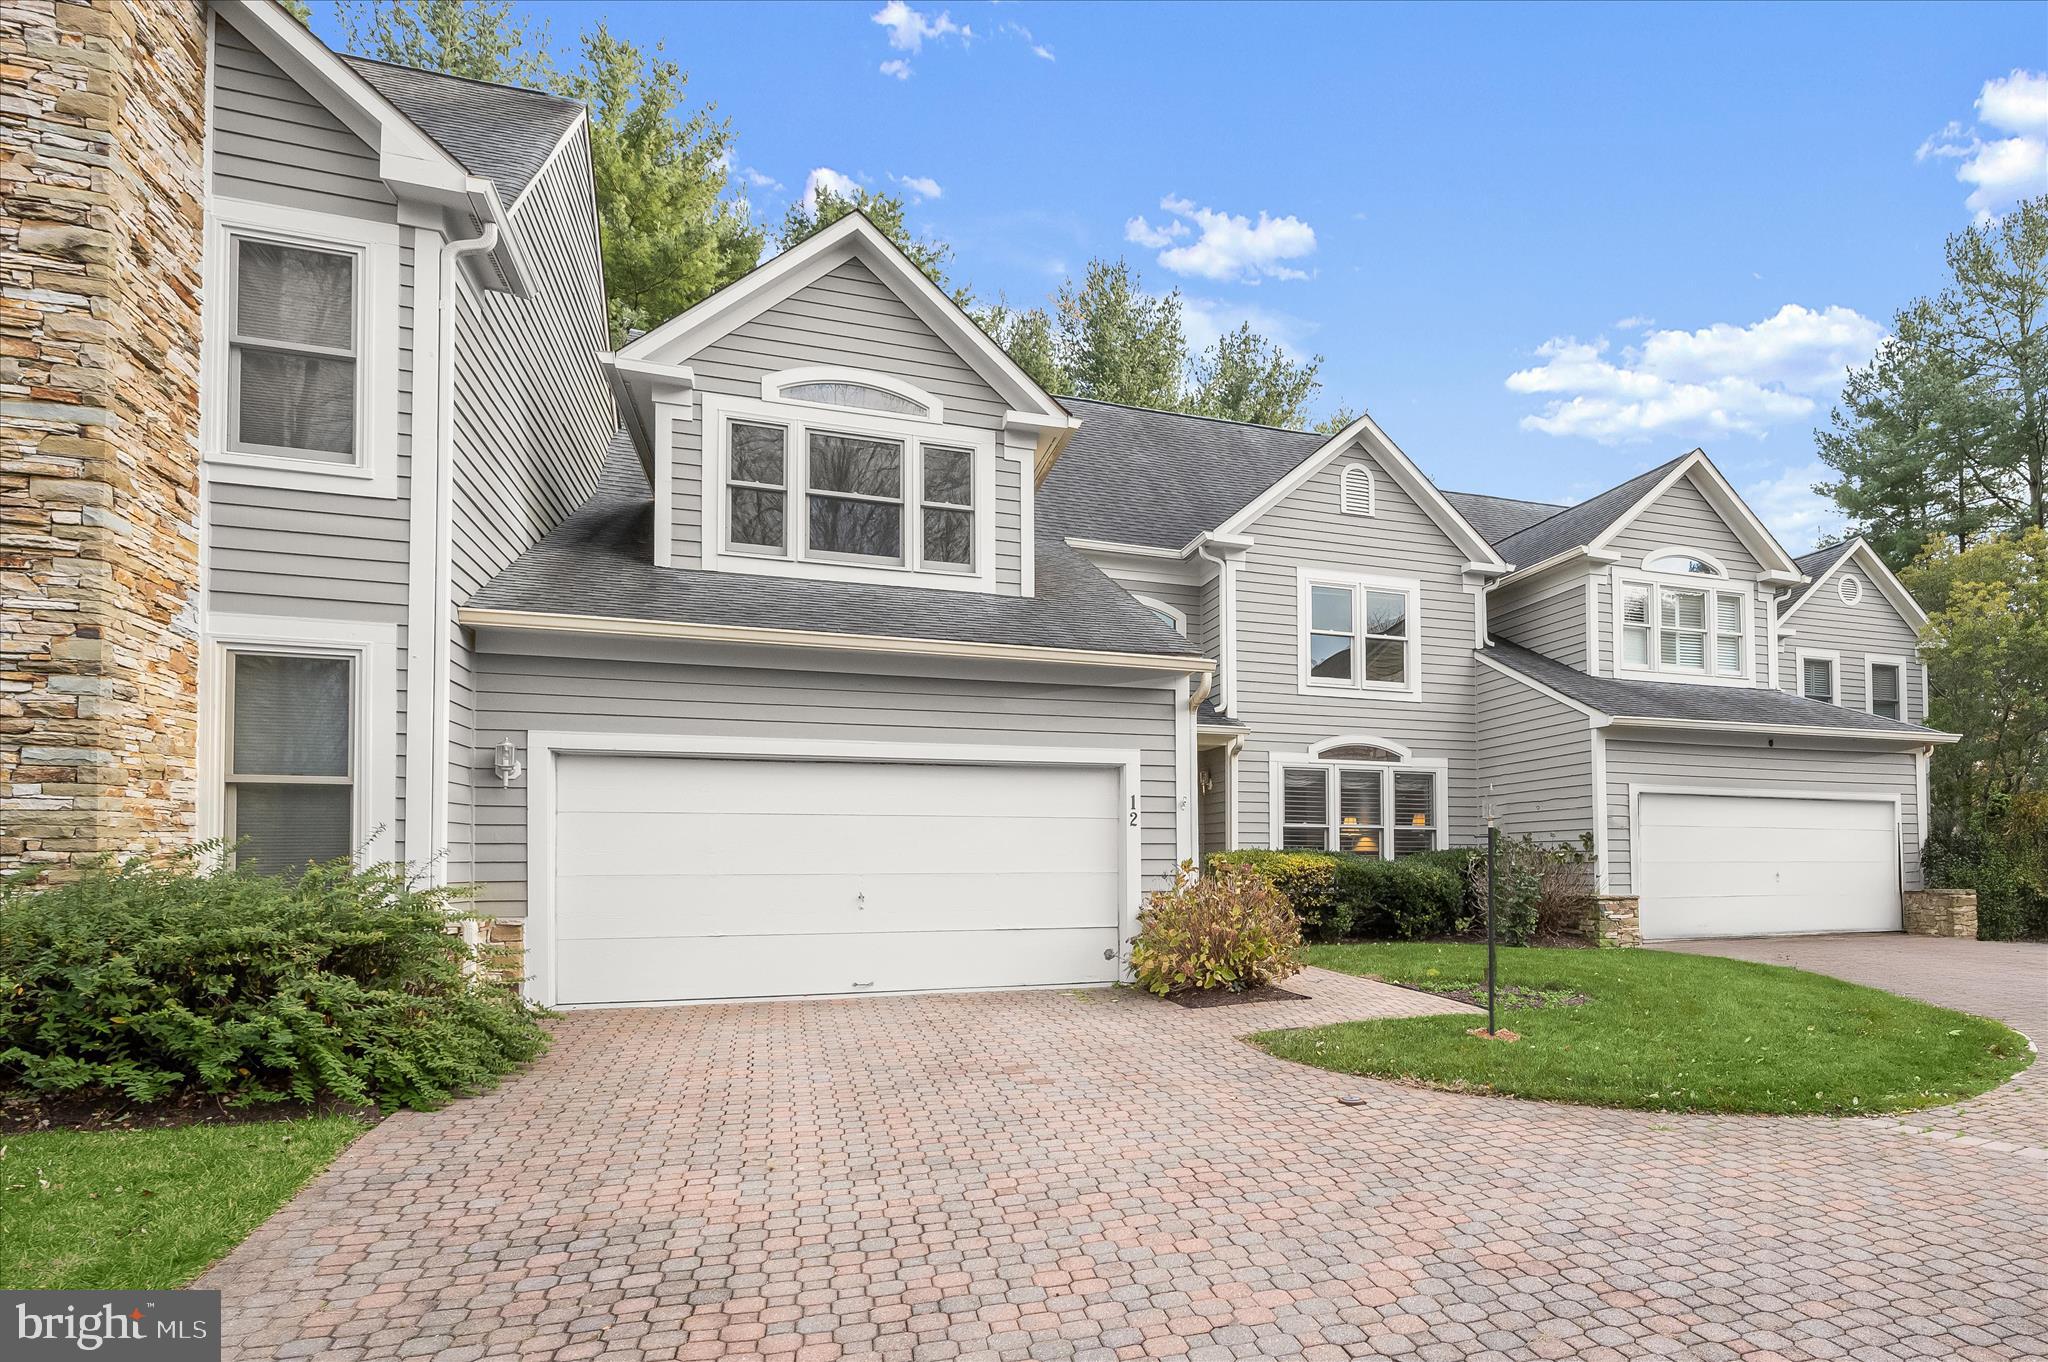
PRICE IMPROVEMENT TO $800,000.00 - Welcome to this beautifully renovated three bedroom, three full and one half bath home, in the desirable Pebblecreek community in Lutherville - Timonium in Baltimore County. An elegant brick paver driveway and walkway usher you inside to a spacious foyer featuring brilliant hardwood flooring, an angled hardwood staircase, and decorative  crown, picture frame and chair-rail moldings. Proceed down the hallway into the recently renovated kitchen, complete with brand-new stainless steel appliances, quartz countertops, a new sink and faucet, brand new hardwood flooring, and stunning oversized windows that fill the space with natural light. The cozy adjoining family room features a wood-burning fireplace, custom wood built-in shelving and cabinet space, brand new hardwood floor and brand new ceiling light fan. The living and dining rooms all showcase contiguous brilliant hardwood floors, providing a seamless and unified main level. The main-level laundry room has been refreshed as well with brand-new vinyl flooring for added durability and style, complete with high-efficiency washer and dryer and convenient utility sink. As you ascend up the architecturally designed hardwood staircase, you are welcomed into the primary owner’s suite featuring new hardwood floors, including a colossal size walk-in closet with new hardwood flooring, plus a luxurious spa-like bath offering a jacuzzi-style soaking tub, an oversized marble stall shower, separate toilet area, large dual vanities, and additional storage closet. The two additional generous sized upper-level bedrooms, both offer brand-new carpeting and abundant natural light. A well-lit hallway with large picture window and  full hallway bath with ample counter space and dual vanities, rounds out the upper level. Three Brand new smoke and carbon monoxide detectors were just installed on May 5, 2026.
The fully finished lower level provides even more living space, boasting all-new carpeting, two versatile room areas, waiting for your personal touch-ideal for a billiards entertainment room or lower-level theatre room and a beautifully updated full bath—perfect for guests, recreation, or work-from-home needs.
Outside, enjoy the brick paver patio and well-designed landscaping, conveniently maintained through the HOA, as part of your Monthly fee. Located just minutes from I-95, Baltimore Country Club, and endless restaurants and shopping, this home blends modern luxury with everyday convenience. All Smoke detectors have been updated as of May 2026. Passed Radon Test on 6/9/26 is loaded under the DOCUMENTS tab.
Enjoy all of this in a very private, no-through traffic, cul-de-sac location
#MDBC2145958

LUTHERVILLE TIMONIUM

12 SAWGRASS COURT

3 Beds

3 Baths

3,872 Sq.Ft.

$770,000

MLS#: MDBC2145958

Welcome to 15 Lochmoor Court, a beautifully maintained Colonial situated on a quiet cul-de-sac in the highly desirable Seminary Ridge community. Offering 2,684 square feet of living space, 4 spacious bedrooms, 2 full baths, and 2 half baths, this home combines classic charm, thoughtful updates, and an exceptional backyard setting.

Inside, you’ll find a warm and inviting floor plan with generous living and dining spaces, beautiful wood floors, and an eat-in kitchen that opens to a comfortable family room featuring exposed beams and a cozy fireplace. Just beyond, the sunroom provides the perfect place to relax while overlooking the backyard, with direct access to the pool area creating a seamless flow for indoor-outdoor living and entertaining.

The lower level adds even more versatility, featuring a large recreation room with plenty of space for entertaining, movie nights, a game room, or home gym, along with a dedicated office area ideal for working from home.

Step outside to your own private backyard retreat. Set on an expansive 0.54-acre lot, the property features a heated in-ground pool with a connected hot tub—perfect for summer gatherings, quiet afternoons by the water, or relaxing evenings in the hot tub. With plenty of additional yard space surrounding the pool, this outdoor setting is truly one of the highlights of the home.

Major improvements add even more value, including a newer roof, two newer HVAC systems, and a newer water heater. An attached 2-car garage, storage shed, and convenient access to Seminary Ridge’s walking and jogging paths round out this impressive property.

With its spacious and versatile layout, generous lot, valuable updates, sunroom, finished lower-level living space, and resort-style pool and hot tub, 15 Lochmoor Court offers an exceptional opportunity to enjoy all that Seminary Ridge has to offer.
#MDBC2174290

LUTHERVILLE TIMONIUM

15 LOCHMOOR COURT

4 Beds

2 Baths

3,484 Sq.Ft.

$790,000

MLS#: MDBC2174290

Rare 4-bedroom multi-level colonial located in the desirable Valley Wood/Pine Valley neighborhood on a quiet Lutherville cul-de-sac. This updated and well-maintained home offers warm, comfortable living spaces and numerous improvements completed over the years, including new siding, a recently replaced driveway, updated windows, fresh paint, and a recent hot water heater. A renovated kitchen features stainless steel appliances and granite countertops, and additionally, the living room and bathrooms have also been updated. The finished lower level offers a spacious recreation room, along with an additional lower-level family room area with a unique tucked-away bonus nook, perfect for reading, relaxing, creative space, or additional storage. Outside, enjoy a large, level backyard and covered patio, ideal for entertaining, outdoor dining, or simply unwinding. The property also includes a storage shed and garage with electricity. Conveniently located near shopping, dining, schools, and major commuter routes, this home offers a winning combination of space, thoughtful updates, and an excellent location.
#MDBC2171062

LUTHERVILLE TIMONIUM

103 DEEP DALE DRIVE

4 Beds

3 Baths

1,982 Sq.Ft.

$699,000

MLS#: MDBC2171062

 - property

Send a message

Message successfully sent.

Your message

What is 3 + 4 ?

Reason for contacting?

I agree to receive email communication and understand I can unsubscribe at any time.

I agree to be contacted by Charis Realty Group - Christine Issler, Broker via call, email, and text for real estate services. To opt out, you can reply 'stop' at any time or reply 'help' for assistance. You can also click the unsubscribe link in the emails. Message and data rates may apply. Message frequency may vary. Privacy Policy

Sign Out

Virtual Assistant

Would you like to take the next step with this property? We can help you schedule a showing or virtual tour, or send you more details.

Yes, I would like more information.

Thank You for Your Reply, One of Our Agents will contact you as soon as possible

No, maybe later.

Thank you, you can always contact me via email, phone number or through the contact form.

Realhub AI

Lucy - Your AI-Powered Realtor

Update Your Temporary Password

Personalize your search

Enter your email and we'll notify you immediately when new listings match what you're looking for.

or enter email address

Already have an account ? Login here

Continue your home search

I agree to receive communications and understand I can unsubscribe at any time.

I agree to be contacted by Charis Realty Group - Christine Issler, Broker via call, email, and text for real estate services. To opt out, you can reply 'stop' at any time or reply 'help' for assistance. You can also click the unsubscribe link in the emails. Message and data rates may apply. Message frequency may vary. Privacy Policy

Already have an account ? Login here

We use cookies

We use cookies primarily for analytics to enhance your experience. By accepting, you agree to our use of these cookies. You can manage your preferences or learn more about our cookies policy.