Features & Amenities

Interior

  • Total Bedrooms

    4

  • Bathrooms

    2

  • 1/2 Bathrooms

    1

  • Above Grade Finished Area

    2100.0

  • Basement YN

    NO

  • Cooling YN

    YES

  • Cooling

    Central Air, Electric

  • Fireplace YN

    YES

  • Heating YN

    YES

  • Heating

    Electric, Propane, Central

  • Main Level Bedrooms

    3

  • Pet friendly

    N/A

Exterior

  • Garage

    Yes

  • Garage spaces

    2

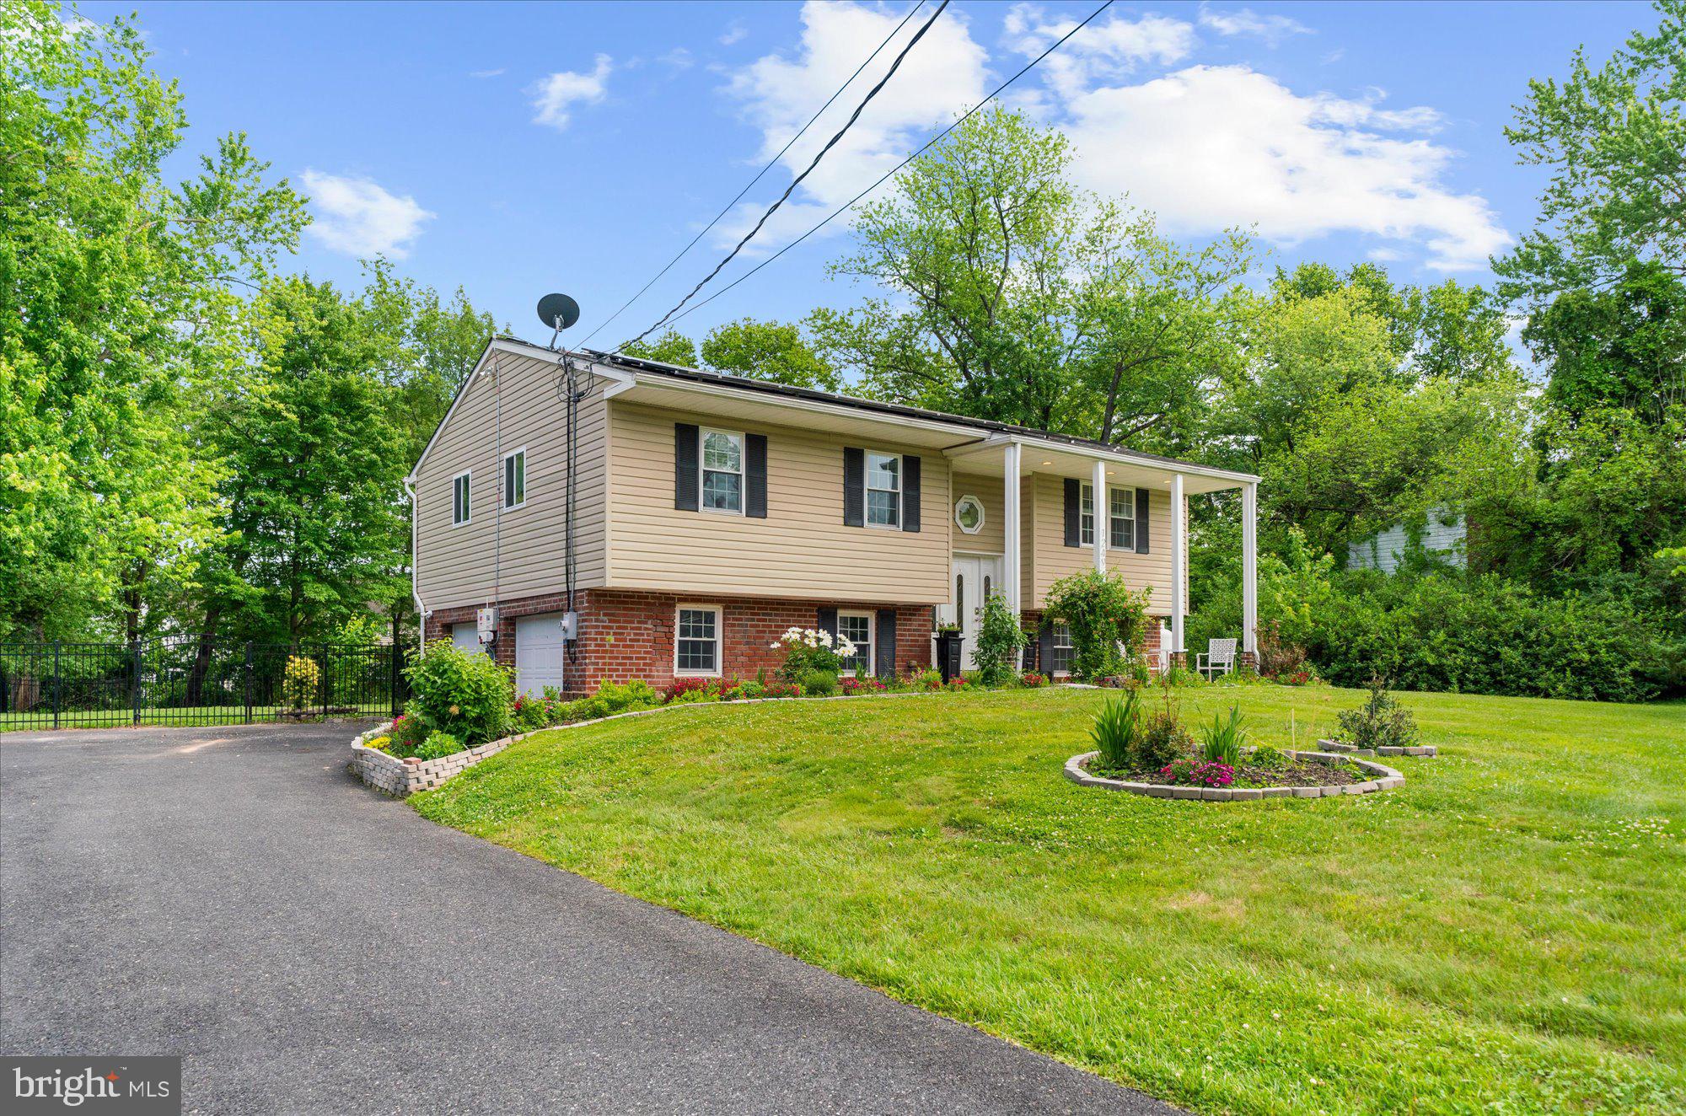
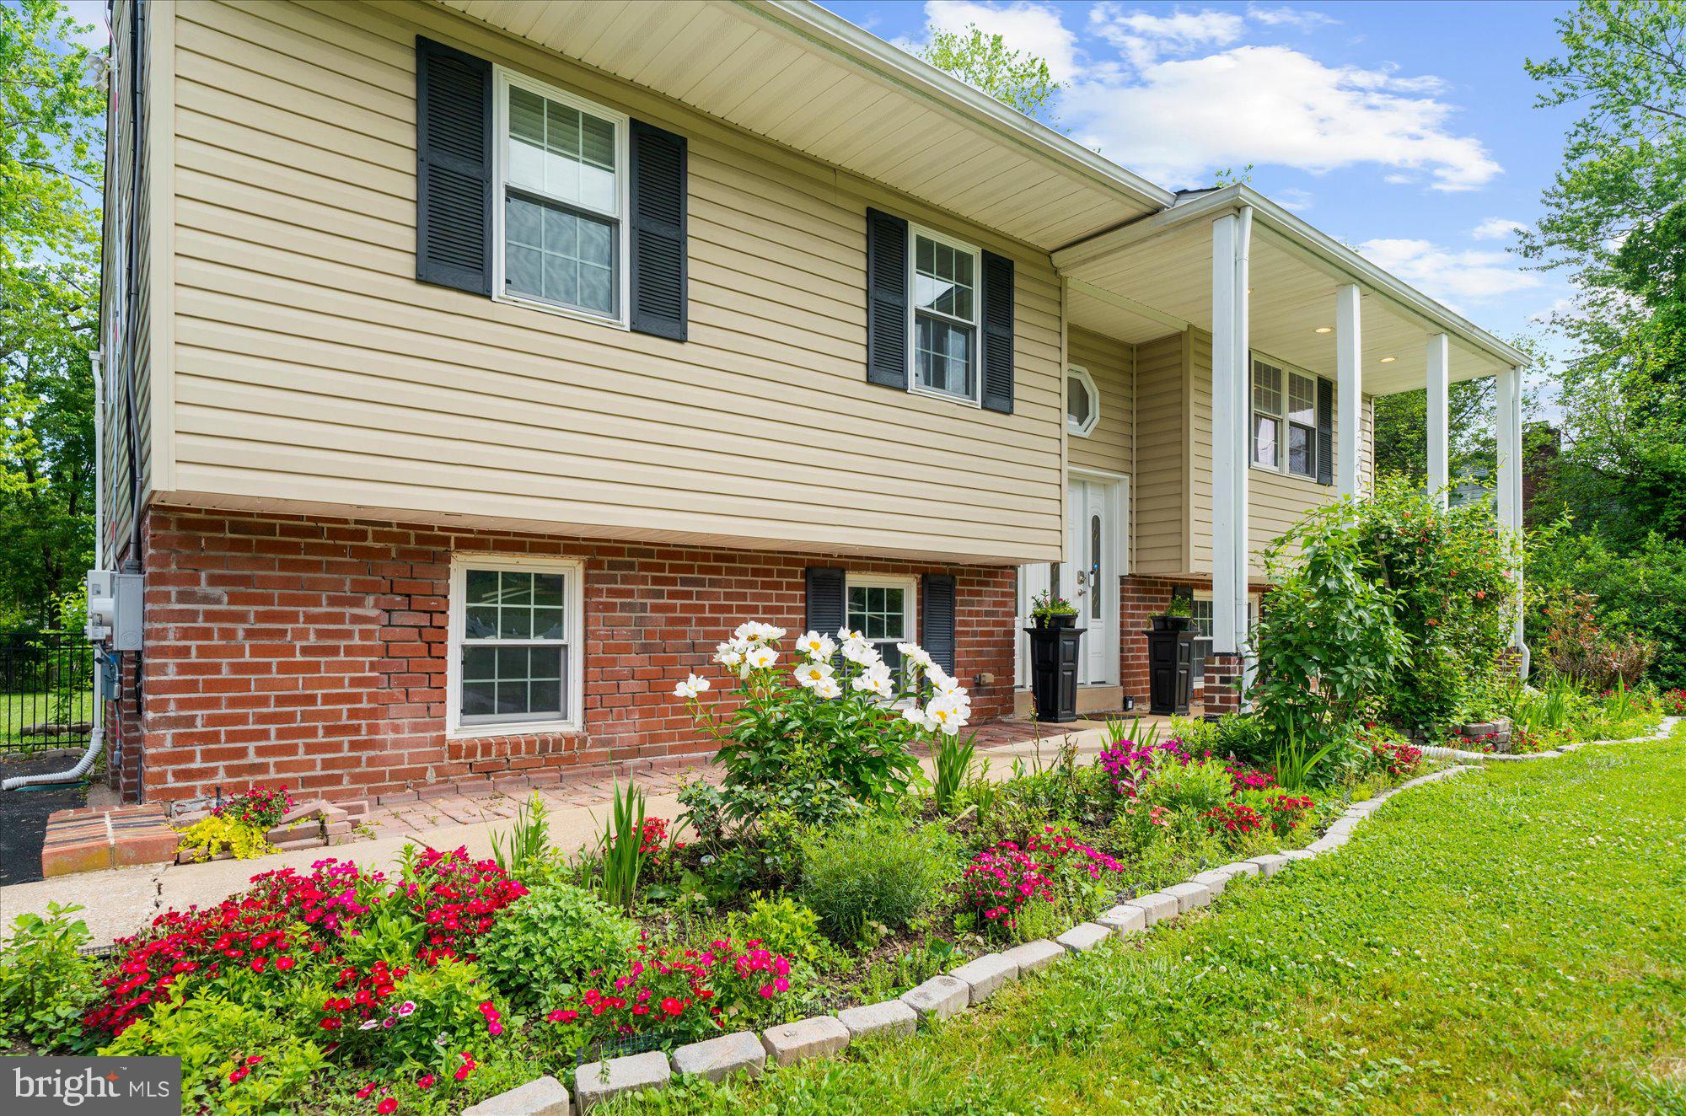
  • Construction Materials

    Brick Veneer, Stucco, Vinyl Siding

  • Parking

    Oversized, Garage, Driveway, Attached

  • Pool

    No

  • Waterfront YN

    NO

Area & Lot

  • Lot Size(acres)

    0.51

  • Lot Size(square feet)

    22000.0

  • Property Type

    Residential

  • Property Sub Type

    Single Family Residence

  • Architectural Style

    Bi-level

Price

  • Sales Price

    $595,000

  • Tax Amount

    $6,208

  • Sq. Footage

    2, 100

  • Price/SqFt

    $283

HOA

  • Association

    No

School District

  • Elementary School

    N/A

  • Middle School

    N/A

  • High School

    N/A

Property Features

  • New Construction

    NO

  • Foundation Details

    Other

  • Senior Community YN

    NO

  • Sewer

    Public Sewer

  • Tax Lot

    0012

  • Water Source

    Public

Schedule a Showing

Showing scheduled successfully.

<
>
IN PERSON
VIA CHAT

What is 3 + 4 ?


Change time

Mortgage calculator

Estimate your monthly mortgage payment, including the principal and interest, property taxes, and HOA. Adjust the values to generate a more accurate rate.

Your payment

Principal and Interest:

$

Property taxes:

$

HOA fees:

$

Total loan payment:

$

Total interest amount:

$

Location

County

CHESTER

Elementary School

Middle School

High School

Listing Courtesy of Megan Wajda , RE/MAX Realty Services-Bensalem

RealHub Information is provided exclusively for consumers' personal, non-commercial use, and it may not be used for any purpose other than to identify prospective properties consumers may be interested in purchasing. All information deemed reliable but not guaranteed and should be independently verified. All properties are subject to prior sale, change or withdrawal. RealHub website owner shall not be responsible for any typographical errors, misinformation, misprints and shall be held totally harmless.

Agent Deanna Rippeon

Rippeon & Co- Team Leader

Deanna Rippeon

Call Deanna today to schedule a private showing.


* Listings on this website come from the FMLS IDX Compilation and may be held by brokerage firms other than the owner of this website. The listing brokerage is identified in any listing details. Information is deemed reliable but is not guaranteed. If you believe any FMLS listing contains material that infringes your copyrighted work please click here to review our DMCA policy and learn how to submit a takedown request.© 2024 FMLS.
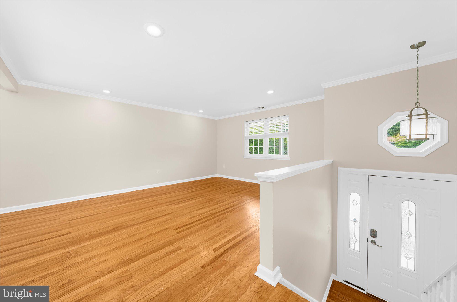
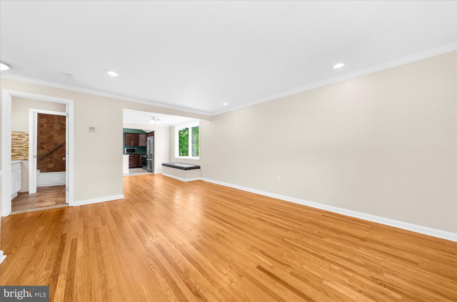
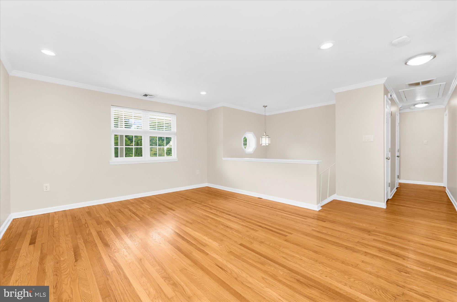
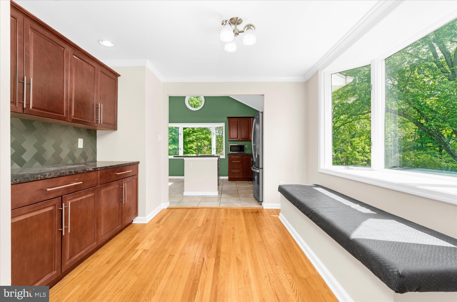
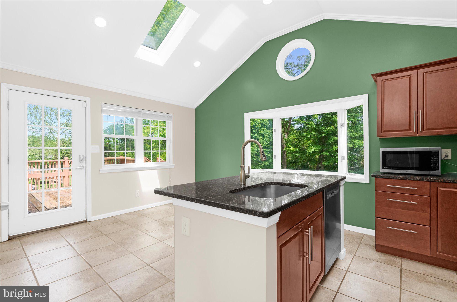
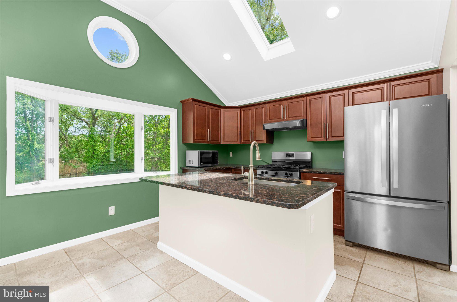
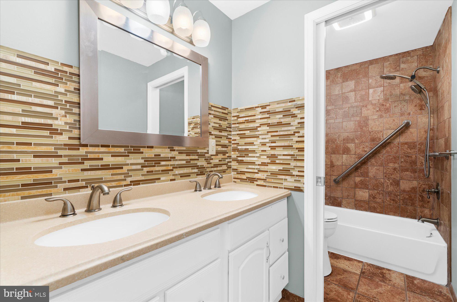
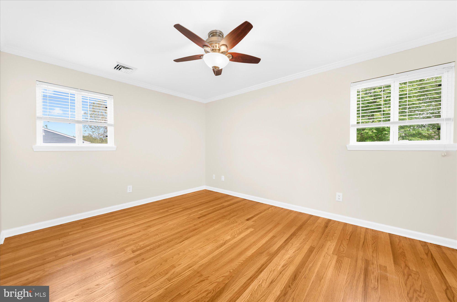
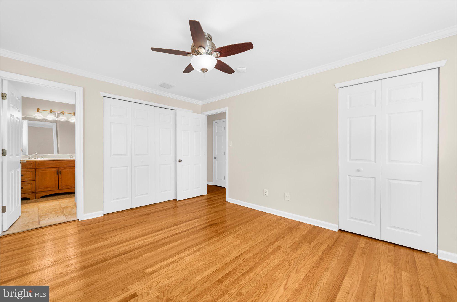
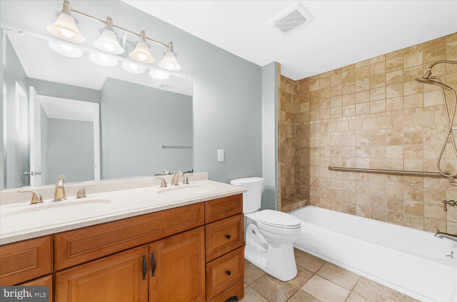
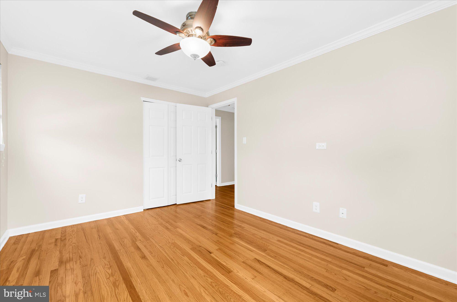
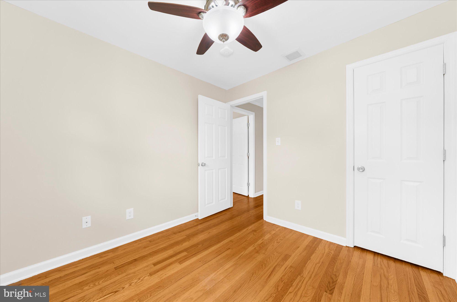
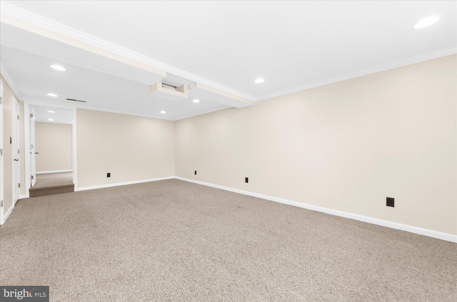
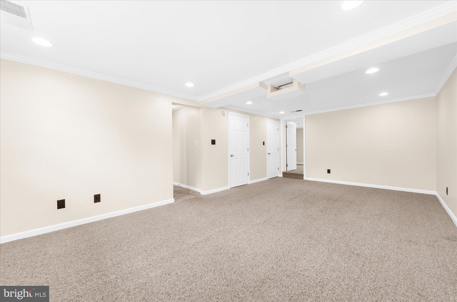
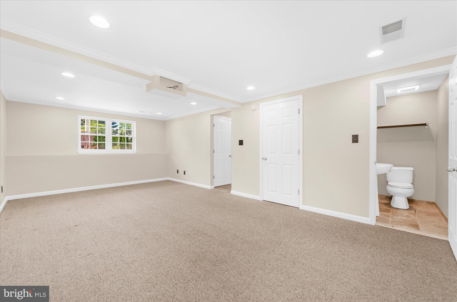
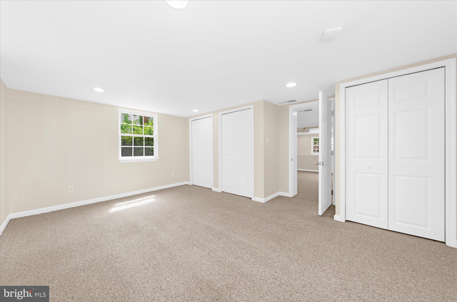
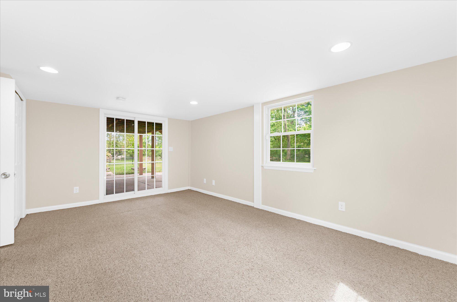
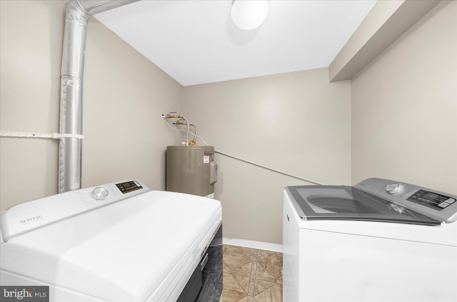
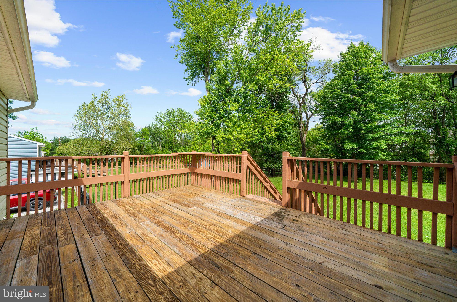
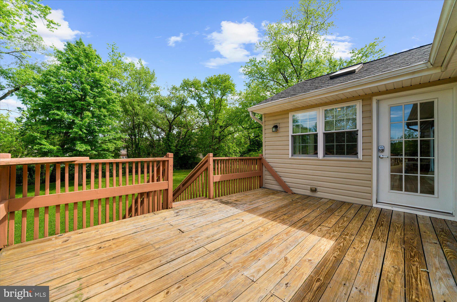
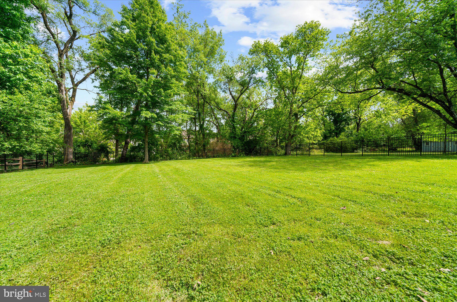
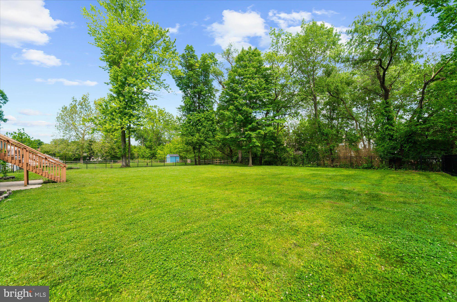
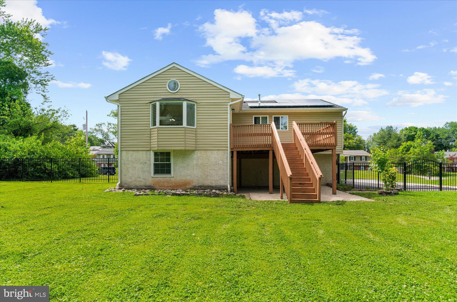
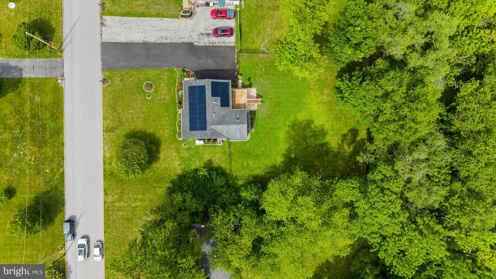
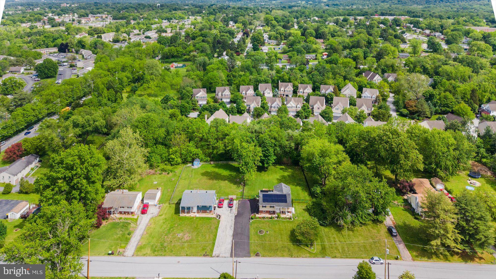
This home is a must-see! Located in the highly desirable Evergreen Acres community, this completely move-in-ready bi-level home offers 4 bedrooms and 2.5 bathrooms. Sitting on a picturesque half-acre lot — truly a nature lover’s paradise. The upper level features a spacious and sun-filled living area, perfect for relaxing or entertaining guests. Hardwood floors and fresh paint throughout the interior create a warm and welcoming feel from the moment you enter. Toward the rear of the home, you’ll pass through a versatile bonus room before entering the beautifully updated eat-in kitchen, complete with a generously sized island and plenty of space for gathering. Just off the kitchen, step out onto the deck overlooking the large, fully fenced backyard. On the opposite side of the upper level, the primary suite offers ample closet space and a private ensuite. Two additional bedrooms and a full hall bathroom complete this floor. The lower level provides even more living space with a large family room, a half bathroom, laundry room, and a fourth bedroom — ideal for guests, a home office, or additional living flexibility. From this level, you’ll also enjoy convenient access to the attached 2-car garage and backyard. All of this is located just 5 minutes from downtown Phoenixville, with easy access to parks, trails, shopping, dining, and major roadways. Don’t miss your chance to see this one-of-a-kind home!

1249 W EVERGREEN DRIVE

Message successfully sent.

What would you like to know?

What is 3 + 4 ?

I agree to receive email communication and understand I can unsubscribe at any time.

I agree to be contacted by Charis Realty Group via call, email, and text for real estate services. To opt out, you can reply 'stop' at any time or reply 'help' for assistance. You can also click the unsubscribe link in the emails. Message and data rates may apply. Message frequency may vary. Privacy Policy

Related Properties

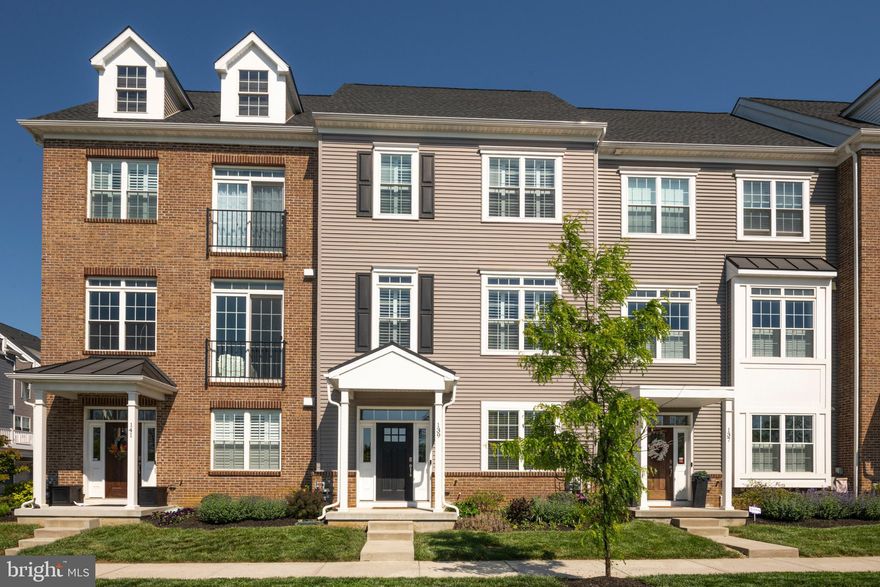
Beautiful townhome  built by Rockwell with an amazing location in the community and located just blocks from amazing Downtown Phoenixville’s Vibrant community of events, fantastic restaurants and charming shops! Enjoy an evening of dinner, drinks & a show or a morning of coffee, shopping & Farmer’s Market without ever moving your car! This amazing home features beautiful hardwood floors, high ceilings, abundance of natural light & open concept. Enter the first level & be greeted by the office, closet space, entrance to 2 car attached garage & rear space. The 2nd level features a beautiful kitchen complete with island and exit to rear deck, opened to eating area and large living room. The 3rd level provides a great private area including the Main Bedroom suite complete with large main bathroom & walk in closet. One more floor provides you with a large bonus room with beautiful cabinets & counters which opens to the rooftop deck! Fireworks in Phoenixville! This is an amazing home in an amazing location at an amazing price! Great views including our newest addition - the Ferris Wheel!
#PACT2124752

PHOENIXVILLE

139 SMITHWORKS BOULEVARD 20

3 Beds

2 Baths

2,175 Sq.Ft.

$614,900

MLS#: PACT2124752
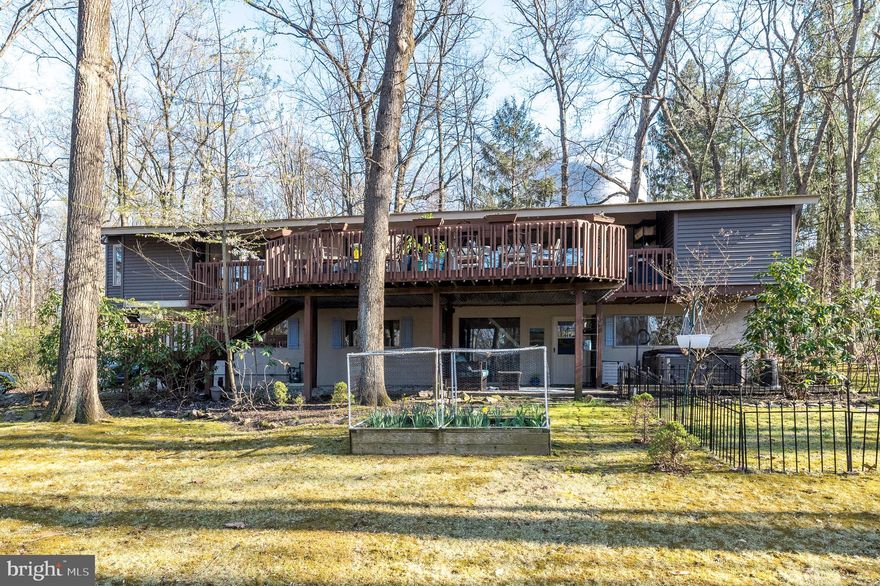
Tucked away on scenic Valley Forge Mountain, 30 Forge Mountain Drive is a mid-century modern retreat that perfectly blends architectural character with a serene, vacation-like setting. Surrounded by natural beauty and steeped in the rich history of the Valley Forge area, this home offers a rare opportunity to enjoy privacy, tranquility, and convenience all in one. Step inside to an open, contemporary layout filled with natural light and designed to bring the outdoors in. The main living area is truly the heart of the home, featuring cathedral ceilings, exposed beams, and a dramatic wall of glass with double sliding doors that lead to a multi-level deck. This space is ideal for entertaining or enjoying the peaceful surroundings. The updated kitchen is both stylish and functional, showcasing white cabinetry, granite counters, tile backsplash, stainless-steel appliances, and a seamless flow into the main living spaces. The breakfast area offers what may be the best view in the home, making every morning feel special. The upper level also includes a versatile bonus room, perfect for a dining room, home office or cozy retreat. Also found on the main level is the primary bedroom suite complete with generous closet space, and a beautifully updated full bath with ceramic tile flooring, white cabinetry, stall shower and a linen closet.  To complete this level, there is an updated half bath. The lower level expands the living space with a welcoming family room, an efficiency kitchenette, three generously sized bedrooms, and an updated full bath.  This space is ideal for guests, extended family, or flexible living arrangements. A large laundry room and a two-car side-entry garage complete the lower level.  A whole house generator is included for your convenience. This home was thoughtfully positioned and designed to minimize visibility of the municipal water tower from interior living spaces.This neighborhood offers the option to join the nearby Valley Forge Mountain Tennis & Swim Club for added lifestyle amenities. Just minutes from Knox Covered Bridge, Valley Forge National Historical Park, and a variety of dining, shopping, and major roadways, this one-of-a-kind property delivers the perfect balance of escape and accessibility. A true architectural gem in one of Chester County’s most picturesque settings…this is a home you won’t want to miss. An important update - the seller is in the process of installing a brand new septic system, offering added value and peace of mind.
#PACT2121798

PHOENIXVILLE

30 FORGE MOUNTAIN DRIVE

4 Beds

2 Baths

1,512 Sq.Ft.

$650,000

MLS#: PACT2121798
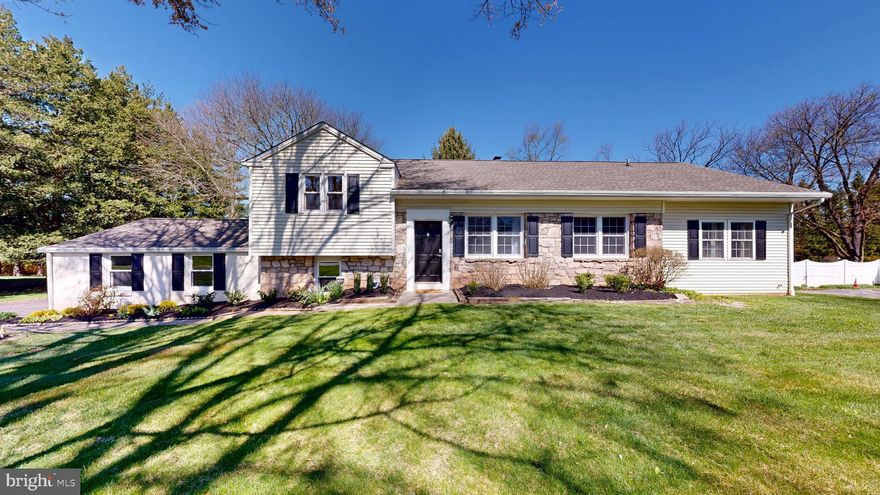
"EXCEPTIOANL HOME, EXCEPTIONAL LOCATION",  in One of Phoenixville’s charming and established neighborhoods, 14 N Forge Manor Drive offers a rare combination of brand new kitchen appliances, full In-Law Suite, incredible versatility, and unbeatable access to King of Prussia, Wayne, Phoenixville and major commuter routes. This beautiful Split-Level home provides spacious living,  that includes 5 Bedrooms, 3.5 Baths offering a quiet country setting, well maintained landscaped grounds and wrap around deck to fully enjoy your outdoor living space. From the moment you walk through the front door, you can smell the freshly painted walls and encounter the real hardwood flooring throughout the main living space that is wide open and bright. The kitchen features new appliances and flows seamlessly into the dining & living rooms. The large glass sliding doors from the kitchen extends the space into a beautiful wrap around deck, perfect setting for entertaining, morning coffee, or hosting friends. Finishing off the main floor is a beautiful In-Law Suite, with a bedroom and full bath, eat in kitchen, living room & private outside deck. The upper level finishes throughout the home are elevated and thoughtfully selected, creating a space that feels both modern and warm. The Upper level, you will find four well-sized bedrooms including a primary suite, that includes a oversized bedroom just up a separate staircase, ideal for guests, a playroom, creative space, or a private office retreat. There’s also a fantastic and easy way to access attic space offering additional storage. The finished Lower level is truly a standout feature bright and welcoming with a stone fireplace and a powder room, it offers exceptional flexibility, envisioning a kid's gathering room, a media room, a home gym, complete with a work-from-home setup and dedicated office or homework space. The double sliding doors opens up to an outstanding outdoor living space to enjoy every season. The backyard is expansive and private, offering more space than you can ever imagine. The neighborhood itself carries a special charm, with mature trees providing a peaceful backdrop and along with the magnificent wrap around rear deck that offers years of enjoyment and tranquility. Beyond the layout and location, what truly sets this home apart is how meticulously it has been maintained. This home is built for your family's enjoyment and for many years to come. Set on over half an acre with a two-car garage and no HOA, 14 N Forge Manor Drive delivers space, style, flexibility, and location in one of Chester County’s most desirable areas. This exceptional home is a move-in ready and one that adapts beautifully to whatever season of life you’re in. Schedule a showing today, this home won't LAST...!
#PACT2122926

PHOENIXVILLE

14 N FORGE MANOR DRIVE

5 Beds

3 Baths

2,834 Sq.Ft.

$674,900

MLS#: PACT2122926
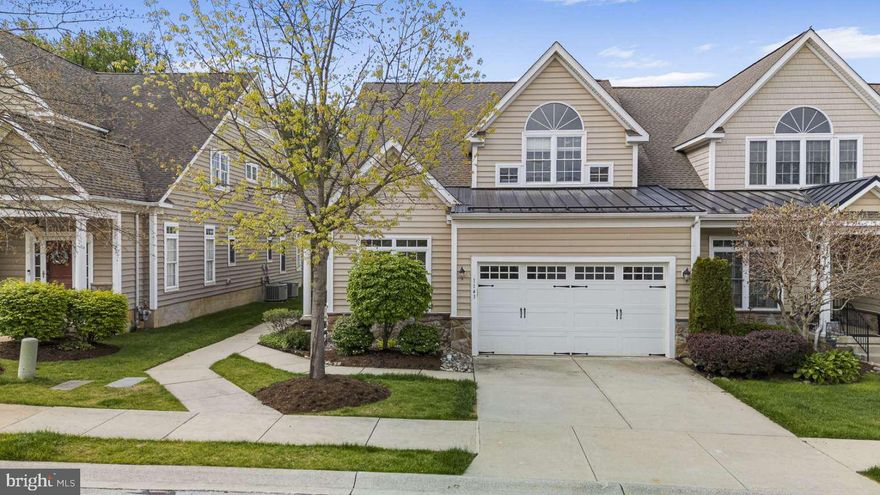
Immaculate townhome in Coldstream Crossing! This is 55+ living with a community clubhouse, fitness center and outdoor pool, tucked off Rte 113 in Kimberton. At 1143 Balfour Circle, you’ll discover a stunning open-concept townhome with a coveted owner’s bedroom suite on the 1st floor. This home is bright with natural light, and it’s designed with sophisticated interior finishes including a beautiful kitchen with white cabinets, stainless steel appliances, granite counters, and a large center island with space for bar seating. A great home for entertaining, the main living spaces enjoy an open-concept layout with a half wall and columns opening from the dining room onto the living room. A cathedral ceiling and skylights make this space wonderfully bright and airy. This home also has a spacious foyer entrance, a private home office with French doors, a 1st floor powder room, dining room fireplace, an unfinished basement offering excellent storage, and a loft with 2 additional bedrooms and another full bathroom. Distinctive touches can be found throughout with custom trim detailing in the foyer, a coffered ceiling and ceiling fan in the owner’s bedroom, and a convenient 1st floor laundry room with built-in storage. Coldstream Crossing is a vibrant community with fitness activities and social groups. Situated minutes from French Creek Heritage Park, you’ll have easy access to nearby walking trails as well as local shops and markets including Kimberton Whole Foods. Request a personal tour today! Recent upgrades: This wonderful home just got a new roof installed, the heating furnace and a/c unit replaced along with the hot water heater. A complete beautiful painting thru out, flooring just replaced puts this home in perfect move in condition.
#PACT2121506

PHOENIXVILLE

1143 BALFOUR CIRCLE

3 Beds

2 Baths

2,400 Sq.Ft.

$699,900

MLS#: PACT2121506

New on site today
Showings Begin Thursday, 5/28 at 5:00 p.m.   Welcome Home to this stunning 3 Bedroom, 2 1/2 Bath Modern Townhome in Phoenixville.  This home offers stylish living across three spacious levels.  Thoughoutfully designed with beautiful finishes, elegant moldings, and contemporary details throughout, this home combines comfort and sophistication in every space. Gleaming Hardwood Flooring and updated Kitchen and Baths, you will want to move right in!

The inviting layout offers generous living areas, a one car garage, and multiple outdoor spaces including a private patio and a spacious deck--perfect for relaxing or entertaining.

Located in a family-friendly community with a playground, this home is conveniently close to Route 422, Oaks, Downtown Phoenixville, Providence Town Center, the Perkioment Trail, and King of Prussia..  A perfect blend of modern style, convenience, and community living.  Don't Miss It!
#PAMC2180930

PHOENIXVILLE

113 HUDSON DRIVE

3 Beds

2 Baths

1,840 Sq.Ft.

$499,900

MLS#: PAMC2180930

New on site today
Located in the highly desirable Fillmore Village community, this end-unit Strauss floorplan offers the largest layout in the neighborhood with 3 bedrooms, 2.5 bathrooms, and a 2-car garage. The lower level includes a flexible space perfect for a home office, exercise room, or additional living area.

The main level features an open-concept design with hardwood flooring throughout, creating a warm and inviting feel. A huge center island, 42-inch cabinets, and spacious layout provide the perfect flow for both everyday living and entertaining.

Upstairs, the home offers 3 bedrooms, 2 full bathrooms, and a convenient second-floor laundry room. The primary suite features a walk-in closet and an en-suite bath complete with a soaking tub and glass stall shower.

As an end unit, the home is filled with natural light and offers added privacy throughout. Residents of Fillmore Village enjoy a connected lifestyle with a walking trail that links directly to the Schuylkill River Trail, plus the convenience of being within walking distance to vibrant downtown Phoenixville with its popular restaurants, shops, and entertainment.

An added benefit of this community is that the HOA covers the exterior of the home, so buyers only need an HO6 insurance policy rather than a traditional homeowners policy, often resulting in lower monthly insurance costs and reduced escrow payments.
#PACT2125974

PHOENIXVILLE

214 ASHBURN ROAD 19

3 Beds

2 Baths

2,020 Sq.Ft.

$479,000

MLS#: PACT2125974
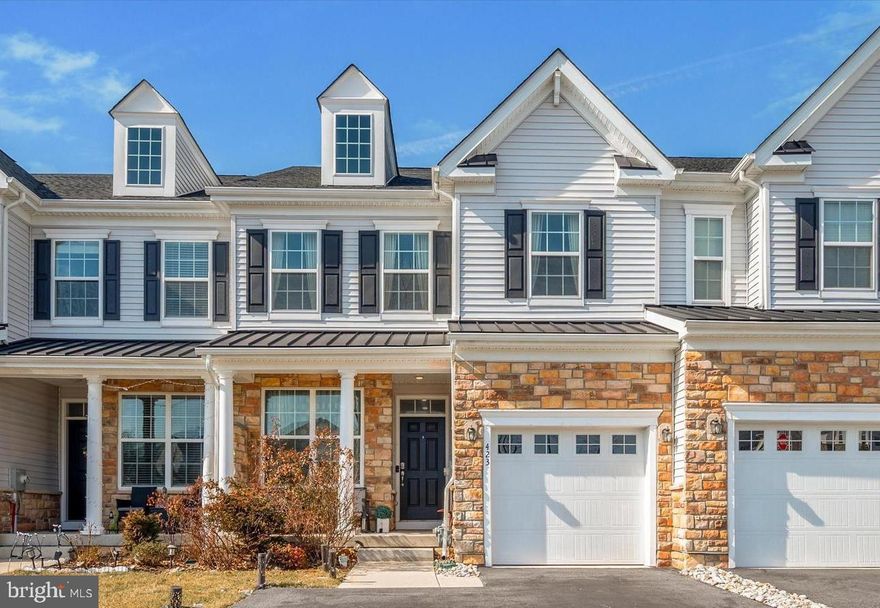
423 Barclays Way is where low-maintenance luxury living meets one of the most convenient locations in the Phoenixville/Collegeville area. Built in 2019 and thoughtfully upgraded throughout, this beautifully maintained carriage home offers the perfect blend of modern finishes, open-concept living, and the clean, fresh space you usually only get when you buy new construction. 

The main level features rich hardwood flooring, soaring ceilings, recessed lighting, and an open layout designed for the way today’s buyers actually live. The first floor flex room greets you when you walk inside, offering space for a formal gathering room, home office, or more. The kitchen is the centerpiece of the home with white cabinetry, granite countertops, stainless steel appliances, pendant lighting, an oversized center island with seating. A large corner pantry completes the space. The living space is open to both the kitchen and sunroom, allowing you to feel connected but comfortable wherever you may be. 
Upstairs, the spacious primary suite offers ample natural light, generous closet space, and a beautifully appointed bath with both a soaking tub and walk-in shower. Additional bedrooms are well-sized with abundant natural light and flexible use for guests, office space, or growing households. Each bedroom closet features custom built-in storage for an added touch. Don't forget the laundry room is on this level for added convenience. 
The finished basement with full bath provides ample additional living space perfect for a recreation space, home gym, and more. 
Outside, the stone-accented exterior and covered front porch create timeless curb appeal, while the community location places you just minutes from Route 422, Providence Town Center, Wegmans, dining, shopping, GSK, SEI, and everything Phoenixville has to offer. 

Modern construction, stylish finishes, low-maintenance living, and an unbeatable location. This is one you do not want to miss.
#PAMC2180354

PHOENIXVILLE

423 BARCLAYS WAY

3 Beds

3 Baths

3,031 Sq.Ft.

$699,900

MLS#: PAMC2180354

New on site today
OVER 80% SOLD OUT!! Welcome Phoenixville Heights  - 507 Titanium Lane, where elegance meets functionality! This traditional Cambridge townhome floor plan offers a versatile first-floor flex space that conveniently leads to your spacious two-car garage. With a total of four bathrooms, one on every floor, this home ensures comfort for everyone. On the upper level you’ll discover flowing main living areas designed for both relaxation and entertainment. The generously sized Great Room seamlessly connects with a modern kitchen, featuring stylish white soft-close cabinets, and an inviting dining room. Enjoy grilling on the composite deck just off the kitchen, making indoor-outdoor living effortless. The top floor provides maximum privacy, housing three well-appointed bedrooms, including the luxurious owner’s suite complete with an en suite bathroom. Don’t miss your chance to make this exquisite townhome your own! Enjoy the delightful dog park and easy access to the picturesque Schuylkill River Trail. Come experience the vibrant community at Phoenixville Heights, and see why so many people are proud to call it home.  **Pictures are of model home and for representational purposes only. Please see New Home Consultant for details. Taxes to be assessed after settlement. Realtor representation must be acknowledged on the first interaction with Lennar, and the agent must accompany their client on the first visit. For tours and open houses, please visit the sales trailer.**
#PACT2126800

PHOENIXVILLE

507 TITANIUM STREET

3 Beds

2 Baths

1,989 Sq.Ft.

$567,530

MLS#: PACT2126800
Welcome to this stunning Steelpointe Townhome located just blocks from the heart of downtown Phoenixville! Built only two years ago, this home offers the perfect blend of modern style and everyday convenience—without the wait for new construction.
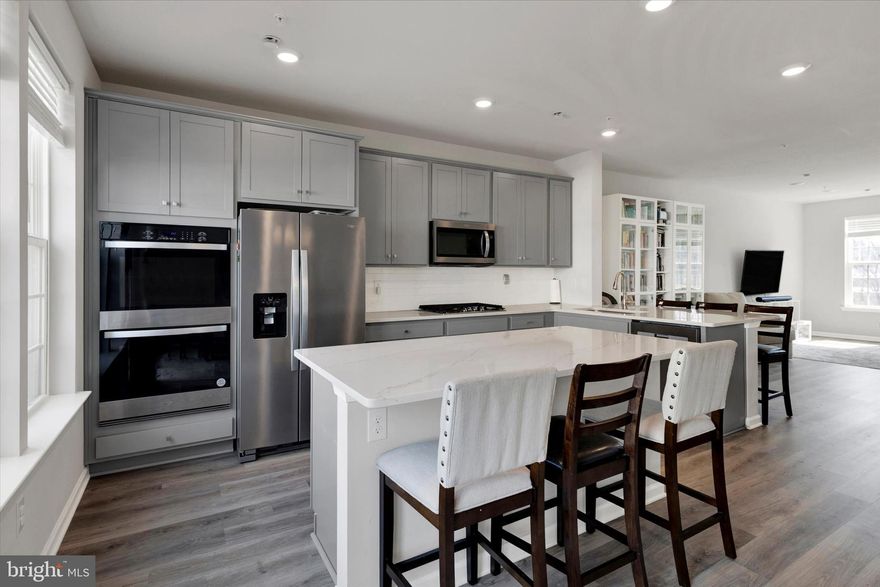
Inside, you’ll find 3 bedrooms, 2.5 baths, and a versatile lower-level recreation room ideal for a home office, workout space, or playroom. The gourmet kitchen features stylish grey cabinetry, white quartz countertops, a large island with ample seating, walk-in pantry, double oven, and stainless steel appliances.
The open concept dining and living areas are bright and spacious, leading to a large deck perfect for outdoor dining or entertaining. Upstairs, the Owner’s Suite includes a walk-in closet and private bath, while the second-floor laundry room offers added convenience with built-in cabinetry.
Additional highlights include a 2-car rear-entry garage and driveway parking. Enjoy a walkable lifestyle to Phoenixville’s renowned restaurants, shops, farmers markets, and community events, plus nearby trails, Valley Forge National Historical Park, and Phoenixville Country Club.      A Matterport 3D video is available to view at the top of this listing.    “Special Fiancing Incentives available on this property from SIRVA Mortgage.”
#PACT2120484

PHOENIXVILLE

423 SMITHWORKS BOULEVARD

3 Beds

2 Baths

2,135 Sq.Ft.

$554,997

MLS#: PACT2120484

 - property

Send a message

Message successfully sent.

Your message

What is 3 + 4 ?

Reason for contacting?

I agree to receive email communication and understand I can unsubscribe at any time.

I agree to be contacted by Charis Realty Group via call, email, and text for real estate services. To opt out, you can reply 'stop' at any time or reply 'help' for assistance. You can also click the unsubscribe link in the emails. Message and data rates may apply. Message frequency may vary. Privacy Policy

Sign Out

Virtual Assistant

Would you like to take the next step with this property? We can help you schedule a showing or virtual tour, or send you more details.

Yes, I would like more information.

Thank You for Your Reply, One of Our Agents will contact you as soon as possible

No, maybe later.

Thank you, you can always contact me via email, phone number or through the contact form.

Realhub AI

Lucy - Your AI-Powered Realtor

Update Your Temporary Password

Personalize your search

Enter your email and we'll notify you immediately when new listings match what you're looking for.

or enter email address

Already have an account ? Login here

Continue your home search

I agree to receive communications and understand I can unsubscribe at any time.

I agree to be contacted by Charis Realty Group via call, email, and text for real estate services. To opt out, you can reply 'stop' at any time or reply 'help' for assistance. You can also click the unsubscribe link in the emails. Message and data rates may apply. Message frequency may vary. Privacy Policy

Already have an account ? Login here

We use cookies

We use cookies primarily for analytics to enhance your experience. By accepting, you agree to our use of these cookies. You can manage your preferences or learn more about our cookies policy.