Features & Amenities

Interior

  • Other Interior Features

    Kitchen Island, Built-in Features

  • Total Bedrooms

    4

  • Bathrooms

    3

  • Above Grade Finished Area

    2992.0

  • Basement YN

    NO

  • Cooling YN

    YES

  • Cooling

    Central Air, Electric

  • Fireplace YN

    YES

  • Heating YN

    YES

  • Heating

    Electric, Wood Stove, Heat Pump

  • Pet friendly

    Yes

Exterior

  • Garage

    Yes

  • Garage spaces

    2

  • Construction Materials

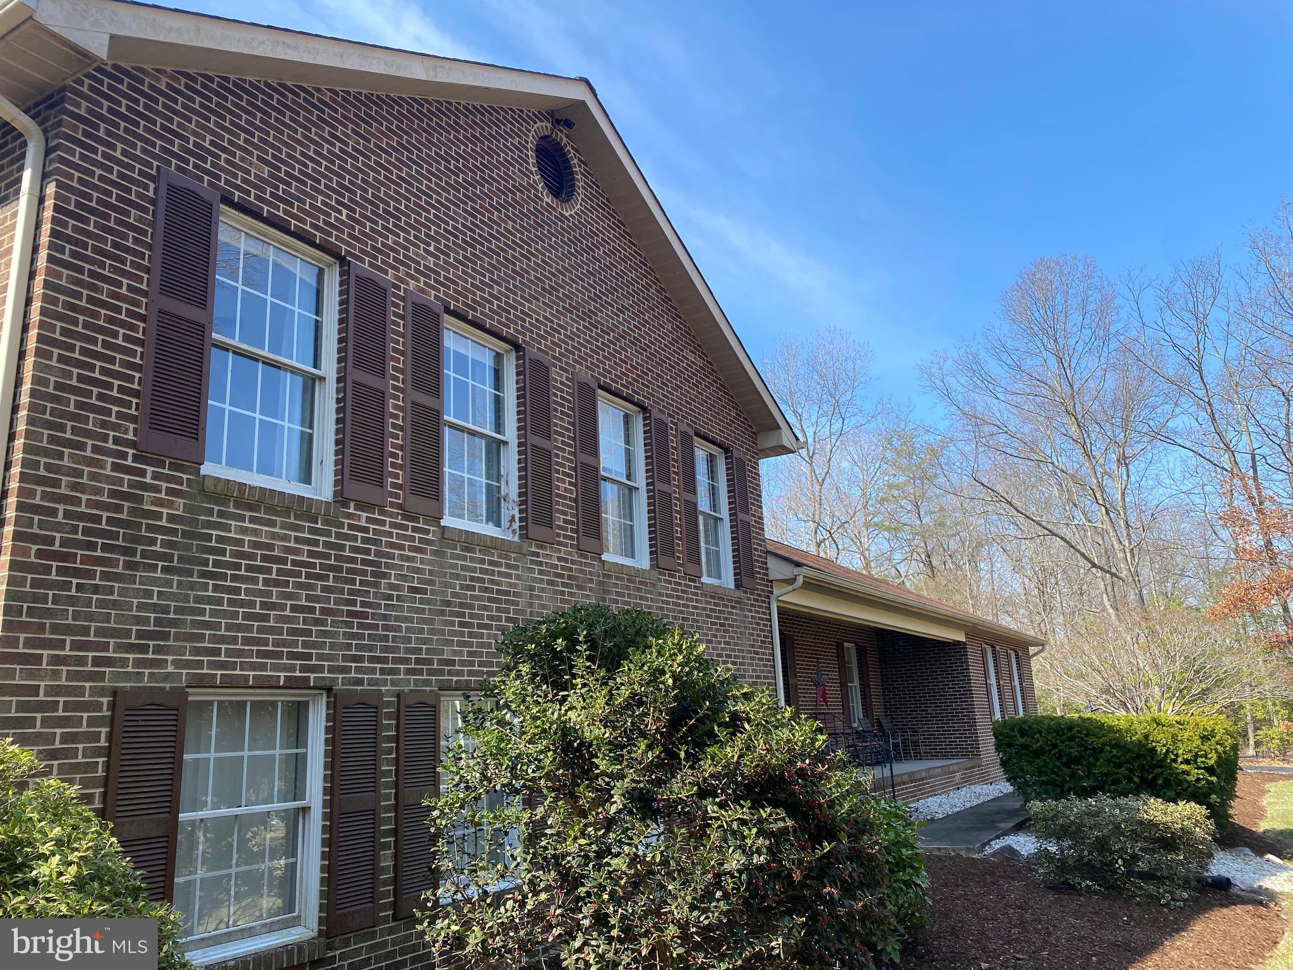
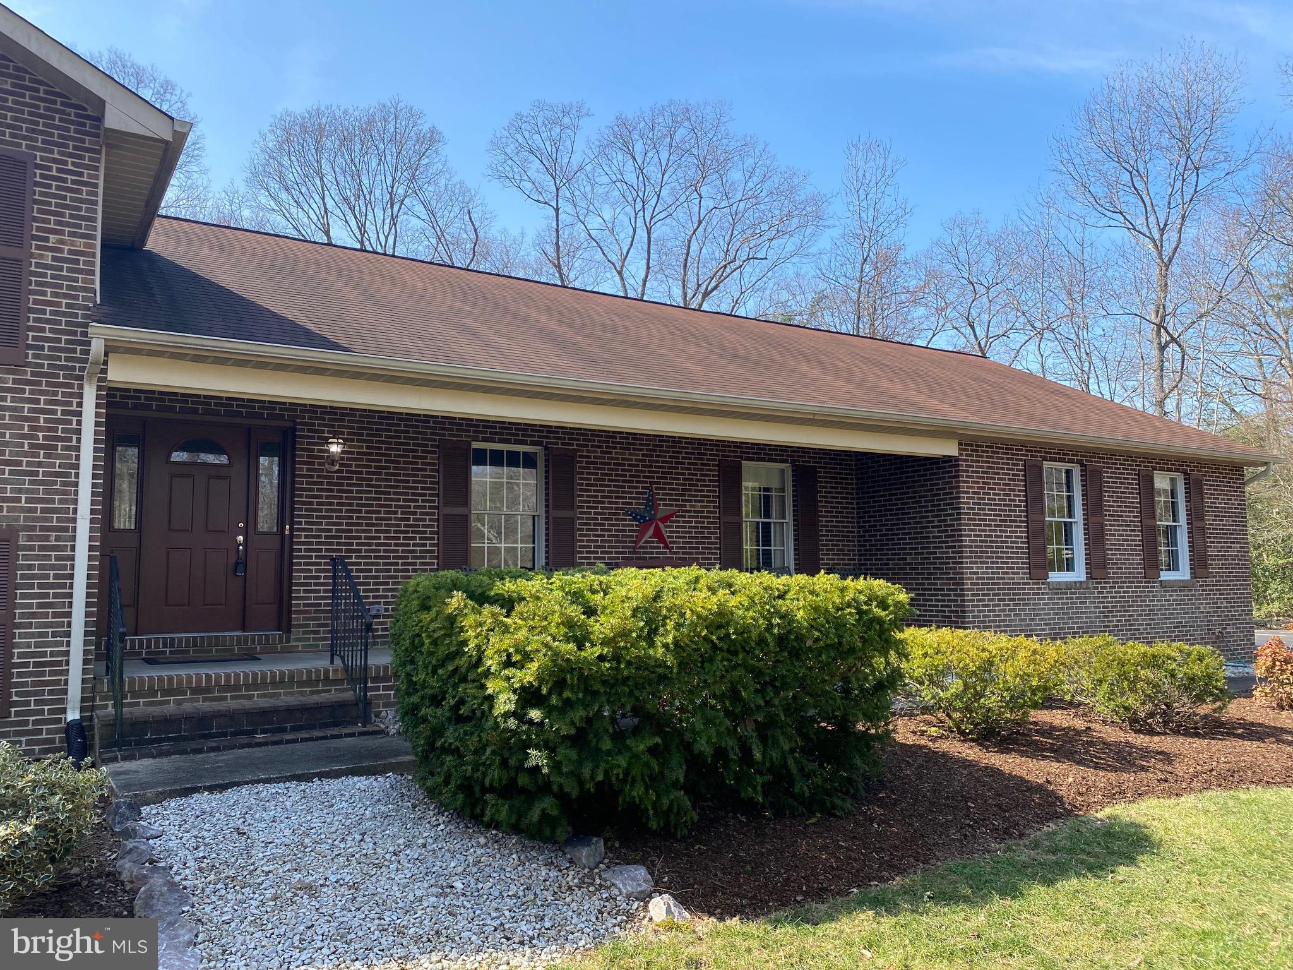
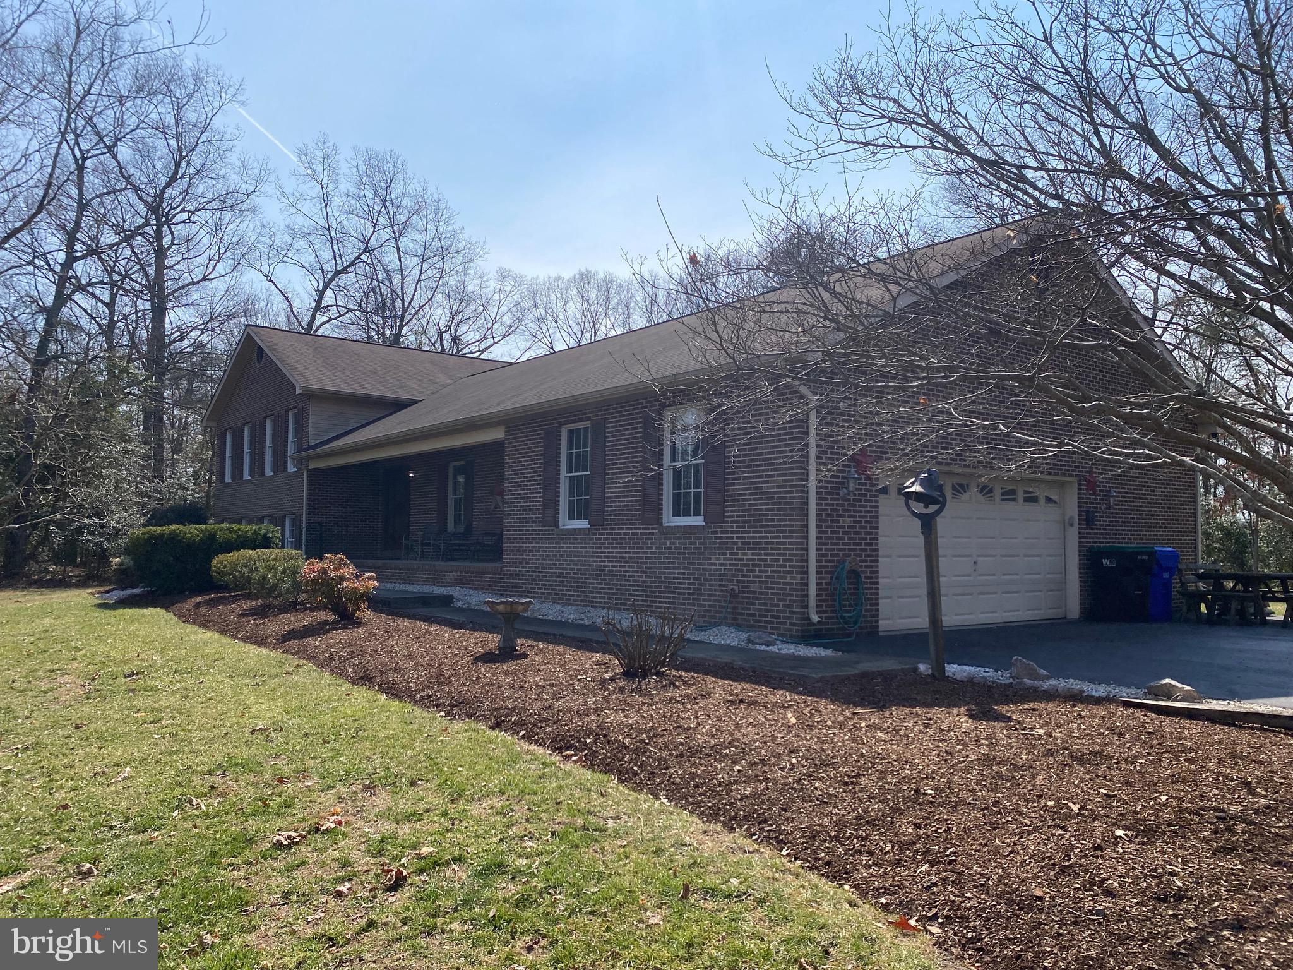
    Brick

  • Parking

    Oversized, Asphalt, Garage, Driveway, Inside Entrance, Attached

  • Patio and Porch Features

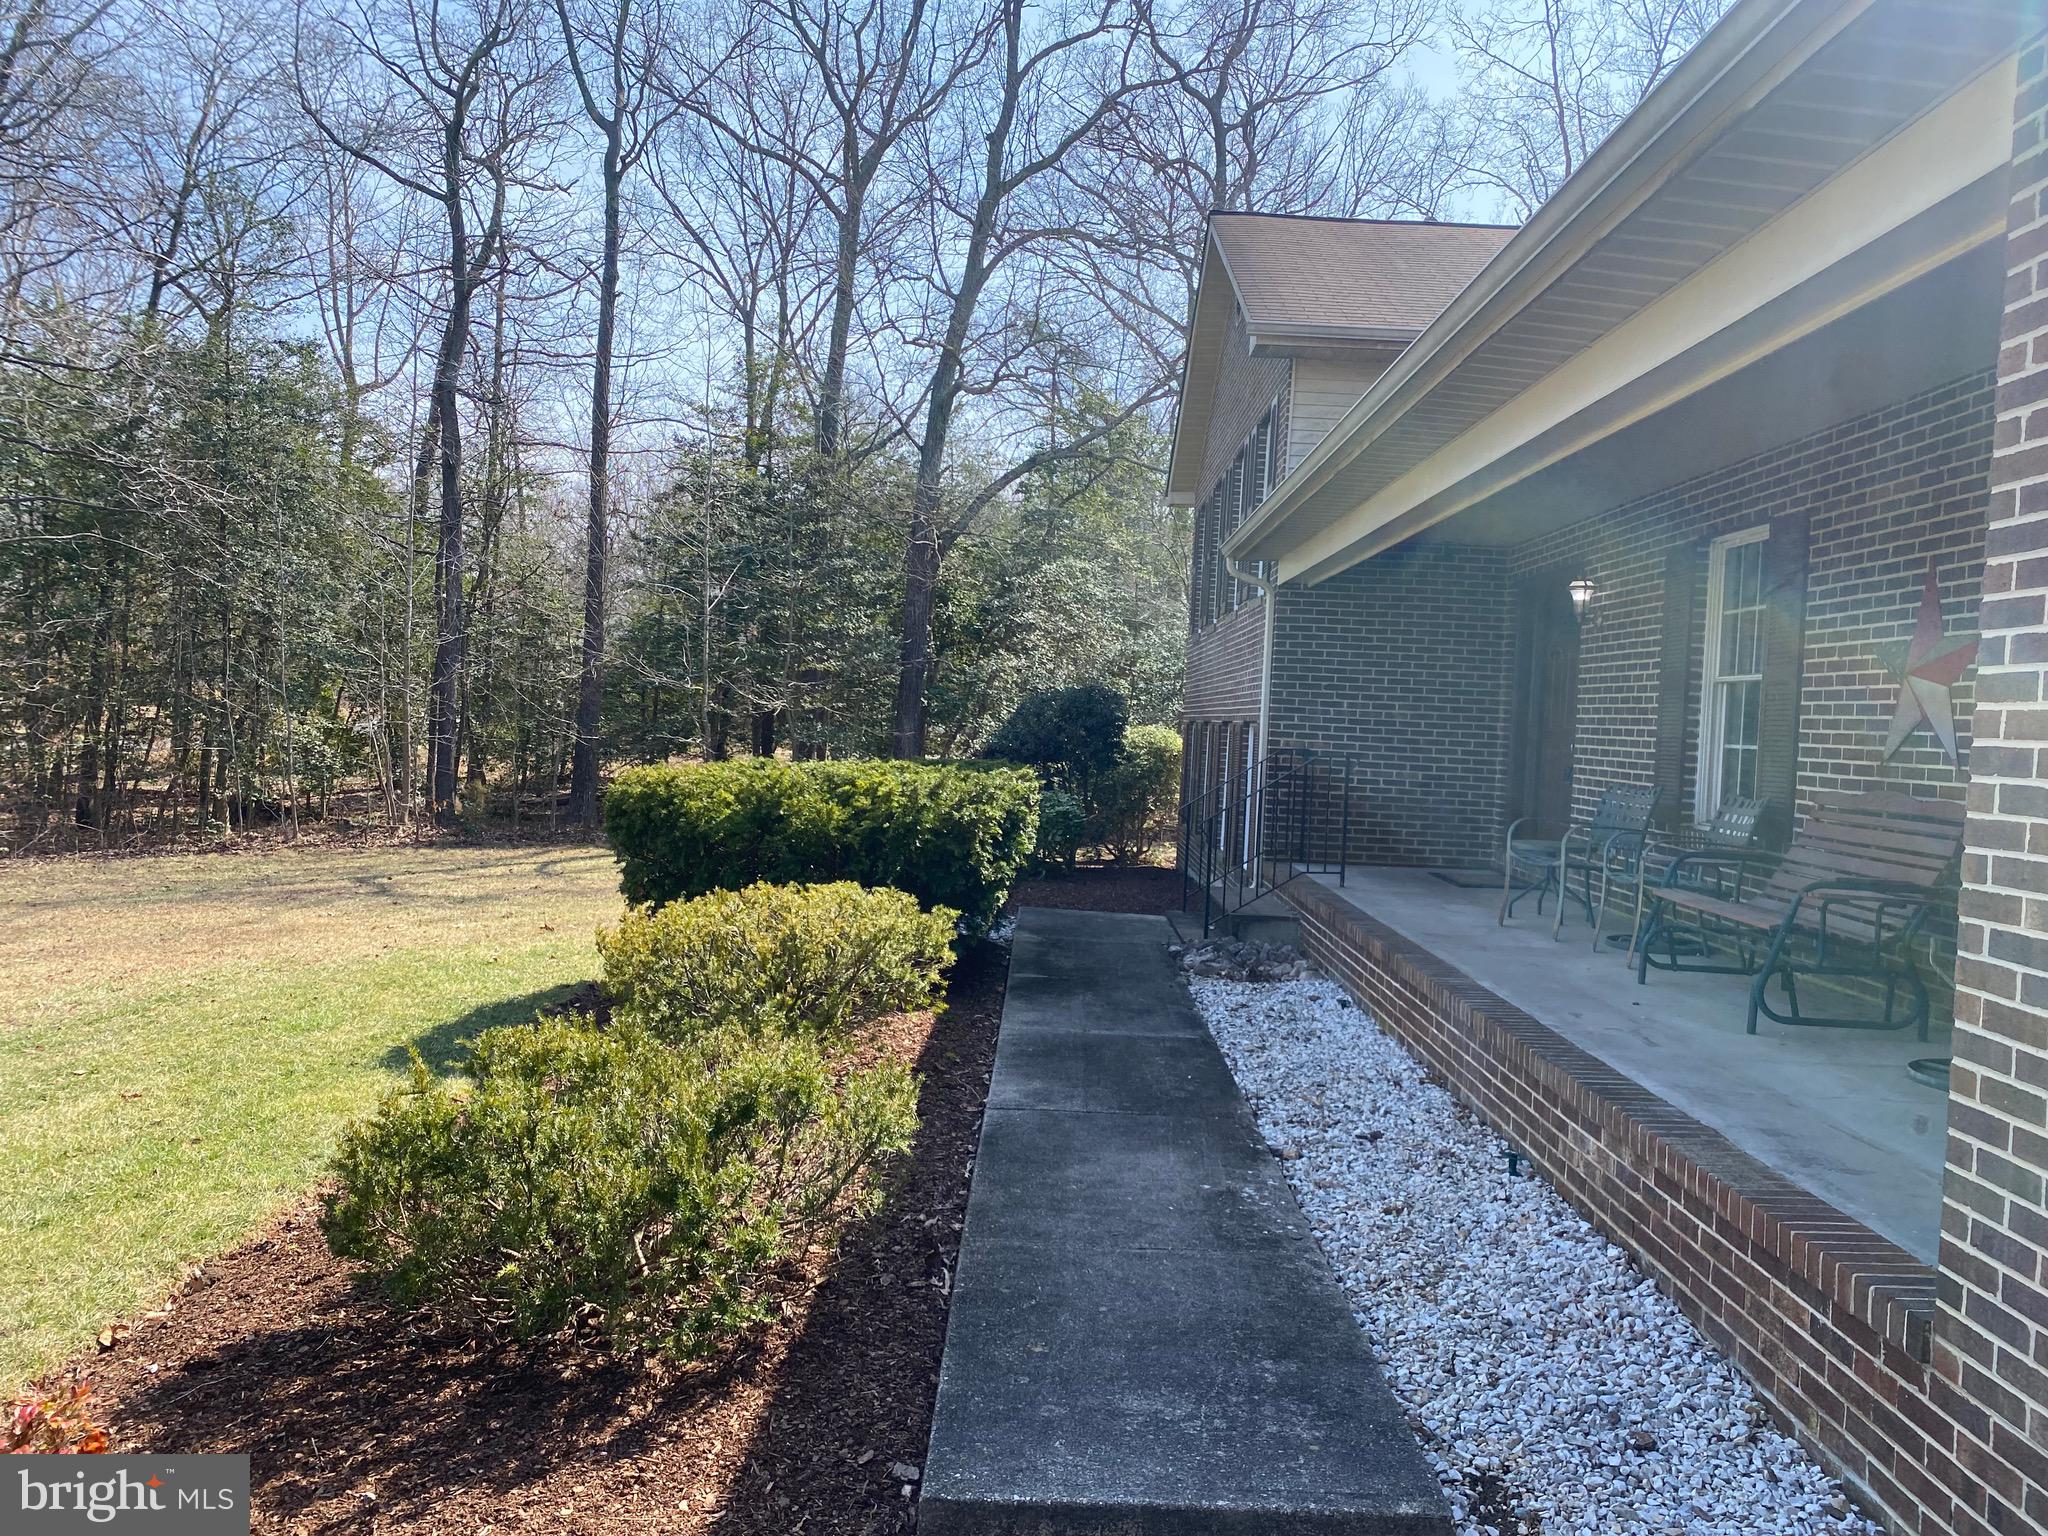
    Porch, Patio

  • Pool

    No

  • Waterfront YN

    NO

  • View

    Panoramic, Street, Trees/Woods, Garden

Area & Lot

  • Lot Features

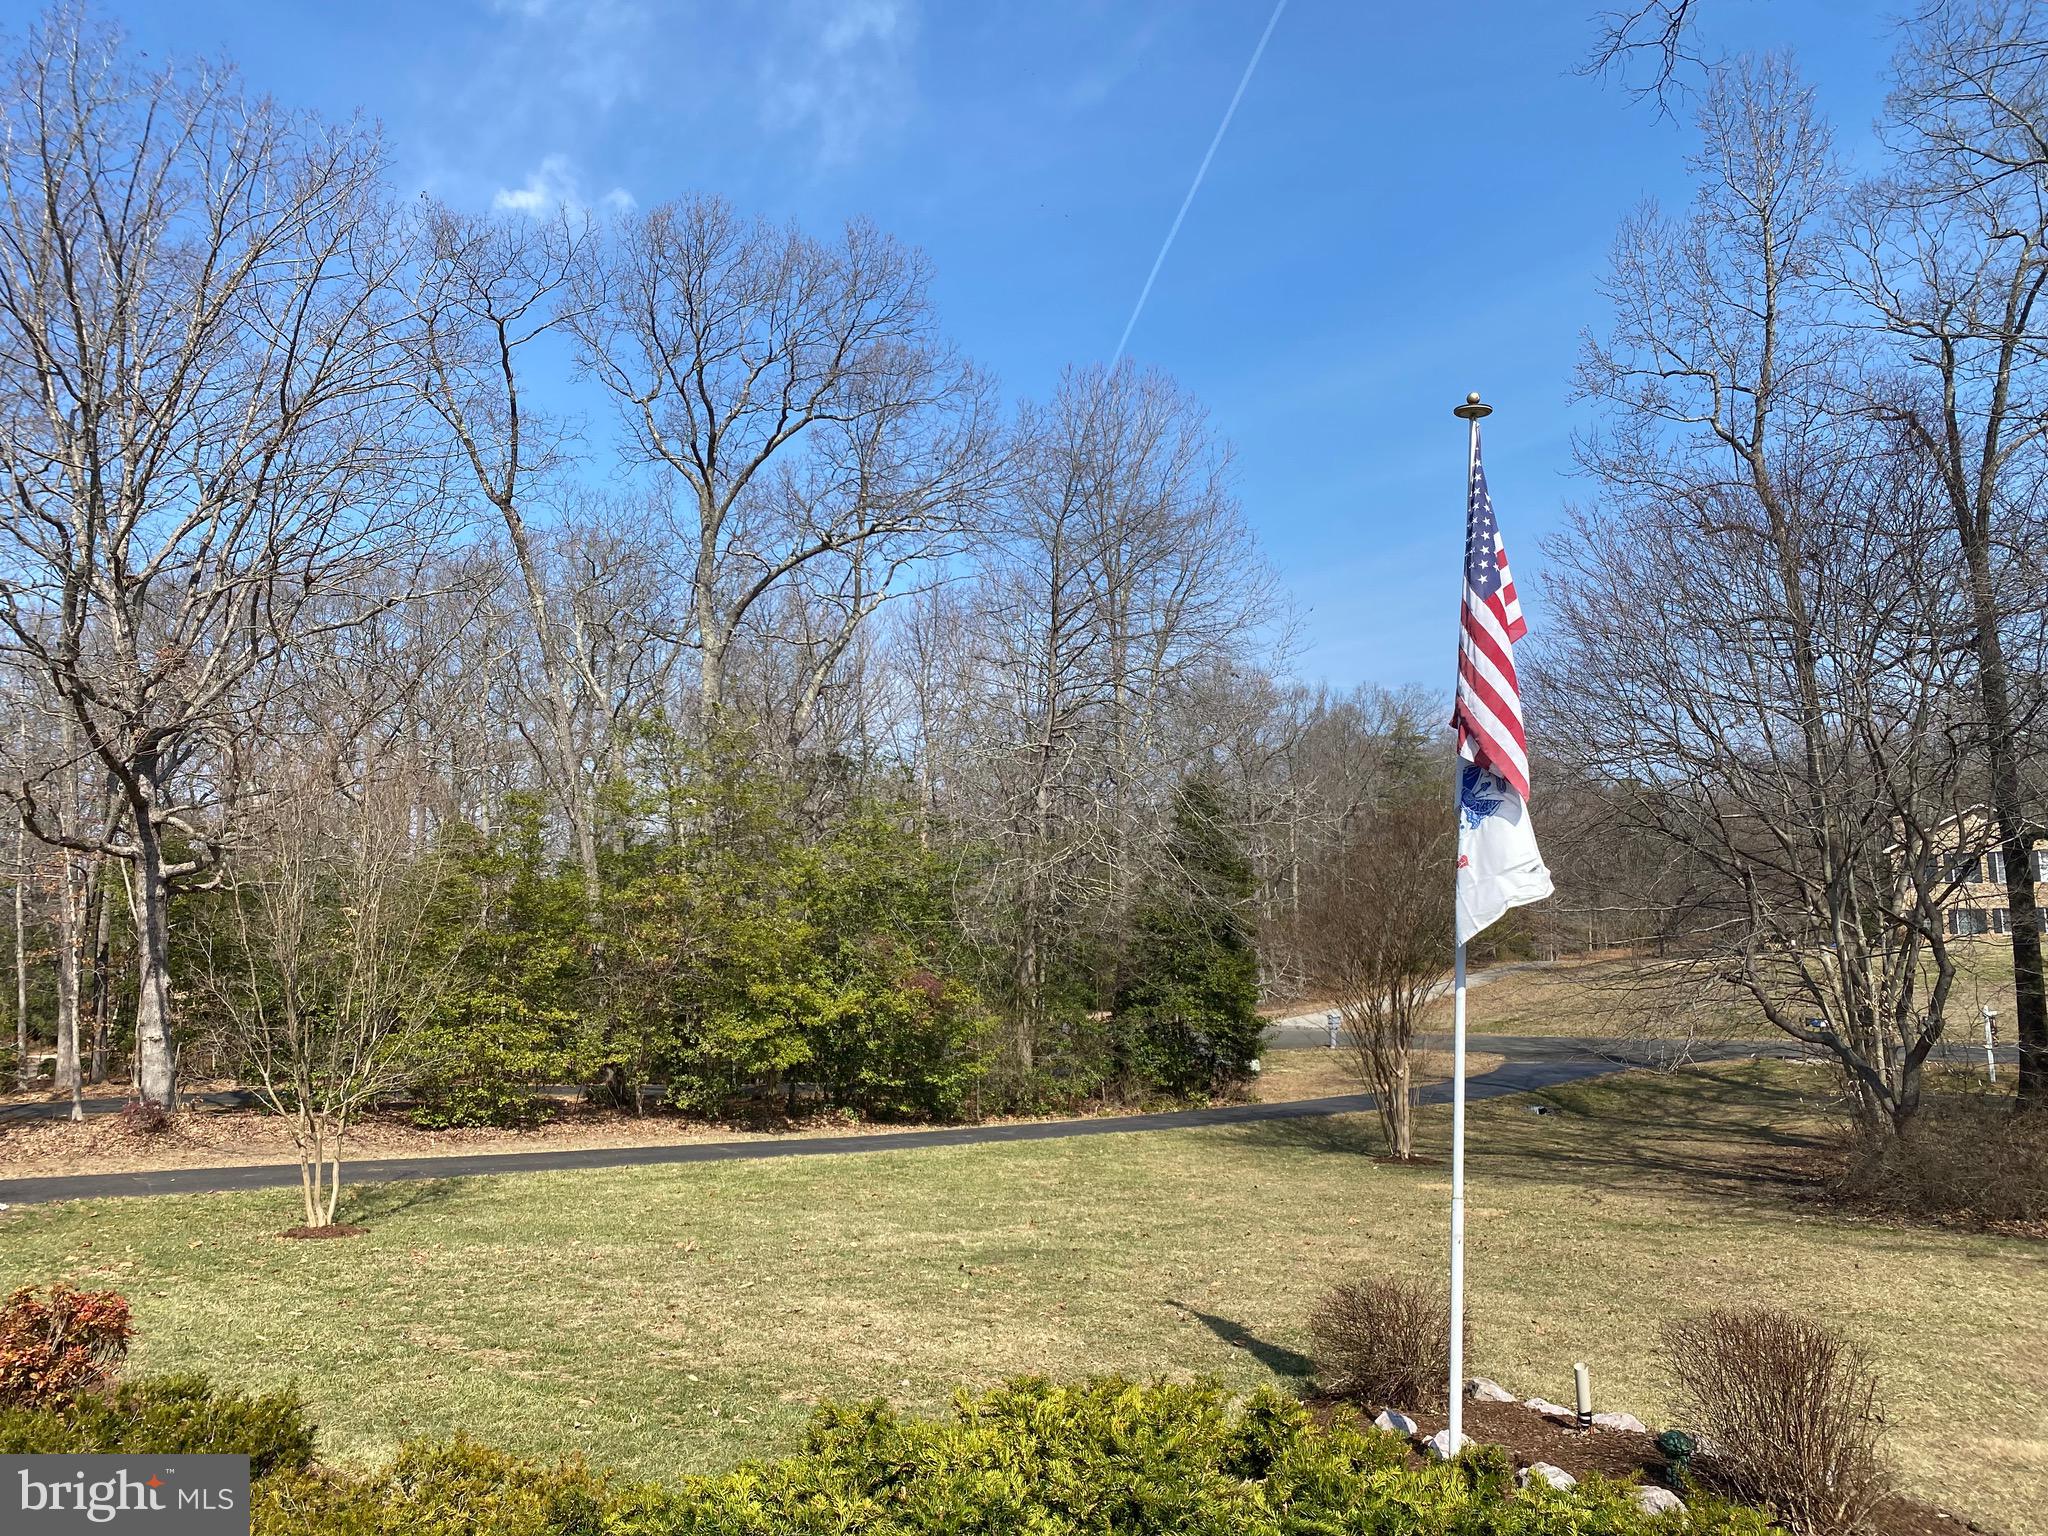
    Wooded, Front Yard, Level, Secluded, Few Trees, Back Yard

  • Lot Size(acres)

    3.0

  • Lot Size(square feet)

    130,680

  • Property Type

    Residential

  • Property Sub Type

    Single Family Residence

  • Architectural Style

    Colonial

Price

  • Sales Price

    $574,000

  • Tax Amount

    $6,823

  • Financing Options

    Conventional, Cash, FHA, VA

  • Sq. Footage

    2,992

  • Price/SqFt

    $191

HOA

  • Association

    No

Property Resources

  • Horse Property

    NO

School District

  • Elementary School

    N/A

  • Middle School

    N/A

  • High School

    N/A

Property Features

  • New Construction

    NO

  • Foundation Details

    Permanent

  • Senior Community YN

    NO

  • Sewer

    Septic Tank

  • Tax Lot

    3

  • Water Source

    Well

Schedule a Showing

Showing scheduled successfully.

<
>
IN PERSON
VIA CHAT

What is 3 + 4 ?


Change time

Mortgage calculator

Estimate your monthly mortgage payment, including the principal and interest, property taxes, and HOA. Adjust the values to generate a more accurate rate.

Your payment

Principal and Interest:

$

Property taxes:

$

HOA fees:

$

Total loan payment:

$

Total interest amount:

$

Location

County

CHARLES

Elementary School

Middle School

High School

Listing Courtesy of Michael A Doyle, Taylor Properties

RealHub Information is provided exclusively for consumers' personal, non-commercial use, and it may not be used for any purpose other than to identify prospective properties consumers may be interested in purchasing. All information deemed reliable but not guaranteed and should be independently verified. All properties are subject to prior sale, change or withdrawal. RealHub website owner shall not be responsible for any typographical errors, misinformation, misprints and shall be held totally harmless.

Agent Deanna Rippeon

Rippeon & Co- Team Leader

Deanna Rippeon

Call Deanna today to schedule a private showing.


* Listings on this website come from the FMLS IDX Compilation and may be held by brokerage firms other than the owner of this website. The listing brokerage is identified in any listing details. Information is deemed reliable but is not guaranteed. If you believe any FMLS listing contains material that infringes your copyrighted work please click here to review our DMCA policy and learn how to submit a takedown request.© 2024 FMLS.
Need More Space & Privacy? This 3-Acre Retreat Is Perfect for You!

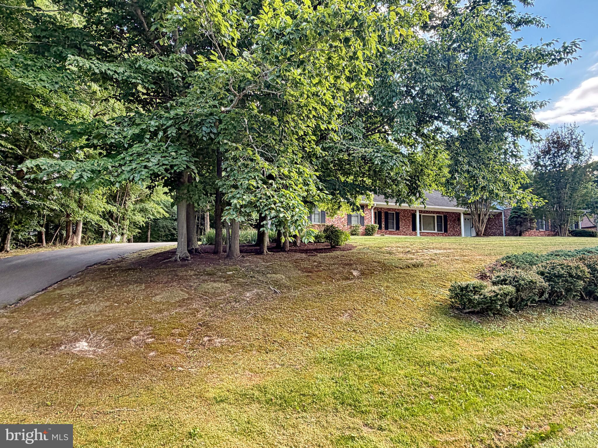
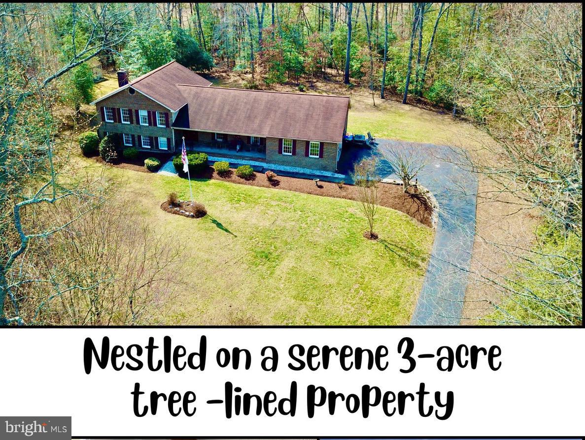
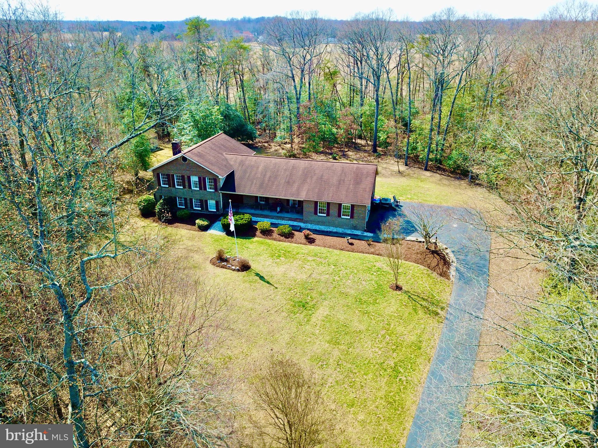
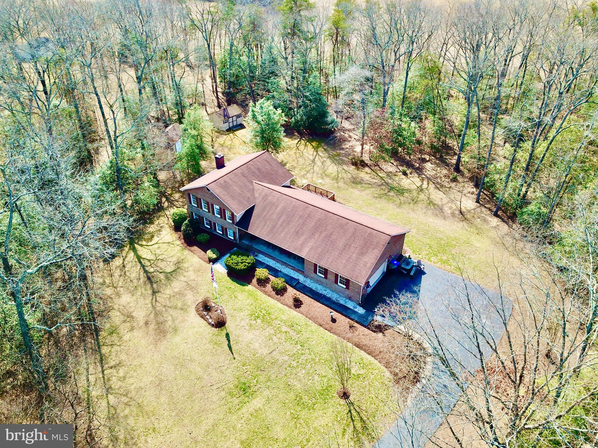
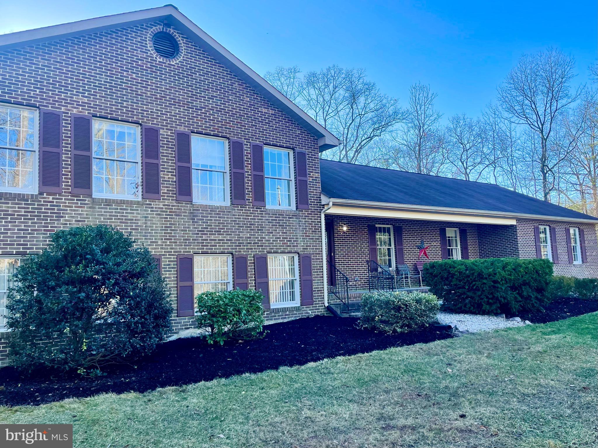
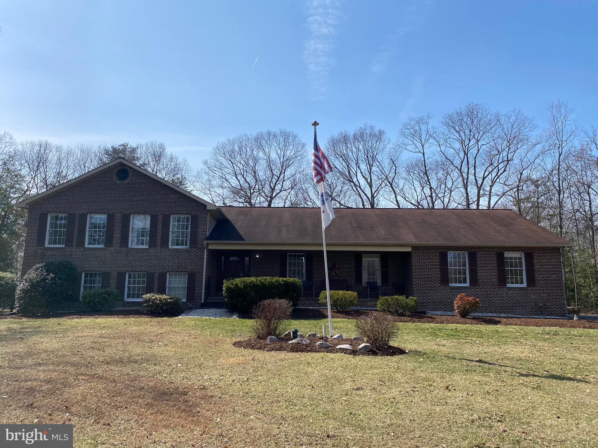
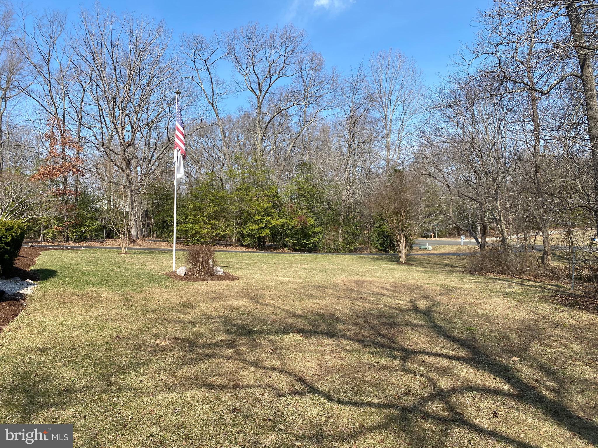
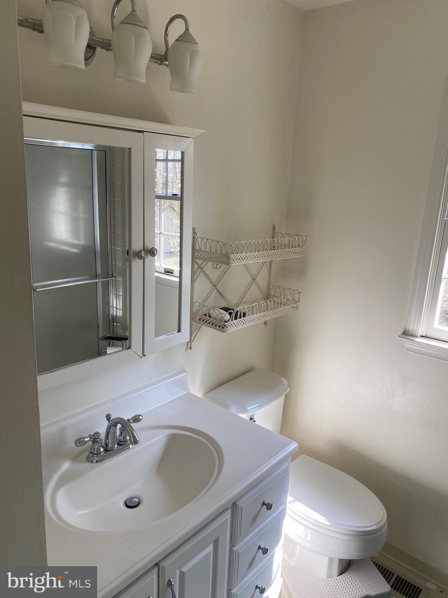
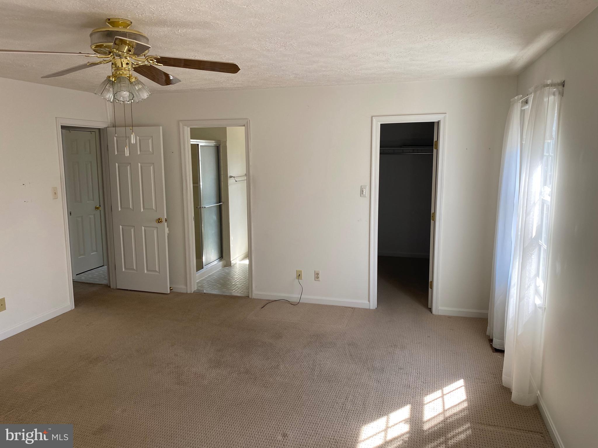
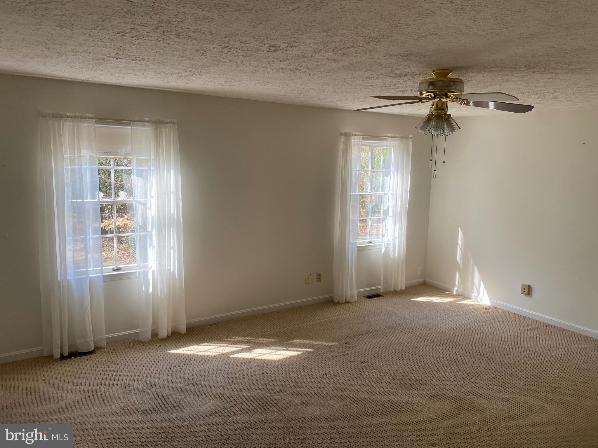
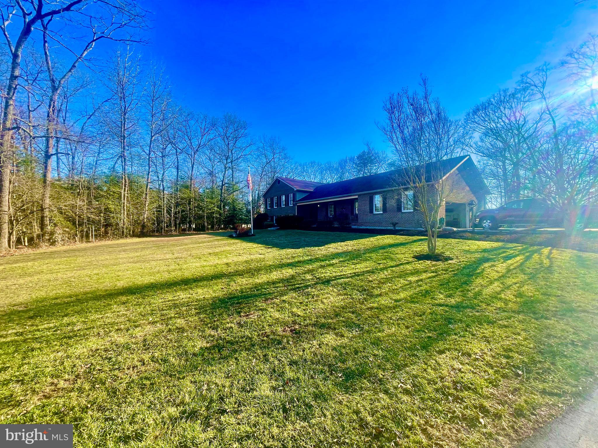
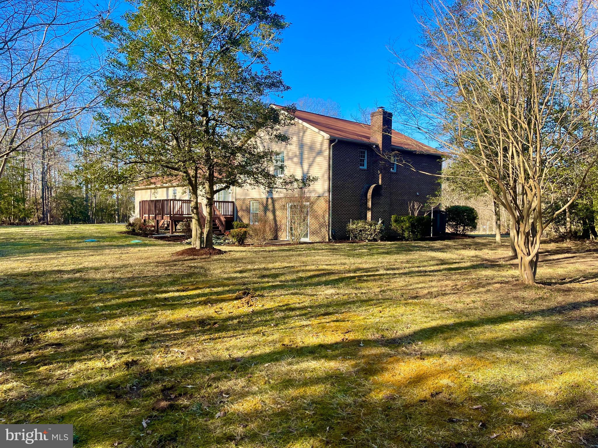
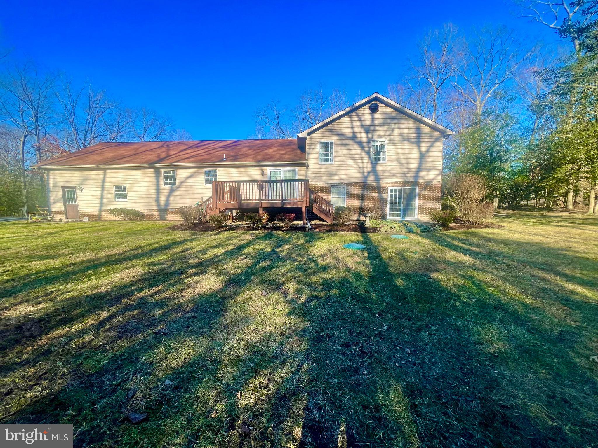
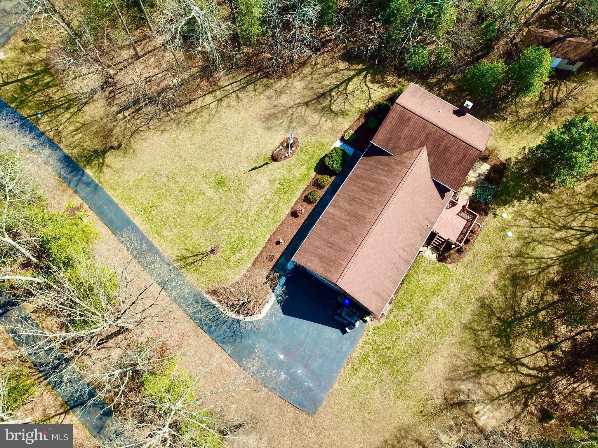
Welcome to 12695 Amberleigh Lane, a 4-bedroom, 3-bathroom colonial home offering the privacy, space, and tranquility you've been searching for. Situated on a premium 3-acre tree-lined lot in the sought-after Amberleigh Farms neighborhood, this property is the perfect escape from the hustle and bustle of city life.

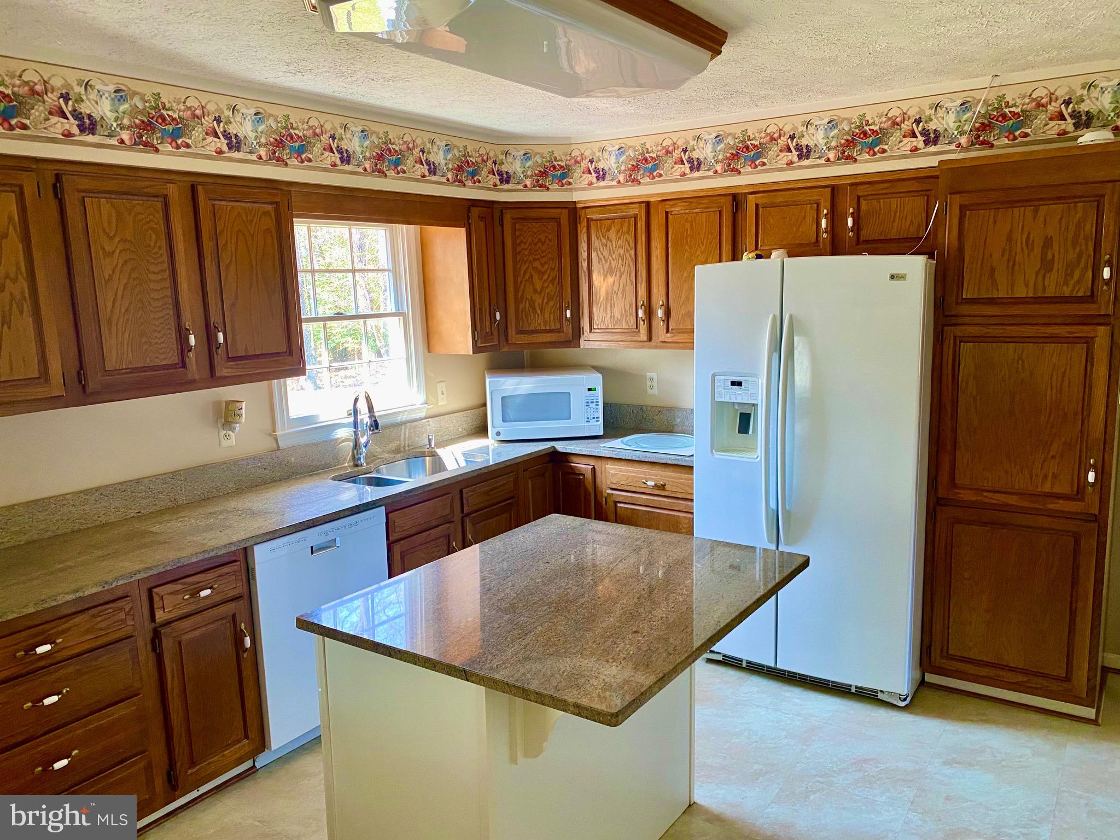
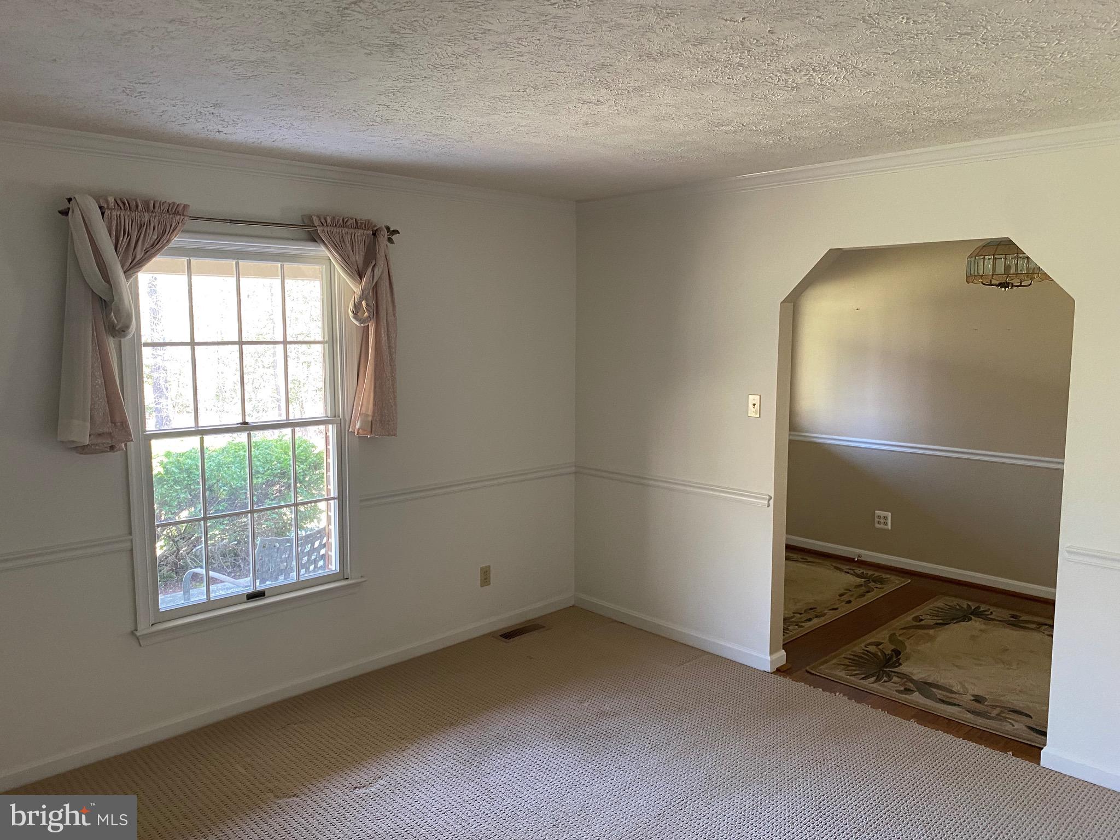
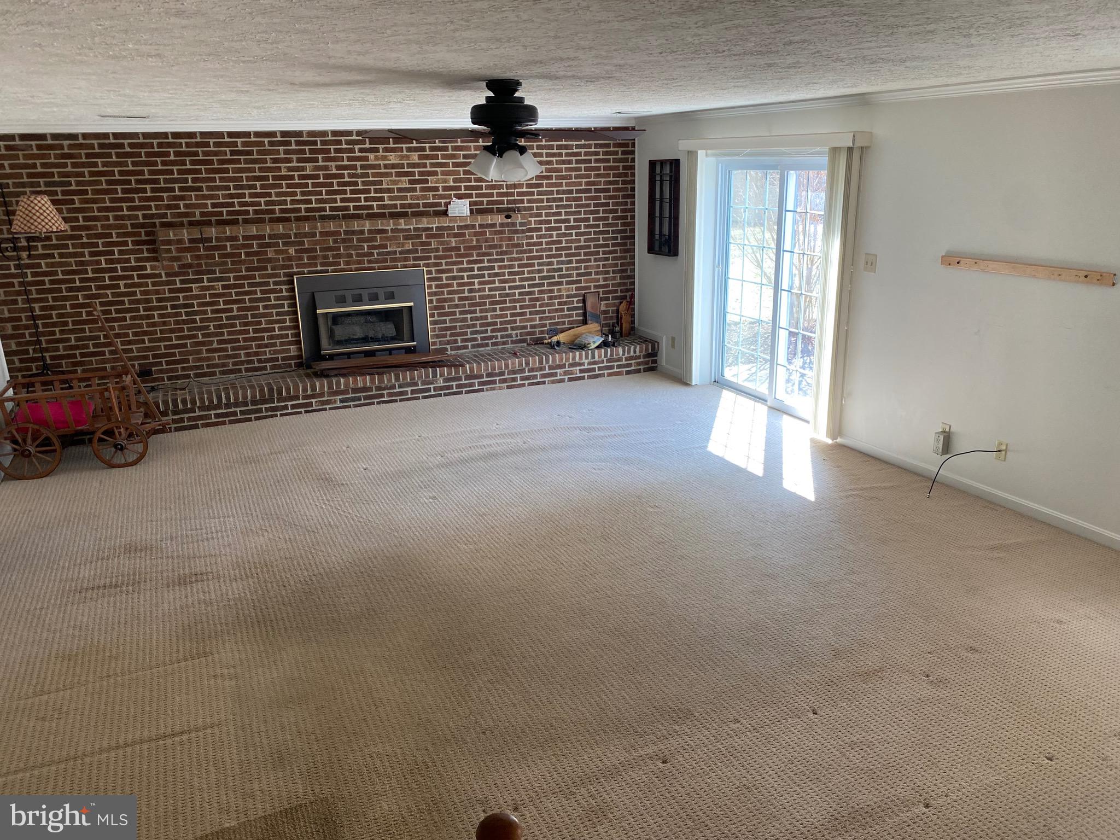
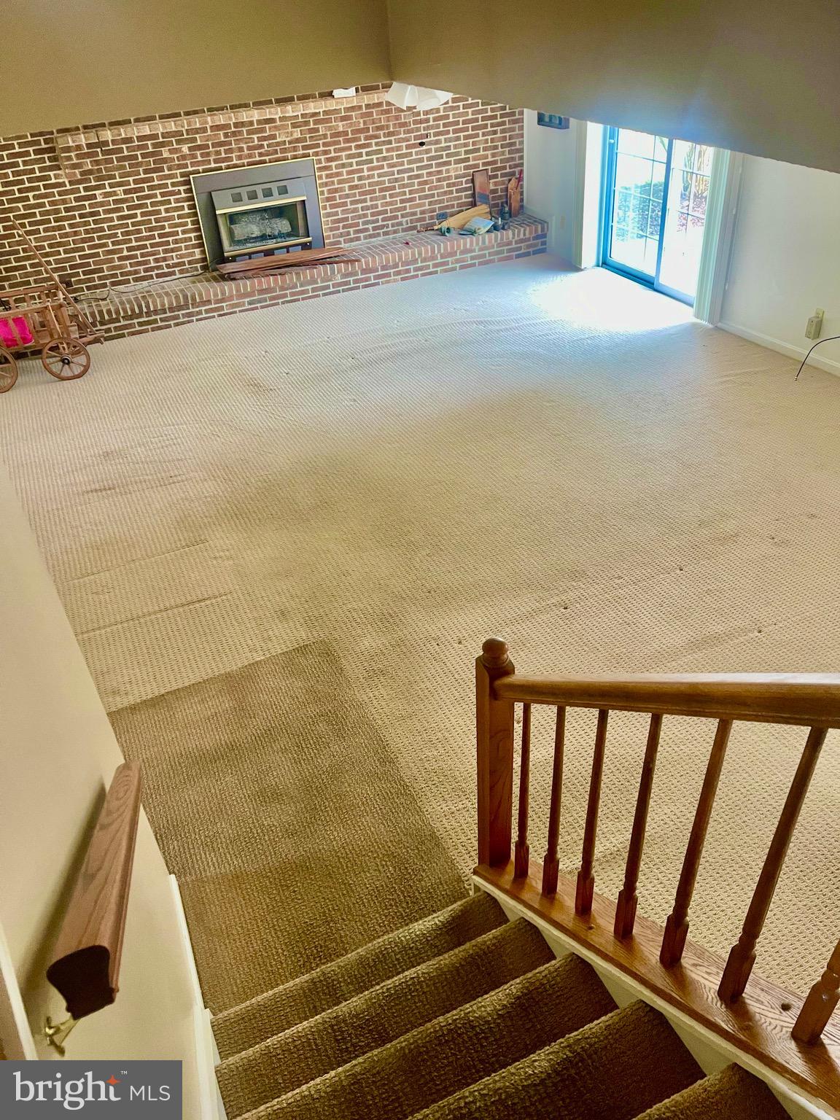
Inside, you'll find over 3,000 square feet of well-designed living space, featuring an open-concept layout that allows for effortless flow between the country kitchen, cozy living areas, and elegant dining space. The kitchen is fully equipped with stunning appliances, upgraded countertops, and abundant cabinetry, making meal prep a breeze. A spacious family room with a fireplace serves as the ideal gathering spot for relaxing evenings or entertaining guests.

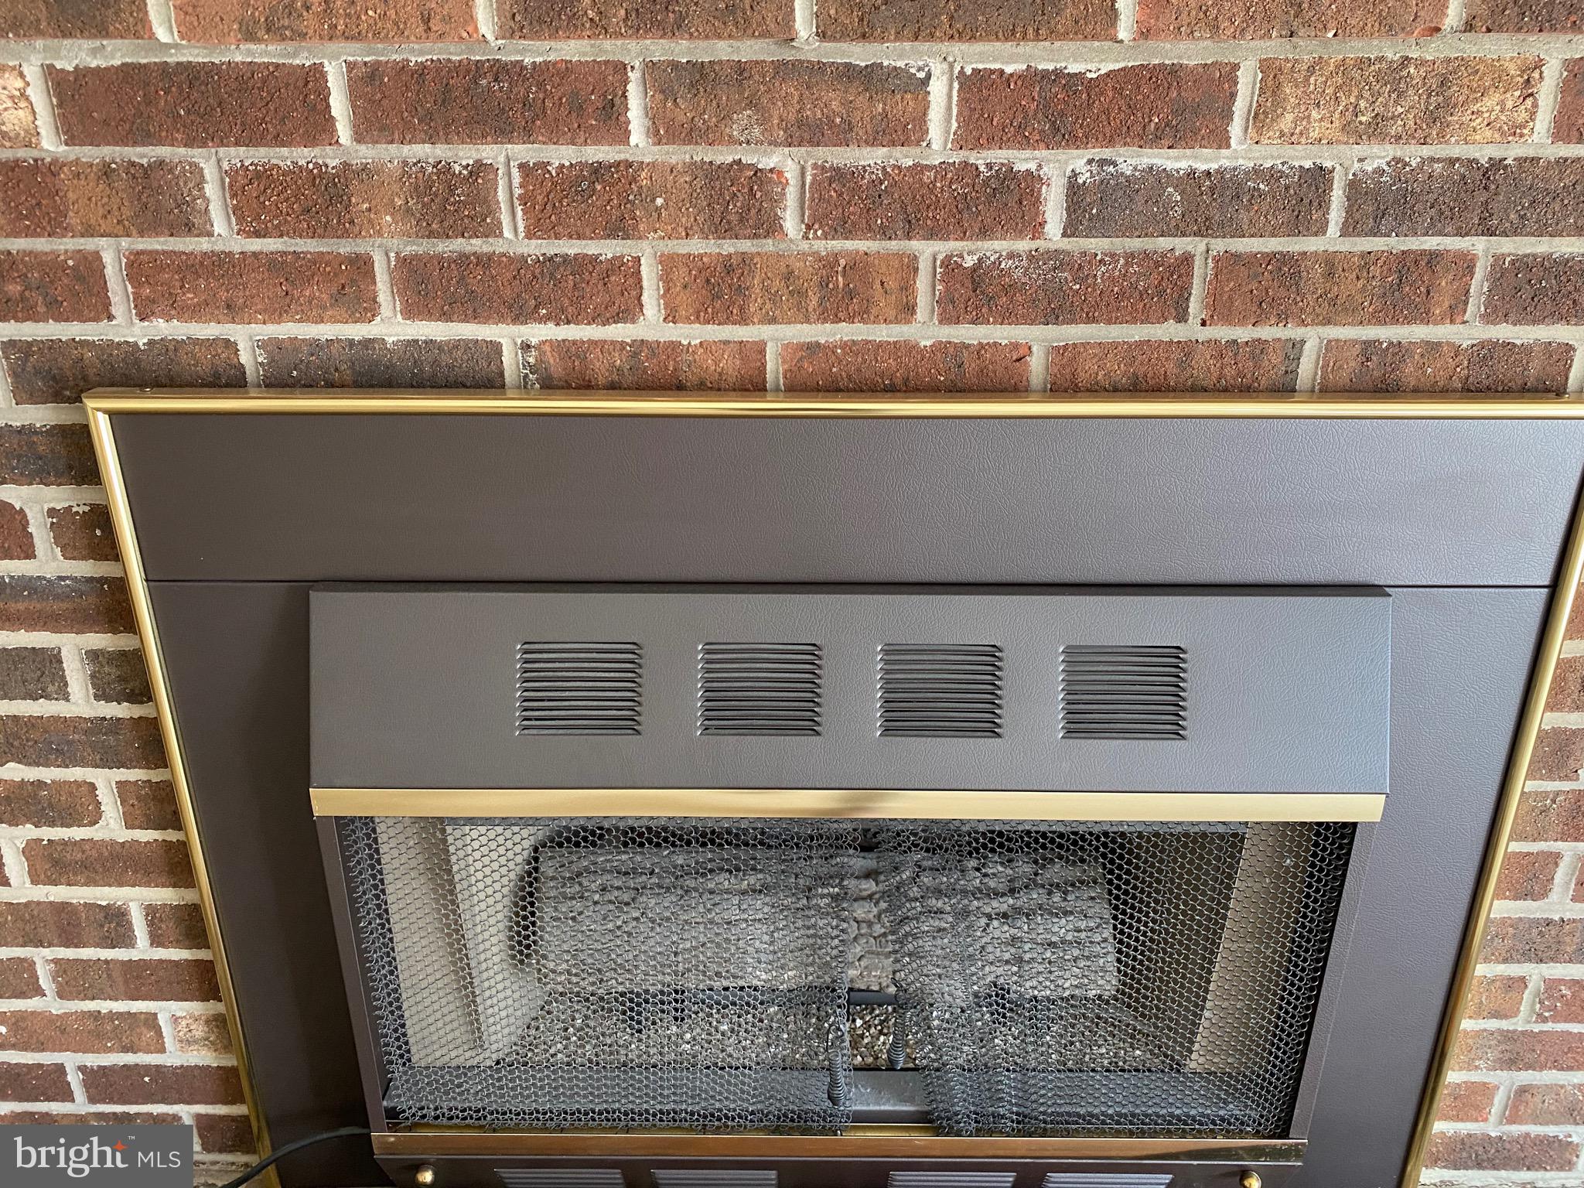
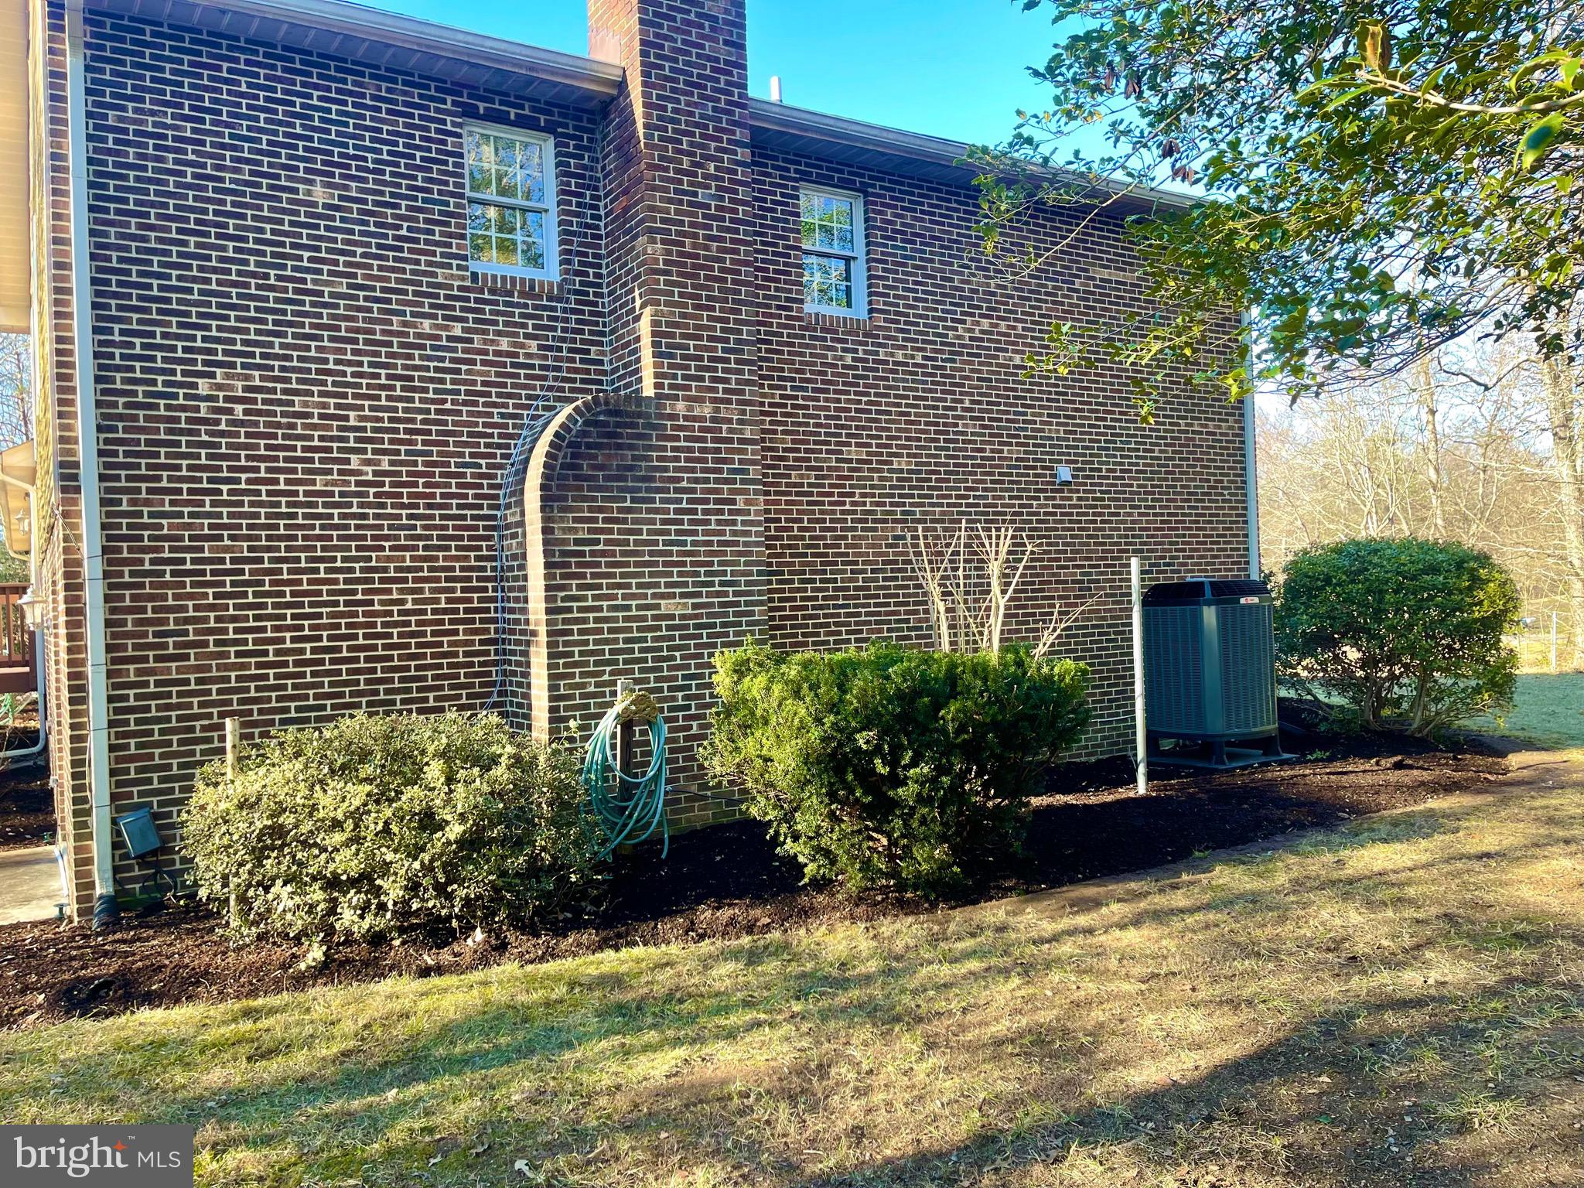
A lower level premium suite provides the ultimate flexibility ideal for multi-generational living or ensuring overnight guests feel at home. With energy-efficient appliances, a large-capacity hot water heater, and dual heating options (furnace and fireplace), this home is designed for comfort and cost savings year-round.

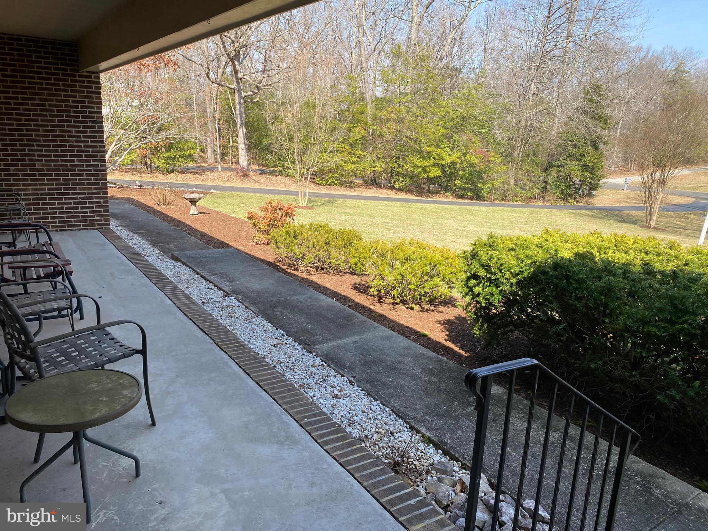
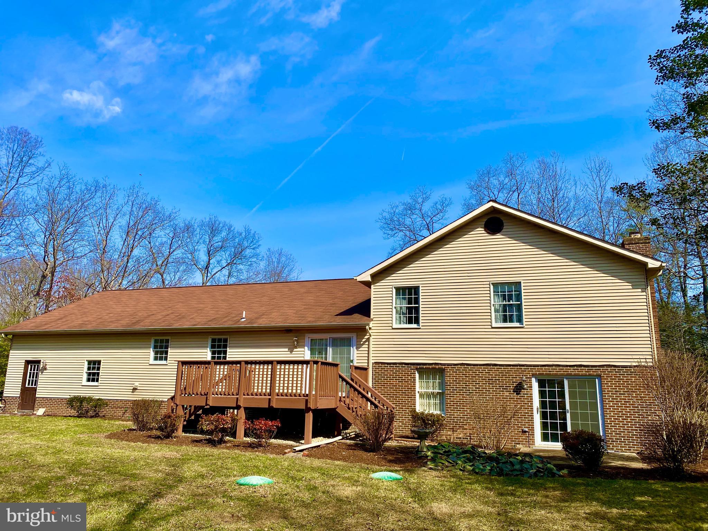
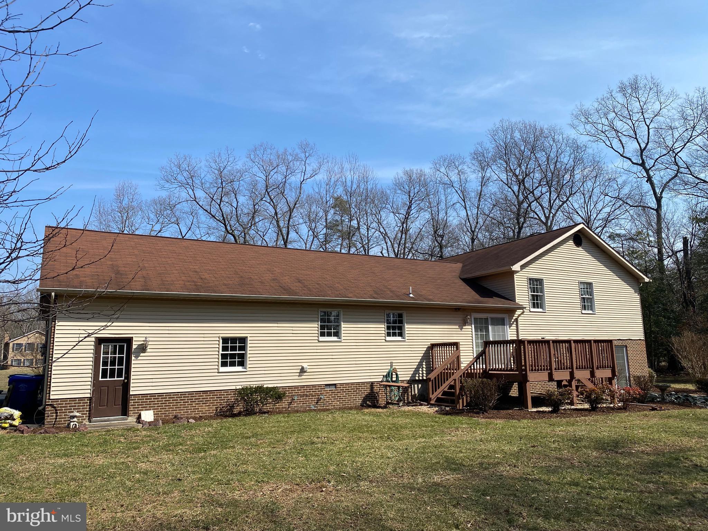
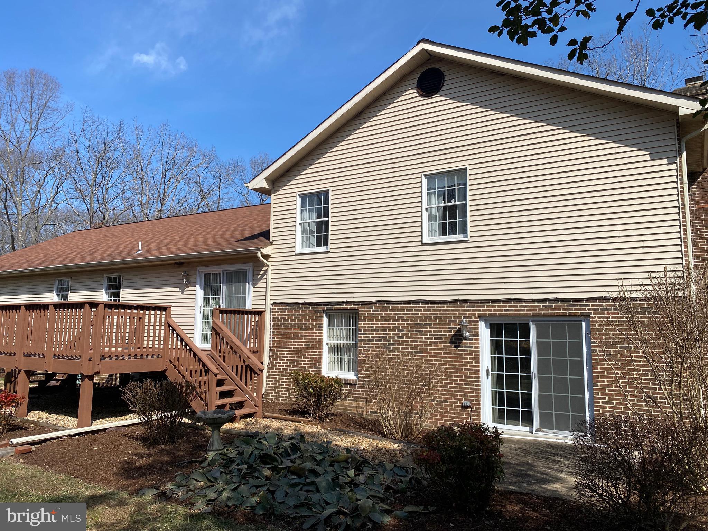
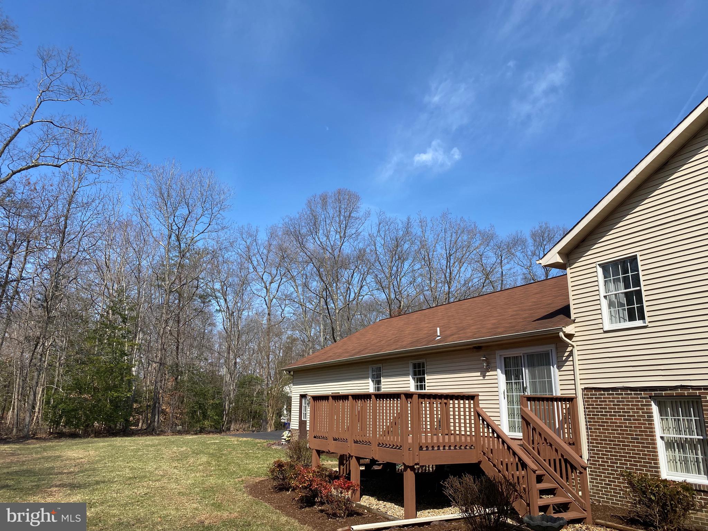
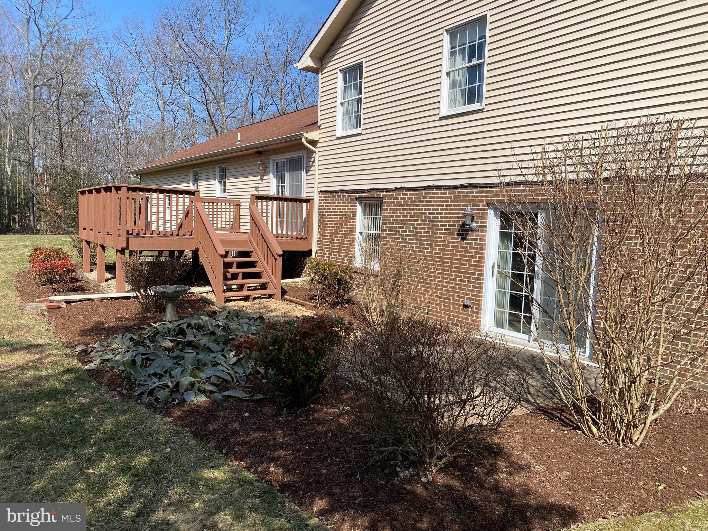
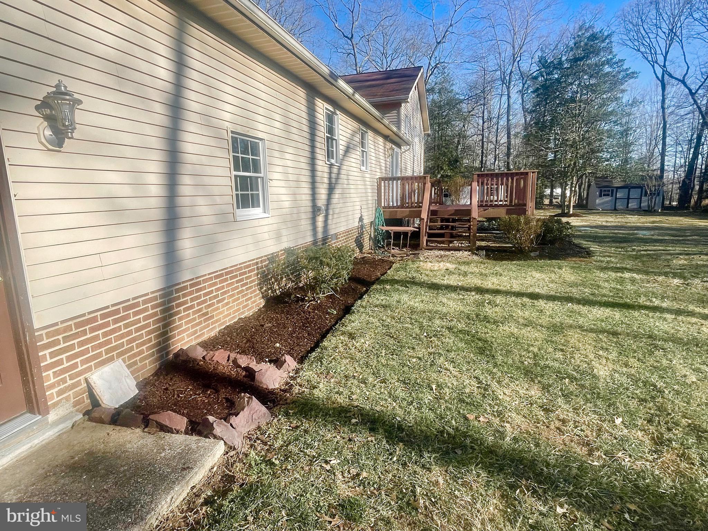
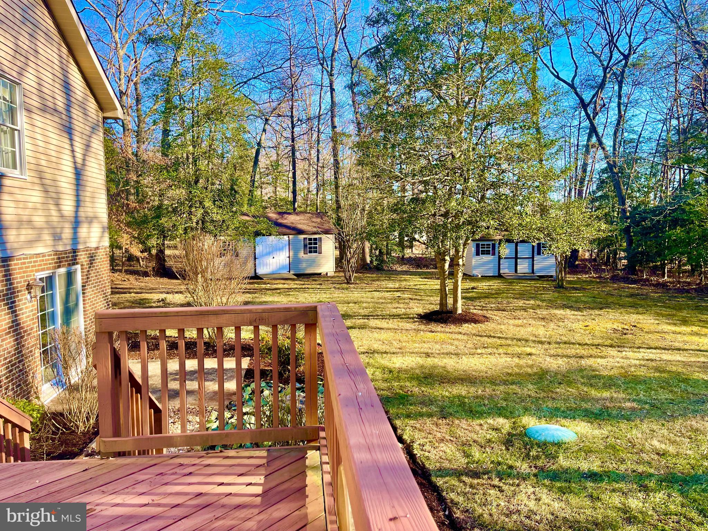
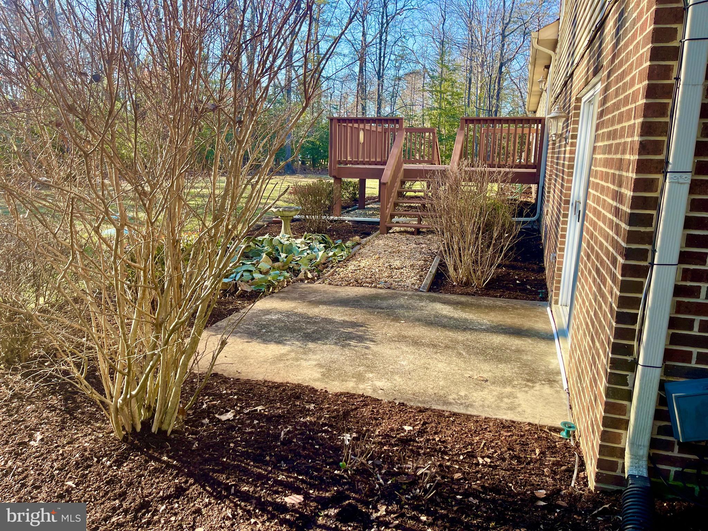
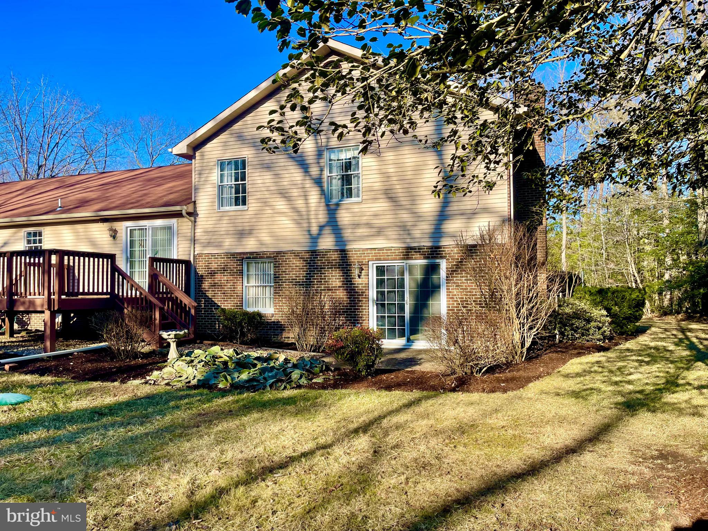
The oversized side-load garage and extended driveway ensure plenty of parking for multiple vehicles, boats, or RVs. Outside, mature trees surround the property, creating a secluded oasis, while the deck and patio offer ample space for outdoor entertaining.

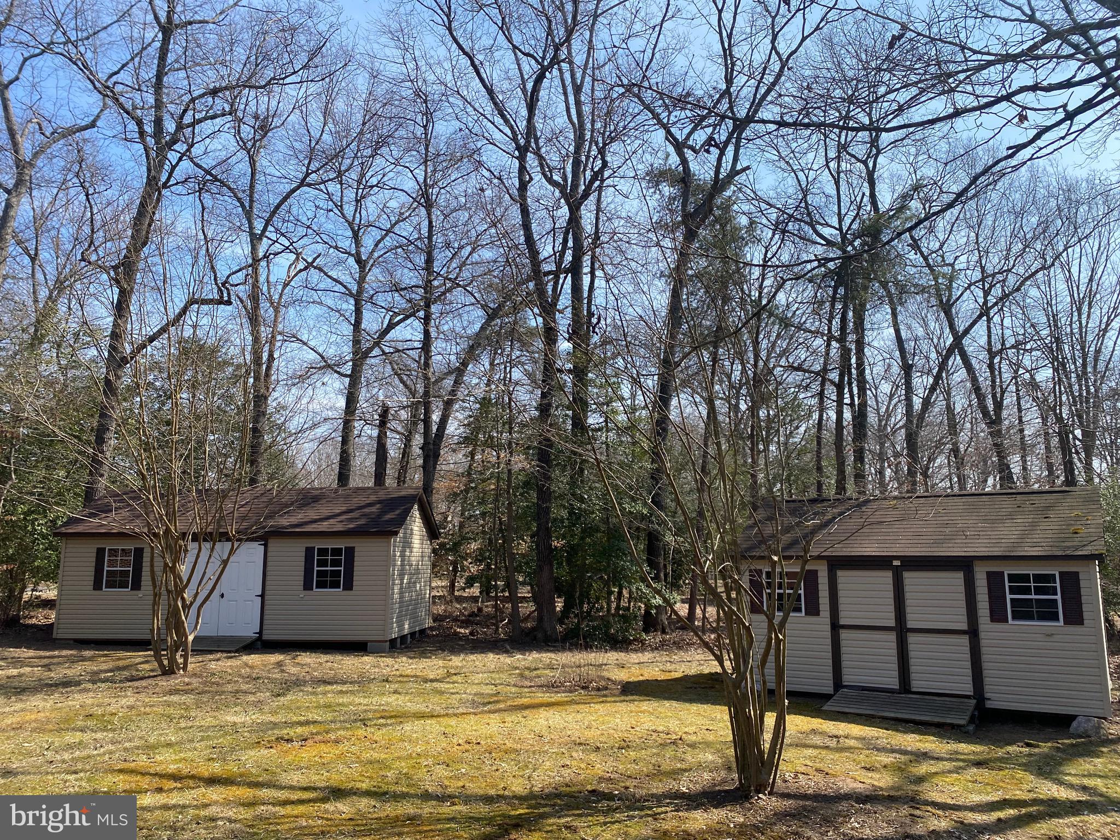
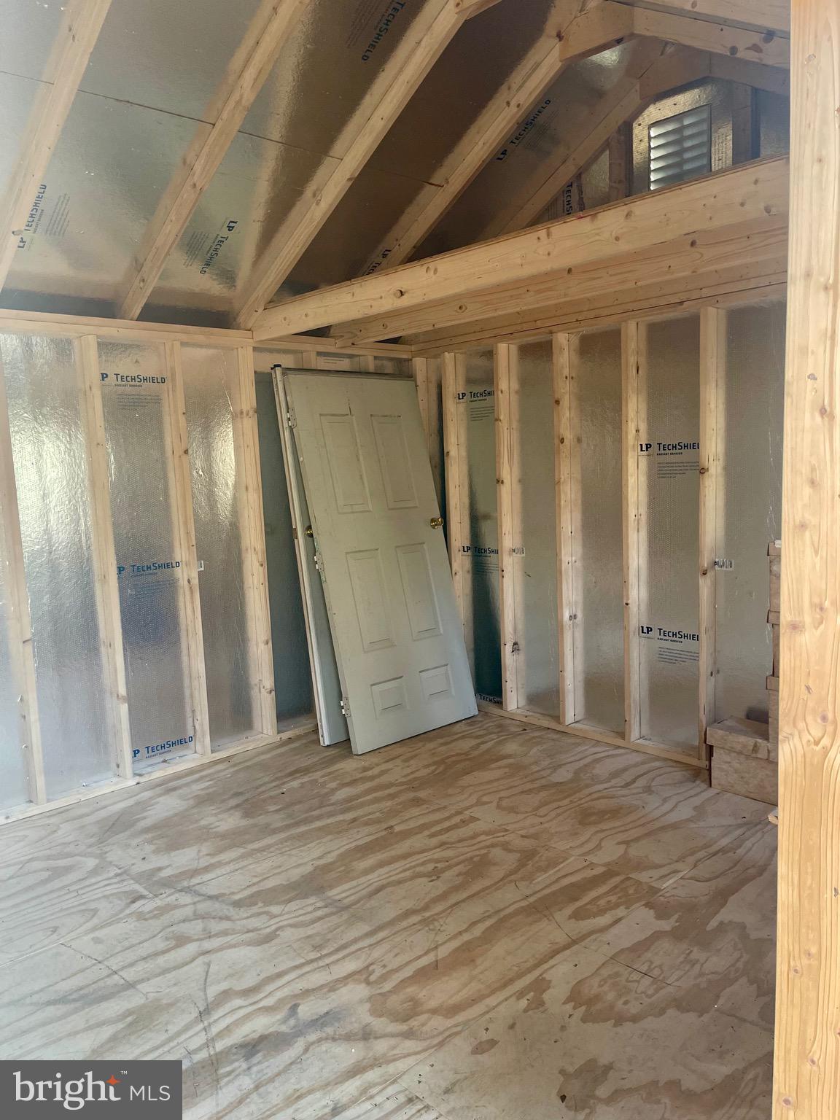
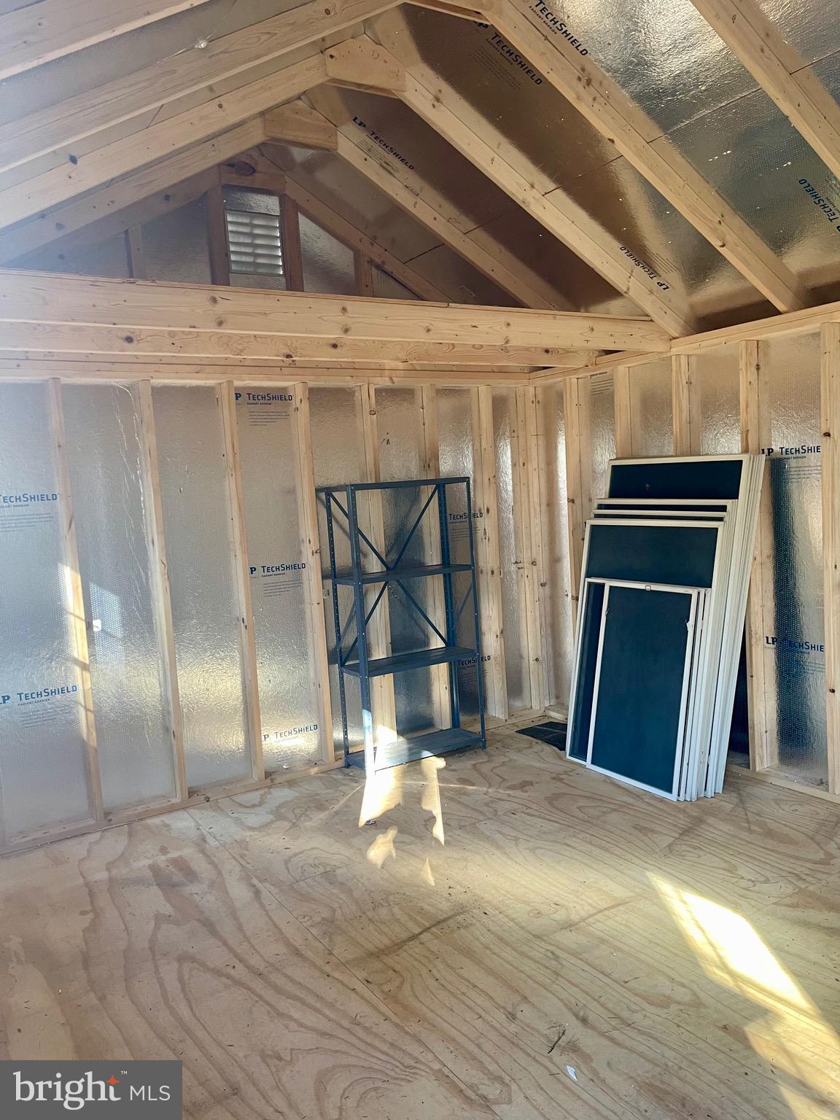
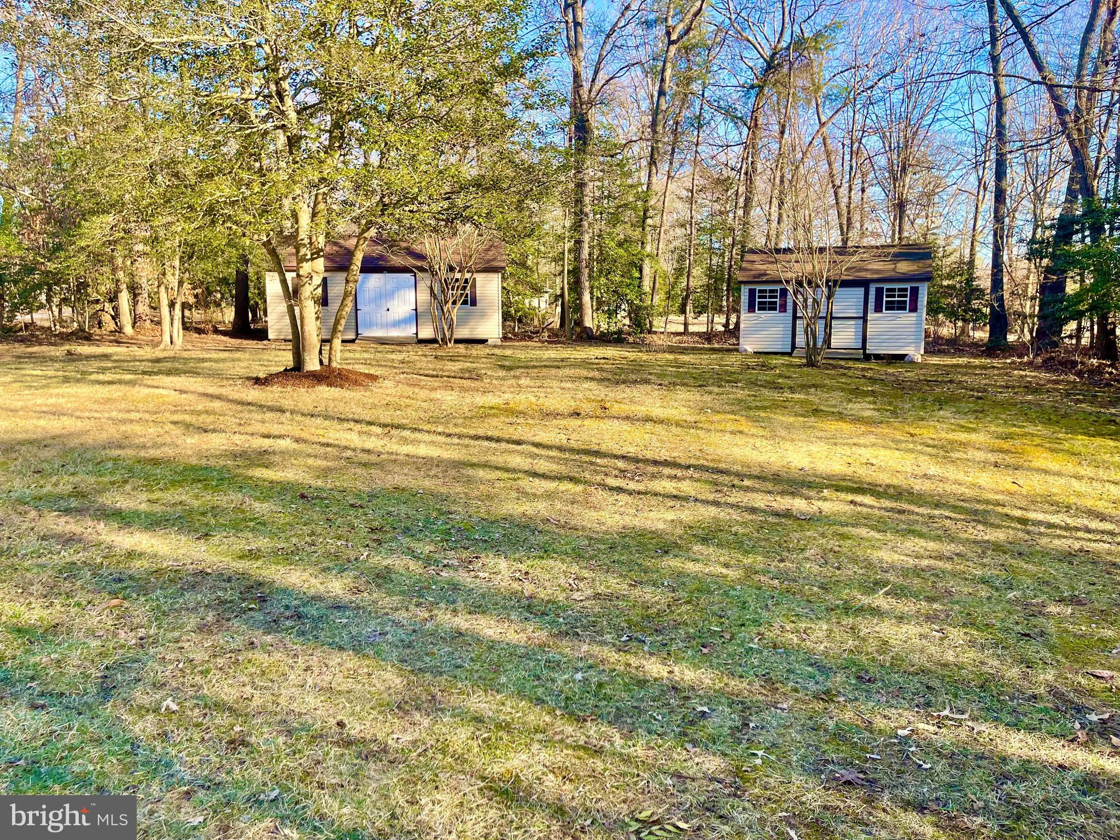
Expansive hardscaping, patios & porches for enjoying the fresh air.  Two sheds (24x12 & 14x12) for extra storage or a workshop.   Energy-efficient windows & insulated doors .  Nestled on a serene 3-acre, tree-lined property.  Central A/C & heat pump for year-round efficiency.  Electric appliances & 200+ amp service.  Well water & septic system.  Perfect for raising chickens and enjoying fresh eggs right from your backyard

Ultimate Privacy – No HOA & Room to Spread Out!

Enjoy the benefits of La Plata living without the town tax! This home is zoned for top-rated La Plata schools and is conveniently located near shopping, dining, parks, and recreation. Whether you're looking to explore White Plains Regional Golf Course, hit the ice at Capital Clubhouse, visit local wineries, or catch a Blue Crabs minor league baseball game, everything you need is just minutes away.

Escape the Crowds, But Stay Connected

Need to commute? This home offers easy access to MD-5, I-495, Washington, D.C., Northern Virginia, and major military bases (Joint Base Andrews, Pentagon, Bolling), allowing you to stay connected while enjoying the peace and quiet of country living.

100% Financing Available – Make This Your Forever Home!

Eligible for RDA/USDA 100% financing, this home makes owning a private retreat more accessible than ever. If you’re craving more space, more privacy, and a better quality of life, this is your chance!

12695 AMBERLEIGH LANE

Message successfully sent.

What would you like to know?

What is 3 + 4 ?

I agree to receive email communication and understand I can unsubscribe at any time.

I agree to be contacted by Charis Realty Group - Christine Issler, Broker via call, email, and text for real estate services. To opt out, you can reply 'stop' at any time or reply 'help' for assistance. You can also click the unsubscribe link in the emails. Message and data rates may apply. Message frequency may vary. Privacy Policy

Related Properties

Wonderful 3 bedroom, 2.5  bath rambler in the Morgan’s Ridge Subdivision in La Plata.  Ready for immediate occupancy.
#MDCH2056214

LA PLATA

6499 AURA DRIVE

3 Beds

2 Baths

2,206 Sq.Ft.

$520,000

MLS#: MDCH2056214
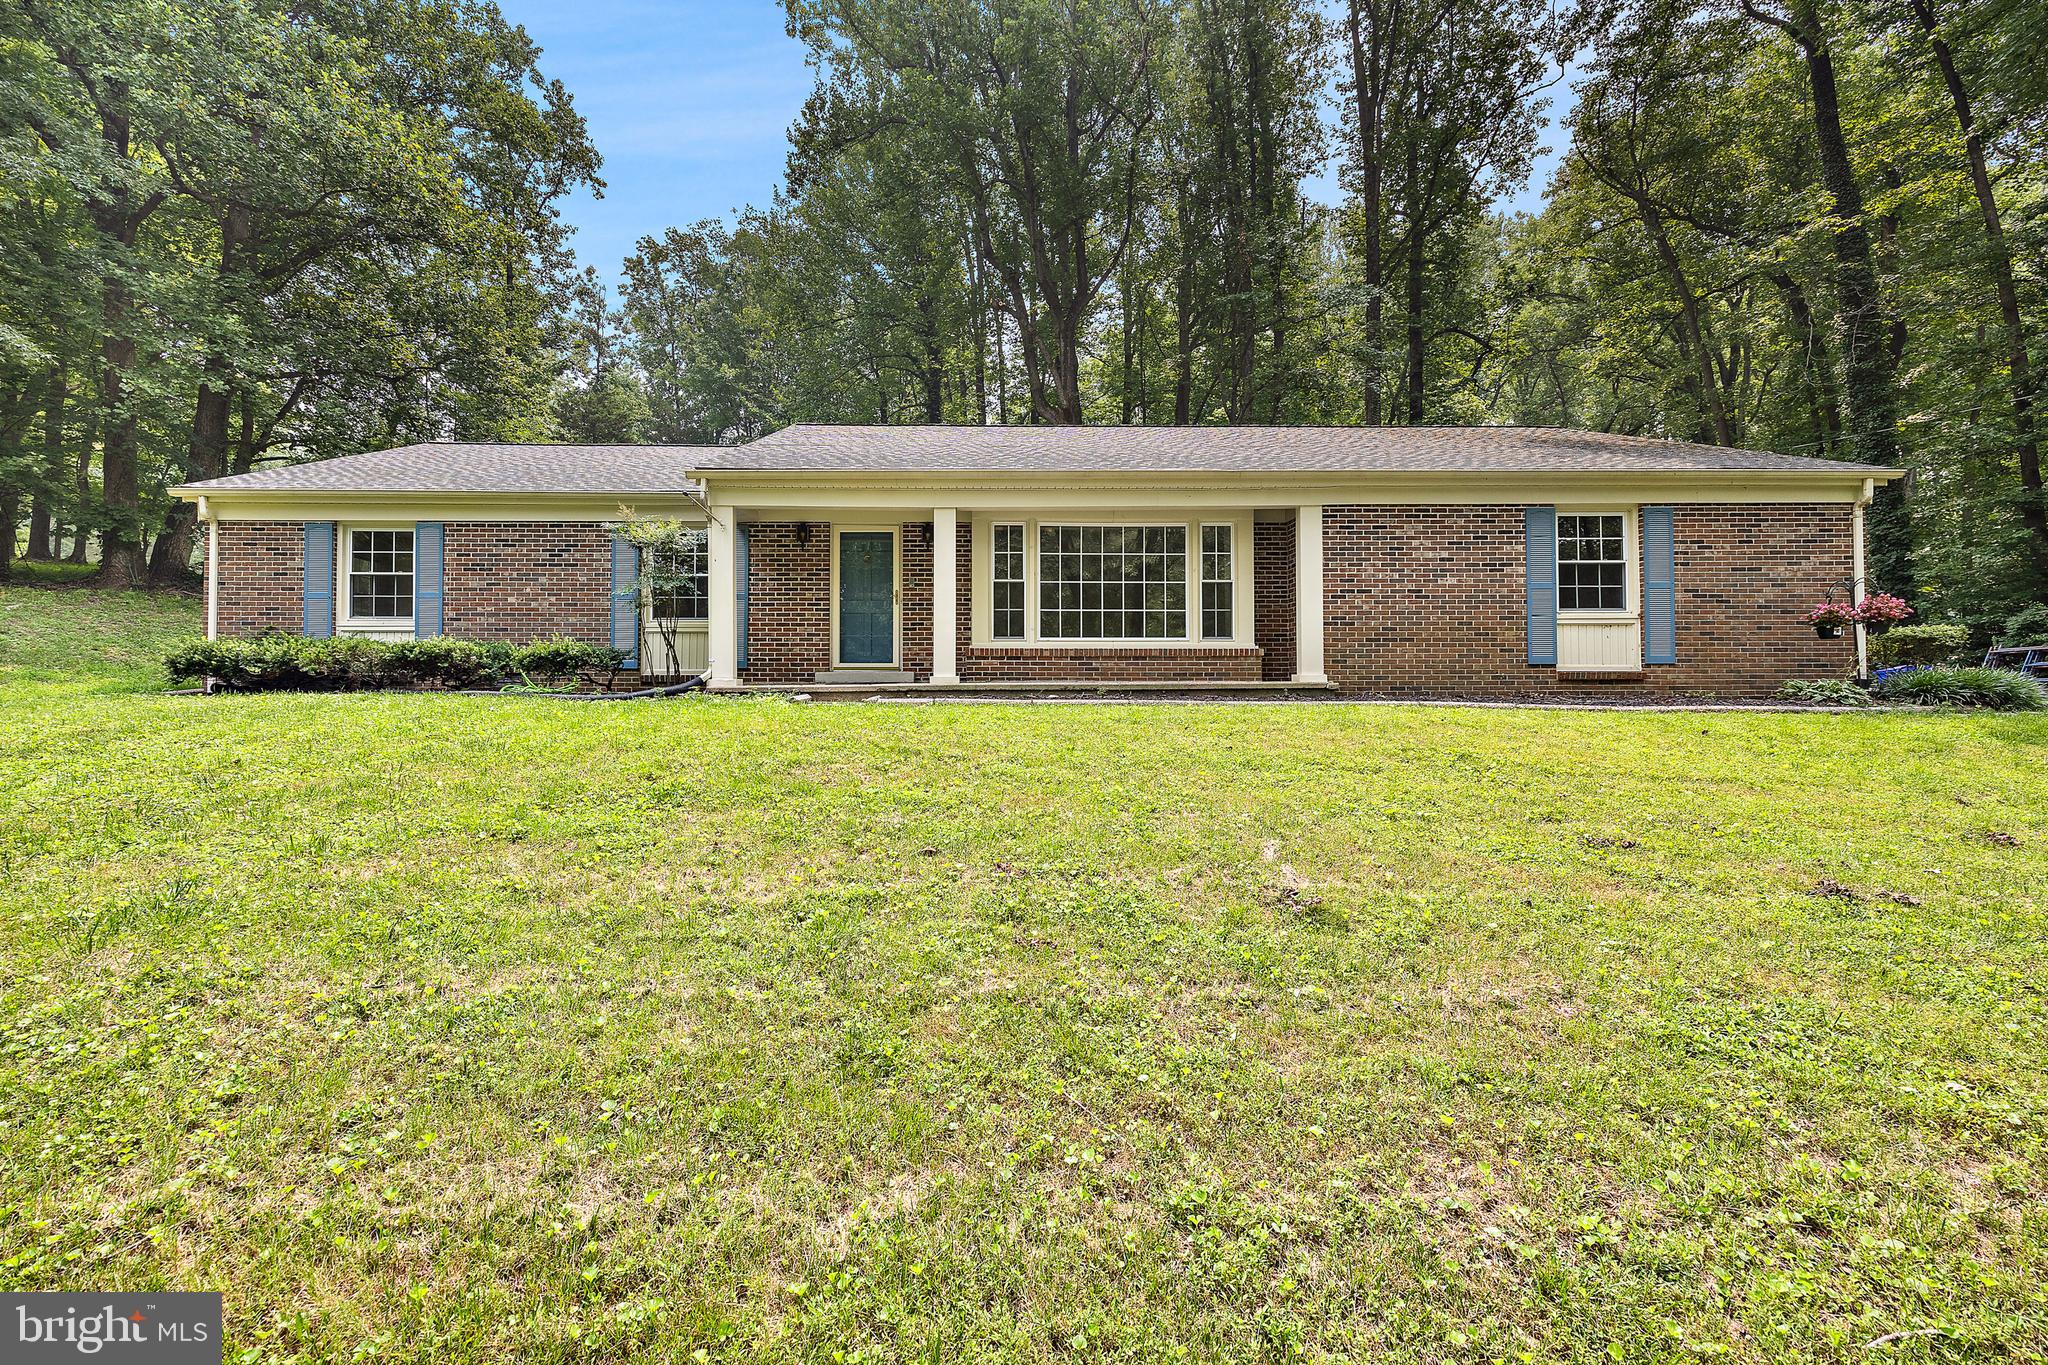
"Asking price adjusted to $560k based on recent appraisal"   Welcome to 6250 Sleepy Hollow Road,  complete remodeled house from top to bottom.  five bedrooms and three full bathrooms. ***  As you walk in to your right there is a large living with beautiful hardwood floor.  Farther back you get to the family room, also with impeccable hardwood floor. ***  To your right you get to the dining room  and the open kitchen.*** Farther back you get to the laundry room and a half bathroom. ***  On the other side you'll find the three large bedroom and two full bathroom.  Around the kitchen you'll find the door that leads to the basement. Down there you will find two extra large bedroom and a full bathroom  There is mini bar in the basement and an oversize recreational room.
#MDCH2057200

LA PLATA

6250 SLEEPY HOLLOW ROAD

5 Beds

3 Baths

5,397 Sq.Ft.

$560,000

MLS#: MDCH2057200
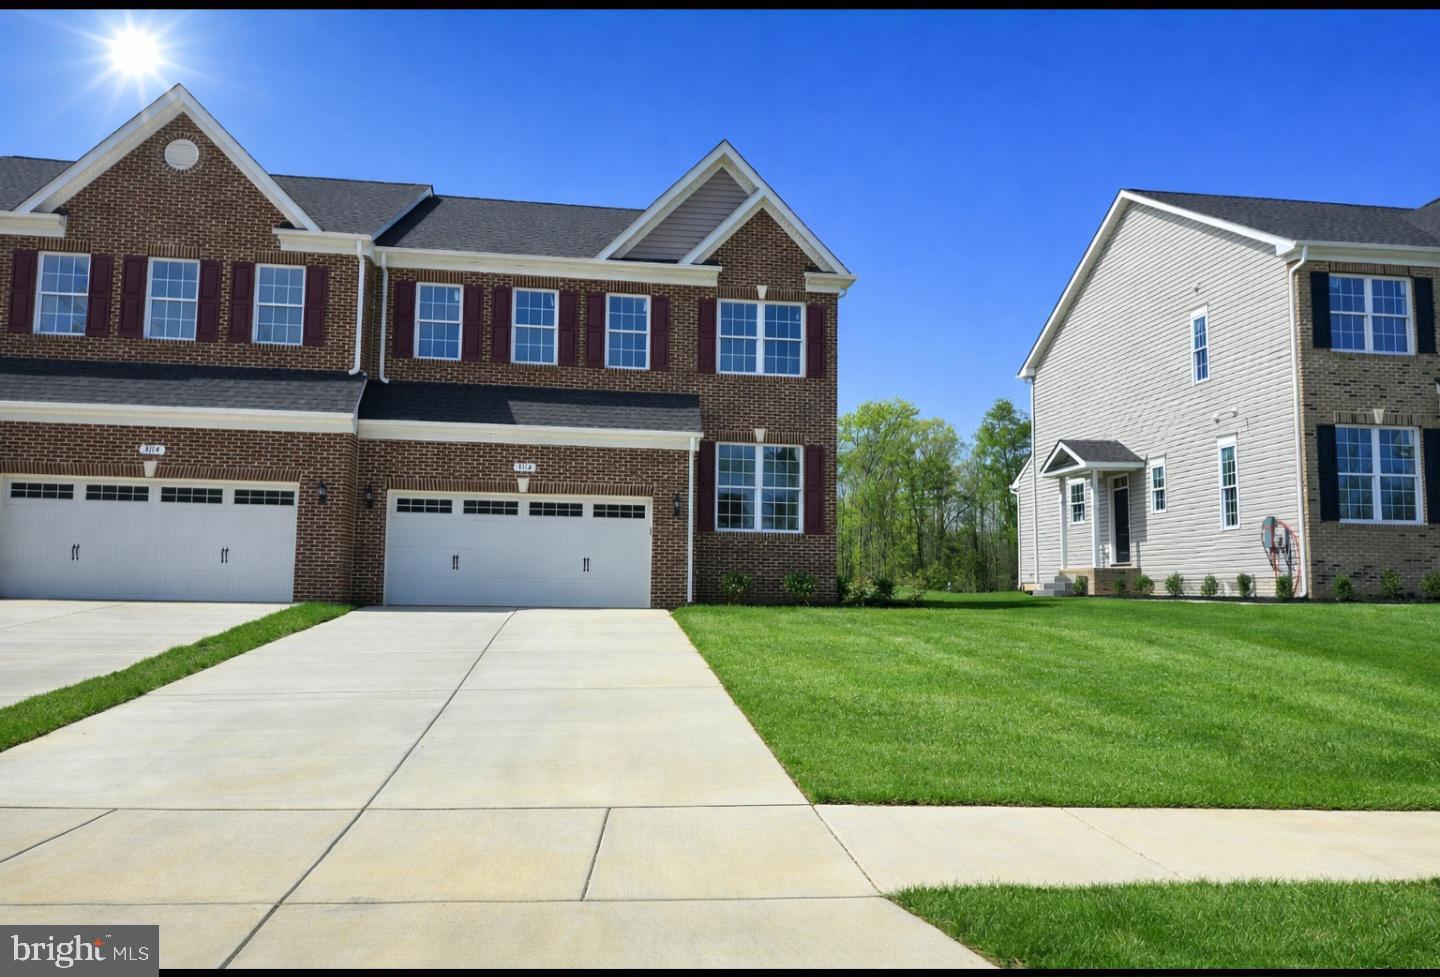
Now presenting our newest Carriage Home here in Agricopia. This well thought out home offers 4 bedrooms and three and a half baths. Upon entering the foyer you notice warm neutral tones and high ceilings. The front office/ den space is great for teleworking or more private sitting area and is anchored by a half bath. The open concept living room / kitchen combo gives you the space you need for larger gatherings. The gourmet kitchen offers lots of cabinetry, accent colored island and granite countertops. The stainless steel appliances complete the finished look of the kitchen. Upstairs you will find a generous sized owners suite with sitting area, oversized walk in closet and ensuite bathroom. The bath offers a tile shower with glass doors, dual vanity with marble top and separate water closet. Flanking the other side of the upstairs are two more bedrooms and a large hallway bath shared by both. Upstairs you will also find a laundry room with tile flooring, window and washer / dryer connections. The basement is fully finished with LPV flooring or carpet, recessed lighting and an additional bedroom and full bath. If that wasn't enough the Carriage homes of Agricopia are serviced by a hired landscape company so you have a maintenance free type lifestyle. The neighborhood offers a few tot lots, soccer field with bbq pavilion, walking trails and a large lake in the center for fishing.
#MDCH2056552

LA PLATA

3116 ALFALFA CIRCLE

4 Beds

3 Baths

2,495 Sq.Ft.

$485,000

MLS#: MDCH2056552

Welcome to this gorgeous Augusta model, end-unit townhome, in The Villages of Steeplechase. Where the ease of resort style living meets the convenience of being right in the heart of La Plata. You will love the refined finishes throughout. Living areas feature gleaming hardwood floors, a beautiful gourmet eat-in kitchen with all stainless appliances and granite counters, and brand-new plush carpet throughout. The bright, open, and airy main floor is just perfect for entertaining. With a cozy fireplace, built-in shelving for display and elegant dining room, there is plenty of room for everyone. Main level features a sunny bedroom, adjoining full bathroom and laundry. Relax in the sunny and spacious primary suite with an elegant bathroom and a custom equipped walk-in closet. Lower level is perfect for guests or a separate living area. It features a very generous living room, two additional spacious bedrooms and a full bathroom. Enjoy peaceful mornings on your front porch and lovely afternoons on the back deck. Strolling through this gorgeous community you will delight in the lush landscaping, scenic walking paths and friendly neighbors walking their pets. Staying active in every season is never a problem when the community center features a pool, two fitness centers, and a tot lot. You will absolutely love living here!
#MDCH2057786

LA PLATA

57 STEEPLECHASE DRIVE

4 Beds

3 Baths

2,652 Sq.Ft.

$484,900

MLS#: MDCH2057786

Welcoming you home is your  wrap around porch, and large deck overlooking the beautiful in ground salt water pool .  Prepare your delightful meals in the upgraded kitchen.  Enjoy those meals in the breakfast room or in the formal dining room.  Sit back and relax in front of the fireplace in the family room.   Come on home and enjoy!!
#MDCH2058382

LA PLATA

1009 WALES DRIVE

4 Beds

2 Baths

2,374 Sq.Ft.

$575,000

MLS#: MDCH2058382

INCREDIBLE VALUE UNDER $600K IN THE HEART OF LA PLATA! Welcome to 100 Oriole Lane, a warm and inviting home tucked away in the established Quailwood community in the heart of La Plata. Set on a spacious, beautifully maintained lot, this home offers the perfect combination of comfortable living spaces, thoughtful updates, incredible storage, and outdoor spaces designed to actually be enjoyed.
Step inside and you’ll immediately appreciate the bright, welcoming feel and easy flow throughout the home. The spacious kitchen offers ample cabinetry, generous preparation space, a walk-in pantry, and plenty of room to gather, making it a natural hub for everyday life. Whether you’re cooking dinner on a quiet weeknight or entertaining family and friends, the surrounding living and dining spaces give everyone room to spread out while still feeling connected.
The cozy family room is anchored by a marble surround fireplace, creating the perfect spot to settle in during the cooler months, while large windows bring in beautiful natural light and views of the backyard. The main level is complete with a sprawling sunroom, separate living room, formal dining area, luxurious crown molding, and functional mudroom.
Upstairs, the spacious primary suite feels like a true retreat, complete with generous closet space, a sitting room (formerly a 4th bedroom and easily converted back), and a beautifully updated ensuite. The additional oversized bedrooms provide flexibility for family, guests, or a home office with easy access to the nicely touched up hall bathroom.
Outside is where this property becomes something truly special. Expansive tiered decking creates multiple spaces for grilling, entertaining, dining outside, or simply relaxing with your morning coffee while overlooking the large backyard. An irrigation system helps keep the grounds looking their best, while the oversized work shed provides fantastic additional storage and workspace for tools, hobbies, lawn equipment, and weekend projects.
And then there’s the “Sauna House”—a separate structure complete with a full shower that adds a completely unexpected and fun element to the property. Create your own private wellness retreat, post-workout escape, or simply enjoy a unique bonus space you won’t find in your typical neighborhood home.
With almost 2,500 square feet, a spacious .42-acre homesite (backing to park land), attached garage, generous driveway parking, multiple living spaces, a fireplace, updated primary ensuite, abundant storage, tiered decking, work shed, irrigation system, and the detached  Sauna House, this home has been thoughtfully designed for both everyday comfort and entertaining. Upgraded crawlspace with newer vapor barrier, additional insulation, and dehumidifier all in place. Fully wired for a whole house security system. NEW HVAC in 2026!
All of this with convenient access to local shopping, dining, parks, schools, and everything the Town of La Plata has to offer, along with easy commuter access to Waldorf, Joint Base Andrews, Washington D.C., and beyond.
#MDCH2057856

LA PLATA

100 ORIOLE LANE

3 Beds

2 Baths

2,420 Sq.Ft.

$575,000

MLS#: MDCH2057856

Welcoming  3 level colonial with covered front porch in sought after Kings Grant neighborhood!  Home features solid surface floors on the main level, 1st floor office/bedroom, formal living and dining room, with open concept kitchen breakfast nook and family room, 3 season porch over looks tree filled fenced rear yard. Upper level has 3 generous sized bedrooms with large master and adjoining office space, large walkin closet and master bath. Lower level features finished space, another large full bath, considerable storage room, walk out rear doors, to read yard. 2 car attached garage enter into mud/laundry room area. Home is located within blue ribbon school district, close to shopping, restaurants, commuter lots and more. Walk over to Tilman lake and enjoy natures beauty in a town setting!
#MDCH2058602

LA PLATA

105 WESTMORLAND COURT

5 Beds

3 Baths

3,378 Sq.Ft.

$615,000

MLS#: MDCH2058602

Move-in ready, low-maintenance living with a private wooded backdrop—38 Derby Drive offers main-level living, an oversized screened porch, finished walkout lower level, and exceptional flexibility in The Villages of Steeplechase.

Set on a quiet street with minimal through traffic and mature woods directly behind the property, this home offers something increasingly difficult to find: privacy without sacrificing convenience. With no homes immediately behind you, the oversized screened porch becomes a true extension of the living space. Morning coffee, outdoor dining, weekend entertaining, or a quiet evening overlooking the trees—this is a space designed to be enjoyed. A spacious composite deck provides even more room to relax outdoors with very little maintenance.

Inside, the open-concept main level is polished, comfortable, and ready for its next owner. Hardwood flooring, 9-foot ceilings, crown molding, updated lighting, and new ceiling fans complement a bright, spacious floor plan. The great room is anchored by a gas fireplace with custom built-in cabinetry and flows easily into the dining area, creating a layout equally suited for everyday living and entertaining.

For buyers seeking fewer stairs and greater day-to-day convenience, the main level provides everything needed for comfortable one-level living. The spacious owner's suite includes a private ensuite bath and walk-in closet, while a second main-level bedroom and full bath offer flexibility for guests, a home office, or additional living space.

The finished walkout lower level dramatically expands the possibilities. A large recreation/family room, third bedroom, full bath, and additional finished room currently used as a full-size laundry room provide valuable space that can evolve with your needs. Create a home office, fitness room, hobby space, media room, guest accommodations, or convert the additional room back to a fourth bedroom—the flexibility is already here.

For buyers relocating to Southern Maryland or navigating a military or employment move, 38 Derby Drive offers the advantage of a well-maintained, move-in-ready property with convenient access to La Plata's shopping, dining, healthcare, and major commuter routes serving the Southern Maryland and greater Washington, D.C. region.

Just as important, Steeplechase offers a low-maintenance lifestyle without sacrificing the feel of a traditional neighborhood. HOA services include lawn mowing, mulching, shrub trimming, and front-yard irrigation, leaving more time to enjoy the clubhouse, two fitness centers, swimming pool, scenic wooded walking trails, and playground.

This section of the community also has no front foot fee and enjoys a quieter setting with minimal through traffic.

Whether you're simplifying your home without sacrificing space, relocating to Southern Maryland, or simply looking for a home that offers more flexibility and less exterior maintenance, 38 Derby Drive delivers a rare combination of privacy, convenience, and versatility.

Move-in ready. Low maintenance. Flexible living. And a wooded backdrop that sets this home apart.

Welcome to 38 Derby Drive.
#MDCH2058814

LA PLATA

38 DERBY DRIVE

4 Beds

3 Baths

2,762 Sq.Ft.

$469,900

MLS#: MDCH2058814

Welcome HOME! The RICHMOND SLAB COTTAGE elevation, two-story single family detached home features 5 bedrooms and 3 full baths. Enjoy and entertain in an inviting open-concept layout on the first floor combining the Great Room, dining room and kitchen, with a secondary bedroom located near the entry and full bath. Four additional spacious bedrooms, with spacious closets and two full bathrooms on the upper level, including the expansive owner’s suite with en suite and spacious walk in closet. This home is scheduled to be completed for a FALL 2026 Delivery, this is a to be built new construction home.

Photos are for illustrative purposes only.
Schedule your showing today!
#MDCH2059084

LA PLATA

10563 MILKY WAY

5 Beds

3 Baths

2,254 Sq.Ft.

$462,990

MLS#: MDCH2059084

Don’t wait for new-build delays, this beauty is move-in ready! Welcome to this stunning 4-bedroom, 3.5-bath Colonial perfectly situated on a desirable corner lot in the heart of La Plata. From the moment you arrive, you’ll appreciate the spacious two-car garage and large vinyl privacy-fenced yard, offering both convenience and privacy. The main level boasts a bright, open-concept design, eat-in kitchen with an oversized island, only steps to your expansive backyard and deck that is perfect for everyday living and entertaining. Upstairs, the spacious owner’s suite features a walk-in closet and deluxe private bath, while the second bedroom also offers a walk-in closet for added convenience, appreciate the laundry room as well, making everyday living a breeze. The fully finished basement takes entertaining to the next level with a wet bar and full bath, providing the perfect space for gatherings, guests, movie nights, or relaxing with family and friends. Ideally located within walking distance to schools, the library, boutiques, restaurants, and University of Maryland Charles Regional Medical Center, with easy access to Dahlgren, VA and nearby military installations. This one checks all the boxes—don’t miss your opportunity to make this move-in-ready Colonial your next home!
#MDCH2058994

LA PLATA

39 WILLOW WOODS DRIVE

4 Beds

3 Baths

2,192 Sq.Ft.

$495,000

MLS#: MDCH2058994

 - property

Send a message

Message successfully sent.

Your message

What is 3 + 4 ?

Reason for contacting?

I agree to receive email communication and understand I can unsubscribe at any time.

I agree to be contacted by Charis Realty Group - Christine Issler, Broker via call, email, and text for real estate services. To opt out, you can reply 'stop' at any time or reply 'help' for assistance. You can also click the unsubscribe link in the emails. Message and data rates may apply. Message frequency may vary. Privacy Policy

Sign Out

Virtual Assistant

Would you like to take the next step with this property? We can help you schedule a showing or virtual tour, or send you more details.

Yes, I would like more information.

Thank You for Your Reply, One of Our Agents will contact you as soon as possible

No, maybe later.

Thank you, you can always contact me via email, phone number or through the contact form.

Realhub AI

Lucy - Your AI-Powered Realtor

Update Your Temporary Password

Personalize your search

Enter your email and we'll notify you immediately when new listings match what you're looking for.

or enter email address

Already have an account ? Login here

Continue your home search

I agree to receive communications and understand I can unsubscribe at any time.

I agree to be contacted by Charis Realty Group - Christine Issler, Broker via call, email, and text for real estate services. To opt out, you can reply 'stop' at any time or reply 'help' for assistance. You can also click the unsubscribe link in the emails. Message and data rates may apply. Message frequency may vary. Privacy Policy

Already have an account ? Login here

We use cookies

We use cookies primarily for analytics to enhance your experience. By accepting, you agree to our use of these cookies. You can manage your preferences or learn more about our cookies policy.