


Property
Beds
3
Full Baths
2
1/2 Baths
1
Year Built
1987
Sq.Footage
2,653
Remarkable home in established and desirable community of Old Mill Acres! This home is conveniently located in the Caesar Rodney School District in the highly desirable neighborhood of Old Mill Acres. It sits on nearly 1/2 acre of ground just minutes from DAFB, shopping, schools, and route 1, 113, and 13. This fabulous Cape Cod style home has a traditional layout to include Formal living room, formal dining room, family room and den. The gourmet kitchen is a chef's dream and includes granite tops, cooktop, microwave, and double wall ovens. Don't overlook the custom cabinetry with pull out drawers galore! You can enjoy breakfast at the bar top or in the breakfast area. The family room is great for casual relaxation and has enough room for EVERYONE. Gather around the fire or sit back with a great book or a movie. If you need a home office or private get away, the den is the perfect location. If outside enjoyment is your thing, the generous back yard features both deck and patio areas as well as plenty of green grass. 3 bedrooms complete the upstairs and each has plenty of closet space with even more storage as part of the dormer window layout. Speaking of storage, the full unfinished basement has tons of room. You could even finish a portion and STILL have room for storage. Call today!!
Features & Amenities
Interior
-
Other Interior Features
Ceiling Fan(s), Pantry, Walk-In Closet(s), Built-in Features
-
Total Bedrooms
3
-
Bathrooms
2
-
1/2 Bathrooms
1
-
Above Grade Finished Area
2653.0
-
Basement YN
YES
-
Cooling YN
YES
-
Cooling
Central Air, Ceiling Fan(s), Electric
-
Fireplace YN
YES
-
Heating YN
YES
-
Heating
Natural Gas, Forced Air
-
Pet friendly
N/A
Exterior
-
Garage
Yes
-
Garage spaces
2
-
Parking
Garage Door Opener, Garage, Driveway, Inside Entrance, Attached
-
Patio and Porch Features
Deck, Patio
-
Pool
No
-
Waterfront YN
NO
Area & Lot
-
Lot Size(acres)
0.42
-
Lot Size(square feet)
18,295
-
Property Type
Residential
-
Property Sub Type
Single Family Residence
-
Architectural Style
Cape Cod
Price
-
Sales Price
$475,000
-
Tax Amount
$1,413
-
Sq. Footage
2,653
-
Price/SqFt
$179
HOA
-
Association
YES
-
Association Fee
$35
-
Association Fee Frequency
Annually
-
Association Fee Includes
N/A
Property Resources
-
Horse Property
NO
School District
-
Elementary School
N/A
-
Middle School
N/A
-
High School
CAESAR RODNEY
Property Features
-
New Construction
NO
-
Foundation Details
Block
-
Senior Community YN
NO
-
Sewer
Public Sewer
-
Tax Lot
6000-000
-
Water Source
Public
Schedule a Showing
Showing scheduled successfully.
Mortgage calculator
Estimate your monthly mortgage payment, including the principal and interest, property taxes, and HOA. Adjust the values to generate a more accurate rate.
Your payment
Principal and Interest:
$
Property taxes:
$
HOA fees:
$
Total loan payment:
$
Total interest amount:
$
Location
County
KENT
Elementary School
Middle School
High School
CAESAR RODNEY
Listing Courtesy of Todd M Stonesifer, The Moving Experience Delaware Inc
RealHub Information is provided exclusively for consumers' personal, non-commercial use, and it may not be used for any purpose other than to identify prospective properties consumers may be interested in purchasing. All information deemed reliable but not guaranteed and should be independently verified. All properties are subject to prior sale, change or withdrawal. RealHub website owner shall not be responsible for any typographical errors, misinformation, misprints and shall be held totally harmless.
.webp?size=684x933)
Rippeon & Co- Team Leader
Deanna Rippeon
Call Deanna today to schedule a private showing.

* Listings on this website come from the FMLS IDX Compilation and may be held by brokerage firms other than the owner of this website. The listing brokerage is identified in any listing details. Information is deemed reliable but is not guaranteed. If you believe any FMLS listing contains material that infringes your copyrighted work please click here to review our DMCA policy and learn how to submit a takedown request.© 2024 FMLS.
Related Properties
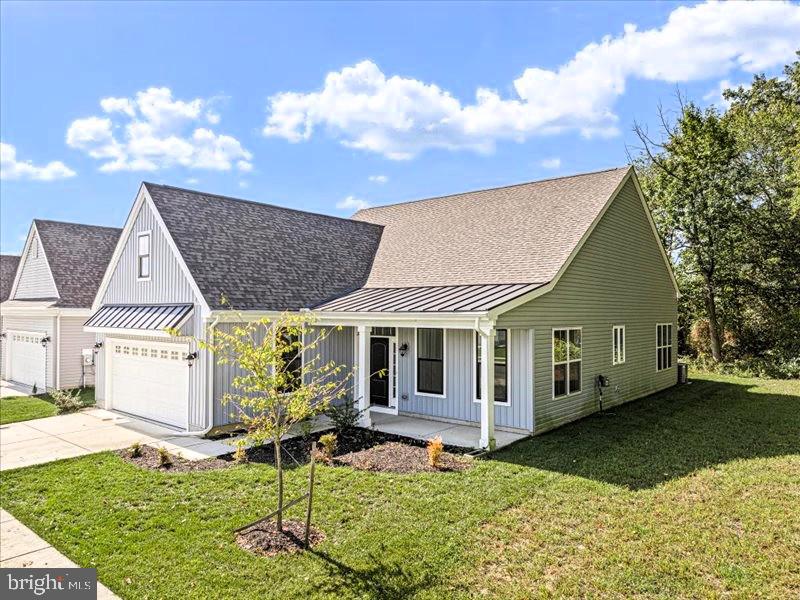
DOVER
145 LEANDER DRIVE
2 Beds
2 Baths
1,746 Sq.Ft.
$466,450
MLS#: DEKT2046338
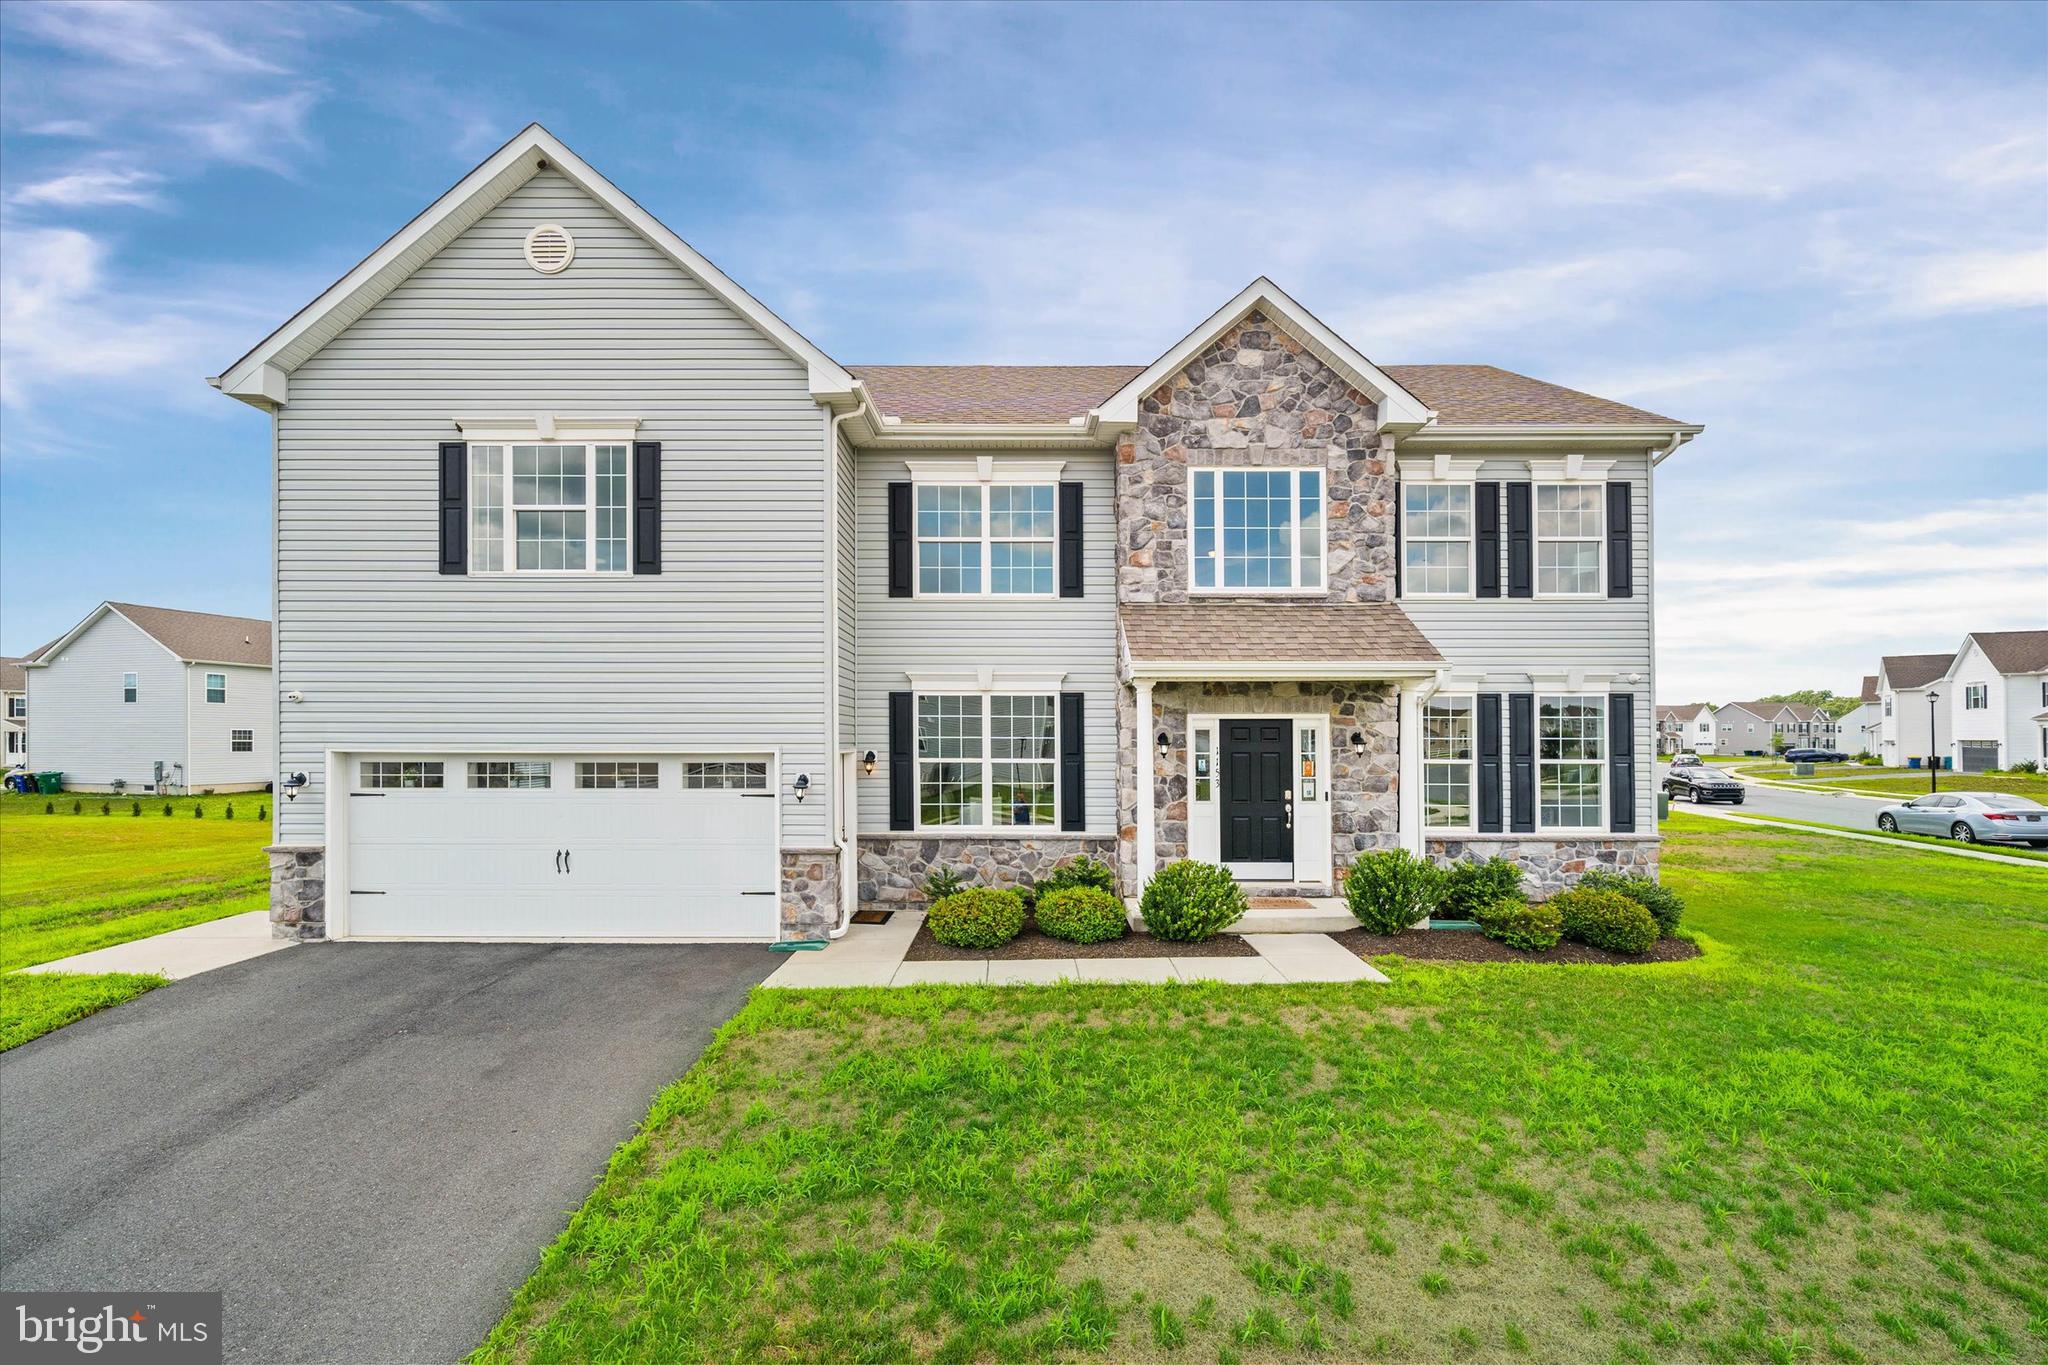
DOVER
1153 CHARLESTON CIRCLE CHARLESTON GRAND
4 Beds
2 Baths
3,000 Sq.Ft.
$540,990
MLS#: DEKT2045568
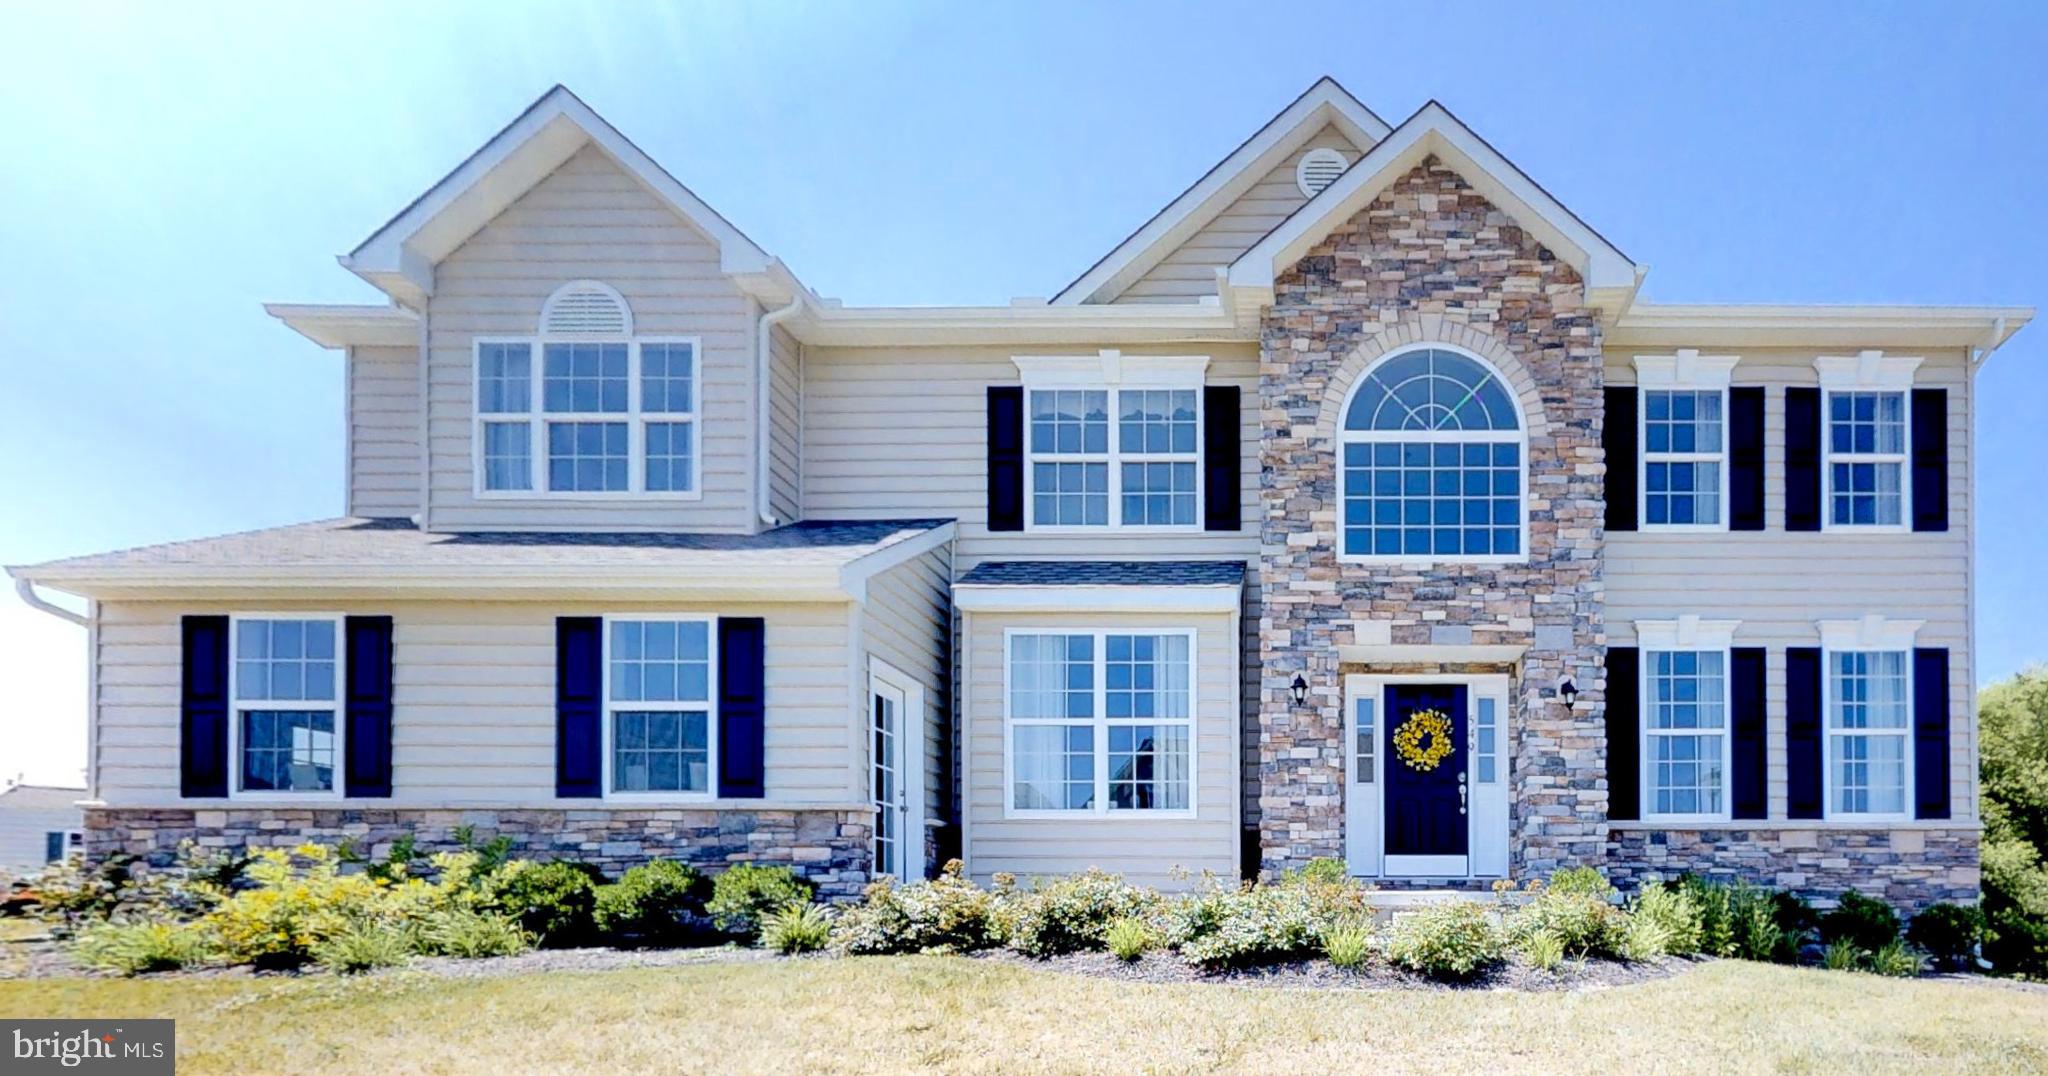
DOVER
1153 CHARLESTON CIRCLE HANCOCK
4 Beds
2 Baths
3,000 Sq.Ft.
$540,990
MLS#: DEKT240222
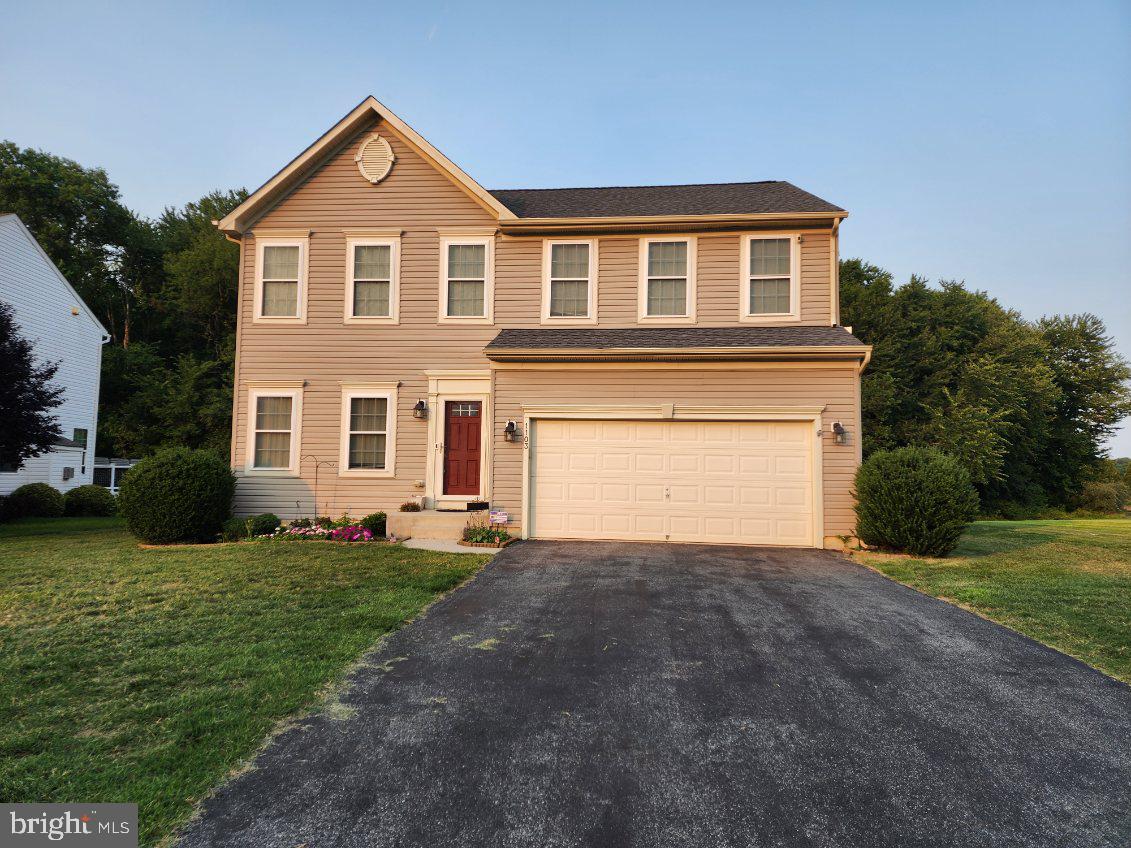
DOVER
1103 HARVEST GROVE TRAIL
4 Beds
2 Baths
2,954 Sq.Ft.
$515,000
MLS#: DEKT2048162

DOVER
1103 WESTVIEW TERRACE
4 Beds
2 Baths
2,247 Sq.Ft.
$414,999
MLS#: DEKT2048730

DOVER
101 HOBBYHORSE COURT
4 Beds
2 Baths
2,974 Sq.Ft.
$445,000
MLS#: DEKT2049304

DOVER
527 WILLIAM STREET
3 Beds
2 Baths
N/A
$398,000
MLS#: DEKT2042300
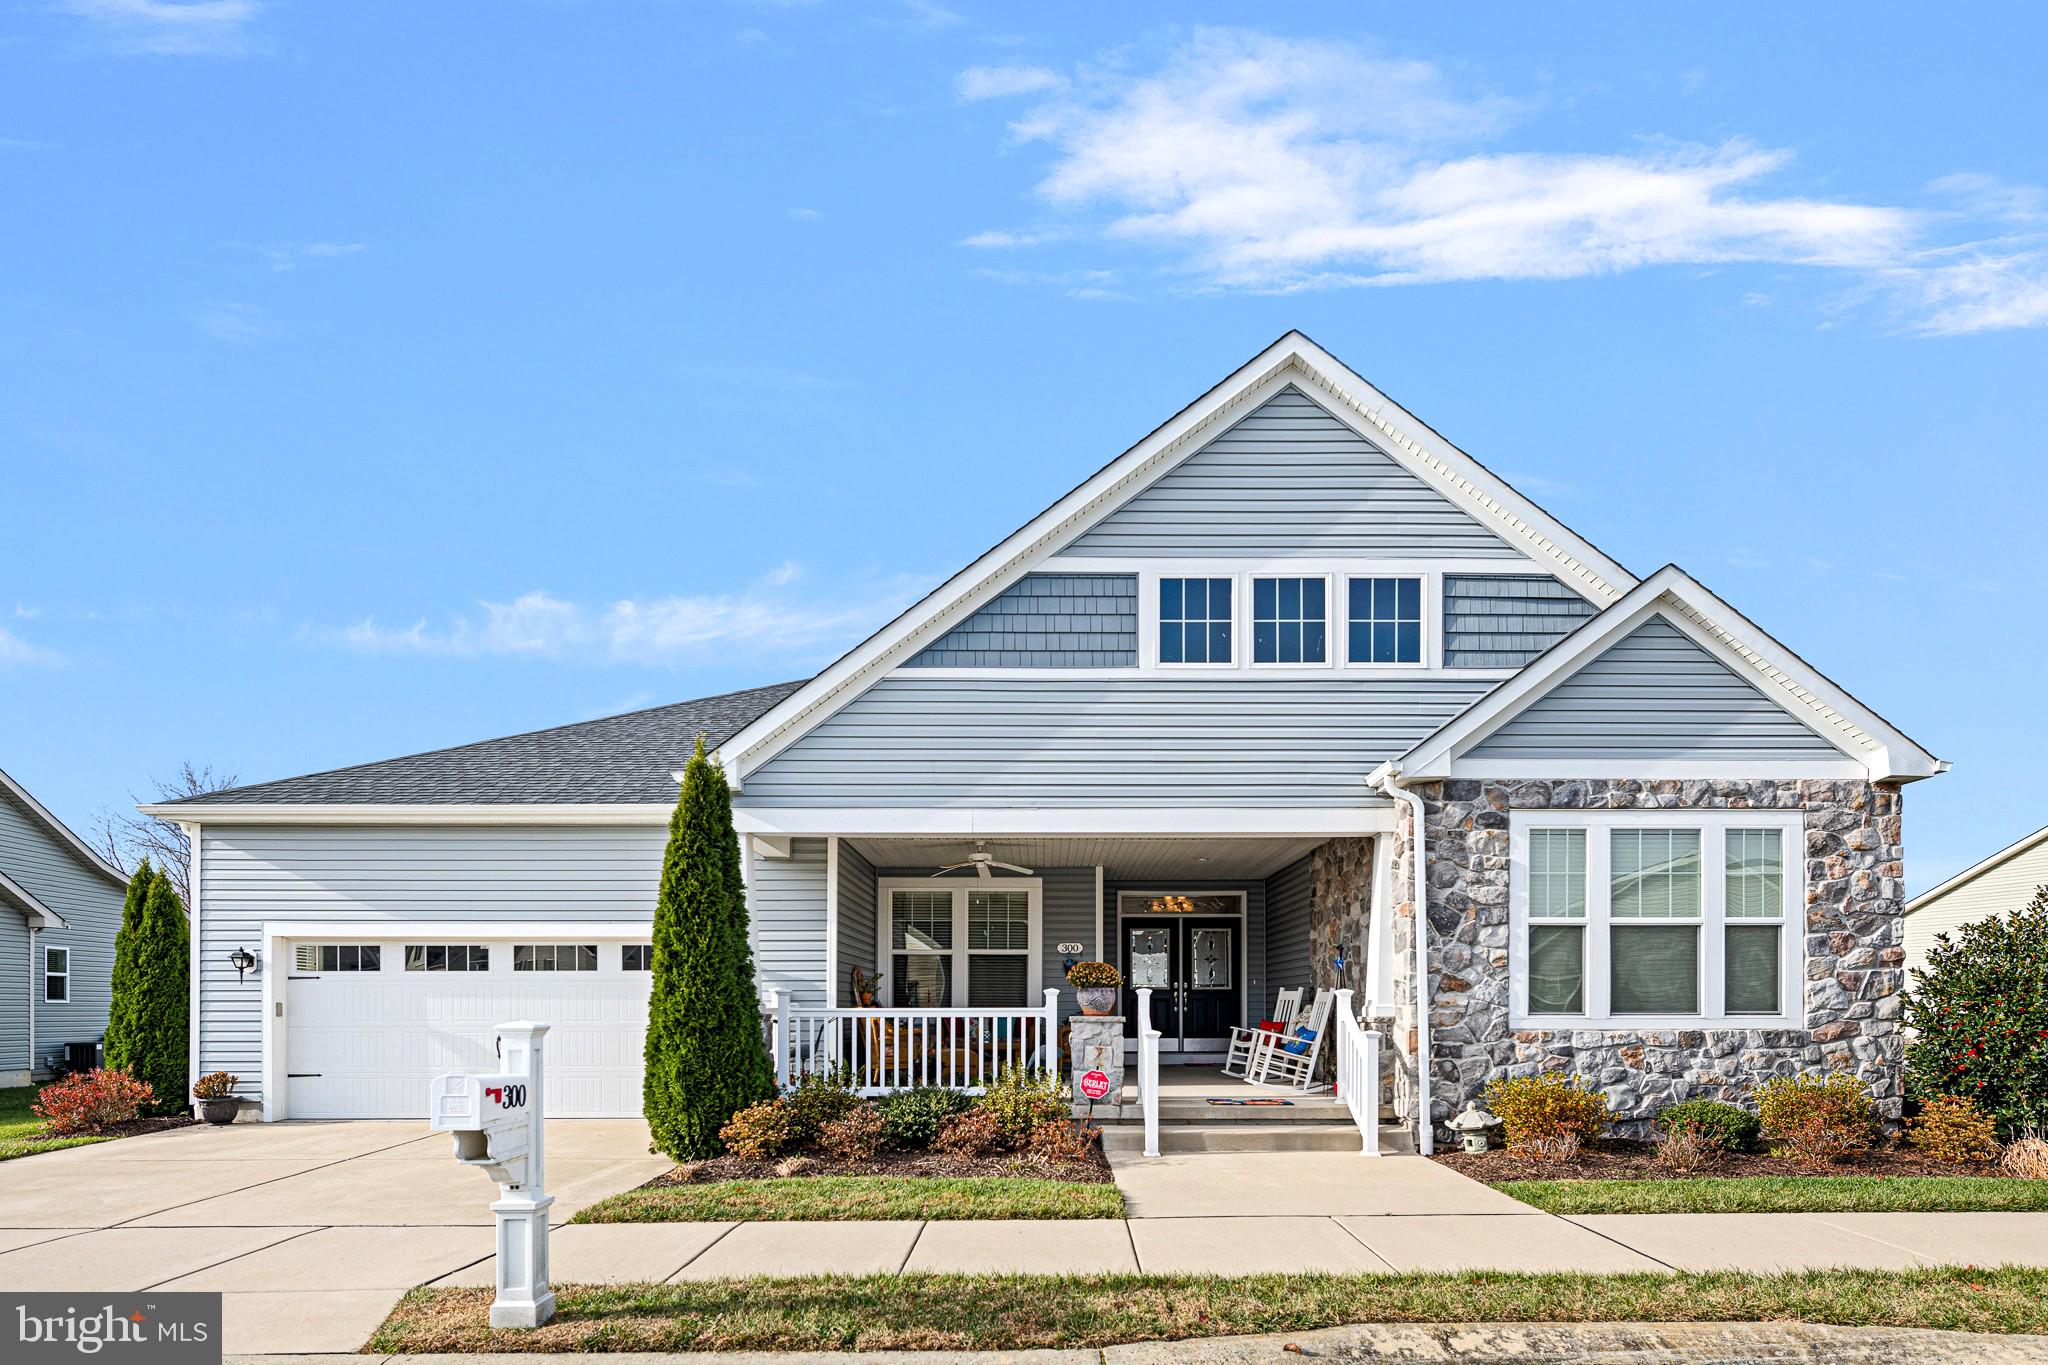
DOVER
300 NOBLES POND CROSSING
3 Beds
3 Baths
2,475 Sq.Ft.
$499,000
MLS#: DEKT2046418

DOVER
312 LOGANBERRY TERRACE
3 Beds
3 Baths
2,797 Sq.Ft.
$485,000
MLS#: DEKT2049136
.png)