


Property
Beds
4
Full Baths
3
1/2 Baths
1
Year Built
2023
Sq.Footage
4,810
Discover an exceptional blend of luxury, comfort, and functionality on over 5 acres of beautiful, expansive grounds backing to mature trees. Offering a peaceful setting with plenty of room to enjoy the outdoors, this thoughtfully designed home combines elegant finishes, spacious living areas, and modern conveniences. Step inside to an inviting open-concept layout featuring high-end finishes and seamless spaces for everyday living and entertaining. The gourmet kitchen is a standout, complete with a walk-in pantry and a separate butler’s pantry for added storage and convenience. The luxurious primary suite offers a private retreat with two sitting areas, a spacious walk-in shower, a freestanding soaking tub, and a customizable hot water temperature control system for an elevated spa-like experience. Additional highlights include a Jack and Jill bathroom with double vanities and conveniently located upper-level laundry facilities. Thoughtful upgrades enhance comfort and functionality throughout the home, including smart thermostats, motion-activated lighting, a well-designed drainage system, and a sump pump with battery backup. A separate-entrance in-law suite provides flexible space for guests, extended stays, or additional living arrangements. Outside, enjoy more than 5 acres of outdoor possibilities, complemented by mature trees, a sprinkler system, and a beautifully maintained yard. Whether hosting gatherings, enjoying the natural surroundings, or simply unwinding, this property offers the space and versatility to make it your own. With its expansive acreage, refined interior, flexible living spaces, and thoughtful upgrades, this remarkable property offers a distinctive living experience.
Features & Amenities
Interior
-
Total Bedrooms
4
-
Bathrooms
3
-
1/2 Bathrooms
1
-
Above Grade Finished Area
4810.0
-
Basement YN
YES
-
Cooling YN
YES
-
Cooling
Central Air, Electric
-
Fireplace YN
YES
-
Heating YN
YES
-
Heating
Exhaust Fan, Natural Gas, Heat Pump
-
Main Level Bedrooms
1
-
Pet friendly
N/A
Exterior
-
Garage
Yes
-
Garage spaces
3
-
Construction Materials
Frame
-
Parking
Garage Door Opener, Garage, Driveway, Attached
-
Pool
No
-
Waterfront YN
NO
Area & Lot
-
Lot Size(acres)
5.32
-
Lot Size(square feet)
231,739
-
Property Type
Residential
-
Property Sub Type
Single Family Residence
-
Architectural Style
Colonial
Price
-
Sales Price
$1,100,000
-
Tax Amount
$14,888
-
Sq. Footage
4,810
-
Price/SqFt
$228
HOA
-
Association
No
School District
-
Elementary School
BADEN
-
Middle School
GWYNN PARK
-
High School
GWYNN PARK
Property Features
-
New Construction
NO
-
Foundation Details
Other
-
Senior Community YN
NO
-
Sewer
Septic Tank
-
Tax Lot
9
-
Water Source
Well
Schedule a Showing
Showing scheduled successfully.
Mortgage calculator
Estimate your monthly mortgage payment, including the principal and interest, property taxes, and HOA. Adjust the values to generate a more accurate rate.
Your payment
Principal and Interest:
$
Property taxes:
$
HOA fees:
$
Total loan payment:
$
Total interest amount:
$
Location
County
PRINCE GEORGES
Elementary School
BADEN
Middle School
GWYNN PARK
High School
GWYNN PARK
Listing Courtesy of Kristen H Brooks, Keller Williams Realty
RealHub Information is provided exclusively for consumers' personal, non-commercial use, and it may not be used for any purpose other than to identify prospective properties consumers may be interested in purchasing. All information deemed reliable but not guaranteed and should be independently verified. All properties are subject to prior sale, change or withdrawal. RealHub website owner shall not be responsible for any typographical errors, misinformation, misprints and shall be held totally harmless.

Rippeon & Co- Team Leader
Deanna Rippeon
Call Deanna today to schedule a private showing.

* Listings on this website come from the FMLS IDX Compilation and may be held by brokerage firms other than the owner of this website. The listing brokerage is identified in any listing details. Information is deemed reliable but is not guaranteed. If you believe any FMLS listing contains material that infringes your copyrighted work please review our DMCA policy and learn how to submit a takedown request.© 2024 FMLS.
Related Properties

UPPER MARLBORO
6004 STRATHMORE WAY
5 Beds
6 Baths
8,045 Sq.Ft.
$1,195,000
MLS#: MDPG2214836

UPPER MARLBORO
8100 HOLLOW TREE LANE
5 Beds
4 Baths
3,572 Sq.Ft.
$1,075,000
MLS#: MDPG2219470

UPPER MARLBORO
2550 BROWN STATION ROAD
5 Beds
5 Baths
5,435 Sq.Ft.
$894,900
MLS#: MDPG2218472

UPPER MARLBORO
1317 LEELAND FOREST
4 Beds
5 Baths
4,641 Sq.Ft.
$939,990
MLS#: MDPG2220772
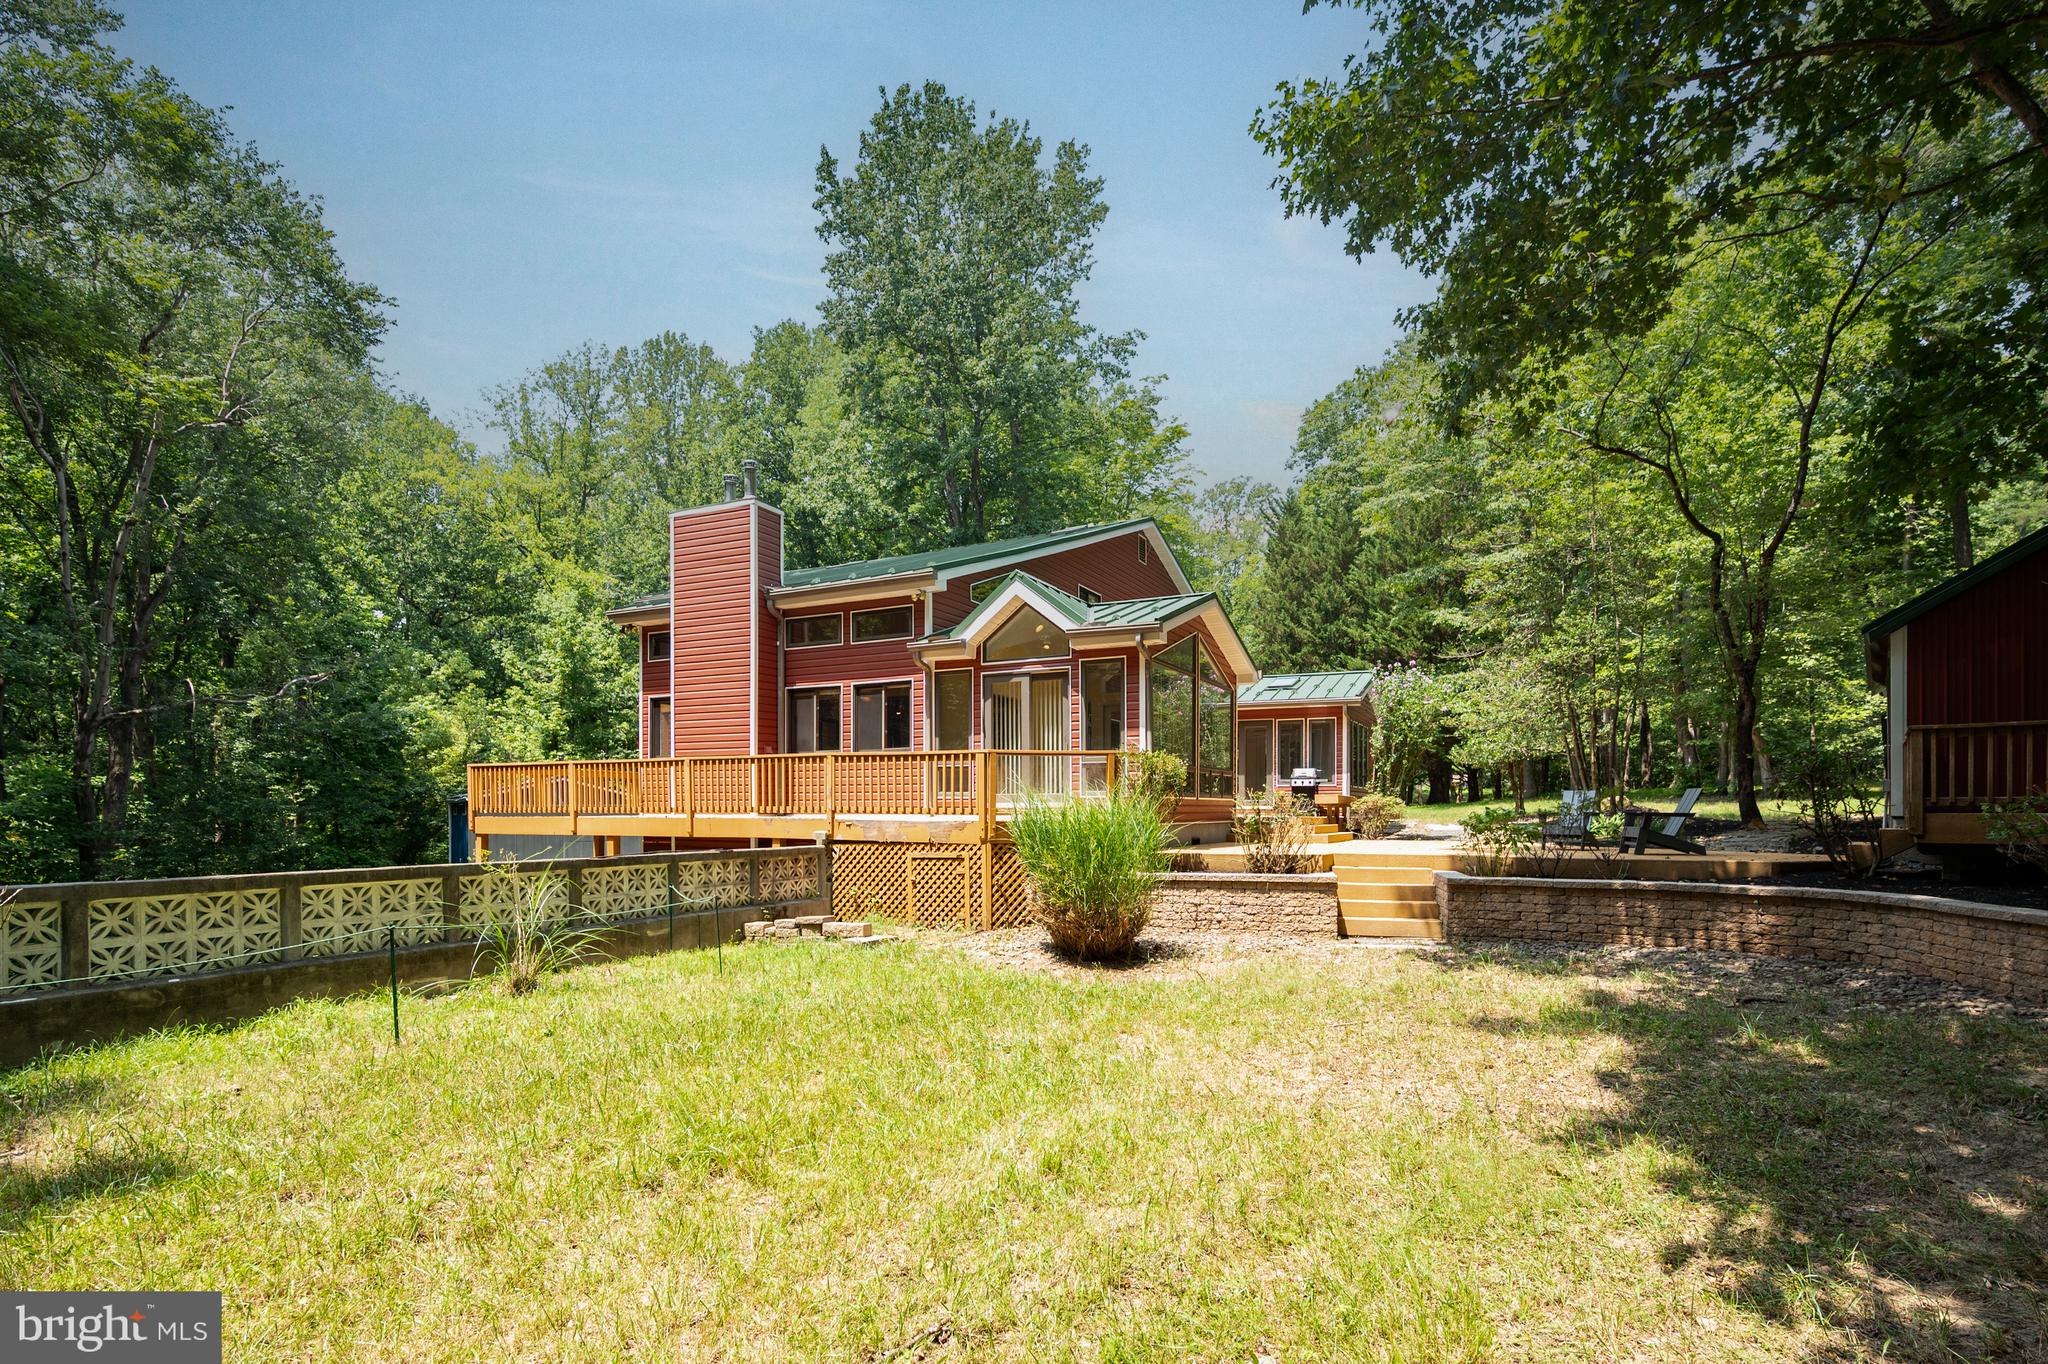
UPPER MARLBORO
16001 CROOM AIRPORT ROAD
4 Beds
3 Baths
3,710 Sq.Ft.
$895,000
MLS#: MDPG2211224

UPPER MARLBORO
15526 FINCHINGFIELD WAY
4 Beds
4 Baths
6,556 Sq.Ft.
$1,050,000
MLS#: MDPG2221576

UPPER MARLBORO
6602 GREEN BRANCH LANE
5 Beds
5 Baths
7,775 Sq.Ft.
$999,999
MLS#: MDPG2223102

UPPER MARLBORO
304 TAMERACK COURT
4 Beds
2 Baths
4,000 Sq.Ft.
$946,100
MLS#: MDPG2222948

UPPER MARLBORO
18121 QUEEN ANNE ROAD
6 Beds
5 Baths
4,674 Sq.Ft.
$999,000
MLS#: MDPG2213496

UPPER MARLBORO
16502 GOLDEN CROWN DRIVE
5 Beds
4 Baths
3,307 Sq.Ft.
$1,136,485
MLS#: MDPG2222482
