Features & Amenities

Interior

  • Total Bedrooms

    3

  • Bathrooms

    2

  • Above Grade Finished Area

    1050.0

  • Basement YN

    YES

  • Cooling YN

    YES

  • Cooling

    Central Air, Electric

  • Fireplace YN

    YES

  • Heating YN

    YES

  • Heating

    Central, Baseboard

  • Main Level Bedrooms

    3

  • Pet friendly

    N/A

Exterior

  • Garage

    No

  • Construction Materials

    Brick

  • Parking

    Driveway

  • Pool

    No

  • Waterfront YN

    NO

Area & Lot

  • Lot Size(acres)

    1.0

  • Lot Size(square feet)

    43,560

  • Property Type

    Residential

  • Property Sub Type

    Single Family Residence

  • Architectural Style

    Ranch/Rambler

Price

  • Sales Price

    $559,000

  • Tax Amount

    $5,766

  • Sq. Footage

    1,050

  • Price/SqFt

    $532

HOA

  • Association

    No

School District

  • Elementary School

    N/A

  • Middle School

    N/A

  • High School

    N/A

Property Features

  • New Construction

    NO

  • Foundation Details

    Other

  • Senior Community YN

    NO

  • Sewer

    Septic Tank

  • Water Source

    Well

Schedule a Showing

Showing scheduled successfully.

<
>
IN PERSON
VIA CHAT

What is 3 + 4 ?


Change time

Mortgage calculator

Estimate your monthly mortgage payment, including the principal and interest, property taxes, and HOA. Adjust the values to generate a more accurate rate.

Your payment

Principal and Interest:

$

Property taxes:

$

HOA fees:

$

Total loan payment:

$

Total interest amount:

$

Location

County

HOWARD

Elementary School

Middle School

High School

Listing Courtesy of Alexander L Lyles , Republic Real Estate Group

RealHub Information is provided exclusively for consumers' personal, non-commercial use, and it may not be used for any purpose other than to identify prospective properties consumers may be interested in purchasing. All information deemed reliable but not guaranteed and should be independently verified. All properties are subject to prior sale, change or withdrawal. RealHub website owner shall not be responsible for any typographical errors, misinformation, misprints and shall be held totally harmless.

Agent Deanna Rippeon

Rippeon & Co- Team Leader

Deanna Rippeon

Call Deanna today to schedule a private showing.


* Listings on this website come from the FMLS IDX Compilation and may be held by brokerage firms other than the owner of this website. The listing brokerage is identified in any listing details. Information is deemed reliable but is not guaranteed. If you believe any FMLS listing contains material that infringes your copyrighted work please click here to review our DMCA policy and learn how to submit a takedown request.© 2024 FMLS.
Beautiful home. Coming Soon!

13790 BRIGHTON DAM ROAD

Message successfully sent.

What would you like to know?

What is 3 + 4 ?

I agree to receive email communication and understand I can unsubscribe at any time.

I agree to be contacted by Charis Realty Group via call, email, and text for real estate services. To opt out, you can reply 'stop' at any time or reply 'help' for assistance. You can also click the unsubscribe link in the emails. Message and data rates may apply. Message frequency may vary. Privacy Policy

Related Properties

Rare second garage is available!  Welcome home to unit #206, a bright and inviting corner-unit thoughtfully designed for easy, low-maintenance living. Rarely available, this exceptional residence includes one private attached garage with driveway parking, and an option to purchase a second garage, as well as an additional first-floor storage unit offering an abundance of space seldom found in condominium living.

Inside, you'll appreciate gleaming hardwood laminate floors, fresh paint and new carpeting in the second bedroom, and generous storage throughout. The sunny eat-in kitchen overlooks peaceful trees, creating the perfect setting to enjoy your morning coffee or tea as natural light fills the room.

The spacious living and dining areas provide an open, comfortable layout that's equally suited for entertaining family and friends or simply relaxing at home. Retreat to the tranquil primary suite, complete with a spacious bedroom and a luxurious ensuite bath designed for comfort and privacy.

Beautifully maintained and tastefully appointed with classic slat blinds, this move-in ready home offers the ease of one-level, lock-and-leave living without sacrificing space. Whether you need room for a second vehicle, hobbies, seasonal decor, a workshop, or additional storage, the rare combination of two garages and a dedicated storage unit provides flexibility that's hard to find.

Enjoy the freedom to travel, the convenience of easy living, and the joy that comes from living in a prime location surrounded by shopping, great food and the schools of River Hill.

Systems details: WH 2021, HVAC 2021, Refrigerator 2020, Oven 2021, Microwave 2021, Washer 2019, Kitchen remodel 2016, Flooring 2010, Carpet (2nd BR) 2026. Second garage available for $25,000.
#MDHW2070826

CLARKSVILLE

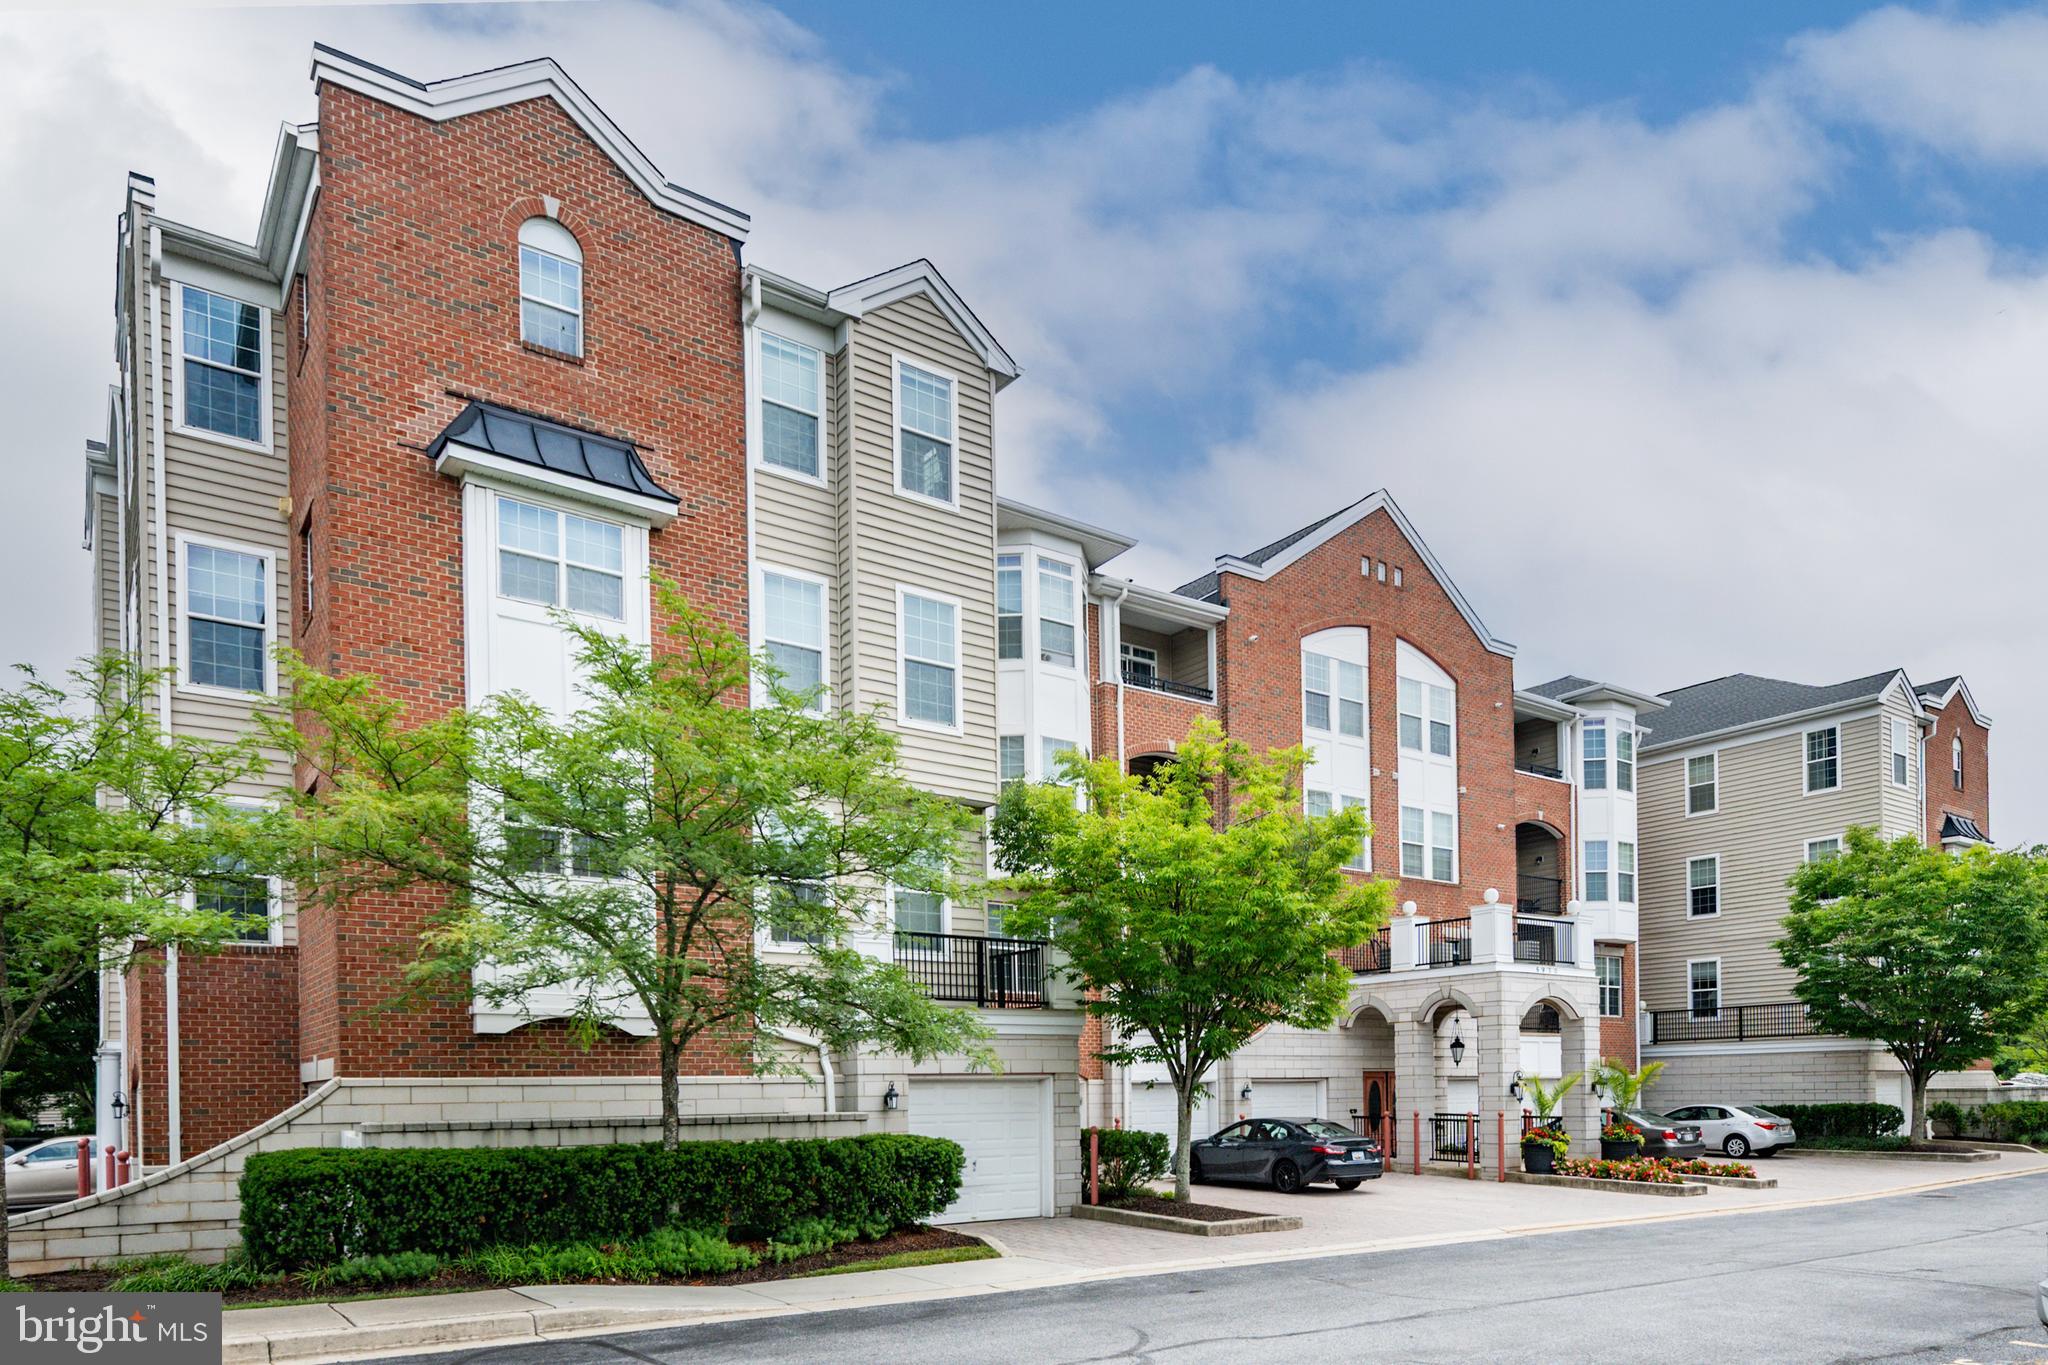
5930 GREAT STAR DRIVE 206

2 Beds

2 Baths

1,700 Sq.Ft.

$525,000

MLS#: MDHW2070826
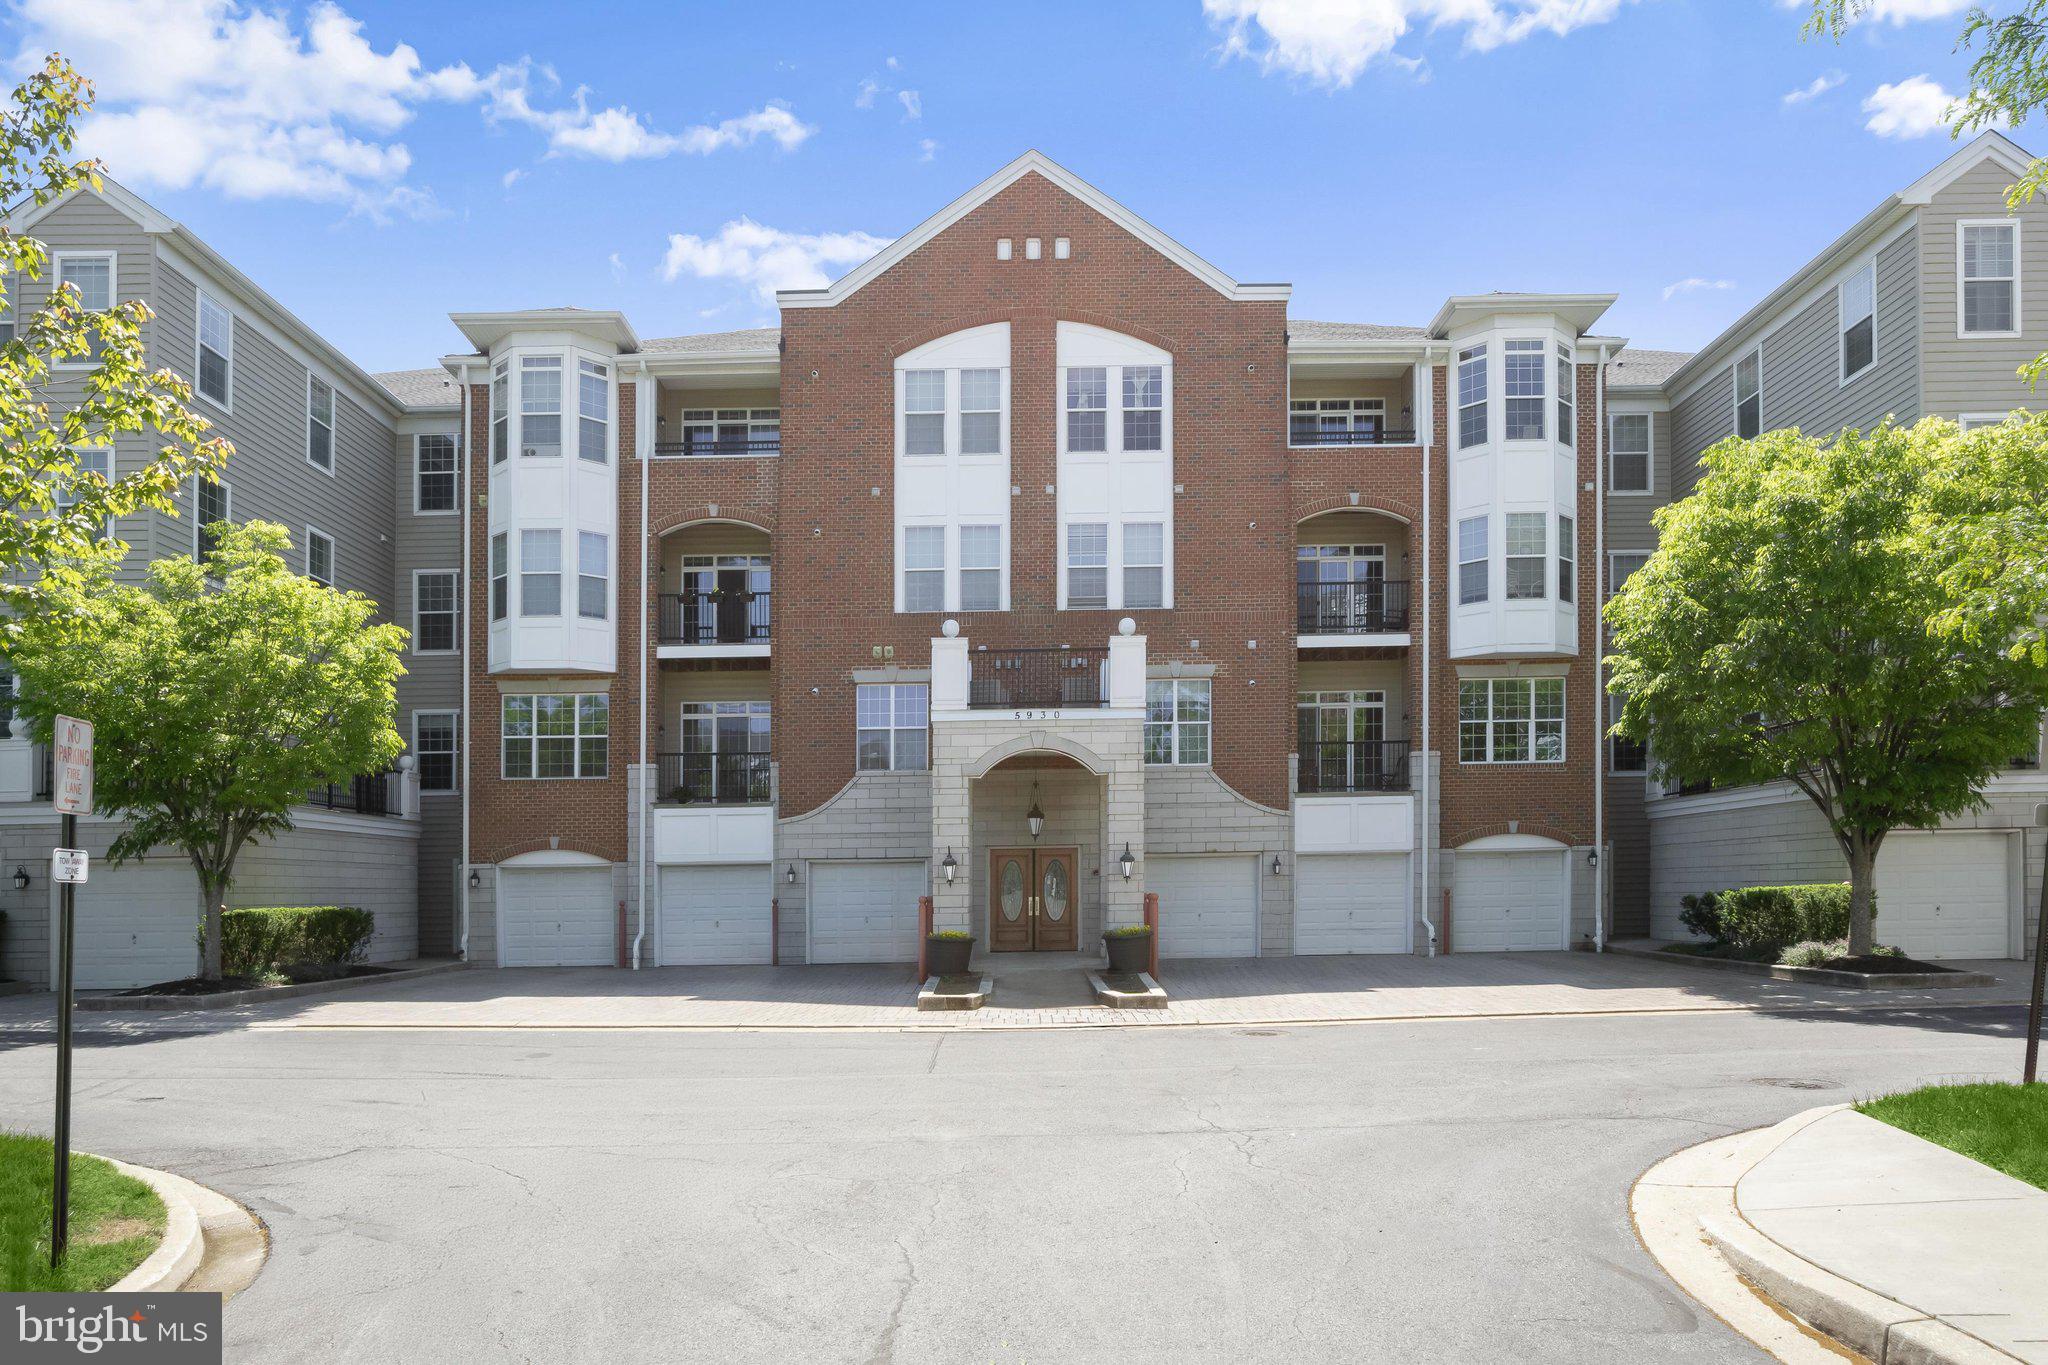
Beautifully appointed condominium ideally situated in the heart of Clarksville, offering exceptional convenience to shopping, dining, entertainment, recreation, and the River Hill community.  Enjoy easy access to Clarksville Commons and its popular weekend farmers market, The Mall in Columbia, Merriweather Post Pavilion, and the extensive amenities of the Columbia Association, including fitness centers, walking paths, parks, and community pools. This desirable northwest-facing residence welcomes you with modern flooring, an open floor plan, and ample storage throughout. The spacious living room is highlighted by high ceilings, crown molding, and elegant architectural columns that create a seamless transition to the office area and formal dining room. Designed for both everyday living and entertaining, the dining room showcases chair rail detailing and crown molding, flowing effortlessly into the well-appointed kitchen. Culinary enthusiasts will appreciate the planning station, stainless steel appliances, 42-inch cabinetry with convenient pull-out drawers, pantry, and a charming breakfast nook, perfect for enjoying morning coffee or tea. Unwind in the private primary suite featuring plush carpeting, abundant natural light, high ceilings, dual closets including a walk-in closet, and a spa-inspired en-suite bath complete with a double vanity, ceramic tile flooring, and a glass-enclosed walk-in shower. A generously sized secondary bedroom and a full hall bath complete the sleeping quarters. Ideally located with convenient access to I-95, MD-32, and I-695, this home offers the perfect blend of comfort, style, and accessibility.
#MDHW2071850

CLARKSVILLE

5930 GREAT STAR DRIVE 303

2 Beds

2 Baths

1,700 Sq.Ft.

$500,000

MLS#: MDHW2071850
$25K PRICE IMPROVEMENT! NOW OFFERED AT $650,000! Spacious Turn Key townhome in the highly sought-after Clarksville-River Hill community, beautifully updated throughout with fresh paint, stylish lighting, Renovated bathrooms, LVP flooring, new water heater, and more. A sun-filled open floor plan showcases gleaming hardwood flooring, recessed lighting, and seamless flow across the main level living spaces. The inviting living and dining areas open to a versatile family room or casual dining space featuring a cozy gas fireplace and access to the private deck. The chef’s kitchen is appointed with granite countertops, stainless steel appliances, and refreshed white cabinetry.  Upstairs, the spacious primary bedroom retreat offers a large walk-in closet and a remodeled luxury en suite bathroom featuring a soaking tub, dual quartz vanity, glass-enclosed shower with decorative tile inlay, and stylish modern hardware accents. Two additional bedrooms and an updated hall bathroom complete the upper level.
The entry level includes a spacious recreation room, full bathroom, laundry area, and access to the attached two-car garage. Ideally located near major commuter routes, shopping, dining, and entertainment options, this exceptional home combines comfort, style, and convenience.
#MDHW2067158

CLARKSVILLE

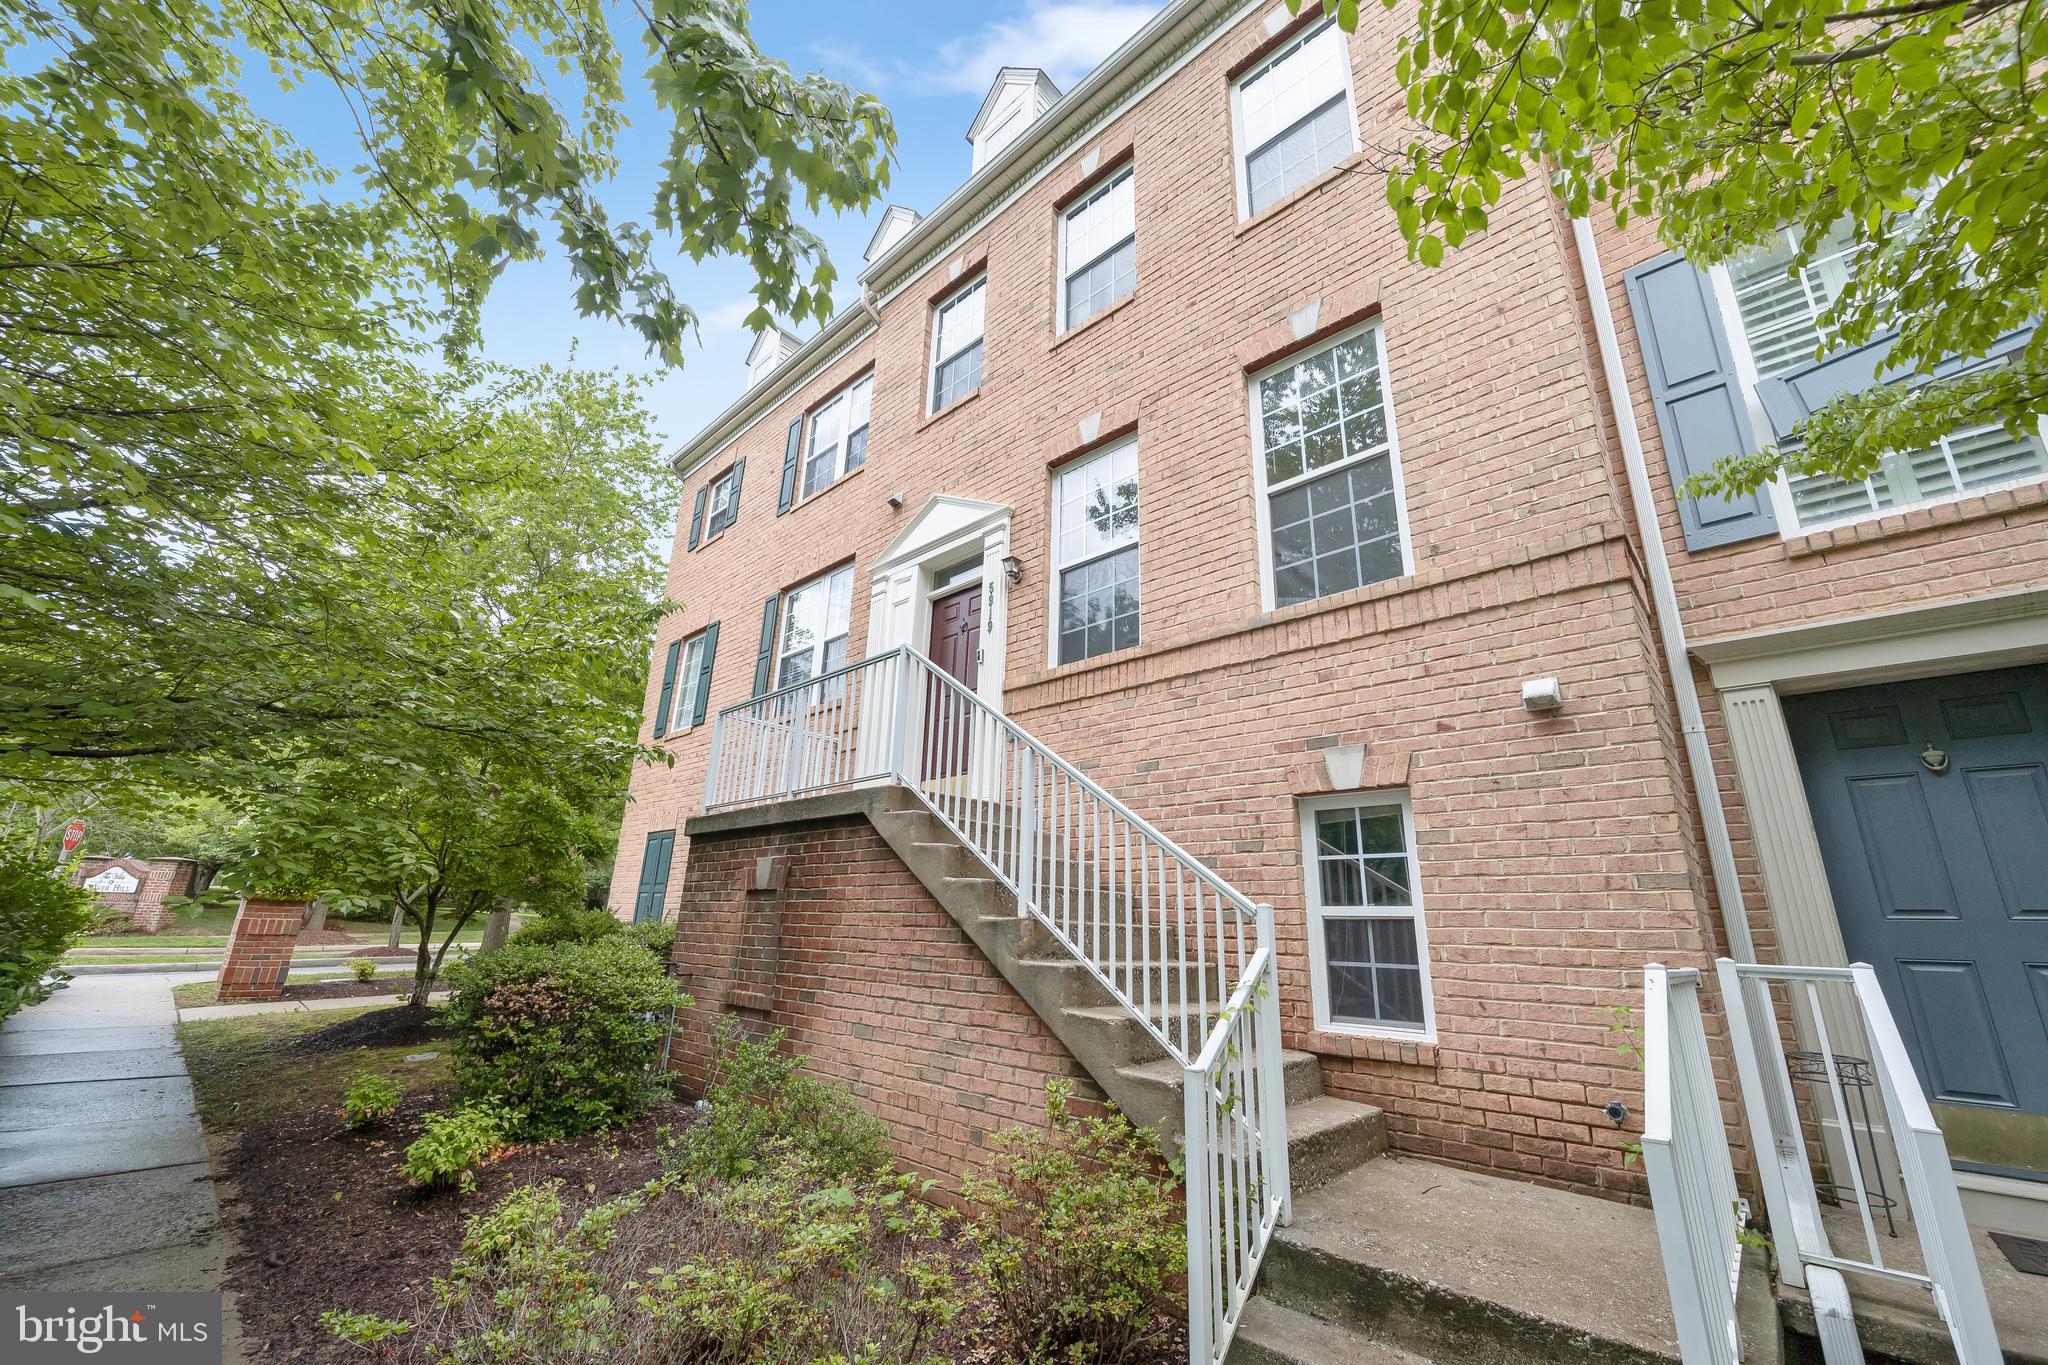
5919 TRUMPET SOUND COURT 2

3 Beds

3 Baths

1,960 Sq.Ft.

$650,000

MLS#: MDHW2067158

Nestled in the charming community of River Hill, this beautifully updated 3 Bed/3.5 Bath brick-front Colonial townhome offers the perfect blend of comfort, style, and convenience. Built in 2001, the inviting open floor plan is enhanced by elegant plantation shutters throughout, adding timeless style, privacy, and abundant natural light while creating an effortless flow between the living, dining, and kitchen areas�����ideal for both everyday living and entertaining.

The kitchen is a true centerpiece with upgraded quartz counters and backsplash, featuring an island perfect for casual meals and The adjoining breakfast area has been enhanced with custom cabinetry and a built-in beverage refrigerator, creating the perfect coffee bar or entertaining space. Step outside to the spacious deck to enjoy your morning coffee, unwind after a long day, or host summer cookouts.

Upstairs, the spacious primary suite offers a private retreat  complete with a spa inspired en-suite bathroom with a large soaking tub and walk-in shower and a generous walk-in closet, providing plenty of storage for your wardrobe.  Two additional bedrooms and a full bath provide plenty of space for family or guests.

 The finished lower level adds valuable living space, perfect for a family room, home office, or extra room for guests with the included Murphy bed and a 3rd Full Bath. The pass through laundry room offers easy garage access.  

Most recent updates include Roof 2019 (30 yr Architectural shingles), A/C 2021, Kitchen updates 2025 (quartz counters, breakfast room cabinets with wine fridge) Primary bath updates in 2026 vanity and glass shower doors. 

Experience the perfect blend of comfort, style, and community in this beautiful townhouse. 
Beautifully updated, thoughtfully maintained, and ideally located, this exceptional home is truly move-in ready and waiting for its next owners!
#MDHW2071720

CLARKSVILLE

5917 TRUMPET SOUND COURT 3

3 Beds

3 Baths

1,996 Sq.Ft.

$649,000

MLS#: MDHW2071720

Beautifully renovated in 2026, this 2-bedroom, 2-bath condo is the one you've been waiting for! Located in the heart of River Hill in a beautiful elevator building with your own attached garage with interior access.  Bright and spacious, you'll love everything about this home! Offering high 9-foot tray ceilings, a beautiful table-space kitchen with handsome tall cabinetry, brand-new quartz countertops and stainless steel appliances, a breakfast bar, and two pantries. The bright, supersized living room and dining area feature lovely LVP flooring, and sliding doors leading to the balcony, with sweeping views. The primary bedroom suite is stunning, with a big, separate sitting area, built-ins, and two closets -- one a large walk-in and the other featuring a closet system. The exquisite private bathroom includes a double vanity and a large walk-in shower. The second bedroom is spacious, bright, and also features two closets -- including another walk-in! There's an in-unit walk-in laundry room with a full-size washer and dryer. You'll never have to deal with the weather, as the attached private garage has access right into the building. And, you're just steps away from shopping, restaurants, Giant Food, the Columbia Gym, and more! Minutes from top-rated River Hill schools, with easy access to Routes 32, 29, and I-95, as well as Fort Meade, Baltimore, Washington, D.C., and everywhere in between. Welcome home!
#MDHW2071664

CLARKSVILLE

5930 GREAT STAR DRIVE 208

2 Beds

2 Baths

1,500 Sq.Ft.

$500,000

MLS#: MDHW2071664

New on site today
Charming elevator-accessible penthouse condominium features 3 bedrooms, 2.5 bathrooms, and approximately 1,900 finished square feet in the desirable Village of River Hill. // Freshly painted walls, abundant natural light, luxury vinyl plank flooring, and recessed lighting create a bright and inviting atmosphere throughout. Step inside the foyer with a convenient powder room and continue into the open-concept great room, where the spacious living room features a gas fireplace and direct access to the private balcony. The living room flows seamlessly into the formal dining area, enhanced by crown molding and chair rail detailing. // The eat-in kitchen features a breakfast bar, pantry, ceramic tile backsplash, stainless steel appliances, including a gas range, a center island, and ample white cabinetry. An adjacent breakfast room provides additional space for casual dining and a laundry closet. // Additionally, find three spacious bedrooms. The owner’s suite features luxury vinyl plank flooring, a large walk-in closet, and a spa-like en-suite bath. One of the secondary bedrooms also features an attached full bathroom. The third is a great versatile space for a bedroom or for a home office. // Step outside onto the private balcony and enjoy peaceful, tree-lined views. The unit also includes a dedicated storage unit conveniently located in the lobby area, as well as an attached one-car garage. // Ideally situated in River Hill, this home offers easy access to an abundance of parks and recreational amenities, including the Columbia Gym, as well as shopping and dining at the River Hill Village Center. Residents can also enjoy frequent community events and convenient access to major commuter routes, including Route 32 and Interstate 95.
#MDHW2073278

CLARKSVILLE

5801 CLIPPER LANE 408

3 Beds

2 Baths

1,934 Sq.Ft.

$550,000

MLS#: MDHW2073278

 - property

Send a message

Message successfully sent.

Your message

What is 3 + 4 ?

Reason for contacting?

I agree to receive email communication and understand I can unsubscribe at any time.

I agree to be contacted by Charis Realty Group via call, email, and text for real estate services. To opt out, you can reply 'stop' at any time or reply 'help' for assistance. You can also click the unsubscribe link in the emails. Message and data rates may apply. Message frequency may vary. Privacy Policy

Sign Out

Virtual Assistant

Would you like to take the next step with this property? We can help you schedule a showing or virtual tour, or send you more details.

Yes, I would like more information.

Thank You for Your Reply, One of Our Agents will contact you as soon as possible

No, maybe later.

Thank you, you can always contact me via email, phone number or through the contact form.

Realhub AI

Lucy - Your AI-Powered Realtor

Update Your Temporary Password

Personalize your search

Enter your email and we'll notify you immediately when new listings match what you're looking for.

or enter email address

Already have an account ? Login here

Continue your home search

I agree to receive communications and understand I can unsubscribe at any time.

I agree to be contacted by Charis Realty Group via call, email, and text for real estate services. To opt out, you can reply 'stop' at any time or reply 'help' for assistance. You can also click the unsubscribe link in the emails. Message and data rates may apply. Message frequency may vary. Privacy Policy

Already have an account ? Login here

We use cookies

We use cookies primarily for analytics to enhance your experience. By accepting, you agree to our use of these cookies. You can manage your preferences or learn more about our cookies policy.