
Cape Cod, Colonial
1419 E MACPHAIL ROAD
BEL AIR, MD 21015
MLS#: MDHR2059698
$875,000


Property
Beds
4
Full Baths
2
1/2 Baths
1
Year Built
1982
Sq.Footage
3,532
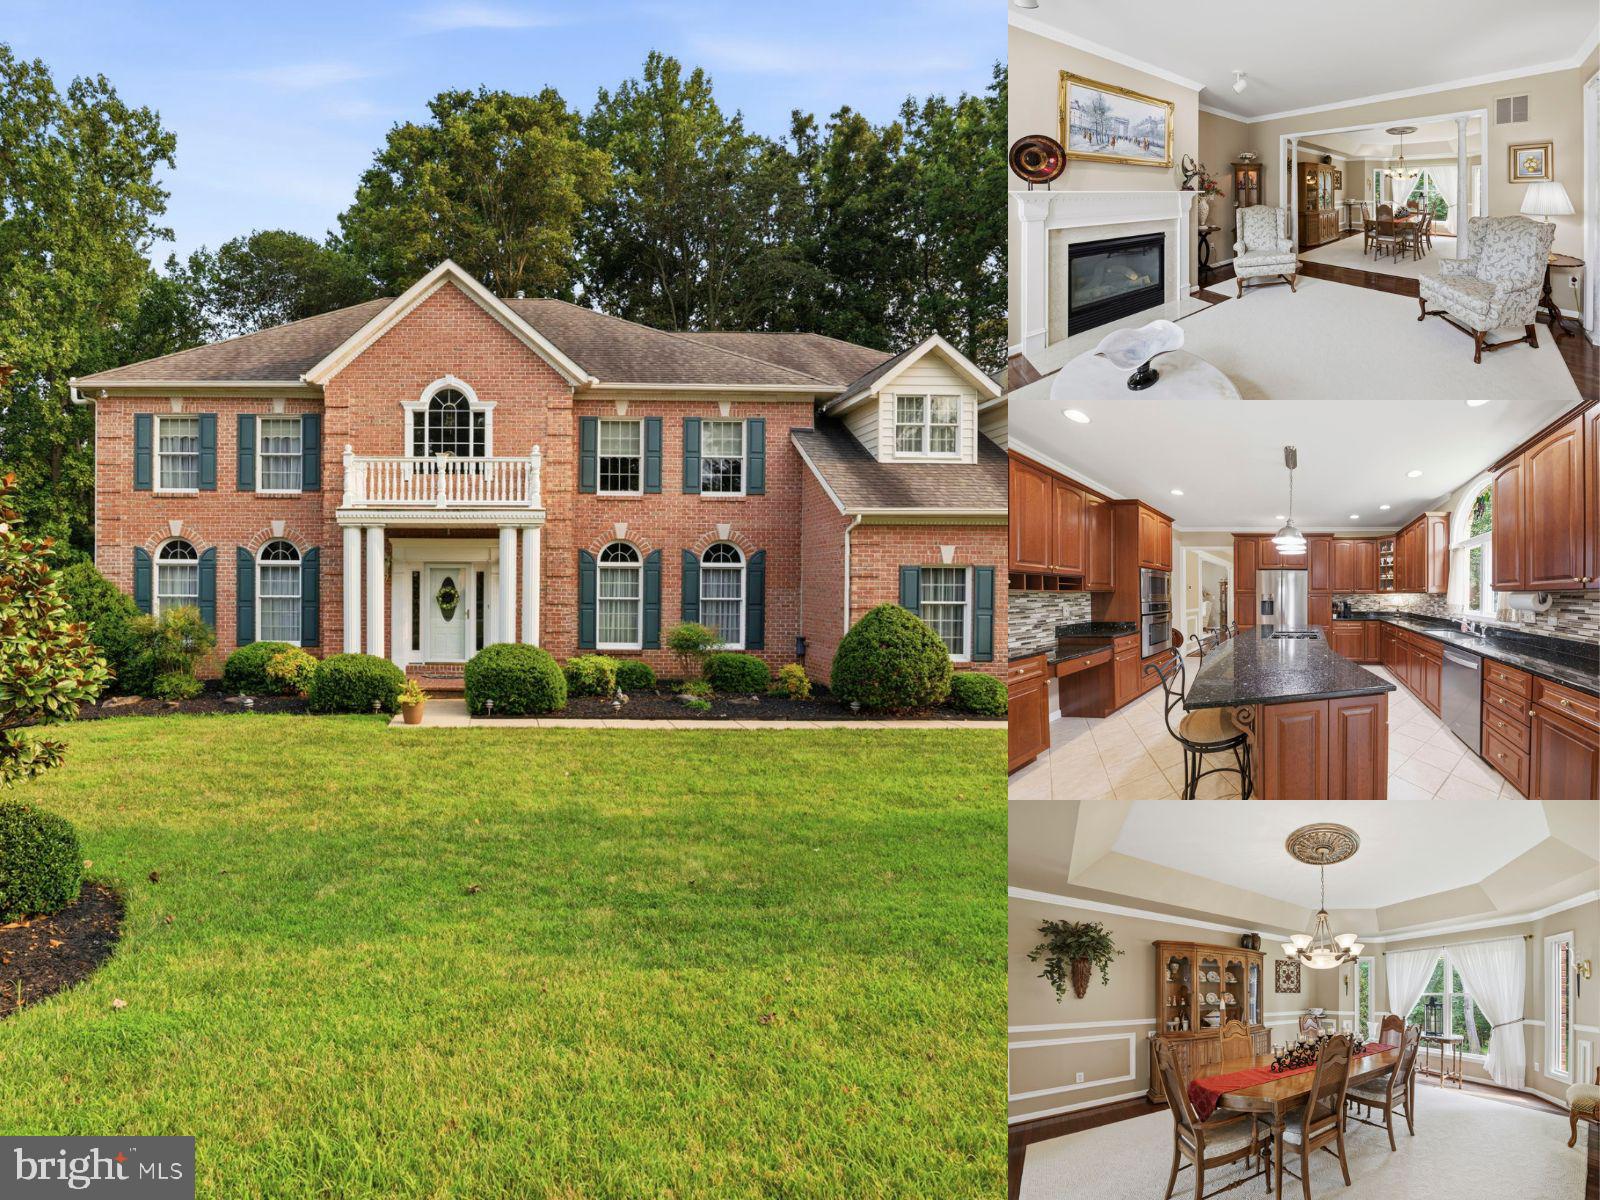
This beautifully renovated Cape Cod in sought-after Glenangus offers four bedrooms, 2.5 baths and is situated on 1.31 acres backing to trees. The mudroom/laundry addition is conveniently located off the oversized 2-car garage, steps away from the renovated kitchen (2020). The kitchen features upgraded countertops, center island/breakfast bar, stainless steel appliances, gas cooking and hood vent. Hardwood floors and moldings enhance the living and dining rooms, while a double-sided gas fireplace opens to the family room with built-in surrounds. The main-level primary suite has a renovated bath with walk-in shower and double sink. Upstairs, you'll find two huge bedrooms, walk-in storage closet and versatile loft space along with another renovated bathroom. The backyard is an entertainer’s dream with a 22,000-gallon in-ground pool, gazebo, whirlpool tub, outdoor bar/man cave, patio and porch. A partially finished lower level offers additional living and storage space. This home feeds to Homestead-Wakefield Elementary and Patterson Mill Middle/High Schools. Other upgrades include two entry doors (2025); roof & chimney (2024); driveway (2024); pool pump (2023); dual zone HVAC (main level 2024); tankless HWH; replacement windows. This home is a two minute drive to Maryland Golf & Country Club and close to commuting routes.
Features & Amenities
Interior
-
Other Interior Features
Kitchen Island, Ceiling Fan(s), Pantry, Recessed Lighting, Walk-In Closet(s), Built-in Features, Crown Molding, Open Floorplan
-
Total Bedrooms
4
-
Bathrooms
2
-
1/2 Bathrooms
1
-
Above Grade Finished Area
3132.0
-
Basement YN
YES
-
Cooling YN
YES
-
Cooling
Central Air, Ceiling Fan(s), Zoned, Electric
-
Fireplace YN
YES
-
Heating YN
YES
-
Heating
Exhaust Fan, Electric, Natural Gas, Forced Air, Zoned, Wood Stove, Baseboard, Heat Pump
-
Main Level Bedrooms
2
-
Pet friendly
N/A
Exterior
-
Garage
Yes
-
Garage spaces
2
-
Construction Materials
Brick, Vinyl Siding
-
Parking
Oversized, Garage Door Opener, Asphalt, Garage, Driveway, Attached
-
Patio and Porch Features
Patio, Porch
-
Pool
Yes
-
Pool Features
In Ground, Private
-
Waterfront YN
NO
-
View
Garden
Area & Lot
-
Lot Features
Level
-
Lot Size(acres)
1.31
-
Lot Size(square feet)
57,064
-
Property Type
Residential
-
Property Sub Type
Single Family Residence
-
Architectural Style
Cape Cod, Colonial
Price
-
Sales Price
$875,000
-
Tax Amount
$5,480
-
Financing Options
Cash, Conventional, FHA, VA
-
Sq. Footage
3,532
-
Price/SqFt
$247
HOA
-
Association
No
School District
-
Elementary School
HOMESTEAD-WAKEFIELD
-
Middle School
PATTERSON MILL
-
High School
PATTERSON MILL
Property Features
-
New Construction
NO
-
Accessibility Features
Therapeutic Whirlpool
-
Foundation Details
Permanent
-
Senior Community YN
NO
-
Sewer
Septic Tank
-
Tax Lot
4
-
Water Source
Well
Schedule a Showing
Showing scheduled successfully.
Mortgage calculator
Estimate your monthly mortgage payment, including the principal and interest, property taxes, and HOA. Adjust the values to generate a more accurate rate.
Your payment
Principal and Interest:
$
Property taxes:
$
HOA fees:
$
Total loan payment:
$
Total interest amount:
$
Location
County
HARFORD
Elementary School
HOMESTEAD-WAKEFIELD
Middle School
PATTERSON MILL
High School
PATTERSON MILL
Listing Courtesy of Laura M Snyder, American Premier Realty, LLC
RealHub Information is provided exclusively for consumers' personal, non-commercial use, and it may not be used for any purpose other than to identify prospective properties consumers may be interested in purchasing. All information deemed reliable but not guaranteed and should be independently verified. All properties are subject to prior sale, change or withdrawal. RealHub website owner shall not be responsible for any typographical errors, misinformation, misprints and shall be held totally harmless.
.webp?size=684x933)
Rippeon & Co- Team Leader
Deanna Rippeon
Call Deanna today to schedule a private showing.

* Listings on this website come from the FMLS IDX Compilation and may be held by brokerage firms other than the owner of this website. The listing brokerage is identified in any listing details. Information is deemed reliable but is not guaranteed. If you believe any FMLS listing contains material that infringes your copyrighted work please click here to review our DMCA policy and learn how to submit a takedown request.© 2024 FMLS.
Related Properties

BEL AIR
1604 S TOLLGATE ROAD
3 Beds
2 Baths
2,580 Sq.Ft.
$735,500
MLS#: MDHR2050948

BEL AIR
300 PLANTATION LANE
3 Beds
3 Baths
3,236 Sq.Ft.
$784,990
MLS#: MDHR2059254

BEL AIR
507 SCOSLO DRIVE
5 Beds
4 Baths
5,008 Sq.Ft.
$895,000
MLS#: MDHR2057452

BEL AIR
1502 WINDWOOD ROAD
4 Beds
3 Baths
5,714 Sq.Ft.
$1,000,000
MLS#: MDHR2059840

BEL AIR
509 TYRELL COURT
3 Beds
2 Baths
1,980 Sq.Ft.
$715,000
MLS#: MDHR2058094
BEL AIR
702 GLEN COURT
4 Beds
3 Baths
5,598 Sq.Ft.
$900,000
MLS#: MDHR2057498

BEL AIR
2247 GREENCEDAR DRIVE
5 Beds
4 Baths
4,408 Sq.Ft.
$825,000
MLS#: MDHR2060372

BEL AIR
537 HARTLEY WAY
4 Beds
3 Baths
4,609 Sq.Ft.
$899,000
MLS#: MDHR2059812

BEL AIR
703 FOUNTAIN GREEN RD N
4 Beds
3 Baths
3,896 Sq.Ft.
$899,900
MLS#: MDHR2053948

BEL AIR
405 PROSPECT MILL ROAD
3 Beds
2 Baths
2,280 Sq.Ft.
$875,000
MLS#: MDHR2058454
.png)