


Property
Beds
5
Full Baths
2
1/2 Baths
1
Year Built
2008
Sq.Footage
3,050
There’s something inviting about coming home to a quiet cul-de-sac, where the backyard is framed by trees and there’s space to slow down and enjoy being home. Inside, natural light pours through the bay windows, while the vaulted ceiling gives the living space an open, airy feel. Recessed lighting adds a warm touch, and the mix of hardwood and carpet flooring creates comfortable spaces for both everyday living and relaxing at the end of the day. Step outside and the backyard feels like an extension of the home. It’s fenced, backs to trees, and includes a patio ready for morning coffee, dinner outside, or an easy evening surrounded by the natural setting. Living in Keedysville also means having some of Western Maryland’s most memorable places close by. Spend a weekend exploring Antietam National Battlefield, head toward the South Mountain and Appalachian Trail area for time outdoors, or make the short trip to nearby Boonsboro for shopping, dining, and everyday essentials. It’s a home that offers a little more breathing room, inside and out, with a setting that makes it easy to settle in and stay awhile. Come see 15 Farragut Drive and experience it for yourself. **Photos have been virtually staged**
Features & Amenities
Interior
-
Other Interior Features
Ceiling Fan(s), Recessed Lighting, Vaulted Ceiling(s)
-
Total Bedrooms
5
-
Bathrooms
2
-
1/2 Bathrooms
1
-
Above Grade Finished Area
3050.0
-
Basement YN
YES
-
Cooling YN
YES
-
Cooling
Central Air, Ceiling Fan(s), Electric
-
Heating YN
YES
-
Heating
Electric, Forced Air
-
Pet friendly
N/A
Exterior
-
Garage
Yes
-
Garage spaces
2
-
Construction Materials
Vinyl Siding
-
Parking
Garage Door Opener, Garage, Attached
-
Pool
No
-
Waterfront YN
NO
Area & Lot
-
Lot Features
Cul-De-Sac
-
Lot Size(acres)
0.41
-
Lot Size(square feet)
18,000
-
Property Type
Residential
-
Property Sub Type
Single Family Residence
-
Architectural Style
Colonial
Price
-
Sales Price
$525,000
-
Tax Amount
$2,965.9
-
Sq. Footage
3,050
-
Price/SqFt
$172
HOA
-
Association
YES
-
Association Fee
$55
-
Association Fee Frequency
Quarterly
-
Association Fee Includes
N/A
-
Total Monthly Fees
true
School District
-
Elementary School
BOONSBORO
-
Middle School
BOONSBORO
-
High School
BOONSBORO SR
Property Features
-
New Construction
NO
-
Foundation Details
Other
-
Senior Community YN
NO
-
Sewer
Public Sewer
-
Tax Lot
22
-
Water Source
Public
Schedule a Showing
Showing scheduled successfully.
Mortgage calculator
Estimate your monthly mortgage payment, including the principal and interest, property taxes, and HOA. Adjust the values to generate a more accurate rate.
Your payment
Principal and Interest:
$
Property taxes:
$
HOA fees:
$
Total loan payment:
$
Total interest amount:
$
Location
County
WASHINGTON
Elementary School
BOONSBORO
Middle School
BOONSBORO
High School
BOONSBORO SR
Listing Courtesy of Sarah Amber Dolengo, Keller Williams Realty
RealHub Information is provided exclusively for consumers' personal, non-commercial use, and it may not be used for any purpose other than to identify prospective properties consumers may be interested in purchasing. All information deemed reliable but not guaranteed and should be independently verified. All properties are subject to prior sale, change or withdrawal. RealHub website owner shall not be responsible for any typographical errors, misinformation, misprints and shall be held totally harmless.

Rippeon & Co- Team Leader
Deanna Rippeon
Call Deanna today to schedule a private showing.

* Listings on this website come from the FMLS IDX Compilation and may be held by brokerage firms other than the owner of this website. The listing brokerage is identified in any listing details. Information is deemed reliable but is not guaranteed. If you believe any FMLS listing contains material that infringes your copyrighted work please review our DMCA policy and learn how to submit a takedown request.© 2024 FMLS.
Related Properties
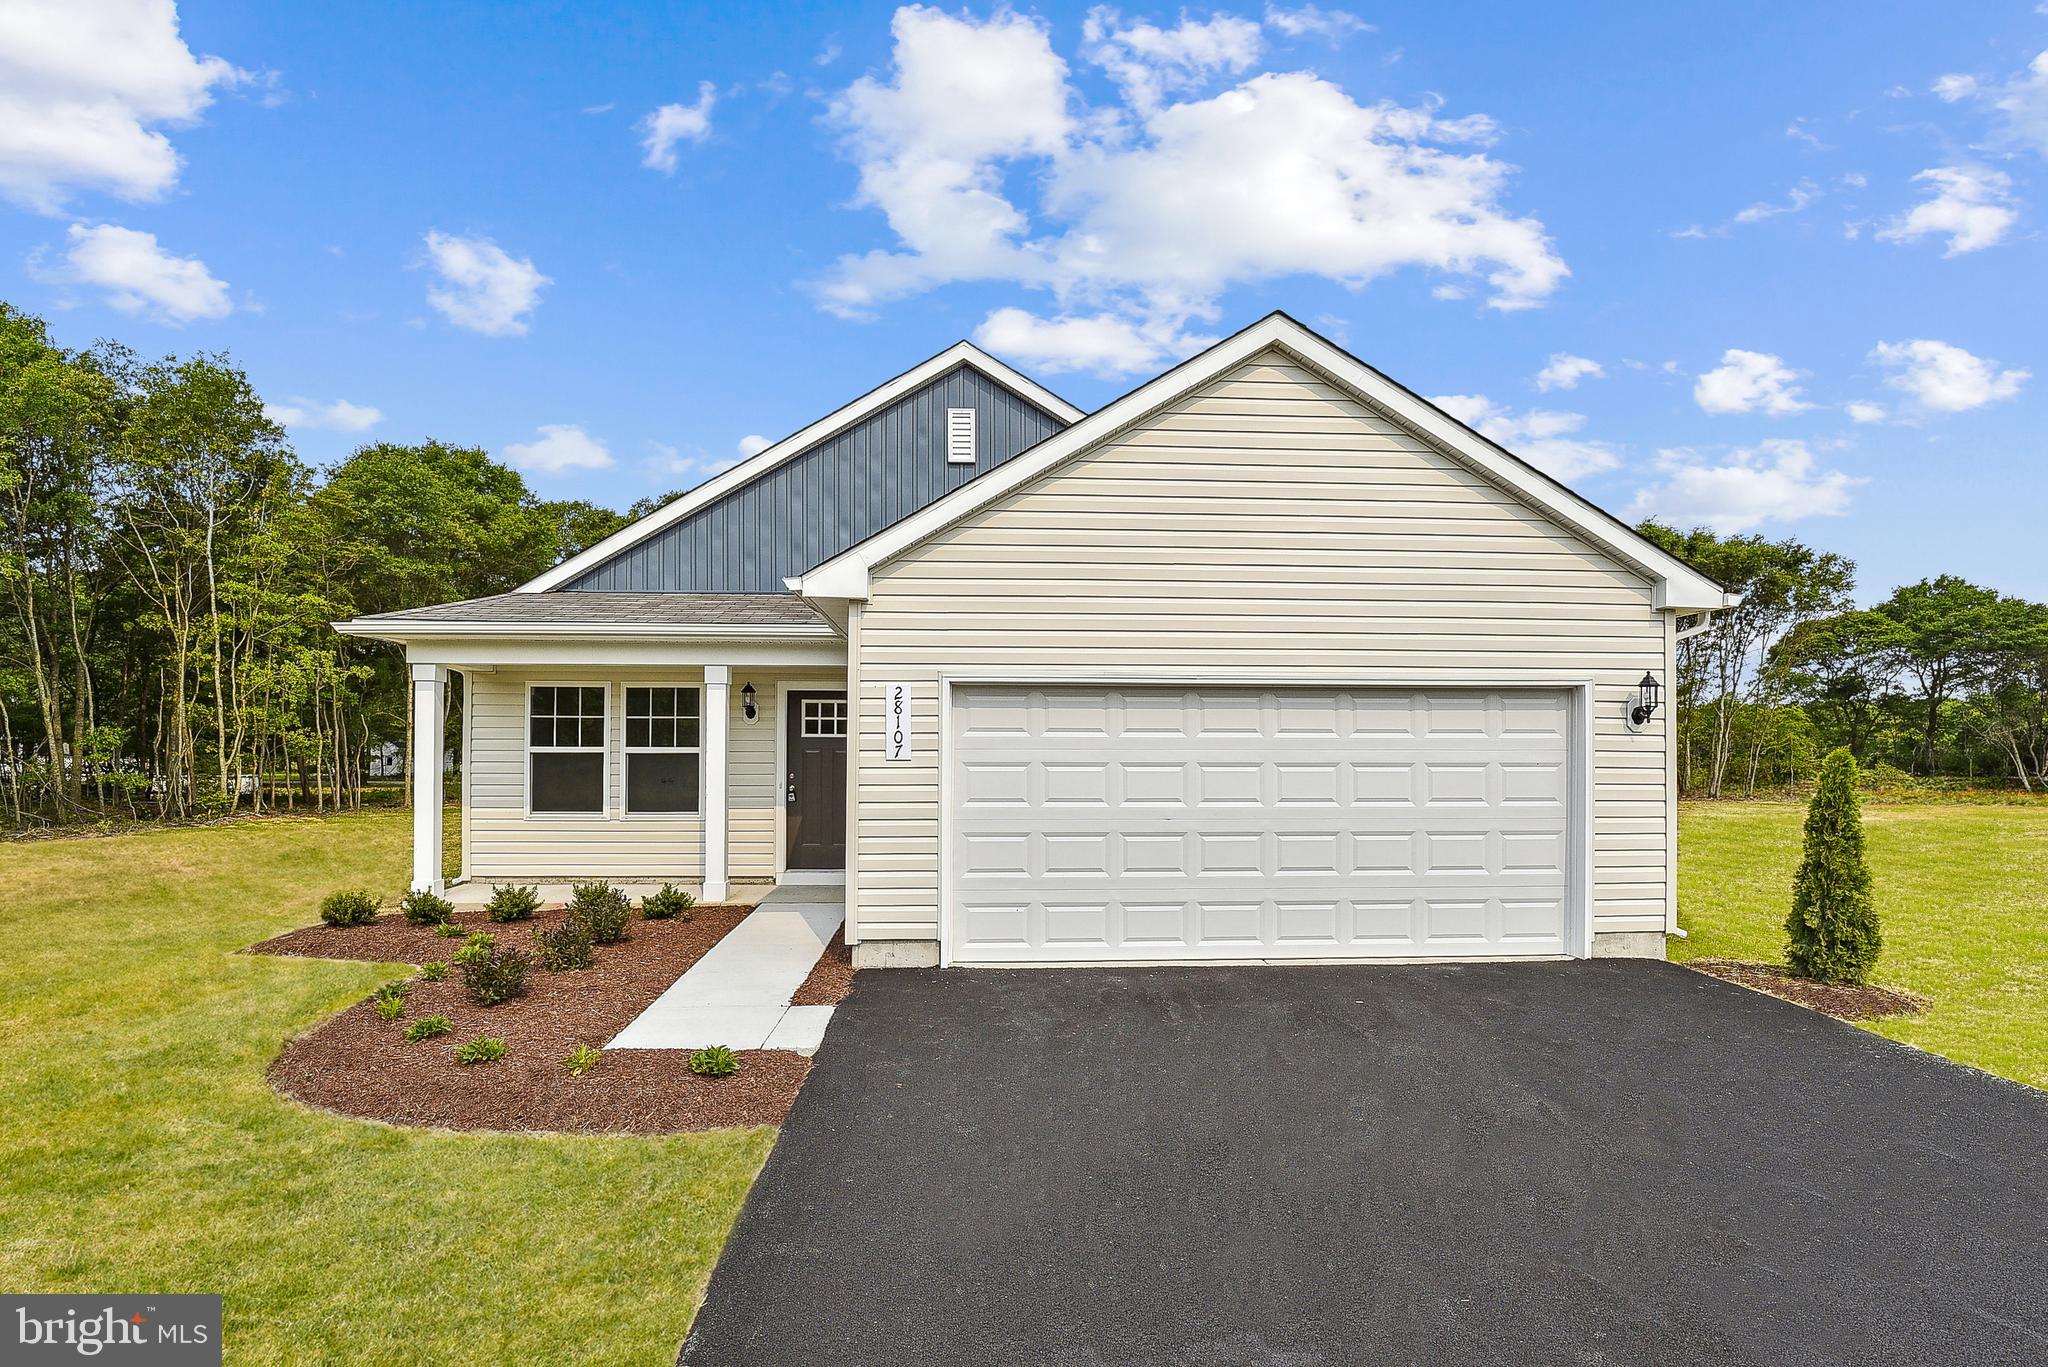
KEEDYSVILLE
3809 CHESTNUT GROVE ROAD
3 Beds
2 Baths
1,600 Sq.Ft.
$457,125
MLS#: MDWA2035488

KEEDYSVILLE
18664 RIVERGATE ROAD
4 Beds
2 Baths
3,000 Sq.Ft.
$599,900
MLS#: MDWA2039644

KEEDYSVILLE
3416 HAWKS LANE
4 Beds
2 Baths
3,034 Sq.Ft.
$599,900
MLS#: MDWA2040076

KEEDYSVILLE
18640 OUTPOST ROAD
4 Beds
3 Baths
3,301 Sq.Ft.
$599,999
MLS#: MDWA2039954
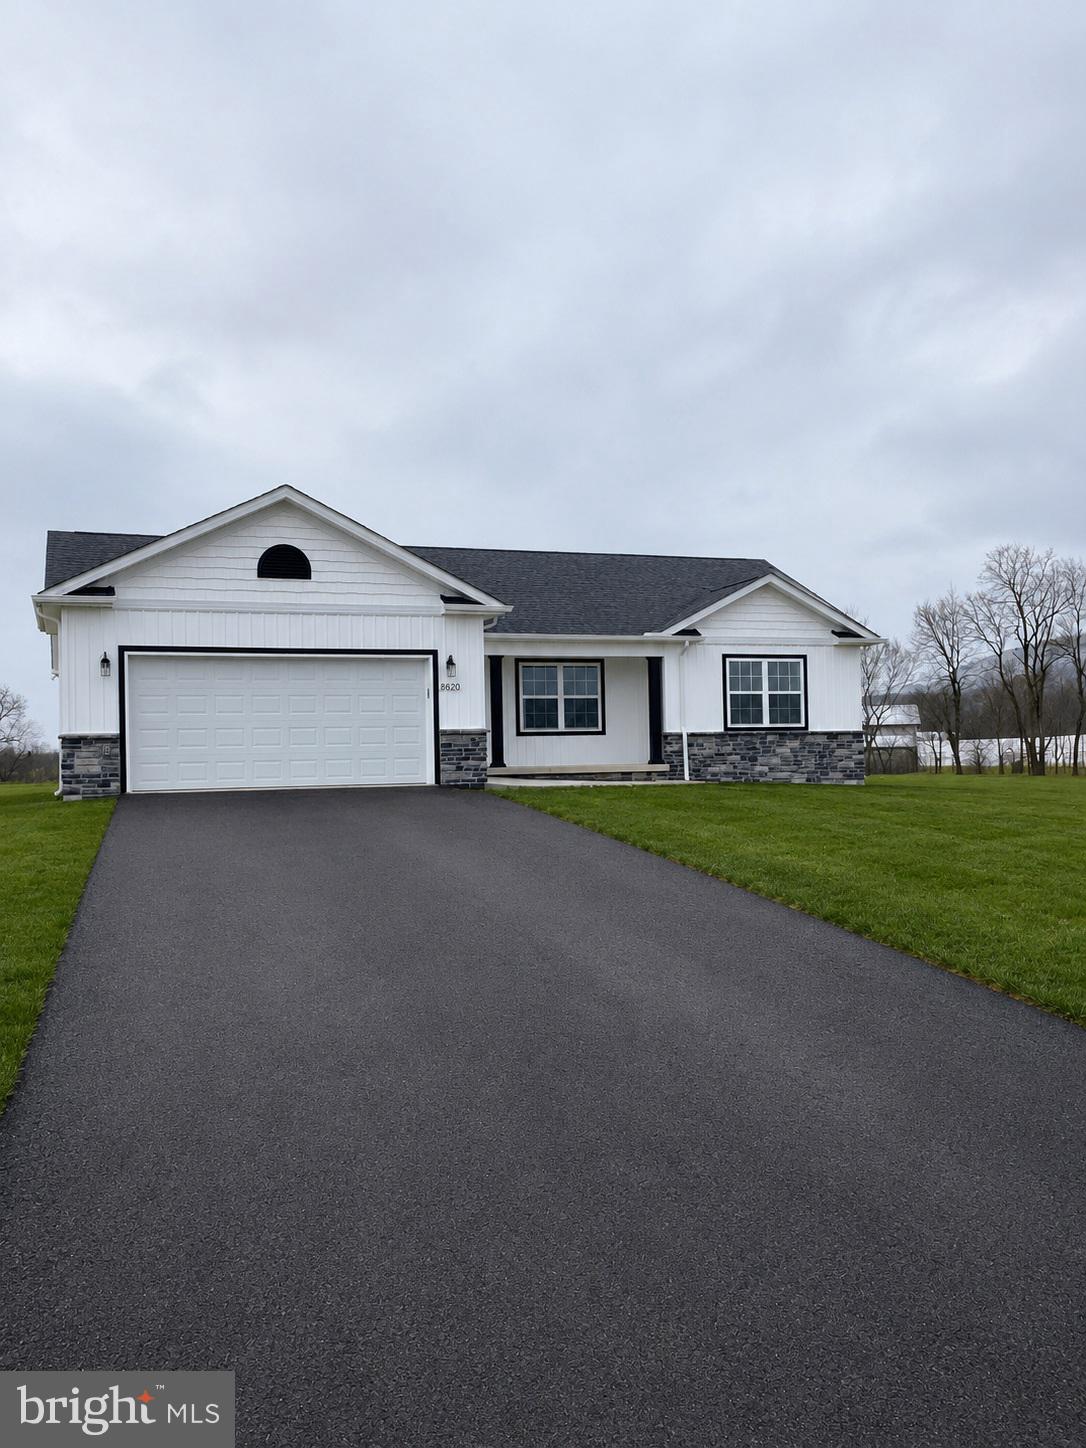
KEEDYSVILLE
CHESTNUT GROVE ROAD
3 Beds
2 Baths
1,528 Sq.Ft.
$473,600
MLS#: MDWA2037238
