


Property
Beds
3
Full Baths
2
1/2 Baths
None
Year Built
1964
Sq.Footage
1,786
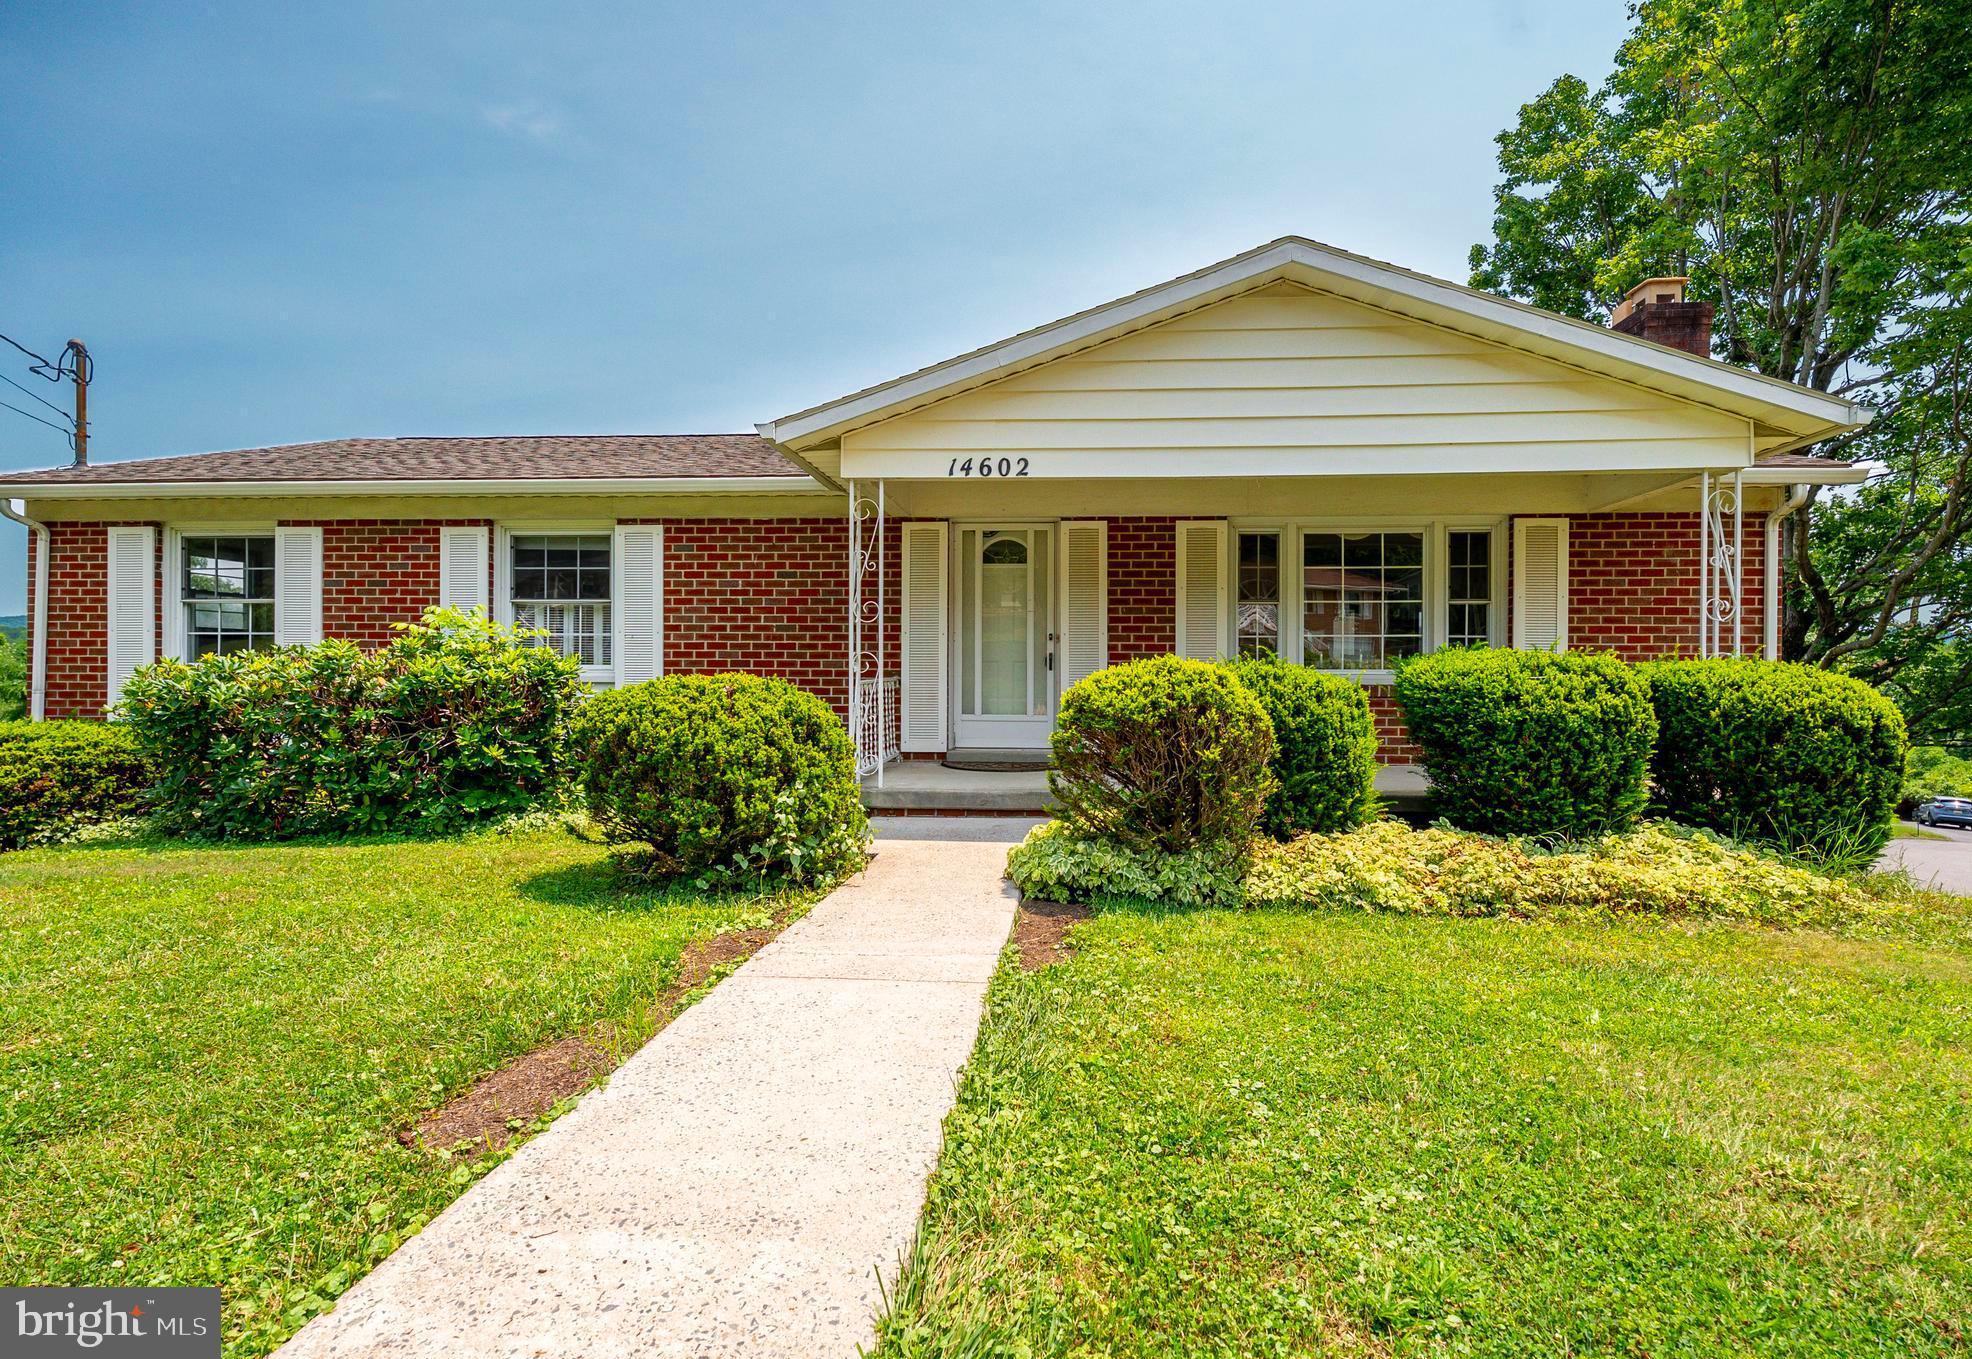
BEL AIR, CRESAPTOWN RANCHER PRICED TO SELL!!! This 3 bedroom, 2 full bathroom brick rancher features 1786 finished sq ft with hardwood floors, formal living and dining rooms, lower level family room with fireplace (woodstove insert), and a large screened-in 3 season porch overlooking a fully fenced backyard with shed! Mid-Century Modern fans will love the wood accents, hardwood floors, arches, and MCM kitchen. Entertaining is a breeze in the spacious and comfortable screened-in porch and lower level family room with attached full bathroom. There are so many storage options - a coat closet in the foyer, dual closets in the primary bedroom, linen closets, and 940 square feet of lower level storage and workshop space. The finished and unfinished rooms of the lower level are accessible via interior carpeted stairwell from the kitchen and an exterior entrance via the backdoor into the backyard. Situated on almost 1/4 of an acre in the Bel Air neighborhood in Cresaptown, you'll immediately feel at home in this walkable community surrounded by mountain views and friendly neighbors! The community pool, basketball court, and nearby tennis and pickleball courts are all a short walk, bike, or car ride away on the 25 mph neighborhood roads with only local neighborhood traffic. Pet owners will appreciate the home's dog doors, the fully fenced backyard, and the easy-to-walk roads with mountain views. This welcoming community even has its own Facebook group where neighbors post community news and activities. The neighborhood is so quiet once you turn off McMullen Highway that you may forget just how close you are to all of Cumberland's landmarks, restaurants, shopping, and amenities. This seller truly loves this home and community but is ready to move so they are motivated and ready for offers - schedule your tour today! Room sizes are approximate; buyer and agent to confirm all measurements, taxes, zoning, schools, and local regulations.
Features & Amenities
Interior
-
Other Interior Features
Ceiling Fan(s)
-
Total Bedrooms
3
-
Bathrooms
2
-
Above Grade Finished Area
1363.0
-
Basement YN
YES
-
Cooling YN
YES
-
Cooling
Central Air, Ceiling Fan(s), Electric
-
Fireplace YN
YES
-
Heating YN
YES
-
Heating
Natural Gas, Forced Air
-
Main Level Bedrooms
3
-
Pet friendly
N/A
Exterior
-
Garage
No
-
Construction Materials
Brick
-
Parking
Attached Carport, Driveway, Attached
-
Patio and Porch Features
Screened, Porch, Patio
-
Pool
Yes
-
Pool Features
Community
-
Waterfront YN
NO
-
View
Mountain(s)
Area & Lot
-
Lot Features
Front Yard, Back Yard
-
Lot Size(acres)
0.22
-
Lot Size(square feet)
9,375
-
Property Type
Residential
-
Property Sub Type
Single Family Residence
-
Architectural Style
Ranch/Rambler
Price
-
Sales Price
$253,000
-
Tax Amount
$1,923
-
Financing Options
Cash, Conventional, FHA, VA
-
Sq. Footage
1,786
-
Price/SqFt
$141
HOA
-
Association
No
School District
-
Elementary School
N/A
-
Middle School
N/A
-
High School
N/A
Property Features
-
New Construction
NO
-
Foundation Details
Block
-
Senior Community YN
NO
-
Sewer
Public Sewer
-
Water Source
Public
Schedule a Showing
Showing scheduled successfully.
Mortgage calculator
Estimate your monthly mortgage payment, including the principal and interest, property taxes, and HOA. Adjust the values to generate a more accurate rate.
Your payment
Principal and Interest:
$
Property taxes:
$
HOA fees:
$
Total loan payment:
$
Total interest amount:
$
Location
County
ALLEGANY
Elementary School
Middle School
High School
Listing Courtesy of Jennifer Malcolm, EXP Realty, LLC
RealHub Information is provided exclusively for consumers' personal, non-commercial use, and it may not be used for any purpose other than to identify prospective properties consumers may be interested in purchasing. All information deemed reliable but not guaranteed and should be independently verified. All properties are subject to prior sale, change or withdrawal. RealHub website owner shall not be responsible for any typographical errors, misinformation, misprints and shall be held totally harmless.
.webp?size=684x933)
Rippeon & Co- Team Leader
Deanna Rippeon
Call Deanna today to schedule a private showing.

* Listings on this website come from the FMLS IDX Compilation and may be held by brokerage firms other than the owner of this website. The listing brokerage is identified in any listing details. Information is deemed reliable but is not guaranteed. If you believe any FMLS listing contains material that infringes your copyrighted work please click here to review our DMCA policy and learn how to submit a takedown request.© 2024 FMLS.
Related Properties
CRESAPTOWN
14602 MCGILL DRIVE SW
3 Beds
2 Baths
2,184 Sq.Ft.
$259,999
MLS#: MDAL2015322

CRESAPTOWN
15409 SHAMROCK ROAD SW
3 Beds
2 Baths
2,500 Sq.Ft.
$285,000
MLS#: MDAL2015508

CRESAPTOWN
14022 CEDARWOOD DRIVE SW
3 Beds
2 Baths
1,650 Sq.Ft.
$238,900
MLS#: MDAL2015820

CRESAPTOWN
14603 MCGILL DRIVE SW
3 Beds
2 Baths
1,215 Sq.Ft.
$279,500
MLS#: MDAL2015872

CRESAPTOWN
14111 ROYAL OAK DRIVE SW
3 Beds
1 Baths
1,444 Sq.Ft.
$259,900
MLS#: MDAL2015770
.png)