


Property
Beds
3
Full Baths
3
1/2 Baths
1
Year Built
2003
Sq.Footage
1,936
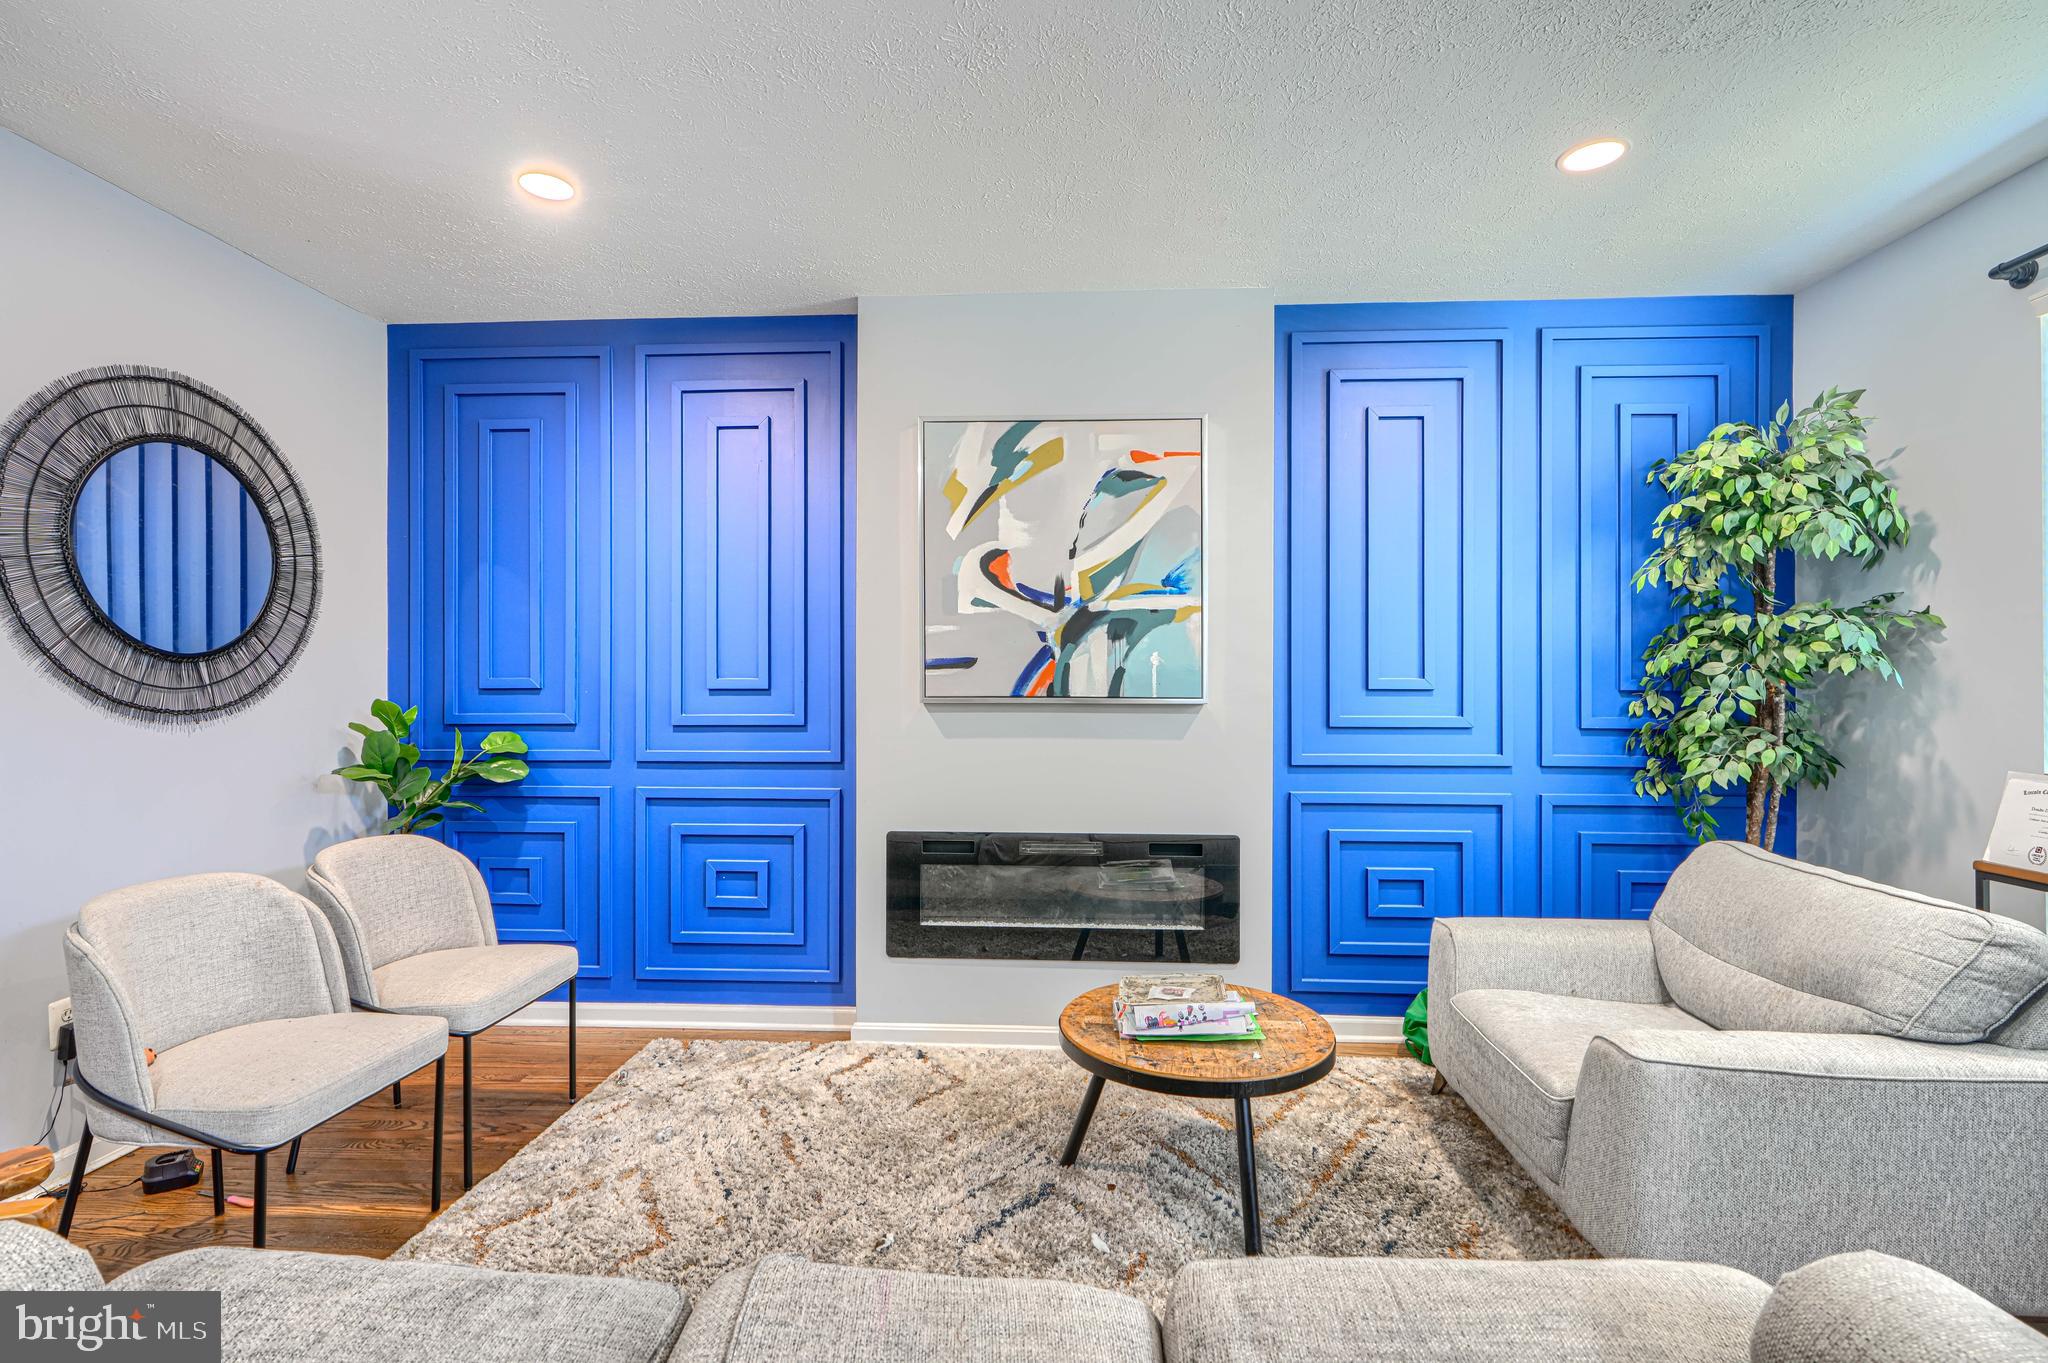
Welcome home to this beautifully maintained three-bedroom, three-and-a-half-bath townhome, ideally situated in the pristinely maintained community of Eaton Square. Make your way to the front door and step inside to discover a move-in-ready home offering abundant natural light, a warm and inviting color palette, recessed lighting, and three fully finished levels of comfortable living space. Step down to the entry level, where you'll find a spacious family room, a full bath with a walk-in shower, convenient laundry, and direct access to the garage which features a recently installed Tesla EV charging hookup. This versatile level provides the perfect space for relaxing, entertaining, or creating a comfortable secondary living area. The main level welcomes you with a spacious, open layout designed for easy everyday living and entertaining. The bright living area seamlessly connects to the dining space and kitchen, creating the perfect gathering place for family and friends. The kitchen features ample cabinetry accented with crown molding, stainless steel appliances, a stainless-steel sink, and a center island, making meal preparation a breeze. The adjacent breakfast nook is the perfect spot to enjoy your morning coffee or a casual meal. From the kitchen, step outside onto the spacious wood deck and enjoy views overlooking the beautifully maintained community. Upstairs, you'll find newer carpeting in the two generously sized secondary bedrooms that share a full bath, along with a spacious primary suite featuring a newly renovated private full bath with a walk-in shower, double-sink vanity, jetted soaking tub, and ample closet space. This home offers several updates including new LVP flooring, a newer garage door, kitchen appliances and many more. With three finished floors, thoughtful features, a welcoming interior, and a pristinely maintained community setting, this townhome offers the space, comfort, and convenience today's homeowners seek. Simply move in, unpack, and enjoy all this wonderful home has to offer, ideally located close to shopping, restaurants, and commuter routes.
Features & Amenities
Interior
-
Other Interior Features
Eat-in Kitchen, Ceiling Fan(s), Kitchen Island, Recessed Lighting, Crown Molding
-
Total Bedrooms
3
-
Bathrooms
3
-
1/2 Bathrooms
1
-
Above Grade Finished Area
1936.0
-
Basement YN
YES
-
Cooling YN
YES
-
Cooling
Central Air, Ceiling Fan(s), Electric
-
Fireplace YN
NO
-
Heating YN
YES
-
Heating
Natural Gas, Forced Air
-
Pet friendly
N/A
Exterior
-
Garage
Yes
-
Garage spaces
2
-
Construction Materials
Vinyl Siding
-
Other Exterior Features
Balcony
-
Parking
Garage, Driveway, Parking Lot, Attached
-
Pool
No
-
Waterfront YN
NO
Area & Lot
-
Lot Size(acres)
0.04
-
Lot Size(square feet)
1,820
-
Property Type
Residential
-
Property Sub Type
Townhouse
-
Architectural Style
Colonial
Price
-
Sales Price
$369,999
-
Tax Amount
$4,006
-
Financing Options
Cash, Conventional, FHA, VA
-
Sq. Footage
1,936
-
Price/SqFt
$191
HOA
-
Association
YES
-
Association Fee
$45
-
Association Fee Frequency
Monthly
-
Association Fee Includes
N/A
Property Resources
-
Horse Property
NO
School District
-
Elementary School
N/A
-
Middle School
N/A
-
High School
N/A
Property Features
-
New Construction
NO
-
Foundation Details
Permanent
-
Senior Community YN
NO
-
Sewer
Public Sewer
-
Water Source
Public
Schedule a Showing
Showing scheduled successfully.
Mortgage calculator
Estimate your monthly mortgage payment, including the principal and interest, property taxes, and HOA. Adjust the values to generate a more accurate rate.
Your payment
Principal and Interest:
$
Property taxes:
$
HOA fees:
$
Total loan payment:
$
Total interest amount:
$
Location
County
BALTIMORE
Elementary School
Middle School
High School
Listing Courtesy of Kevin Ngo, LPT Realty, LLC
RealHub Information is provided exclusively for consumers' personal, non-commercial use, and it may not be used for any purpose other than to identify prospective properties consumers may be interested in purchasing. All information deemed reliable but not guaranteed and should be independently verified. All properties are subject to prior sale, change or withdrawal. RealHub website owner shall not be responsible for any typographical errors, misinformation, misprints and shall be held totally harmless.
.webp?size=684x933)
Rippeon & Co- Team Leader
Deanna Rippeon
Call Deanna today to schedule a private showing.

* Listings on this website come from the FMLS IDX Compilation and may be held by brokerage firms other than the owner of this website. The listing brokerage is identified in any listing details. Information is deemed reliable but is not guaranteed. If you believe any FMLS listing contains material that infringes your copyrighted work please click here to review our DMCA policy and learn how to submit a takedown request.© 2024 FMLS.
Related Properties

ROSEDALE
8603 DELEGGE ROAD
3 Beds
2 Baths
1,274 Sq.Ft.
$365,000
MLS#: MDBC2173540

ROSEDALE
1510 ROSEWICK AVENUE
4 Beds
2 Baths
952 Sq.Ft.
$359,999
MLS#: MDBC2169482

ROSEDALE
7904 ROSELAND AVENUE
3 Beds
2 Baths
1,500 Sq.Ft.
$369,900
MLS#: MDBC2172298
ROSEDALE
5204 TORRINGTON CIR
3 Beds
2 Baths
1,928 Sq.Ft.
$325,000
MLS#: MDBC2160874

ROSEDALE
7875 OAKDALE AVENUE
2 Beds
2 Baths
1,326 Sq.Ft.
$299,900
MLS#: MDBC2174820

ROSEDALE
5 MERION AVENUE
4 Beds
3 Baths
1,969 Sq.Ft.
$429,990
MLS#: MDBC2177464
.png)