Features & Amenities

Interior

  • Total Bedrooms

    2

  • Bathrooms

    1

  • 1/2 Bathrooms

    1

  • Above Grade Finished Area

    759.0

  • Basement YN

    YES

  • Cooling YN

    YES

  • Cooling

    Ceiling Fan(s), Window Unit(s), Electric

  • Fireplace YN

    NO

  • Heating YN

    YES

  • Heating

    Electric, Baseboard

  • Main Level Bedrooms

    2

  • Pet friendly

    Yes

Exterior

  • Garage

    Yes

  • Garage spaces

    1

  • Construction Materials

    Vinyl Siding

  • Other Exterior Features

    Storage

  • Parking

    Garage Door Opener, Garage, Driveway, Inside Entrance, Attached

  • Patio and Porch Features

    Porch

  • Pool

    No

  • Waterfront YN

    NO

Area & Lot

  • Lot Size(acres)

    0.16

  • Lot Size(square feet)

    6,970

  • Property Type

    Residential

  • Property Sub Type

    Single Family Residence

  • Architectural Style

    Ranch/Rambler

Price

  • Sales Price

    $279,990

  • Tax Amount

    $1,354.9

  • Financing Options

    Cash, Conventional, FHA, USDA, VA

  • Sq. Footage

    1,442

  • Price/SqFt

    $194

HOA

  • Association

    YES

  • Association Fee

    $200

  • Association Fee Frequency

    Annually

  • Association Fee Includes

    N/A

School District

  • Elementary School

    N/A

  • Middle School

    N/A

  • High School

    N/A

Property Features

  • New Construction

    NO

  • Foundation Details

    Permanent, Concrete Perimeter

  • Senior Community YN

    NO

  • Sewer

    Public Sewer

  • Tax Lot

    D-3

  • Water Source

    Public

Schedule a Showing

Showing scheduled successfully.

<
>
IN PERSON
VIA CHAT

What is 3 + 4 ?


Change time

Mortgage calculator

Estimate your monthly mortgage payment, including the principal and interest, property taxes, and HOA. Adjust the values to generate a more accurate rate.

Your payment

Principal and Interest:

$

Property taxes:

$

HOA fees:

$

Total loan payment:

$

Total interest amount:

$

Location

County

JEFFERSON

Elementary School

Middle School

High School

Listing Courtesy of Adam Morgan Brand, Pearson Smith Realty, LLC

RealHub Information is provided exclusively for consumers' personal, non-commercial use, and it may not be used for any purpose other than to identify prospective properties consumers may be interested in purchasing. All information deemed reliable but not guaranteed and should be independently verified. All properties are subject to prior sale, change or withdrawal. RealHub website owner shall not be responsible for any typographical errors, misinformation, misprints and shall be held totally harmless.

Agent Deanna Rippeon

Rippeon & Co- Team Leader

Deanna Rippeon

Call Deanna today to schedule a private showing.


* Listings on this website come from the FMLS IDX Compilation and may be held by brokerage firms other than the owner of this website. The listing brokerage is identified in any listing details. Information is deemed reliable but is not guaranteed. If you believe any FMLS listing contains material that infringes your copyrighted work please click here to review our DMCA policy and learn how to submit a takedown request.© 2024 FMLS.
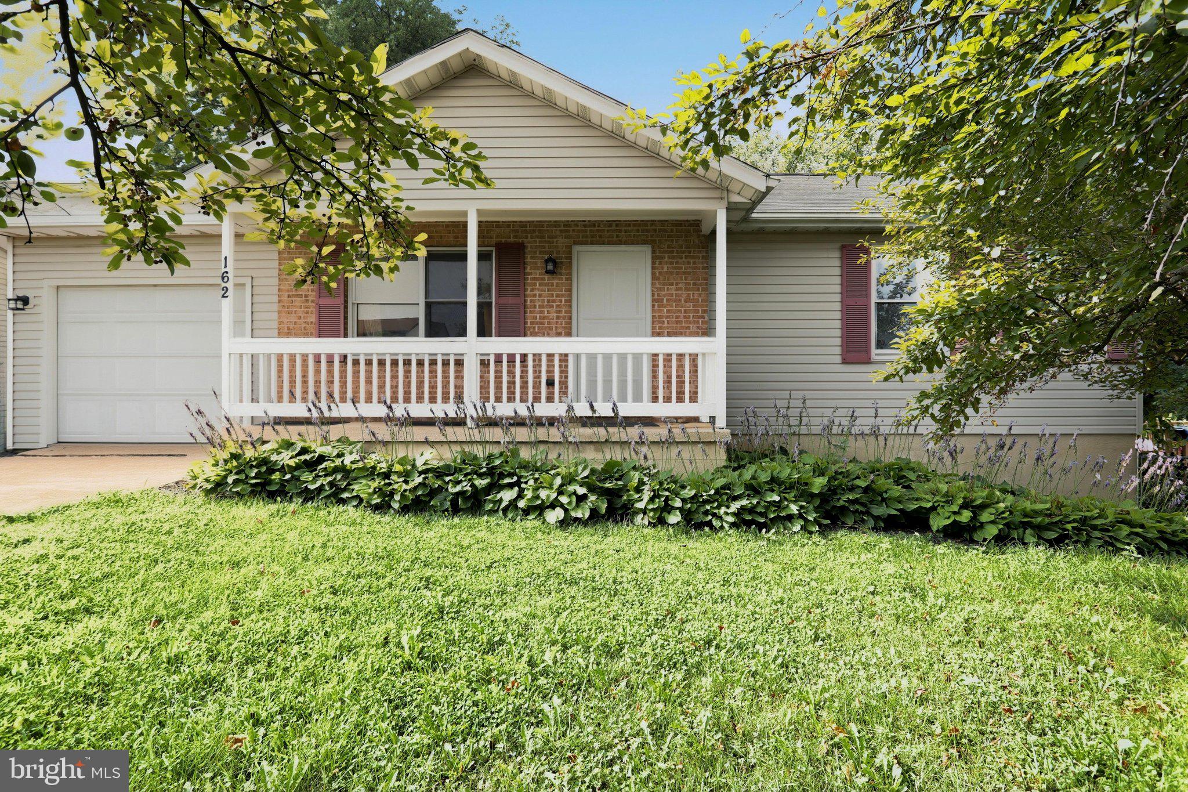
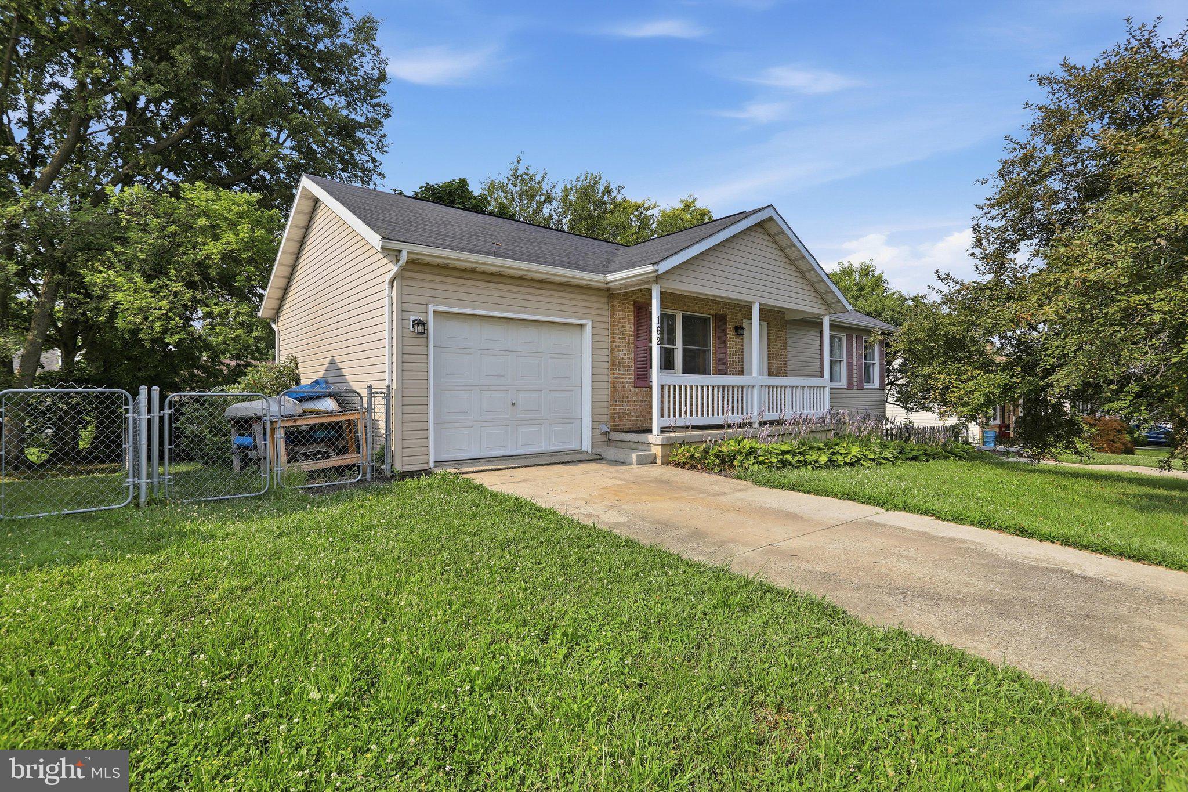
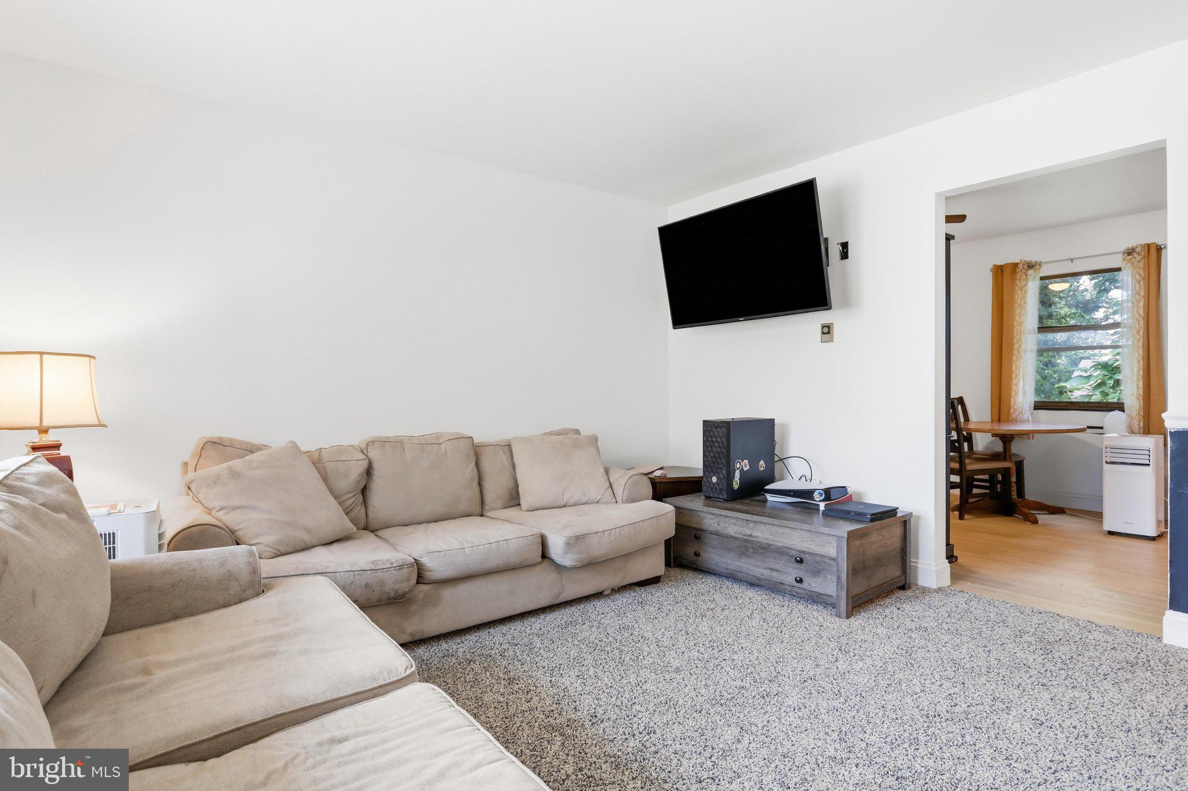
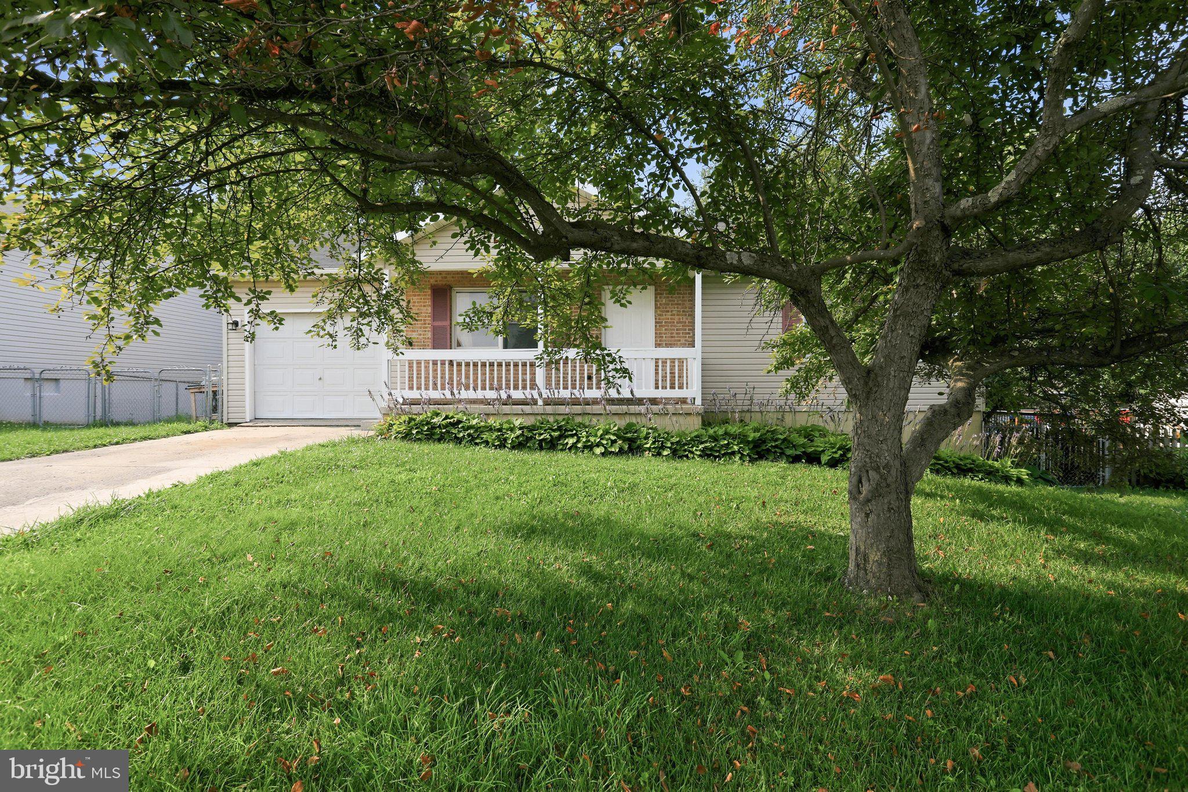
Whether you're searching for your next home or a smart investment opportunity, this beautifully updated rancher in the desirable Patrick Henry Subdivision offers comfort, flexibility, and an unbeatable location. Situated just minutes from Route 340, commuting is a breeze, and you'll appreciate being within walking distance of two large shopping centers featuring grocery stores, restaurants, retail shops, and everyday conveniences to meet most, if not all, of your needs.

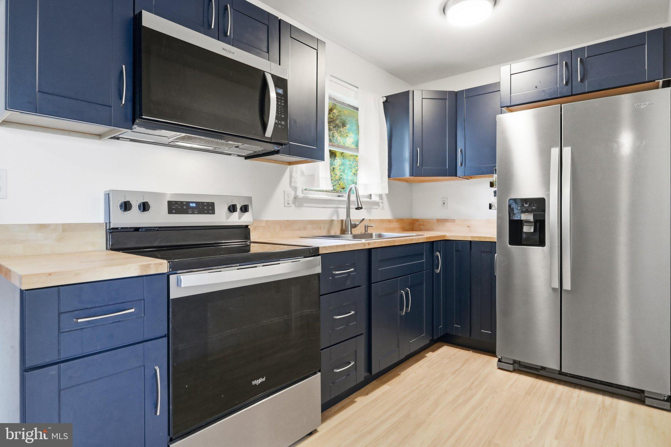
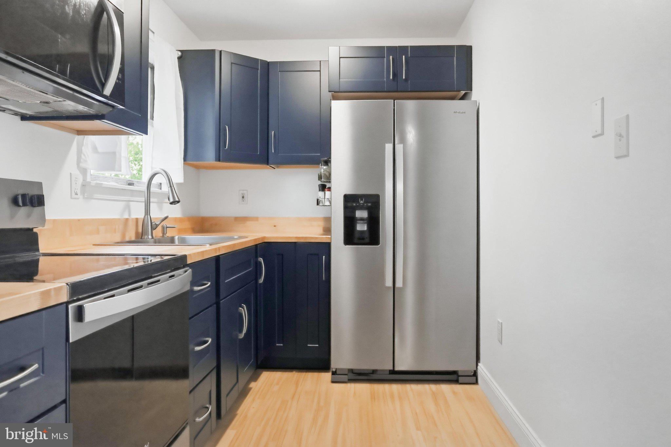
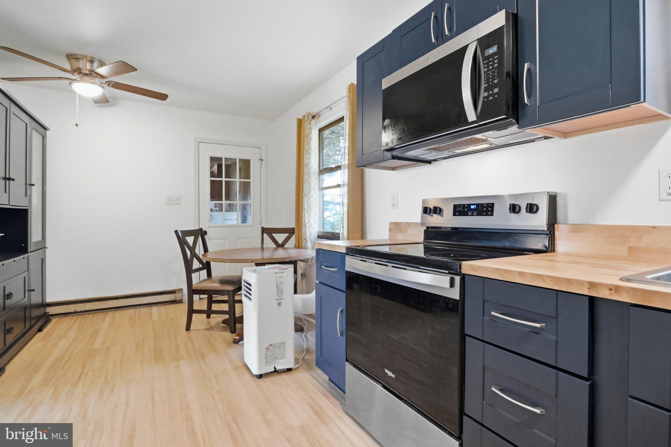
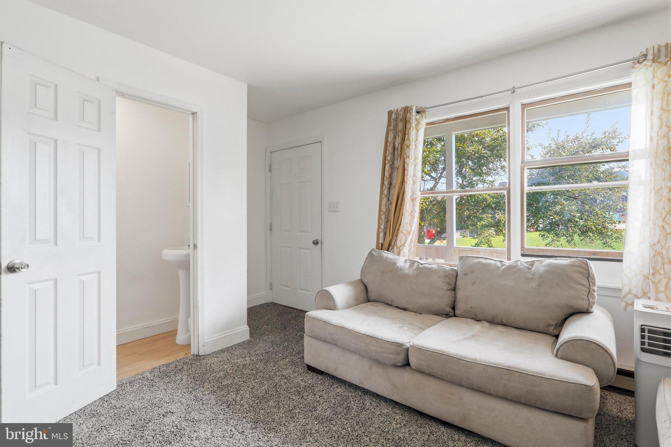
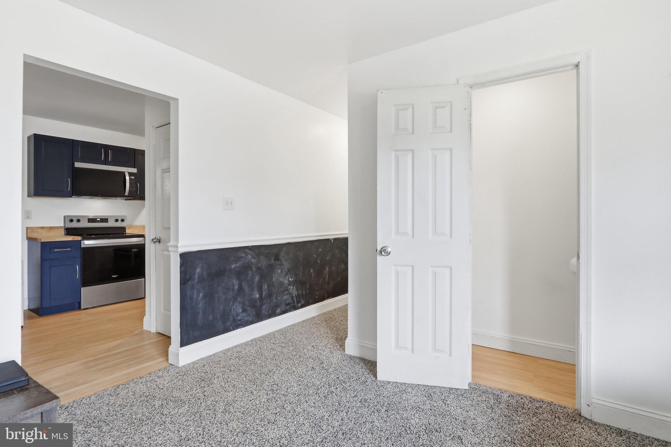
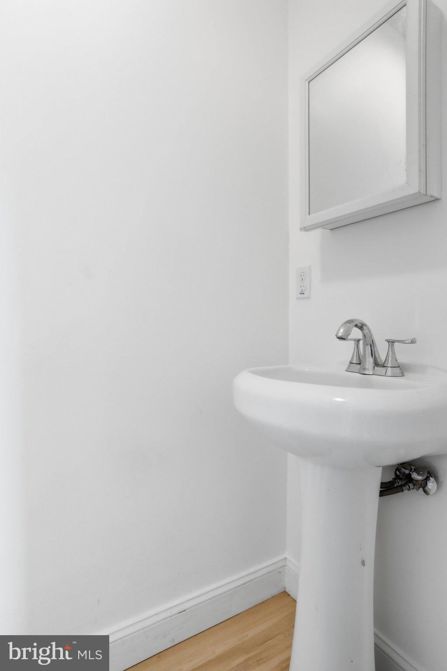
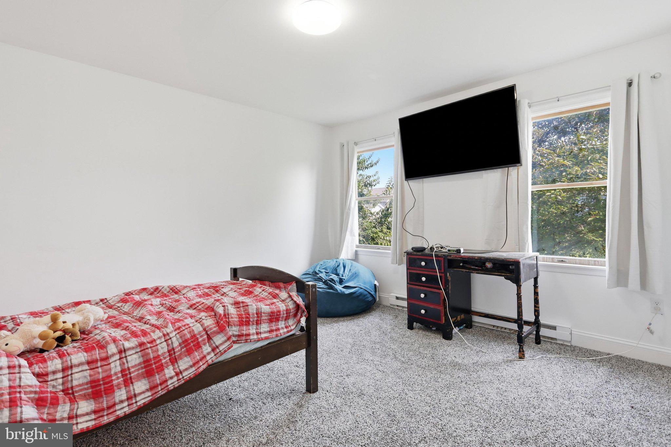
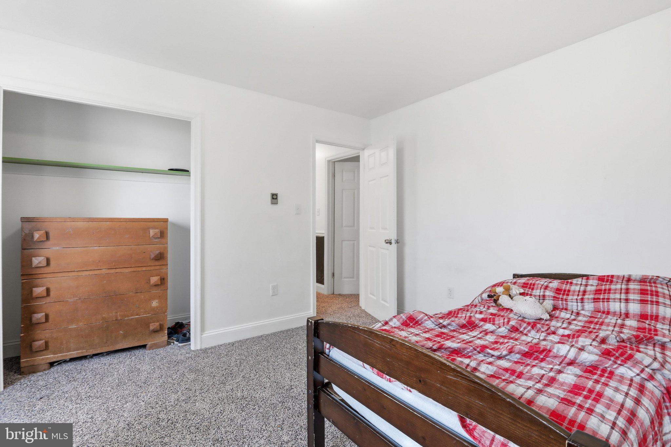
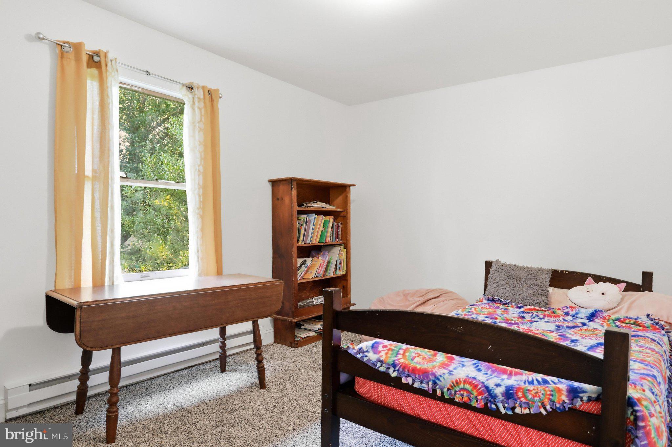
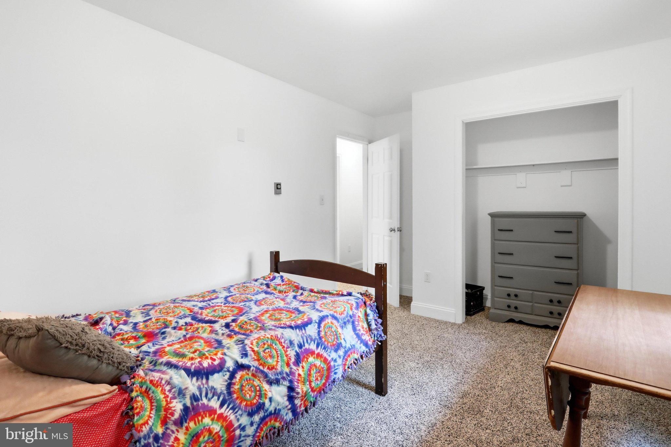
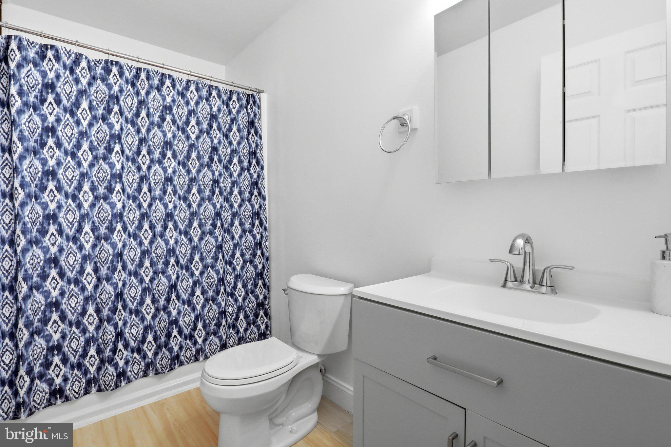
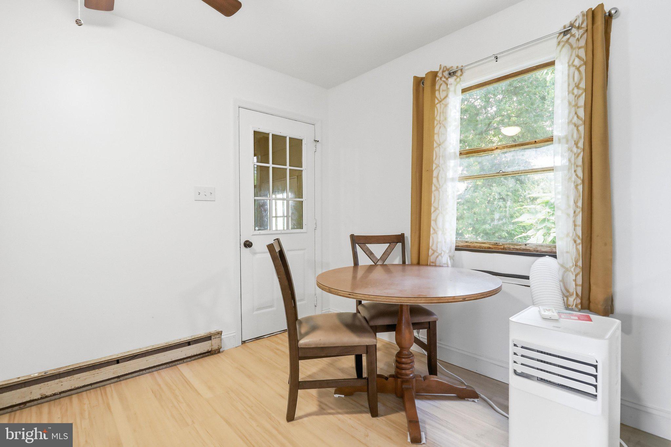
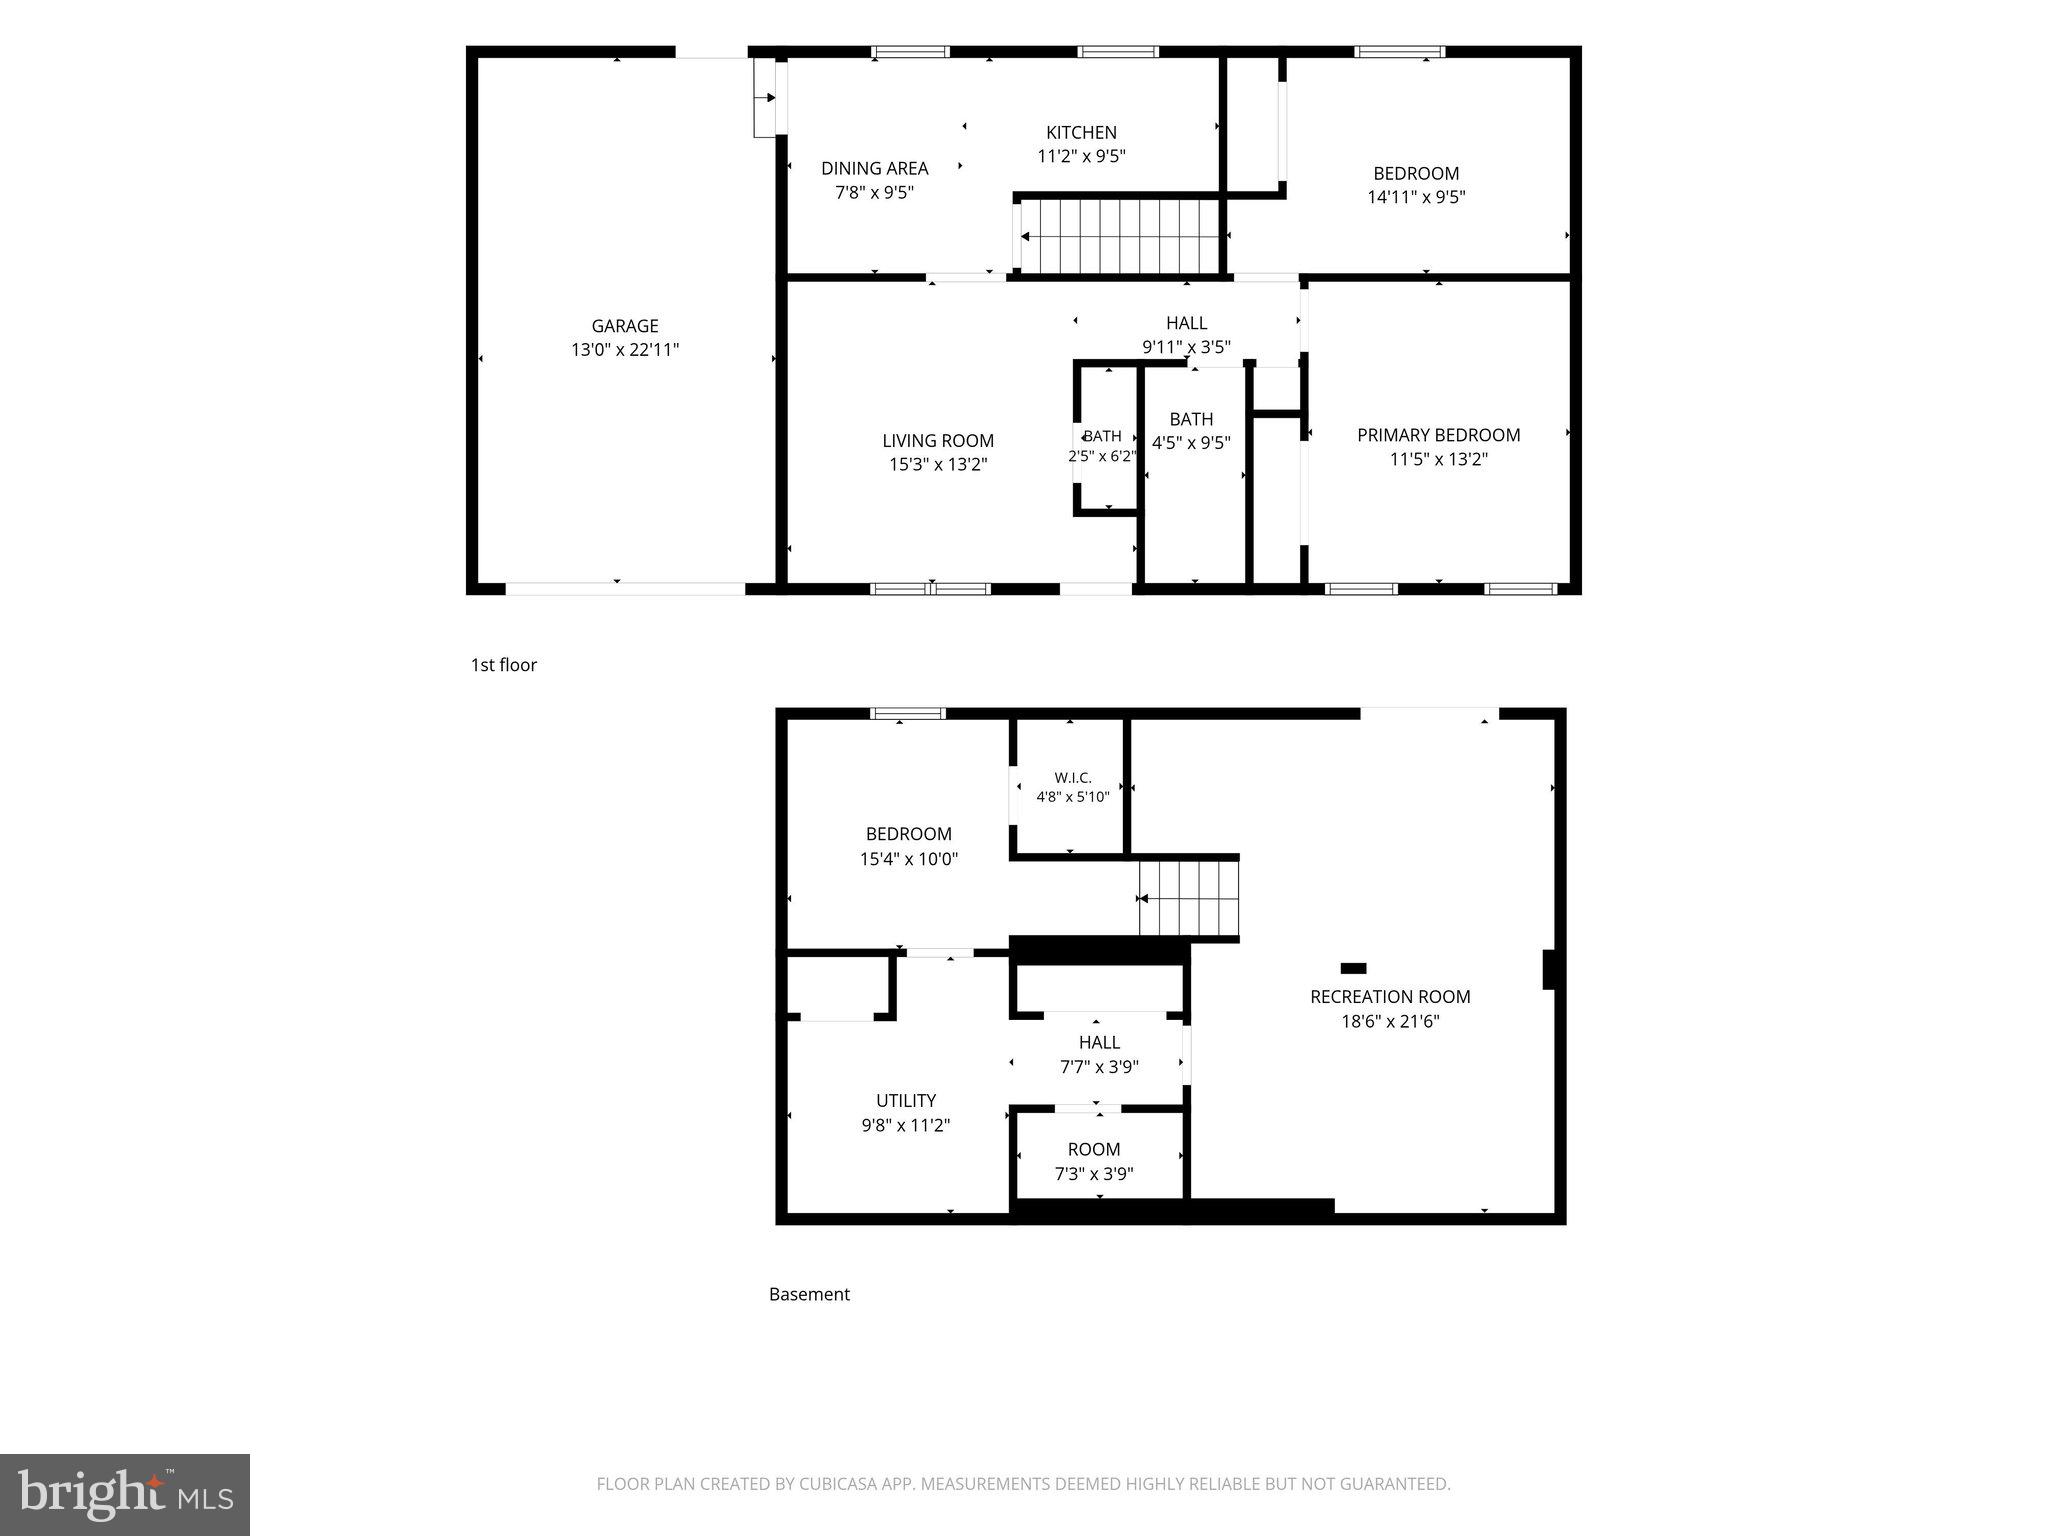
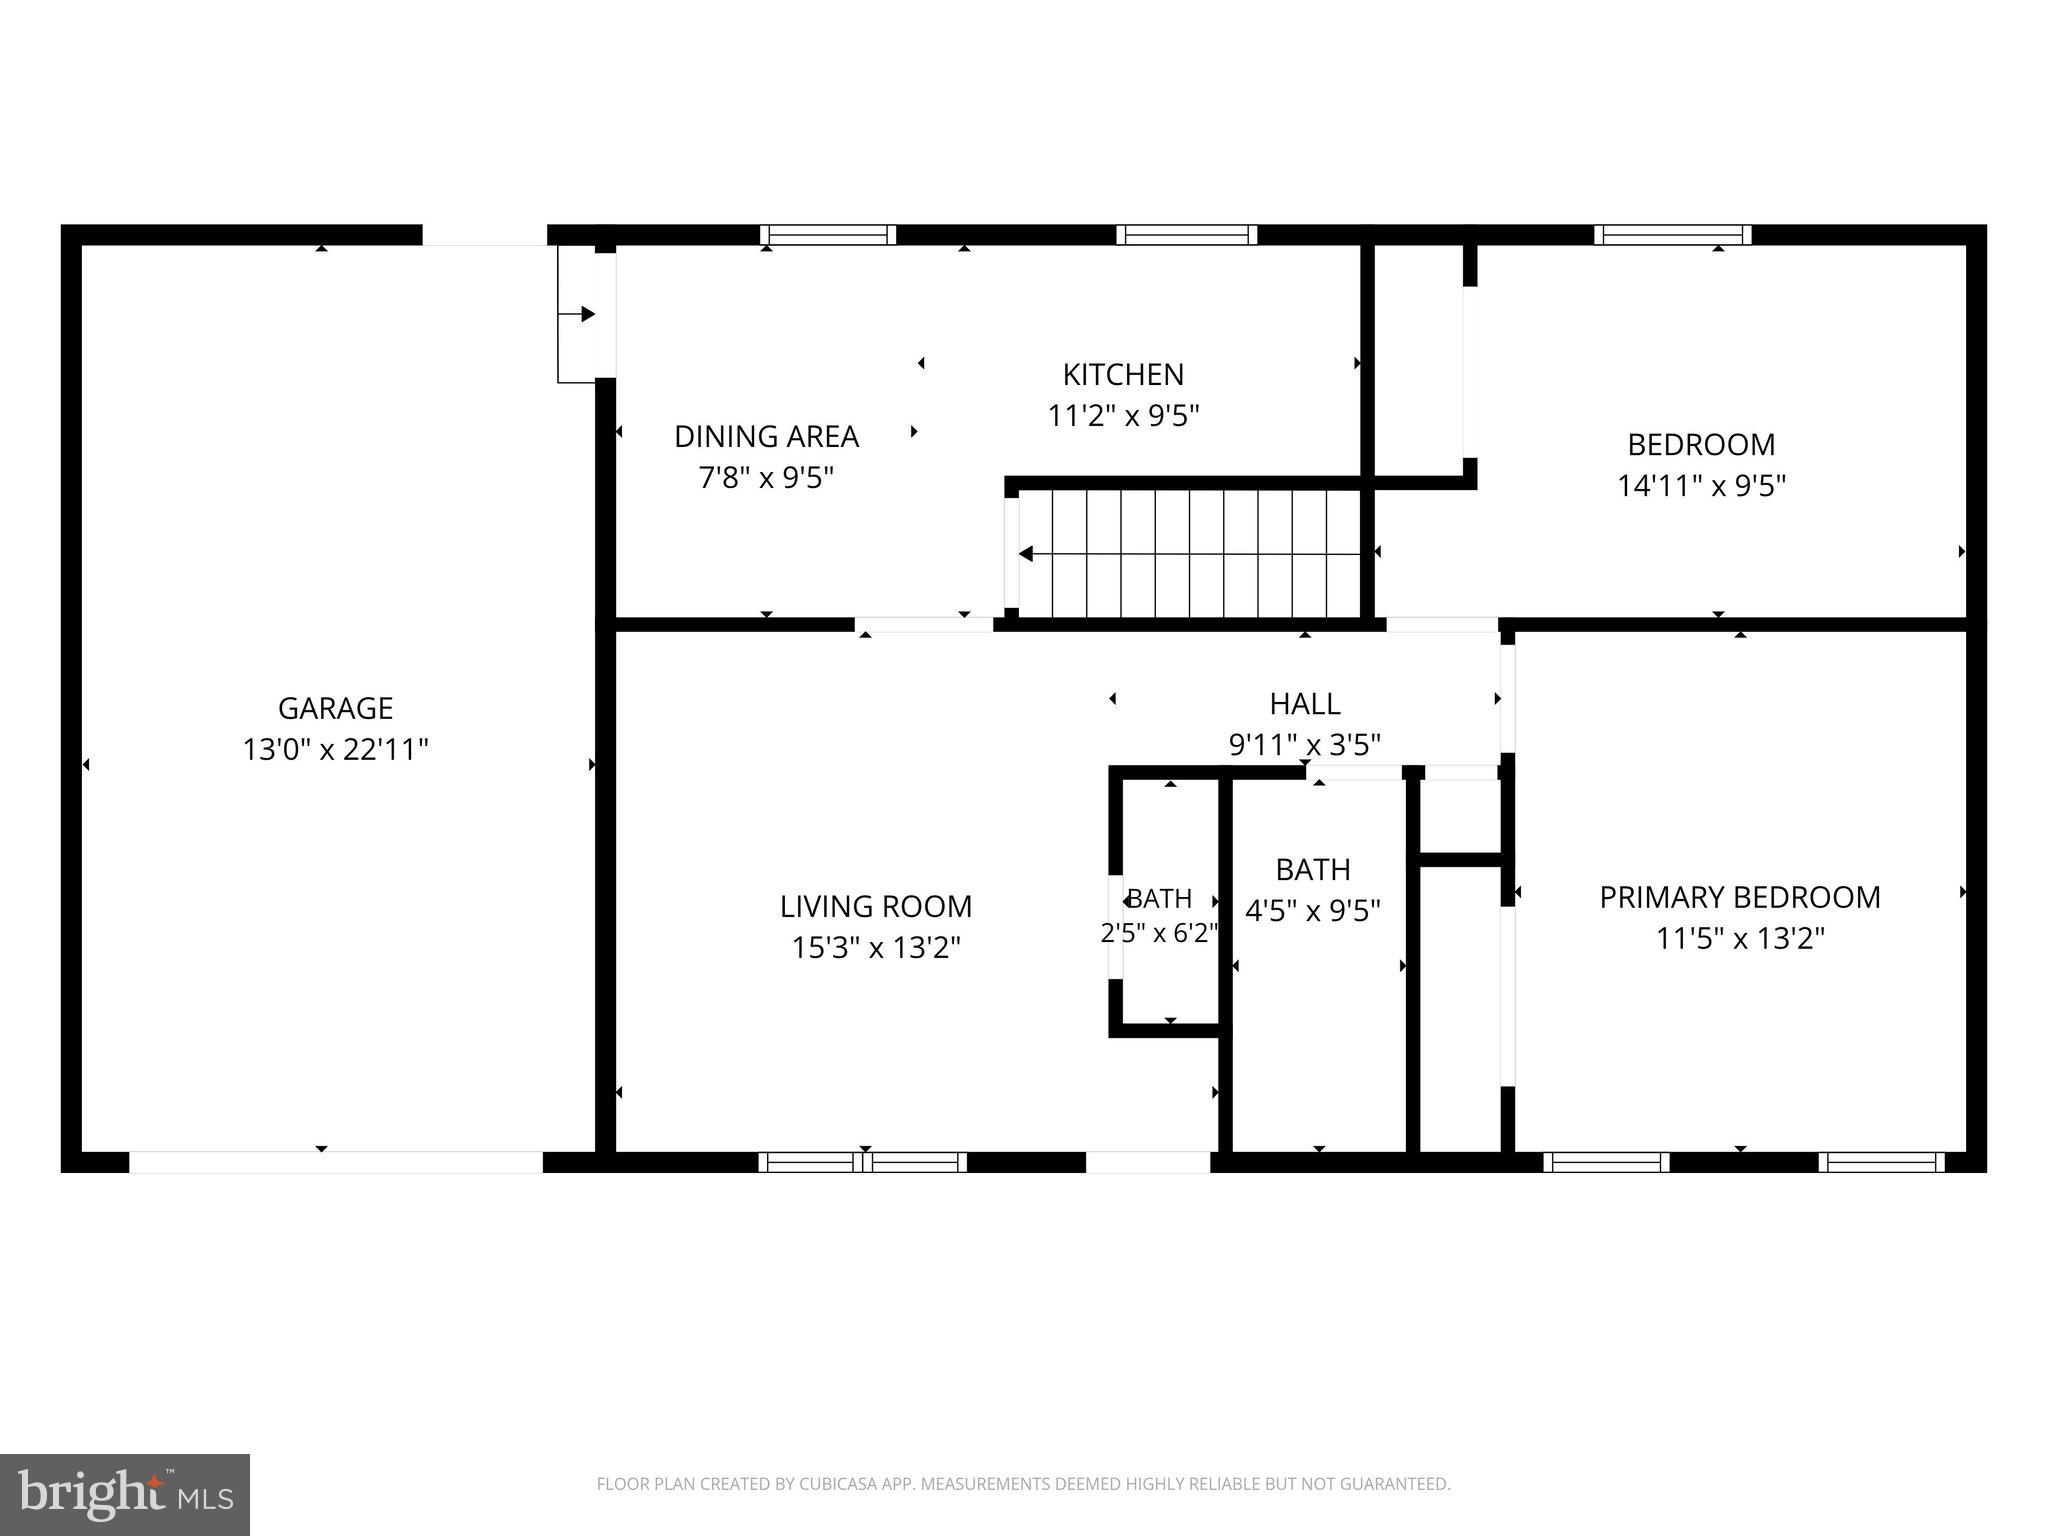
Freshly painted throughout, this move-in-ready home features 2 official bedrooms, 1 full bath, and 1 half bath, along with numerous recent upgrades designed to give buyers peace of mind. The renovated kitchen boasts brand-new cabinetry, countertops, sink, pantry, and new appliances, while luxury vinyl plank flooring and new carpeting create a fresh, modern feel throughout the home. Both bathrooms have been updated with new toilets, and the full bath features a new vanity and sink.

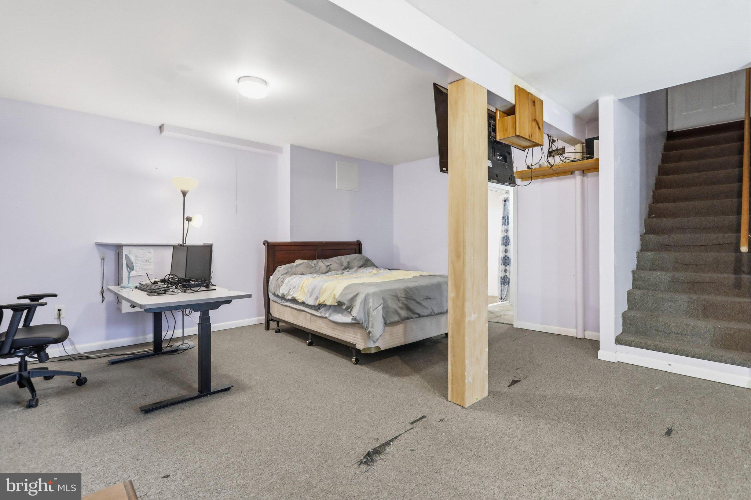
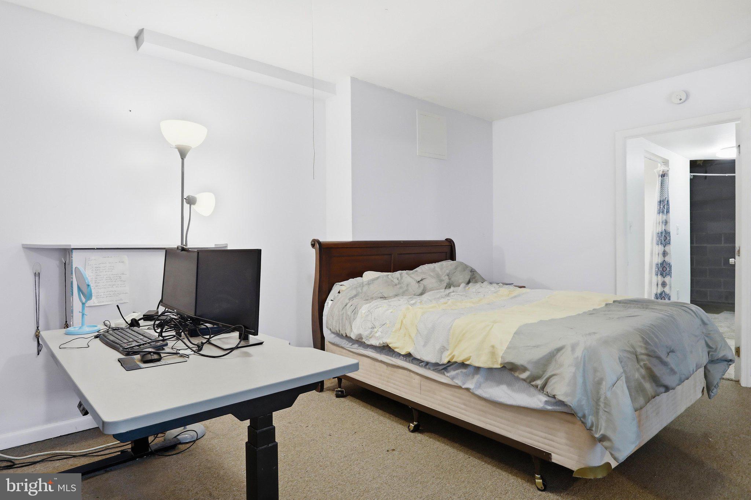
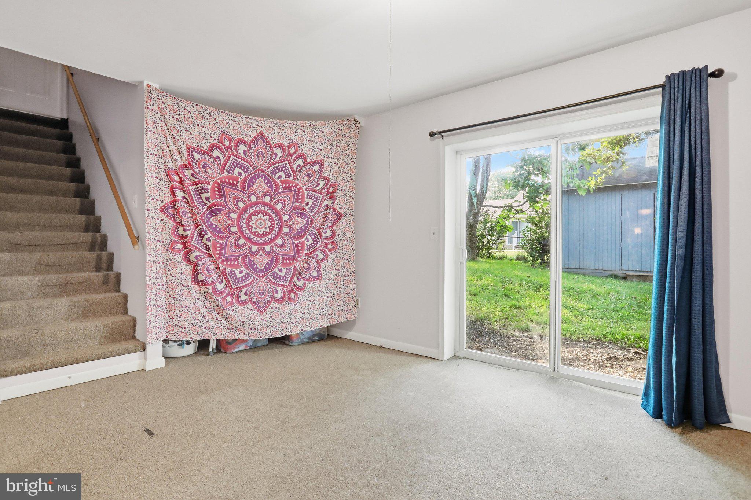
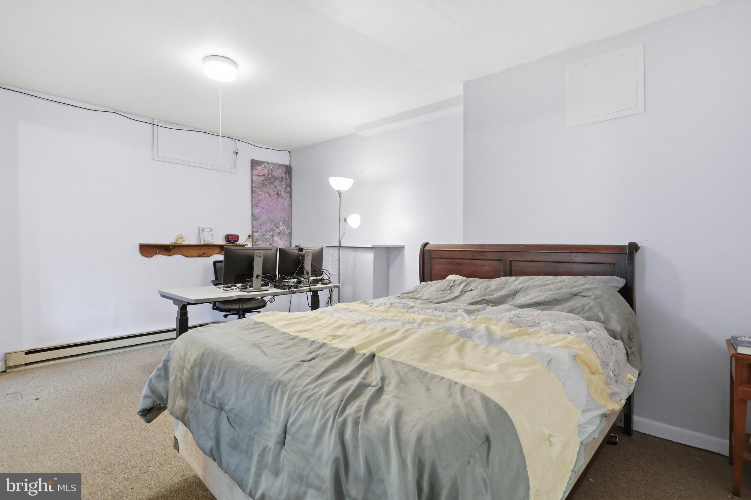
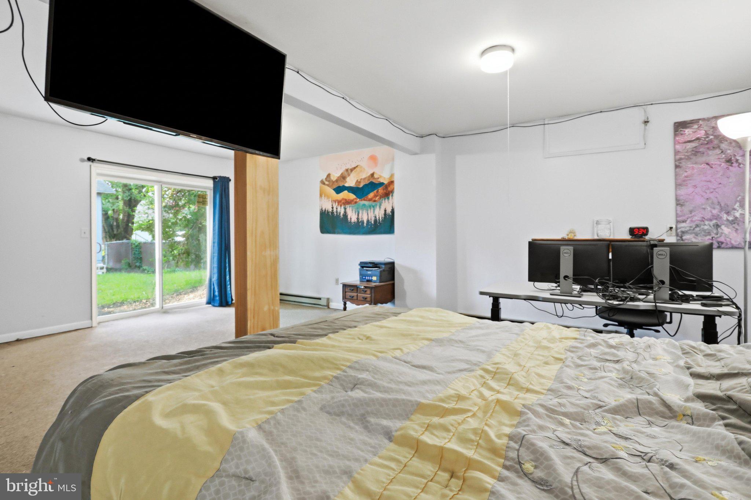
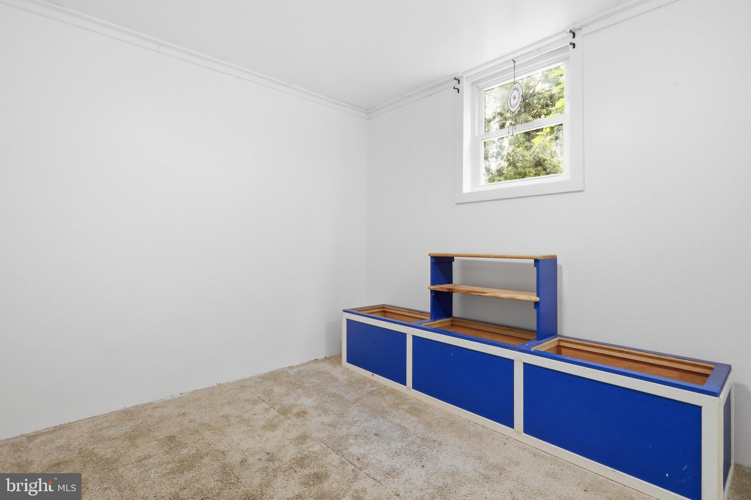
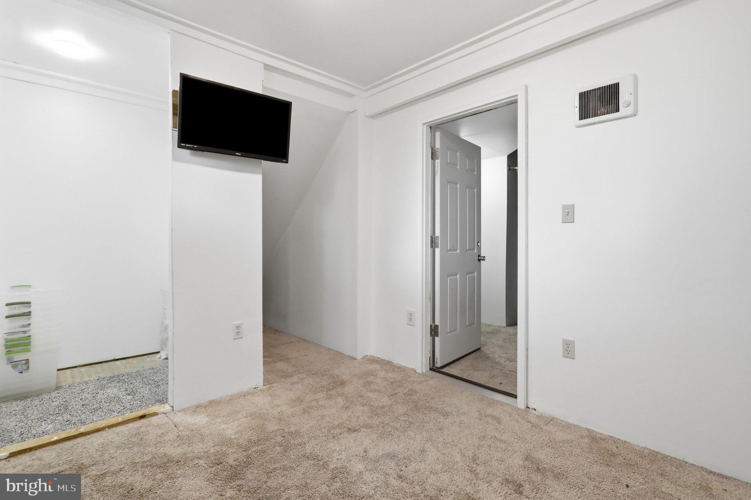
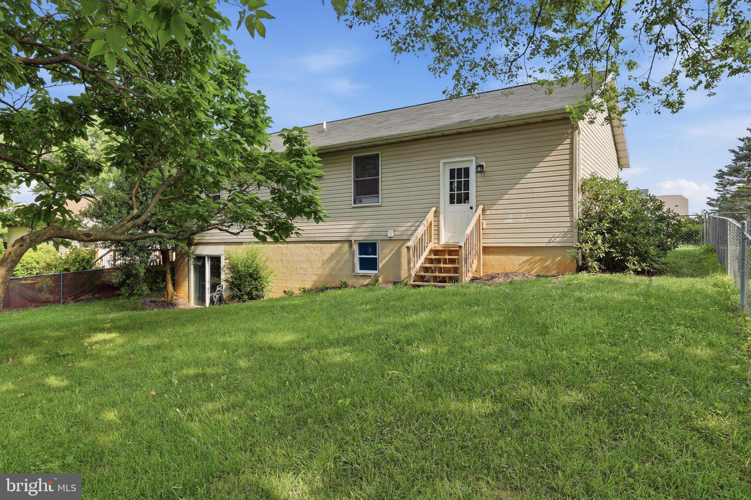
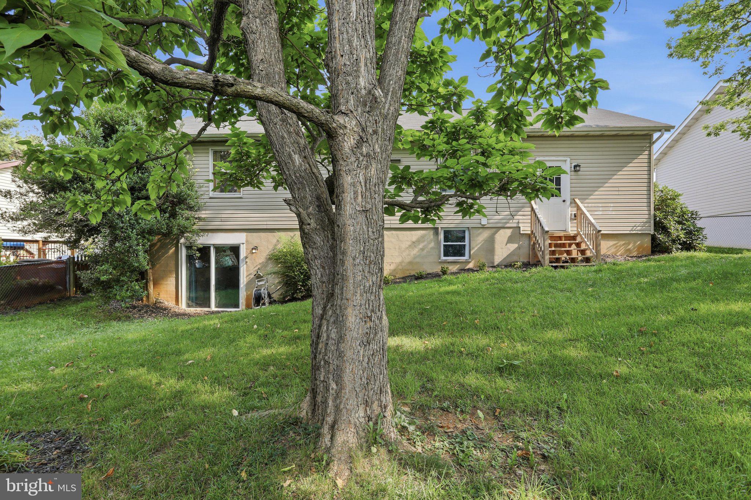
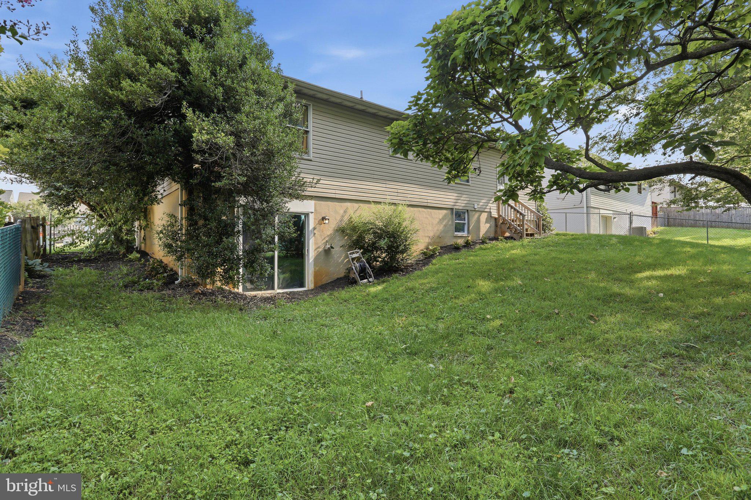
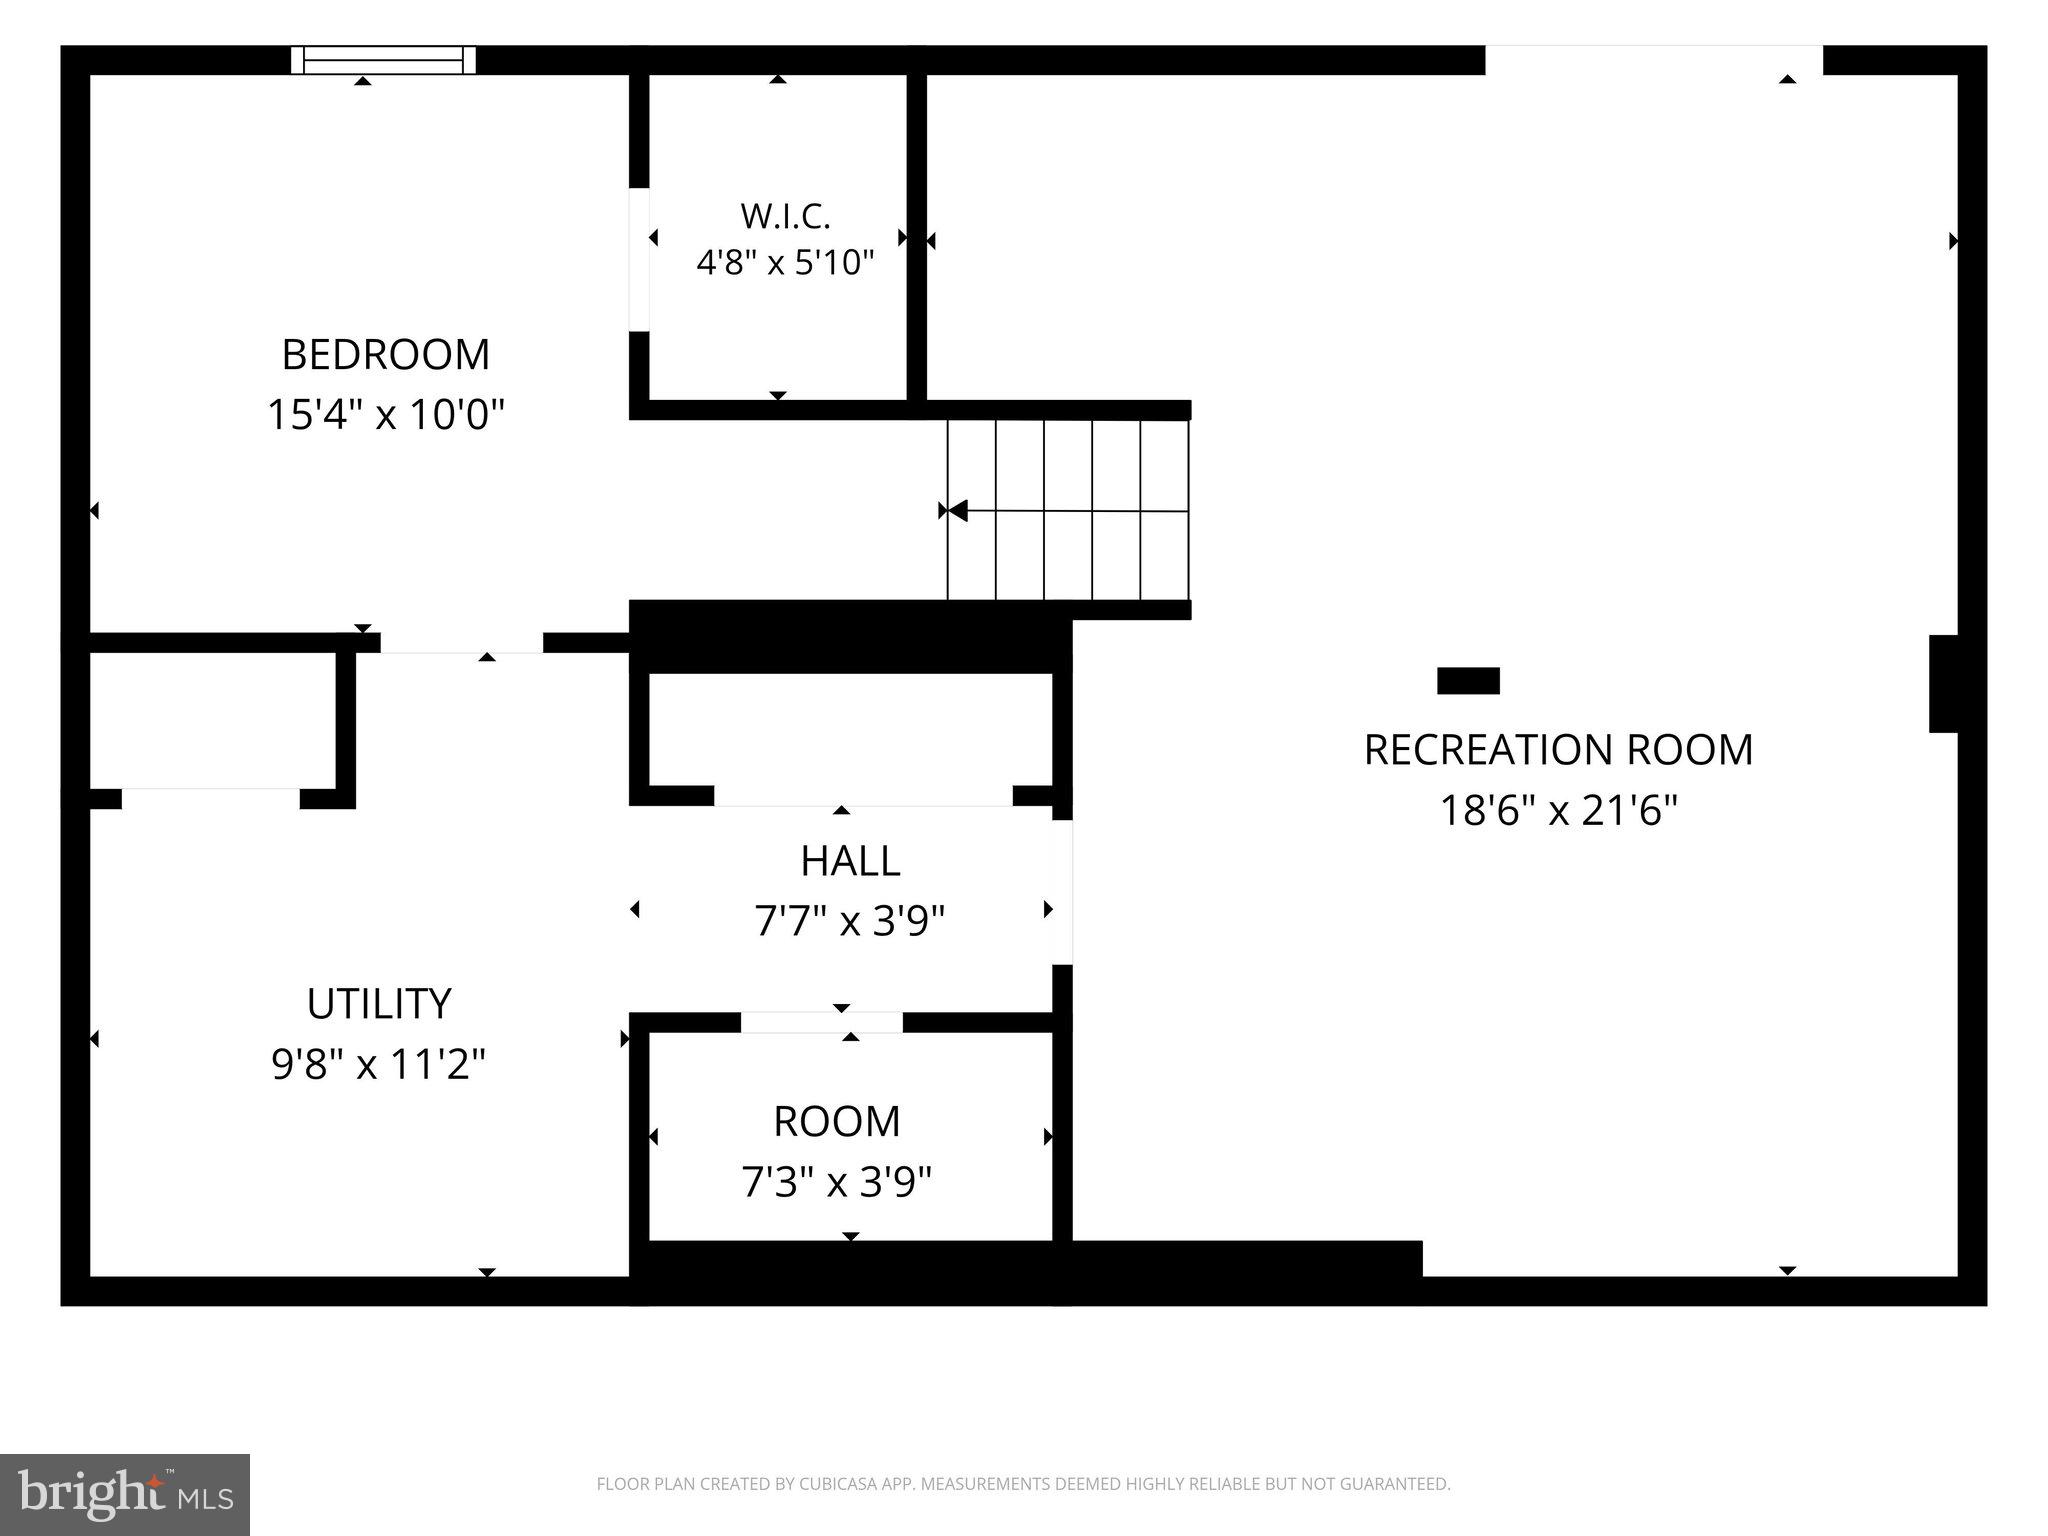
The 90%  finished basement significantly expands the home's living space with newly finished square footage, including a spacious recreation room and a separate bonus room. While the home is officially a two-bedroom, these finished spaces provide exceptional flexibility and can easily accommodate a home office, fitness room, playroom, media room, hobby space, guest area, or other uses to suit your lifestyle.  Recreation room has a walkout to the fenced back yard.

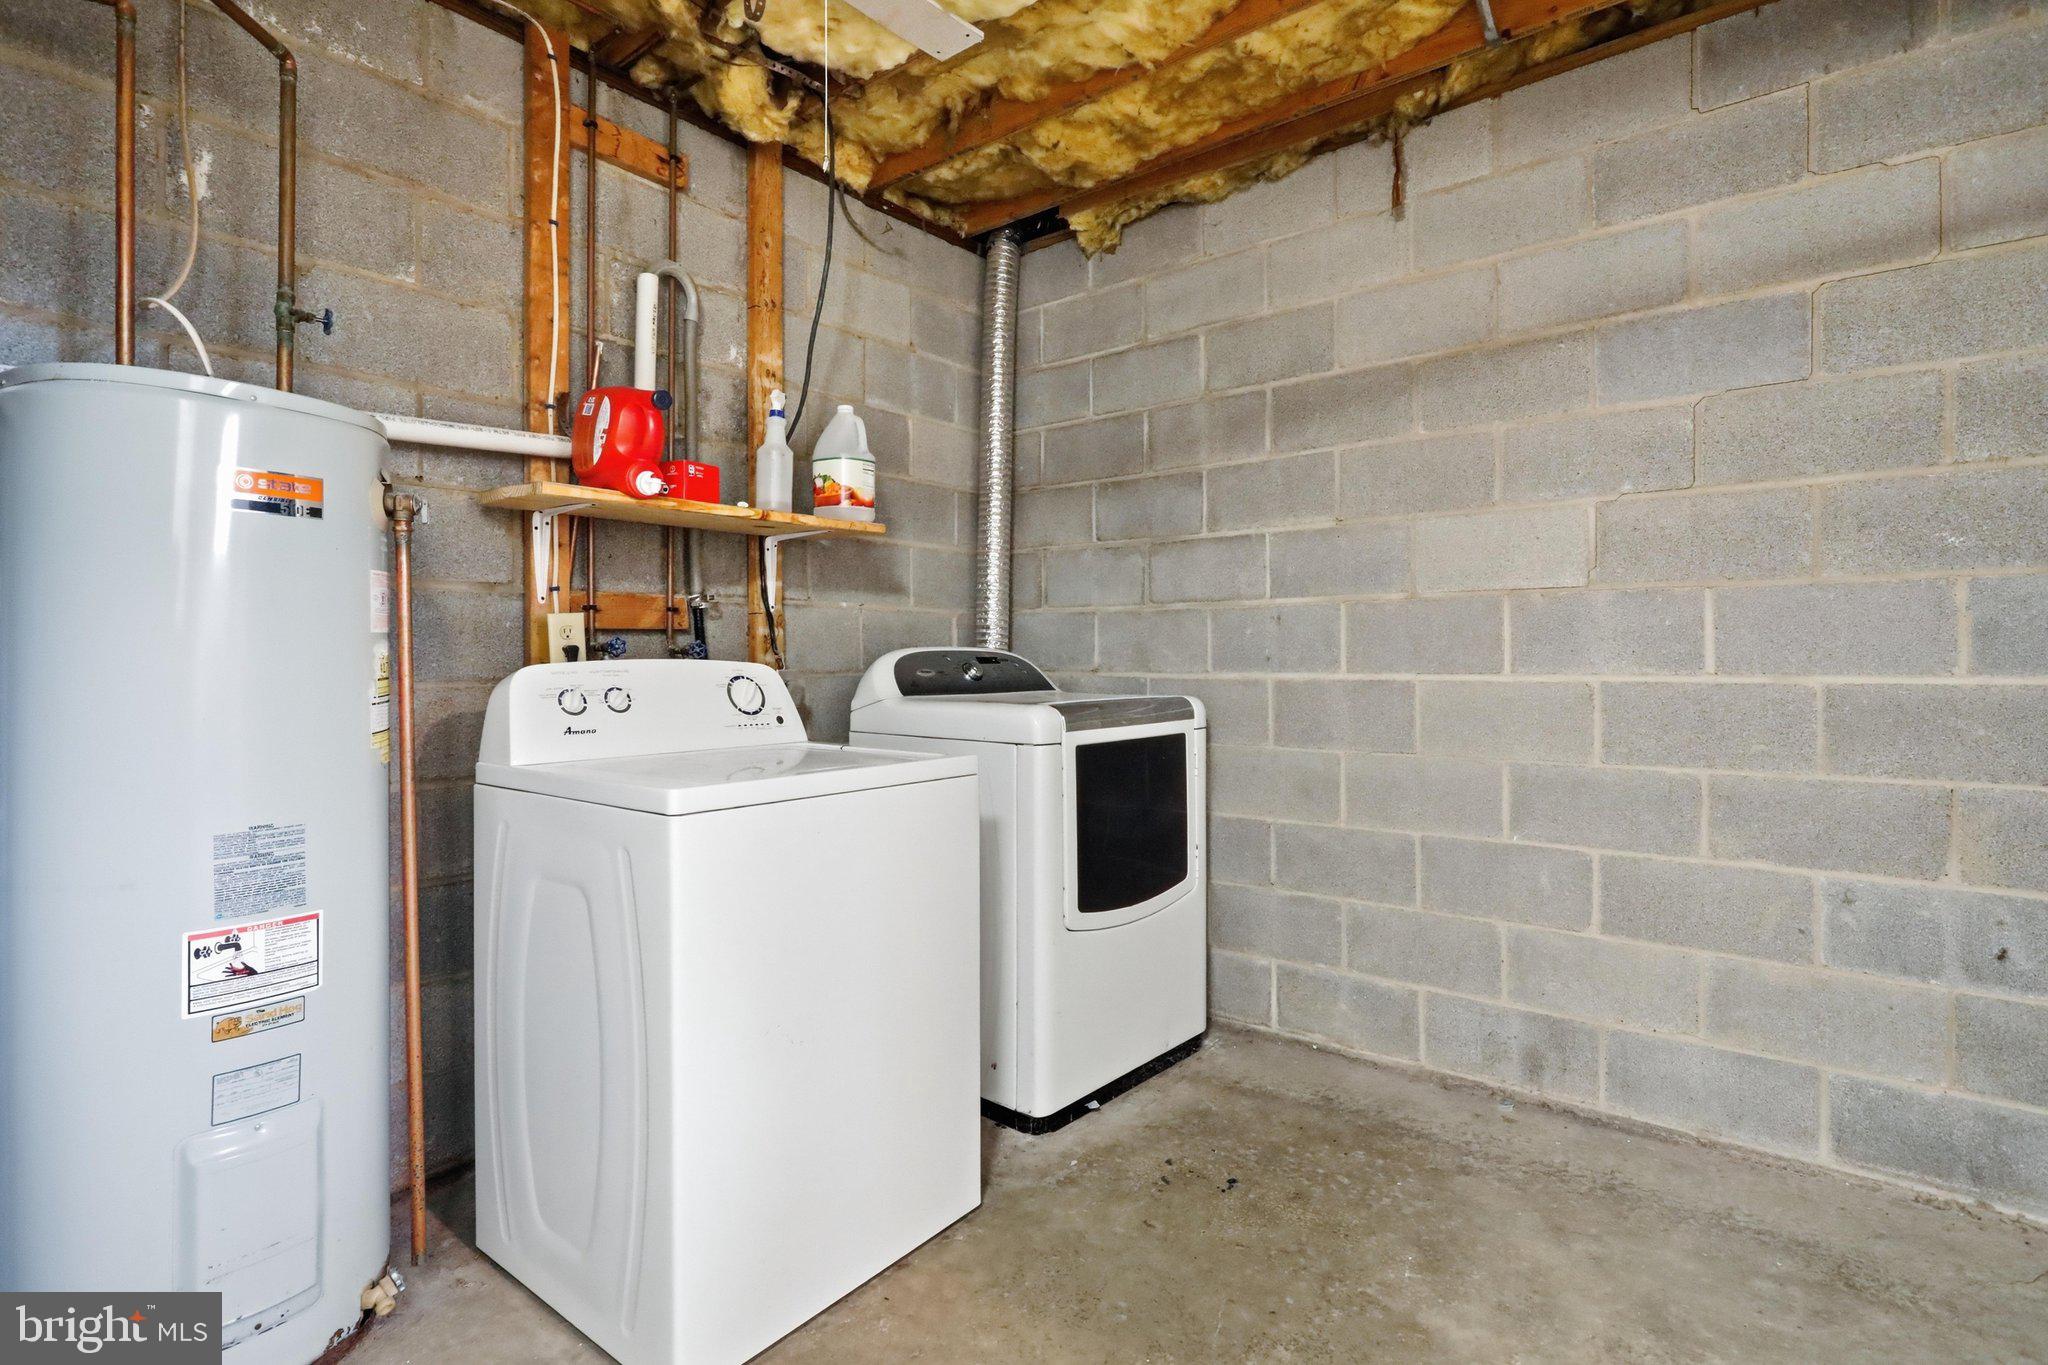
Additional improvements include an insulated one-car garage with a new garage door opener, a radon mitigation system, high-speed internet availability, and a new roof installed in 2023.

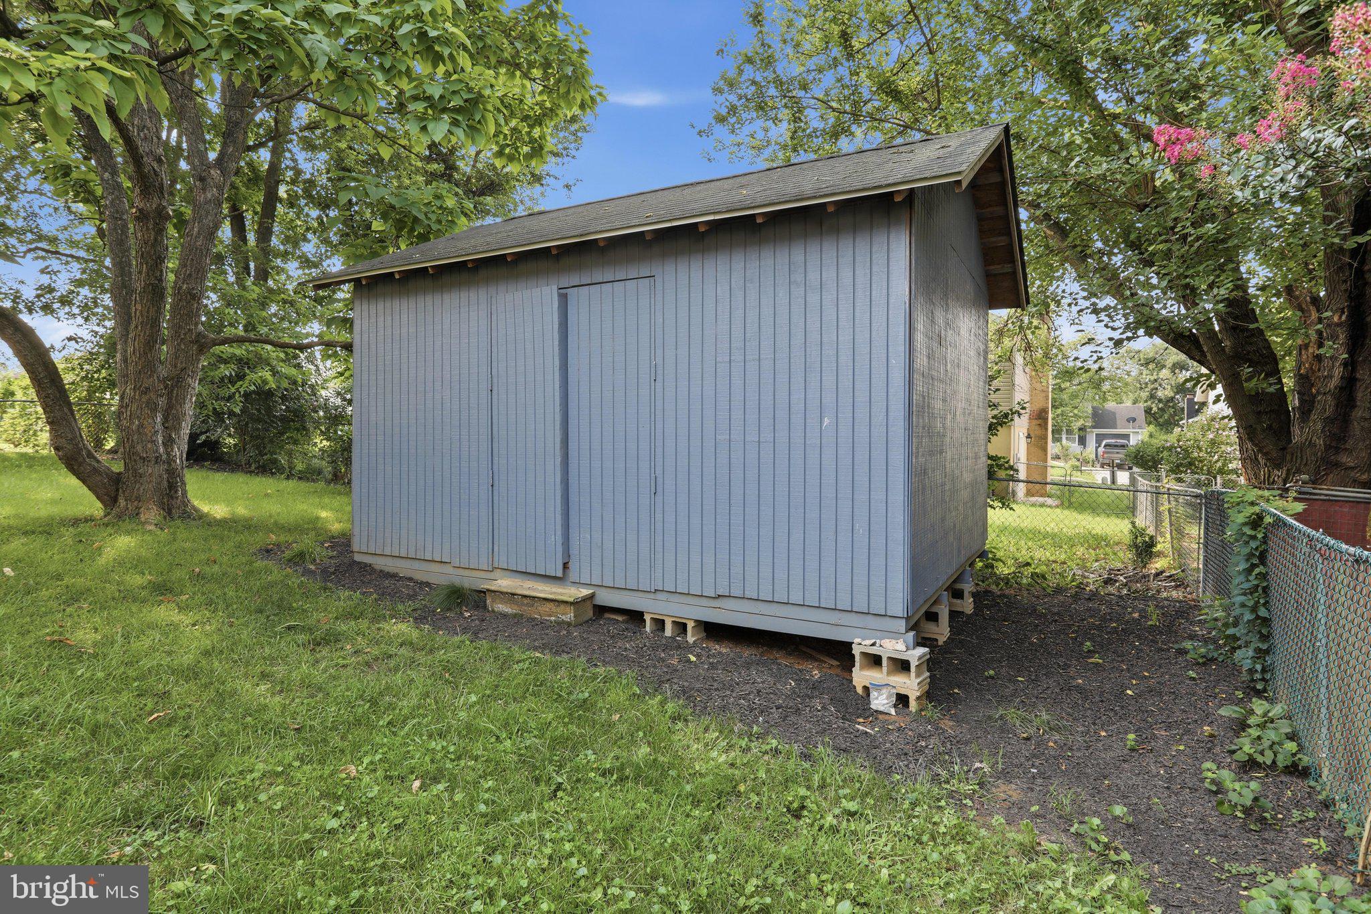
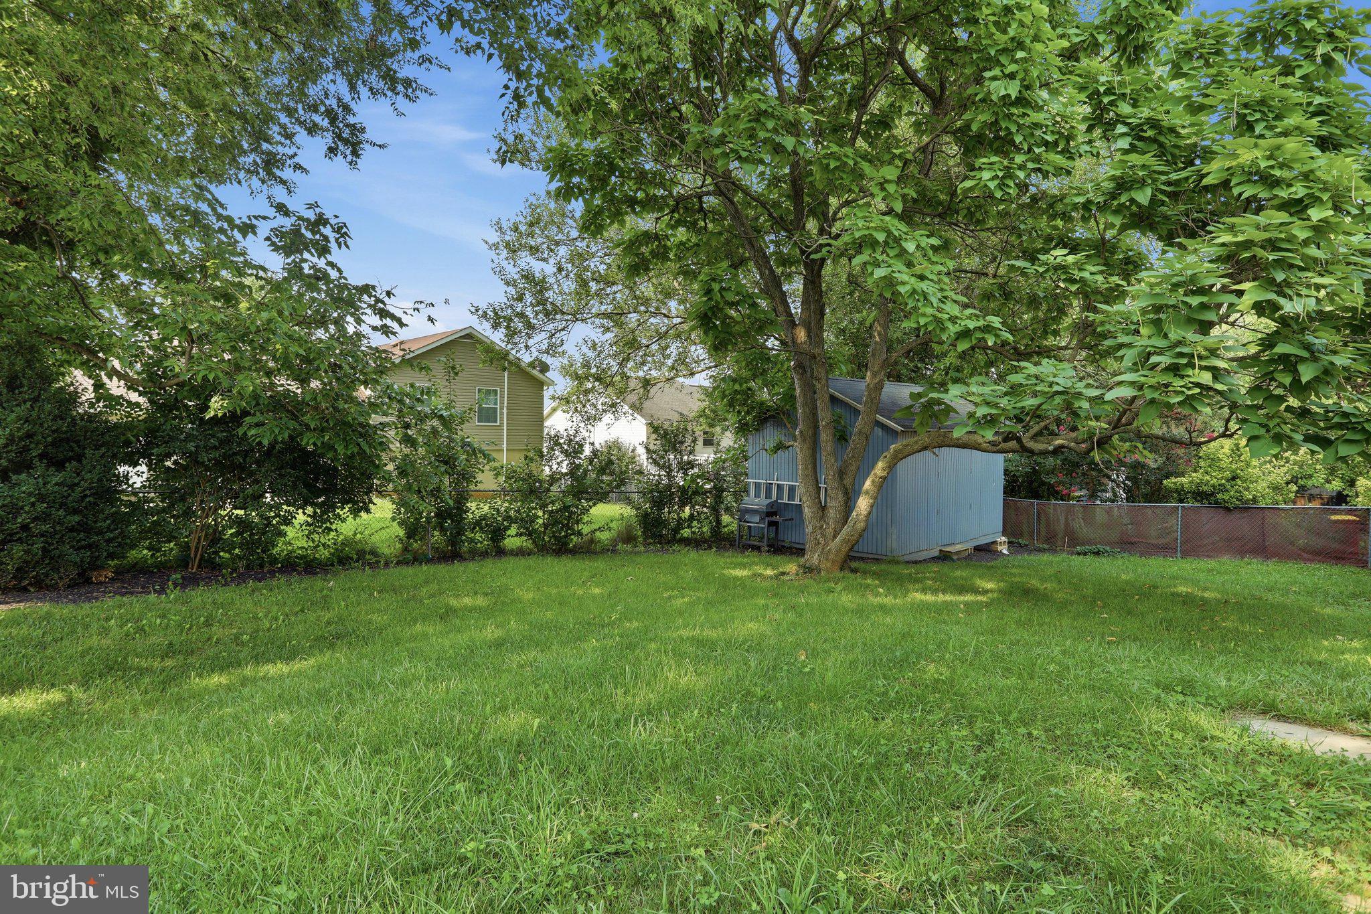
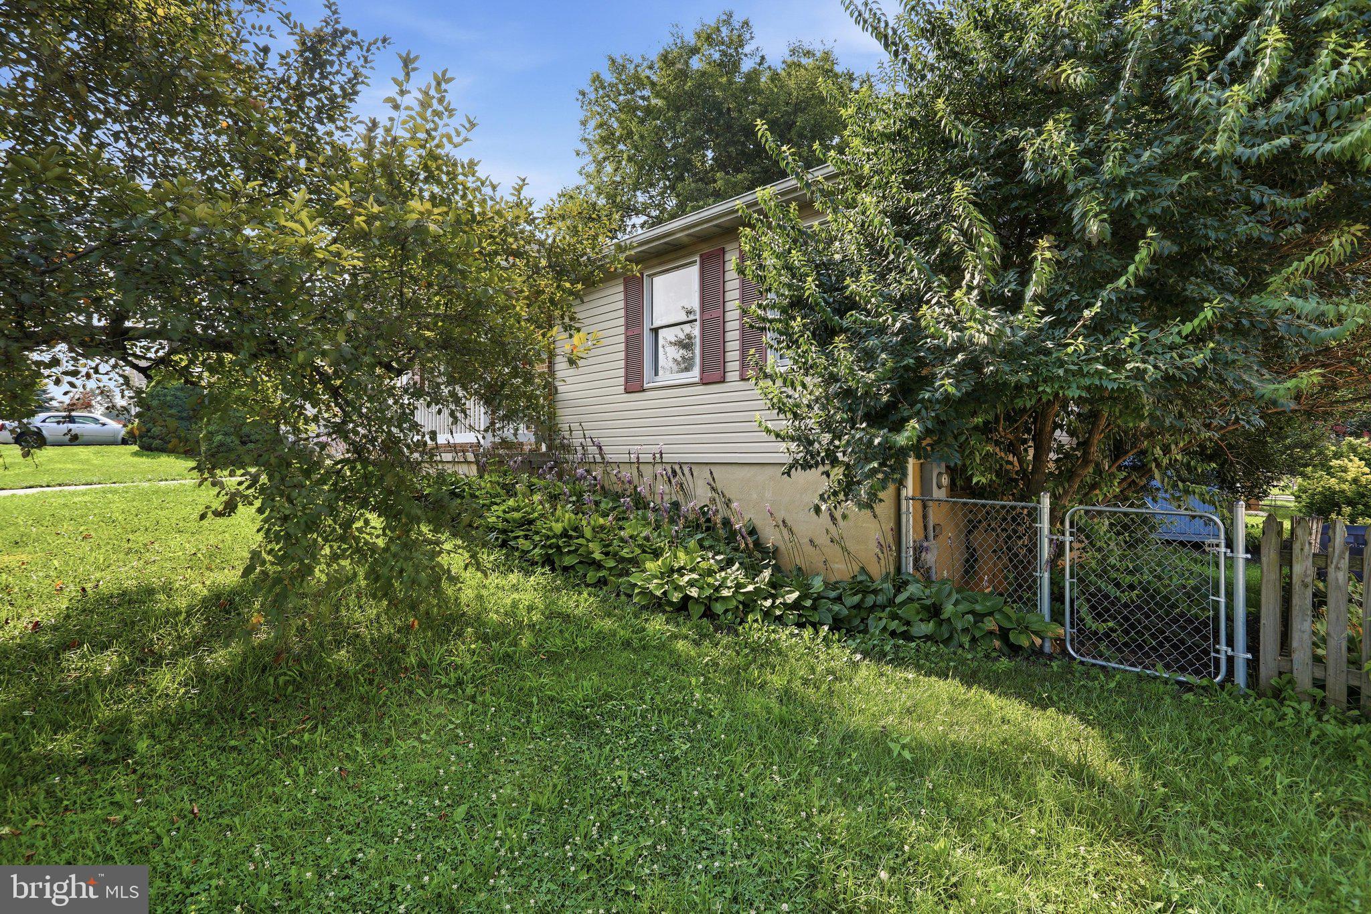
Outside, enjoy a fully fenced backyard complete with a large 12' × 16' storage shed, providing plenty of room for outdoor activities, gardening, or extra storage.  

With its extensive updates, flexible finished living space, and convenient location, this property offers exceptional value and is truly move-in ready for its next owners.

162 GEORGIA AVENUE

Message successfully sent.

What would you like to know?

What is 3 + 4 ?

I agree to receive email communication and understand I can unsubscribe at any time.

I agree to be contacted by Charis Realty Group - Christine Issler, Broker via call, email, and text for real estate services. To opt out, you can reply 'stop' at any time or reply 'help' for assistance. You can also click the unsubscribe link in the emails. Message and data rates may apply. Message frequency may vary. Privacy Policy

Related Properties

Charm, beauty, and grace describe this beautifully maintained Charles Town property! Meticulously cared for, this inviting home offers comfort, space, and convenience in a desirable setting.

The main level features an open floor plan with hardwood floors throughout the main living areas, a spacious living room, kitchen, and dining area—perfect for everyday living or entertaining. A full basement provides additional space for storage, hobbies, recreation, or future finishing possibilities.

Situated on a large, flat 2/3-acre lot, the property offers plenty of room for gardening, outdoor activities, relaxing, and hosting gatherings. Enjoy the peaceful country setting with picturesque farmland nearby, while still having convenient access to everything you need. The property also includes a storage shed for outdoor tools and toys, extensive landscaping, and a large driveway with ample parking.

Location is a major highlight! Just minutes from historic and downtown Ranson/Charles Town, you'll have easy access to charming shops, restaurants, horse racing, a casino, and more. Harpers Ferry is also nearby, offering hiking, kayaking on the Potomac and Shenandoah Rivers, zip lining, winter snow tubing, and other outdoor adventures.

The Virginia line and Berryville are only minutes away, and commuting to Northern Virginia is a breeze. Enjoy the best of both worlds—peaceful country living with convenient access to Martinsburg, Charles Town, Northern Virginia, shopping, dining, and major commuter routes.

Peaceful, inviting, and full of country charm, this well-maintained property is ready to welcome you home!
#WVJF2026072

CHARLES TOWN

9005 CHARLES TOWN ROAD

3 Beds

1 Baths

1,120 Sq.Ft.

$319,999

MLS#: WVJF2026072

** PRICE REDUCTION | MOVE-IN SEPTEMBER 6TH! **
Why wait for new construction when you can move into this practically new townhome in sought-after Norborne Glebe? Built in late 2025 and just 10 months young, this beautifully maintained home offers 1,974 sq. ft., 3 bedrooms, 2 full baths + 2 half baths, and modern finishes throughout.
The open-concept main level features a gourmet kitchen with neutral cabinetry, granite countertops, and a large island, plus a rear deck perfect for entertaining. The entry-level recreation room offers flexible space for a home office, gym, or media room. Upstairs, enjoy a spacious primary suite, large closet, bedroom-level laundry, and washer & dryer conveying. An EV charger also conveys, and blinds are already installed throughout!
Enjoy the community pool and convenient access to Charles Town, Harpers Ferry, Route 9, and major commuter routes.
Nearly new. Move-in ready. No construction wait. Come see it before it’s gone!
#WVJF2025500

CHARLES TOWN

52 TELLURIDE WAY

3 Beds

2 Baths

1,974 Sq.Ft.

$335,000

MLS#: WVJF2025500
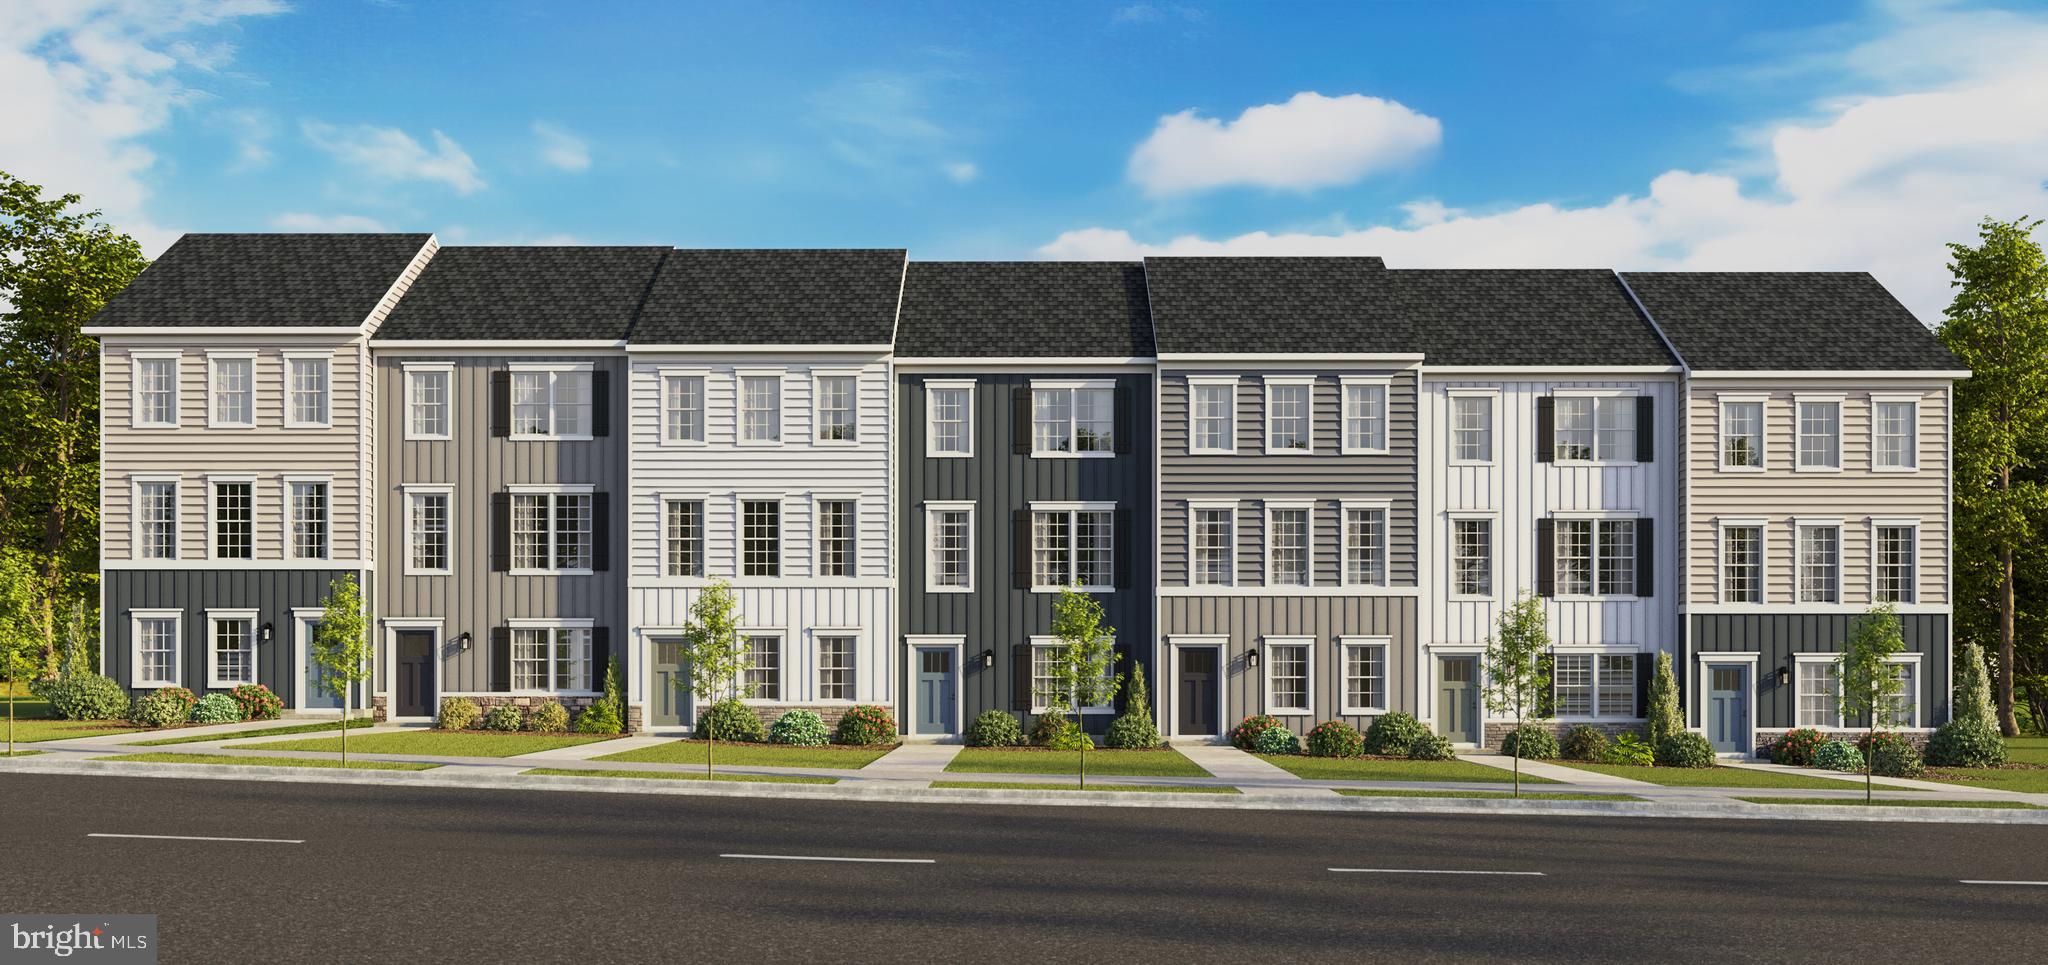
New Floorplan! Just released for sale! 2 car garage w deck included! Welcome to the new Norris townhome in Riverpointe by D.R. Horton! This stylish 3-story home offers 3 bedrooms, 2.5 baths, a 2-car garage, and 1,763 sq ft of bright open-concept living. Gourmet kitchen with quartz counters and large island, stainless Whirlpool appliances, and a spacious primary suite with dual vanities and walk-in closet. Finished lower-level rec room with plumbing rough-ins for a full bath—perfect for guests, office, or media space. Enjoy Riverpointe’s playground, gazebo, green spaces, excellent schools, and prime location near Route 9/340 with easy access to shopping, dining, and commuting to VA/MD/DC. Packed with America’s Smart Home tech, high-efficiency systems, and premium finishes. Features may vary. Schedule your tour today!  Delivery Time is Oct/Nov.
#WVJF2024874

CHARLES TOWN

34 VALEGRO STREET

3 Beds

2 Baths

1,763 Sq.Ft.

$324,990

MLS#: WVJF2024874

New Floorplan! Just released for sale! 2 car garage w deck & blinds included! Welcome to the new Norris townhome in Riverpointe by D.R. Horton! This stylish 3-story home offers 3 bedrooms, 2.5 baths, a 2-car garage, and 1,763 sq ft of bright open-concept living. Gourmet kitchen with quartz counters and large island, stainless Whirlpool appliances, and a spacious primary suite with dual vanities and walk-in closet. Finished lower-level rec room with plumbing rough-ins for a full bath—perfect for guests, office, or media space. Enjoy Riverpointe’s playground, gazebo, green spaces, excellent schools, and prime location near Route 9/340 with easy access to shopping, dining, and commuting to VA/MD/DC. Packed with America’s Smart Home tech, high-efficiency systems, and premium finishes. Features may vary. Schedule your tour today!  Delivery Time is December!
#WVJF2025826

CHARLES TOWN

26 VALEGRO STREET

3 Beds

2 Baths

1,763 Sq.Ft.

$315,990

MLS#: WVJF2025826
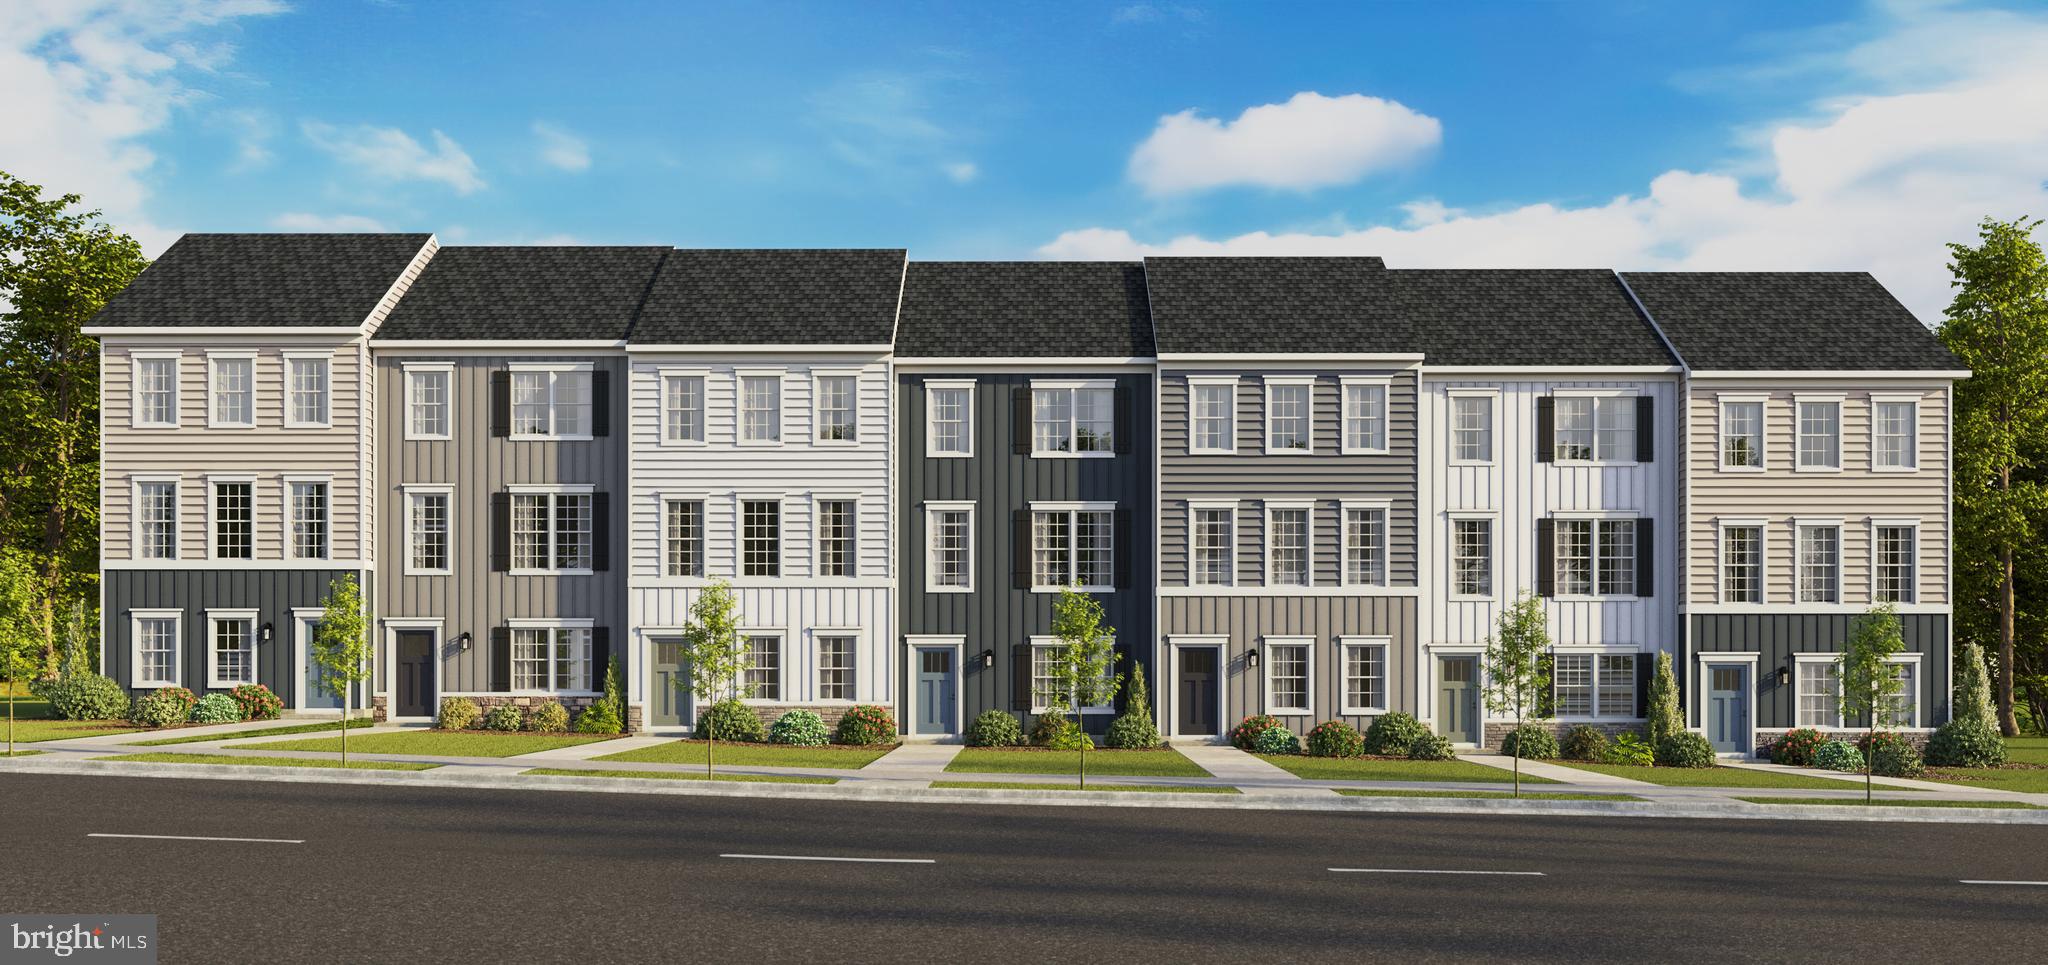
New Floorplan! Just released for sale! 2 car garage w deck & blinds included! Welcome to the new Norris townhome in Riverpointe by D.R. Horton! This stylish 3-story home offers 3 bedrooms, 2.5 baths, a 2-car garage, and 1,763 sq ft of bright open-concept living. Gourmet kitchen with quartz counters and large island, stainless Whirlpool appliances, and a spacious primary suite with dual vanities and walk-in closet. Finished lower-level rec room with plumbing rough-ins for a full bath—perfect for guests, office, or media space. Enjoy Riverpointe’s playground, gazebo, green spaces, excellent schools, and prime location . Delivery Time is November.
#WVJF2025204

CHARLES TOWN

14 VALEGRO STREET

3 Beds

2 Baths

1,763 Sq.Ft.

$317,990

MLS#: WVJF2025204

Nice brick front  townhouse in the  desirable Windmill Crossing neighborhood convenient to everything. This home features 4 bedrooms and 2.5 baths. The lower level offer a 1 car garage, bedroom, half bath and a laundry area. You can also step onto your patio into your fenced backyard. The main level offers huge eat-in kitchen with SS appliances, granite countertops, pantry, recess lighting, new luxury vinyl floors and an island. The sunroom features new luxury vinyl floor and has French doors that lead to your large deck for grilling. The upper floor consists of your large  primary bedroom that has a bump out with vaulted ceiling, walk-in closet, recess lighting and ceiling fan. The primary bath has double sinks, soaking tub, a separate shower and ceramic tile floor. New HVAC 2021 , new appliances 2022 and new LVP flooring and hot water heater in 2025. A Must See!! Make an appointment today.
#WVJF2025806

CHARLES TOWN

104 MONTE CARLO WAY

4 Beds

2 Baths

2,324 Sq.Ft.

$324,900

MLS#: WVJF2025806

*Pictures are from before the current tenant moved into the home*

Welcome to this well-maintained 3-bedroom, 2.5-bath townhome with a 1-car garage in the commuter-friendly Kings Crossing community. The main level features a spacious living area and a modern kitchen with stainless steel appliances, soft-close white cabinetry, quartz countertops, and a large center island. Sliding glass doors lead to a lovely patio, perfect for relaxing or entertaining. Upstairs, the primary suite offers a private bath and generous walk-in closet, along with two additional bedrooms, a full hall bath, and a conveniently located laundry area.. Upgraded blinds and window treatments are featured throughout.
#WVJF2025948

CHARLES TOWN

27 TOWTON PLACE

3 Beds

2 Baths

1,535 Sq.Ft.

$306,900

MLS#: WVJF2025948

New on site 2 days ago
CALLING ALL INVESTORS!!!!!!! ( or a first-time home owner/ Down sizing?)This charming 3-bedroom, 1-bathroom raised ranch offers a prime investment opportunity in a desirable downtown location. Built in 1951, the home features a traditional floor plan with hardwood and ceramic tile flooring, enhancing its appeal. The country-style kitchen is equipped with stainless steel appliances, including a refrigerator and wood stove, perfect for attracting tenants. The property boasts a spacious unfinished basement with walkout stairs, providing potential for additional living space or rental income. Enjoy outdoor living on the porch, while the level lot of 0.24 acres offers ample space for landscaping or future enhancements. With a fireplace for cozy evenings and double-hung windows for energy efficiency, this home is designed for comfort. On-street paved parking adds convenience. The garden/lawn view enhances the property's charm, making it an attractive rental option. This property presents a solid investment with potential for appreciation in a vibrant downtown setting. Within walking distance of park and community pool!
#WVJF2026206

CHARLES TOWN

534 S CHURCH STREET

3 Beds

1 Baths

1,557 Sq.Ft.

$300,000

MLS#: WVJF2026206
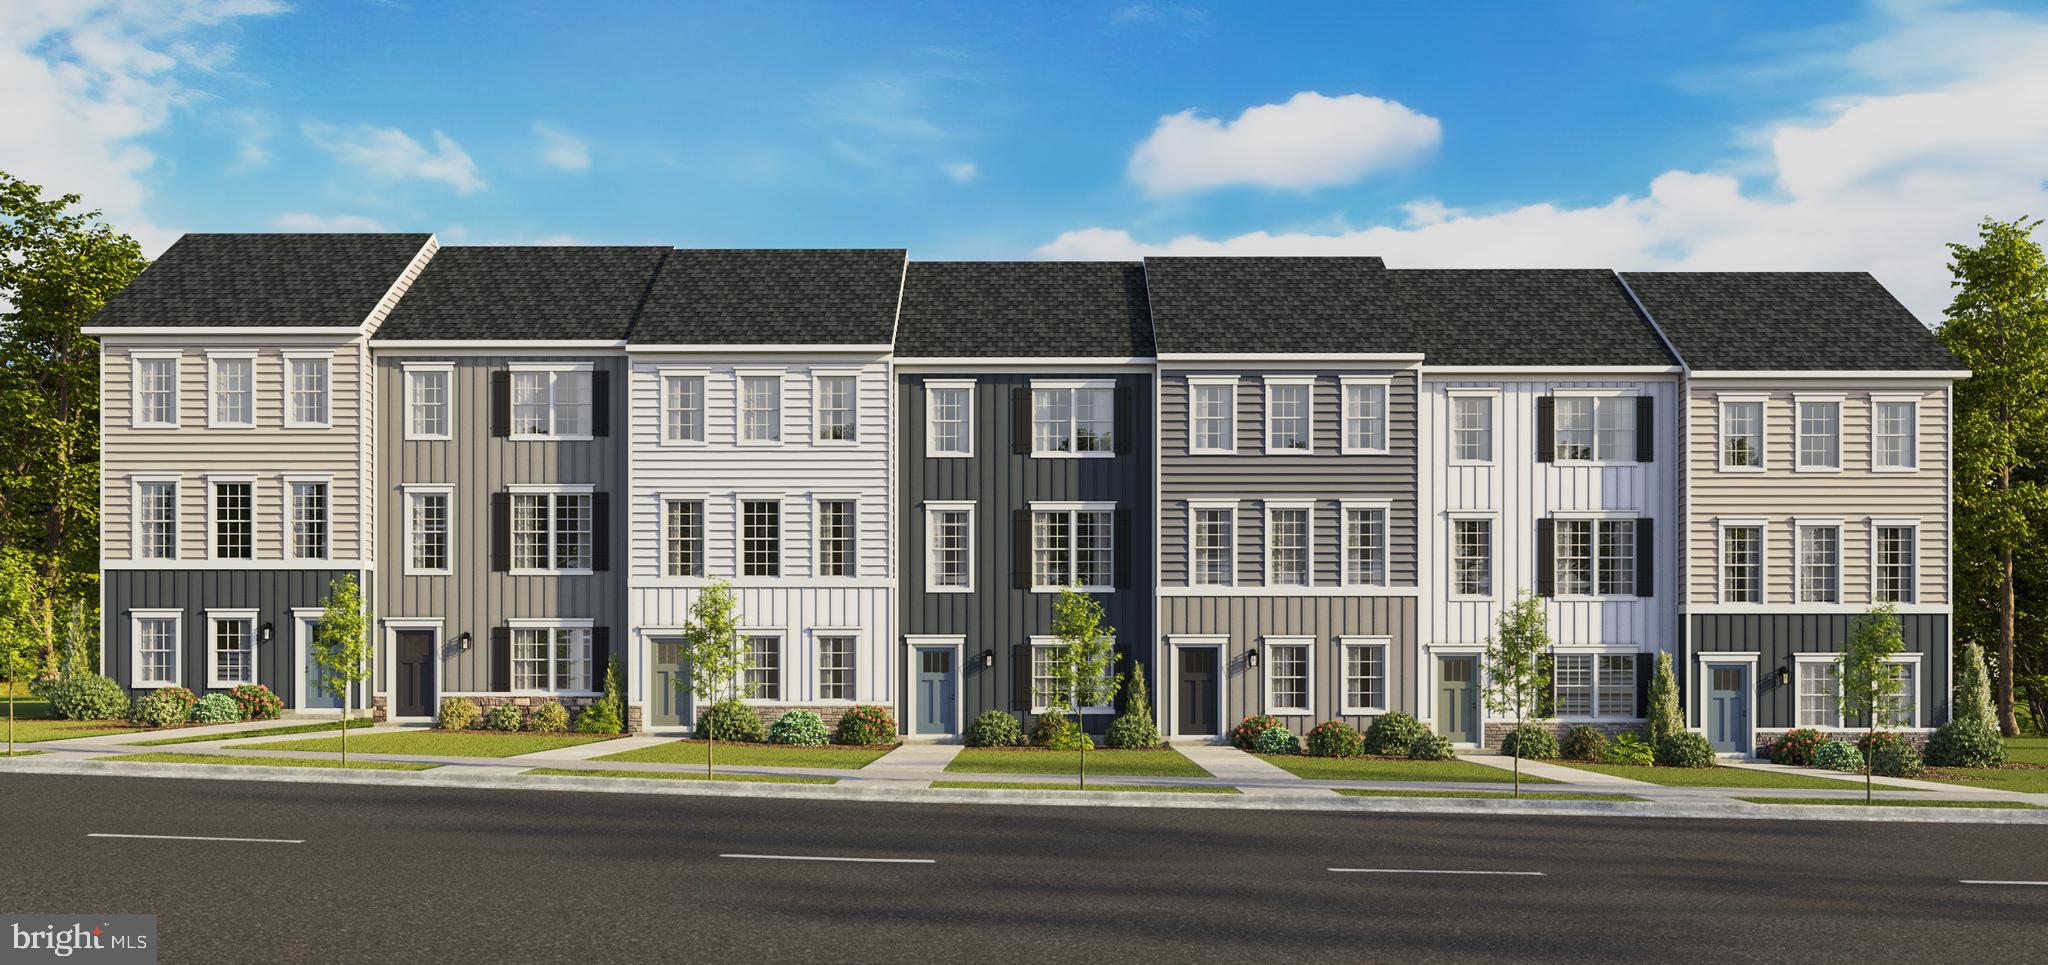
New Floorplan! Just released for sale! 2 car garage w deck & blinds included! Welcome to the new Norris townhome in Riverpointe by D.R. Horton! This stylish 3-story home offers 3 bedrooms, 2.5 baths, a 2-car garage, and 1,763 sq ft of bright open-concept living. Gourmet kitchen with quartz counters and large island, stainless Whirlpool appliances, and a spacious primary suite with dual vanities and walk-in closet. Finished lower-level rec room with plumbing rough-ins for a full bath—perfect for guests, office, or media space. Enjoy Riverpointe’s playground, gazebo, green spaces, excellent schools, and prime location near Route 9/340 with easy access to shopping, dining, and commuting to VA/MD/DC. Packed with America’s Smart Home tech, high-efficiency systems, and premium finishes. Features may vary. Schedule your tour today!  Delivery Time is Oct/Nov.
#WVJF2024876

CHARLES TOWN

30 VALEGRO STREET

3 Beds

2 Baths

1,763 Sq.Ft.

$319,990

MLS#: WVJF2024876

 - property

Send a message

Message successfully sent.

Your message

What is 3 + 4 ?

Reason for contacting?

I agree to receive email communication and understand I can unsubscribe at any time.

I agree to be contacted by Charis Realty Group - Christine Issler, Broker via call, email, and text for real estate services. To opt out, you can reply 'stop' at any time or reply 'help' for assistance. You can also click the unsubscribe link in the emails. Message and data rates may apply. Message frequency may vary. Privacy Policy

Sign Out

Virtual Assistant

Would you like to take the next step with this property? We can help you schedule a showing or virtual tour, or send you more details.

Yes, I would like more information.

Thank You for Your Reply, One of Our Agents will contact you as soon as possible

No, maybe later.

Thank you, you can always contact me via email, phone number or through the contact form.

Realhub AI

Lucy - Your AI-Powered Realtor

Update Your Temporary Password

Personalize your search

Enter your email and we'll notify you immediately when new listings match what you're looking for.

or enter email address

Already have an account ? Login here

Continue your home search

I agree to receive communications and understand I can unsubscribe at any time.

I agree to be contacted by Charis Realty Group - Christine Issler, Broker via call, email, and text for real estate services. To opt out, you can reply 'stop' at any time or reply 'help' for assistance. You can also click the unsubscribe link in the emails. Message and data rates may apply. Message frequency may vary. Privacy Policy

Already have an account ? Login here

We use cookies

We use cookies primarily for analytics to enhance your experience. By accepting, you agree to our use of these cookies. You can manage your preferences or learn more about our cookies policy.