
Transitional
171 N MAIN STREET UNIT 2
NEW HOPE, PA 18938
MLS#: PABU2120594
$2,950,000











Property
Beds
4
Full Baths
5
1/2 Baths
1
Year Built
2021
Sq.Footage
3,600
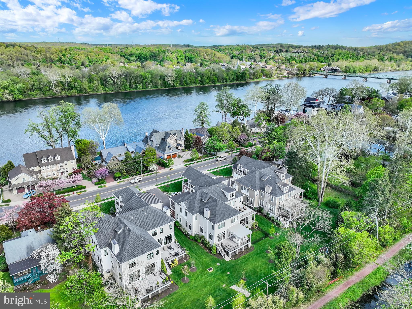
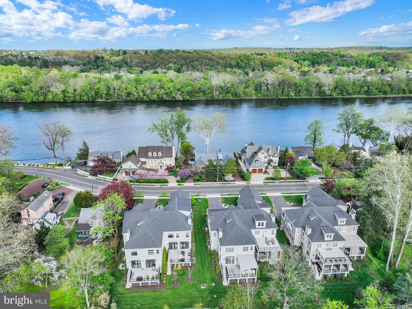
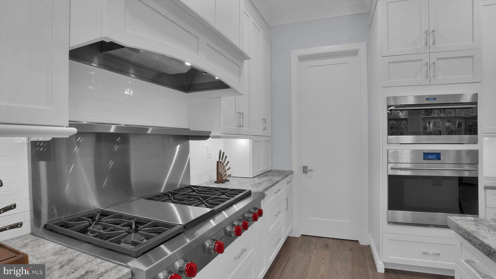
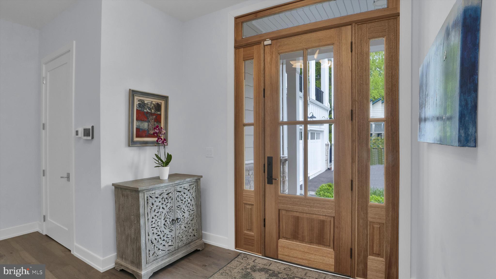
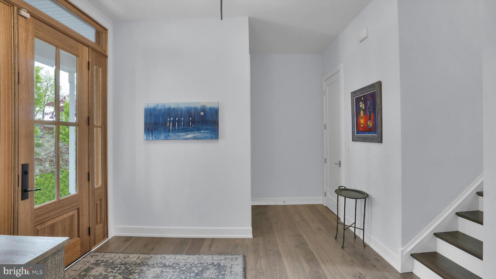
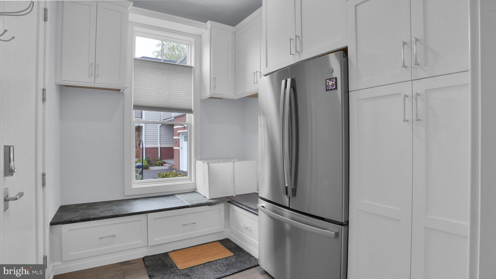
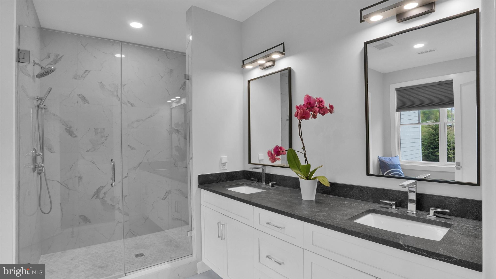
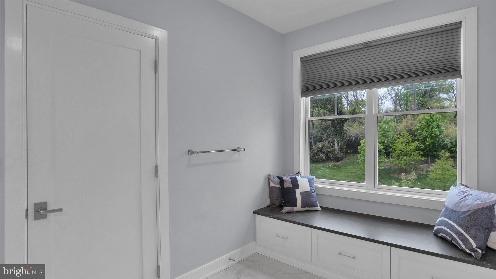
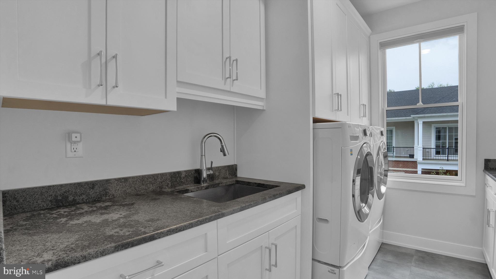
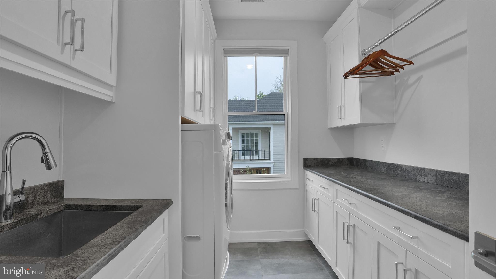
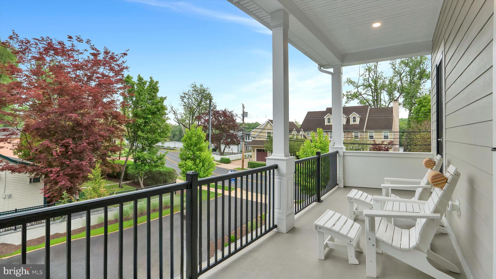
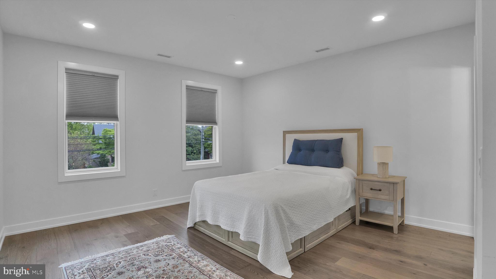
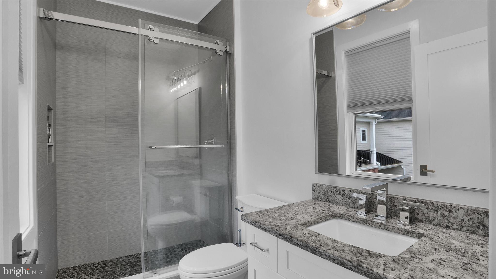
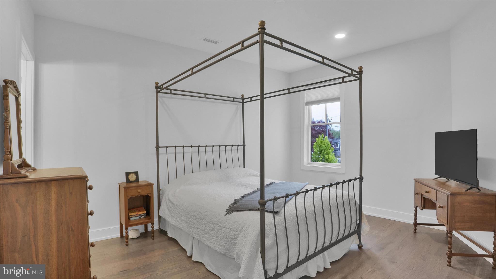
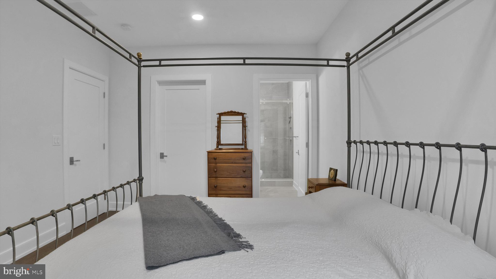
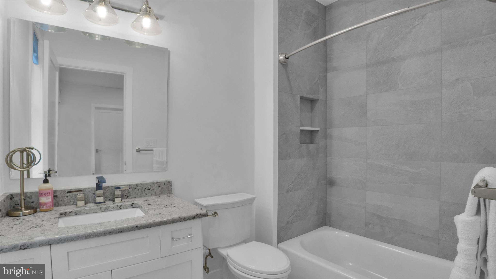
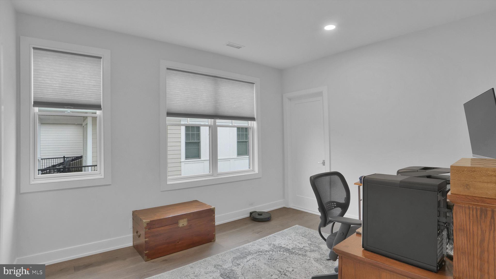
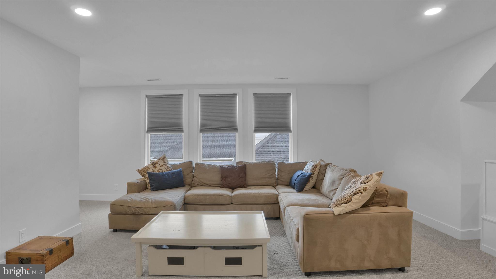
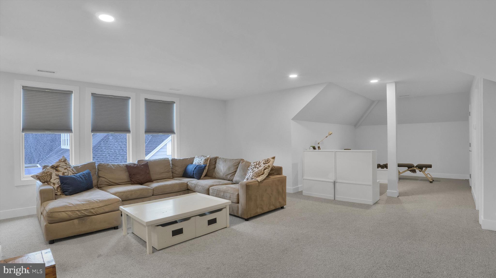
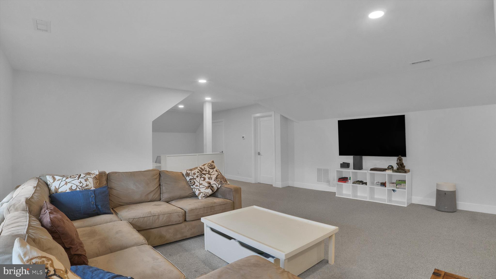
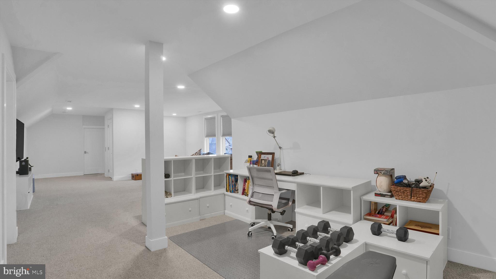
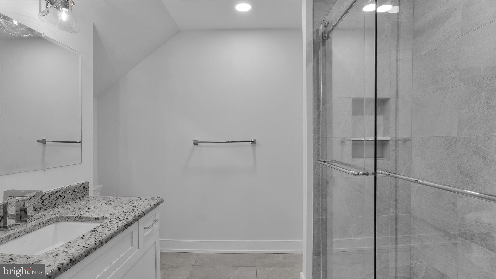
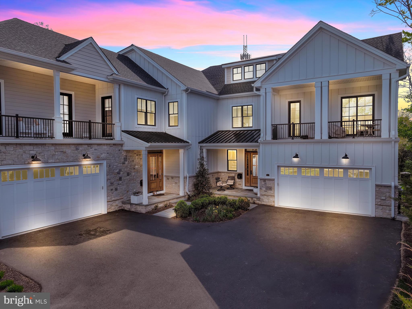
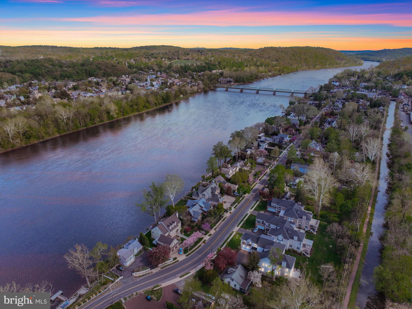
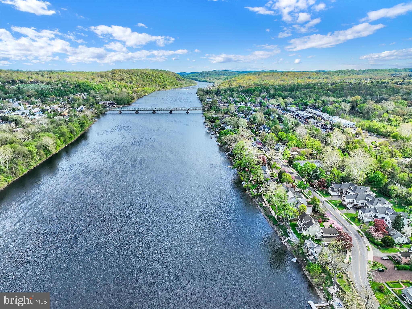
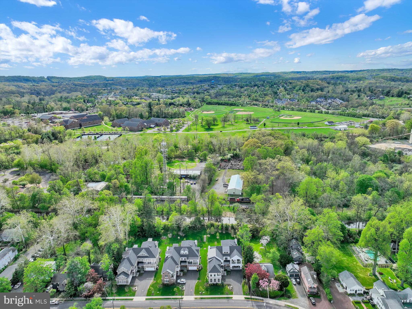
Private Elevator | Steps to the Towpath | Walk to the Heart of New Hope | Built just four years ago by award-winning Barley Custom Homes, this exceptional Riverwalk residence offers nearly 3,600 square feet of thoughtfully designed luxury in one of New Hope's most coveted locations. Perfectly positioned along historic Main Street with the Delaware River just across the street and the scenic towpath at your doorstep, this home offers an unparalleled lifestyle where acclaimed restaurants, boutique shopping, art galleries, and the charm of both New Hope and Lambertville are all just a short stroll away. A welcoming front porch, crowned by a private balcony overlooking Main Street, introduces an interior defined by soaring 10-foot ceilings, exceptional craftsmanship, and timeless finishes. The dramatic foyer opens into a light-filled great room anchored by a stunning fireplace and walls of oversized glass doors that flood the space with natural light while creating a seamless connection to the outdoor living areas. Designed for both elegant entertaining and everyday living, the great room flows effortlessly into the chef's kitchen featuring Wolf Sub-Zero appliances, a six-burner range, an expansive walk-in pantry, and beautifully appointed gathering spaces. An attached two-car garage plus two additional dedicated parking spaces , notable given how limited parking is on Main Street , a private office, and a thoughtfully designed mudroom with abundant storage complete the main level. The location is truly unmatched. Imagine morning walks along the Delaware River and towpath, dinner at one of New Hope's renowned restaurants, browsing local boutiques and galleries, or an evening stroll across the bridge into charming Lambertville , all without getting in your car. The second level offers four beautifully appointed ensuite bedrooms, providing exceptional comfort and privacy for family and guests alike. One bedroom opens directly to a private balcony, while the luxurious primary suite serves as a peaceful retreat featuring a spa-inspired bath with an oversized glass shower, dual vanities, and a clean, sophisticated design. A conveniently located second-floor laundry room further enhances the home's thoughtful layout. A private elevator services every level, leading to a spectacular third-floor loft and flex space complete with a full bath, ideal as a guest suite, media room, home office, fitness studio, or additional living space, along with generous storage throughout. A private deck backs directly onto the towpath, placing New Hope's riverside walking trail immediately at your doorstep, while a full-house generator ensures uninterrupted comfort in every season. One of only six Riverwalk residences ever built by Barley Custom Homes , a rare opportunity to own on this stretch of Main Street, where similar homes are seldom offered.
Features & Amenities
Interior
-
Other Interior Features
Elevator, Kitchen Island, Pantry, Recessed Lighting, Walk-In Closet(s), Built-in Features, Crown Molding, Open Floorplan
-
Total Bedrooms
4
-
Bathrooms
5
-
1/2 Bathrooms
1
-
Above Grade Finished Area
3600.0
-
Basement YN
NO
-
Cooling YN
YES
-
Cooling
Central Air, Gas
-
Fireplace YN
YES
-
Heating YN
YES
-
Heating
Natural Gas, Forced Air
-
Pet friendly
Number Limit, Cats OK, Dogs OK, Yes
Exterior
-
Garage
Yes
-
Garage spaces
2
-
Construction Materials
Frame, HardiPlank Type, Spray Foam Insulation, Stone
-
Other Exterior Features
Balcony
-
Parking
Oversized, Garage Door Opener, Garage, Driveway, Inside Entrance, Attached
-
Patio and Porch Features
Deck
-
Pool
No
-
Waterfront YN
NO
-
View
Water, Canal
Area & Lot
-
Lot Features
Cleared
-
Property Type
Residential
-
Property Sub Type
Townhouse
-
Architectural Style
Transitional
Price
-
Sales Price
$2,950,000
-
Tax Amount
$21,747
-
Sq. Footage
3,600
-
Price/SqFt
$819
HOA
-
Association
YES
-
Association Fee
$775
-
Association Fee Frequency
Monthly
-
Association Fee Includes
N/A
School District
-
Elementary School
N/A
-
Middle School
NEW HOPE-SOLEBURY
-
High School
NEW HOPE-SOLEBURY
Property Features
-
New Construction
NO
-
Accessibility Features
Accessible Elevator Installed
-
Foundation Details
Slab
-
Senior Community YN
NO
-
Sewer
Public Sewer
-
Water Source
Public
Schedule a Showing
Showing scheduled successfully.
Mortgage calculator
Estimate your monthly mortgage payment, including the principal and interest, property taxes, and HOA. Adjust the values to generate a more accurate rate.
Your payment
Principal and Interest:
$
Property taxes:
$
HOA fees:
$
Total loan payment:
$
Total interest amount:
$
Location
County
BUCKS
Elementary School
Middle School
NEW HOPE-SOLEBURY
High School
NEW HOPE-SOLEBURY
Listing Courtesy of Dana Boyd, Coldwell Banker Hearthside
RealHub Information is provided exclusively for consumers' personal, non-commercial use, and it may not be used for any purpose other than to identify prospective properties consumers may be interested in purchasing. All information deemed reliable but not guaranteed and should be independently verified. All properties are subject to prior sale, change or withdrawal. RealHub website owner shall not be responsible for any typographical errors, misinformation, misprints and shall be held totally harmless.
.webp?size=684x933)
Rippeon & Co- Team Leader
Deanna Rippeon
Call Deanna today to schedule a private showing.

* Listings on this website come from the FMLS IDX Compilation and may be held by brokerage firms other than the owner of this website. The listing brokerage is identified in any listing details. Information is deemed reliable but is not guaranteed. If you believe any FMLS listing contains material that infringes your copyrighted work please click here to review our DMCA policy and learn how to submit a takedown request.© 2024 FMLS.
Related Properties
NEW HOPE
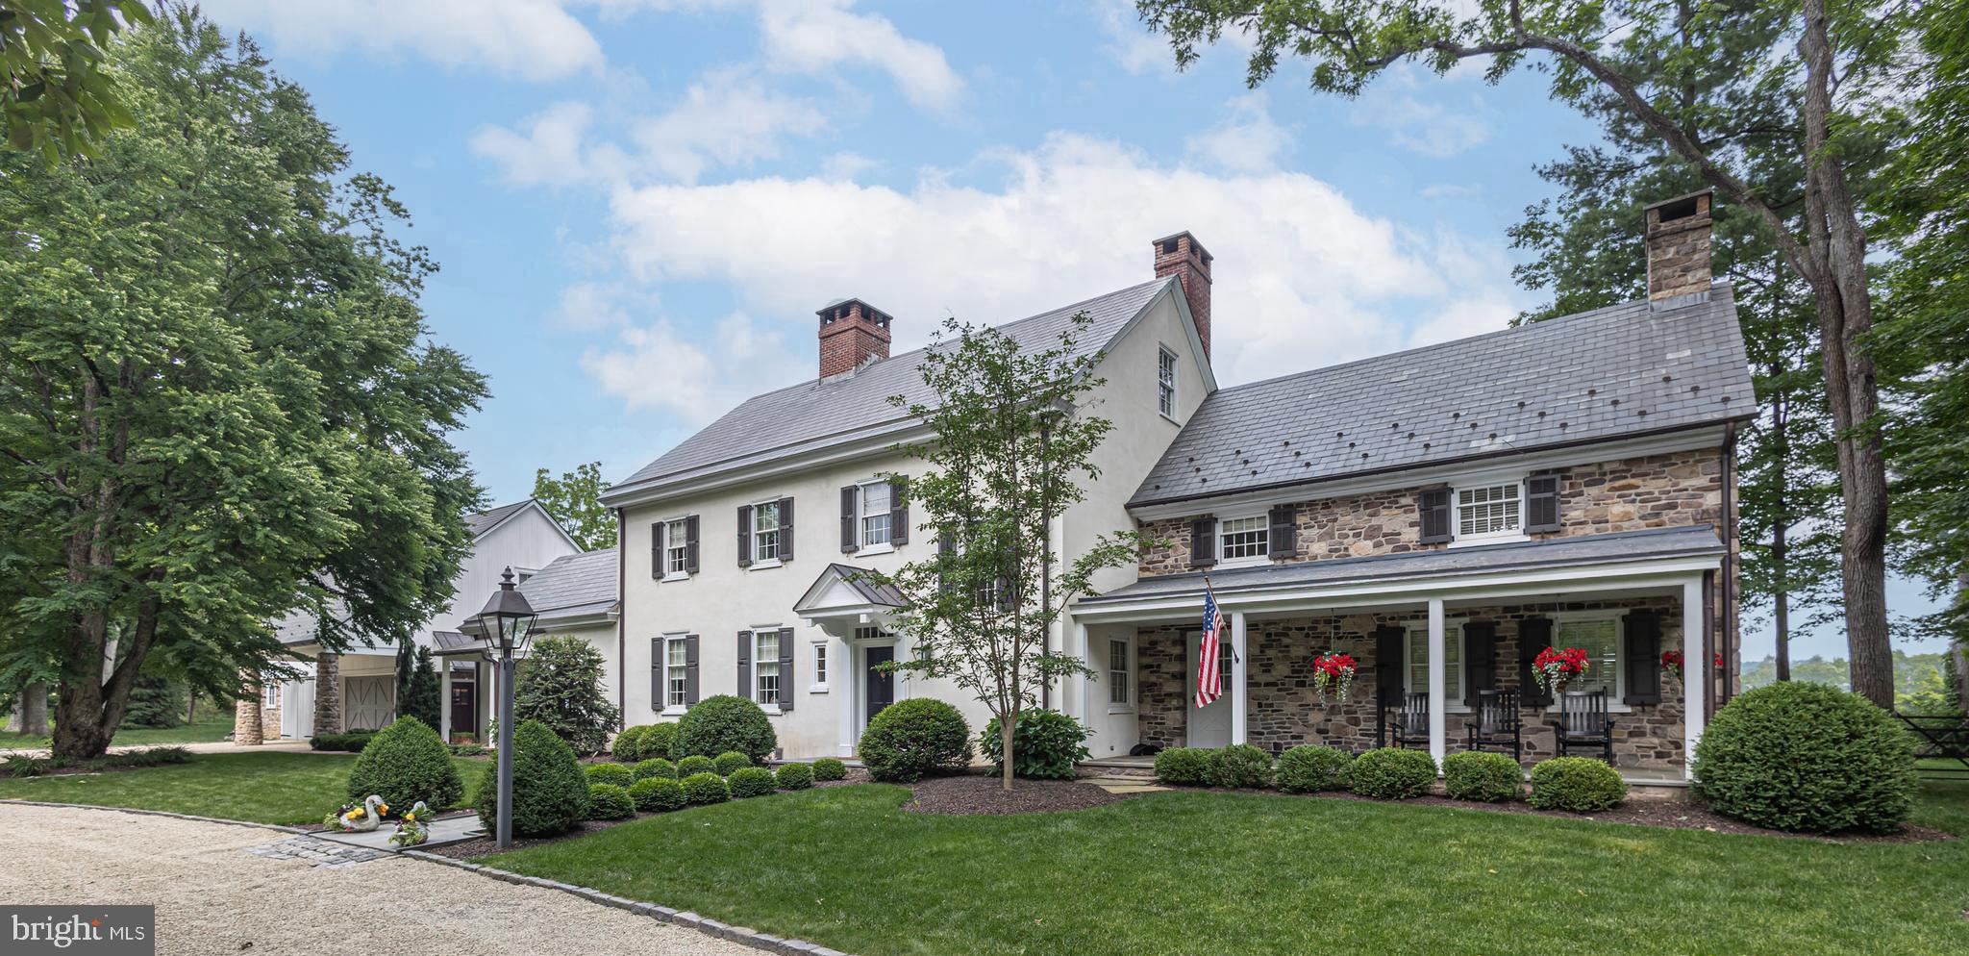
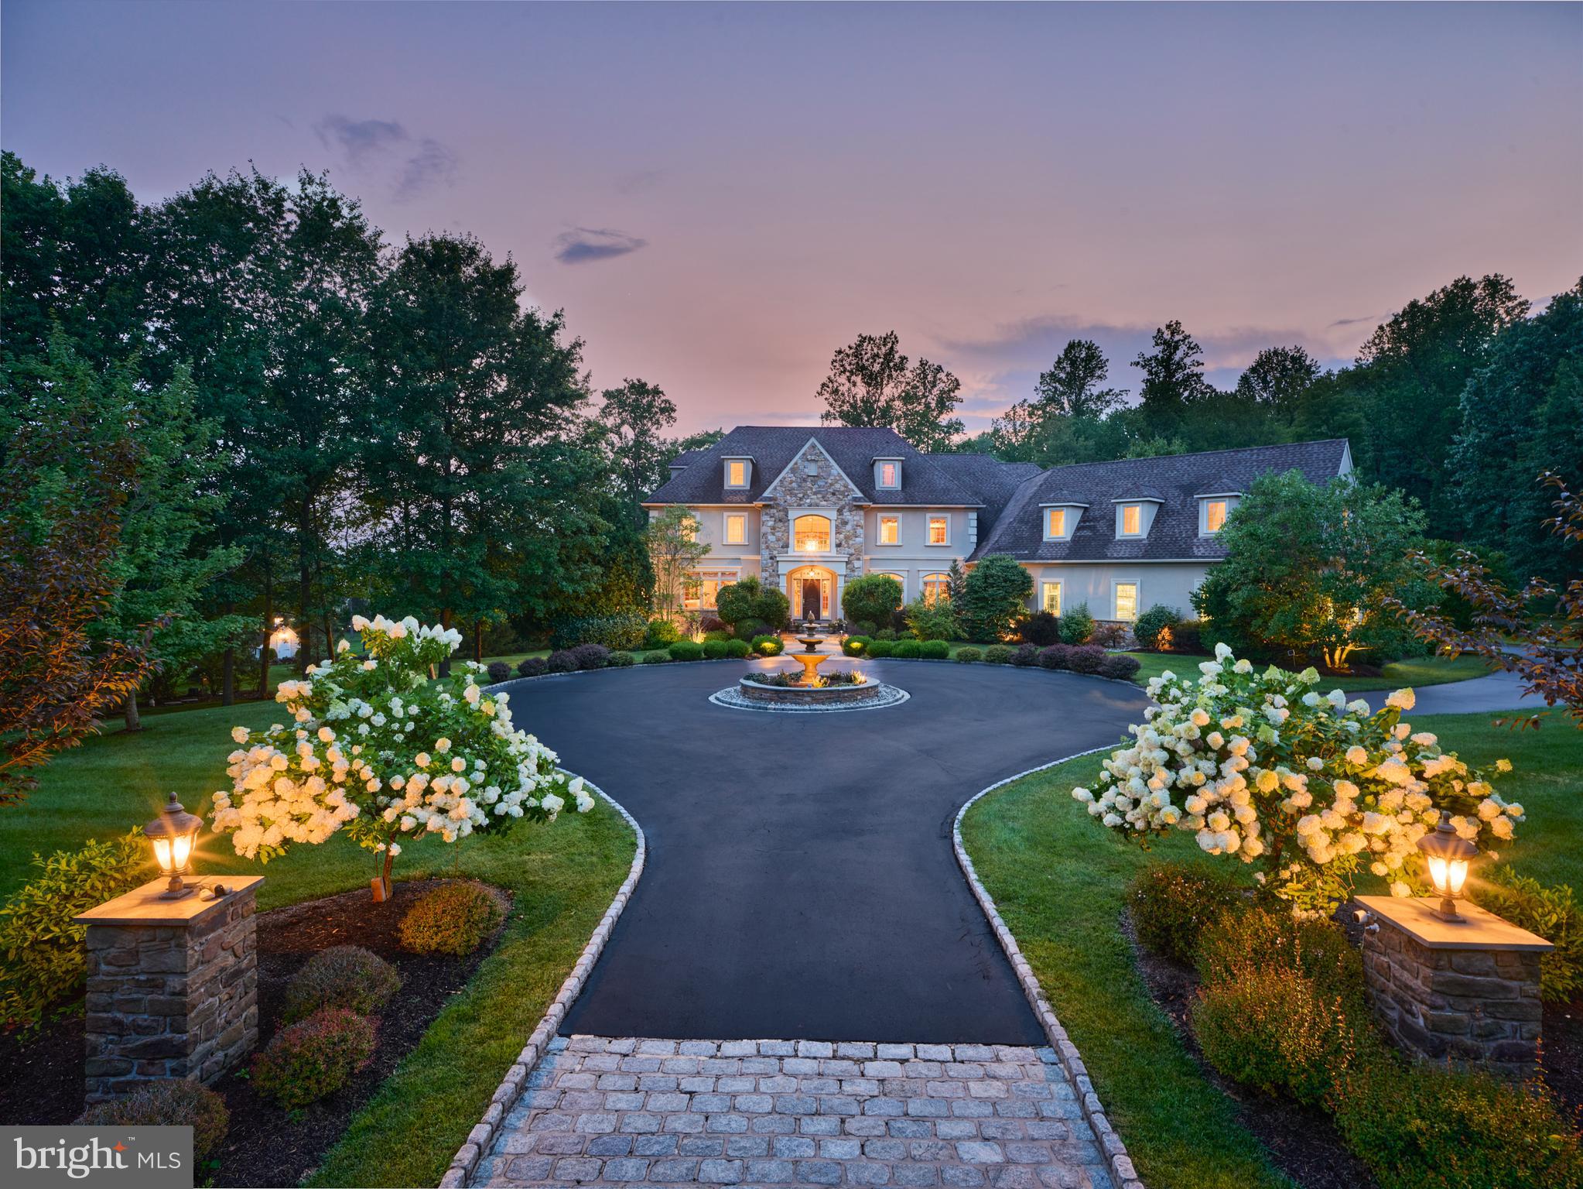
2101 STREET ROAD
5 Beds
4 Baths
5,064 Sq.Ft.
$2,995,000
MLS#: PABU2118090
NEW HOPE
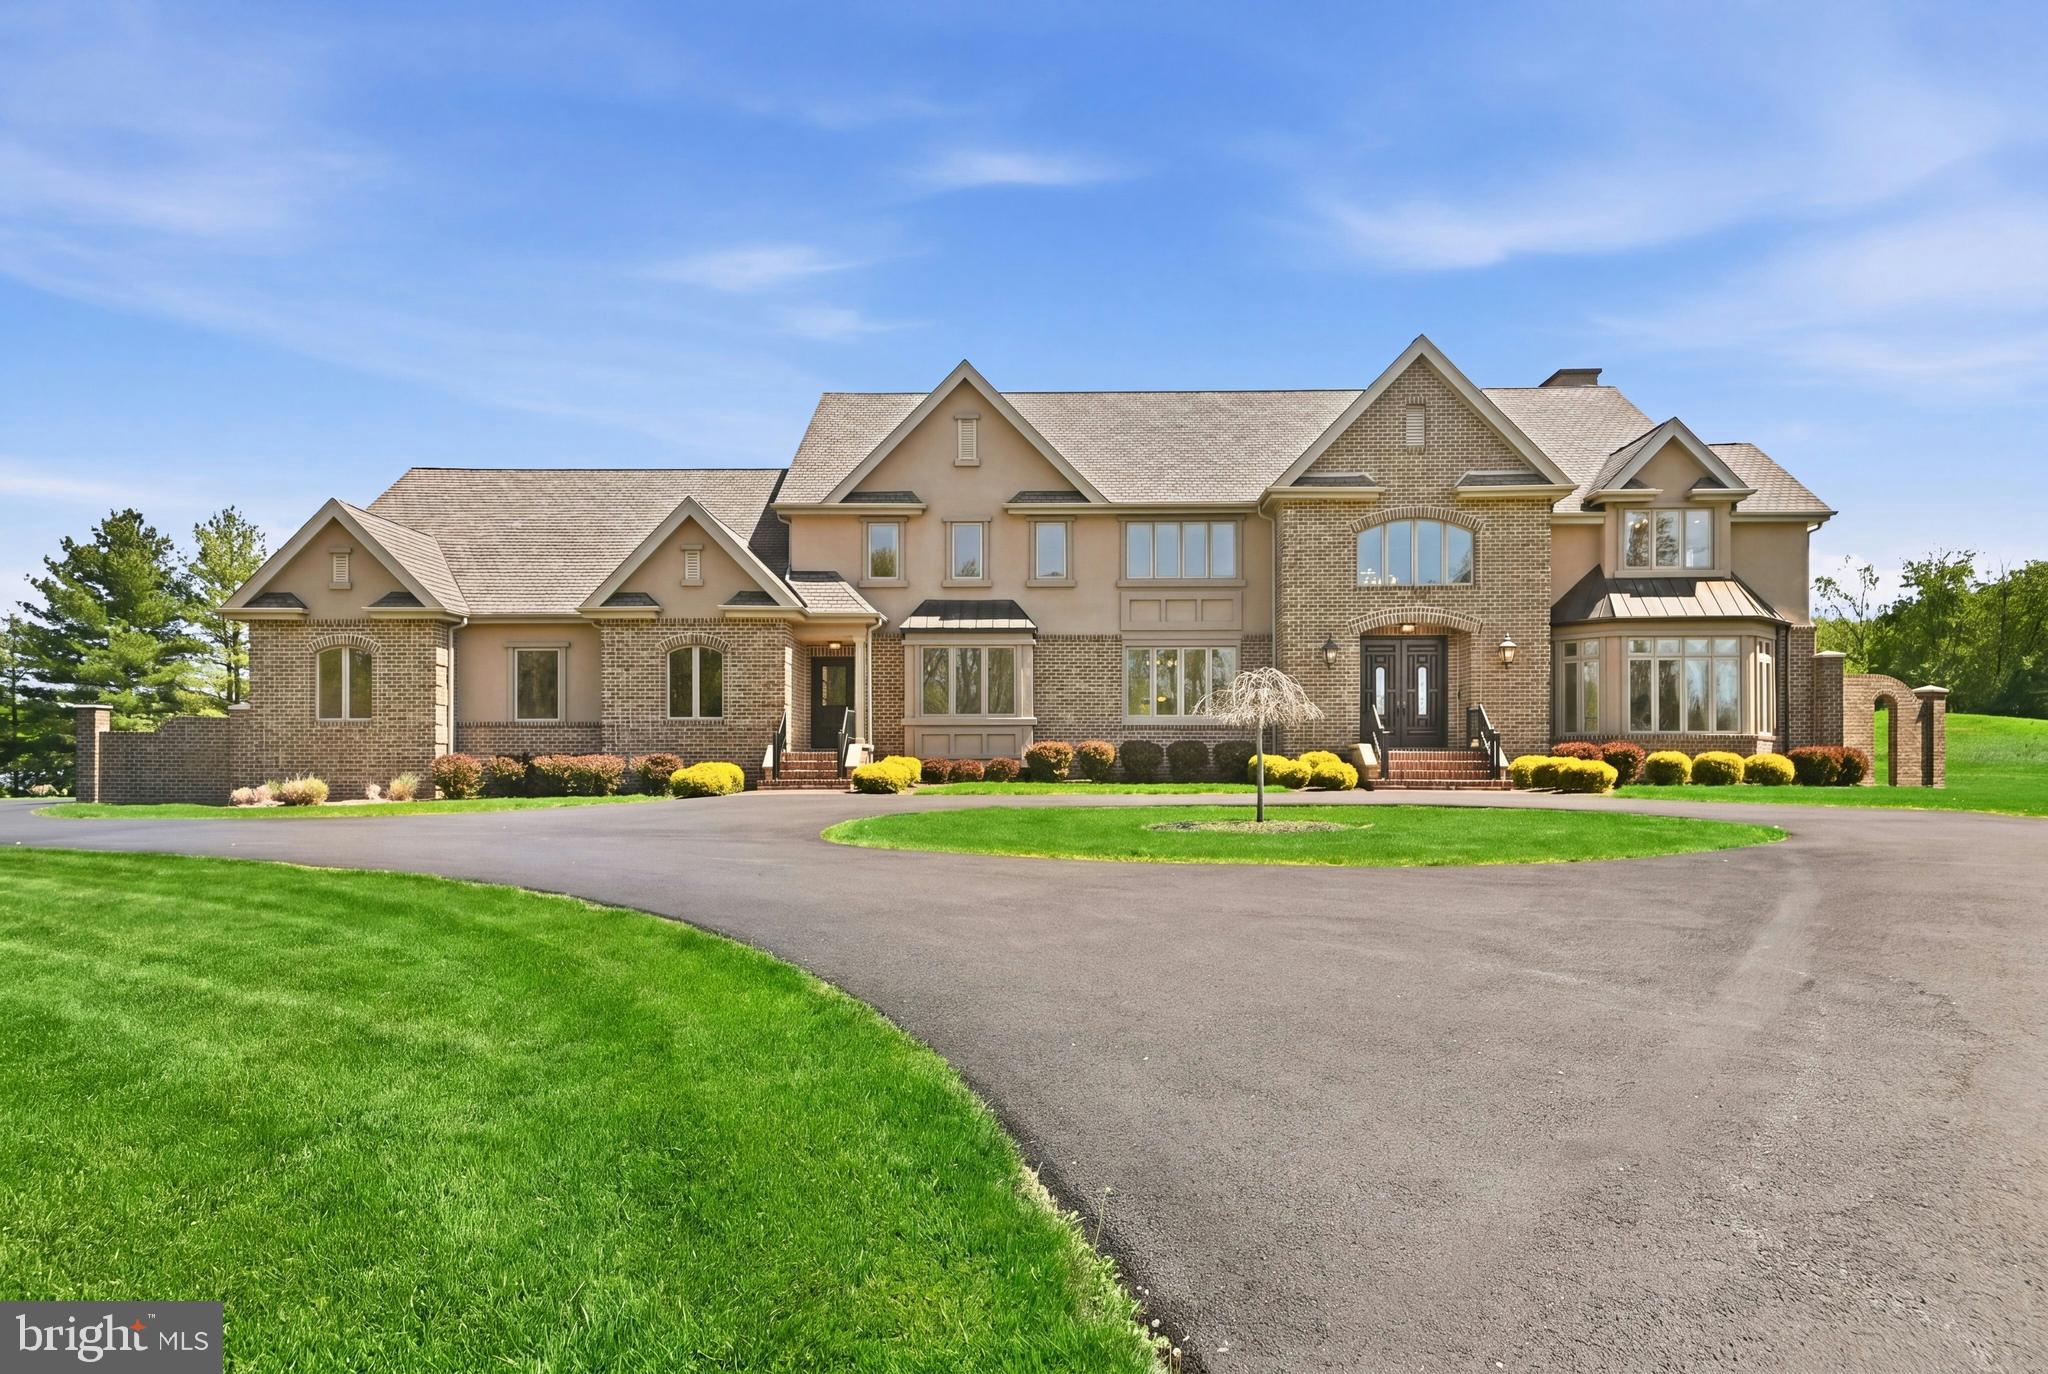
203 WECKS POND
5 Beds
6 Baths
8,040 Sq.Ft.
$2,650,000
MLS#: PABU2115292

NEW HOPE
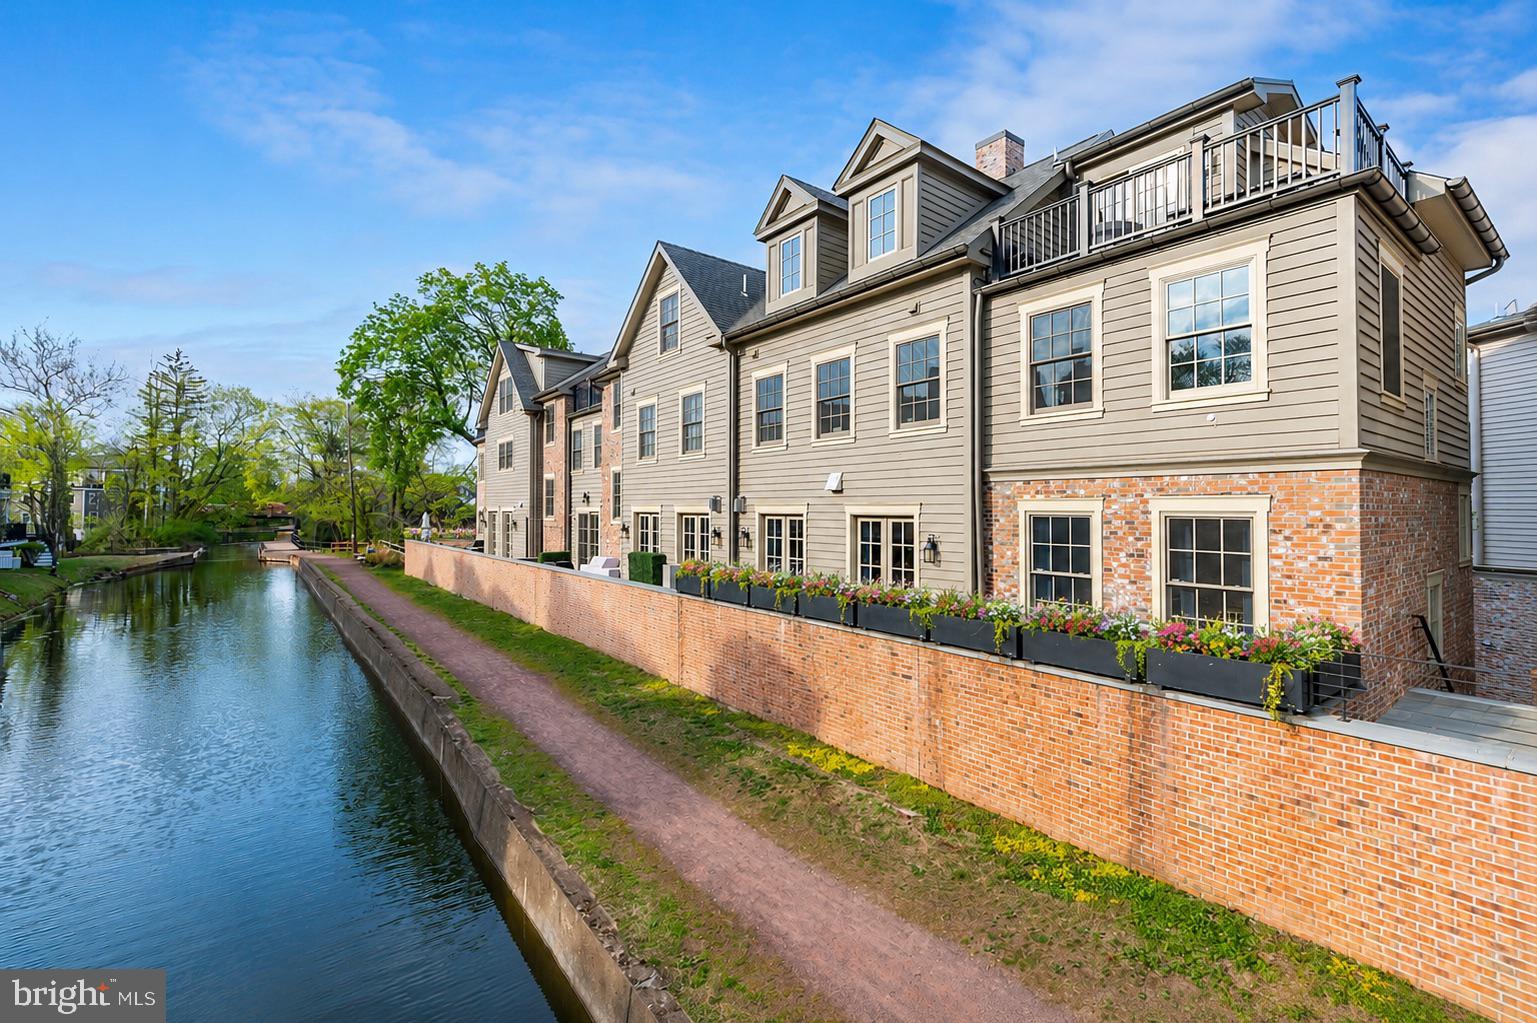
10 CANAL STREET
4 Beds
3 Baths
2,764 Sq.Ft.
$2,575,000
MLS#: PABU2125180
NEW HOPE
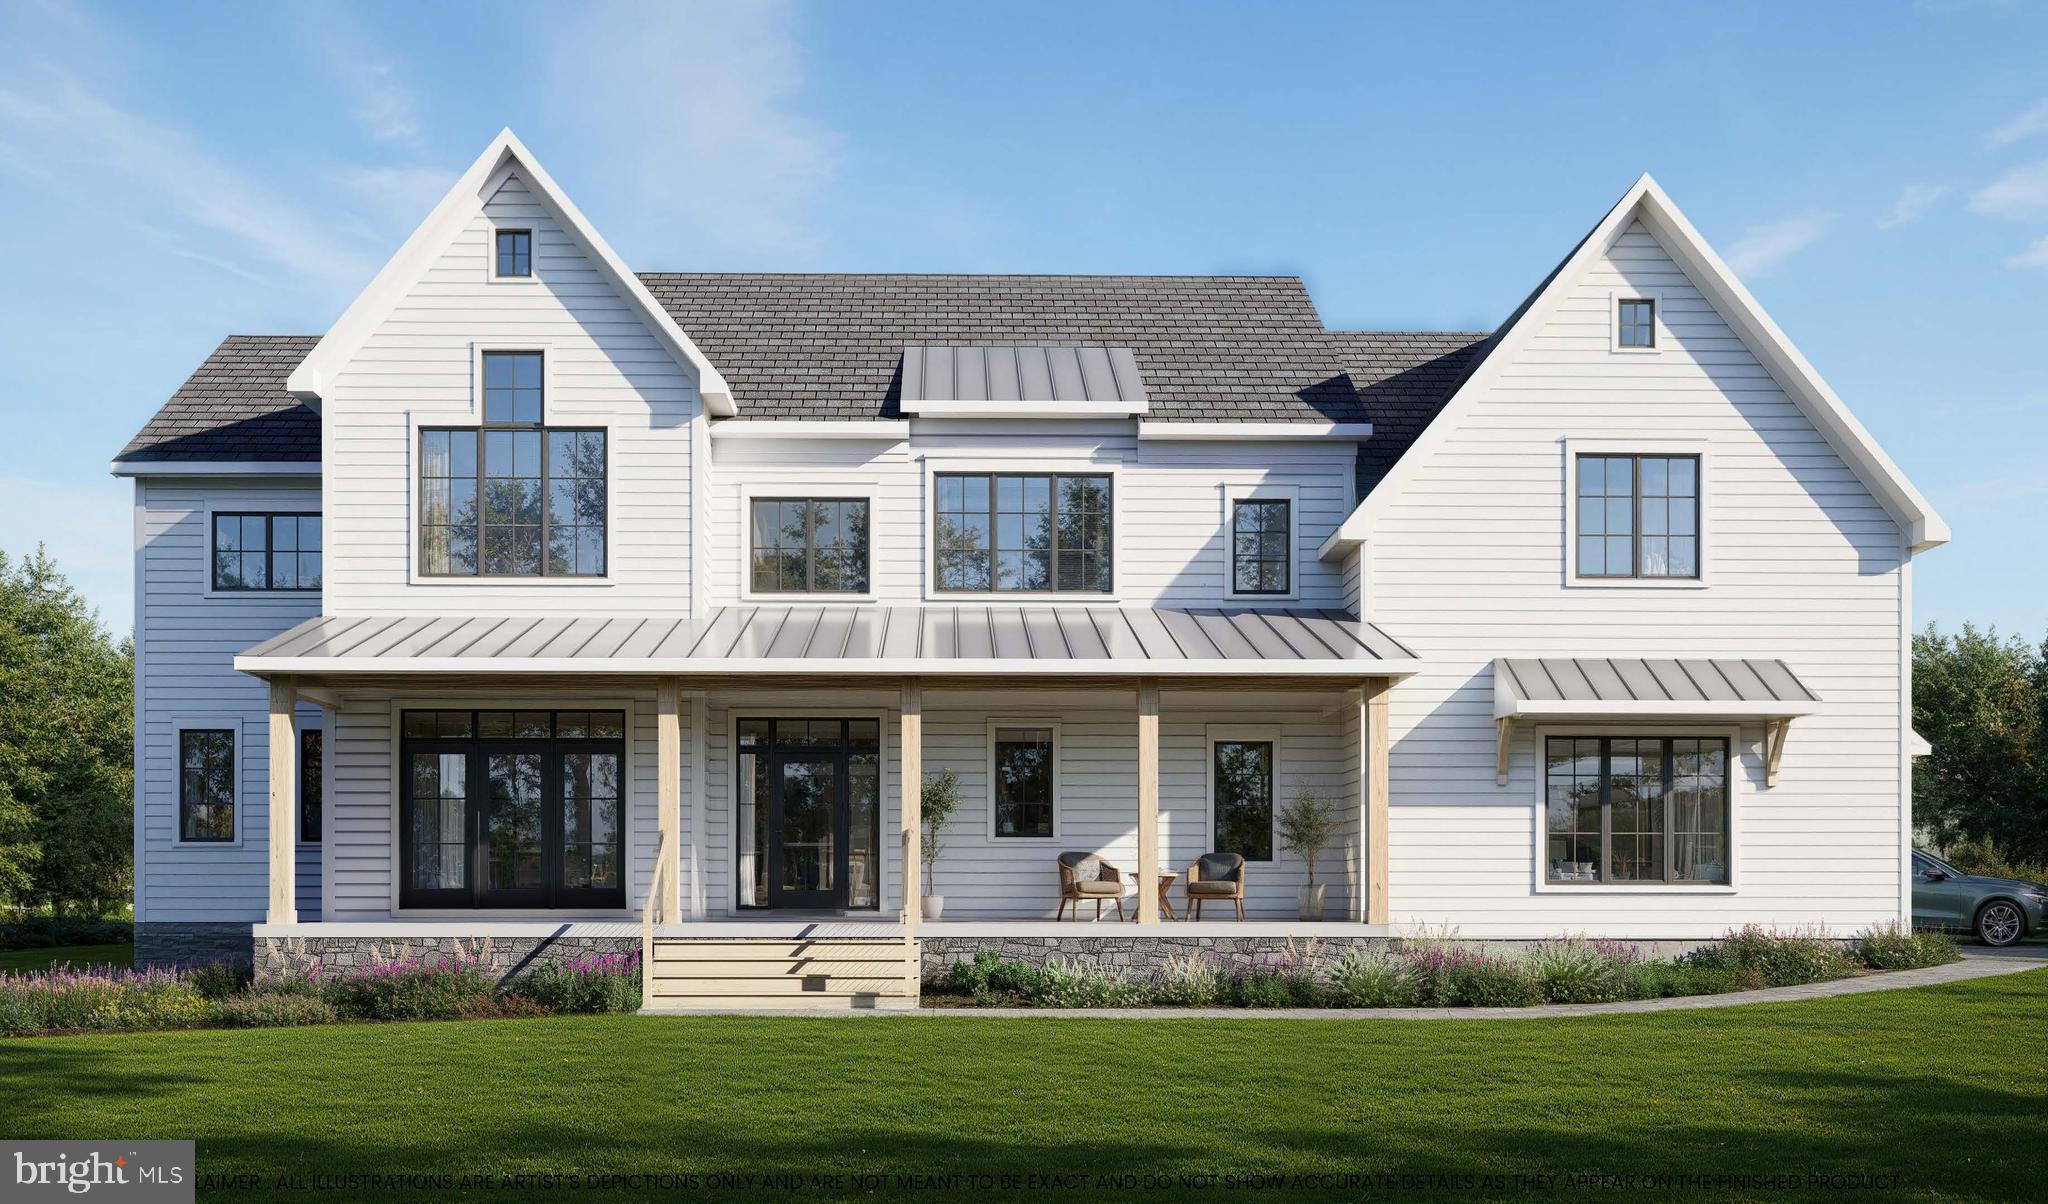
3200 CREAMERY ROAD
4 Beds
3 Baths
6,573 Sq.Ft.
$3,250,000
MLS#: PABU2121234

NEW HOPE
5 GLEN EAGLES DRIVE
4 Beds
6 Baths
7,286 Sq.Ft.
$2,695,000
MLS#: PABU2120890
NEW HOPE
18 W MECHANIC STREET 1
3 Beds
3 Baths
3,082 Sq.Ft.
$2,699,000
MLS#: PABU2118010

NEW HOPE
6990 PHILLIPS MILL ROAD
4 Beds
4 Baths
4,775 Sq.Ft.
$2,749,000
MLS#: PABU2130100

NEW HOPE
80 W BRIDGE STREET
10 Beds
8 Baths
N/A
$3,000,000
MLS#: PABU2129766
NEW HOPE
3014 COMFORT ROAD
4 Beds
4 Baths
4,819 Sq.Ft.
$2,795,000
MLS#: PABU2121646
.png)