Features & Amenities

Interior

  • Total Bedrooms

    3

  • Bathrooms

    3

  • 1/2 Bathrooms

    1

  • Above Grade Finished Area

    2131.0

  • Basement YN

    YES

  • Cooling YN

    YES

  • Cooling

    Central Air, Ceiling Fan(s), Electric

  • Fireplace YN

    YES

  • Heating YN

    YES

  • Heating

    Oil, Hot Water

  • Main Level Bedrooms

    1

  • Pet friendly

    N/A

Exterior

  • Garage

    Yes

  • Garage spaces

    1

  • Construction Materials

    Brick

  • Parking

    Garage, Driveway, Attached

  • Pool

    No

  • Waterfront YN

    NO

Area & Lot

  • Lot Size(acres)

    0.65

  • Lot Size(square feet)

    28,321

  • Property Type

    Residential

  • Property Sub Type

    Single Family Residence

  • Architectural Style

    Cape Cod

Price

  • Sales Price

    $750,000

  • Tax Amount

    $7,366

  • Sq. Footage

    2,931

  • Price/SqFt

    $255

HOA

  • Association

    No

School District

  • Elementary School

    N/A

  • Middle School

    N/A

  • High School

    N/A

Property Features

  • New Construction

    NO

  • Foundation Details

    Other

  • Senior Community YN

    NO

  • Sewer

    Public Sewer

  • Tax Lot

    5

  • Water Source

    Public

Schedule a Showing

Showing scheduled successfully.

<
>
IN PERSON
VIA CHAT

What is 3 + 4 ?


Change time

Mortgage calculator

Estimate your monthly mortgage payment, including the principal and interest, property taxes, and HOA. Adjust the values to generate a more accurate rate.

Your payment

Principal and Interest:

$

Property taxes:

$

HOA fees:

$

Total loan payment:

$

Total interest amount:

$

Location

County

MONTGOMERY

Elementary School

Middle School

High School

Listing Courtesy of Larry B Prigal, RLAH @properties

RealHub Information is provided exclusively for consumers' personal, non-commercial use, and it may not be used for any purpose other than to identify prospective properties consumers may be interested in purchasing. All information deemed reliable but not guaranteed and should be independently verified. All properties are subject to prior sale, change or withdrawal. RealHub website owner shall not be responsible for any typographical errors, misinformation, misprints and shall be held totally harmless.

Agent Deanna Rippeon

Rippeon & Co- Team Leader

Deanna Rippeon

Call Deanna today to schedule a private showing.


* Listings on this website come from the FMLS IDX Compilation and may be held by brokerage firms other than the owner of this website. The listing brokerage is identified in any listing details. Information is deemed reliable but is not guaranteed. If you believe any FMLS listing contains material that infringes your copyrighted work please click here to review our DMCA policy and learn how to submit a takedown request.© 2024 FMLS.
Welcome to this charming Cape Cod-style home, ideally situated on a quiet cul-de-sac. An inviting front porch opens to a welcoming foyer with slate-looking tile. The main level features beautifully refinished hardwood flooring, a spacious Living Room with a fireplace and windows on three sides, and an elegant Dining Room with a bay window, built-in cabinetry and wall sconces.
The updated Kitchen offers new quartz countertops and new stainless steel appliances, including a wall oven, cooktop, microwave, dishwasher and French-door refrigerator with ice maker. Just off the Kitchen is a comfortable Family Room with hardwood flooring, a second fireplace and ceiling fan, along with a Morning Room featuring new carpet. A refreshed Powder Room completes the main living area.

The Main Level Primary Bedroom includes hardwood flooring, a ceiling fan and closet, plus a private Bath with new flooring, vanity, mirror and lighting, as well as a ceramic tile shower. 

Upstairs are two generously sized Bedrooms, each with two closets, and an updated Hall Bath with new flooring, vanity, mirror and lighting.

The finished Basement provides additional living and entertaining space with a third fireplace, bar/kitchen area, Powder Room and abundant storage. Outside, enjoy the beautiful rear yard and patio. A one-car garage completes this wonderful home.  Other important features include recently replaced roof with architectural shingles (November 2025( and large shed.  Conveniently located near I270, shopping, RIO/Washingtonian Center/Kentlands.   NO HOA and much more.

17609 STONERIDGE COURT

Message successfully sent.

What would you like to know?

What is 3 + 4 ?

I agree to receive email communication and understand I can unsubscribe at any time.

I agree to be contacted by Charis Realty Group - Christine Issler, Broker via call, email, and text for real estate services. To opt out, you can reply 'stop' at any time or reply 'help' for assistance. You can also click the unsubscribe link in the emails. Message and data rates may apply. Message frequency may vary. Privacy Policy

Related Properties

SUBSTANTIAL PRICE ADJUSTMENT! Lovely and private split foyer home nestled in Goshen Estates with six bedrooms and three full baths! Fully owned solar; triple pane, low-E windows; hybrid electric water heater with heat pump; and a dual electric Blink car charger create an energy efficient retreat. On the upper level are the living room; dining room with slider to the deck; renovated kitchen with stainless steel appliances, granite countertops, and recessed lighting; renovated hall bath with walk-in shower; and three spacious bedrooms including the primary leading into a gorgeous updated primary bath with a second counter and walk-in shower. Lower level boasts a massive family room with impressive brick wood-burning fireplace and sliding door to the back yard and pool area; updated full bath, and 3 roomy bedrooms. The sixth bedroom has the water neutralizer equipment which could be enclosed. A gorgeous pool welcomes homeowners and guests to a breathtaking back yard with potential for all kinds of entertaining and games. Furnace service contract has been renewed and conveys to buyer. Updates include replacement of well pump (2022), remodeled primary bath (2022), air conditioning replacement (2022), chimney damper and crown replacement (2021), furnace flue and damper replacement (2021), new water neutralizer system (2017), and pool remodel including a Sundek resurface (2015). No HOA on this property of 1.13 acres! Privacy and proximity to services, schools, and commuter routes make this home a stand-out. Make it yours!
#MDMC2252186

GAITHERSBURG

9200 BRINK ROAD

6 Beds

3 Baths

2,660 Sq.Ft.

$699,000

MLS#: MDMC2252186

Welcome to this beautifully updated detached home, built in 2002, offering over 3,300 square feet of finished living space across three levels, with 4 bedrooms, 3 full bathrooms, and 1 half bathroom. The entire home has been freshly painted, and gleaming hardwood floors extend throughout the main and upper levels.

The main level welcomes you with a dramatic two-story foyer, bright living room, and elegant formal dining room featuring a brand-new modern light fixture. The updated kitchen boasts brand-new quartz countertops, newer appliances, and quality tall cabinetry. The inviting family room opens through sliding glass doors to a large renovated deck overlooking a peaceful wooded setting—perfect for relaxing or entertaining outdoors. A convenient powder room completes the main level. The oversized one-car garage provides additional storage, features a brand-new garage door, and is equipped with an EV charger.

Upstairs, the spacious primary suite offers two walk-in closets, a large linen closet, and a private en-suite bathroom with a double-bowl vanity, separate soaking tub, and shower. Three additional generously sized bedrooms and a full hallway bathroom provide plenty of space for family and guests.

The fully finished basement expands the living space with a huge recreation room featuring a wet bar, a versatile bonus room ideal for a home office, den, or exercise room, and an adjacent space with potential for a second kitchen. A full bathroom completes the lower level.

Tucked away at the end of a quiet cul-de-sac with minimal passing traffic, this home offers a peaceful retreat while remaining conveniently close to major commuter routes including MD-370, I-270, and MD-200 (ICC), as well as the Shady Grove Metro Station and major shopping destinations such as Costco. Enjoy the perfect combination of comfort, privacy, convenience, and location.

Don't miss this exceptional opportunity—schedule your private showing today before it's gone!
#MDMC2252322

GAITHERSBURG

8104 PEPPER RIDGE WAY

4 Beds

3 Baths

3,386 Sq.Ft.

$669,900

MLS#: MDMC2252322
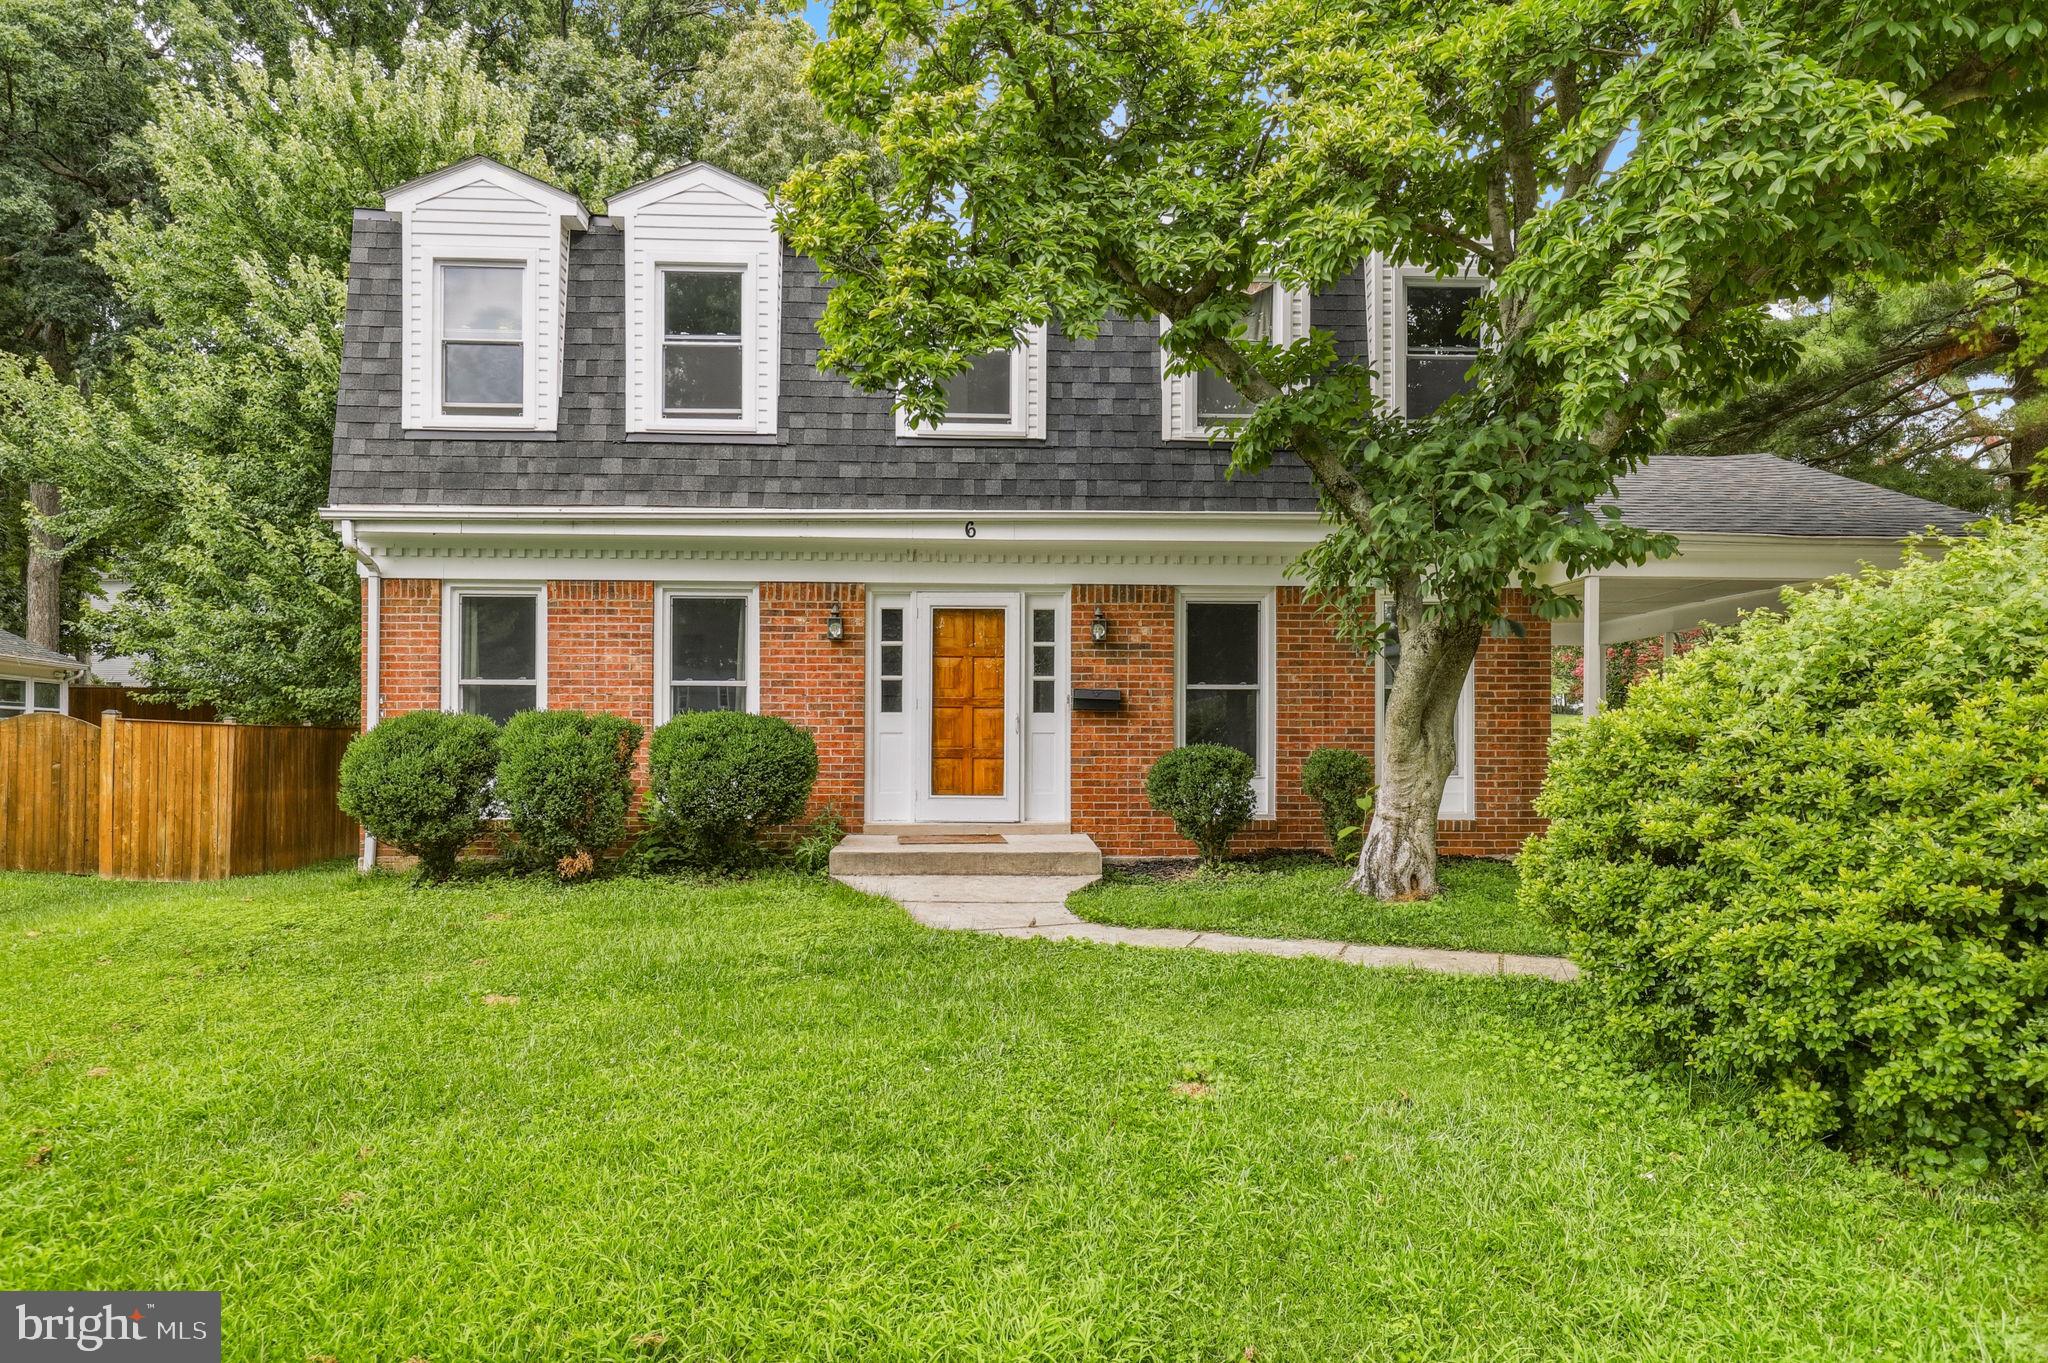
Incredible brick colonial located in the desirable Brighton East community of Gaithersburg! This spacious four-bedroom, three-full- and one-half-bath home offers a bright, open layout with abundant natural light and luxury vinyl plank flooring throughout. The oversized eat-in kitchen features granite countertops, white cabinetry, stainless steel appliances, recessed lighting, generous workspace, and an adjoining dining area with a charming painted-brick fireplace and direct access to the backyard.
The main level also includes a spacious living room, graceful arched openings, and an impressive home office or flex room with built-in shelving—perfect for working from home. Upstairs, the expansive owner’s suite offers multiple windows, excellent closet space, and a private en-suite bathroom. Three additional generously sized bedrooms and updated bathrooms complete the upper level.

The finished lower level provides exceptional additional living space, including a large recreation area, built-in shelving, a full bathroom, and a versatile bonus room ideal for guests, a home gym, playroom, or second office. Outside, enjoy a large, level backyard surrounded by mature trees, a patio for grilling and entertaining, and a deep covered carport with convenient side entry.

Major improvements include a new roof in 2023 and a new water heater in 2025. Offering an abundance of space, flexible living areas, thoughtful updates, and a fantastic backyard, this beautiful home is ready for its next owner!
#MDMC2246924

GAITHERSBURG

6 BRIGHTON DRIVE

4 Beds

3 Baths

2,846 Sq.Ft.

$690,000

MLS#: MDMC2246924

Welcome Center now open at Montgomery counties newest community, come tour today! Welcome to the Taylor, a beautifully crafted upper‑unit, 2‑story townhome style condo offering over 2,300 sq. ft. of thoughtfully designed living space in the vibrant One Central community of Gaithersburg. From the moment you walk in, you'll feel how this home blends style, comfort, and functionality in a way that simply makes everyday living feel better. As you arrive on the main level, you’re greeted by a grand, modern kitchen centered around an oversized island—perfect for entertaining and everyday functionality. Stunning quartz countertops flow throughout the space, paired with a stylish tile backsplash, Whirlpool® stainless steel appliances, and elegant pendant lighting that brings warmth and character to the room. The kitchen opens effortlessly into the dining room and great room, creating a spacious setting ideal for hosting or enjoying quiet evenings at home. The dining room includes a convenient pocket office, offering a tucked‑away workspace perfect for working from home. The great room is generously sized—perfect for your oversized sectional, cozy lounge pillows, and movie nights. Just beyond, you’ll find a large back deck, ideal for relaxing or simply soaking in some fresh air. Upstairs, you’ll find three graciously sized bedrooms, including the luxurious primary suite. This serene retreat features a spa‑inspired bath with dual sinks topped with quartz countertops, a walk‑in shower, and a large walk‑in closet designed to keep everything beautifully organized. The additional bedrooms are perfectly sized for children, guests, a study space, or hobbies. A spacious full bathroom serves secondary bedrooms, and you’ll enjoy the convenience of an upstairs laundry room with plenty of storage. The Taylor brings together modern design, flexible spaces, and everyday comfort—an ideal place to create your next chapter.
#MDMC2215254

GAITHERSBURG

97 CENTRAL AVENUE

3 Beds

2 Baths

2,407 Sq.Ft.

$624,990

MLS#: MDMC2215254

READY NOW! Lot 2603 offers a September-December 2026 delivery and is complete and ready to tour. Advertised price includes all upgrades. Pulte's newest Montgomery County community- Watkins Mill Station is now open for sale. Included kitchen layout with KitchenAid stainless steel appliances, gas range, microwave, dishwasher and side by side refrigerator. Almond Maple Kitchen cabinets with Idillio Quartz countertops, tile backsplash, oversized island with pendant lighting. All Oak stairs with 7"" plank flooring main level and upper hallway. Rear Covered porch. Our thoughtfully designed two-level Sydney floor plan offers over 2,600 square feet of spacious living—larger than many townhomes. The main level features an open and inviting layout, highlighted by a covered porch just off the kitchen, perfect for seamless indoor-outdoor entertaining. A formal dining area and generous gathering room provide plenty of space for hosting, while a versatile corner office or flex room adds functionality. A walk-in pantry completes the well-appointed kitchen area. Upstairs, the owner’s suite serves as a true retreat, offering ample space for a king-size bed, two large walk-in closets, and a luxurious en-suite bath with double vanities, a linen closet, and a private water closet. The upper level also includes two spacious secondary bedrooms, a convenient laundry room, and a hall bath with double vanities—designed to comfortably accommodate family and guests alike. Stop by and tour Pulte's newest Montgomery County community and our newly decorated model homes. Watkins Mill Station will offer a modern fitness center, seasonal pool, covered pavilion, and tot lot. This location is a commuters dream with walking access to the MARC train and just minutes from 270. Live within the vibrant tapestry of the 270 corridor with access to Kentlands, RIO and Downtown Crown just minutes away, inviting you to explore, dine, and savor life’s little pleasures. TO TOUR OUR DECORATED MODEL, PLEASE VISIT OUR SALES CENTER LOCATED AT - 506 PARKVIEW AVENUE, GAITHERSBURG, MD.
#MDMC2245664

GAITHERSBURG

516 PARKVIEW AVENUE

3 Beds

2 Baths

2,629 Sq.Ft.

$656,075

MLS#: MDMC2245664

Spacious Baywood 4 level end unit townhome in convenient Crown Farm community. Fully upgraded Kitchen with Kitchen Aid Appliances, Quartz Countertops, Stoned color Cabinetry, pendant lights and a Deck off the Kitchen. The fourth level loft with the Roof Top Terrace is perfect for entertaining family and friends. Owners suite with 2 walk-in closets & an oversized bath. Easy access to I-270, I-370 and ICC 200. Walk to multiple restaurants and shoppings in Downtown Crown and Washingtonian/Rio. Community facilities include an impressive amenity center, the Retreat, an outdoor pool, fitness classes, a rock climbing wall & more. Enjoy parks & walks with Fido, outdoor festivals at Crown Park, restaurants & more! New Crown (previously Thomas Wootton) high school. Immediately available, move in ready!
#MDMC2249466

GAITHERSBURG

117 STOWE DRIVE

3 Beds

3 Baths

1,842 Sq.Ft.

$829,000

MLS#: MDMC2249466

Welcome to this beautifully maintained home in sought-after Orchard Hills, ideally located near shopping, restaurants, public transportation, and everyday conveniences. Thurgood Marshall Elementary School, Ridgeview Middle School, and Quince Orchard High School are conveniently located nearby. For those who enjoy the outdoors, the community common area features a wooded trail with access to Seneca Creek State Park, offering opportunities to enjoy nature and the surrounding scenery. From the moment you arrive, you’ll appreciate the charming wraparound porch, beautiful landscaping and hardscaping, and inviting flagstone walkway. Step inside to a welcoming foyer with hardwood flooring. The elegant Living Room features a fireplace and crown molding, while the formal Dining Room offers hardwood flooring, crown and chair rail molding, and a large bay window that fills the room with natural light. The Kitchen features cherry cabinetry, Silestone countertops, stainless steel undermount sink, custom tile backsplash and recessed lighting.
The spacious Family Room offers hardwood flooring, a wood-burning fireplace with mantle and a bay window. One of the true highlights of the home is the gorgeous Sunroom addition featuring a vaulted ceiling, walls of windows and built-in cabinetry. Enjoy breathtaking views of the wooded rear yard or step outside to the composite deck—perfect for relaxing or entertaining. A Powder Room with vanity and decorative accent tile completes the main level.The upper level features brand-new carpeting throughout. The spacious Primary Suite offers crown and chair rail molding, ceiling fan, large walk-in closet and a beautifully remodeled Primary Bath with double hardwood vanity, oversized shower with custom tilework, dual shower heads and glass enclosure. Three additional generously sized bedrooms, two with ceiling fans, share a remodeled Hall Bath featuring a tub/shower combination, custom tilework, dual shower heads, granite vanity and skylight. For added convenience, the Laundry Room is located on the bedroom level and includes additional cabinetry. The finished walkout lower level provides even more living space with a large Recreation Room featuring new carpeting and a remodeled Full Bath with an oversized walk-in shower and glass enclosure. Two large storage rooms provide plenty of space for all your needs. Step outside to the patio and hot tub and take in the spectacular fenced rear yard backing to trees—a private and peaceful setting that is truly special. A workshop plus two additional freestanding sheds provide abundant outdoor storage. Additional highlights include a roof replaced in 2022 and a two-car garage. With numerous updates, exceptional indoor and outdoor living spaces, and a beautiful, wooded setting, this meticulously maintained Orchard Hills home is truly move-in ready!
#MDMC2254330

GAITHERSBURG

12109 MCDONALD CHAPEL DRIVE

4 Beds

3 Baths

3,020 Sq.Ft.

$865,000

MLS#: MDMC2254330

Price improved by $25,000! This spectacular end-unit townhome offers gorgeous renovations, abundant natural light, and special features inside and out. Wide plank luxury vinyl flooring extends throughout the main level, where the welcoming foyer opens to a spacious family room featuring crown molding, shutters, a gas fireplace with a marble surround, and two walls of windows. The show-stopping kitchen has been beautifully renovated to include granite countertops, a large center island, white shaker-style cabinetry, stainless steel appliances, recessed lighting, decorator fixtures, and a roomy pantry. The sunny breakfast area, accented by wainscoting, adjoins the kitchen. An updated powder room completes the main level. 

Upstairs, the luxury primary suite is spacious and bright, with three large windows, vaulted ceilings, recessed lighting, a lighted ceiling fan, a walk-in closet with custom built-in shelving, and ample space for a sitting area or home office. The renovated en-suite bath features a double vanity with solid surface countertops, decorator lighting, and a glass-enclosed shower with marble surround. Two additional generously sized bedrooms include vaulted ceilings, lighted ceiling fans, abundant closet space, and large windows. A beautifully updated hall bath and convenient linen closet complete the upper level. 

The finished walk-out lower level provides exceptional flexibility with a large recreation room, a fourth bedroom, a full bath, a laundry room, and extra storage space. The outdoor living spaces are equally impressive and include a spacious deck accented by party lighting, beautifully landscaped gardens, custom hardscaping, and exceptional privacy. The detached two-car garage includes attic storage and dual garage doors. Additional updates include the roof - replaced in 2019 – and the HVAC and water heater, replaced in 2014. Ideally situated in a prime end-unit location, this gorgeous home offers close proximity to Kentlands’ countless shopping, dining, and entertainment options, Rachel Carson Elementary School, and to major commuter routes, DC, and the Metro.
#MDMC2249494

GAITHERSBURG

211 RIDGEPOINT PLACE

4 Beds

3 Baths

2,272 Sq.Ft.

$824,900

MLS#: MDMC2249494

Don’t wait—this one won’t last! Beautifully maintained Colonial in highly sought-after Plantations Two, offering nearly 2,000 sq. ft. above grade plus a finished lower level. From the moment you enter, you’ll love the rich hardwood floors, spacious country kitchen, sun-filled, sunken  living room, and inviting family room with wood-burning fireplace.
The beautifully designed kitchen features black appliances, gas cooking, an eat-in area and plenty of room to gather. Upstairs find four possible bedrooms, including an impressive primary suite with walk-in closet and upscale bath. Two additional generous bedrooms and a flexible sitting off the primary suite room EASILY CONVERTS TO THE FOURTH BEDROOM. There is room for everyone. You will love all the closet space and additonal storage just off bedroom number two.
The finished lower level adds valuable living space with a recreation room, bonus room with bar that has a water line ready for hook up half bath, new carpeting and a gorgeous laundry room with top-of-the-line washer and dryer.
Outside, the 0.44-acre beautifully landscaped lot backs to trees and open common area. Relax in the screened porch, fire up the grill on the patio, or enjoy the peaceful setting from your own private retreat. An oversized attached garage means no more shoveling snow!!!  A storage shed provide plenty of storage for the garden tools and lawn mower.
Plantations Two is one of Damascus’ most desirable communities, featuring a community pool, tennis and pickleball courts, playground, sidewalks and walking paths throughout. Woodfield Elementary is within walking distance and so is public transportation.
Come discover why so many love this community and the lifestyle it offers. This is the home you’ve been waiting for—! Windows 2025, roof 2022, HVAC 2011, water heater 2026
Welcome to Damascus—small town feel with a big town heart.
#MDMC2253728

GAITHERSBURG

9401 PRIMROSE VIEW COURT

4 Beds

2 Baths

2,836 Sq.Ft.

$650,000

MLS#: MDMC2253728

Welcome to 28720 Greenberry Drive, a spacious four-bedroom, two-and-a-half-bath Colonial offering a classic floor plan, hardwood flooring throughout much of the home, and plenty of indoor and outdoor living space.

The main level opens with a slate-tiled foyer leading into a bright living room highlighted by hardwood floors and the large bay window. The kitchen features quartz countertops, hardwood flooring, table space, and ample room for everyday meals. The formal dining room provides a comfortable setting for gatherings, while the family room offers a warm and inviting space centered around a wood-burning fireplace. Just beyond, inside-to-outside relaxing and entertaining is an easy flow from the bright and airy sun room to the large low-maintenance deck space and the fully fenced-in backyard with plenty of space for gatherings and activities, creating an easy transition for indoor-outdoor entertaining. A convenient half bath completes the main level.

Upstairs, the primary bedroom features hardwood flooring, a spacious walk-in closet with an additional closet space, and a private en-suite bath. Three additional bedrooms, all with hardwood flooring, provide plenty of flexibility for family, guests, or a home office. A second full bath is conveniently located off the hall. 

The unfinished lower level offers easy access to the utilities as well as generous storage areas and a workbench space, giving room for hobbies, with plenty of potential for future finishing or customization. 

This home includes an attached 2-car garage, making daily commuting and tasks a breeze. Updates include a brand new roof replaced in 2026 and newer gutters, giving long-term peace of mind for new owners. 

Located in Laytonsville Grove, this home offers a peaceful residential setting with convenient access to the best of the surrounding area. Enjoy nearby Laytonsville Park, featuring playgrounds, athletic fields, basketball courts, and picnic areas, along with Laytonsville Golf Course and Blue Mash Golf Course for recreation close to home. Local shops and gathering spots can be found in Laytonsville, while Olney, Damascus, Montgomery Village, and Gaithersburg provide additional options for shopping, dining, and everyday conveniences. With easy access to Route 108, Route 124, and Georgia Avenue, the location offers a comfortable balance of quiet surroundings and connectivity throughout Montgomery County. With four bedrooms, multiple gathering spaces, a fenced backyard, and room to make the lower level your own, 28720 Greenberry Drive is ready to welcome its next owner.
#MDMC2253148

GAITHERSBURG

28720 GREENBERRY DRIVE

4 Beds

2 Baths

1,888 Sq.Ft.

$700,000

MLS#: MDMC2253148

 - property

Send a message

Message successfully sent.

Your message

What is 3 + 4 ?

Reason for contacting?

I agree to receive email communication and understand I can unsubscribe at any time.

I agree to be contacted by Charis Realty Group - Christine Issler, Broker via call, email, and text for real estate services. To opt out, you can reply 'stop' at any time or reply 'help' for assistance. You can also click the unsubscribe link in the emails. Message and data rates may apply. Message frequency may vary. Privacy Policy

Sign Out

Virtual Assistant

Would you like to take the next step with this property? We can help you schedule a showing or virtual tour, or send you more details.

Yes, I would like more information.

Thank You for Your Reply, One of Our Agents will contact you as soon as possible

No, maybe later.

Thank you, you can always contact me via email, phone number or through the contact form.

Realhub AI

Lucy - Your AI-Powered Realtor

Update Your Temporary Password

Personalize your search

Enter your email and we'll notify you immediately when new listings match what you're looking for.

or enter email address

Already have an account ? Login here

Continue your home search

I agree to receive communications and understand I can unsubscribe at any time.

I agree to be contacted by Charis Realty Group - Christine Issler, Broker via call, email, and text for real estate services. To opt out, you can reply 'stop' at any time or reply 'help' for assistance. You can also click the unsubscribe link in the emails. Message and data rates may apply. Message frequency may vary. Privacy Policy

Already have an account ? Login here

We use cookies

We use cookies primarily for analytics to enhance your experience. By accepting, you agree to our use of these cookies. You can manage your preferences or learn more about our cookies policy.