


Property
Beds
3
Full Baths
3
1/2 Baths
None
Year Built
2024
Sq.Footage
2,727
Welcome to the Larkspur — a beautifully appointed semi-custom home by Wilkinson Builders, offering 3 bedrooms, 3 bathrooms, and a flex/office in the highly sought-after 55+ Active Adult community of Nobles Pond. This exceptional home offers an impressive list of upgrades and is situated on a premium corner lot. The attractive stone front welcomes you inside, where you'll find premium LVP flooring throughout the entire first floor and an open, inviting floor plan designed for comfortable everyday living and entertaining. The kitchen is truly the heart of this home, featuring a 4' x 8' quartz island, upgraded cabinetry, pendant lighting, and under-cabinet lighting. During construction, the office was reduced by four feet, creating an even more open and inviting kitchen and living area. High-hat lighting throughout the home adds to the bright, contemporary feel. The first floor also features upgraded bathrooms, providing both style and functionality. Upstairs, you'll find an additional bedroom, full bathroom, and spacious living area, offering the perfect private space for guests, family, hobbies, or relaxation. Outside, enjoy the extended backyard patio with a covered area, perfect for morning coffee, outdoor dining, or entertaining. The oversized garage features durable epoxy flooring and convenient walk-up storage, providing plenty of room for vehicles, storage, and more. And then there's the lifestyle! Nobles Pond is one of Delaware's premier 55+ Active Adult communities, where residents enjoy outstanding amenities and an incredible sense of community. The fabulous clubhouse features a fitness center, swimming pool, putting green, tennis courts, and so much more. Residents also enjoy an extensive calendar of clubs, activities, social events, and trips coordinated by the community's dedicated Lifestyle Director. Come take a look at this exceptional Larkspur and discover why life at Nobles Pond is so special!
Features & Amenities
Interior
-
Total Bedrooms
3
-
Bathrooms
3
-
Above Grade Finished Area
2727.0
-
Basement YN
NO
-
Cooling YN
YES
-
Cooling
Central Air, Electric
-
Heating YN
YES
-
Heating
Propane, Forced Air
-
Main Level Bedrooms
2
-
Pet friendly
N/A
Exterior
-
Garage
Yes
-
Garage spaces
2
-
Construction Materials
Vinyl Siding, Stone
-
Parking
Garage, Attached
-
Pool
Yes
-
Pool Features
Community
-
Waterfront YN
NO
Area & Lot
-
Lot Features
Corner Lot
-
Lot Size(acres)
0.22
-
Lot Size(square feet)
9,409
-
Property Type
Residential
-
Property Sub Type
Single Family Residence
-
Architectural Style
Ranch/Rambler
Price
-
Sales Price
$610,000
-
Tax Amount
$3,342
-
Sq. Footage
2,727
-
Price/SqFt
$223
HOA
-
Association
YES
-
Association Fee
$175
-
Association Fee Frequency
Monthly
-
Association Fee Includes
N/A
School District
-
Elementary School
N/A
-
Middle School
N/A
-
High School
N/A
Property Features
-
New Construction
NO
-
Association Amenities
Clubhouse, Fitness Center, Tennis Court(s), Jogging Path
-
Foundation Details
Slab
-
Senior Community YN
YES
-
Sewer
Public Sewer
-
Tax Lot
1500-000
-
Water Source
Public
Schedule a Showing
Showing scheduled successfully.
Mortgage calculator
Estimate your monthly mortgage payment, including the principal and interest, property taxes, and HOA. Adjust the values to generate a more accurate rate.
Your payment
Principal and Interest:
$
Property taxes:
$
HOA fees:
$
Total loan payment:
$
Total interest amount:
$
Location
County
KENT
Elementary School
Middle School
High School
Listing Courtesy of J. Martin Orlando, Bryan Realty Group
RealHub Information is provided exclusively for consumers' personal, non-commercial use, and it may not be used for any purpose other than to identify prospective properties consumers may be interested in purchasing. All information deemed reliable but not guaranteed and should be independently verified. All properties are subject to prior sale, change or withdrawal. RealHub website owner shall not be responsible for any typographical errors, misinformation, misprints and shall be held totally harmless.
.webp?size=684x933)
Rippeon & Co- Team Leader
Deanna Rippeon
Call Deanna today to schedule a private showing.

* Listings on this website come from the FMLS IDX Compilation and may be held by brokerage firms other than the owner of this website. The listing brokerage is identified in any listing details. Information is deemed reliable but is not guaranteed. If you believe any FMLS listing contains material that infringes your copyrighted work please click here to review our DMCA policy and learn how to submit a takedown request.© 2024 FMLS.
Related Properties
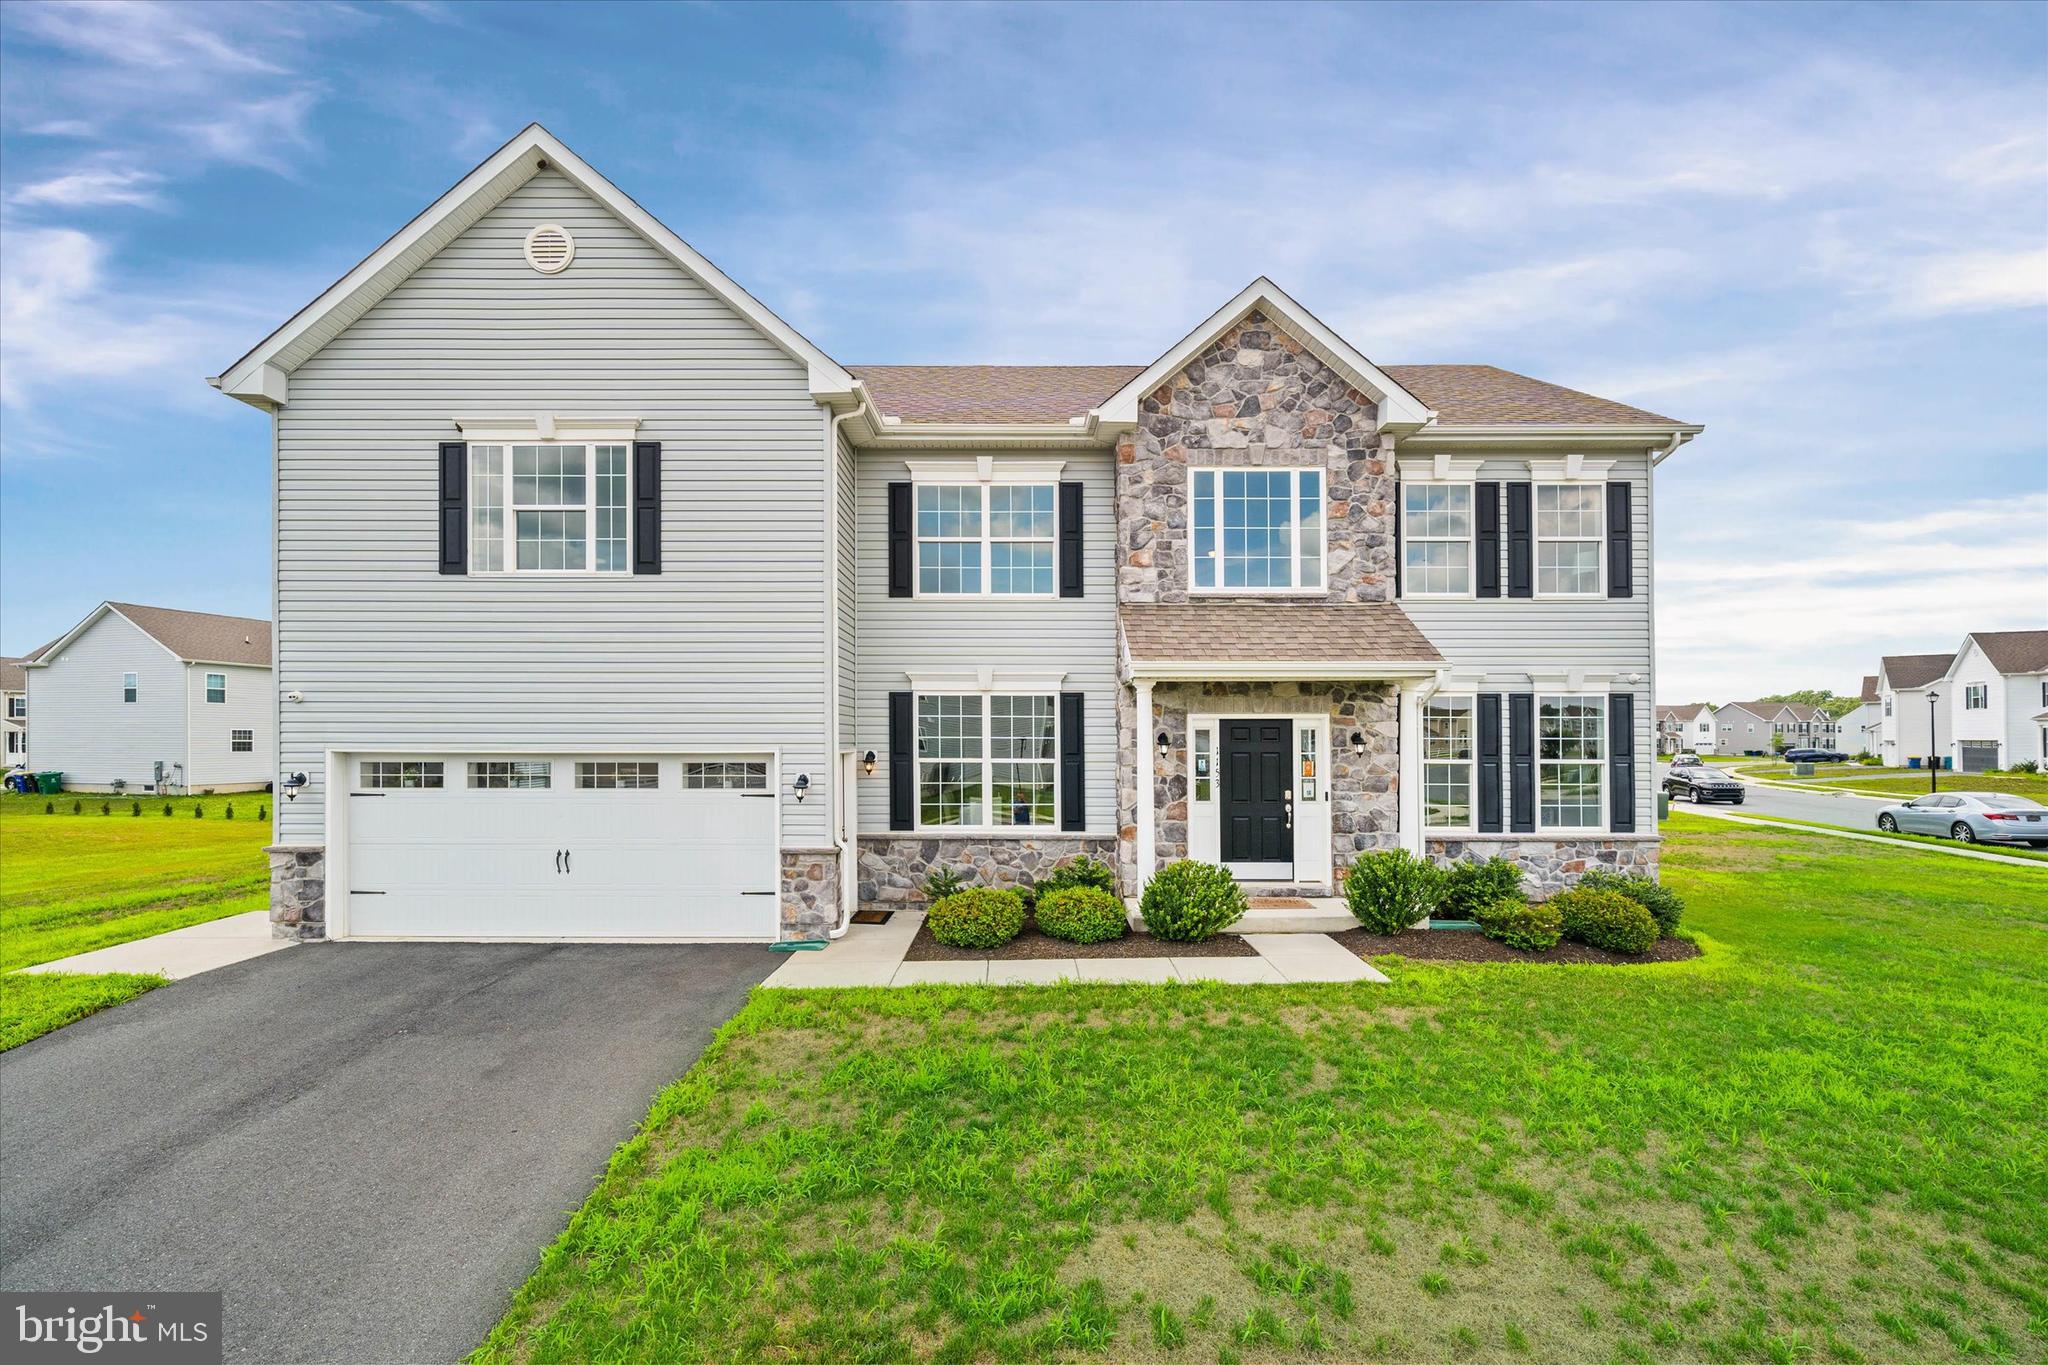
DOVER
1153 CHARLESTON CIRCLE CHARLESTON GRAND
4 Beds
2 Baths
3,000 Sq.Ft.
$540,990
MLS#: DEKT2045568
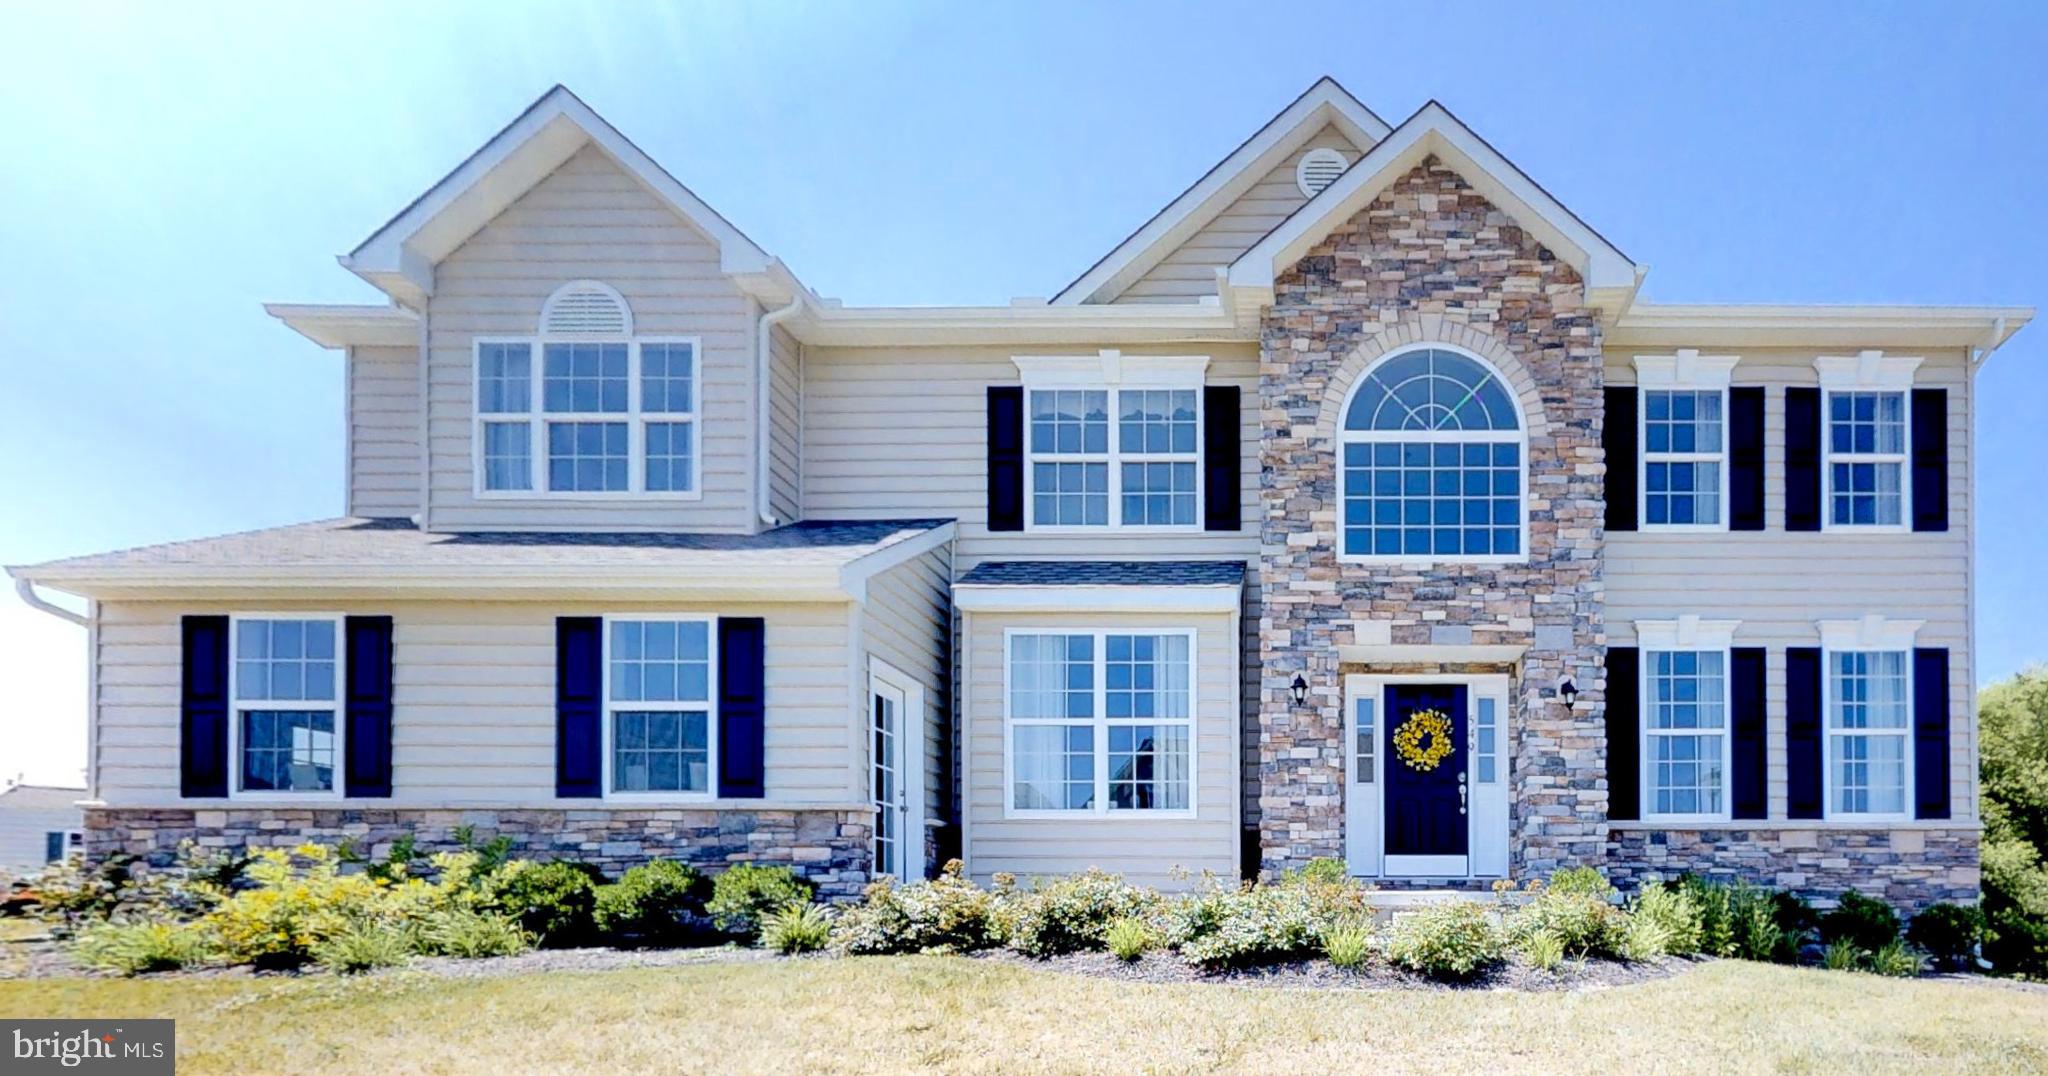
DOVER
1153 CHARLESTON CIRCLE HANCOCK
4 Beds
2 Baths
3,000 Sq.Ft.
$540,990
MLS#: DEKT240222

DOVER
90 PLEASANTON DRIVE
4 Beds
2 Baths
2,620 Sq.Ft.
$499,900
MLS#: DEKT2050580
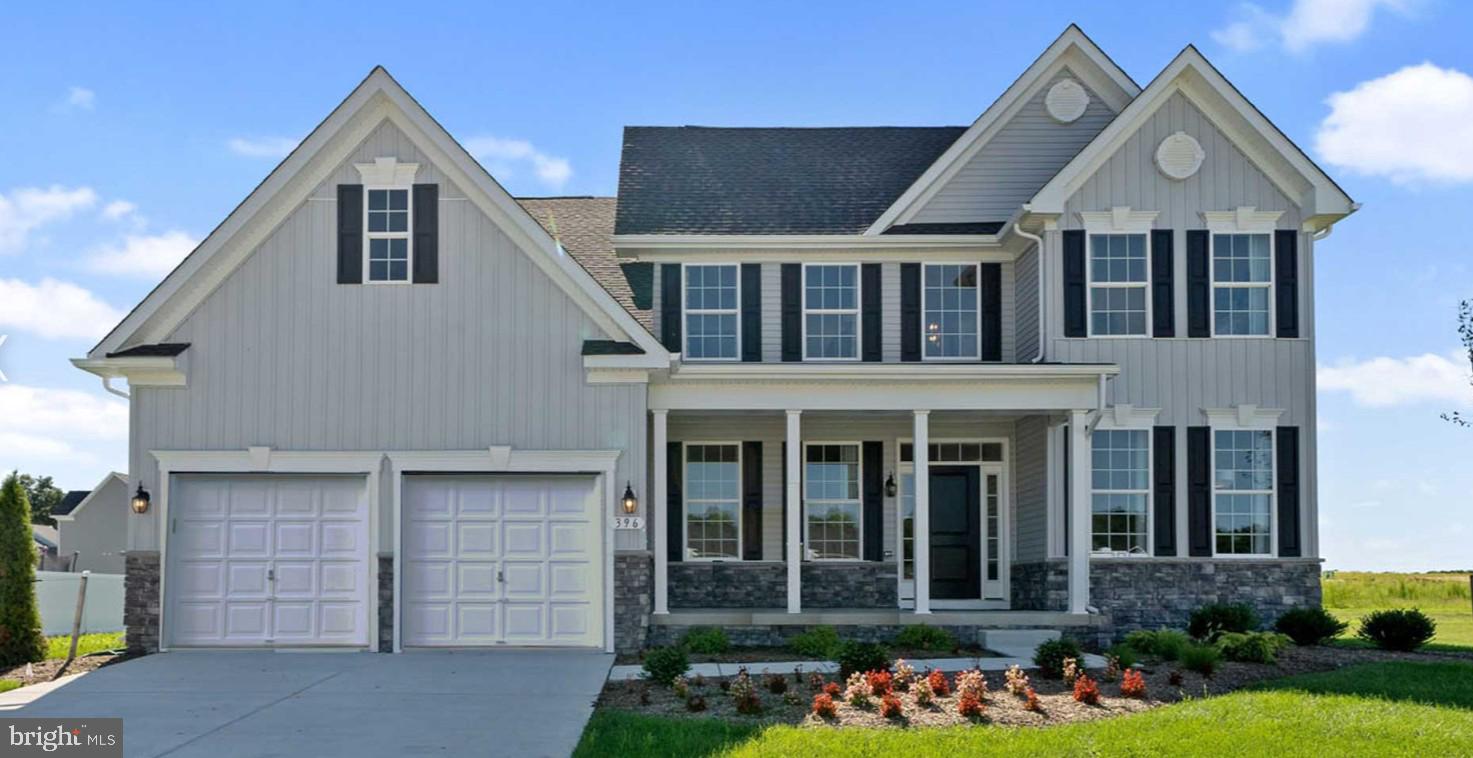
DOVER
LOT 105 SYC BROOKFIELD DRIVE
4 Beds
2 Baths
2,368 Sq.Ft.
$523,990
MLS#: DEKT2039616
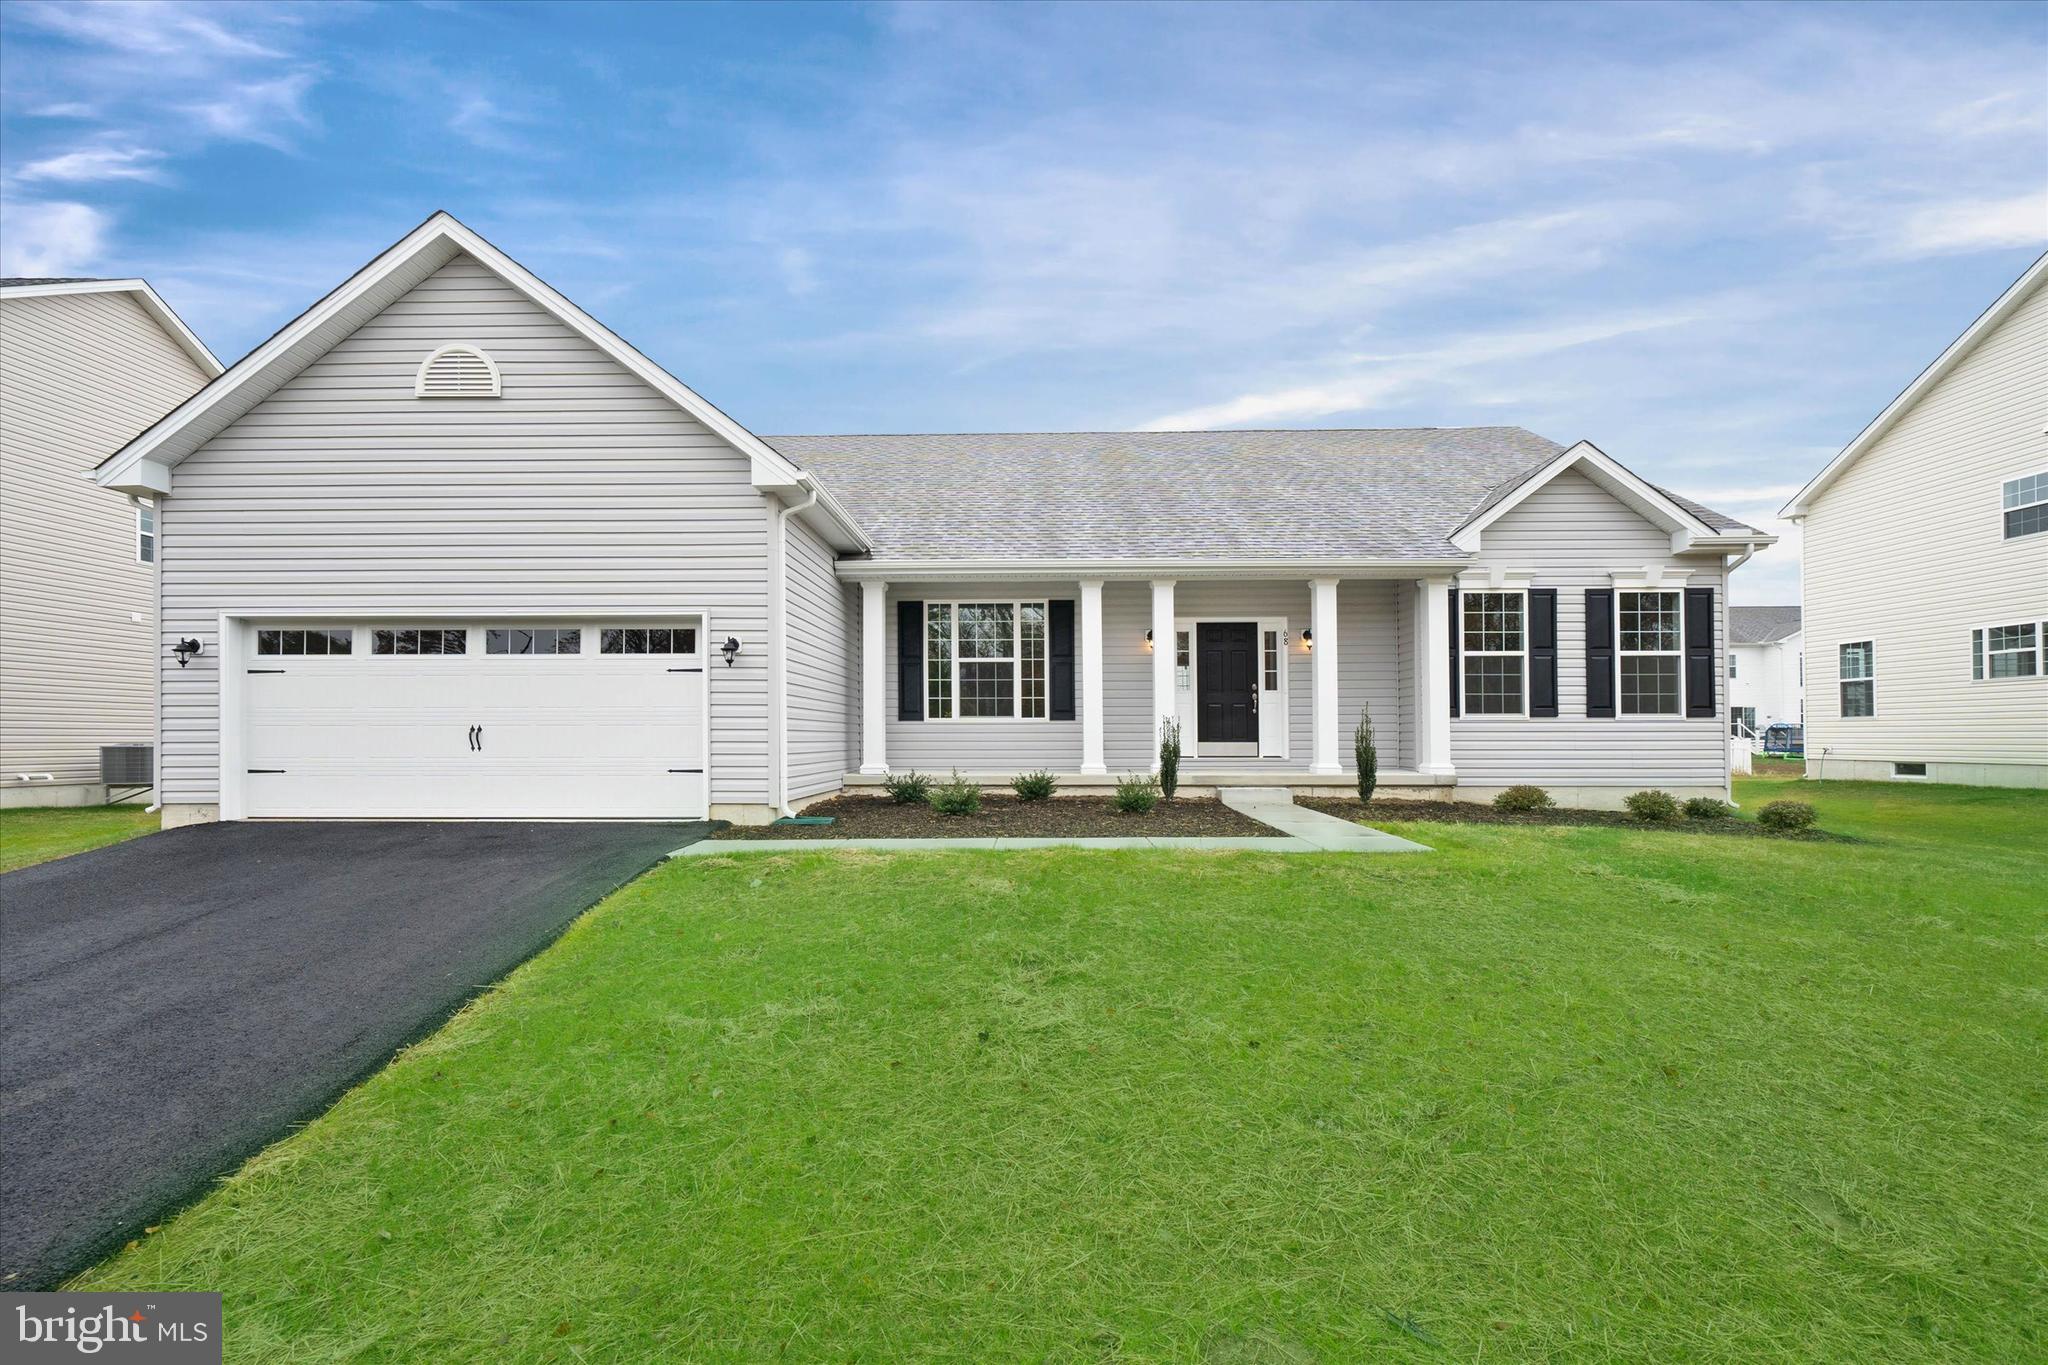
DOVER
1153 CHARLESTON CIRCLE JEFFERSON
3 Beds
2 Baths
2,400 Sq.Ft.
$531,990
MLS#: DEKT240046
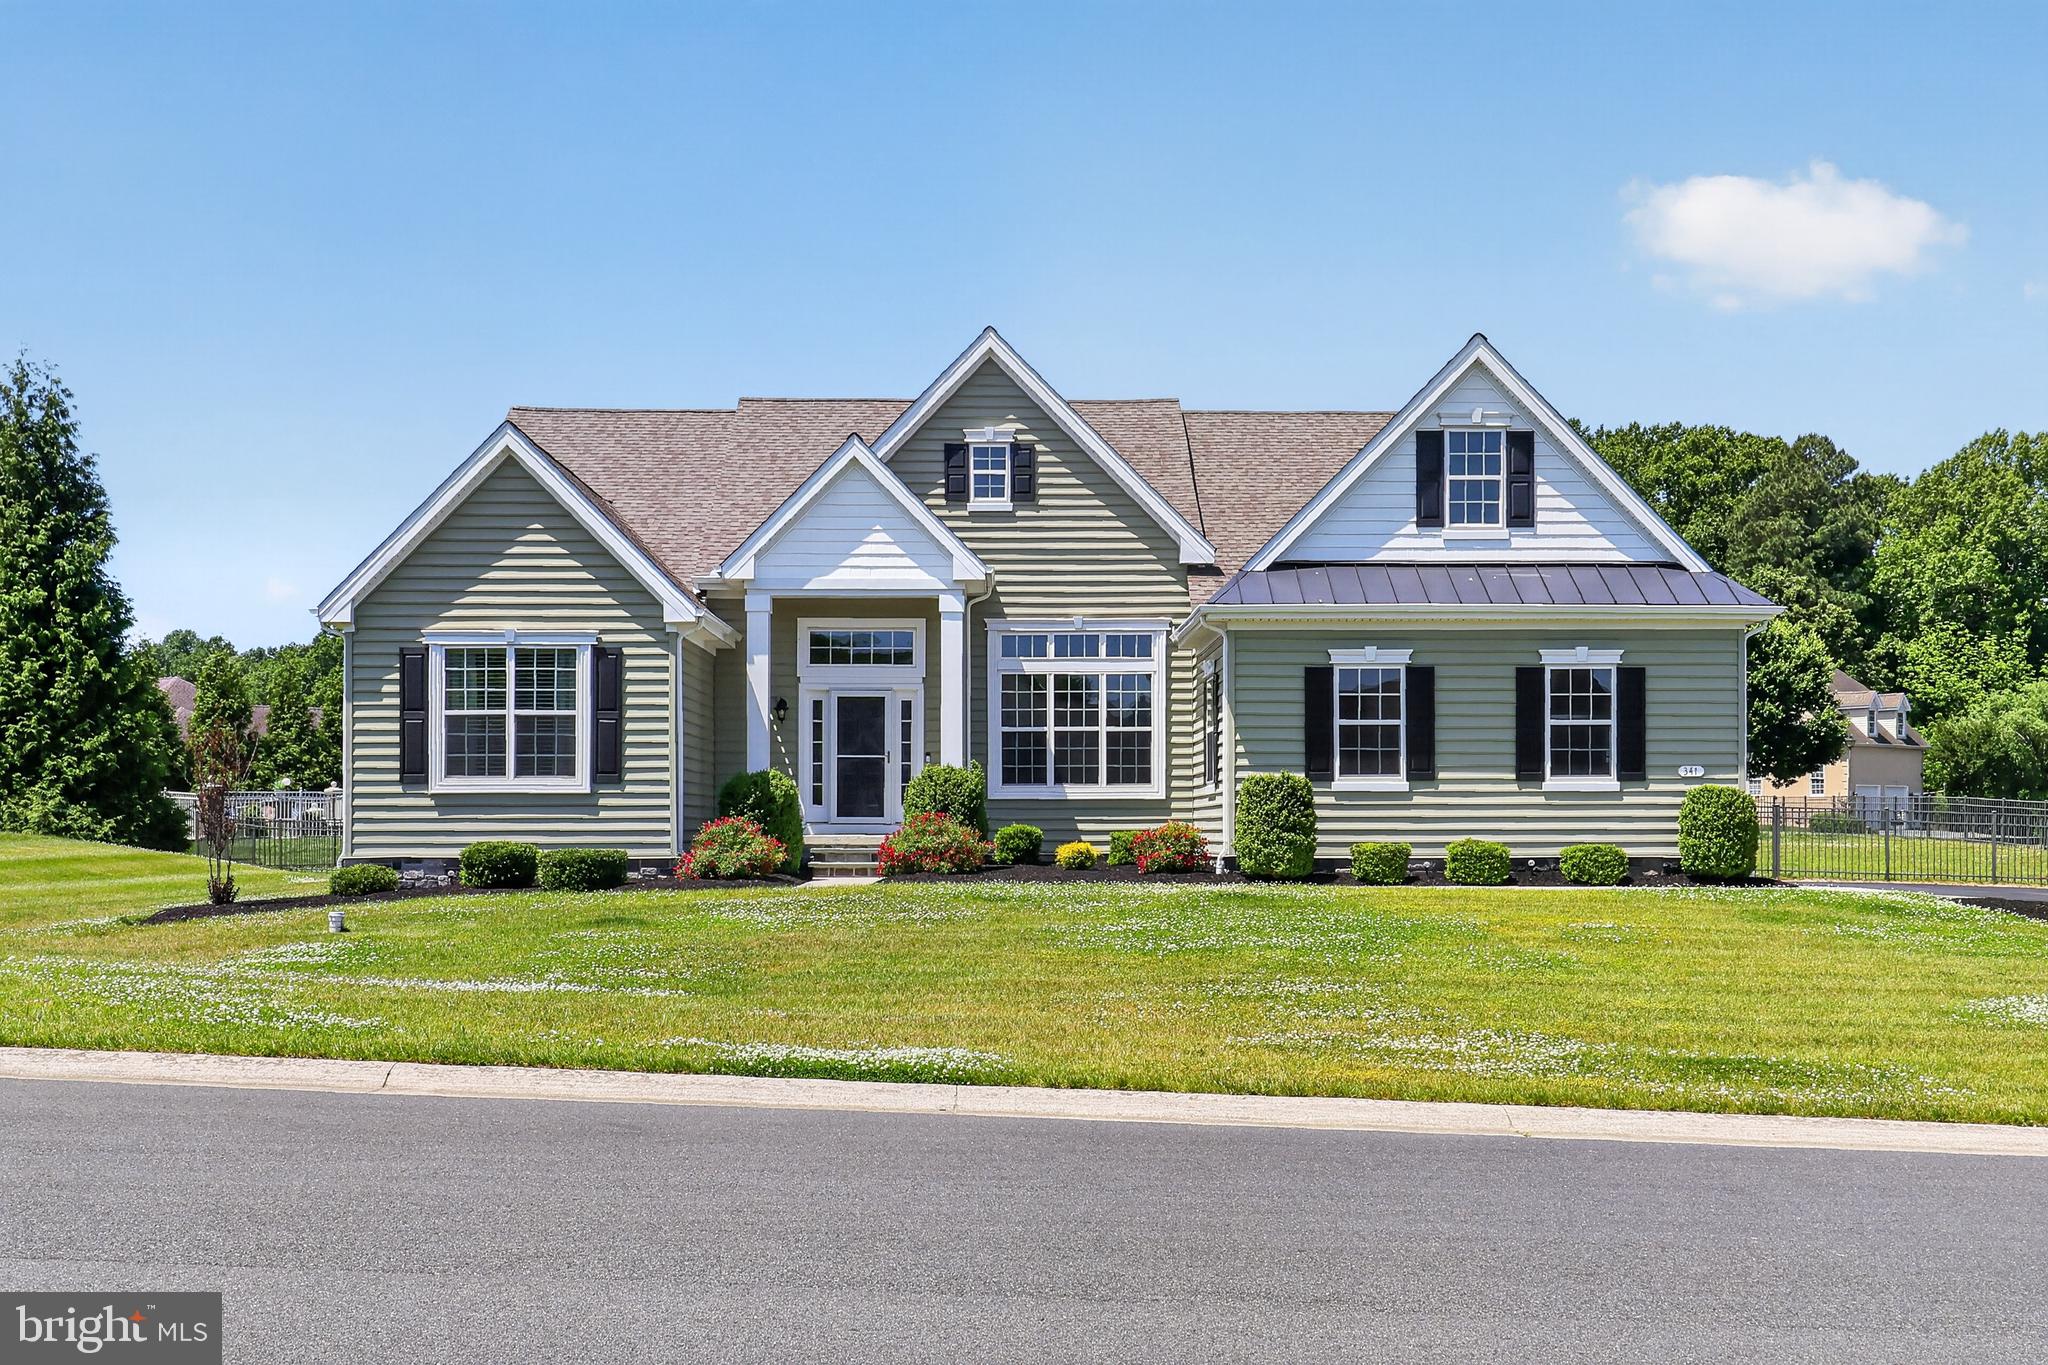
DOVER
341 PEACH PEDDLER PATH
3 Beds
2 Baths
2,688 Sq.Ft.
$599,000
MLS#: DEKT2047166

DOVER
391 N RED HAVEN LANE
4 Beds
3 Baths
2,533 Sq.Ft.
$499,900
MLS#: DEKT2049706
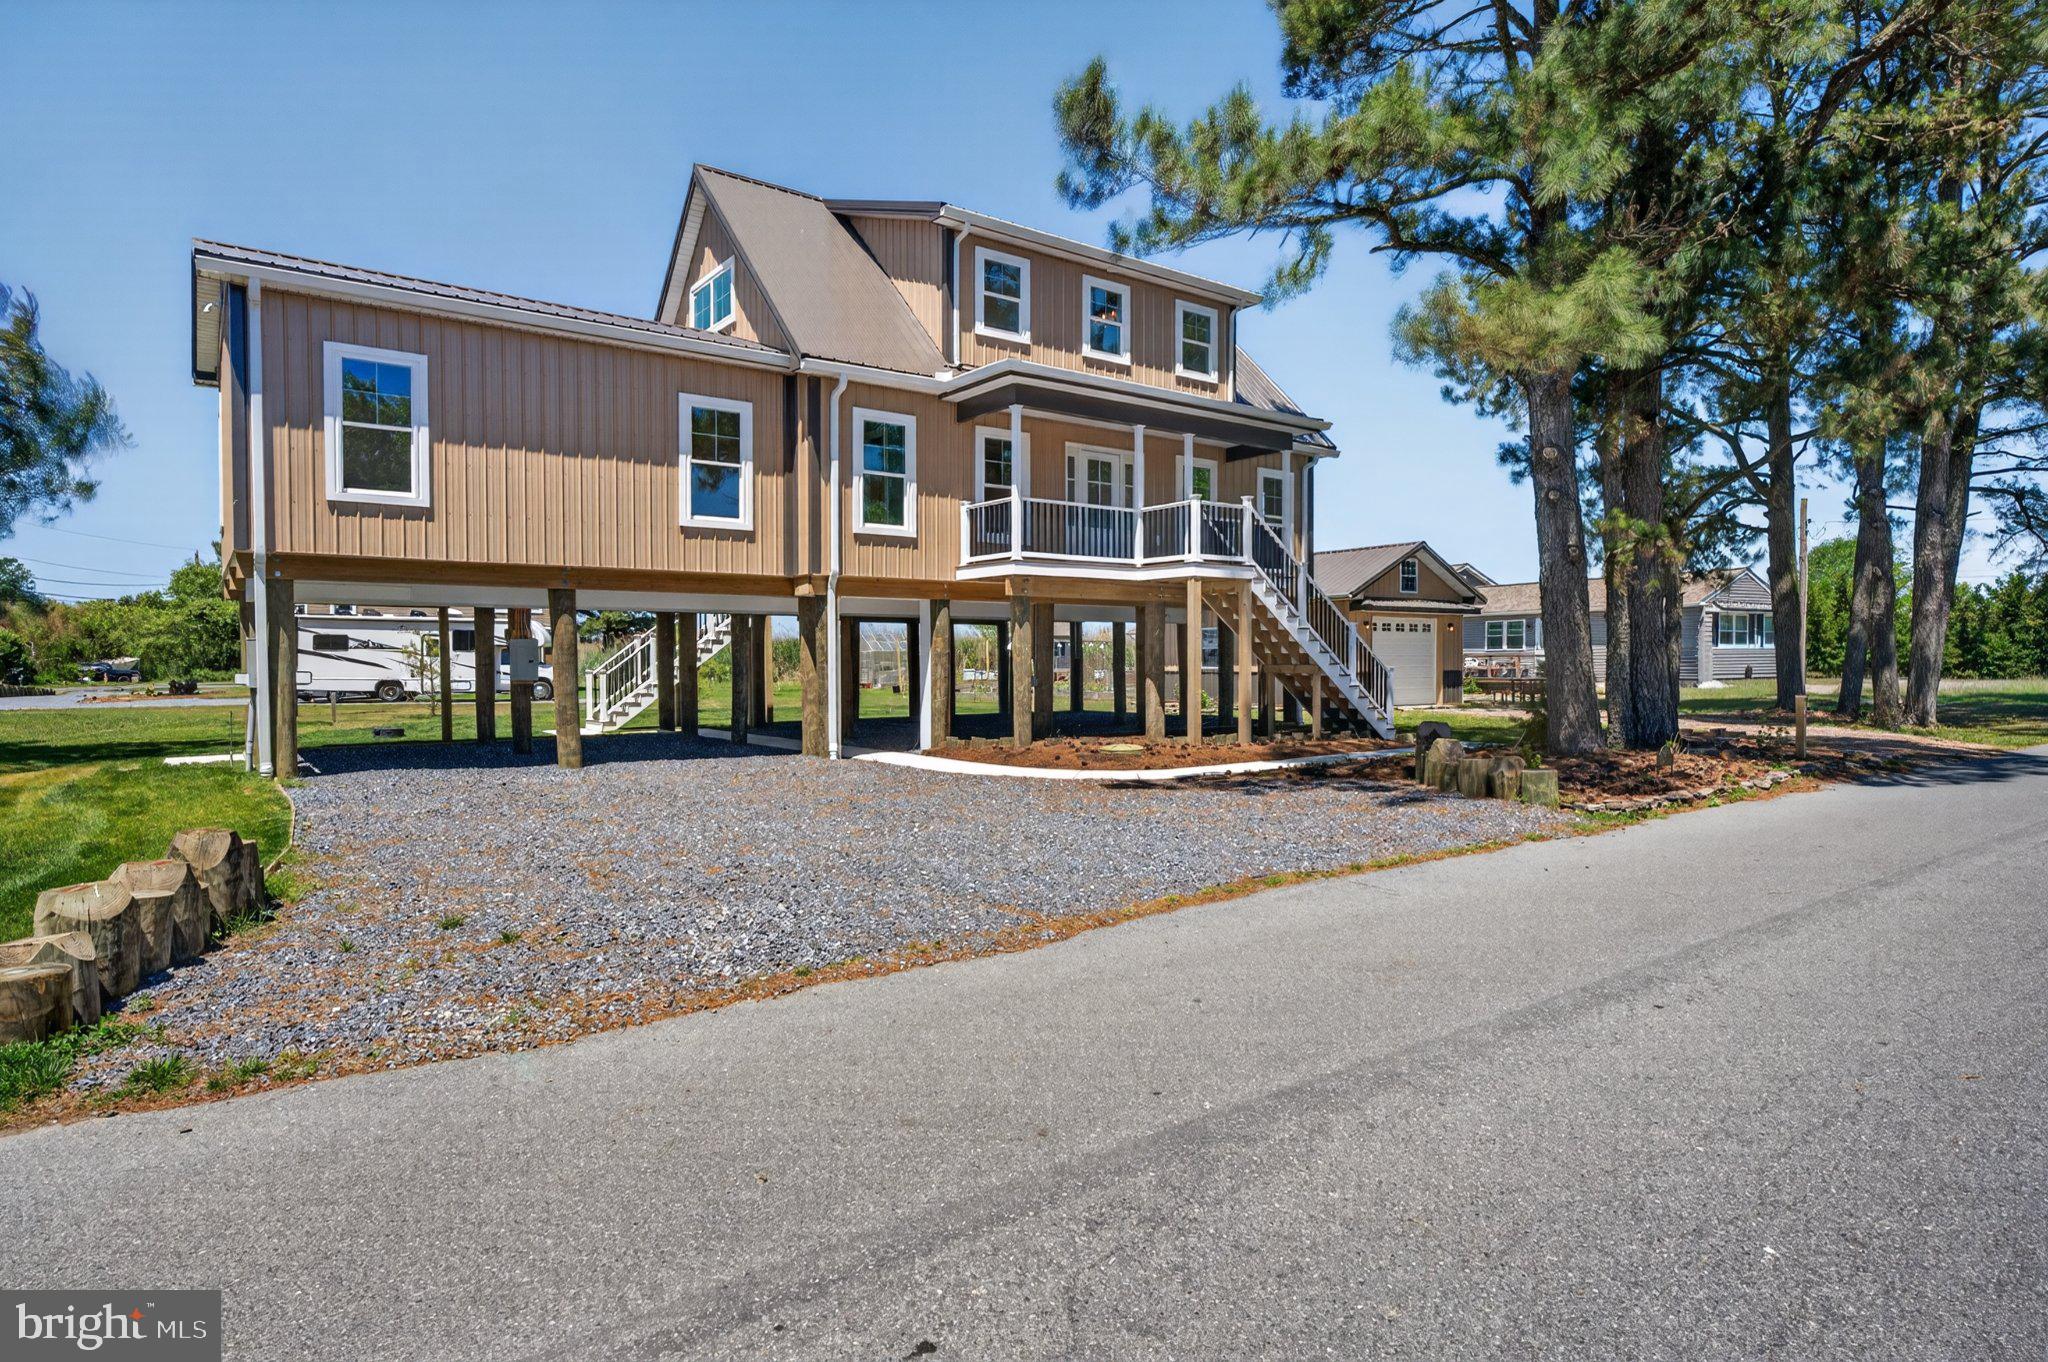
DOVER
39 N BAY DRIVE
3 Beds
2 Baths
1,900 Sq.Ft.
$660,000
MLS#: DEKT2045920

DOVER
134 BRANDYWINE DRIVE
4 Beds
2 Baths
2,730 Sq.Ft.
$499,000
MLS#: DEKT2050424
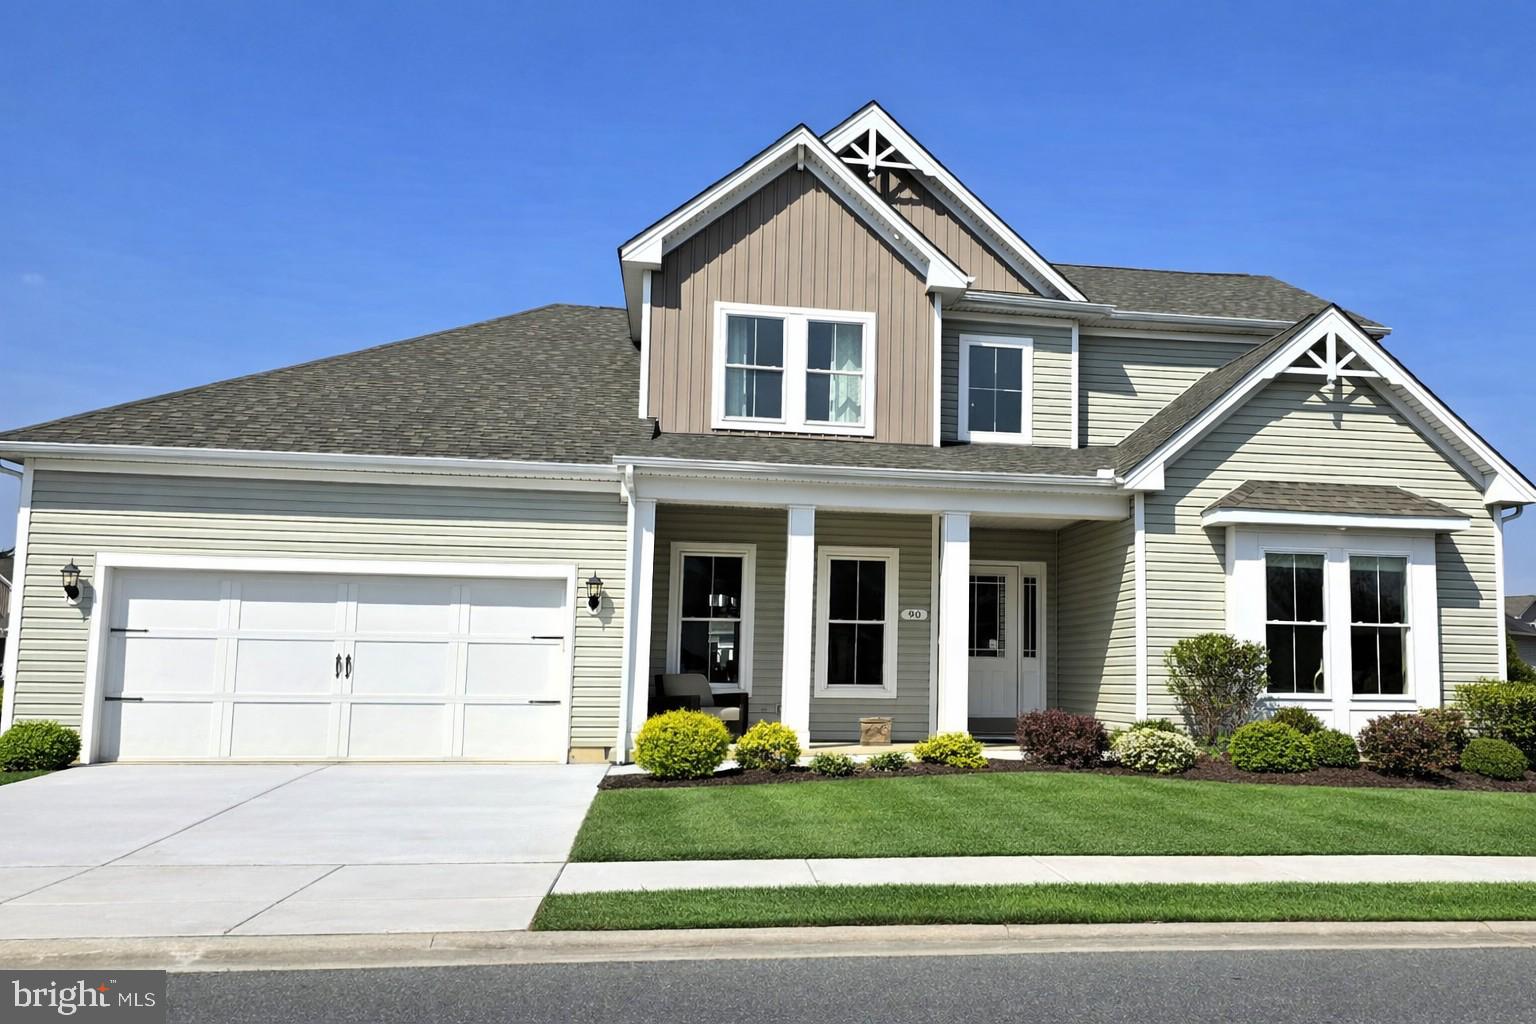
DOVER
90 RESORT BOULEVARD
3 Beds
3 Baths
3,395 Sq.Ft.
$699,000
MLS#: DEKT2037698
.png)