


Property
Beds
3
Full Baths
2
1/2 Baths
1
Year Built
1980
Sq.Footage
1,762
Welcome to 1806 Foxdale Ct, a brick-front Colonial townhouse for sale in the sought-after Crofton Square community of Crofton, Maryland. This 3-bedroom, 2.5-bath townhome offers over 1,700 square feet of comfortable living space with a classic brick and vinyl siding exterior set along well-kept sidewalks and lit streets. The updated kitchen is the heart of the home, ready for everyday cooking and entertaining. Upstairs, the primary suite features its own private bathroom, along with two additional bedrooms. The fully finished basement adds valuable flexible space for a family room, home office, gym, or guest area, and walks out directly to the backyard. Best of all, the home backs to woods, giving you a private, peaceful setting with no rear neighbors. Residents of Crofton Square enjoy a walkable, neighborly community with tot lots and playgrounds just steps away. The location is a commuter’s dream in Anne Arundel County, with quick access to Route 3, Route 50, and I-97 for easy travel to Annapolis, Fort Meade, BWI Airport, Baltimore, and Washington, DC. Nearby shopping, dining, and parks along the Crofton and Gambrills corridor add everyday convenience. Whether you’re a first-time homebuyer or searching for a move-in-ready townhome near DC and Baltimore, 1806 Foxdale Ct is ready for you. Schedule your private showing today! Step inside to a fresh coat of paint throughout and a beautifully updated kitchen, making this home truly move-in ready. The fully finished basement with a walkout level is perfect for entertaining or relaxing. With three spacious bedrooms and two and a half bathrooms, it provides ample space for both privacy and togetherness. The cozy fireplace adds a touch of warmth, making it an ideal gathering spot during cooler months. Residents benefit from a well-managed association that includes common area maintenance, snow removal, and trash services. The proximity to top-rated schools and local parks ensures a vibrant lifestyle, while the assigned parking space offers added convenience. Experience the perfect blend of luxury and community in this delightful home.
Features & Amenities
Interior
-
Total Bedrooms
3
-
Bathrooms
2
-
1/2 Bathrooms
1
-
Above Grade Finished Area
1216.0
-
Basement YN
YES
-
Cooling YN
YES
-
Cooling
Central Air, Electric
-
Fireplace YN
YES
-
Heating YN
YES
-
Heating
Electric, Heat Pump
-
Pet friendly
Yes
Exterior
-
Garage
No
-
Construction Materials
Brick, Vinyl Siding
-
Parking
Assigned, Parking Lot
-
Pool
No
-
Waterfront YN
NO
Area & Lot
-
Lot Size(acres)
0.01
-
Lot Size(square feet)
578
-
Property Type
Residential
-
Property Sub Type
Townhouse
-
Architectural Style
Colonial
Price
-
Sales Price
$380,000
-
Tax Amount
$4,480
-
Sq. Footage
1,762
-
Price/SqFt
$215
HOA
-
Association
No
School District
-
Elementary School
N/A
-
Middle School
N/A
-
High School
N/A
Property Features
-
New Construction
NO
-
Association Amenities
Playground
-
Foundation Details
Concrete Perimeter
-
Senior Community YN
NO
-
Sewer
Public Sewer
-
Water Source
Public
Schedule a Showing
Showing scheduled successfully.
Mortgage calculator
Estimate your monthly mortgage payment, including the principal and interest, property taxes, and HOA. Adjust the values to generate a more accurate rate.
Your payment
Principal and Interest:
$
Property taxes:
$
HOA fees:
$
Total loan payment:
$
Total interest amount:
$
Location
County
ANNE ARUNDEL
Elementary School
Middle School
High School
Listing Courtesy of Thomas W Chroniger Jr., Cummings & Co. Realtors
RealHub Information is provided exclusively for consumers' personal, non-commercial use, and it may not be used for any purpose other than to identify prospective properties consumers may be interested in purchasing. All information deemed reliable but not guaranteed and should be independently verified. All properties are subject to prior sale, change or withdrawal. RealHub website owner shall not be responsible for any typographical errors, misinformation, misprints and shall be held totally harmless.

Rippeon & Co- Team Leader
Deanna Rippeon
Call Deanna today to schedule a private showing.

* Listings on this website come from the FMLS IDX Compilation and may be held by brokerage firms other than the owner of this website. The listing brokerage is identified in any listing details. Information is deemed reliable but is not guaranteed. If you believe any FMLS listing contains material that infringes your copyrighted work please review our DMCA policy and learn how to submit a takedown request.© 2024 FMLS.
Related Properties

CROFTON
2071 PAWLET DRIVE
3 Beds
2 Baths
1,366 Sq.Ft.
$375,000
MLS#: MDAA2160512

CROFTON
1615 NEW WINDSOR COURT
4 Beds
2 Baths
1,648 Sq.Ft.
$400,000
MLS#: MDAA2153078
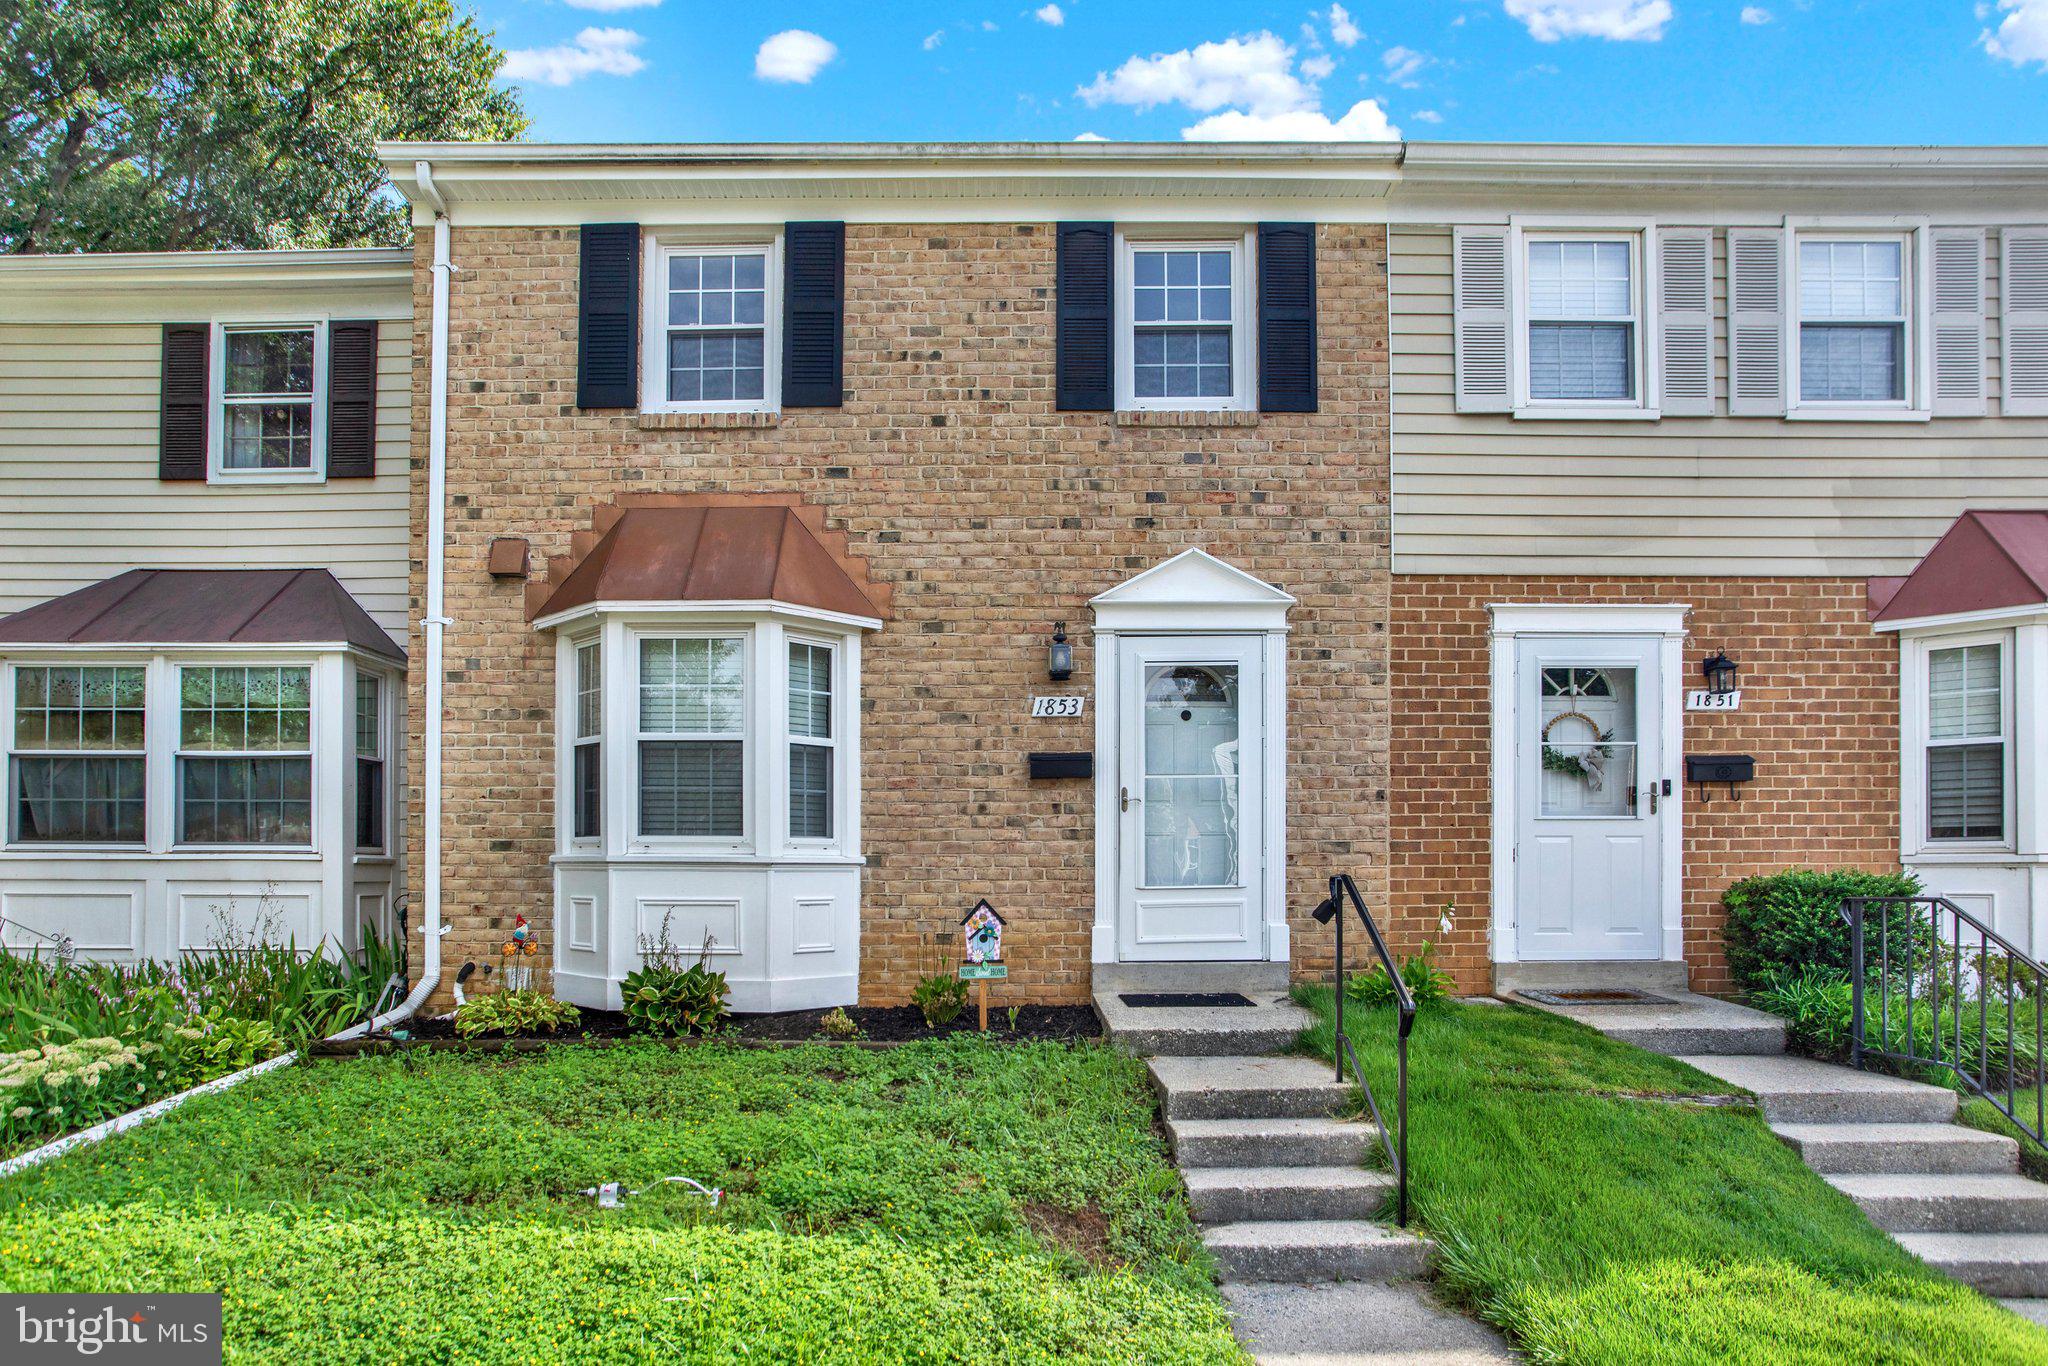
CROFTON
1853 FOXDALE COURT
3 Beds
1 Baths
1,504 Sq.Ft.
$364,900
MLS#: MDAA2150878

CROFTON
1418 ORLEANS COURT
3 Beds
2 Baths
1,326 Sq.Ft.
$369,900
MLS#: MDAA2152824
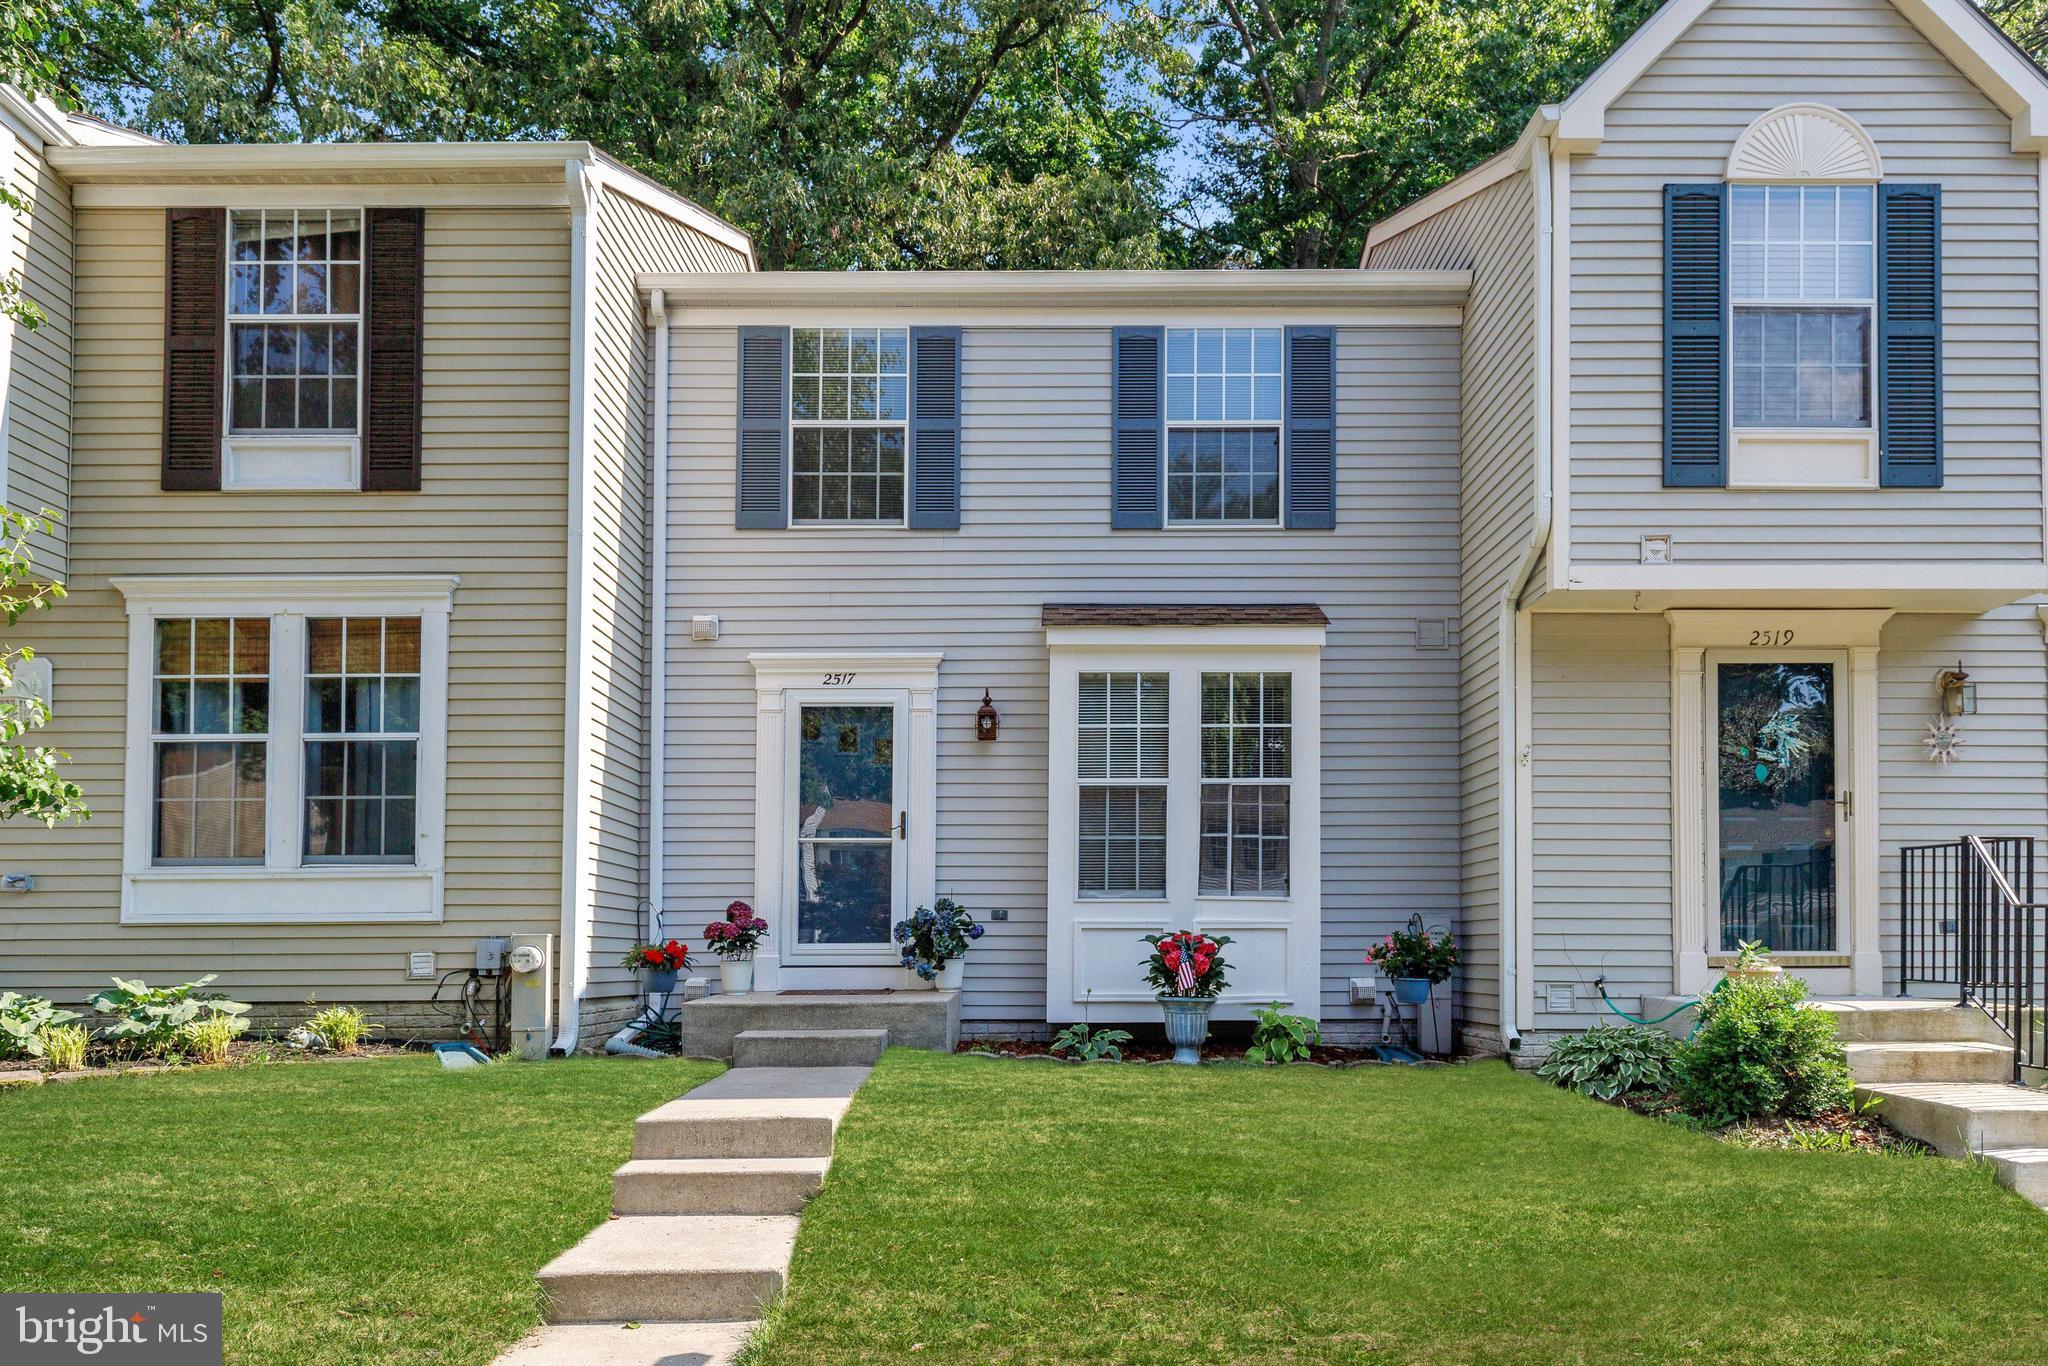
CROFTON
2517 LOG MILL COURT
3 Beds
2 Baths
1,546 Sq.Ft.
$399,950
MLS#: MDAA2144536

CROFTON
1754 ABERDEEN CIRCLE
3 Beds
2 Baths
1,496 Sq.Ft.
$364,900
MLS#: MDAA2161270

CROFTON
1157 SIMSBURY COURT 47A
3 Beds
2 Baths
1,368 Sq.Ft.
$379,000
MLS#: MDAA2160738

CROFTON
1490 MARA VISTA COURT
2 Beds
1 Baths
1,184 Sq.Ft.
$338,000
MLS#: MDAA2157760

CROFTON
1689 BRICE COURT
3 Beds
1 Baths
1,360 Sq.Ft.
$359,990
MLS#: MDAA2154652

CROFTON
1657 FALLOWFIELD COURT
2 Beds
2 Baths
1,278 Sq.Ft.
$345,000
MLS#: MDAA2157584
