


Property
Beds
3
Full Baths
1
1/2 Baths
1
Year Built
1925
Sq.Footage
1,274
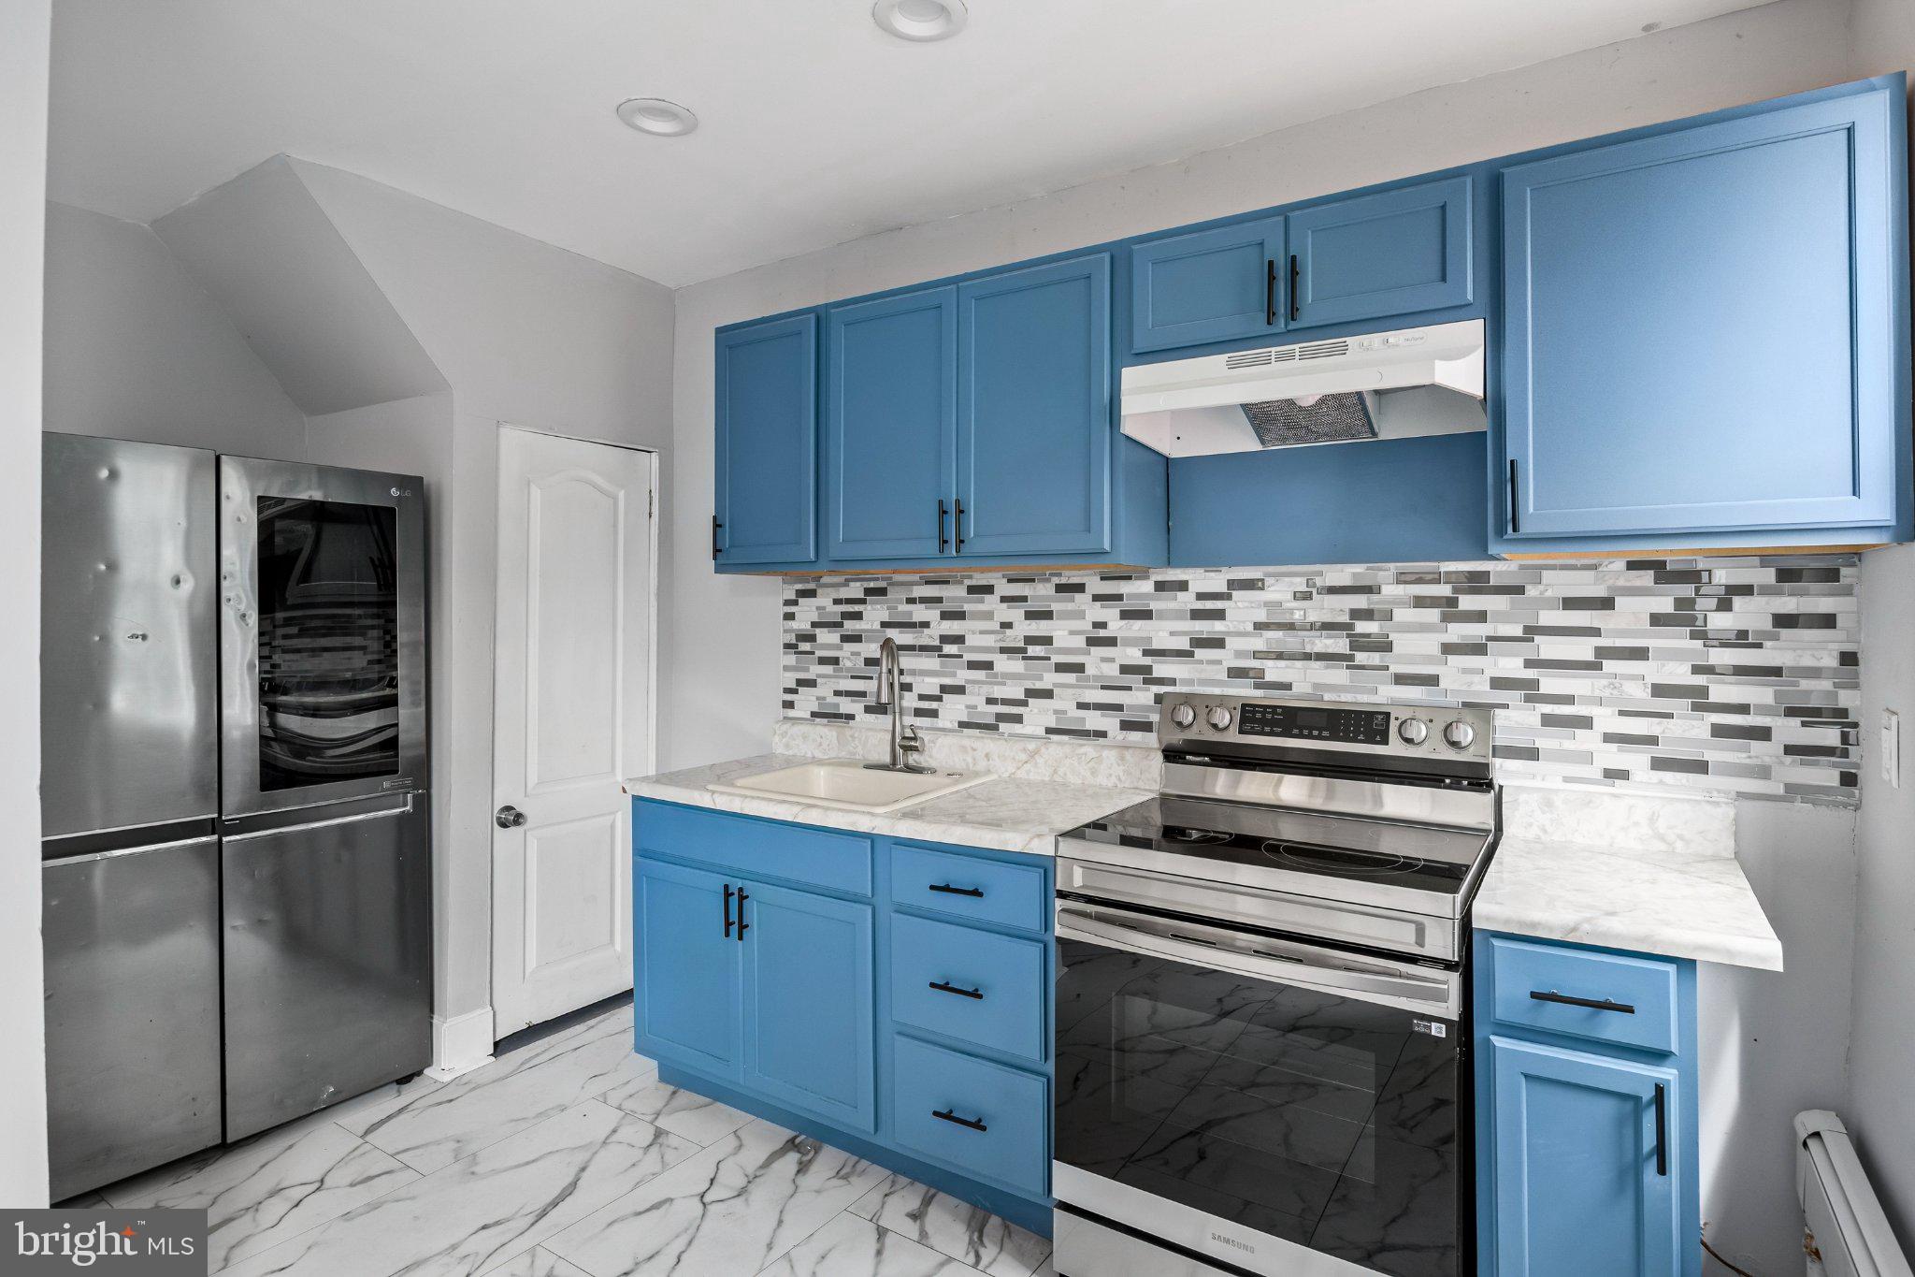
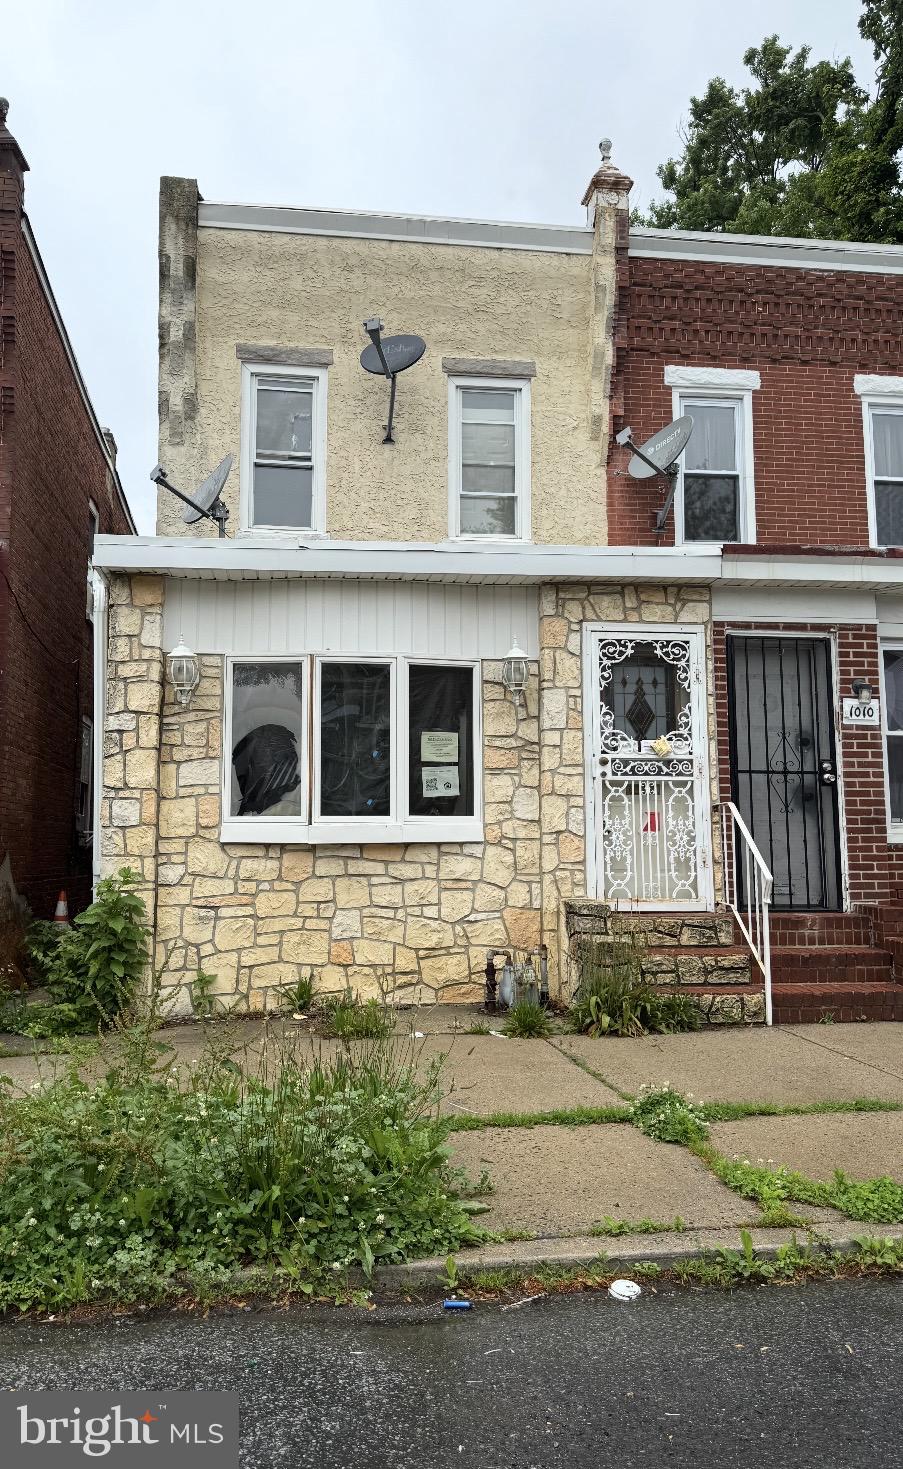
Welcome to 1819 W 6th St, where modern updates, comfortable living and a surprisingly spacious backyard come together in a home that’s ready for its next chapter.This 3-bedroom, 1.5-bath home offers a fresh, modern feel with an easy-flowing layout designed for the way you actually live. The main level features stylish flooring, updated finishes and the convenience of a half bath on the first floor—a feature you’ll appreciate when entertaining guests.Step outside and you’ll find one of the home’s biggest highlights: a large, private fenced backyard with a generous concrete patio, giving you plenty of room to create the outdoor setup you’ve been saving to your inspiration board. Think weekend cookouts, a fire pit, outdoor dining, pets at play or simply your own space to unwind after work.Upstairs, three bedrooms provide flexibility for sleeping, working from home, a creative space or a guest room, along with the full bathroom. And the location makes everyday life even easier. You’re close to the soccer stadium and conveniently positioned for a short ride into Philadelphia, giving you access to the city without giving up the extra outdoor space and quieter residential setting you’ve been looking for.Whether you’re buying your first home, ready for more space or simply tired of paying for someone else’s property, 1819 W 6th St deserves a look in person.Modern feel. Three bedrooms. 1.5 baths. A big backyard. Easy access to Philly. The only thing missing is your key.
Features & Amenities
Interior
-
Total Bedrooms
3
-
Bathrooms
1
-
1/2 Bathrooms
1
-
Above Grade Finished Area
1274.0
-
Basement YN
YES
-
Cooling YN
NO
-
Cooling
None
-
Heating YN
YES
-
Heating
Natural Gas, Forced Air
-
Main Level Bedrooms
3
-
Pet friendly
N/A
Exterior
-
Garage
No
-
Construction Materials
Brick
-
Parking
On Street
-
Pool
No
-
Waterfront YN
NO
Area & Lot
-
Lot Size(acres)
0.04
-
Lot Size(square feet)
1,742
-
Property Type
Residential
-
Property Sub Type
Townhouse
-
Architectural Style
Straight Thru
Price
-
Sales Price
$199,900
-
Tax Amount
$1,253
-
Sq. Footage
1,274
-
Price/SqFt
$156
HOA
-
Association
No
School District
-
Elementary School
N/A
-
Middle School
N/A
-
High School
N/A
Property Features
-
New Construction
NO
-
Foundation Details
Brick/Mortar
-
Senior Community YN
NO
-
Sewer
Public Sewer
-
Tax Lot
092-000
-
Water Source
Public
Schedule a Showing
Showing scheduled successfully.
Mortgage calculator
Estimate your monthly mortgage payment, including the principal and interest, property taxes, and HOA. Adjust the values to generate a more accurate rate.
Your payment
Principal and Interest:
$
Property taxes:
$
HOA fees:
$
Total loan payment:
$
Total interest amount:
$
Location
County
DELAWARE
Elementary School
Middle School
High School
Listing Courtesy of Marco Nunez , Realty Mark Associates - KOP
RealHub Information is provided exclusively for consumers' personal, non-commercial use, and it may not be used for any purpose other than to identify prospective properties consumers may be interested in purchasing. All information deemed reliable but not guaranteed and should be independently verified. All properties are subject to prior sale, change or withdrawal. RealHub website owner shall not be responsible for any typographical errors, misinformation, misprints and shall be held totally harmless.
.webp?size=684x933)
Rippeon & Co- Team Leader
Deanna Rippeon
Call Deanna today to schedule a private showing.

* Listings on this website come from the FMLS IDX Compilation and may be held by brokerage firms other than the owner of this website. The listing brokerage is identified in any listing details. Information is deemed reliable but is not guaranteed. If you believe any FMLS listing contains material that infringes your copyrighted work please click here to review our DMCA policy and learn how to submit a takedown request.© 2024 FMLS.
Related Properties
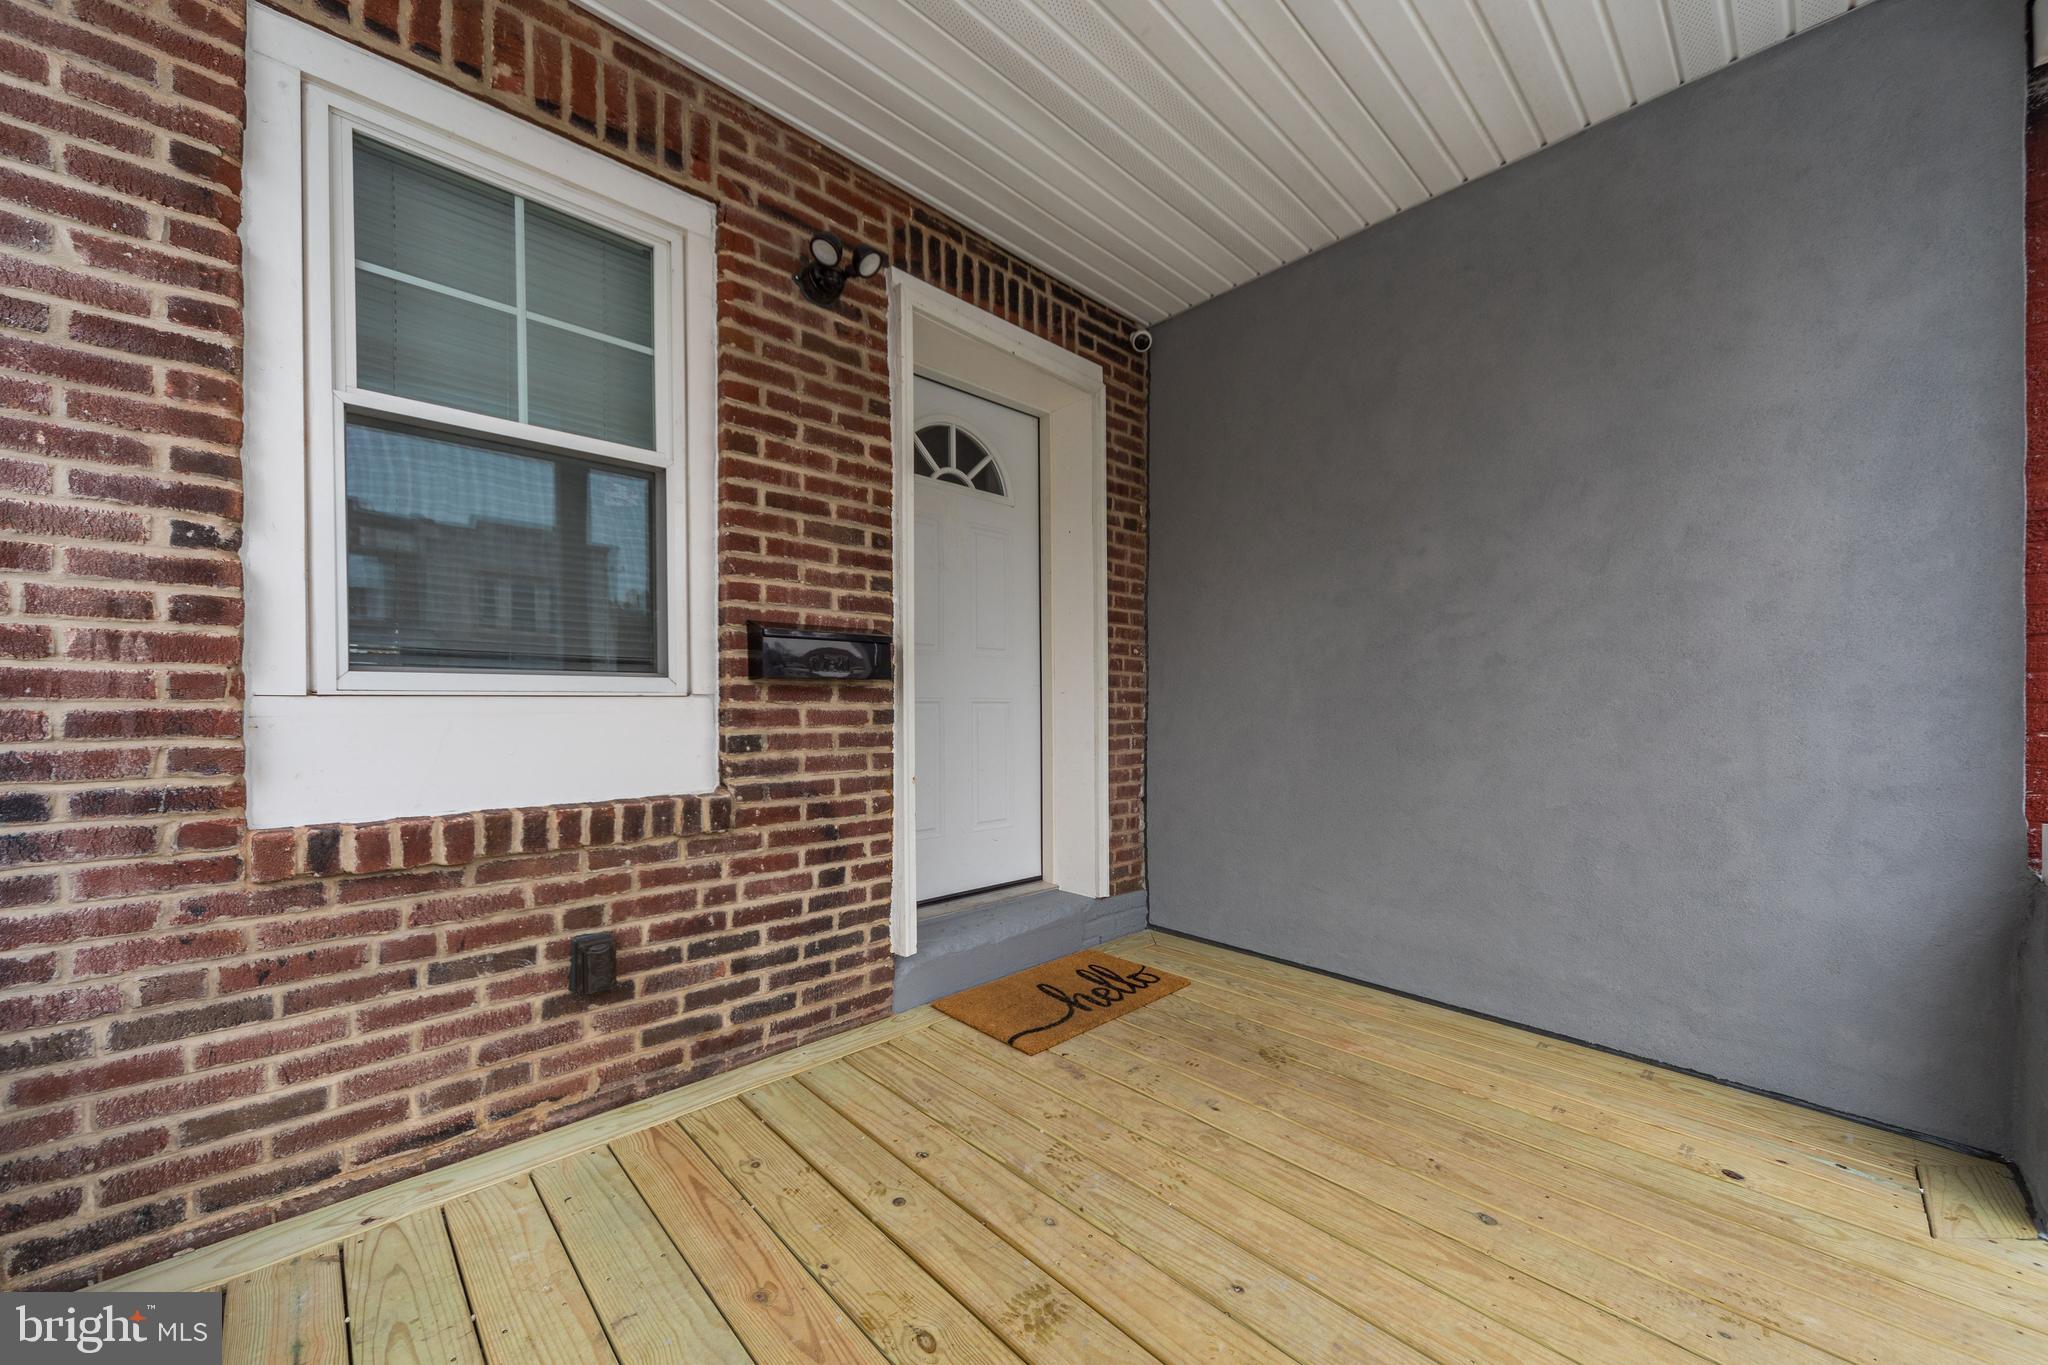
CHESTER
1119 THOMAS STREET
3 Beds
1 Baths
1,054 Sq.Ft.
$195,000
MLS#: PADE2110566
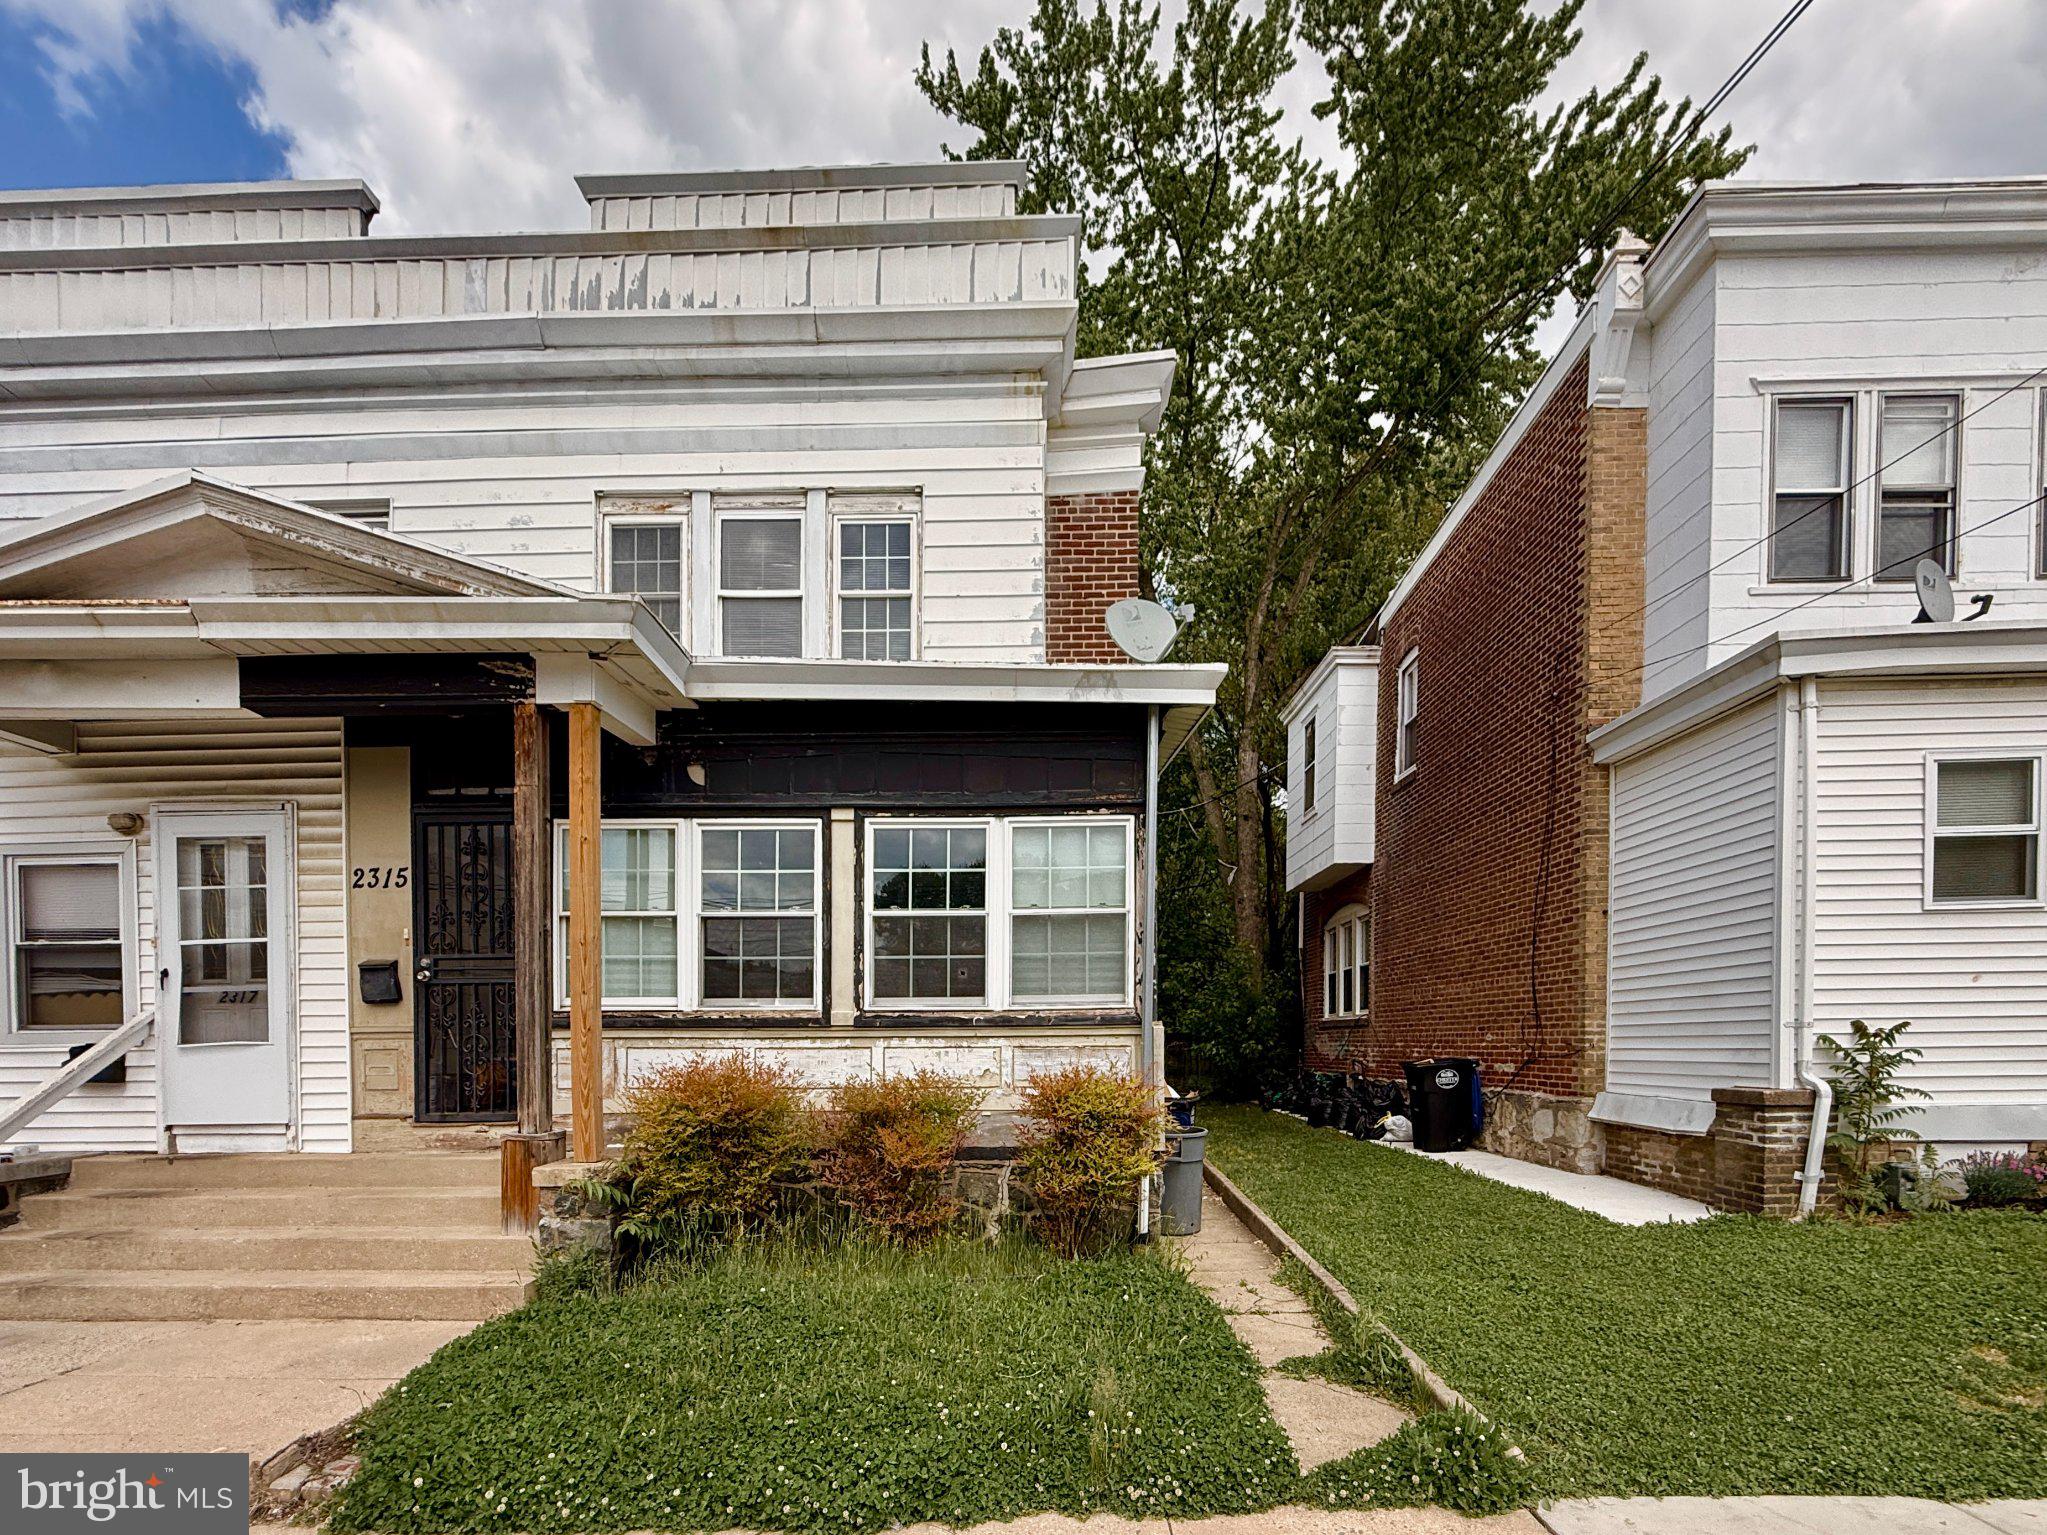
CHESTER
2315 MADISON STREET
3 Beds
1 Baths
1,785 Sq.Ft.
$165,000
MLS#: PADE2119136

CHESTER
1505 RIDLEY AVENUE
3 Beds
1 Baths
1,180 Sq.Ft.
$219,900
MLS#: PADE2121136

CHESTER
316 E 24TH STREET
3 Beds
2 Baths
1,791 Sq.Ft.
$169,000
MLS#: PADE2122254
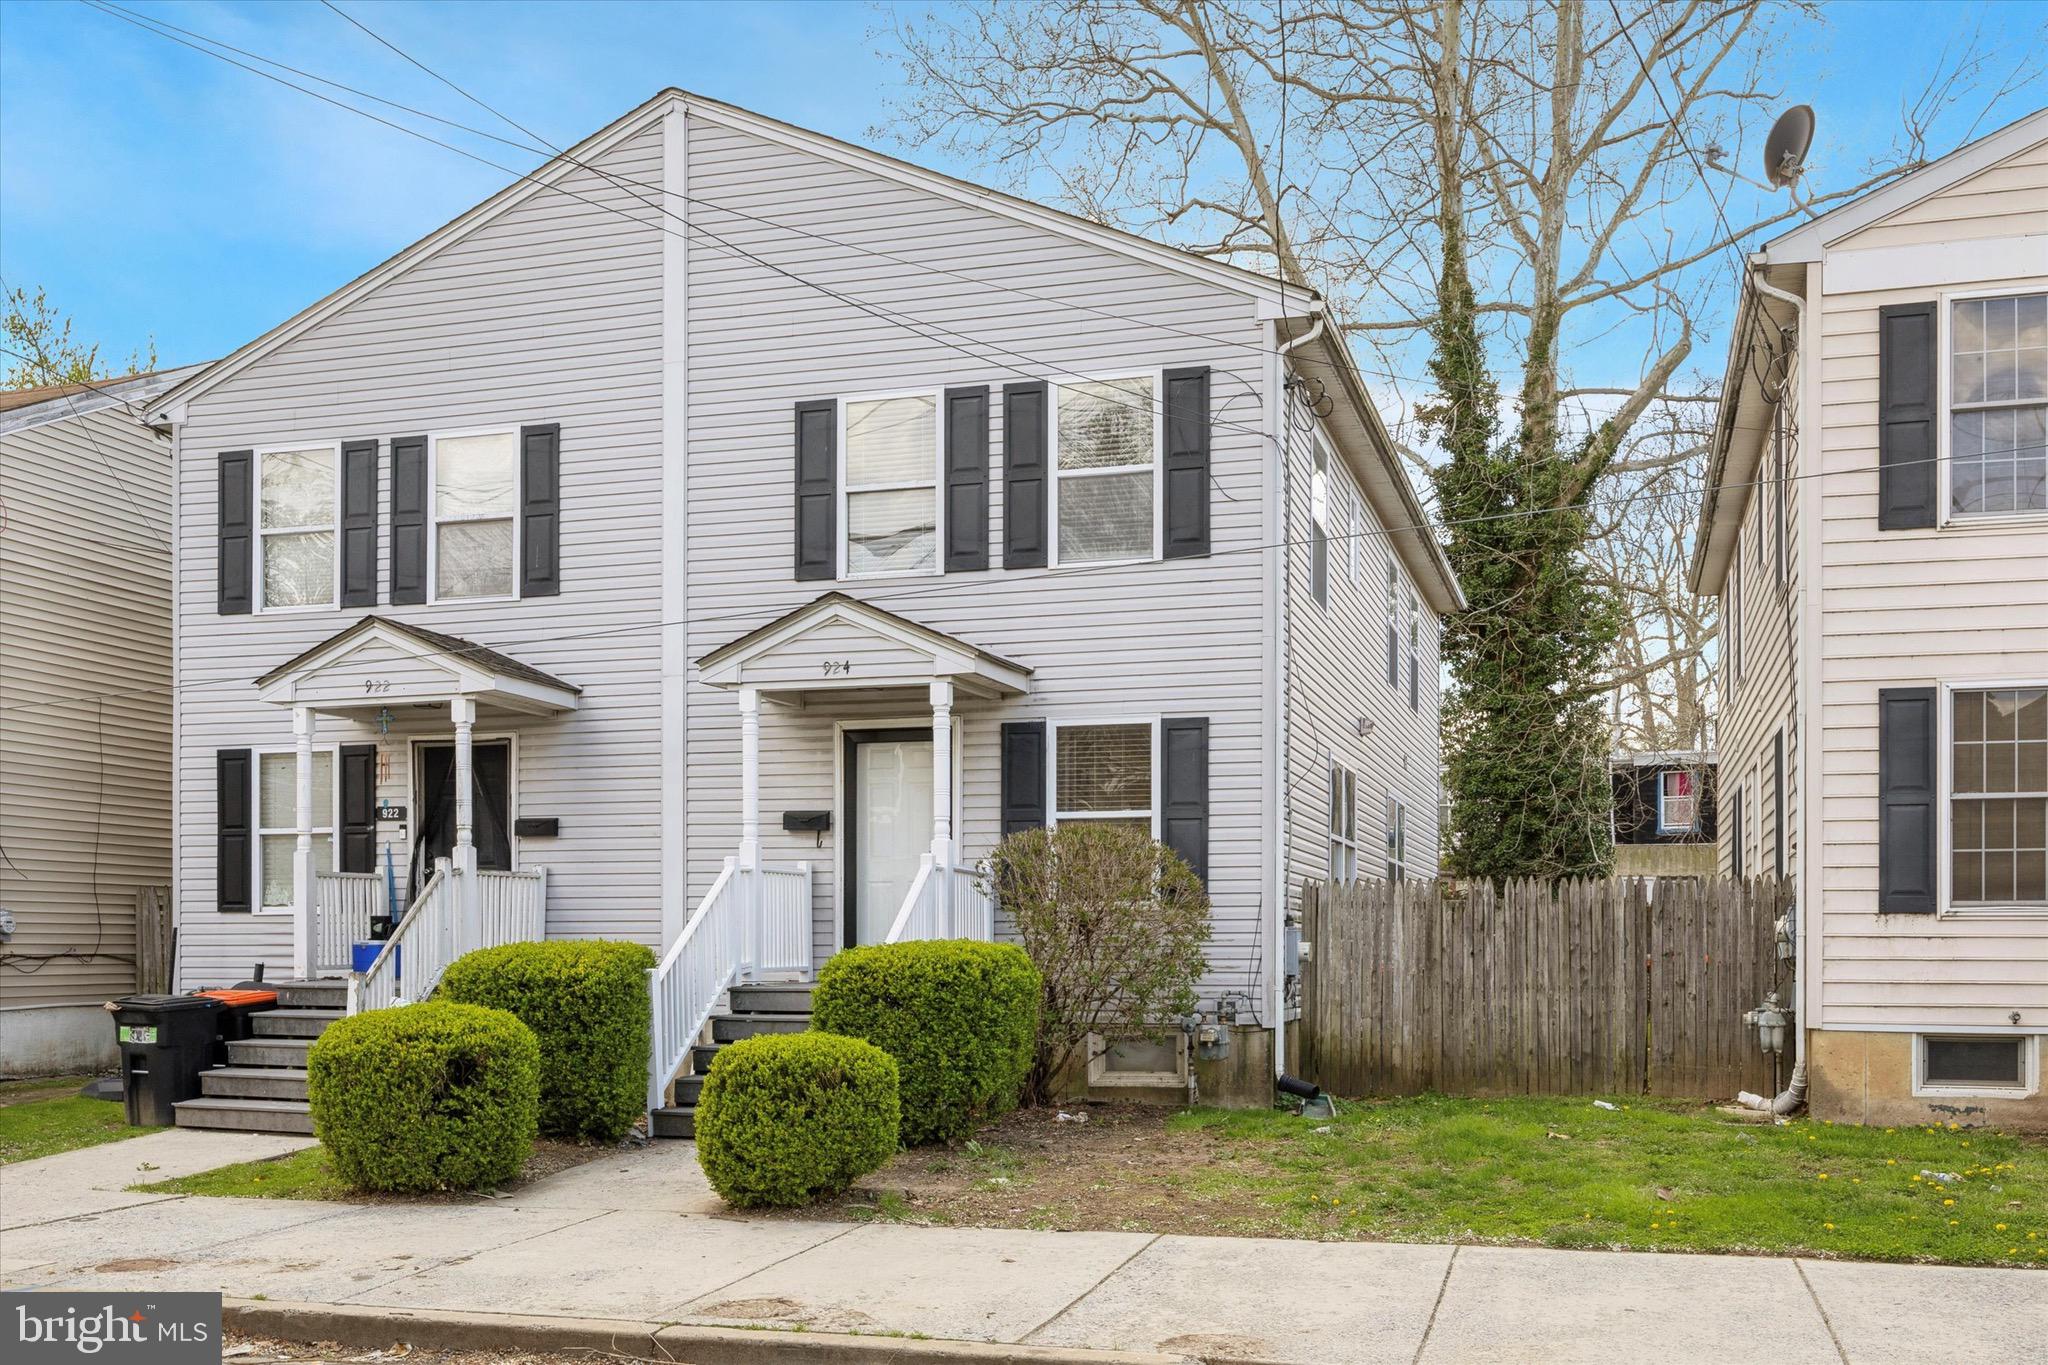
CHESTER
924 MADISON STREET
3 Beds
1 Baths
1,584 Sq.Ft.
$180,000
MLS#: PADE2115926
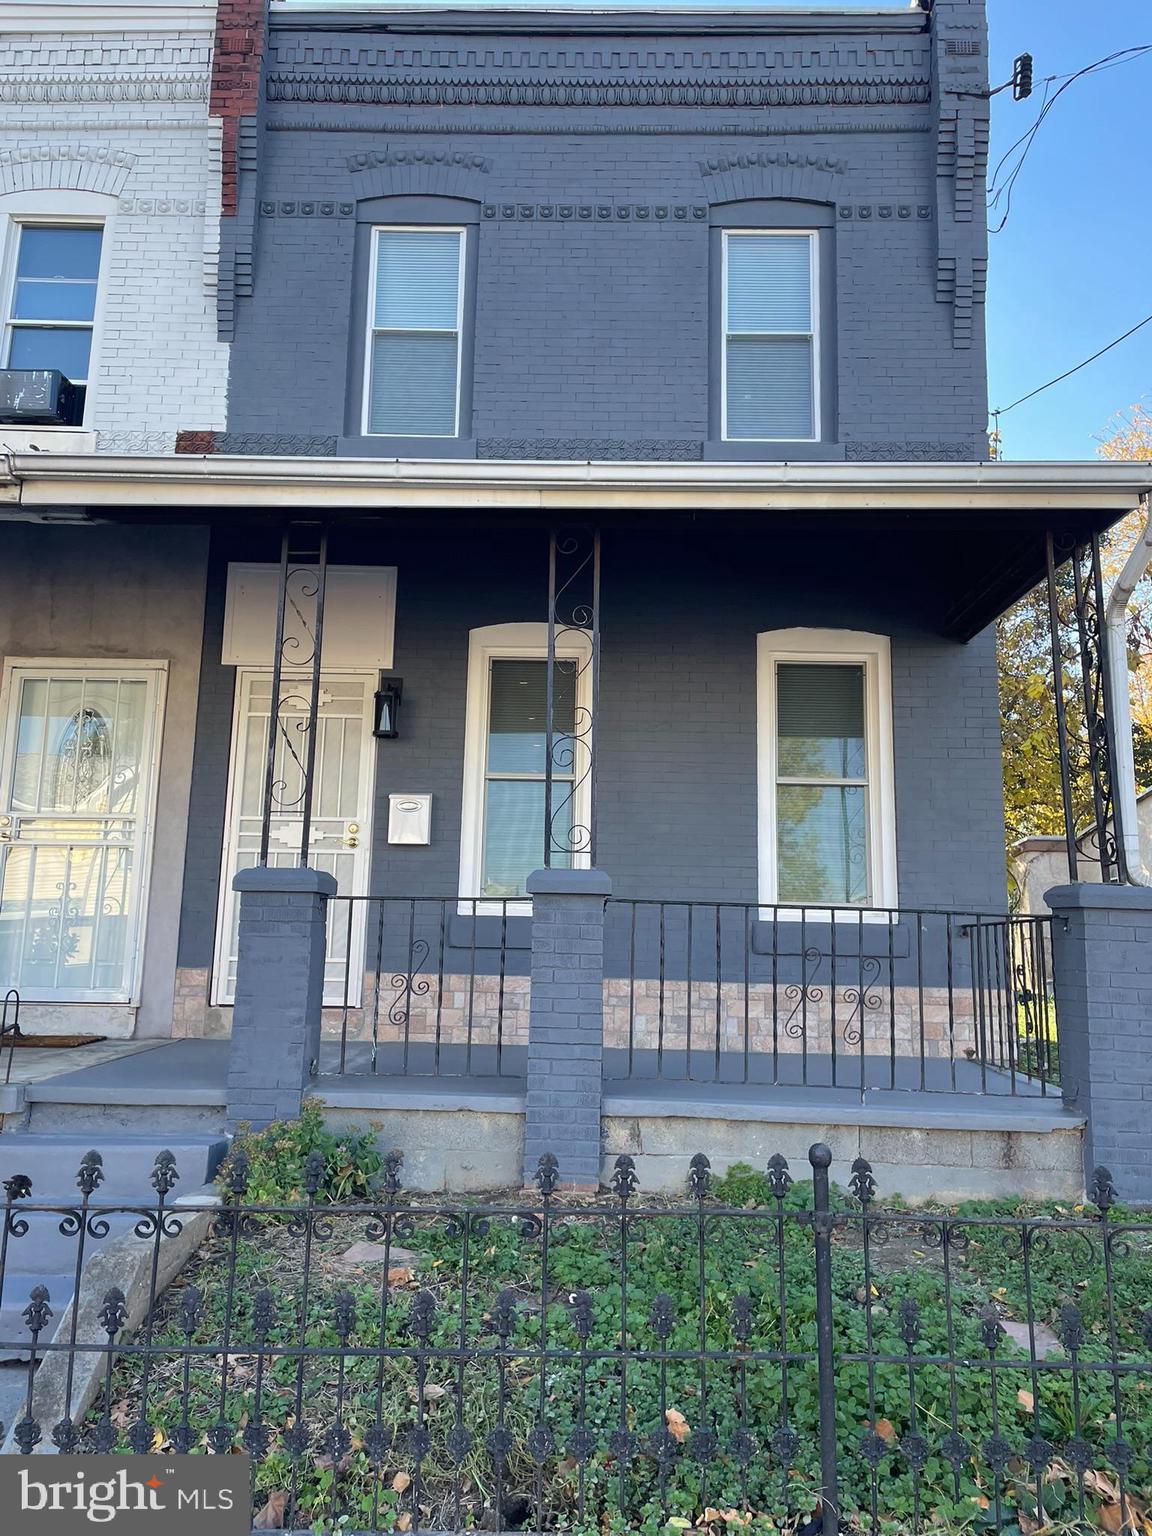
CHESTER
346 PARKER STREET
3 Beds
2 Baths
1,624 Sq.Ft.
$230,000
MLS#: PADE2119768

CHESTER
1110 MORTON AVENUE
5 Beds
1 Baths
1,516 Sq.Ft.
$180,000
MLS#: PADE2120550

CHESTER
214 WARD STREET
3 Beds
1 Baths
1,480 Sq.Ft.
$175,000
MLS#: PADE2121704
CHESTER
1035 MCDOWELL AVENUE
3 Beds
1 Baths
1,108 Sq.Ft.
$160,000
MLS#: PADE2115228
CHESTER
1012 W 8TH STREET
4 Beds
1 Baths
1,276 Sq.Ft.
$205,000
MLS#: PADE2117700
.png)