


Property
Beds
3
Full Baths
2
1/2 Baths
1
Year Built
2015
Sq.Footage
1,994
**Enjoy easy, low-maintenance living with the space and features you've been looking for!** This inviting Milton townhome offers a first-floor primary suite with a private bath and spacious walk-in closet, plus hardwood floors throughout most of the main level. The kitchen features granite countertops, stainless steel appliances, a pantry, and a newer refrigerator, opening to a welcoming living room with vaulted ceilings and a cozy gas fireplace. Relax on the screened porch with durable vinyl curtains or step onto the adjoining deck overlooking a peaceful, tree-lined setting. Upstairs, you'll find two additional bedrooms, a full bath, and a versatile loft perfect for a home office, reading nook, or extra living space. Enjoy a brand-new heat pump with warranty, along with community amenities including a pool, clubhouse, and tennis courts. The HOA takes care of lawn maintenance and exterior building maintenance, making this an appealing option for a primary residence or beach-area getaway. Conveniently located near the Georgetown–Lewes bike trail, shopping, restaurants, and Delaware's beautiful beaches. Come discover the comfort and convenience of 19060 Timbercreek Drive!
Features & Amenities
Interior
-
Other Interior Features
Eat-in Kitchen, Ceiling Fan(s), Pantry, Walk-In Closet(s), Vaulted Ceiling(s), High Ceilings, Tray Ceiling(s), Open Floorplan
-
Total Bedrooms
3
-
Bathrooms
2
-
1/2 Bathrooms
1
-
Above Grade Finished Area
1994.0
-
Basement YN
NO
-
Cooling YN
YES
-
Cooling
Central Air, Ceiling Fan(s), Electric
-
Fireplace YN
YES
-
Heating YN
YES
-
Heating
Electric, Heat Pump
-
Main Level Bedrooms
1
-
Pet friendly
Dogs OK, Cats OK, Number Limit, Yes
Exterior
-
Garage
Yes
-
Garage spaces
1
-
Construction Materials
Aluminum Siding
-
Other Exterior Features
Tennis Court(s)
-
Parking
Garage, Driveway, Parking Lot, Attached
-
Patio and Porch Features
Deck, Patio, Porch, Enclosed, Screened
-
Pool
Yes
-
Pool Features
Community
-
Waterfront YN
NO
-
View
Trees/Woods
Area & Lot
-
Lot Features
Wooded, Private
-
Lot Size(acres)
0.27
-
Lot Size(square feet)
11,761
-
Property Type
Residential
-
Property Sub Type
Townhouse
-
Architectural Style
Bi-level
Price
-
Sales Price
$394,900
-
Tax Amount
$750
-
Sq. Footage
1,994
-
Price/SqFt
$198
HOA
-
Association
YES
-
Association Fee
$344
-
Association Fee Frequency
Monthly
-
Association Fee Includes
N/A
Property Resources
-
Horse Property
NO
School District
-
Elementary School
H.O. BRITTINGHAM
-
Middle School
MARINER
-
High School
CAPE HENLOPEN
Property Features
-
New Construction
NO
-
Accessibility Features
Grip-Accessible Features
-
Association Amenities
Clubhouse, Tennis Court(s), Fitness Center
-
Foundation Details
Slab
-
Senior Community YN
NO
-
Sewer
Public Sewer
-
Water Source
Public
Schedule a Showing
Showing scheduled successfully.
Mortgage calculator
Estimate your monthly mortgage payment, including the principal and interest, property taxes, and HOA. Adjust the values to generate a more accurate rate.
Your payment
Principal and Interest:
$
Property taxes:
$
HOA fees:
$
Total loan payment:
$
Total interest amount:
$
Location
County
SUSSEX
Elementary School
H.O. BRITTINGHAM
Middle School
MARINER
High School
CAPE HENLOPEN
Listing Courtesy of Angela Newman, Keller Williams Realty
RealHub Information is provided exclusively for consumers' personal, non-commercial use, and it may not be used for any purpose other than to identify prospective properties consumers may be interested in purchasing. All information deemed reliable but not guaranteed and should be independently verified. All properties are subject to prior sale, change or withdrawal. RealHub website owner shall not be responsible for any typographical errors, misinformation, misprints and shall be held totally harmless.
.webp?size=684x933)
Rippeon & Co- Team Leader
Deanna Rippeon
Call Deanna today to schedule a private showing.

* Listings on this website come from the FMLS IDX Compilation and may be held by brokerage firms other than the owner of this website. The listing brokerage is identified in any listing details. Information is deemed reliable but is not guaranteed. If you believe any FMLS listing contains material that infringes your copyrighted work please click here to review our DMCA policy and learn how to submit a takedown request.© 2024 FMLS.
Related Properties

MILTON
121 TOPAZ STREET
4 Beds
2 Baths
1,649 Sq.Ft.
$399,990
MLS#: DESU2118156

MILTON
506 S SPINNAKER LANE
4 Beds
2 Baths
1,400 Sq.Ft.
$324,999
MLS#: DESU2117318

MILTON
119 TOPAZ STREET
4 Beds
2 Baths
2,340 Sq.Ft.
$434,990
MLS#: DESU2119796

MILTON
117 TOPAZ STREET
5 Beds
3 Baths
2,511 Sq.Ft.
$454,990
MLS#: DESU2119840
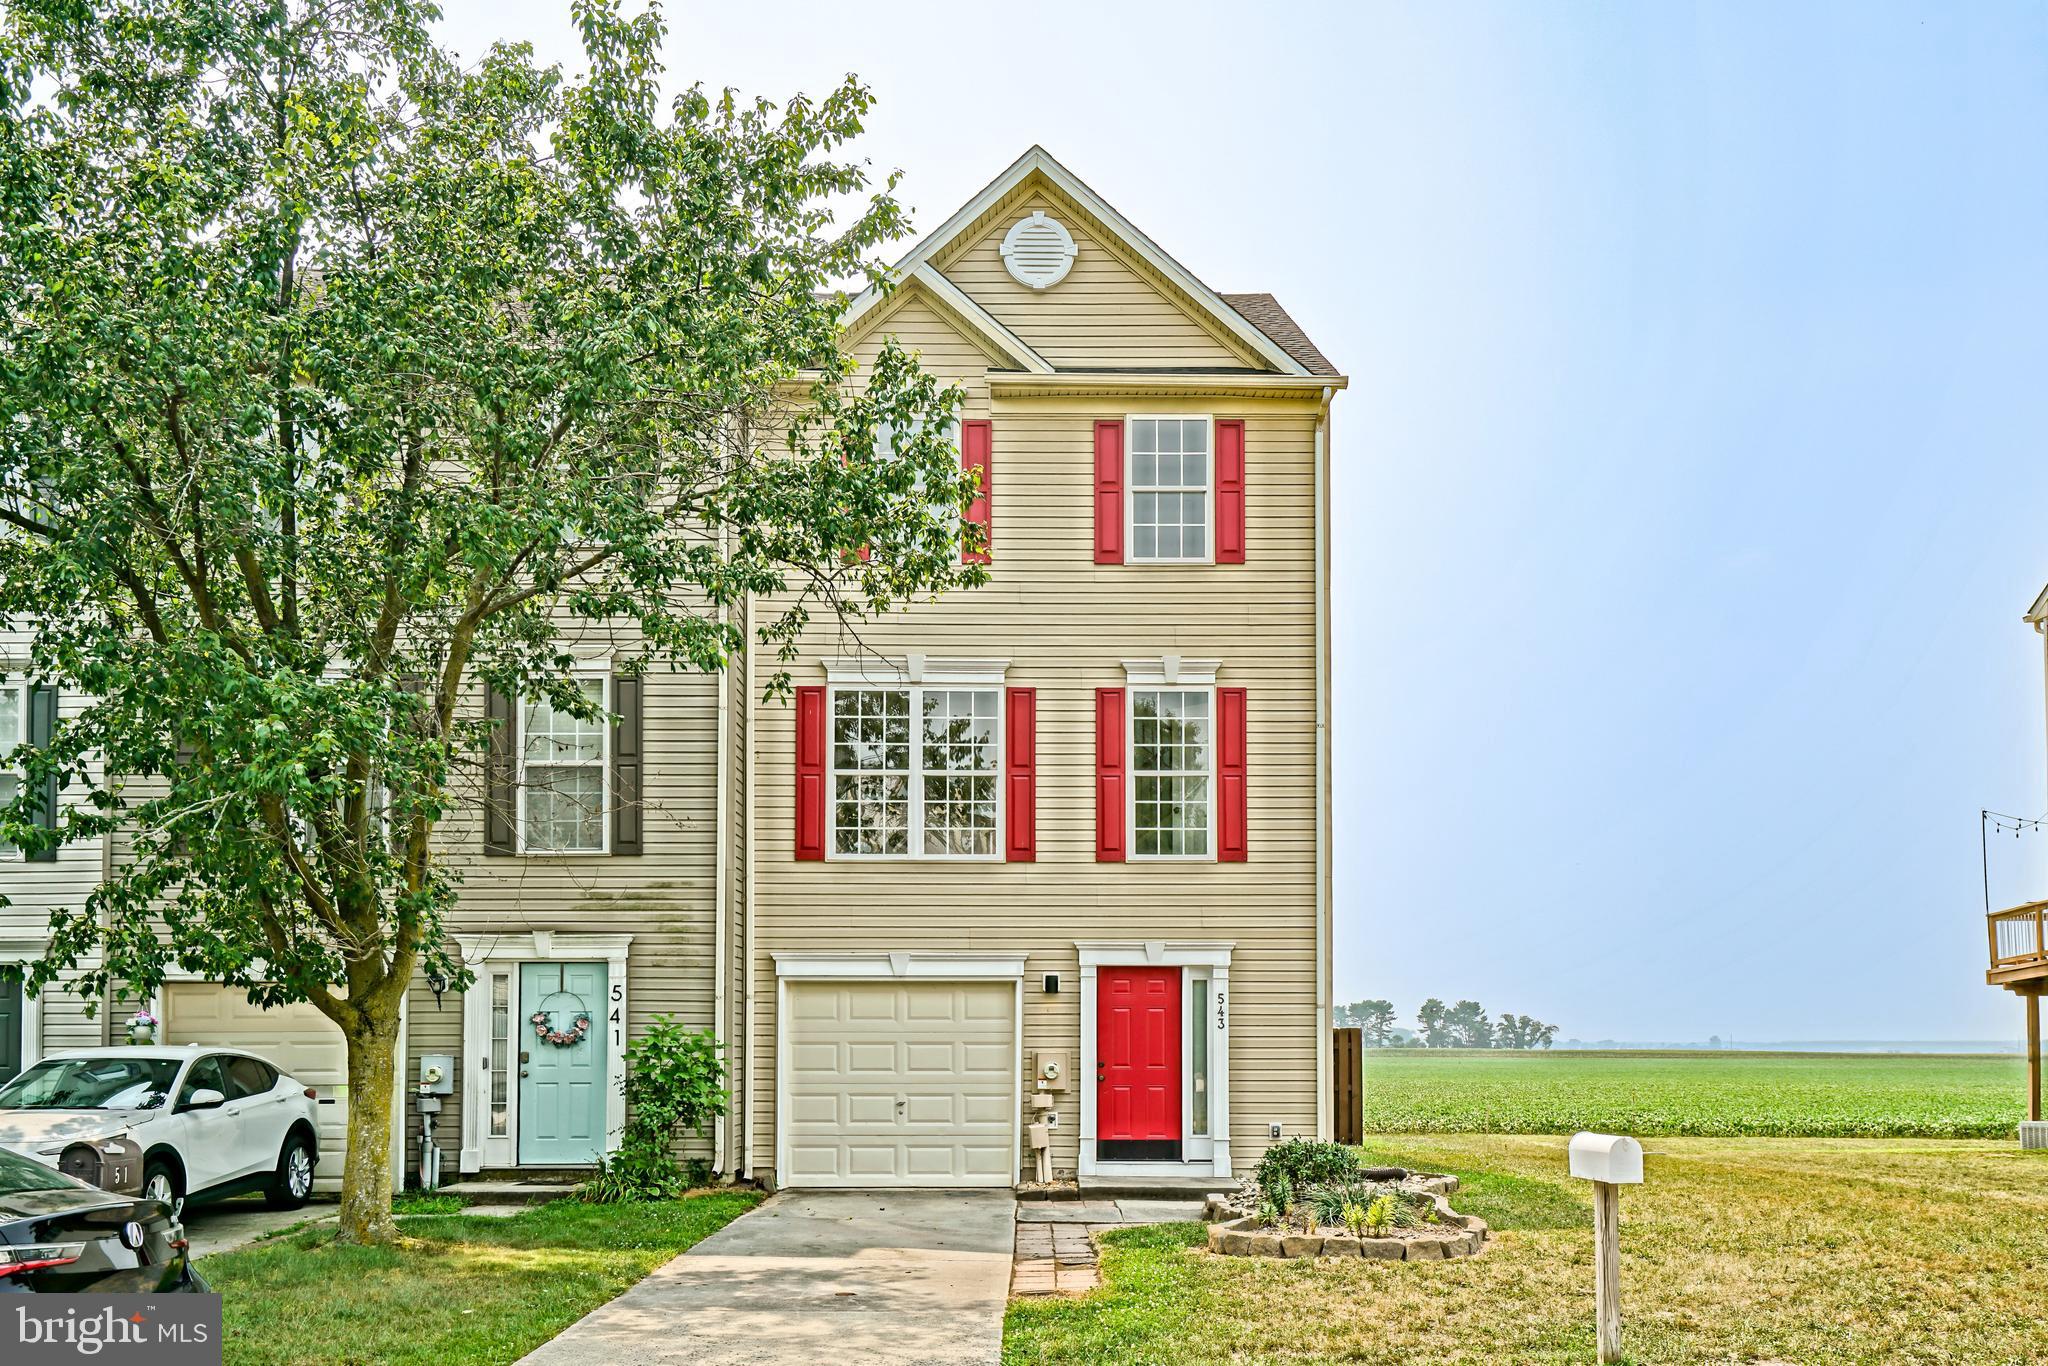
MILTON
543 S SPINNAKER LANE
3 Beds
1 Baths
1,645 Sq.Ft.
$324,900
MLS#: DESU2115582

MILTON
603 S SPINNAKER LANE
3 Beds
2 Baths
1,645 Sq.Ft.
$324,999
MLS#: DESU2116752

MILTON
13 W GREENWING DRIVE
3 Beds
2 Baths
2,772 Sq.Ft.
$400,000
MLS#: DESU2121338

MILTON
24128 HARVEST CIRCLE - LOT #69
3 Beds
2 Baths
1,361 Sq.Ft.
$424,990
MLS#: DESU2122024

MILTON
112 FULHAM DRIVE
3 Beds
2 Baths
1,806 Sq.Ft.
$439,000
MLS#: DESU2120998

MILTON
10 CIRCLE DRIVE E
3 Beds
2 Baths
1,456 Sq.Ft.
$384,000
MLS#: DESU2116984
.png)