


Property
Beds
1
Full Baths
1
1/2 Baths
None
Year Built
1966
Sq.Footage
644
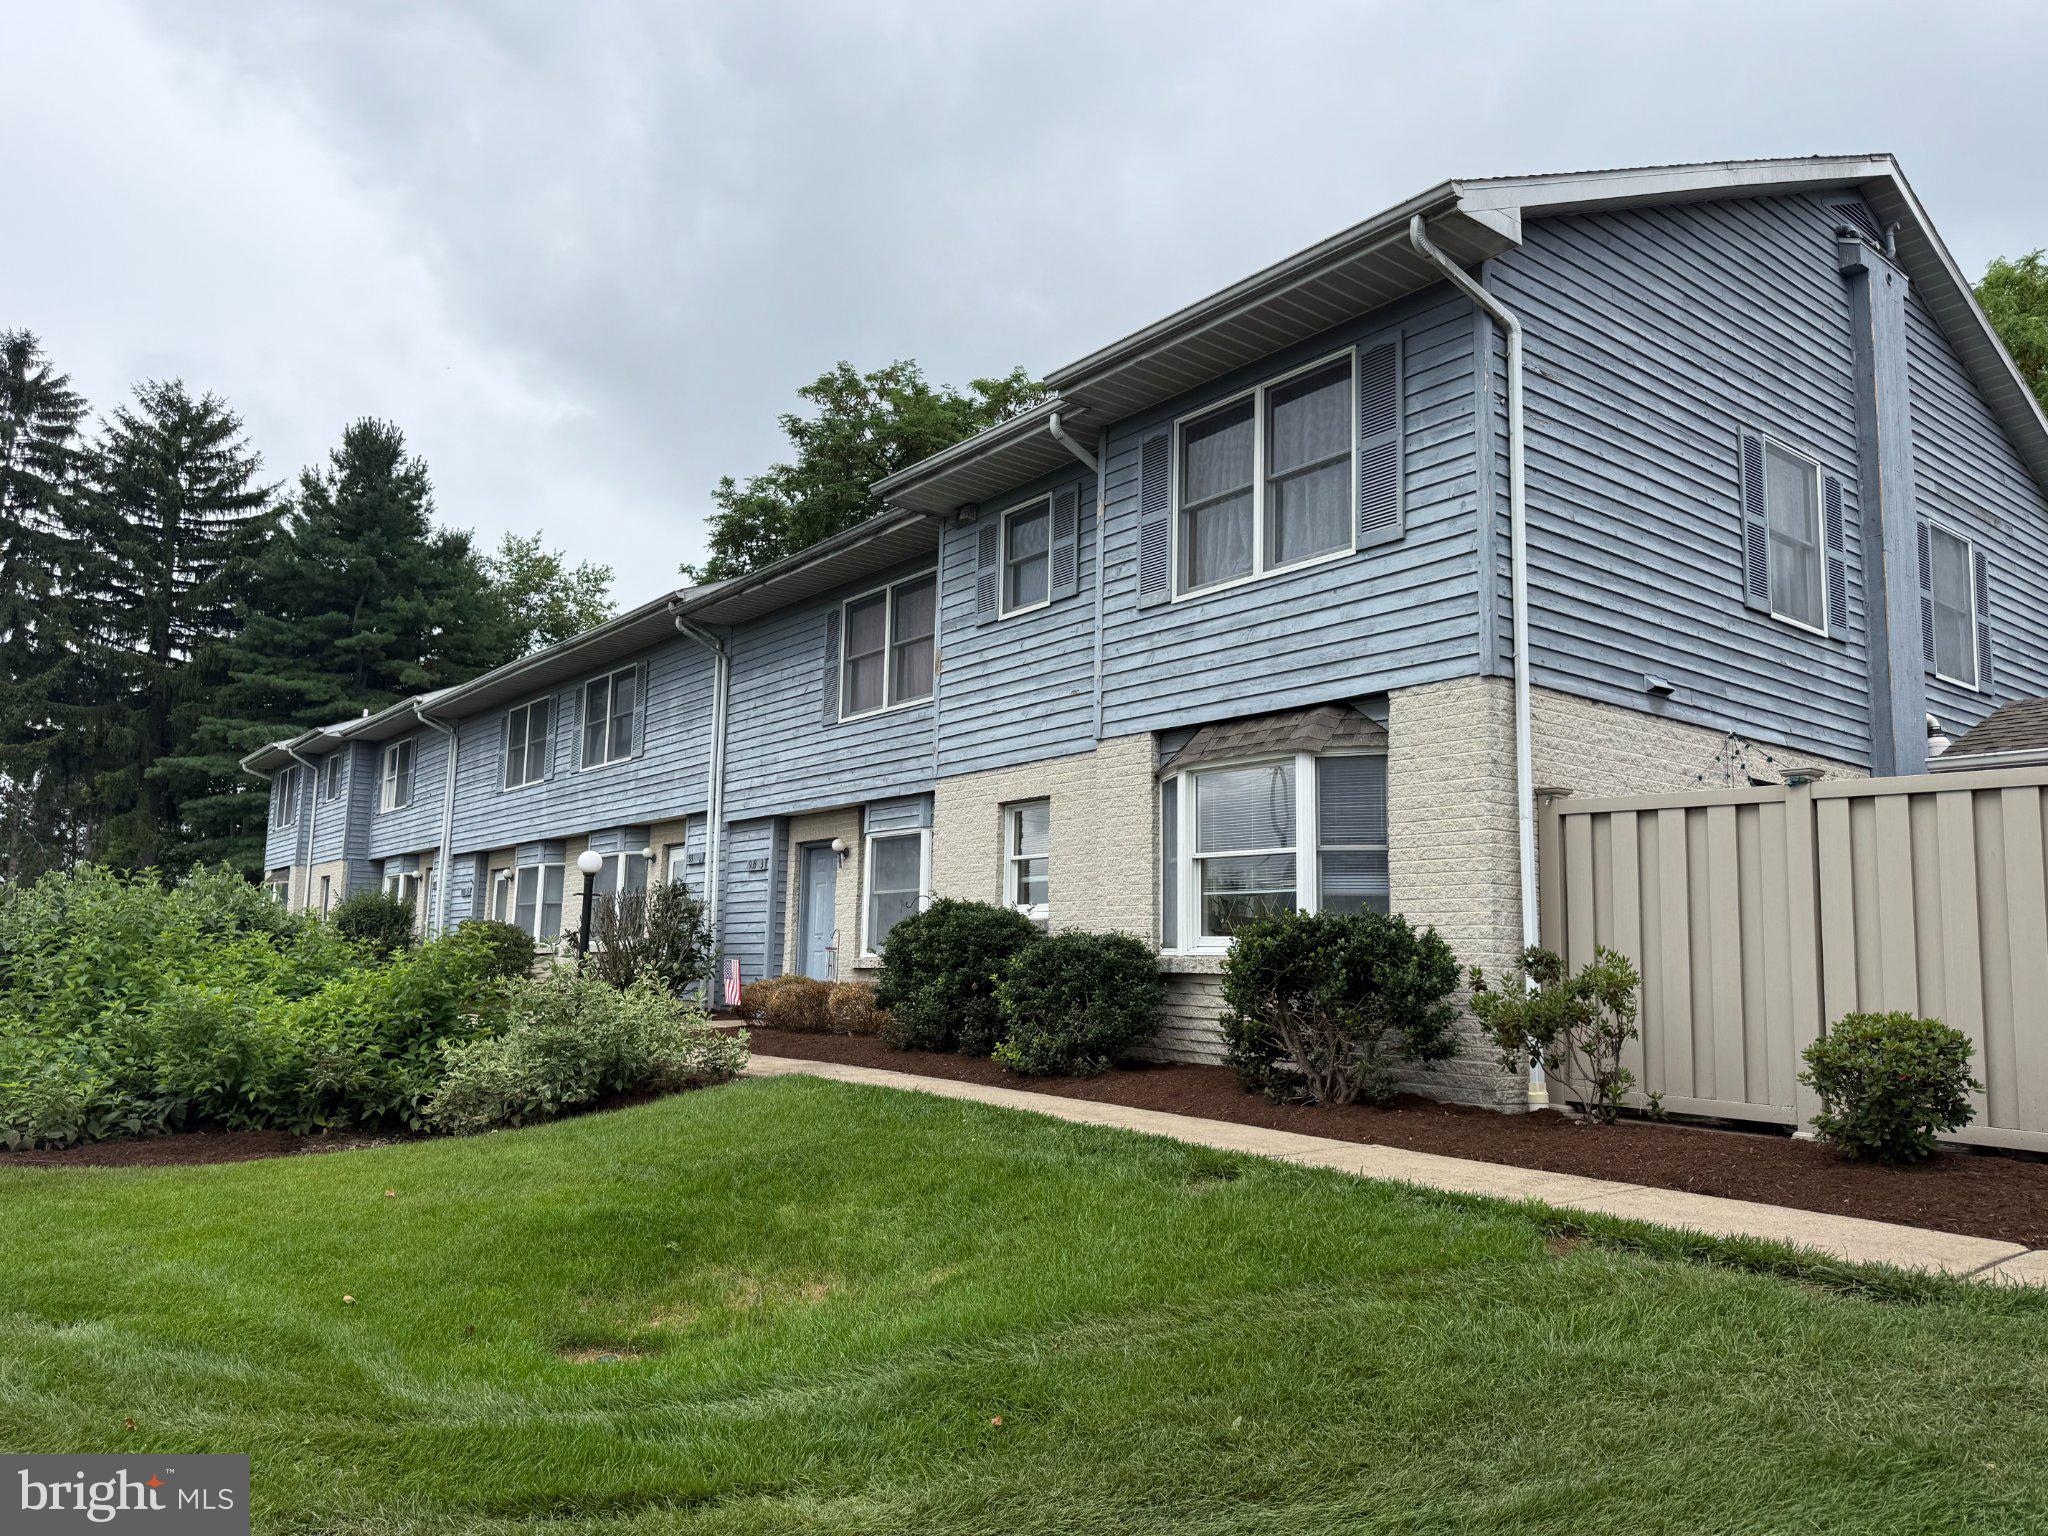
Location, location, location! Regency Square one bedroom efficiency condo with an assigned parking spot is ready for making your State College memories come true. Perfect for a PSU getaway or an investment property, you can't beat the location. This gently used and never-rented condo is in excellent, move-in condition and includes all appliances, window treatments, furnishings and housewares (a few exclusion apply). Enjoy great morning light flooding through open floorplan. The updated kitchen includes granite countertops including a breakfast bar, painted cabinetry and new pulls, and a tile backsplash, while the large, adjacent living room provides for plenty of living space and has a new slider door to the newly refurbished balcony. The cozy bed area includes a sleeper sofa, a large closet, and a new window. The bathroom layout is perfect for two getting ready at once with a separate shower/toilet area and a connected sink area complete with a newer vanity & fixtures and a closet. There are two queen sized sleeper sofas and a chair that pulls out to a single bed, thus sleeping five comfortably. Being on the second floor makes this unit easily accessible via the two elevators or use the nearby back stairs putting you close to your assigned parking spot at the rear of the building. Building features include main floor and second floor lounges, a mailbox room, a laundry room, a bike storage room, and a storage locker area. The low condo fee includes all utilities (even heat!) except for internet. Whether using this condo as a fulltime residence or a PSU getaway, you'll love the location being steps away from Penn State's campus and the shops, restaurants, bars, coffee shops, and entertainment venues of downtown State College. There's even bus service nearby serving campus and Beaver Stadium! Note: undergraduate students are not permitted to live in the building per HOA rules.
Features & Amenities
Interior
-
Other Interior Features
Open Floorplan
-
Total Bedrooms
1
-
Bathrooms
1
-
Above Grade Finished Area
644.0
-
Basement YN
NO
-
Cooling YN
YES
-
Cooling
Wall Unit(s), Electric
-
Fireplace YN
NO
-
Heating YN
YES
-
Heating
Electric, Baseboard
-
Main Level Bedrooms
1
-
Pet friendly
N/A
Exterior
-
Garage
No
-
Construction Materials
Brick
-
Other Exterior Features
Balcony
-
Parking
Assigned, Paved, Parking Lot
-
Pool
No
-
Waterfront YN
NO
Area & Lot
-
Property Type
Residential
-
Property Sub Type
Condominium
-
Architectural Style
Traditional
Price
-
Sales Price
$262,900
-
Tax Amount
$1,962
-
Sq. Footage
644
-
Price/SqFt
$408
HOA
-
Association
YES
-
Association Fee
$235
-
Association Fee Frequency
Monthly
-
Association Fee Includes
N/A
School District
-
Elementary School
EASTERLY PARKWAY
-
Middle School
MOUNT NITTANY
-
High School
STATE COLLEGE AREA
Property Features
-
New Construction
NO
-
Accessibility Features
Accessible Elevator Installed
-
Association Amenities
Storage, Laundry
-
Senior Community YN
NO
-
Sewer
Public Sewer
-
Water Source
Public
Schedule a Showing
Showing scheduled successfully.
Mortgage calculator
Estimate your monthly mortgage payment, including the principal and interest, property taxes, and HOA. Adjust the values to generate a more accurate rate.
Your payment
Principal and Interest:
$
Property taxes:
$
HOA fees:
$
Total loan payment:
$
Total interest amount:
$
Location
County
CENTRE
Elementary School
EASTERLY PARKWAY
Middle School
MOUNT NITTANY
High School
STATE COLLEGE AREA
Listing Courtesy of Steven Bodner, RE/MAX Centre Realty
RealHub Information is provided exclusively for consumers' personal, non-commercial use, and it may not be used for any purpose other than to identify prospective properties consumers may be interested in purchasing. All information deemed reliable but not guaranteed and should be independently verified. All properties are subject to prior sale, change or withdrawal. RealHub website owner shall not be responsible for any typographical errors, misinformation, misprints and shall be held totally harmless.
.webp?size=684x933)
Rippeon & Co- Team Leader
Deanna Rippeon
Call Deanna today to schedule a private showing.

* Listings on this website come from the FMLS IDX Compilation and may be held by brokerage firms other than the owner of this website. The listing brokerage is identified in any listing details. Information is deemed reliable but is not guaranteed. If you believe any FMLS listing contains material that infringes your copyrighted work please click here to review our DMCA policy and learn how to submit a takedown request.© 2024 FMLS.
Related Properties

STATE COLLEGE
868 GALEN DRIVE
3 Beds
2 Baths
1,948 Sq.Ft.
$282,900
MLS#: PACE2520210

STATE COLLEGE
362 LAUREL LANE
3 Beds
1 Baths
1,209 Sq.Ft.
$239,000
MLS#: PACE2520440

STATE COLLEGE
500 E COLLEGE AVENUE 201
1 Beds
1 Baths
630 Sq.Ft.
$269,950
MLS#: PACE2520462
STATE COLLEGE
933 W WHITEHALL ROAD 3
2 Beds
1 Baths
1,154 Sq.Ft.
$235,500
MLS#: PACE2519758

STATE COLLEGE
352 VILLAGE HEIGHTS DRIVE
2 Beds
2 Baths
1,452 Sq.Ft.
$285,000
MLS#: PACE2520308

STATE COLLEGE
808 STRATFORD DRIVE DRIVE 13
2 Beds
1 Baths
1,010 Sq.Ft.
$229,000
MLS#: PACE2520402

STATE COLLEGE
710 S ATHERTON STREET 211
1 Beds
1 Baths
702 Sq.Ft.
$219,000
MLS#: PACE2519828

STATE COLLEGE
200 JEFFERSON AVENUE 216
2 Beds
2 Baths
1,523 Sq.Ft.
$269,900
MLS#: PACE2519748

STATE COLLEGE
530 WESTGATE DRIVE
3 Beds
1 Baths
1,065 Sq.Ft.
$289,000
MLS#: PACE2520158
.png)