


Property
Beds
2
Full Baths
1
1/2 Baths
None
Year Built
1983
Sq.Footage
859
Beautifully renovated, light-filled condominium offering spacious rooms, exceptional privacy, and peaceful treetop views. Wide-plank luxury vinyl flooring flows throughout the unit, complemented by fresh paint, and decorator lighting, fixtures, and hardware throughout. The welcoming entry foyer opens to the large living room, where a wood-burning fireplace with a decorative mantel creates an inviting focal point. Glass doors provide access to the private covered balcony overlooking wooded natural views. The completely renovated kitchen features quartz countertops, an undermount sink, updated appliances, white cabinetry with decorator hardware, pullout trash storage, and decorator lighting. The kitchen adjoins a sunny breakfast area affording lovely treetop views. The spacious primary suite is brightened by two windows and includes a walk-in closet, decorator lighting, and direct access to the beautifully renovated full bath. The dual-entry bath features custom tilework, a shower niche, new tub, decorator vanity, updated lighting, fixtures, and hardware, and new toilet. The generous second bedroom features built-ins, a large closet, and more lovely natural views. An in-unit laundry, a roomy linen closet, and a convenient coat closet complete this beautifully renovated home. Additional conveniences include exterior maintenance and water included in the condo fee, abundant open parking, and nearby access to countless shopping, dining, and entertainment options as well as to all major commuter routes and the Metro.
Features & Amenities
Interior
-
Total Bedrooms
2
-
Bathrooms
1
-
Above Grade Finished Area
859.0
-
Basement YN
NO
-
Cooling YN
YES
-
Cooling
Central Air, Electric
-
Fireplace YN
YES
-
Heating YN
YES
-
Heating
Natural Gas, Forced Air
-
Main Level Bedrooms
2
-
Pet friendly
Yes
Exterior
-
Garage
No
-
Construction Materials
Vinyl Siding
-
Other Exterior Features
Balcony
-
Parking
Parking Lot
-
Pool
No
-
Waterfront YN
NO
Area & Lot
-
Property Type
Residential
-
Property Sub Type
Condominium
-
Architectural Style
Colonial
Price
-
Sales Price
$259,900
-
Tax Amount
$2,684
-
Sq. Footage
859
-
Price/SqFt
$302
HOA
-
Association
No
School District
-
Elementary School
LAKE SENECA
-
Middle School
MARTIN LUTHER KING JR.
-
High School
SENECA VALLEY
Property Features
-
New Construction
NO
-
Association Amenities
Clubhouse, Tennis Court(s), Jogging Path, Playground
-
Foundation Details
Permanent
-
Senior Community YN
NO
-
Sewer
Public Sewer
-
Water Source
Public
Schedule a Showing
Showing scheduled successfully.
Mortgage calculator
Estimate your monthly mortgage payment, including the principal and interest, property taxes, and HOA. Adjust the values to generate a more accurate rate.
Your payment
Principal and Interest:
$
Property taxes:
$
HOA fees:
$
Total loan payment:
$
Total interest amount:
$
Location
County
MONTGOMERY
Elementary School
LAKE SENECA
Middle School
MARTIN LUTHER KING JR.
High School
SENECA VALLEY
Listing Courtesy of Meredith M Fogle, The List Realty
RealHub Information is provided exclusively for consumers' personal, non-commercial use, and it may not be used for any purpose other than to identify prospective properties consumers may be interested in purchasing. All information deemed reliable but not guaranteed and should be independently verified. All properties are subject to prior sale, change or withdrawal. RealHub website owner shall not be responsible for any typographical errors, misinformation, misprints and shall be held totally harmless.
.webp?size=684x933)
Rippeon & Co- Team Leader
Deanna Rippeon
Call Deanna today to schedule a private showing.

* Listings on this website come from the FMLS IDX Compilation and may be held by brokerage firms other than the owner of this website. The listing brokerage is identified in any listing details. Information is deemed reliable but is not guaranteed. If you believe any FMLS listing contains material that infringes your copyrighted work please click here to review our DMCA policy and learn how to submit a takedown request.© 2024 FMLS.
Related Properties

GERMANTOWN
19623 GALWAY BAY CIRCLE 403
2 Beds
2 Baths
1,147 Sq.Ft.
$269,999
MLS#: MDMC2251706

GERMANTOWN
18809 SPARKLING WATER DRIVE 101
2 Beds
2 Baths
1,163 Sq.Ft.
$310,000
MLS#: MDMC2254802
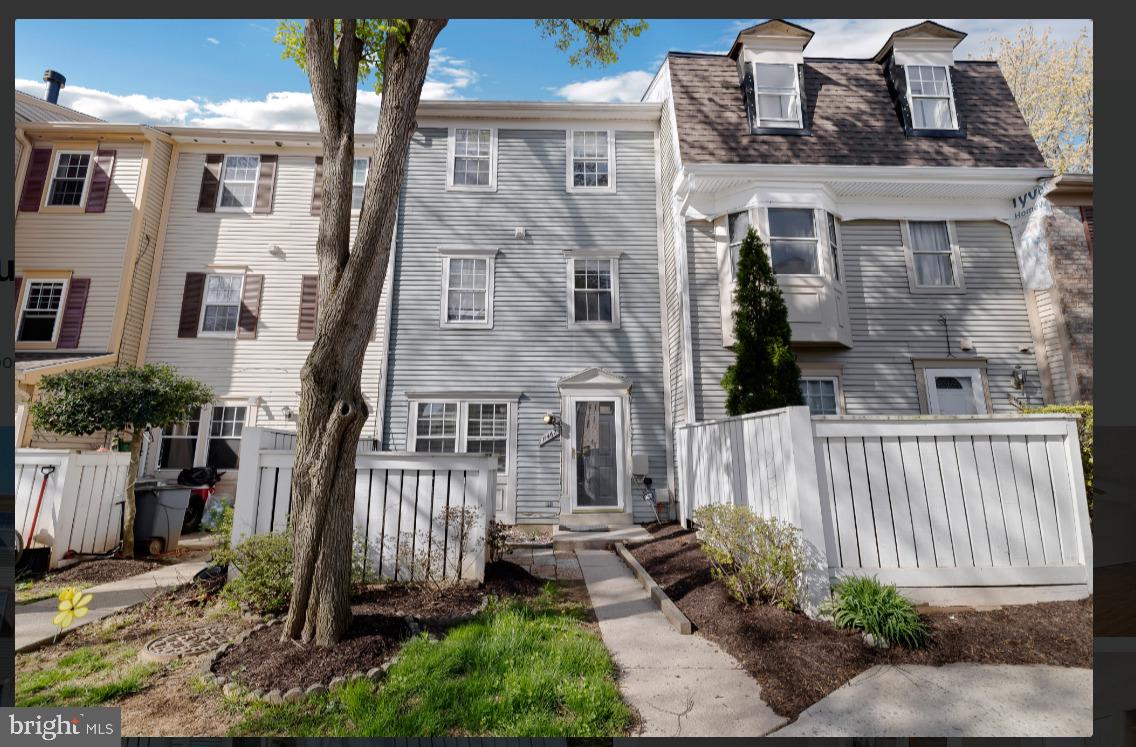
GERMANTOWN
11462 FRUITWOOD WAY 98
3 Beds
2 Baths
1,332 Sq.Ft.
$309,000
MLS#: MDMC2176228
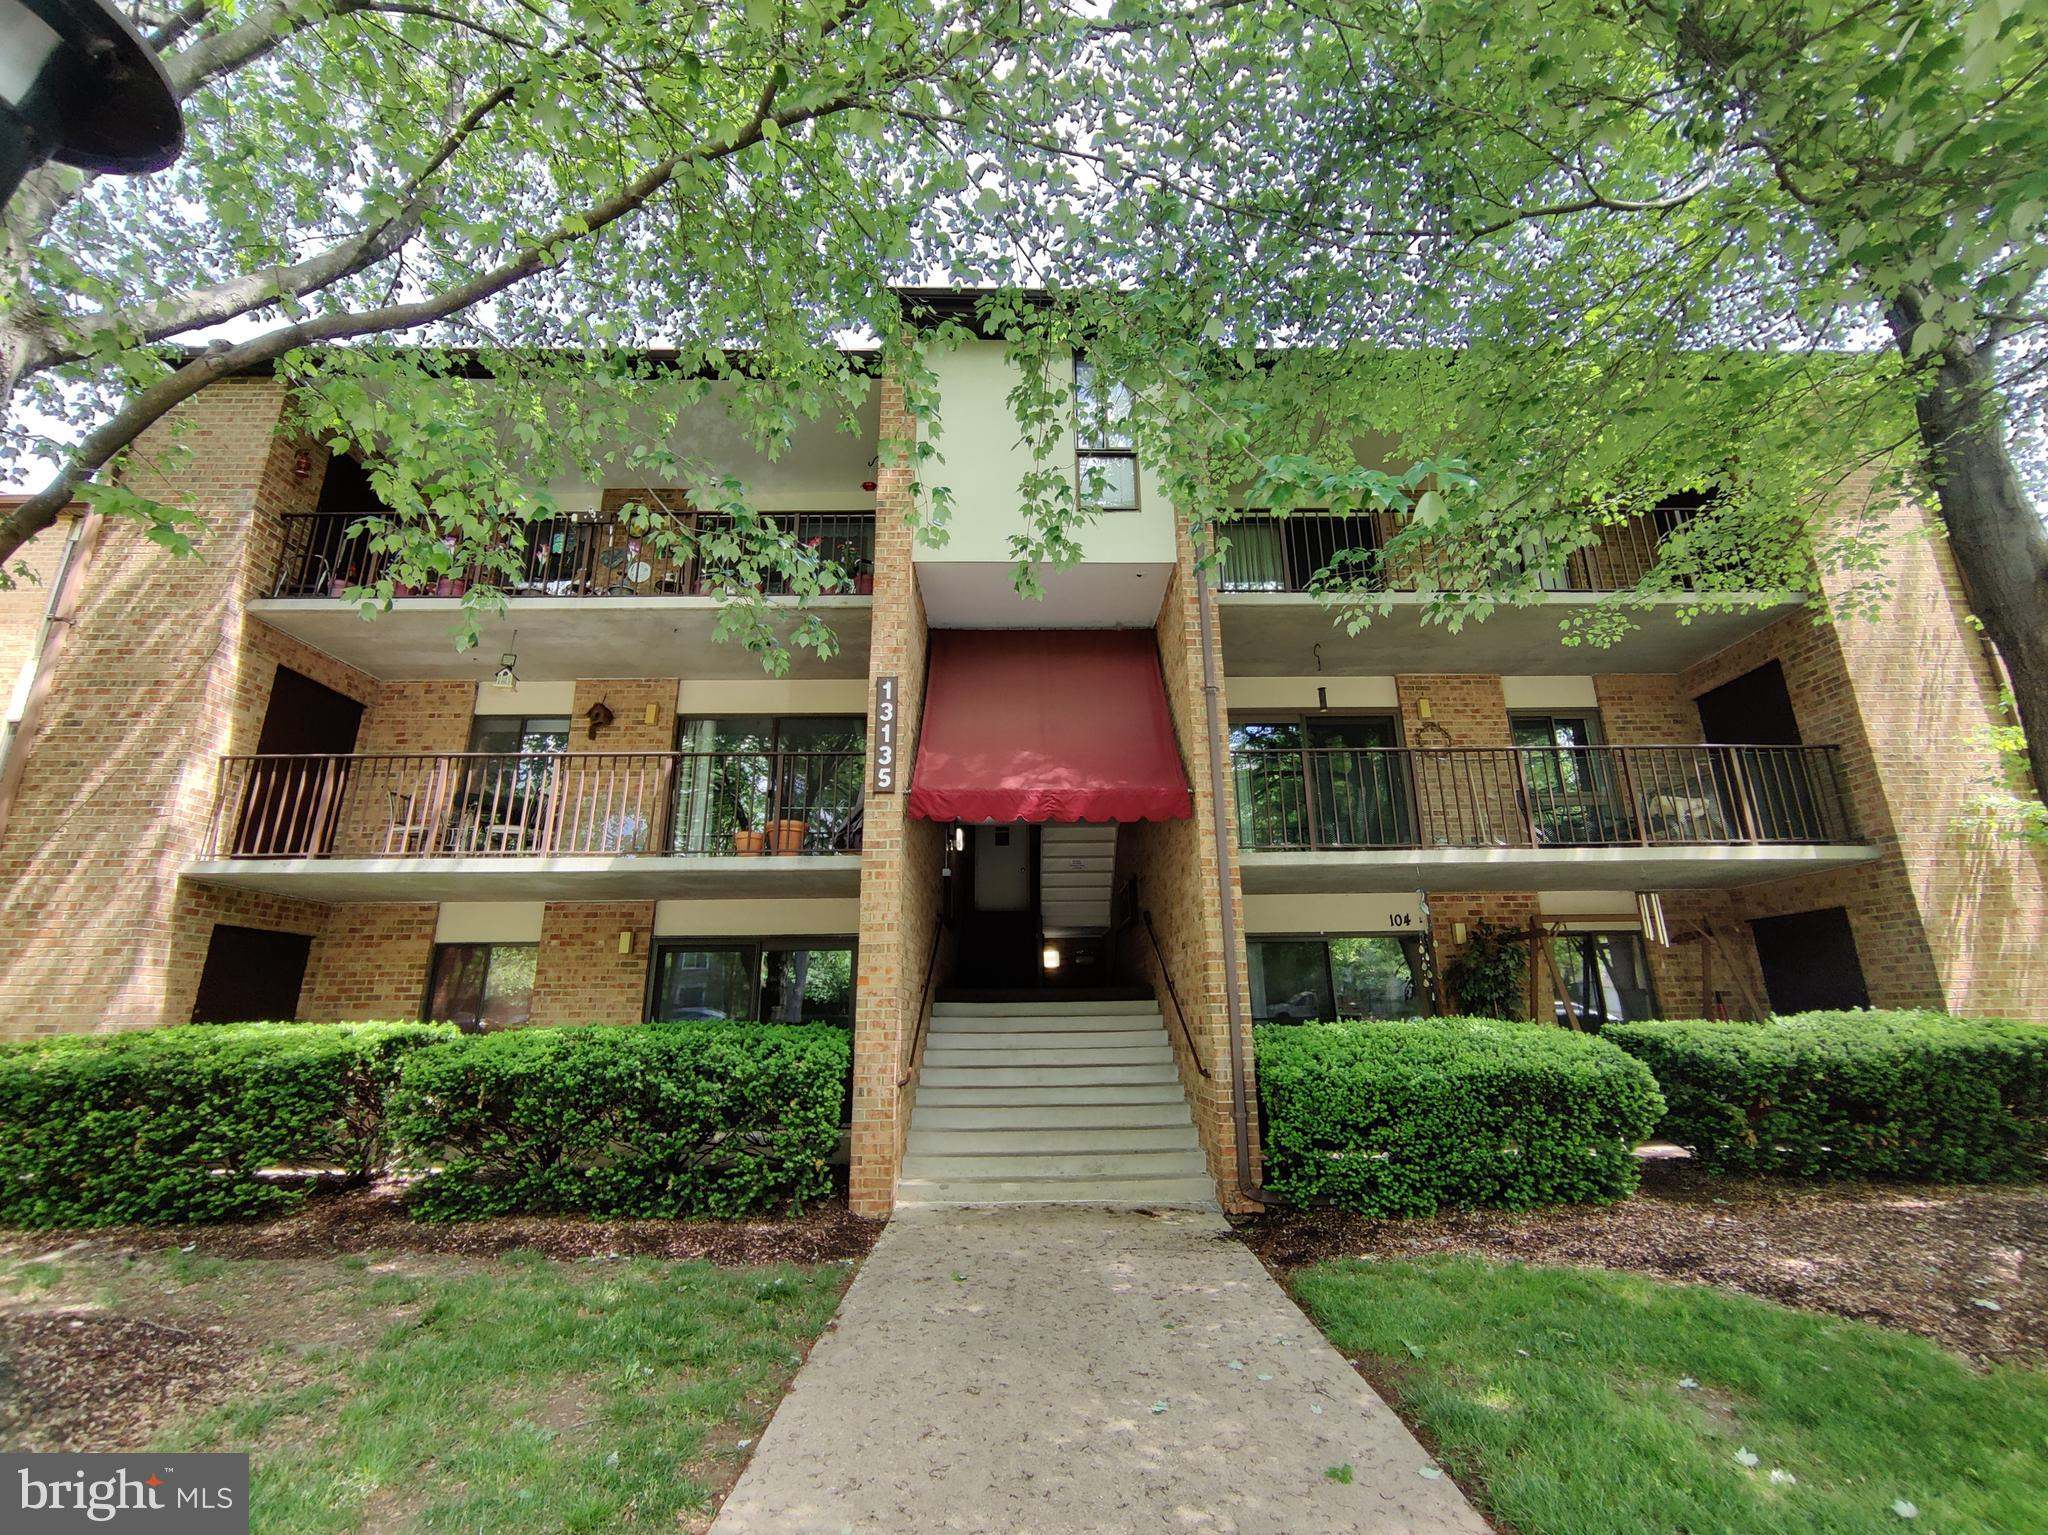
GERMANTOWN
13135 DAIRYMAID DRIVE 101
2 Beds
1 Baths
1,004 Sq.Ft.
$219,000
MLS#: MDMC2218316
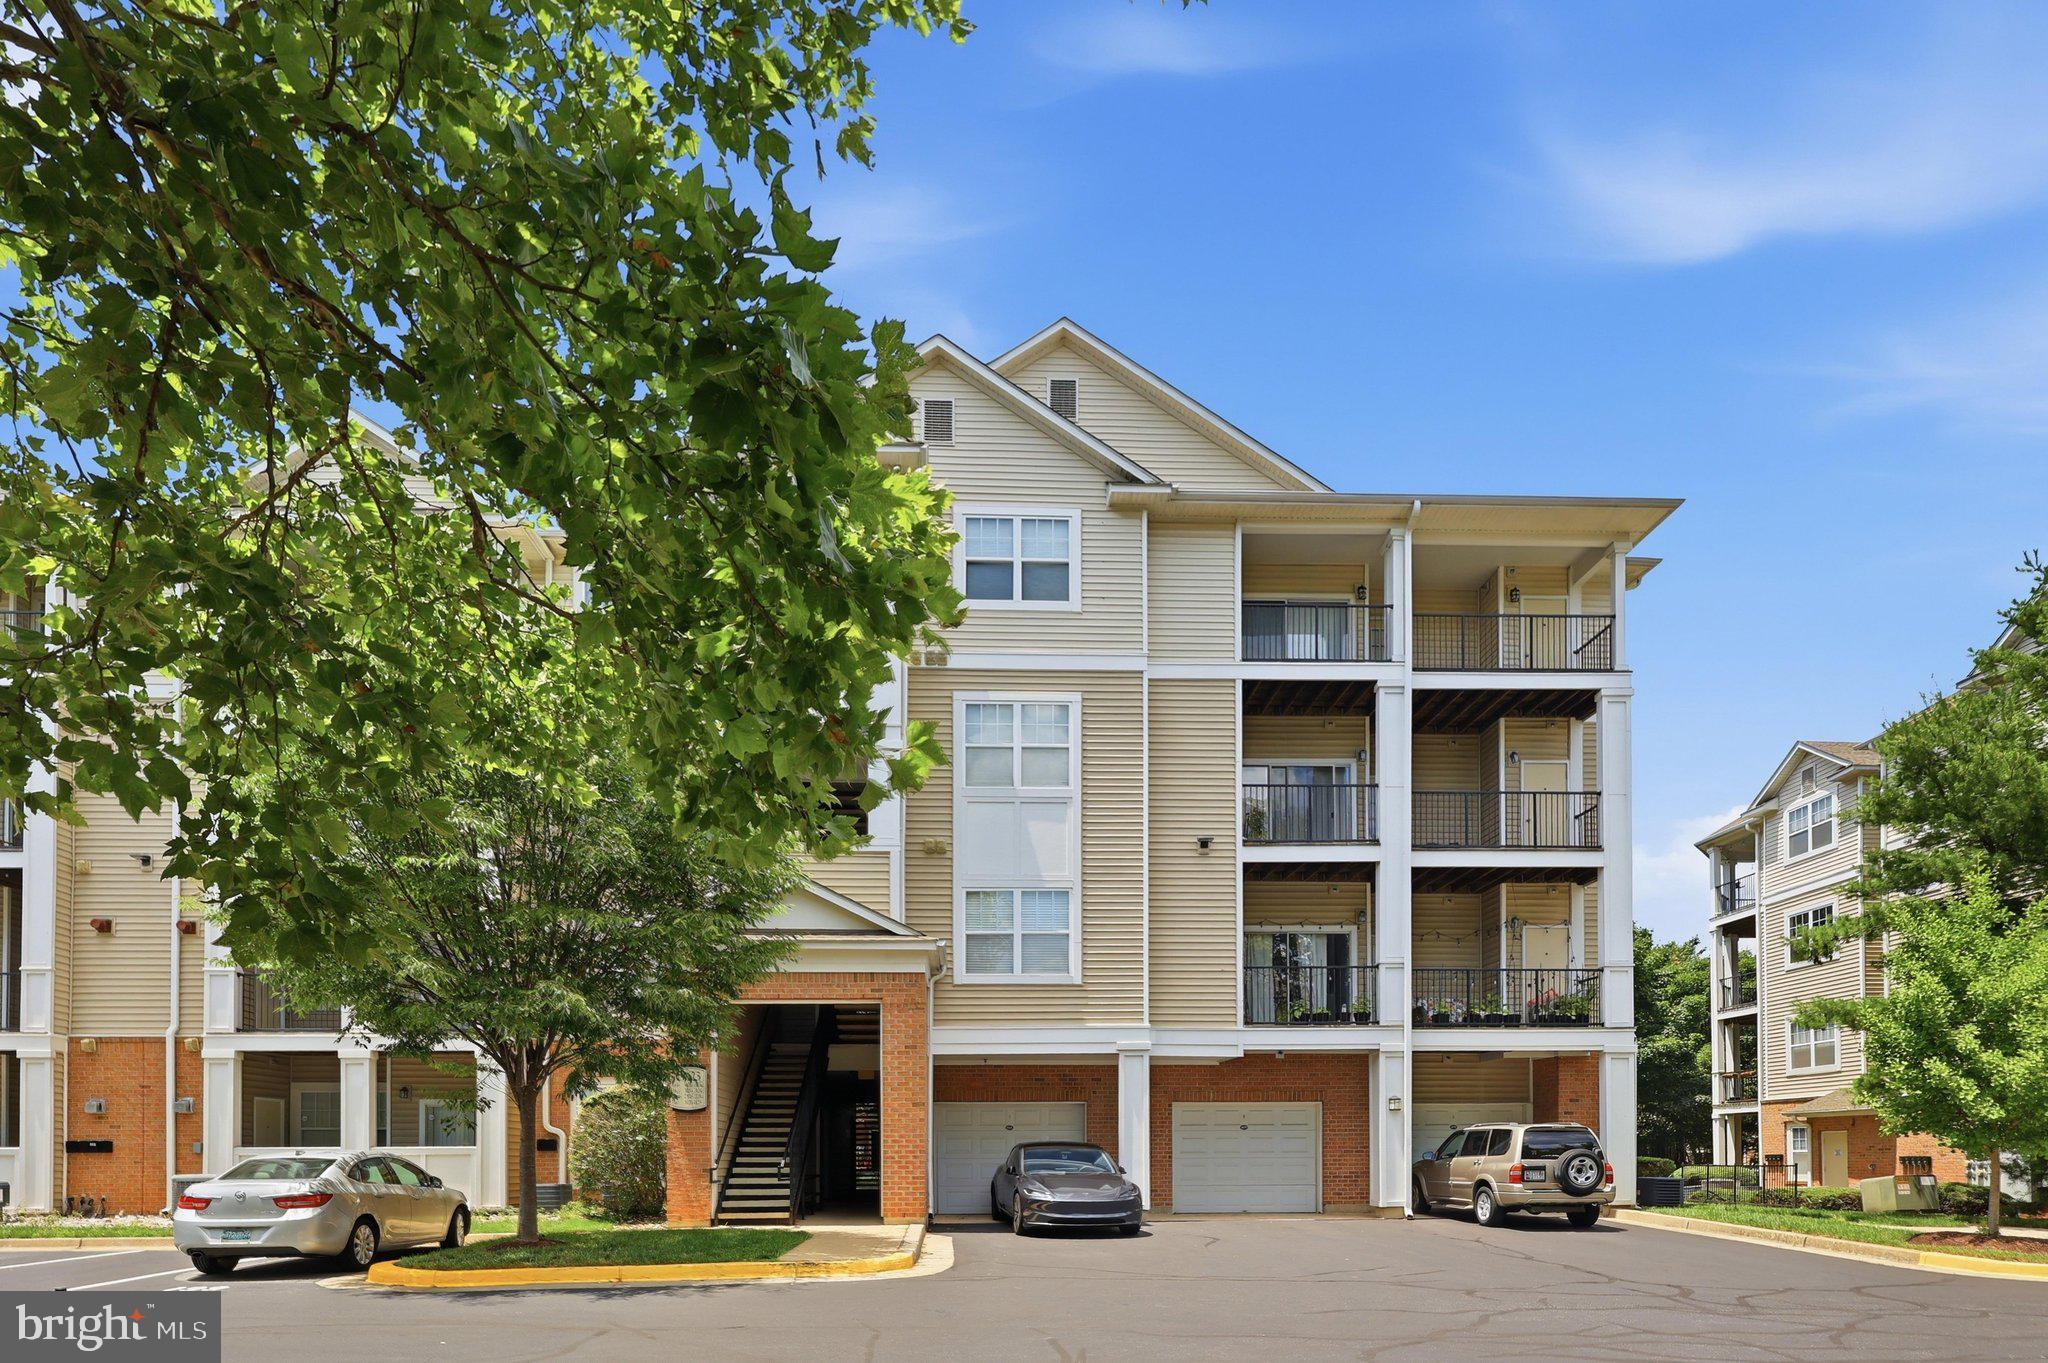
GERMANTOWN
19623 GALWAY BAY CIRCLE 203
2 Beds
2 Baths
1,147 Sq.Ft.
$295,900
MLS#: MDMC2242050

GERMANTOWN
13016 SHADYSIDE LANE 230
1 Beds
1 Baths
691 Sq.Ft.
$219,900
MLS#: MDMC2251734
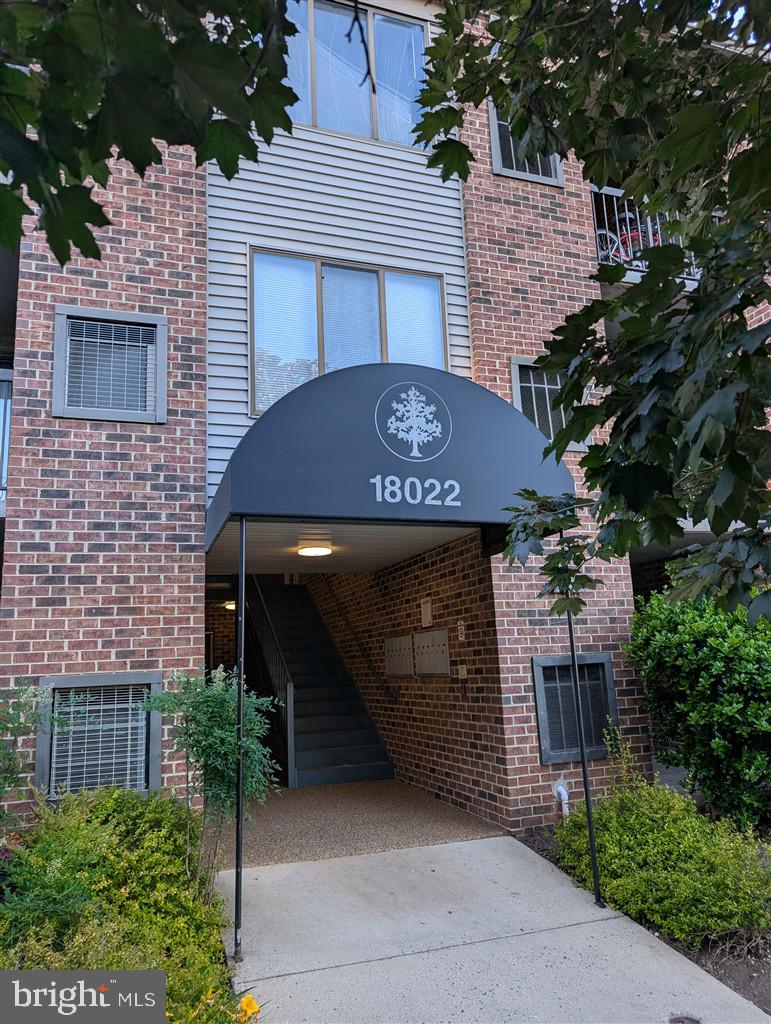
GERMANTOWN
18022 CHALET DRIVE 27-103
2 Beds
1 Baths
1,094 Sq.Ft.
$239,000
MLS#: MDMC2239120

GERMANTOWN
13105 BRIARCLIFF TERRACE 11-1104
2 Beds
2 Baths
1,073 Sq.Ft.
$274,900
MLS#: MDMC2249242

GERMANTOWN
19611 GALWAY BAY CIRCLE 402
2 Beds
2 Baths
984 Sq.Ft.
$298,900
MLS#: MDMC2248796

GERMANTOWN
13107 BRIARCLIFF TERRACE 211
2 Beds
2 Baths
979 Sq.Ft.
$289,900
MLS#: MDMC2249448
.png)