
Colonial
2032 HAYWARD AVENUE
PENNSBURG, PA 18073
MLS#: PAMC2194086
$389,990


Property
Beds
3
Full Baths
2
1/2 Baths
1
Year Built
2012
Sq.Footage
1,980
Welcome to 2032 Hayward Avenue in the beautiful Northgate community and highly sought after Upper Perkiomen School District. As you enter through the front door, you will quickly recognize that this stunning townhome has been cared for impeccably by its original owner since it was constructed in 2012. The sunlight glistening off the foyer's hardwood flooring will lead you into the dining room. A half wall separates the dining room from the open kitchen with its included appliances, tile floors, island with breakfast bar, ample countertops, and 42" cabinets. After passing the dining area, you will enter the comfortable family room. This room overlooks the deck and includes an electric fireplace and hardwood floors. This level is completed by a large walk-in closet and a powder room. After climbing a beautiful staircase with its landing, you will be greeted by a spacious hallway on the upper level. The master bedroom offers enough space for the king size bed that you have always wanted and a large walk-in closet, but is also the perfect place to relax. The master bathroom offers another great spot to get away and relax in the soaking tub and also has a separate shower. The upper level is rounded out by two more bedrooms that overlook open space, another full bathroom, and a laundry room (with the included washer and dryer). The finished lower level is well-lit with recessed lighting and includes a bar and enough space for play and storage. Finally, the attached garage will allow you to keep both you and your car out of the elements. Please come see this beautiful home today. You will be happy that you did.
Features & Amenities
Interior
-
Other Interior Features
Ceiling Fan(s), Recessed Lighting, Soaking Tub
-
Total Bedrooms
3
-
Bathrooms
2
-
1/2 Bathrooms
1
-
Above Grade Finished Area
1980.0
-
Basement YN
YES
-
Cooling YN
YES
-
Cooling
Central Air, Ceiling Fan(s), Electric
-
Fireplace YN
YES
-
Heating YN
YES
-
Heating
Propane, Central
-
Pet friendly
N/A
Exterior
-
Garage
Yes
-
Garage spaces
1
-
Construction Materials
Vinyl Siding
-
Parking
Garage Door Opener, Garage, Driveway, Attached
-
Pool
No
-
Waterfront YN
NO
Area & Lot
-
Lot Size(acres)
0.03
-
Lot Size(square feet)
1,116
-
Property Type
Residential
-
Property Sub Type
Townhouse
-
Architectural Style
Colonial
Price
-
Sales Price
$389,990
-
Tax Amount
$4,354
-
Financing Options
Cash, Conventional, FHA, USDA, VA
-
Sq. Footage
1,980
-
Price/SqFt
$196
HOA
-
Association
YES
-
Association Fee
$128
-
Association Fee Frequency
Monthly
-
Association Fee Includes
N/A
School District
-
Elementary School
MARLBOROUGH
-
Middle School
UPPER PERKIOMEN
-
High School
UPPER PERKIOMEN
Property Features
-
New Construction
NO
-
Association Amenities
Picnic Area, Basketball Court, Trail(s), Jogging Path, Playground
-
Foundation Details
Concrete Perimeter
-
Senior Community YN
NO
-
Sewer
Public Sewer
-
Tax Lot
318
-
Water Source
Public
Schedule a Showing
Showing scheduled successfully.
Mortgage calculator
Estimate your monthly mortgage payment, including the principal and interest, property taxes, and HOA. Adjust the values to generate a more accurate rate.
Your payment
Principal and Interest:
$
Property taxes:
$
HOA fees:
$
Total loan payment:
$
Total interest amount:
$
Location
County
MONTGOMERY
Elementary School
MARLBOROUGH
Middle School
UPPER PERKIOMEN
High School
UPPER PERKIOMEN
Listing Courtesy of Marc Levenson, Keller Williams Real Estate-Montgomeryville
RealHub Information is provided exclusively for consumers' personal, non-commercial use, and it may not be used for any purpose other than to identify prospective properties consumers may be interested in purchasing. All information deemed reliable but not guaranteed and should be independently verified. All properties are subject to prior sale, change or withdrawal. RealHub website owner shall not be responsible for any typographical errors, misinformation, misprints and shall be held totally harmless.
.webp?size=684x933)
Rippeon & Co- Team Leader
Deanna Rippeon
Call Deanna today to schedule a private showing.

* Listings on this website come from the FMLS IDX Compilation and may be held by brokerage firms other than the owner of this website. The listing brokerage is identified in any listing details. Information is deemed reliable but is not guaranteed. If you believe any FMLS listing contains material that infringes your copyrighted work please click here to review our DMCA policy and learn how to submit a takedown request.© 2024 FMLS.
Related Properties

PENNSBURG
1415 KUMRY ROAD
3 Beds
1 Baths
1,960 Sq.Ft.
$399,900
MLS#: PABU2127430
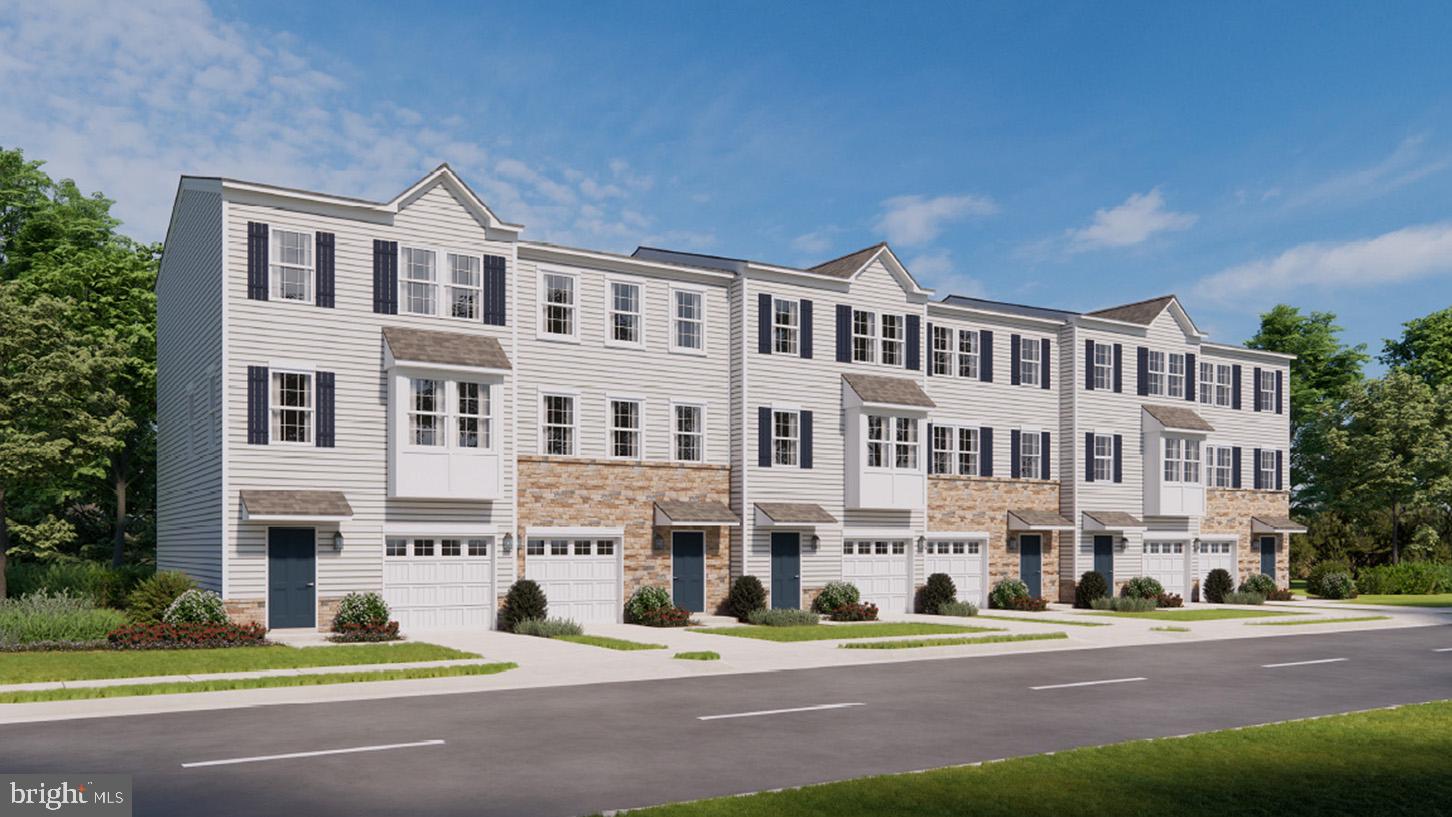
PENNSBURG
3086 MARTHA WAY
3 Beds
2 Baths
1,969 Sq.Ft.
$429,120
MLS#: PAMC2183588
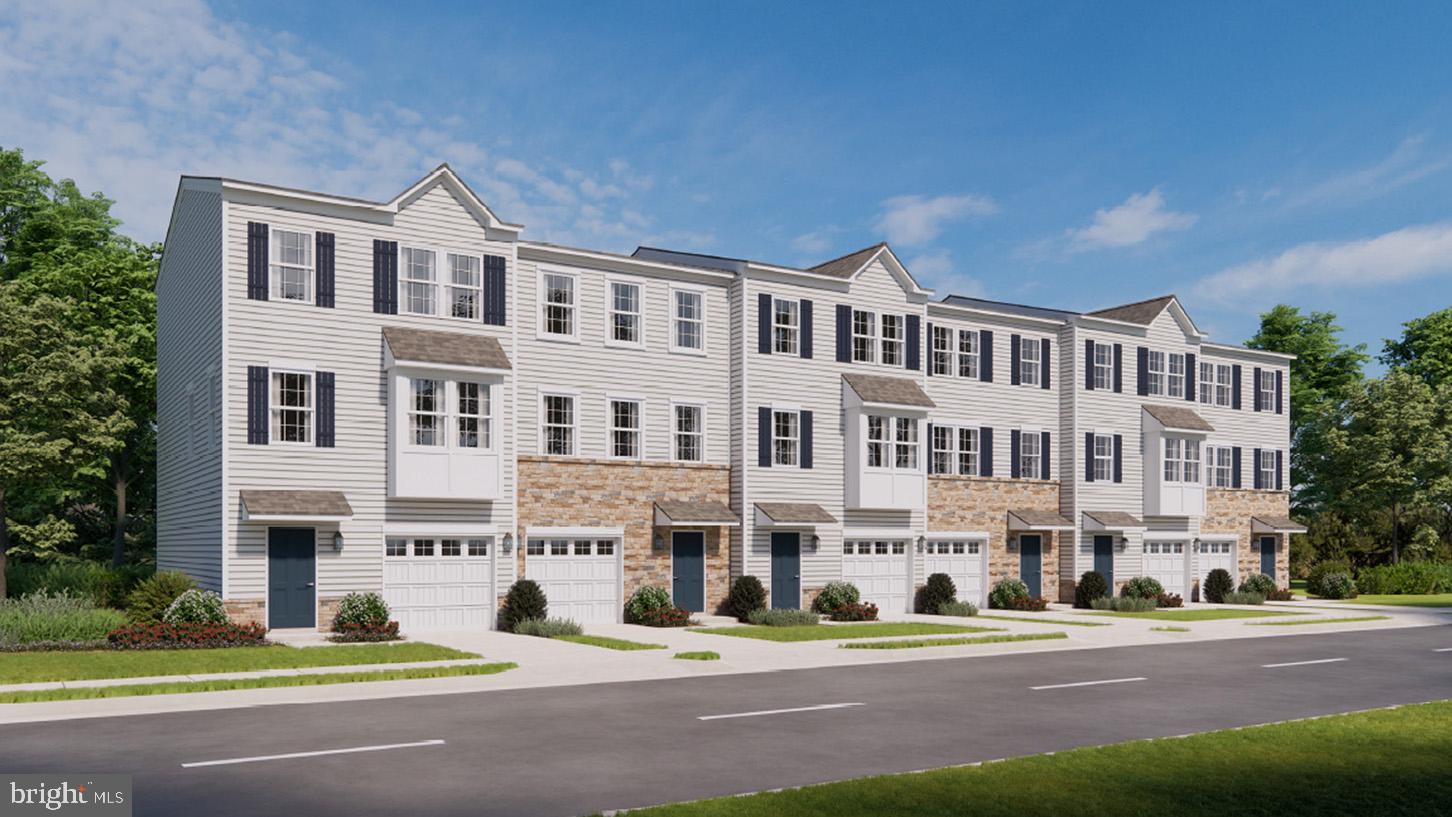
PENNSBURG
3092 MARTHA WAY
3 Beds
2 Baths
1,969 Sq.Ft.
$458,120
MLS#: PAMC2183666
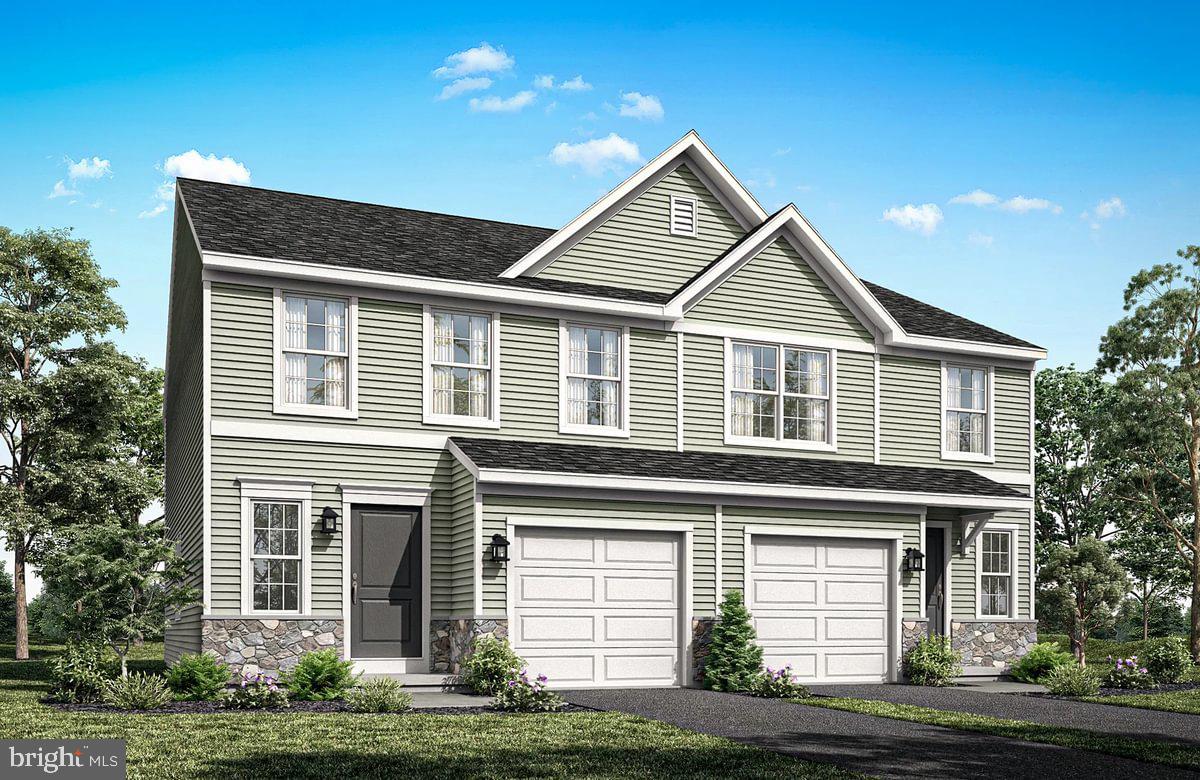
PENNSBURG
725 FAWN WAY LOT 31
3 Beds
3 Baths
2,146 Sq.Ft.
$454,990
MLS#: PAMC2188584
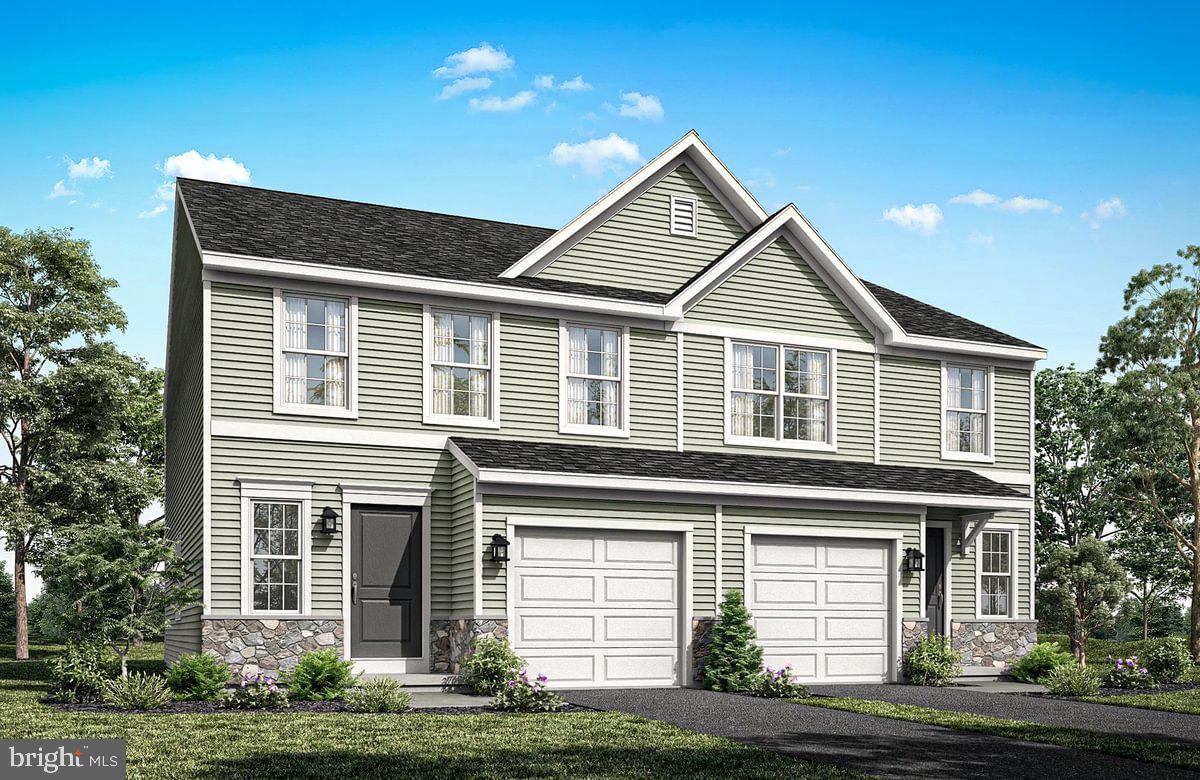
PENNSBURG
727 FAWN WAY LOT 30
3 Beds
3 Baths
2,146 Sq.Ft.
$449,990
MLS#: PAMC2188574
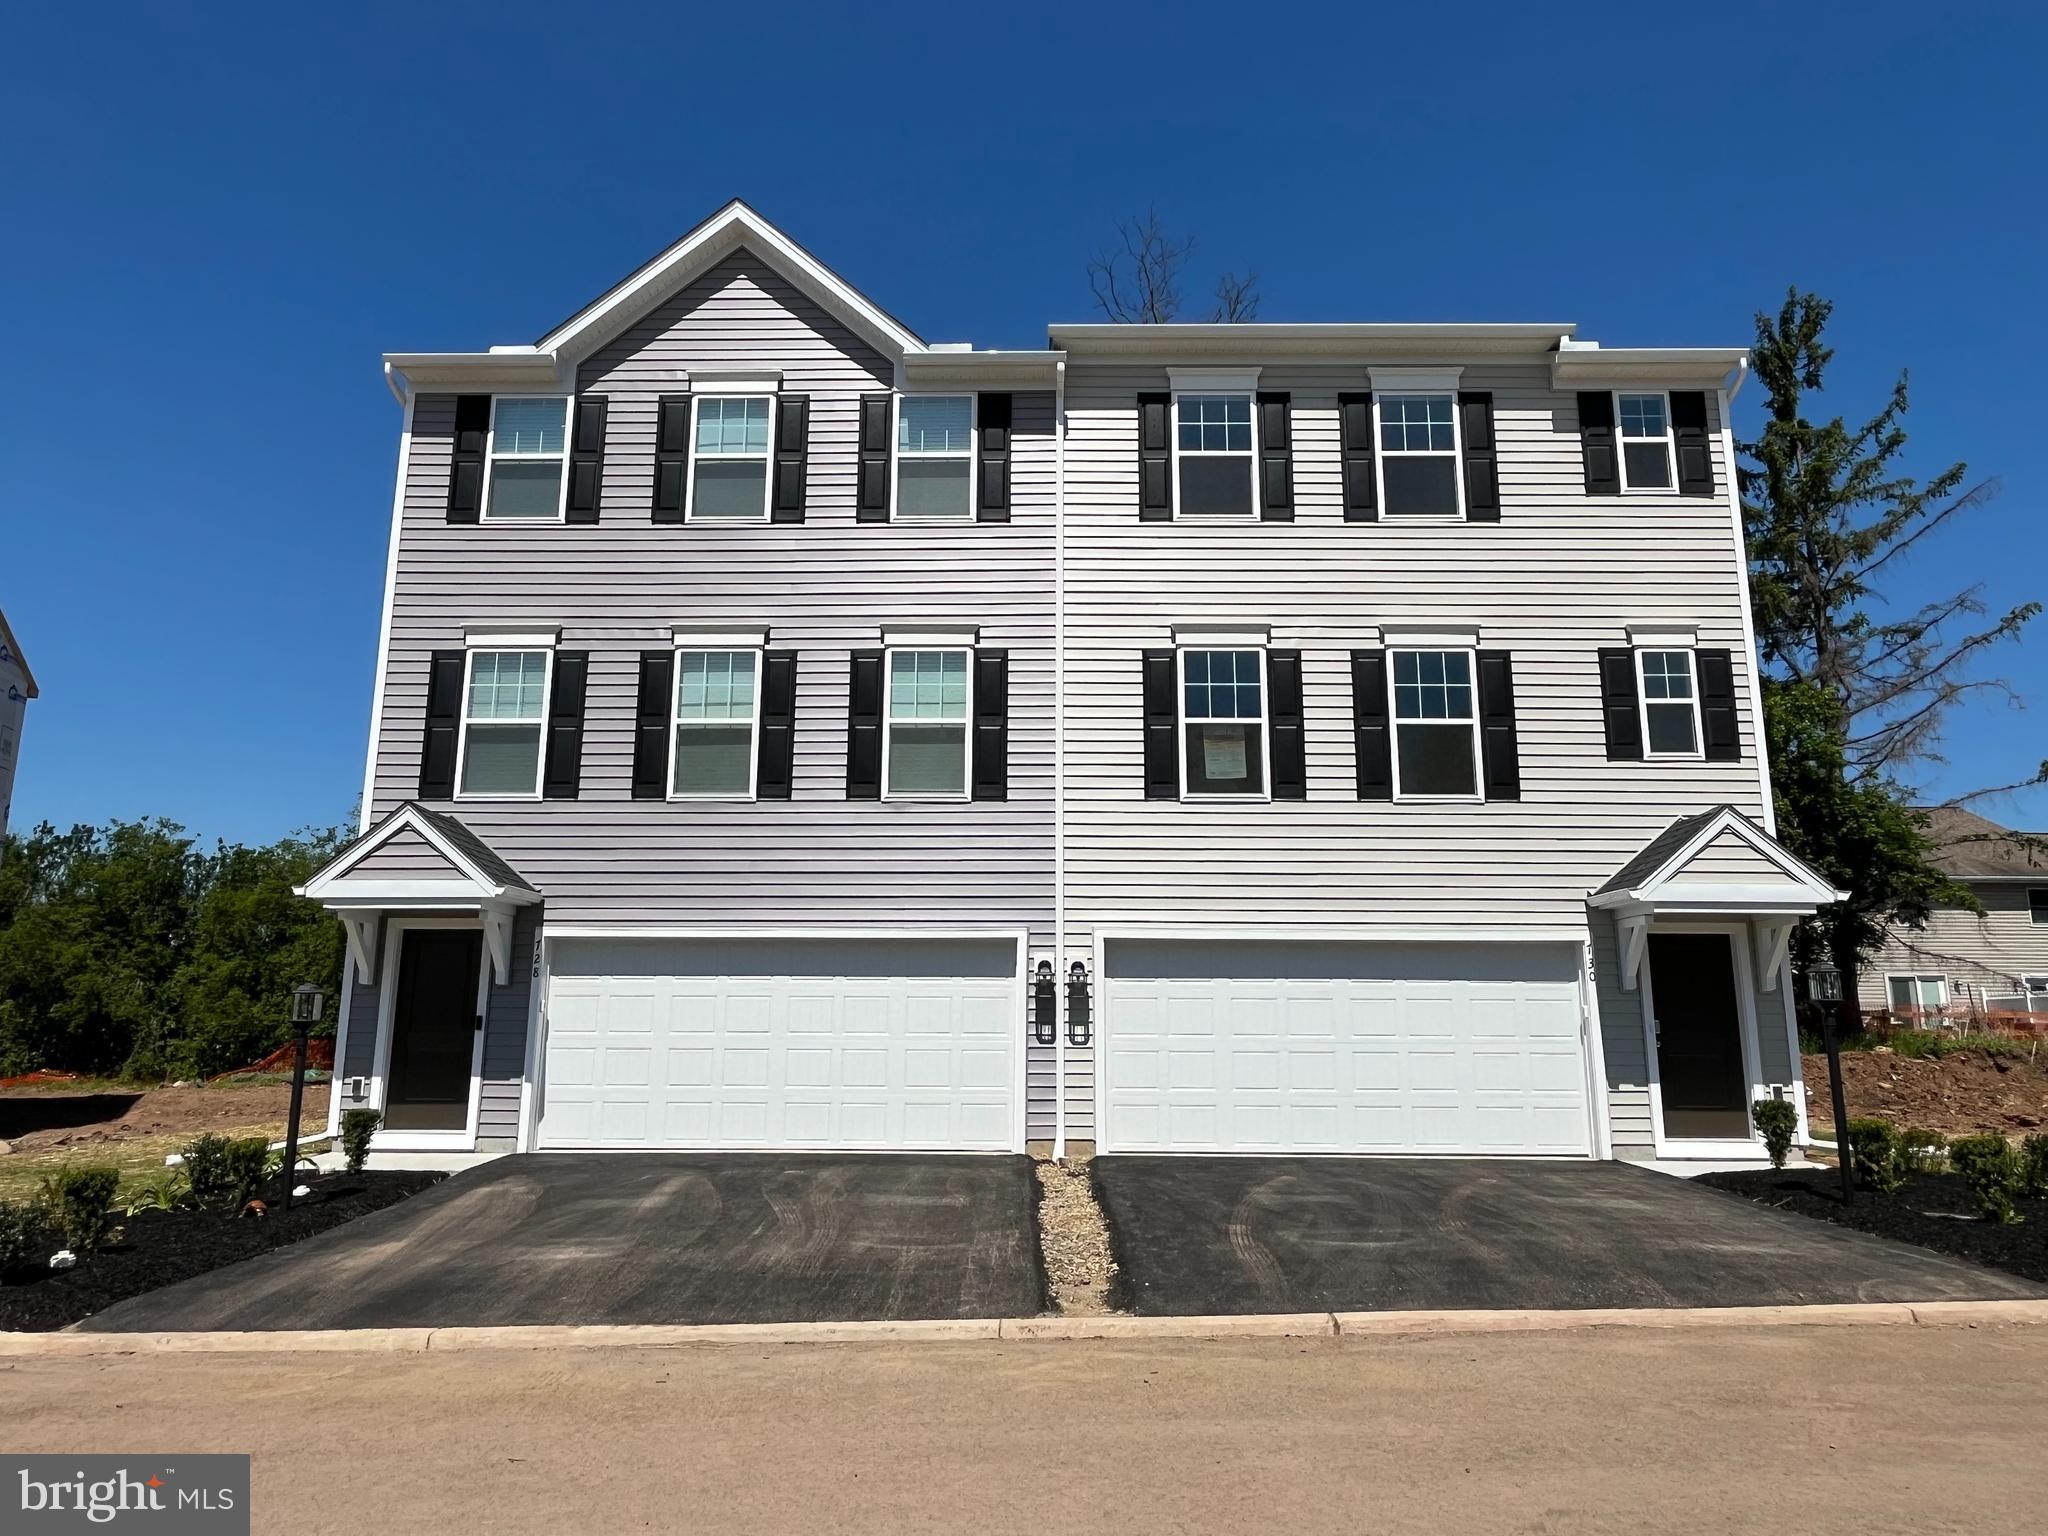
PENNSBURG
740 FAWN WAY LOT 15
3 Beds
2 Baths
1,853 Sq.Ft.
$419,990
MLS#: PAMC2180756
PENNSBURG
3090 MARTHA WAY
3 Beds
2 Baths
1,969 Sq.Ft.
$439,120
MLS#: PAMC2183658
PENNSBURG
3073 MARTHA WAY
3 Beds
2 Baths
1,969 Sq.Ft.
$424,620
MLS#: PAMC2180400

PENNSBURG
1022 BORDEAUX LANE
3 Beds
2 Baths
1,773 Sq.Ft.
$450,000
MLS#: PAMC2195336

PENNSBURG
304 MAIN STREET
5 Beds
2 Baths
2,514 Sq.Ft.
$449,900
MLS#: PAMC2194574
.png)