Features & Amenities

Interior

  • Other Interior Features

    Eat-in Kitchen, Pantry, Walk-In Closet(s), Recessed Lighting, Ceiling Fan(s)

  • Total Bedrooms

    3

  • Bathrooms

    1

  • 1/2 Bathrooms

    1

  • Above Grade Finished Area

    1432.0

  • Basement YN

    NO

  • Cooling YN

    YES

  • Cooling

    Central Air, Ceiling Fan(s), Electric

  • Fireplace YN

    NO

  • Heating YN

    YES

  • Heating

    Electric, Heat Pump

  • Pet friendly

    N/A

Exterior

  • Garage

    Yes

  • Garage spaces

    1

  • Construction Materials

    Frame

  • Parking

    Garage, Driveway, Inside Entrance, Attached

  • Patio and Porch Features

    Porch, Patio

  • Pool

    No

  • Waterfront YN

    NO

Area & Lot

  • Lot Size(acres)

    0.11

  • Lot Size(square feet)

    4,749

  • Property Type

    Residential

  • Property Sub Type

    Townhouse

  • Architectural Style

    Colonial

Price

  • Sales Price

    $345,000

  • Tax Amount

    $4,379

  • Sq. Footage

    1,432

  • Price/SqFt

    $240

HOA

  • Association

    No

School District

  • Elementary School

    N/A

  • Middle School

    N/A

  • High School

    N/A

Property Features

  • New Construction

    NO

  • Foundation Details

    Slab

  • Senior Community YN

    NO

  • Sewer

    Public Sewer

  • Tax Lot

    093

  • Water Source

    Public

Schedule a Showing

Showing scheduled successfully.

<
>
IN PERSON
VIA CHAT

What is 3 + 4 ?


Change time

Mortgage calculator

Estimate your monthly mortgage payment, including the principal and interest, property taxes, and HOA. Adjust the values to generate a more accurate rate.

Your payment

Principal and Interest:

$

Property taxes:

$

HOA fees:

$

Total loan payment:

$

Total interest amount:

$

Location

County

BUCKS

Elementary School

Middle School

High School

Listing Courtesy of Donald O Bormes Jr., RE/MAX Centre Realtors

RealHub Information is provided exclusively for consumers' personal, non-commercial use, and it may not be used for any purpose other than to identify prospective properties consumers may be interested in purchasing. All information deemed reliable but not guaranteed and should be independently verified. All properties are subject to prior sale, change or withdrawal. RealHub website owner shall not be responsible for any typographical errors, misinformation, misprints and shall be held totally harmless.

Agent Deanna Rippeon

Rippeon & Co- Team Leader

Deanna Rippeon

Call Deanna today to schedule a private showing.


* Listings on this website come from the FMLS IDX Compilation and may be held by brokerage firms other than the owner of this website. The listing brokerage is identified in any listing details. Information is deemed reliable but is not guaranteed. If you believe any FMLS listing contains material that infringes your copyrighted work please click here to review our DMCA policy and learn how to submit a takedown request.© 2024 FMLS.
Nestled in the charming Milford Square Estates, this spacious 3 bedroom, 1.5 bath Colonial twin home offers a perfect blend of comfort and elegance. Thoughtfully designed living space, this residence is a true sanctuary that invites you to unwind and enjoy the finer things in life. Step inside the foyer accented with tile flooring to discover a warm and inviting atmosphere, the Living Room is accentuated by recessed lighting that create a cozy ambiance throughout. The heart of the home is the eat-in Kitchen, featuring ample cabinetry & counter space, a built-in range and a dishwasher, making meal preparation a delight. The breakfast area is perfect for casual dining, while the pantry provides ample storage for all your culinary needs. The main floor laundry adds convenience to your daily routine, ensuring that chores are a breeze. As you explore further, you'll find generous bedroom sizes throughout with walk-in closets that offer plenty of storage solutions, allowing you to keep your living space organized and clutter-free. The exterior of the home is equally impressive, featuring well-maintained sidewalks and street lights that enhance the neighborhood's charm. Enjoy the outdoors on your inviting porch or rear patio, perfect for morning coffee or evening gatherings. The attached garage with inside access and additional driveway space provides ample parking for you and your guests. This property is designed for a lifestyle of ease and comfort, with modern amenities that cater to your every need. New roof & gutters in 2022! New double-hung replacement windows in 2022! New hot water heater in 2025! Enjoy the enhanced energy efficiency but also fill the home with natural light, creating a bright and airy environment. The lot, spanning 0.11 acres, offers a manageable outdoor space, complemented by a new privacy fence in 2026!  Whether you're looking to cultivate a garden or simply enjoy the fresh air, this home provides the perfect backdrop for your outdoor aspirations. Experience the exclusive lifestyle that comes with living in Milford Square Estates, where community and comfort converge. This residence is not just a house; it's a place to create lasting memories and enjoy the beauty of everyday life. Don't miss the opportunity to make this exceptional property your new home.

2037 CLOVER MILL ROAD

Message successfully sent.

What would you like to know?

What is 3 + 4 ?

I agree to receive email communication and understand I can unsubscribe at any time.

I agree to be contacted by Charis Realty Group - Christine Issler, Broker via call, email, and text for real estate services. To opt out, you can reply 'stop' at any time or reply 'help' for assistance. You can also click the unsubscribe link in the emails. Message and data rates may apply. Message frequency may vary. Privacy Policy

Related Properties

This twin home is located in the community of Walnut Bank Farms, in Quakertown Community schools
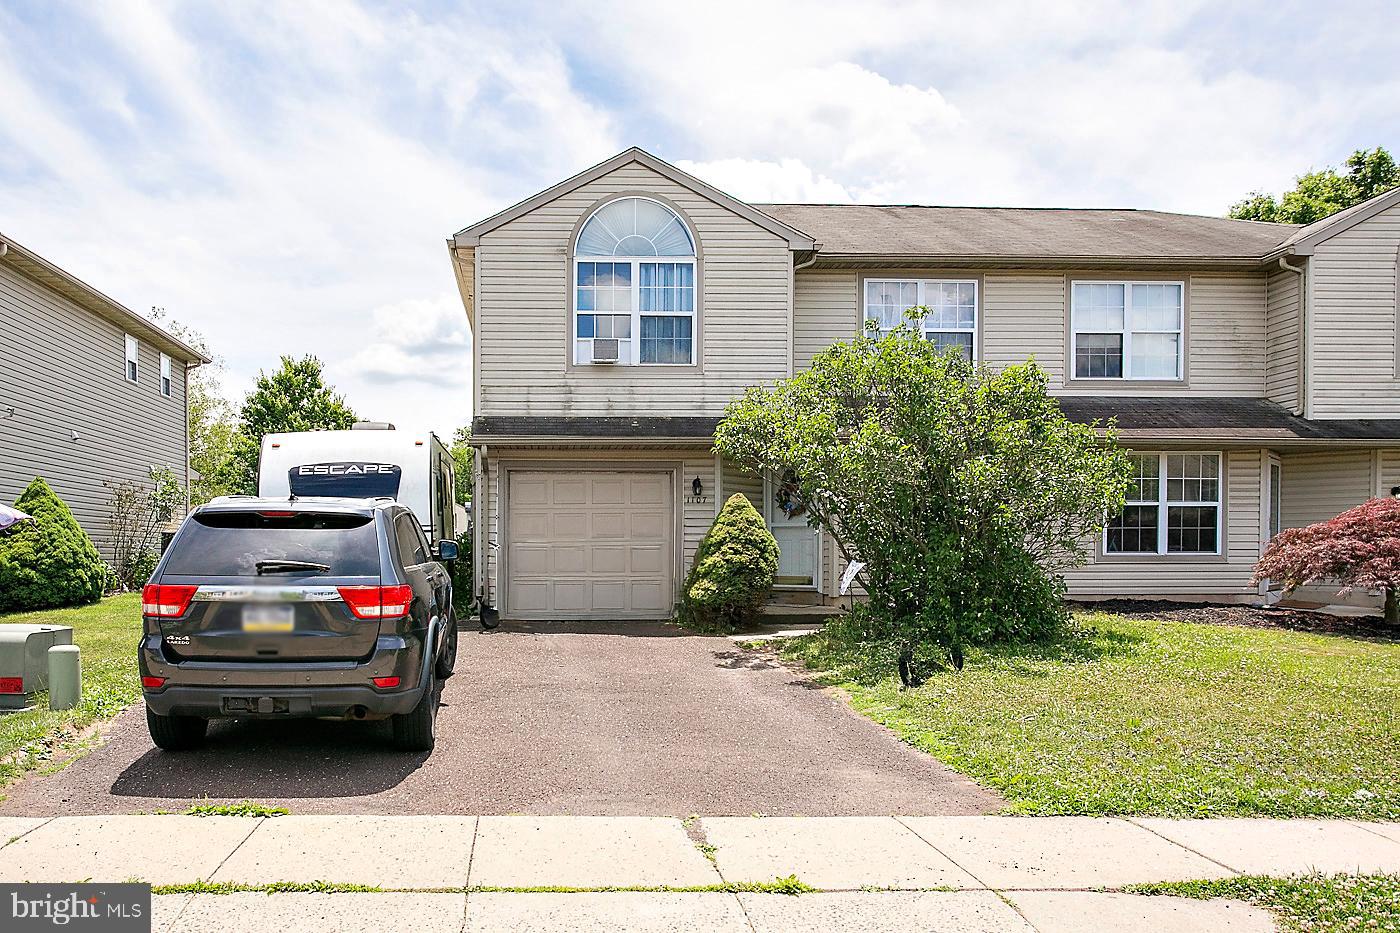
Features include a car attached garage, powder room, living room, dining room and a bright eat in kitchen. The large kitchen window overlooks the rear yard.
The second floor offers 3 bedrooms, the laundry and the hall Bath.
This community does not have an association Fee.
There are hardwood floors on the first floor of this home.
This lovely home is within walking distance , on a walking  trail, to the Park, ,the library, and downtown Quakertown , where there are   stores , restaurants and community events .
No appts before noon during week, anytime on weekends. 1 year Home Warranty included .
Central Air Unit is currently not working, they have had the HVAC company check it and were told it would cost $5,000 to replace the Central Air, the heater works just fine . Seller is offering $5,000 to buyer, at settlement   to replace Central Air unit. This home is minutes away from all that Quakertown has to offer! Downtown Quakertown where you can visit many local shoppes, Quakertown Farmers Market to search for the perfect treasure! Nockamixion and Unami parks are near by , as is the walking trail, library and the playground. This home is situated less that 2 hours from the excitement and cultural experiences in New York City. This is one home you should be sure to view !  Showings after 10 am every day  . One year home warranty included
#PABU2122646

QUAKERTOWN

1107 SCHOOL HOUSE LANE

3 Beds

1 Baths

1,422 Sq.Ft.

$325,000

MLS#: PABU2122646

Opportunity awaits in this four bedroom, one bath home. Work is required to make this home move
 in ready but could be worth the effort. Whether you decide to customize this home for yourself or
rent it out, this house could be a great option.
#PABU2128760

QUAKERTOWN

115 MUSKRAT ROAD

4 Beds

1 Baths

2,050 Sq.Ft.

$312,000

MLS#: PABU2128760

Welcome to this beautifully updated second-floor Condo, offering the perfect blend of style and comfort. Inside, you'll be greeted by a dramatic cathedral ceiling that enhances the open and airy feel of the main living space. This home features three bedrooms, which allows for one to be used as an office and two full bathrooms. The entire unit has been freshly painted and boasts all-new carpeting, as well as brand new Appliances in the kitchen and utility room, including a refrigerator, range, microwave, dishwasher, washer and dryer. Situated in the desirable Quakertown community of Willow Stream, this condominium provides convenient access to all the local amenities. Make your appointment today!
#PABU2129954

QUAKERTOWN

204 ANDOVER COURT

3 Beds

2 Baths

1,357 Sq.Ft.

$309,900

MLS#: PABU2129954
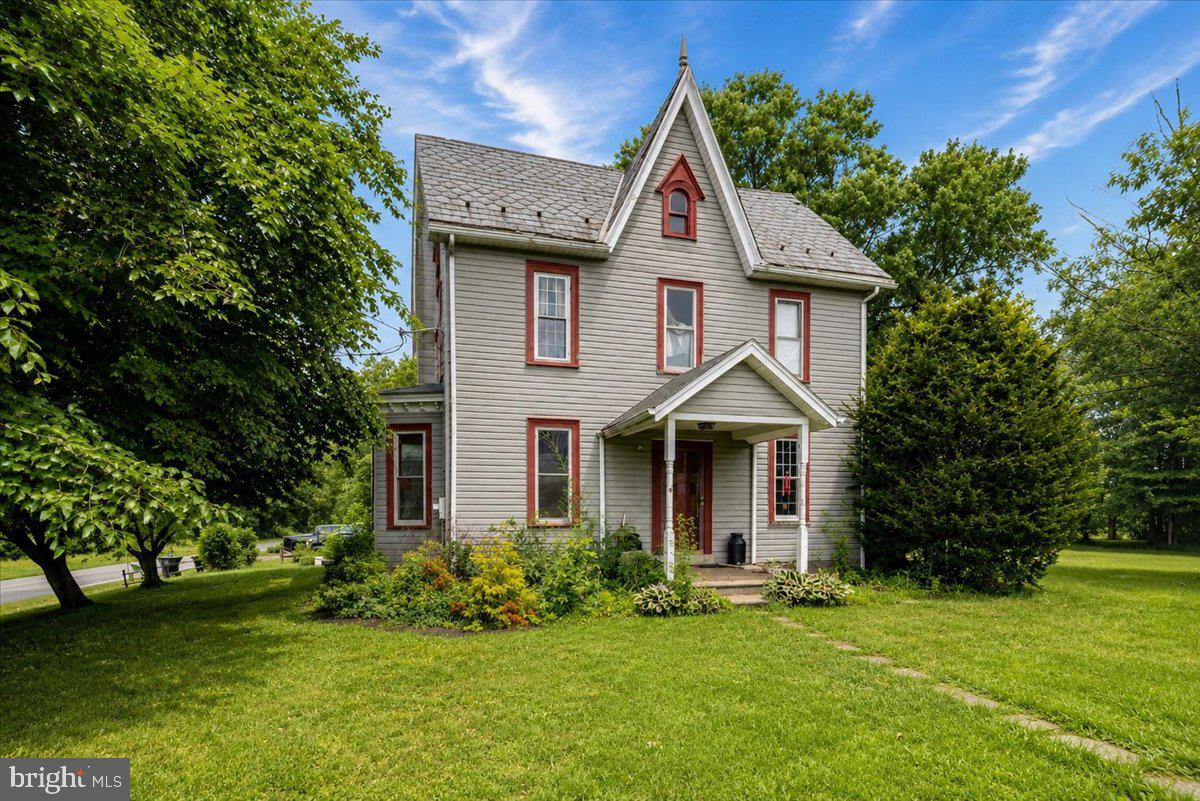
Bring your vision and ideas!  First time offered in 60+ years.  Great location on two flat acres.  This home is priced to sell in As-Is condition including Municipal requirements. With the right improvements and updates this could be an amazing home and property.  Cash or Renovation Loan only for this property. Located at the corner of Allentown Rd & Bleam. Turn on Bleam and park in driveway behind the house.
#PABU2126304

QUAKERTOWN

2260 ALLENTOWN ROAD

3 Beds

2 Baths

1,848 Sq.Ft.

$300,000

MLS#: PABU2126304

Welcome to 228 N Ambler Street, a nice residential street, located in Quakertown Borough within walking distance to Memorial Park, the public library, community pool and the Univest Performance Center.  This classic twin feels like home as you enter into the bright and sunny living room that extends to the spacious dining room with window seat.  You'll love the updated kitchen with stainless steel appliances and built in bench seating.  The rear mudroom area features a half bath, pantry and coat closet before you head out to the covered back porch that overlooks the patio and fenced rear yard. There is a storage shed in the back along with a carport offering covered parking for one vehicle and there is plenty of on street parking as well.  Upstairs is a full bath and three bedrooms, one of which is currently being used as a large walk-in closet.  The laundry is located in the full basement with an outside exit.
#PABU2130662

QUAKERTOWN

228 N AMBLER STREET

3 Beds

1 Baths

1,380 Sq.Ft.

$305,000

MLS#: PABU2130662

New on site today
Updated, vintage charm with a park-like setting. Welcome to Quakertown! This beautiful property has the unique ability to make you instantly relax and feel right at home.
Upon entering, you are greeted by abundant natural light in an inviting living room. The main level seamlessly showcases a formal dining room, a bonus sitting room, and a spacious kitchen. The kitchen offers plenty of counter space for your culinary delights and features mid-century “English Rose” wall cabinets as well as a vintage, farm-style built-in pantry—all lovingly maintained by the current owners.
Upstairs features two bedrooms and a full bath. The large primary bedroom has plenty of room for a king-sized bed and multiple pieces of furniture, complete with a large walk-in closet and a well-lit vanity area. Additionally the second bedroom offers ample space, two closets and provides access to the unfinished, walk-up attic for all your additional storage needs.
Just off the kitchen, you’ll find an inviting sunroom that opens to a stone sitting patio, perfect for enjoying your spacious, fenced-in backyard. The property's incredible landscaping features several native pollinator gardens showcasing dozens of native plant species. These gardens support thousands of native bees, butterflies, and other beneficial insects each year. Plant species include several different Hibiscus, Milkweeds, native Roses, and a tranquil, fairy-garden-like area.
The detached garage and carport are easily accessed through a paved, shared private alley, allowing for convenient additional rear parking.
#PABU2128592

QUAKERTOWN

176 N AMBLER STREET

2 Beds

1 Baths

1,488 Sq.Ft.

$339,900

MLS#: PABU2128592
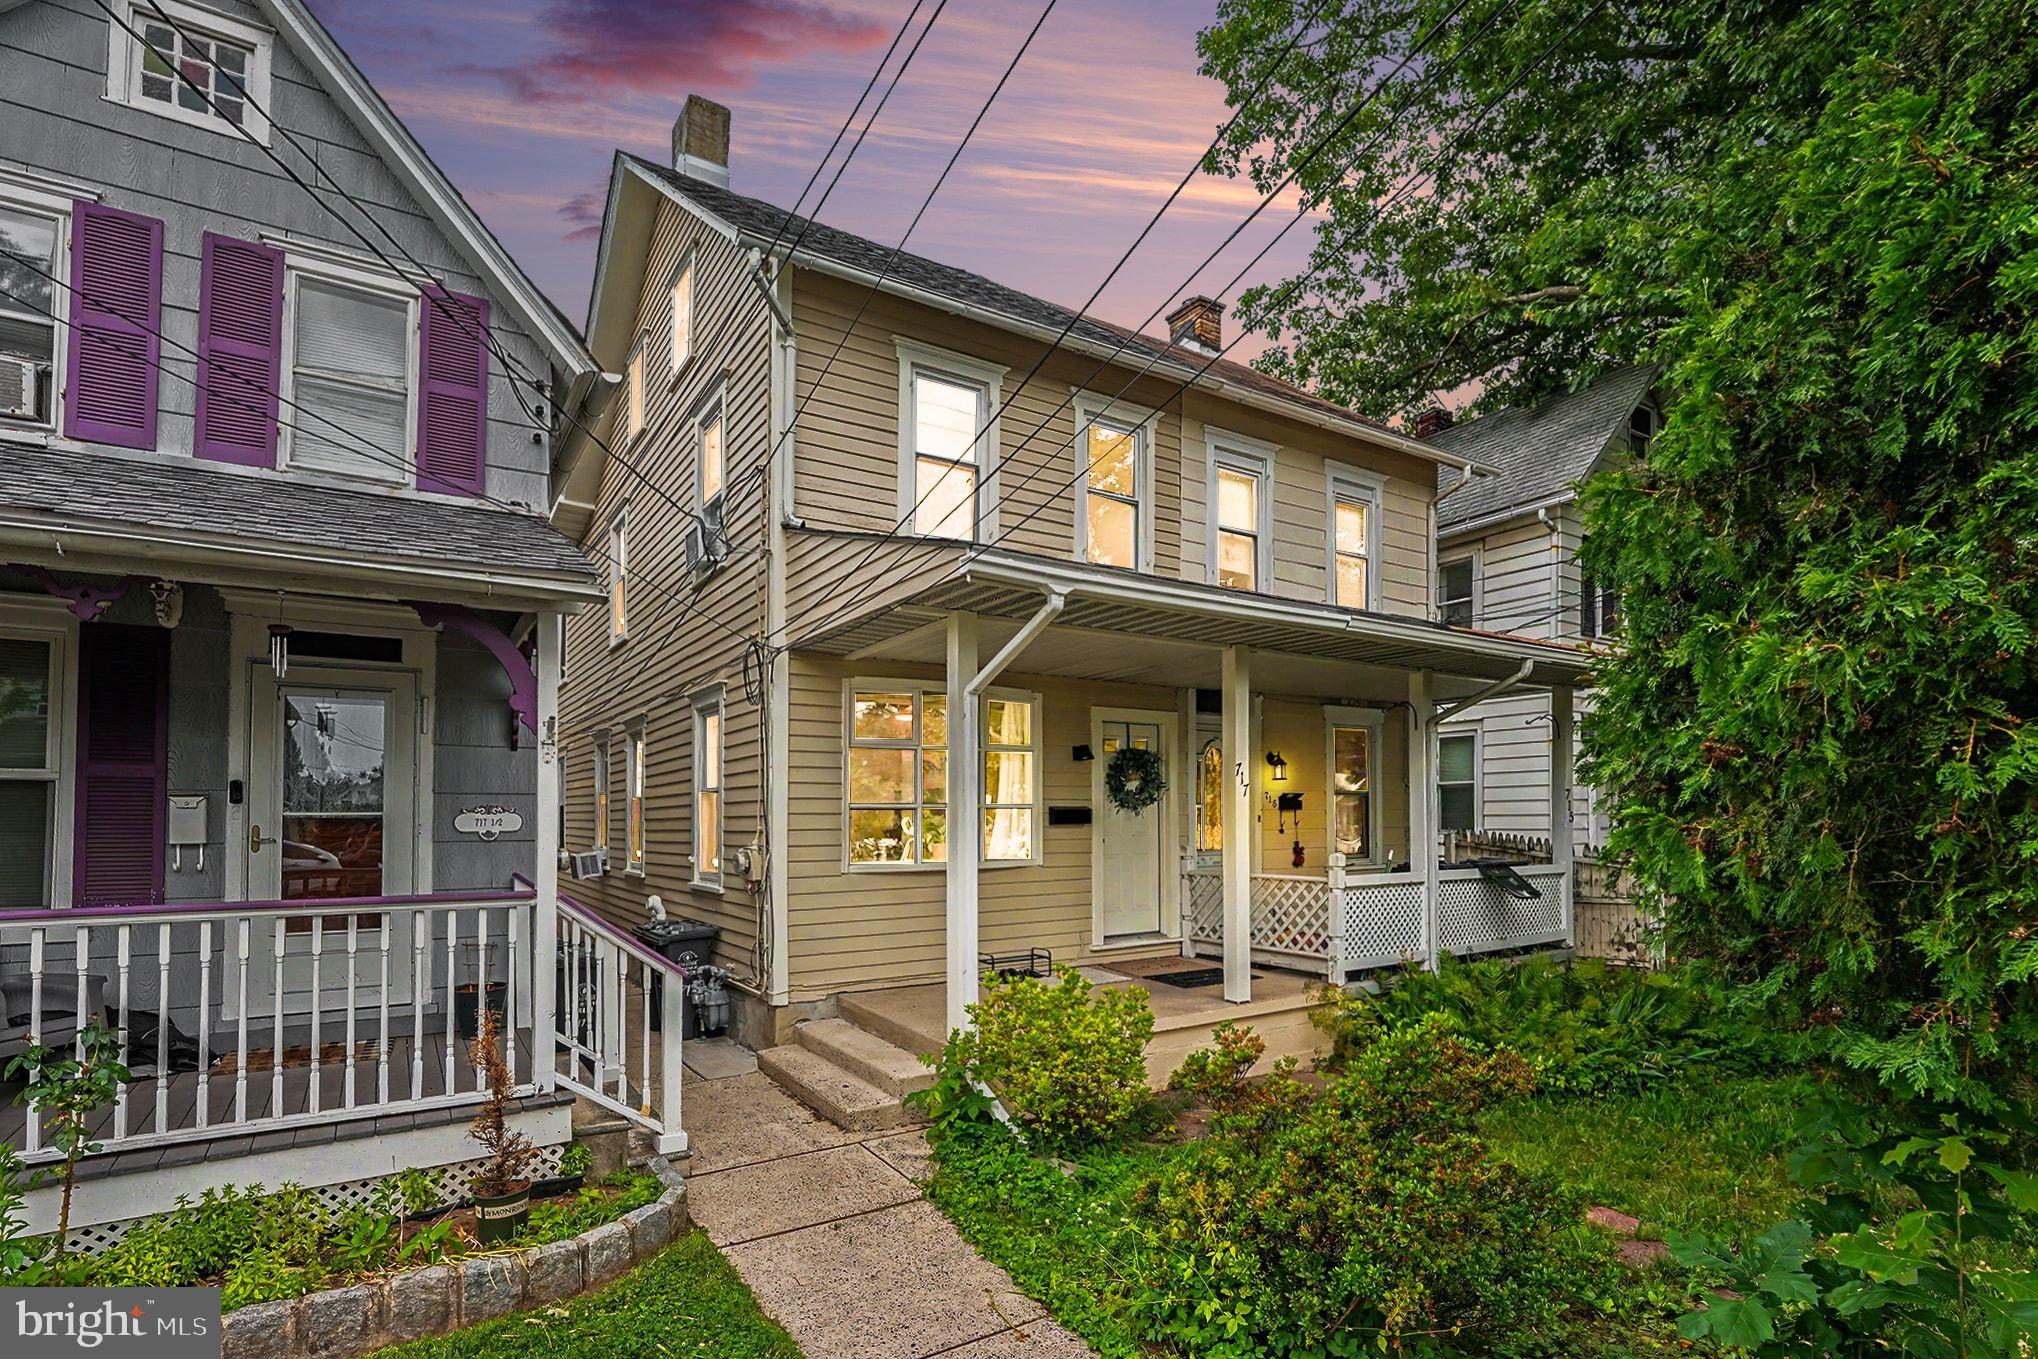
A remodeled twin home at this price ???

Attractively renovated so you can move in and enjoy in town living . 
New flooring , new bath , new kitchen with stainless steel appliances , new  lighting .
New vinyl plank flooring and plush carpet throughout ...

For first time homebuyers there are several low down payment programs available to qualified applicants.
Cheaper than rent , build equity and enjoy the benefits of homeownership .
#PABU2125422

QUAKERTOWN

717 W BROAD STREET

3 Beds

1 Baths

1,229 Sq.Ft.

$300,000

MLS#: PABU2125422
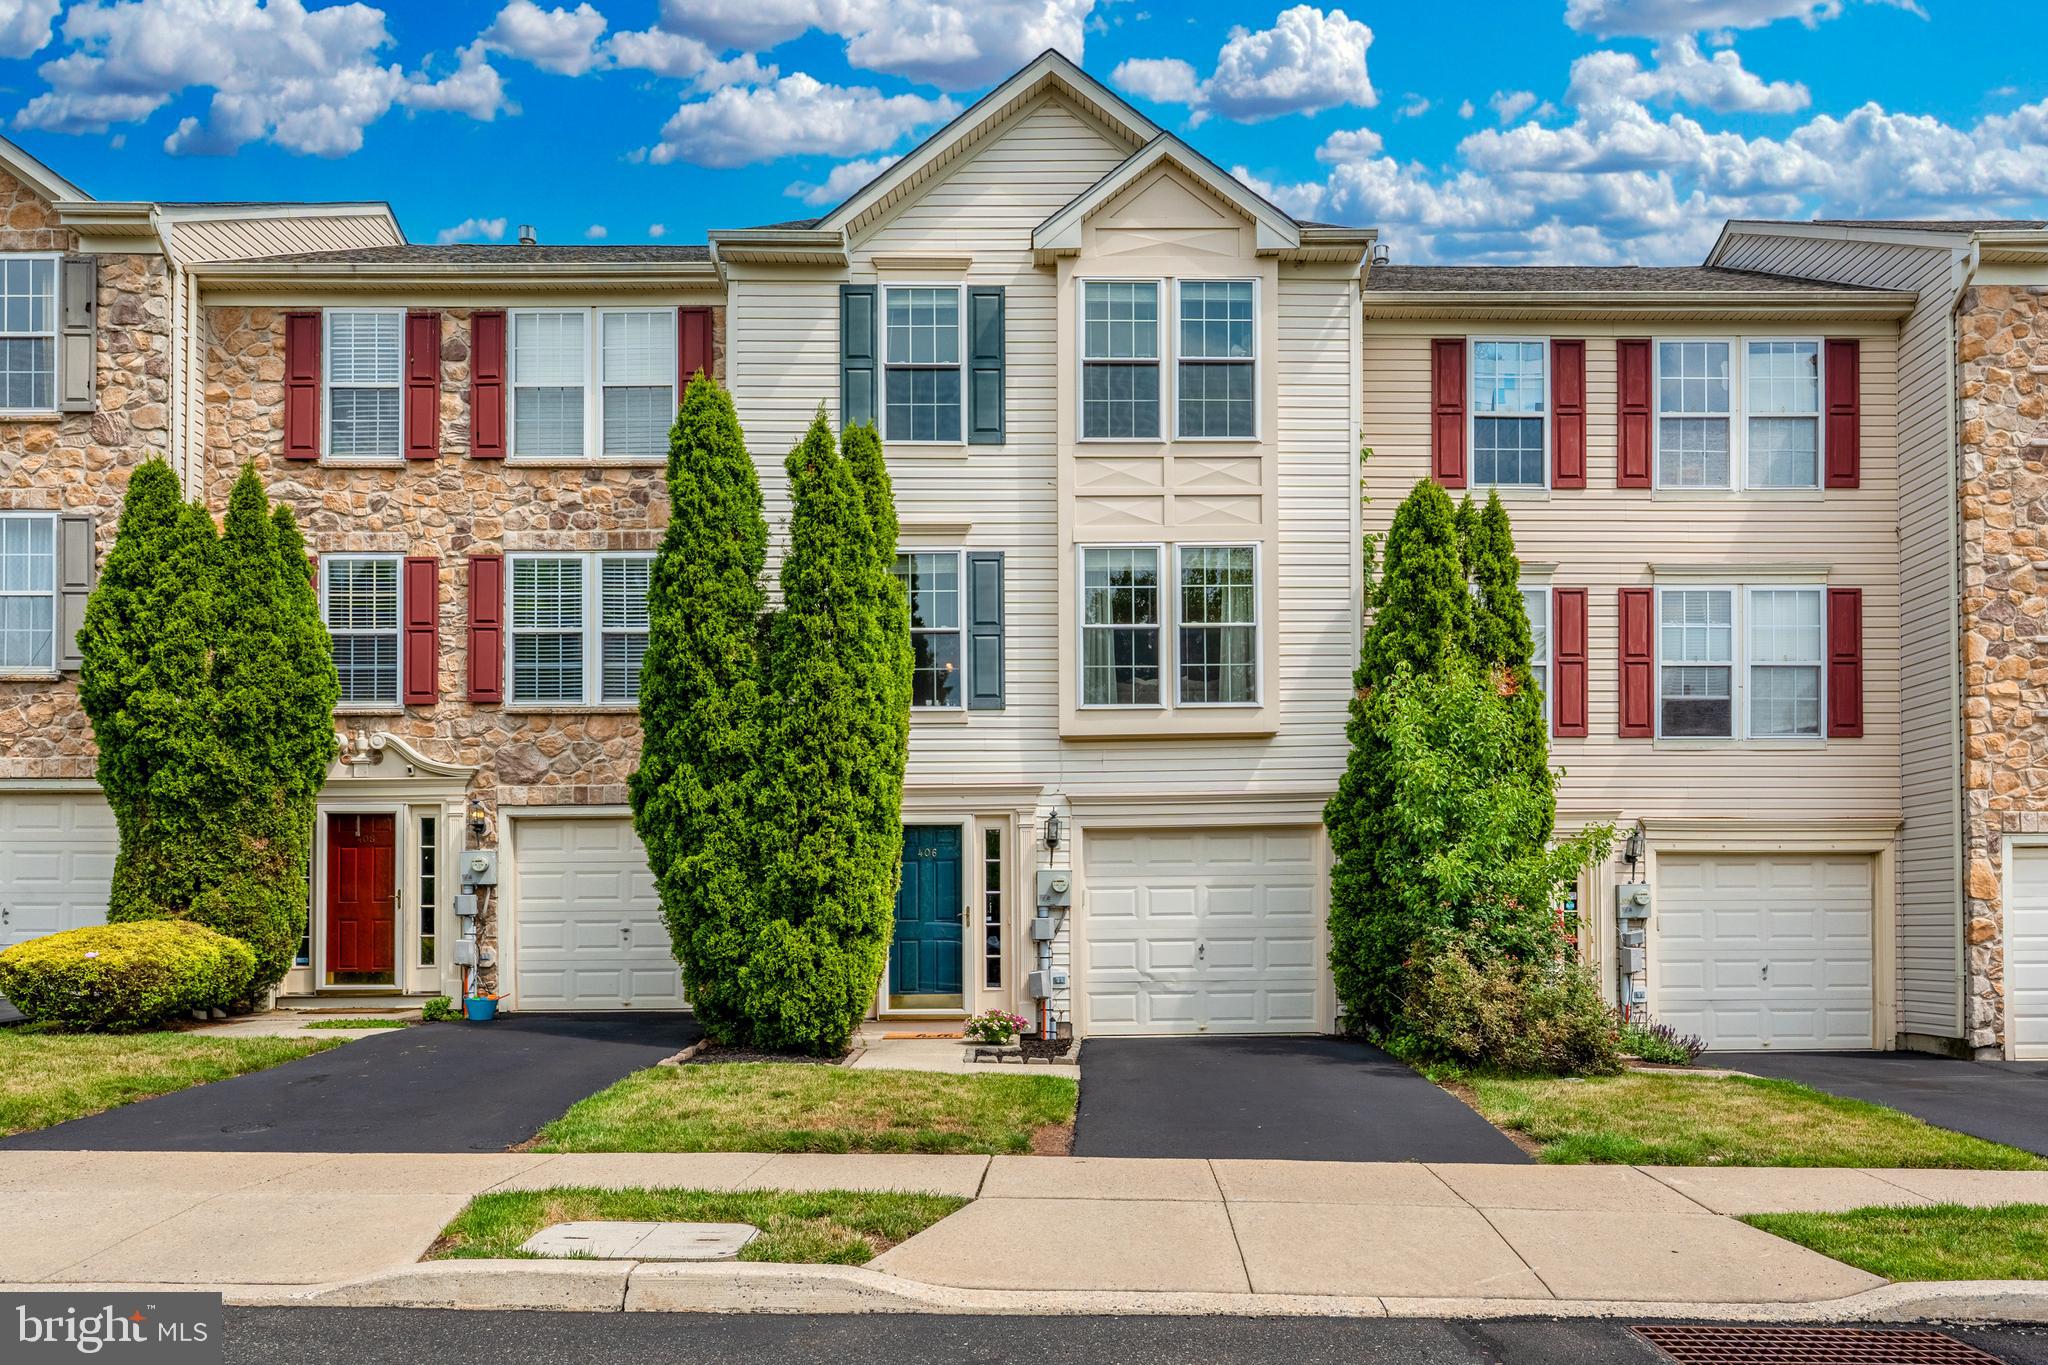
Welcome to this lovely 3 bedroom, 2.5 bathroom townhome in the desirable Beaver Run Village. This home sits in Quakertown Community school district with over 2200 square feet of finished space. A 2003 build, with a 1 car garage, driveway for parking, lower level rec room and so much more! Enter the home into the lovely lowel level foyer. Here you can enter from the front door or the garage. Naturally you will want to head right up to the main level where you are welcomed with a large open floor plan of eat-in kitchen and spacious family room. The kitchen was built with a dining room bump out as well as plenty of space for additional storage/island for eating/entertaining and entrance onto the back deck. The family room is flooded with natural light and plenty large for any size furniture! Upstairs you will find a lovely primary bedroom, a great size with walk in closet, as well as updated primary bath with stall shower, and double vanity. Finishing out the upstairs are 2 additional bedrooms and a full hall bathroom. We cant forget about the finished lower level. This can serve as a rec space with multiple uses, a playroom, a home office, a gym or additional living room. The laundry room as well as exit to the backyard also reside on this level. A home that is perfectly move in ready in a wonderful neighborhood with so much to offer. Do not miss your chance to see this beauty! Welcome Home!
#PABU2126372

QUAKERTOWN

406 TERRACE DRIVE

3 Beds

2 Baths

2,248 Sq.Ft.

$389,900

MLS#: PABU2126372

Three bedroom spacious newer townhouse with an open floor plan in the heart of Quakertown Borough. Finished basement, hardwood floors in the living room and dining room, a full kitchen with under counter lights, stainless appliances, granite countertops, and tile floors. Two full baths upstairs and a half bath on the first floor and all tile floors. Open staircase all the way from the basement to second floor. 1 car garage. Second floor laundry room.  Off street parking. The Borough holds many community activities that you can walk to.  Schedule your showing today!
#PABU2129342

QUAKERTOWN

1015 JUNIPER STREET

3 Beds

2 Baths

1,955 Sq.Ft.

$379,900

MLS#: PABU2129342

Welcome to this spacious and inviting twin-style home located in Cedar Grove Estates, within the desirable Quakertown Community School District! Offering approximately 2,000 square feet of living space, this home features 4 bedrooms, 1.5 bathrooms, and plenty of room to spread out. The main level offers a comfortable living room along with a separate family room featuring a cozy fireplace—perfect for relaxing or entertaining. The updated eat-in kitchen provides generous space for everyday meals and gatherings and includes a stove and refrigerator. Recessed lighting, ceiling fans, and laminate flooring add to the home’s appeal. Upstairs, you’ll find three nicely sized bedrooms and a full bathroom, including a convenient vanity area in the primary bedroom. The finished third floor provides a versatile fourth bedroom that could also serve as a home office, guest room, playroom, or hobby space. Additional features include a washer, water softener, updated bathrooms, a fenced-in yard, and convenient off-street parking. Enjoy a location close to shopping, restaurants, parks, healthcare, entertainment, and the charm of historic Downtown Quakertown. With easy access to Routes 309 and 663 and the Pennsylvania Turnpike (I-476), commuting and traveling throughout the region is a breeze. This well-located home is ready for its new owner!
#PABU2129982

QUAKERTOWN

89 BRAITHWAITE LANE

4 Beds

1 Baths

2,000 Sq.Ft.

$329,900

MLS#: PABU2129982

 - property

Send a message

Message successfully sent.

Your message

What is 3 + 4 ?

Reason for contacting?

I agree to receive email communication and understand I can unsubscribe at any time.

I agree to be contacted by Charis Realty Group - Christine Issler, Broker via call, email, and text for real estate services. To opt out, you can reply 'stop' at any time or reply 'help' for assistance. You can also click the unsubscribe link in the emails. Message and data rates may apply. Message frequency may vary. Privacy Policy

Sign Out

Virtual Assistant

Would you like to take the next step with this property? We can help you schedule a showing or virtual tour, or send you more details.

Yes, I would like more information.

Thank You for Your Reply, One of Our Agents will contact you as soon as possible

No, maybe later.

Thank you, you can always contact me via email, phone number or through the contact form.

Realhub AI

Lucy - Your AI-Powered Realtor

Update Your Temporary Password

Personalize your search

Enter your email and we'll notify you immediately when new listings match what you're looking for.

or enter email address

Already have an account ? Login here

Continue your home search

I agree to receive communications and understand I can unsubscribe at any time.

I agree to be contacted by Charis Realty Group - Christine Issler, Broker via call, email, and text for real estate services. To opt out, you can reply 'stop' at any time or reply 'help' for assistance. You can also click the unsubscribe link in the emails. Message and data rates may apply. Message frequency may vary. Privacy Policy

Already have an account ? Login here

We use cookies

We use cookies primarily for analytics to enhance your experience. By accepting, you agree to our use of these cookies. You can manage your preferences or learn more about our cookies policy.