Features & Amenities

Interior

  • Total Bedrooms

    N/A

  • Bathrooms

    N/A

  • Cooling YN

    YES

  • Cooling

    Ductless, Electric

  • Heating YN

    YES

  • Heating

    Natural Gas, Radiant

  • Pet friendly

    N/A

Exterior

  • Garage

    No

  • Construction Materials

    Brick

  • Parking

    On Street

  • Pool

    No

  • Waterfront YN

    NO

  • View

    City

Area & Lot

  • Lot Features

    Irregular Lot

  • Lot Size(acres)

    0.06

  • Lot Size(square feet)

    2,614

  • Property Type

    Commercial Sale

  • Property Sub Type

    Mixed Use

Price

  • Sales Price

    $1,300,000

  • Tax Amount

    $12,988

  • Sq. Footage

    4,500

  • Price/SqFt

    $288

HOA

  • Association

    No

School District

  • Elementary School

    CALL SCHOOL BOARD

  • Middle School

    CALL SCHOOL BOARD

  • High School

    CALL SCHOOL BOARD

Property Features

  • New Construction

    NO

  • Foundation Details

    Permanent

  • Sewer

    Public Sewer

  • Tax Lot

    004

  • Water Source

    Public

Schedule a Showing

Showing scheduled successfully.

<
>
IN PERSON
VIA CHAT

What is 3 + 4 ?


Change time

Mortgage calculator

Estimate your monthly mortgage payment, including the principal and interest, property taxes, and HOA. Adjust the values to generate a more accurate rate.

Your payment

Principal and Interest:

$

Property taxes:

$

HOA fees:

$

Total loan payment:

$

Total interest amount:

$

Location

County

BALTIMORE CITY

Elementary School

CALL SCHOOL BOARD

Middle School

CALL SCHOOL BOARD

High School

CALL SCHOOL BOARD

Listing Courtesy of Robert J Lucido , Keller Williams Lucido Agency

RealHub Information is provided exclusively for consumers' personal, non-commercial use, and it may not be used for any purpose other than to identify prospective properties consumers may be interested in purchasing. All information deemed reliable but not guaranteed and should be independently verified. All properties are subject to prior sale, change or withdrawal. RealHub website owner shall not be responsible for any typographical errors, misinformation, misprints and shall be held totally harmless.

Agent Deanna Rippeon

Rippeon & Co- Team Leader

Deanna Rippeon

Call Deanna today to schedule a private showing.


* Listings on this website come from the FMLS IDX Compilation and may be held by brokerage firms other than the owner of this website. The listing brokerage is identified in any listing details. Information is deemed reliable but is not guaranteed. If you believe any FMLS listing contains material that infringes your copyrighted work please click here to review our DMCA policy and learn how to submit a takedown request.© 2024 FMLS.
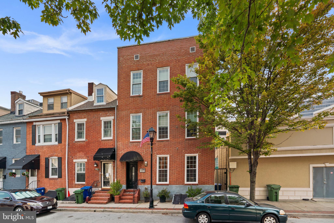
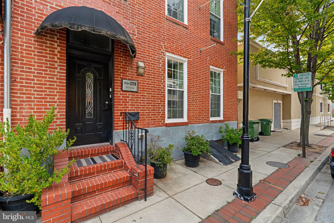
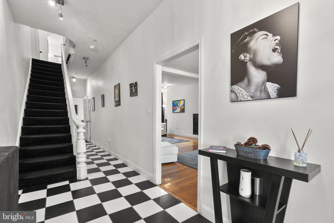
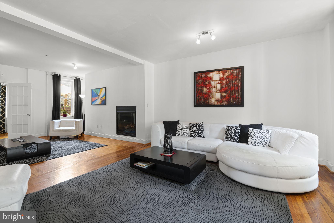
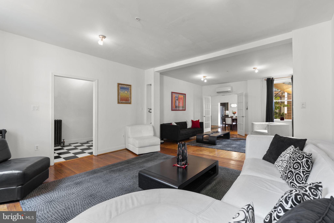
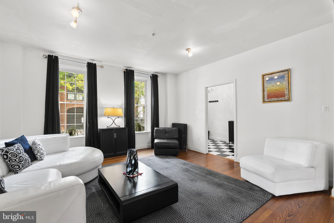
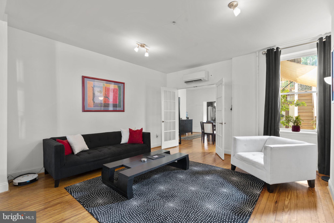
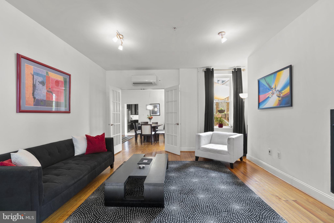
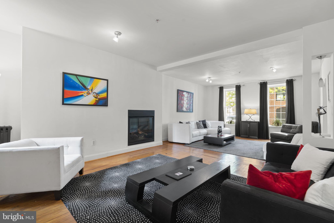
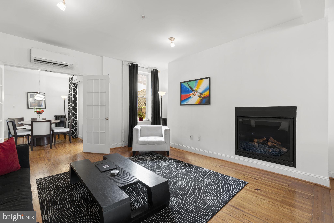
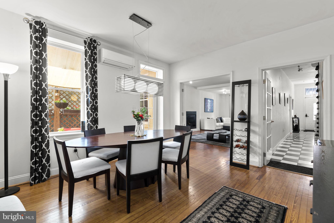
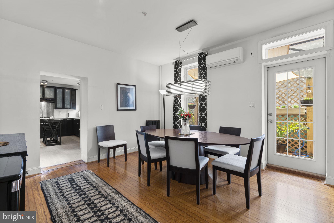
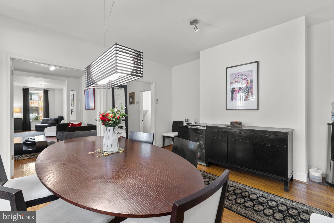
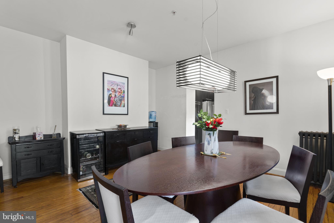
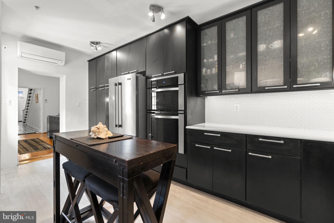
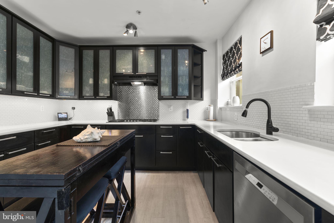
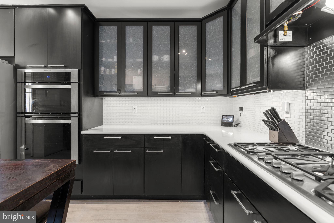
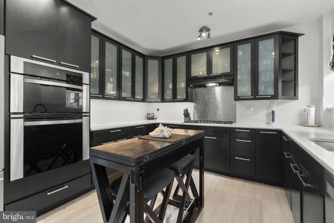
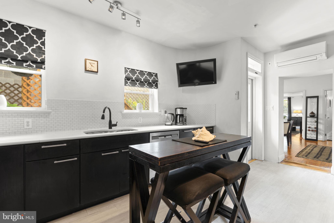
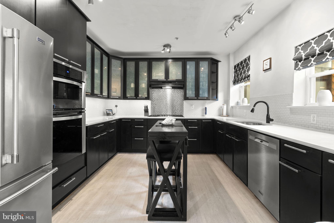
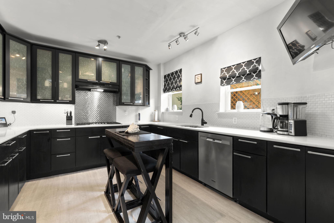
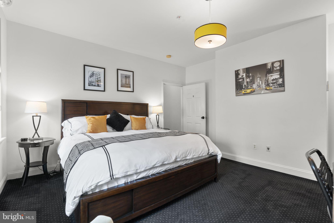
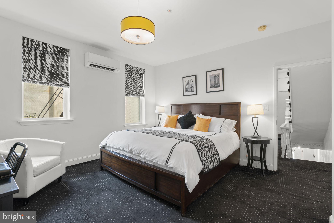
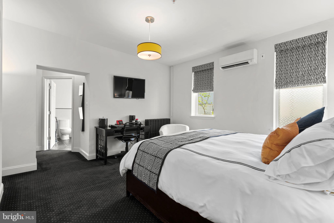
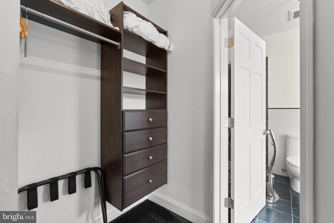
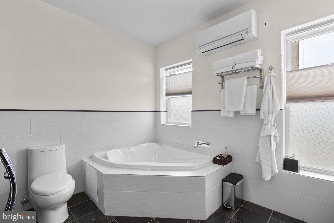
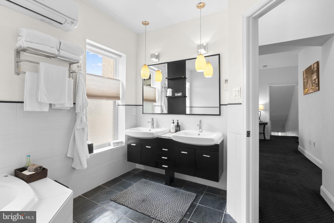
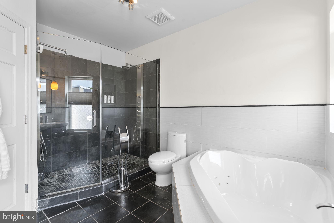
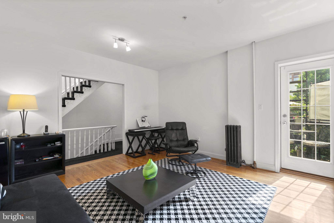
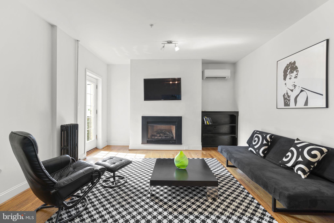
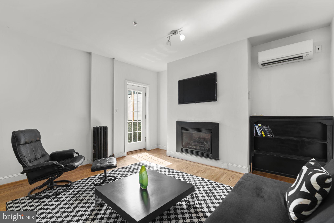
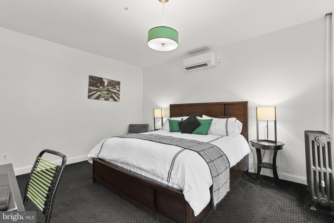
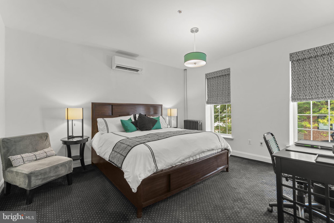
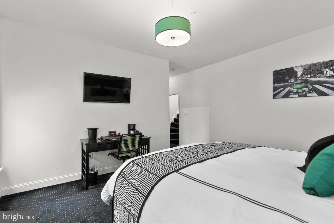
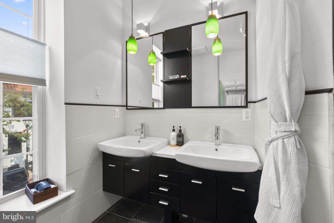
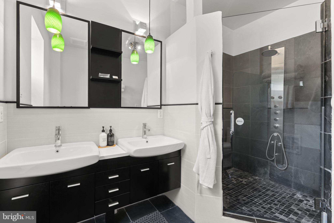
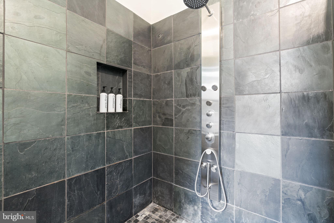
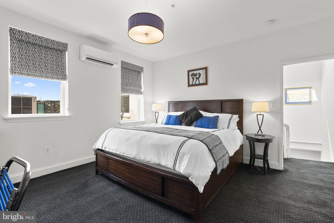
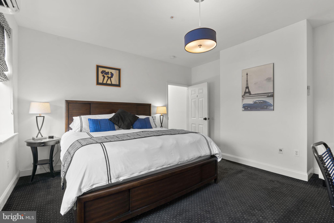
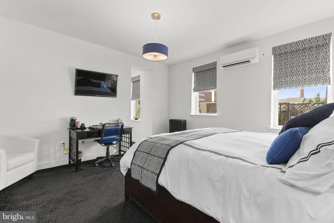
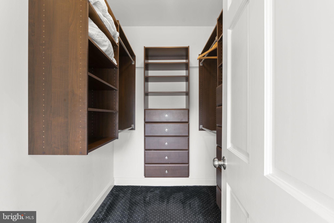
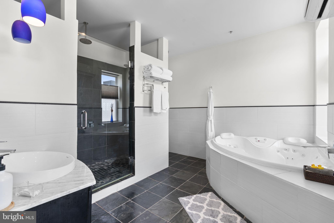
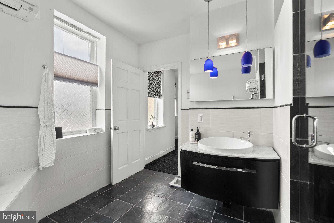
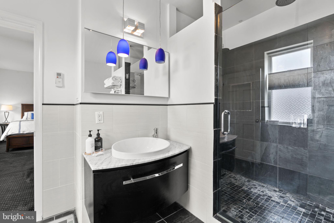
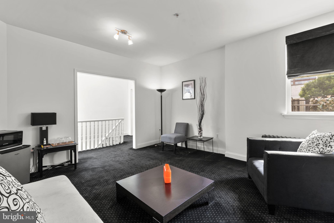
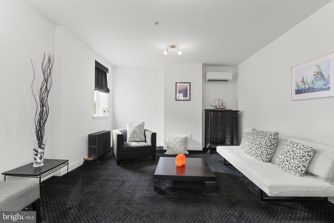
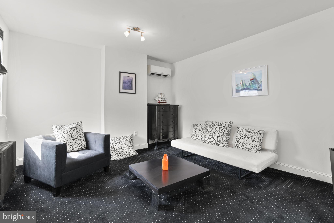
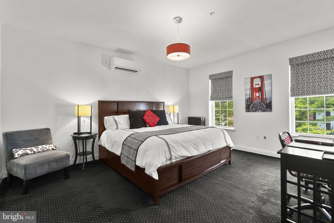
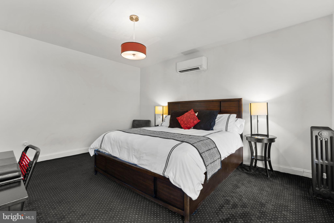
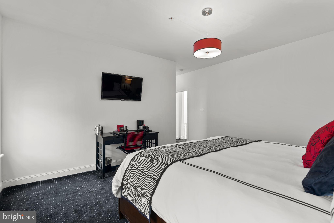
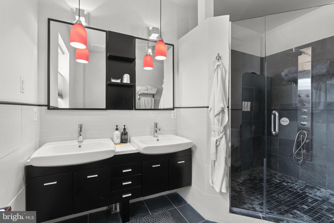
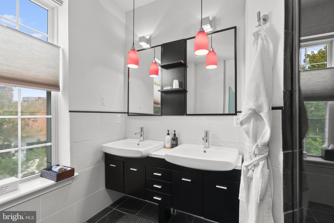
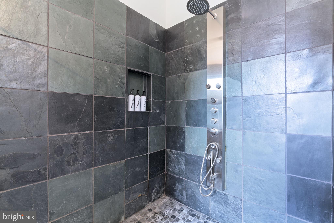
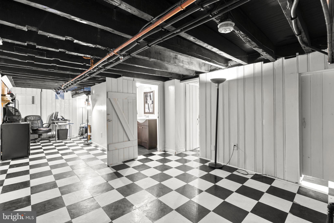
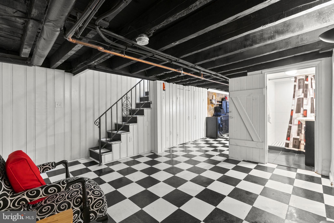
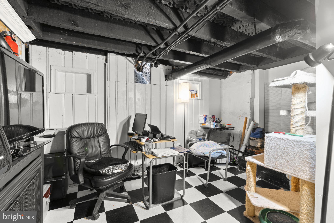
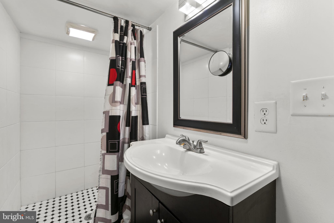
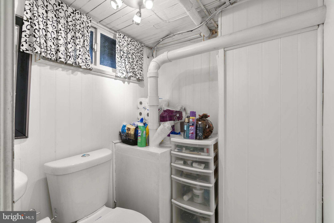
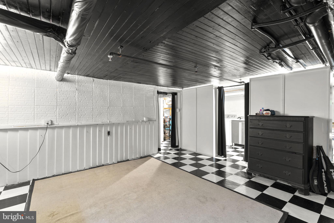
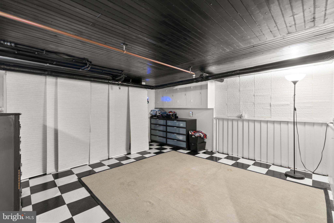
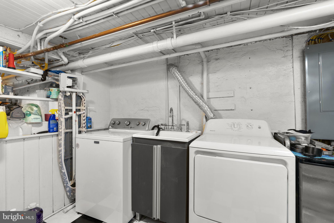
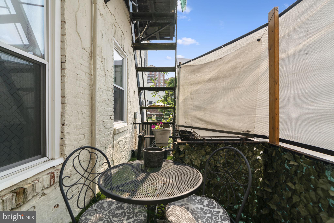
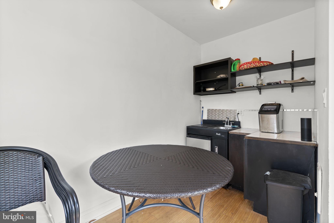
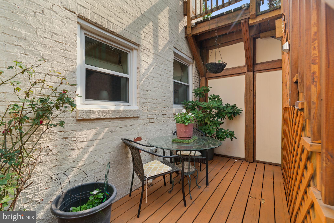
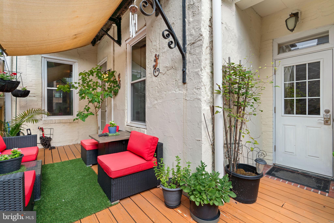
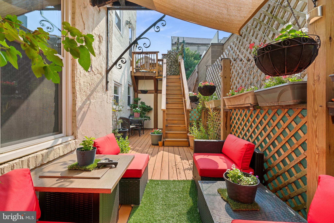
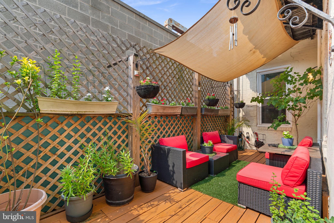
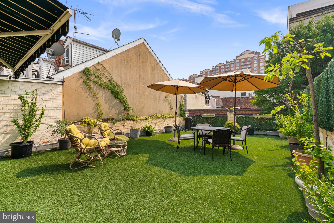
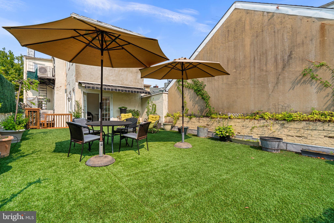
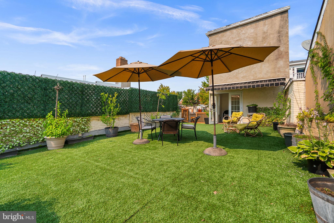
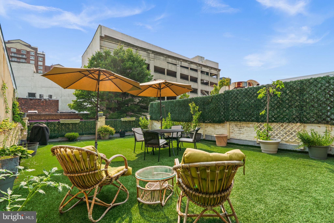
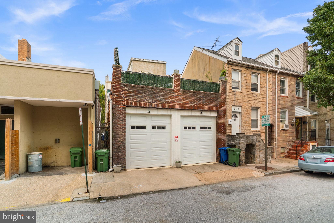
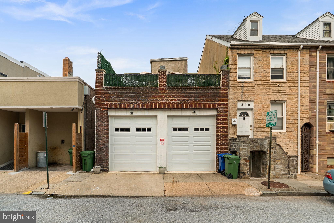
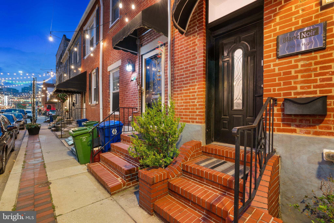
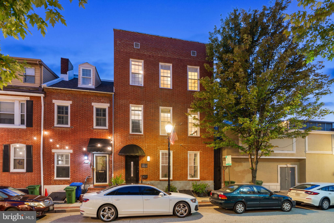
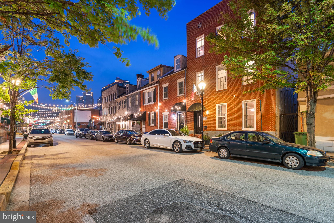
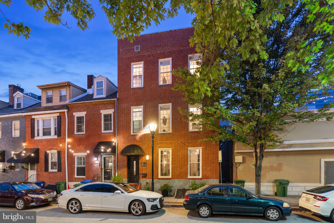
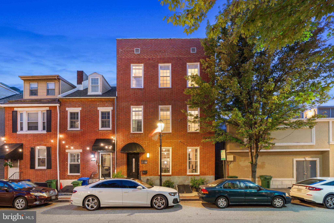
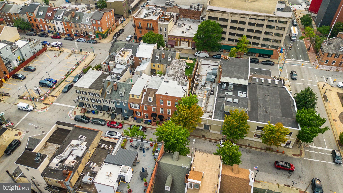
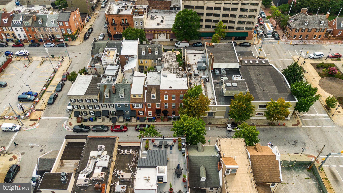
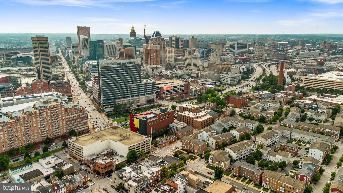
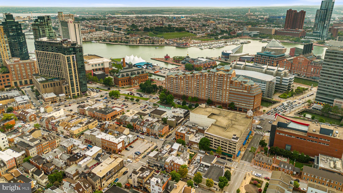
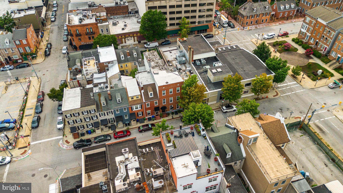
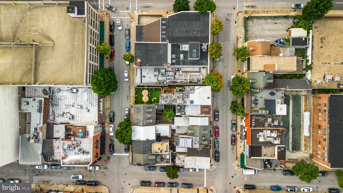
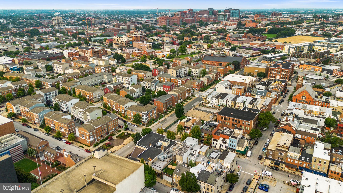
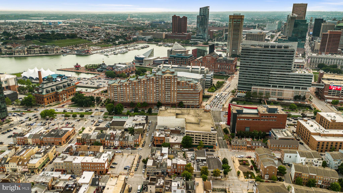
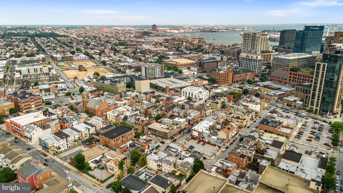
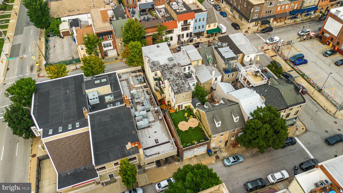
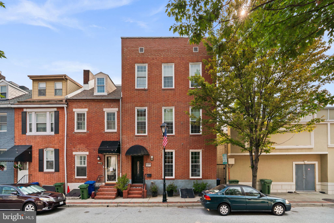
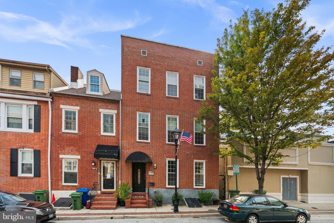
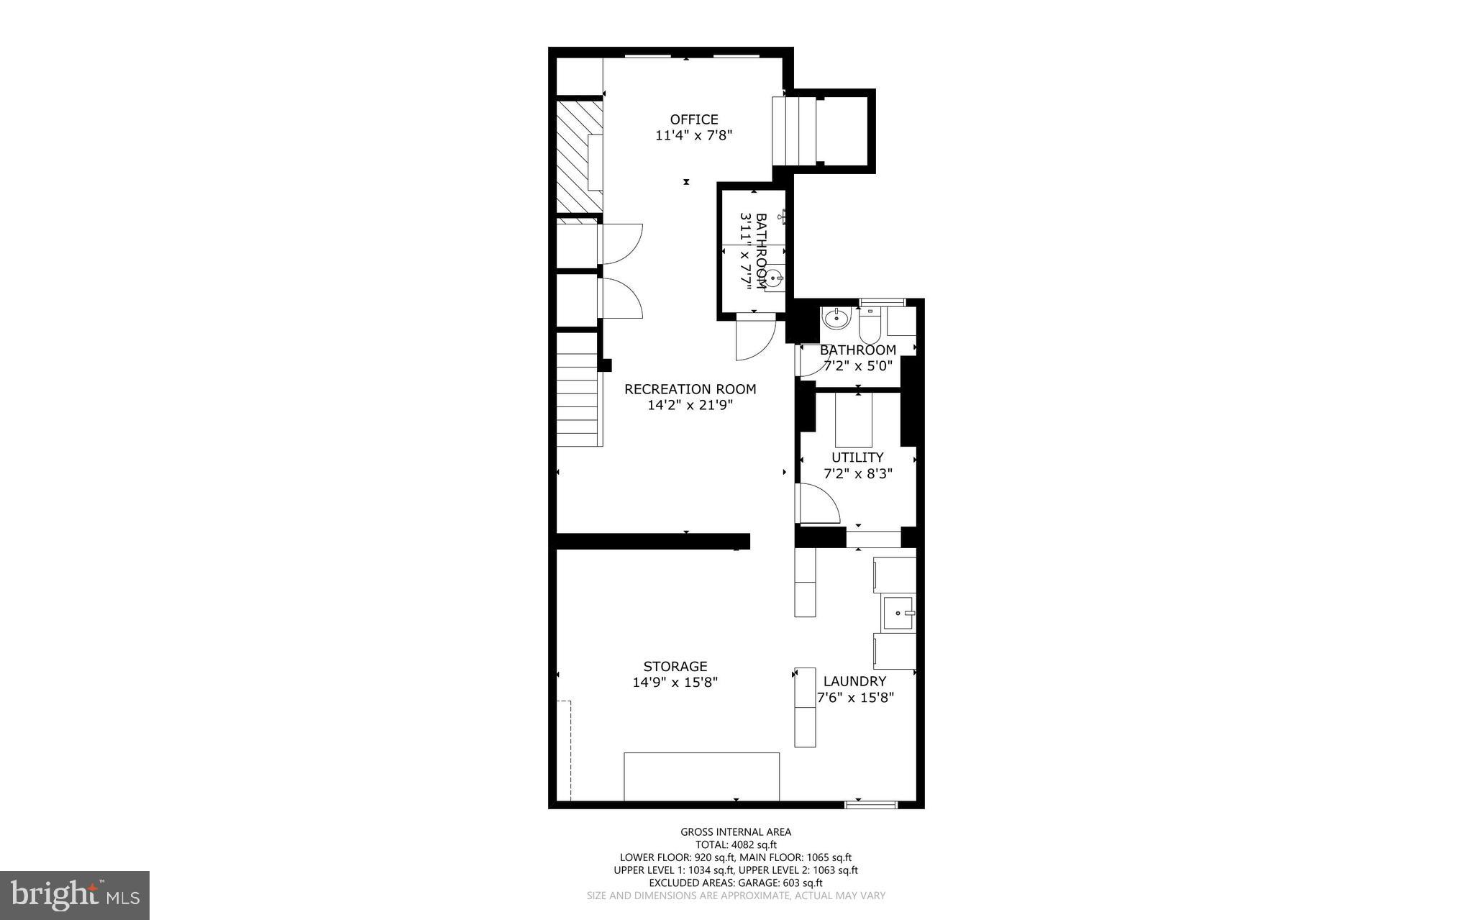
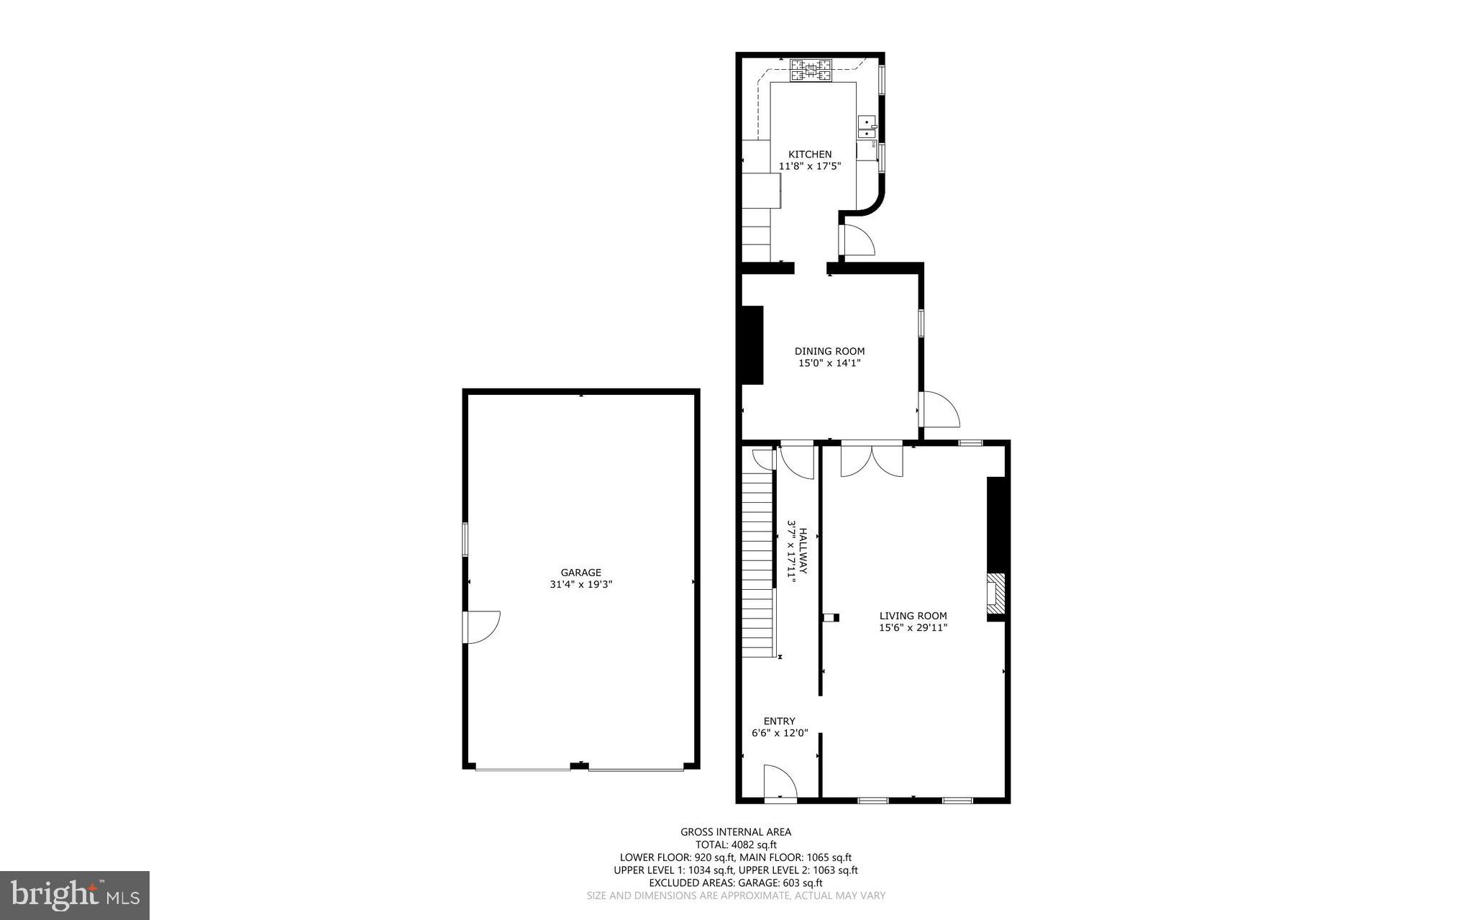
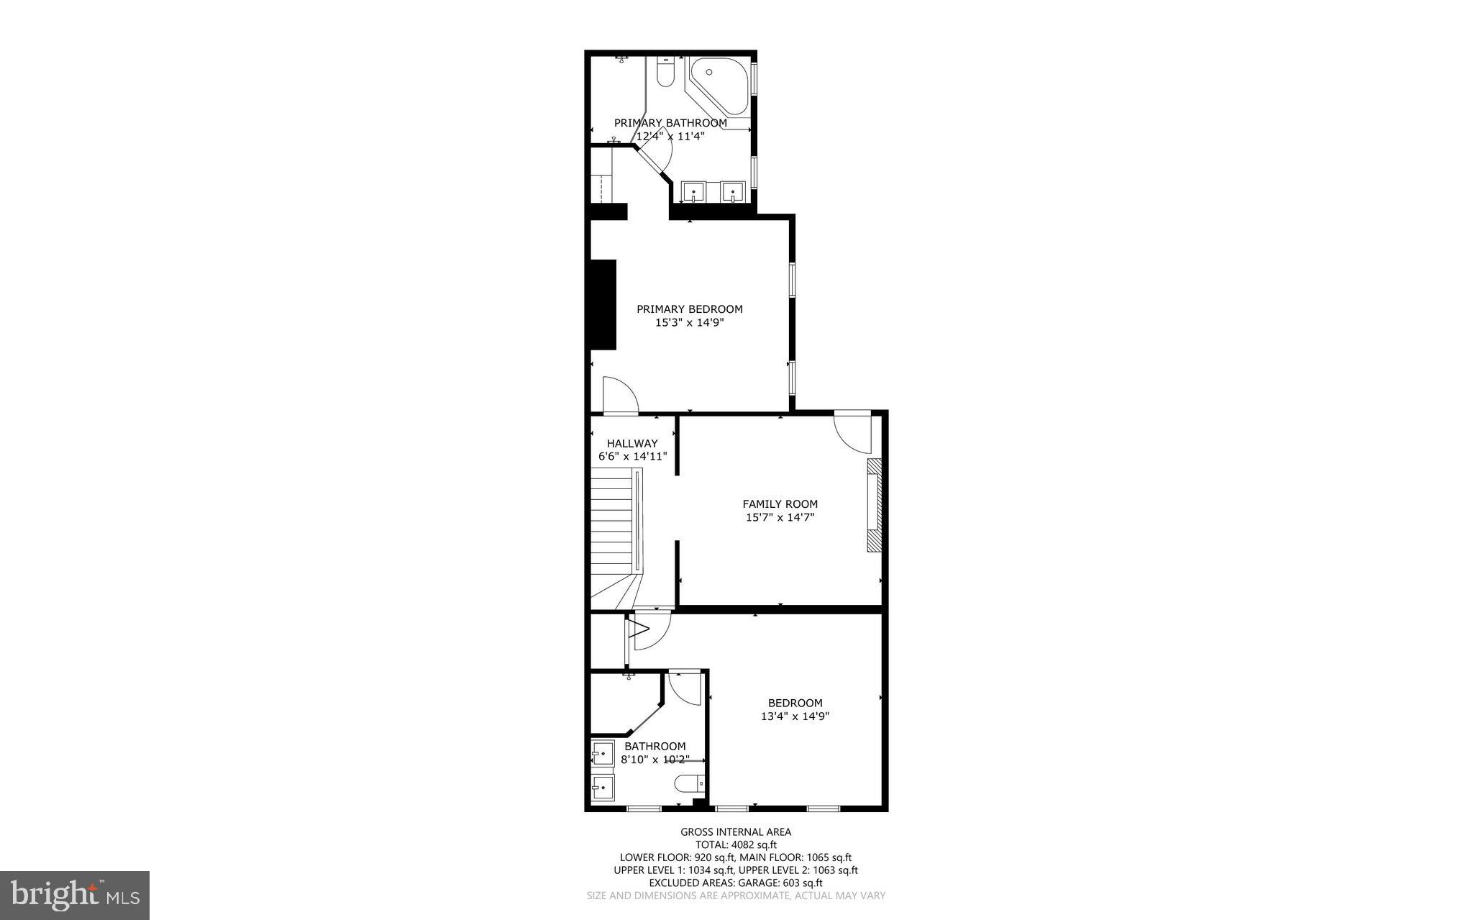
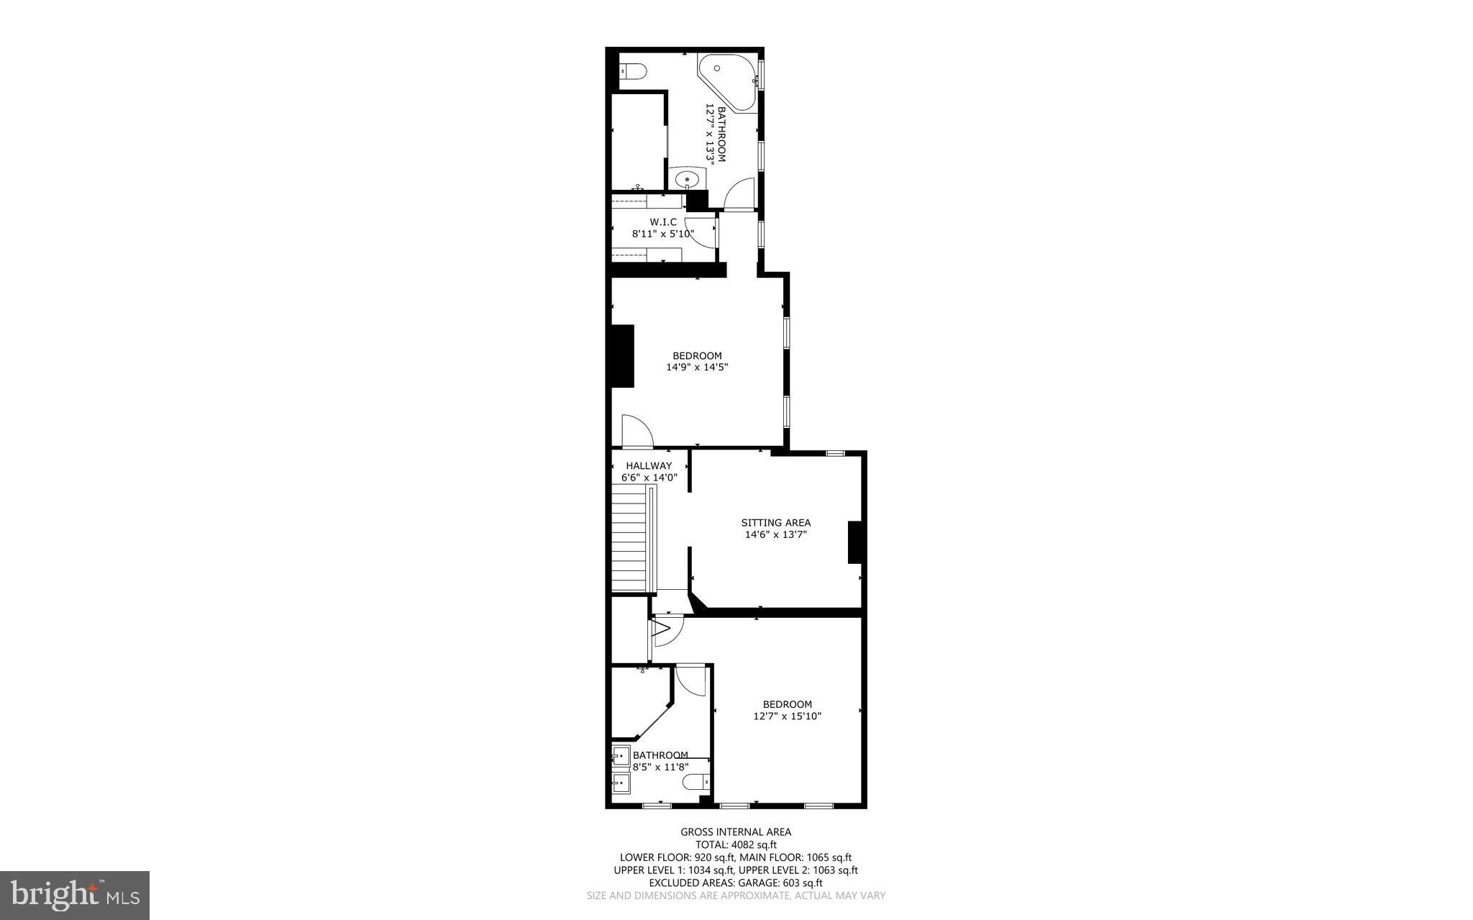
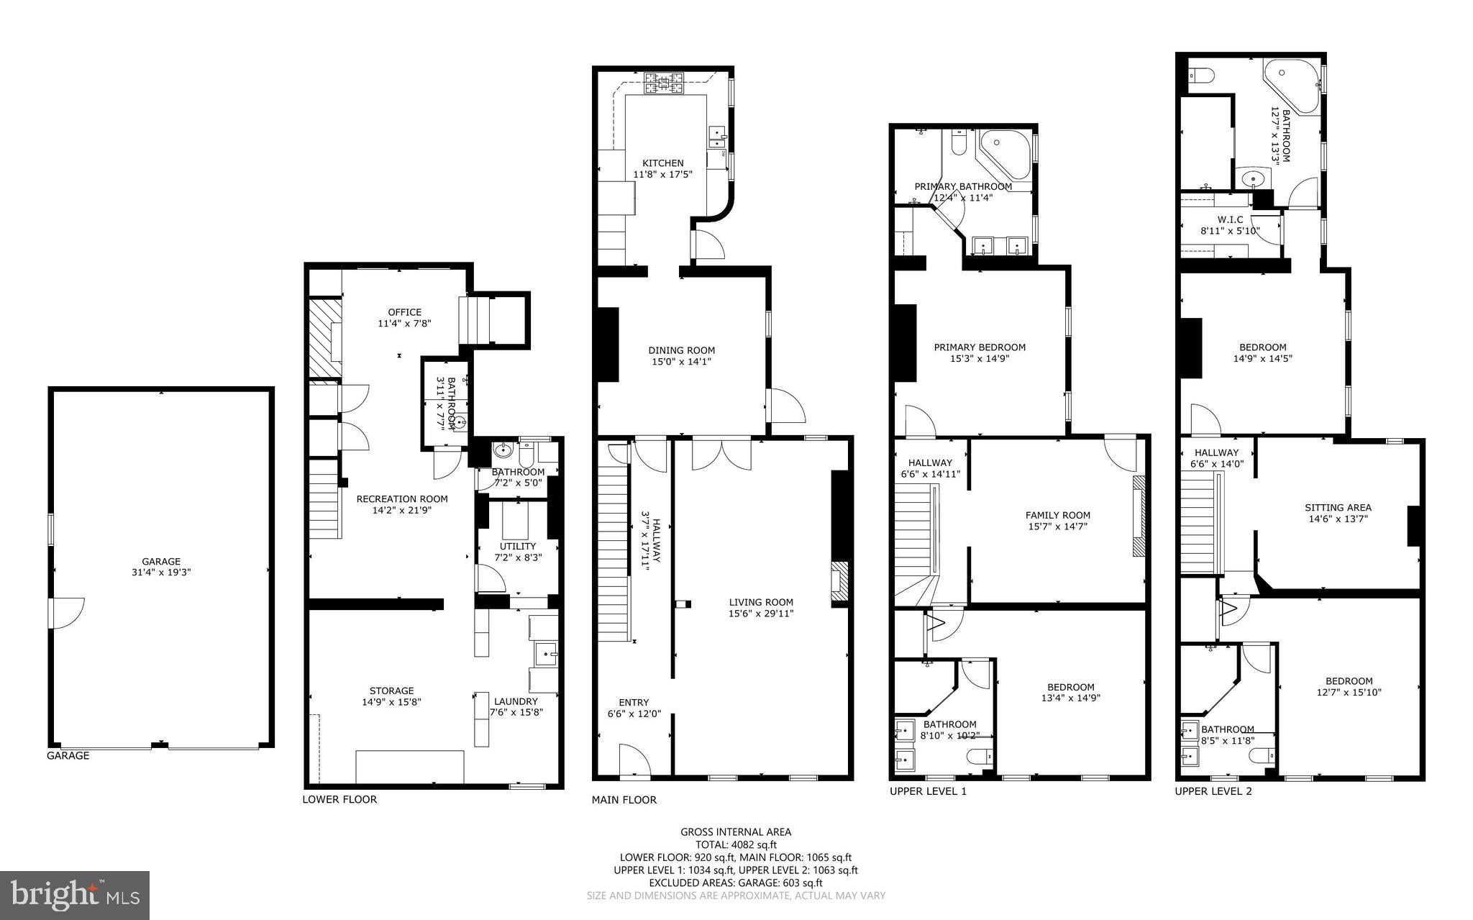
Rarely available and truly one-of-a-kind, this beautifully preserved and thoughtfully renovated rowhome offers 4 bedrooms, 5 full baths, 6,000 total square feet, a 4-car attached garage in the heart of Little Italy. Currently operated as a bed and breakfast, this extraordinary property presents an exceptional opportunity with remarkable residential and commercial potential, blending historic charm, eclectic design, and modern amenities throughout approximately 4,500 finished square feet. // Step inside to a striking main-level foyer featuring distinctive black-and-white checkerboard tile, which continues throughout the hallway and sets the tone for the home's unique character. Throughout the residence, original charm is complemented by gorgeous hardwood floors, custom details, and thoughtfully curated finishes. The main level offers an inviting living room centered around a floating built-in gas fireplace, creating a stunning focal point. Elegant French doors open into the formal dining room, complete with a contemporary chandelier and side access to a private patio. The modern eat-in kitchen is designed for both everyday living and entertaining, featuring upgraded countertops, sophisticated black cabinetry with glass-front upper cabinets, a stylish backsplash, stainless steel appliances, and additional access to the outdoor spaces. // The upper level features a versatile central living area, ideal for a family room, lounge, or shared gathering space, complete with a gas fireplace and access to the elevated balcony. Two spacious bedroom suites complete this level, each offering a private ensuite bathroom. One suite includes a custom built-in closet organization system and a luxurious bathroom with a large jetted corner soaking tub, separate shower with dual showerheads, and dual-sink vanity. The second suite features its own dual-sink vanity and standing shower. The top level continues the flexible layout with another central living space and two additional bedroom suites. One suite features a walk-in closet and a spa-inspired bathroom with a fully electronic spa tub with multiple jets, a separate shower with three shower heads, 1 rain shower and 2 standing showers, while the other offers a private bathroom with a dual-sink vanity and standing shower. Additionally, the bedrooms currently themed London and San Francisco feature mirrored closets. // The lower level adds even more versatility with checkerboard flooring throughout the recreation room, a bonus room, laundry room, utility room, and a convenient split bath featuring a separate shower and vanity area with an adjoining water closet, providing endless possibilities for guest accommodations, workspace, entertainment, or additional living areas. // Outdoor living is truly exceptional with multiple private spaces designed for relaxation and entertaining. Enjoy the private elevated balcony, a secluded side patio surrounded by flower planters and privacy features, an overhead awning, and flexible space for lounge seating or outdoor dining. Steps lead to the expansive rooftop deck above the garage, featuring turf, an electrically operated Sunsetter retractable awning, privacy walls, and French doors opening to a versatile interior bonus space complete with a wet bar. The four-car garage provides rare city parking and includes a convenient workshop area. // Located in the heart of Little Italy, this remarkable property places you among charming streets lined with iconic string lights, beloved Italian restaurants, and local shops. A rare feature in Little Italy, the property offers street access from both High Street and Albemarle Street, providing added convenience and accessibility. From your front door, easily explore Harbor East, the Inner Harbor, waterfront attractions, acclaimed dining, boutique shopping, and vibrant entertainment, all just minutes away. The sale also includes most furniture and décor, with select personal exclusions.

210 S HIGH STREET

Message successfully sent.

What would you like to know?

What is 3 + 4 ?

I agree to receive email communication and understand I can unsubscribe at any time.

I agree to be contacted by Charis Realty Group via call, email, and text for real estate services. To opt out, you can reply 'stop' at any time or reply 'help' for assistance. You can also click the unsubscribe link in the emails. Message and data rates may apply. Message frequency may vary. Privacy Policy

Related Properties

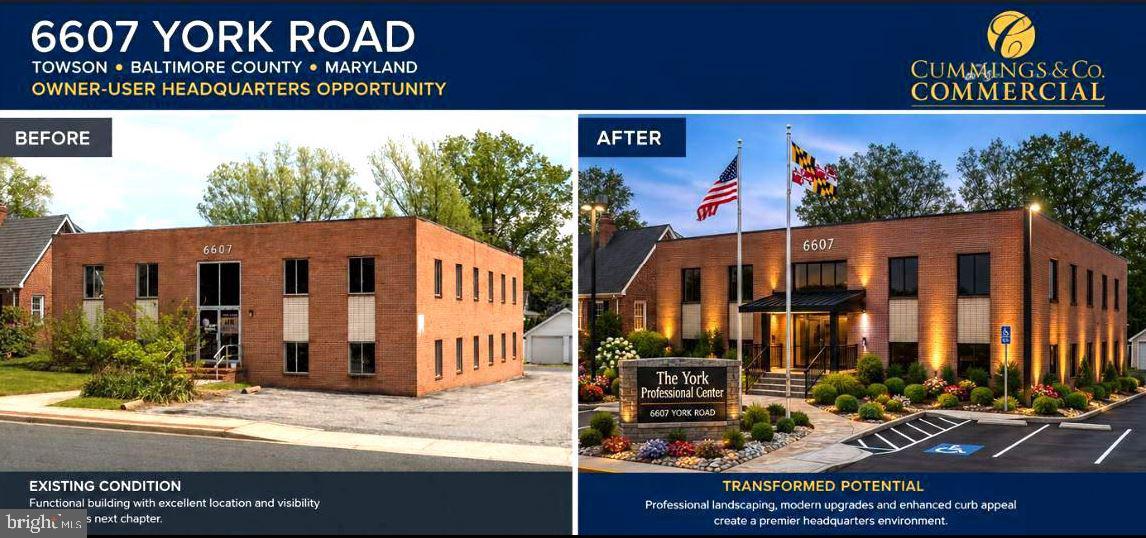
Centrally located 3 story office building - 12,600 square feet total - 4200 per floor. Each floor has 2 bathrooms and a kitchenette, multiple offices & cubicles. Zoning C-2 Community Commercial Zoning District. Currently set up as  professional offices, good condition, elevator, and ample parking lot (17 spaces).
#MDBA2211814

BALTIMORE

5000 YORK ROAD

None Beds

None Baths

12,600 Sq.Ft.

$1,250,000

MLS#: MDBA2211814

Entitled, Permit-Ready Redevelopment — Entitlement Risk Eliminated

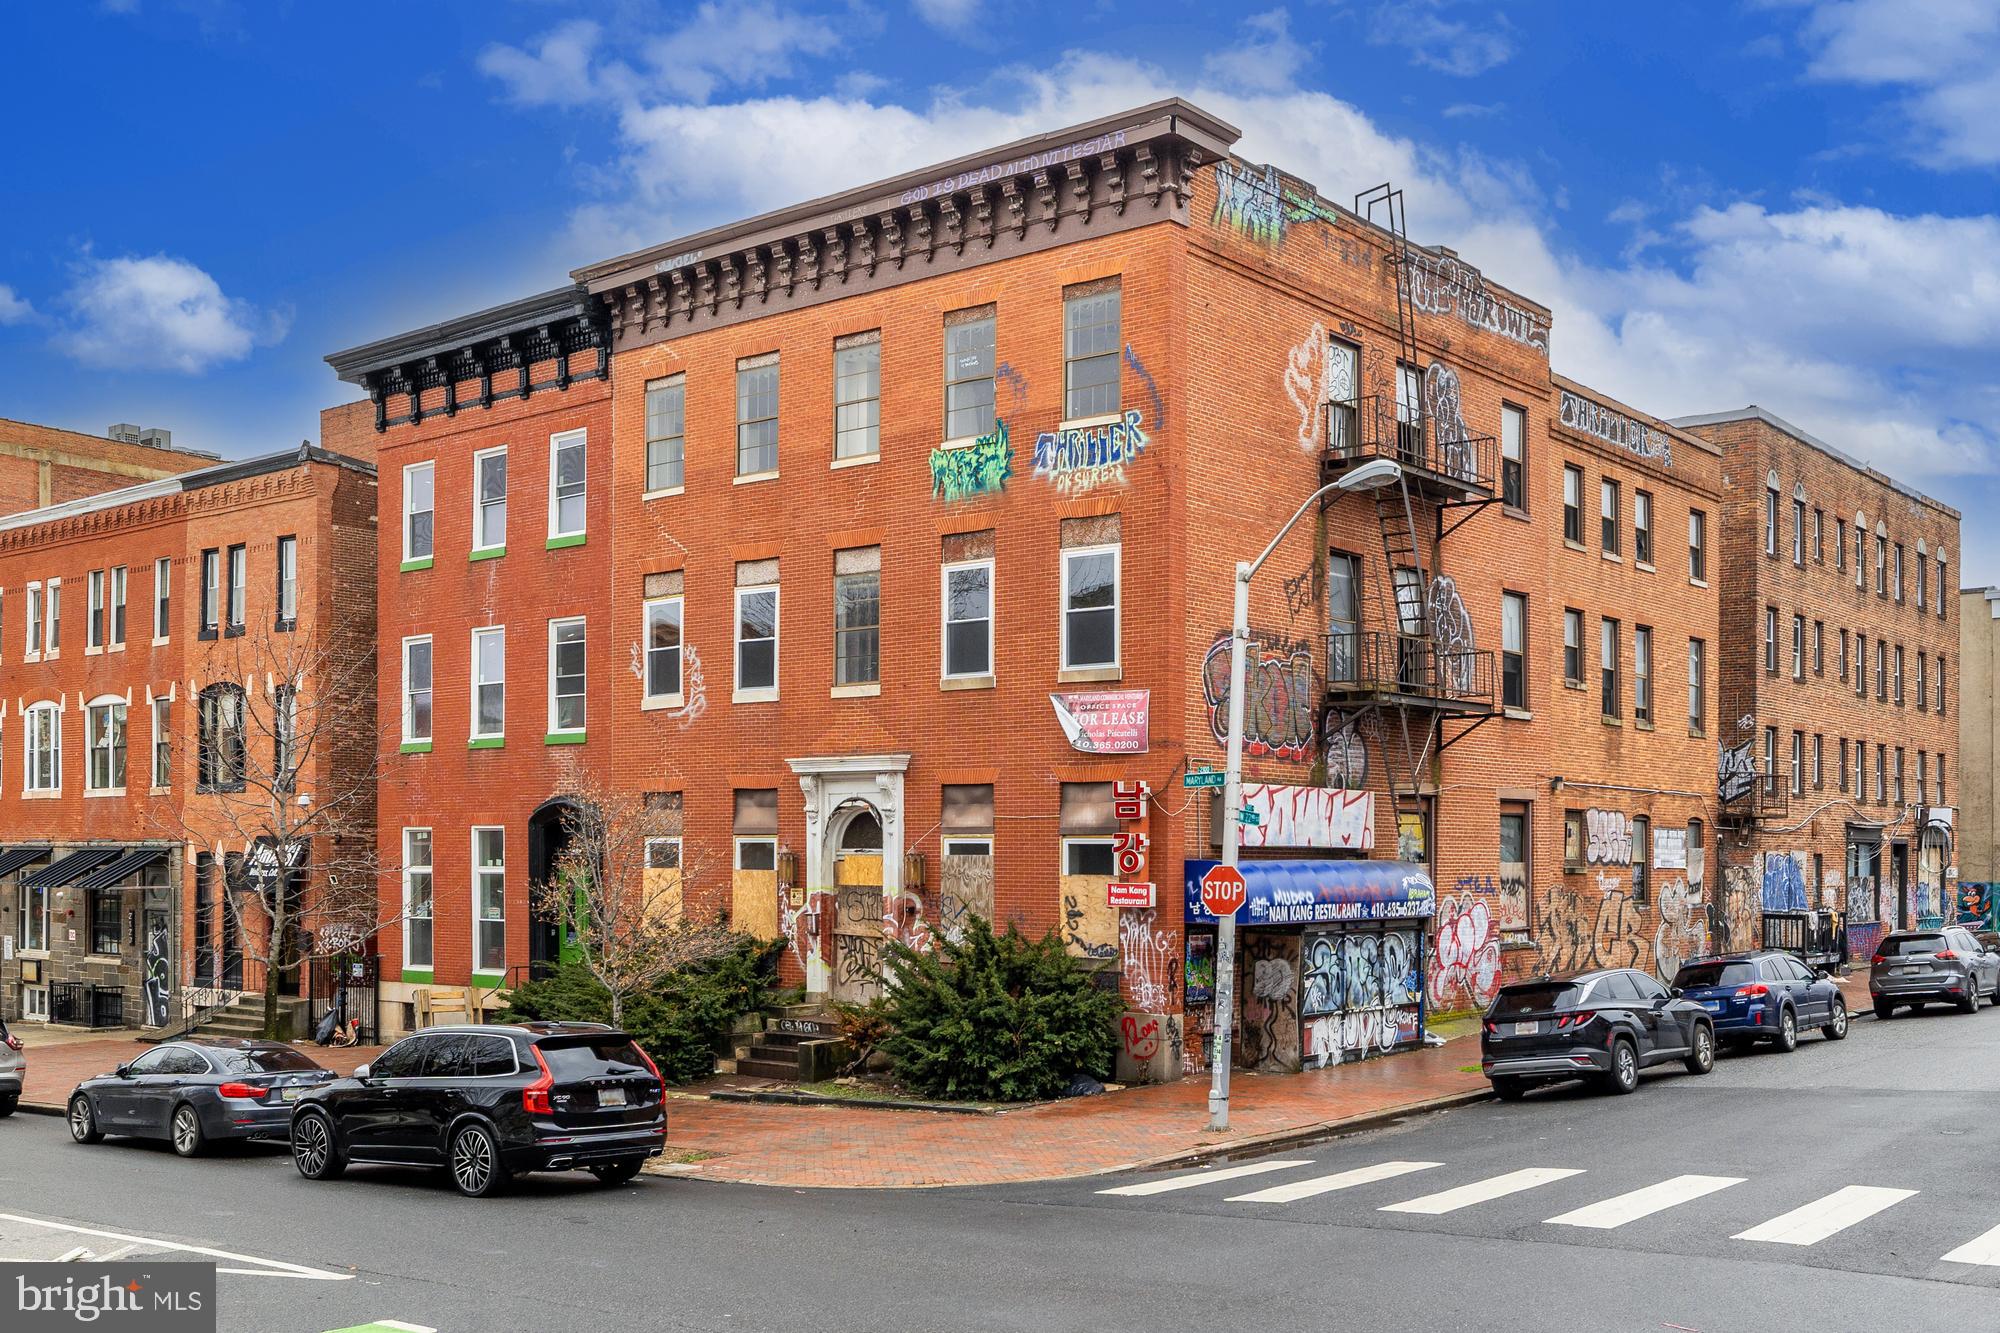
2126 Maryland Avenue presents a de-risked repositioning opportunity in one of Baltimore's most active urban corridors. Current ownership obtained BMZA approval for a variance permitting 29 residential dwelling units,  38% above the 21 units permitted by right under the C-1 District's 300 SF minimum lot area requirement. All proposed uses are permitted by right within the C-1 zoning district, and no off-street parking is required, consistent with C-1 District exemptions. Fully executed architectural drawings by Donny Ankri Architects spanning all four levels are included with the sale, along with associated permits and BMZA application materials, giving a new owner a clear, pre-approved path to execution.


Construction Initiated — Defined Scope and Clear Path Remaining

Current ownership has completed meaningful early-stage work, having reframed the roof at 101 W. 22nd Street and installed 45 replacement windows (32"x60") throughout the second floor and above. The approved permit scope additionally included a 1,200 amp electrical service upgrade, which has not yet been completed. The property is being delivered fully vacant, and a new owner will carry the project through its remaining phases, including completion of first-floor window installation, the electrical service upgrade, full MEP system installation, and interior buildout across all 29 residential units and four commercial suites. An active permit extension (B-EXT-25-03663) is currently pending with Baltimore City's permitting office, and prospective purchasers should independently confirm current permit status and any requirements for reactivating or re-pulling associated permits prior to closing.


Granular, Workforce-Oriented Unit Mix Across Four Floors

The approved 29-unit residential program is distributed across four floors in a well-considered mix of 11 studios (avg. 359 SF), 14 junior one-bedrooms (avg. 449 SF), and 4 one-bedrooms (avg. 604 SF), with an overall average of approximately 436 SF per unit. This efficiently sized mix is well-suited to the urban workforce and young professional renter base that defines demand in the surrounding neighborhoods. The ground floor further includes four commercial suites including a barber/salon space, two office suites, and a retail goods establishment, providing multiple income streams and active street-level programming along the Maryland Avenue corridor.


High-Visibility Corner at the Intersection of Baltimore's Most Dynamic Urban Neighborhoods

The property occupies a prominent corner position at Maryland Avenue and W. 22nd Street, at the southern tip of Charles North — one of Baltimore's most culturally active and evolving urban districts. Remington, among the city's fastest-appreciating residential neighborhoods, is approximately 3 blocks to the east. Station North, Baltimore's designated Arts & Entertainment District, is approximately 3 blocks to the southwest. Maryland Avenue provides high visibility and consistent foot traffic, while regional connectivity is strong with I-83 under a mile away, and both the Inner Harbor and the Downtown Baltimore CBD are within two miles, placing residents within easy reach of the city's primary employment, cultural, and entertainment destinations.
#MDBA2221496

BALTIMORE

2126 MARYLAND AVENUE

None Beds

None Baths

15,744 Sq.Ft.

$1,237,500

MLS#: MDBA2221496

Magnificent 825 North Charles St is now being offered for sale!

Resting 4 stories tall and donning 7,240 SF, this “best in class” historic Mount Vernon Mixed-Use property represents a solid investment opportunity to acquire a fully occupied, renovated building! 

Newly renovated, light filled apartments with high ceilings and large windows all featuring granite counters, hardwood floors, designer cabinets, built in microwaves, dishwashers and stainless steel appliances. Also included in units are stackable washer/ dryer and central HVAC. Here, historic charm meets modern convenience. 

825 North Charles is within close proximity to top restaurants, fantastic shopping, The Peabody Institute of Johns Hopkins University and several renowned medical centers. 

This historic property features 8 units with a mix of (5) 1 Br-1 Ba, (2) 2 Br-1 Ba and (1) commercial space on the ground floor. The commercial space is currently a clothing retailer.  

Schedule your private tour today of this one of a kind real estate opportunity.
#MDBA2173560

BALTIMORE

825 N CHARLES STREET

None Beds

None Baths

7,240 Sq.Ft.

$1,149,000

MLS#: MDBA2173560

EXCEPTIONAL mixed-use commercial/multi-unit property located on highly traveled Harford Road/Hamilton & Lauraville community. Offering multiple income streams and future development potential. This unique offering includes a fully renovated 4-unit commercial building, a separated mixed use structure and an expansive 1.14 acre lot with 2 plots connected to this land and two points of ingress/egress- a rare find in this corridor. 

This Property has been pre-appraised (priced to sell). The 4,960 square foot multi-unit has 4 units all newly renovated.  ALL units are currently tenant occupied with a rental income over $5,000.

Commercial property is zoned for mixed use and includes bathrooms, and potential office space. Commercial building exterior is freshly painted with new trimmings. Potential rental income is $2,500-$3,000/month

Land totaling 1.14 acre including two separate/buildable plots. Many possibilities and multiple income streams. This enormous property is ideal for investors seeking stable income owner-operators, or developers looking for a property with scale, visibility, and growth potential. Conveniently located near major commuter routes, public transportation and established neighborhoods. Don't miss this opportunity.
#MDBA2215736

BALTIMORE

4906 HARFORD ROAD

None Beds

None Baths

4,960 Sq.Ft.

$1,325,000

MLS#: MDBA2215736

$8,603 Monthly NOI with Tenant in Place Through August 2030!

Rare opportunity to acquire a renovated income-producing property with a long-term lease already in place. The current tenant is secured through August 31, 2030, providing immediate cash flow and operational continuity from day one.

Unlike many residential investments, the tenant is responsible for utilities, maintenance, and replacement of major building systems, including HVAC and water heating equipment. This structure reduces owner involvement, limits capital expenditure exposure, and creates a more passive ownership experience than typical residential rental property.

Renovated in 2024, the 3,805-square-foot building is configured across nine bedrooms and features durable finishes designed for high-occupancy use. Improvements include a modern kitchen with granite and laminate countertops, wood cabinetry, multiple refrigerators, gas cooking, updated baths, laminate flooring, chairlifts, an ADA-accessible entry ramp, and a full sprinkler system.

Mechanical systems include a 90+ AFUE Rheem gas-fired furnace with dual-zone central air conditioning, an additional attic-mounted heat pump with independent thermostat, a 50-gallon electric water heater, and updated C-PVC and PVC plumbing.

Located in the owner-occupied Hamilton-Waltherson neighborhood, just off Harford Road, the property offers convenient access to I-95, I-695, Downtown Baltimore, and numerous employment centers throughout the region.

Investment Summary
• $1,100,000 Purchase Price
• $103,237 Current NOI
• $8,603 Monthly NOI
• 9.39% Cap Rate
•12.0% Projected Cash-on-Cash Return
• Tenant in Place Through 8/31/2030
#MDBA2218222

BALTIMORE

3211 BATAVIA AVENUE

None Beds

None Baths

4,997 Sq.Ft.

$1,100,000

MLS#: MDBA2218222

Opportunities to acquire a true Fells Point institution are exceptionally rare. Located in the heart of one of Baltimore’s most historic and enduring neighborhoods, One-Eyed Mike’s represents far more than a commercial building. It is an opportunity to take ownership of a destination with more than two decades of brand recognition, customer loyalty, and cultural significance in a neighborhood where authenticity cannot be replicated.  

Established in 2003, One-Eyed Mike’s has built a reputation that extends well beyond Baltimore through its internationally recognized Grand Marnier Bottle Club, a community of more than 3,500 members spanning all 50 states and multiple countries. The club transformed a neighborhood tavern into a hospitality landmark, creating a customer base that returns year after year for events, traditions, and the unmistakable experience associated with the One-Eyed Mike’s name.  

The sale includes the real estate, fixtures, trade name rights, and associated goodwill that have been cultivated over more than twenty years of operation. While the liquor license is not included, the purchaser will acquire the benefit of a deeply established brand identity, extensive local recognition, and a location that has become woven into the fabric of Fells Point’s hospitality scene.  

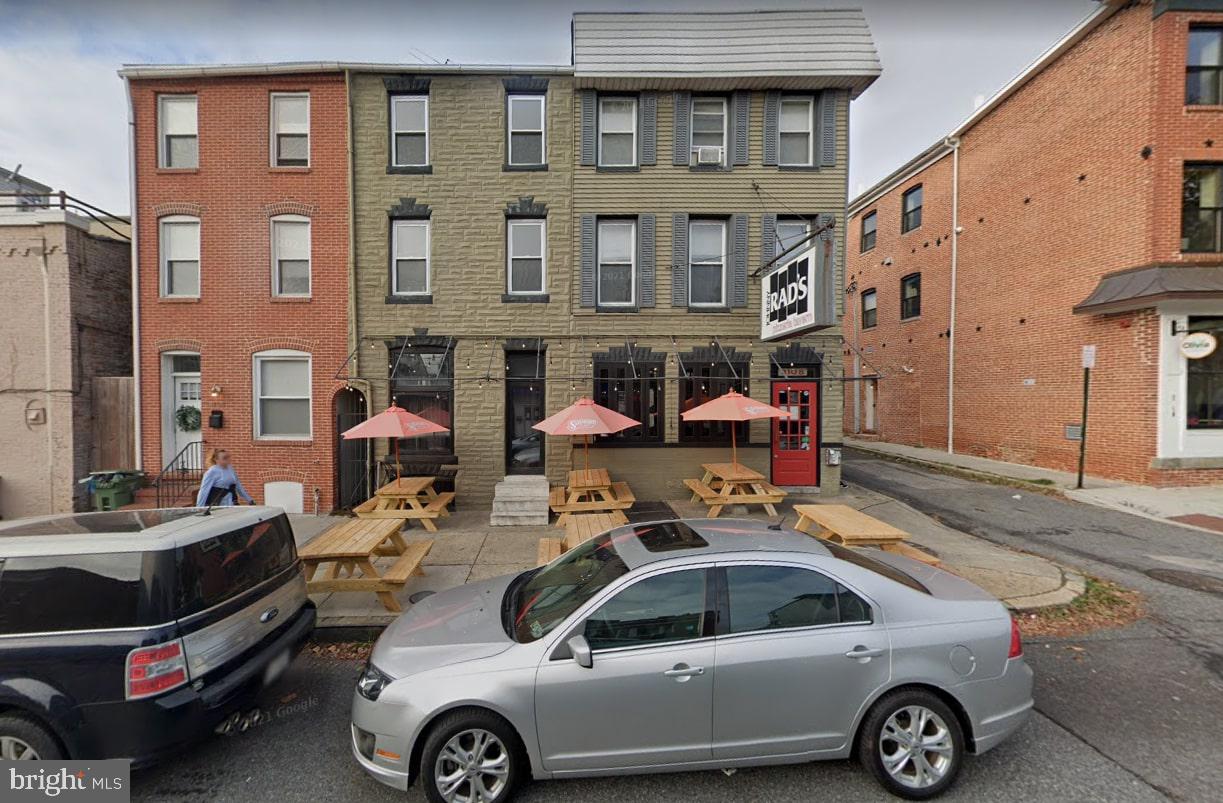
Positioned just off the main thoroughfares of Thames Street and Broadway, One-Eyed Mike’s occupies the sweet spot every operator seeks: close enough to benefit from Fells Point’s constant flow of residents and visitors, yet tucked away enough to feel like a neighborhood discovery. For years, it has been known as a place where locals gather, industry professionals connect, and visitors seek out a genuine Baltimore experience.  

Fells Point itself remains one of the most visited and recognizable neighborhoods in the Mid-Atlantic, a historic waterfront district dating back to the 18th century with a thriving mix of restaurants, entertainment venues, retail, tourism, and residential density. Opportunities to establish a meaningful presence here are increasingly limited due to the scarcity of available buildings and the neighborhood’s enduring appeal.  

Whether continuing the legacy of One-Eyed Mike’s, reimagining the concept for a new generation, or leveraging the substantial goodwill and brand equity already in place, 708 S. Bond Street offers a rare foothold in one of Baltimore’s most iconic commercial corridors. For restaurateurs, hospitality groups, investors, or entrepreneurs seeking an established platform in Fells Point, this is an opportunity to acquire not just a building, but a Baltimore institution.
#MDBA2217438

BALTIMORE

708 S BOND STREET

None Beds

None Baths

3,075 Sq.Ft.

$1,200,000

MLS#: MDBA2217438

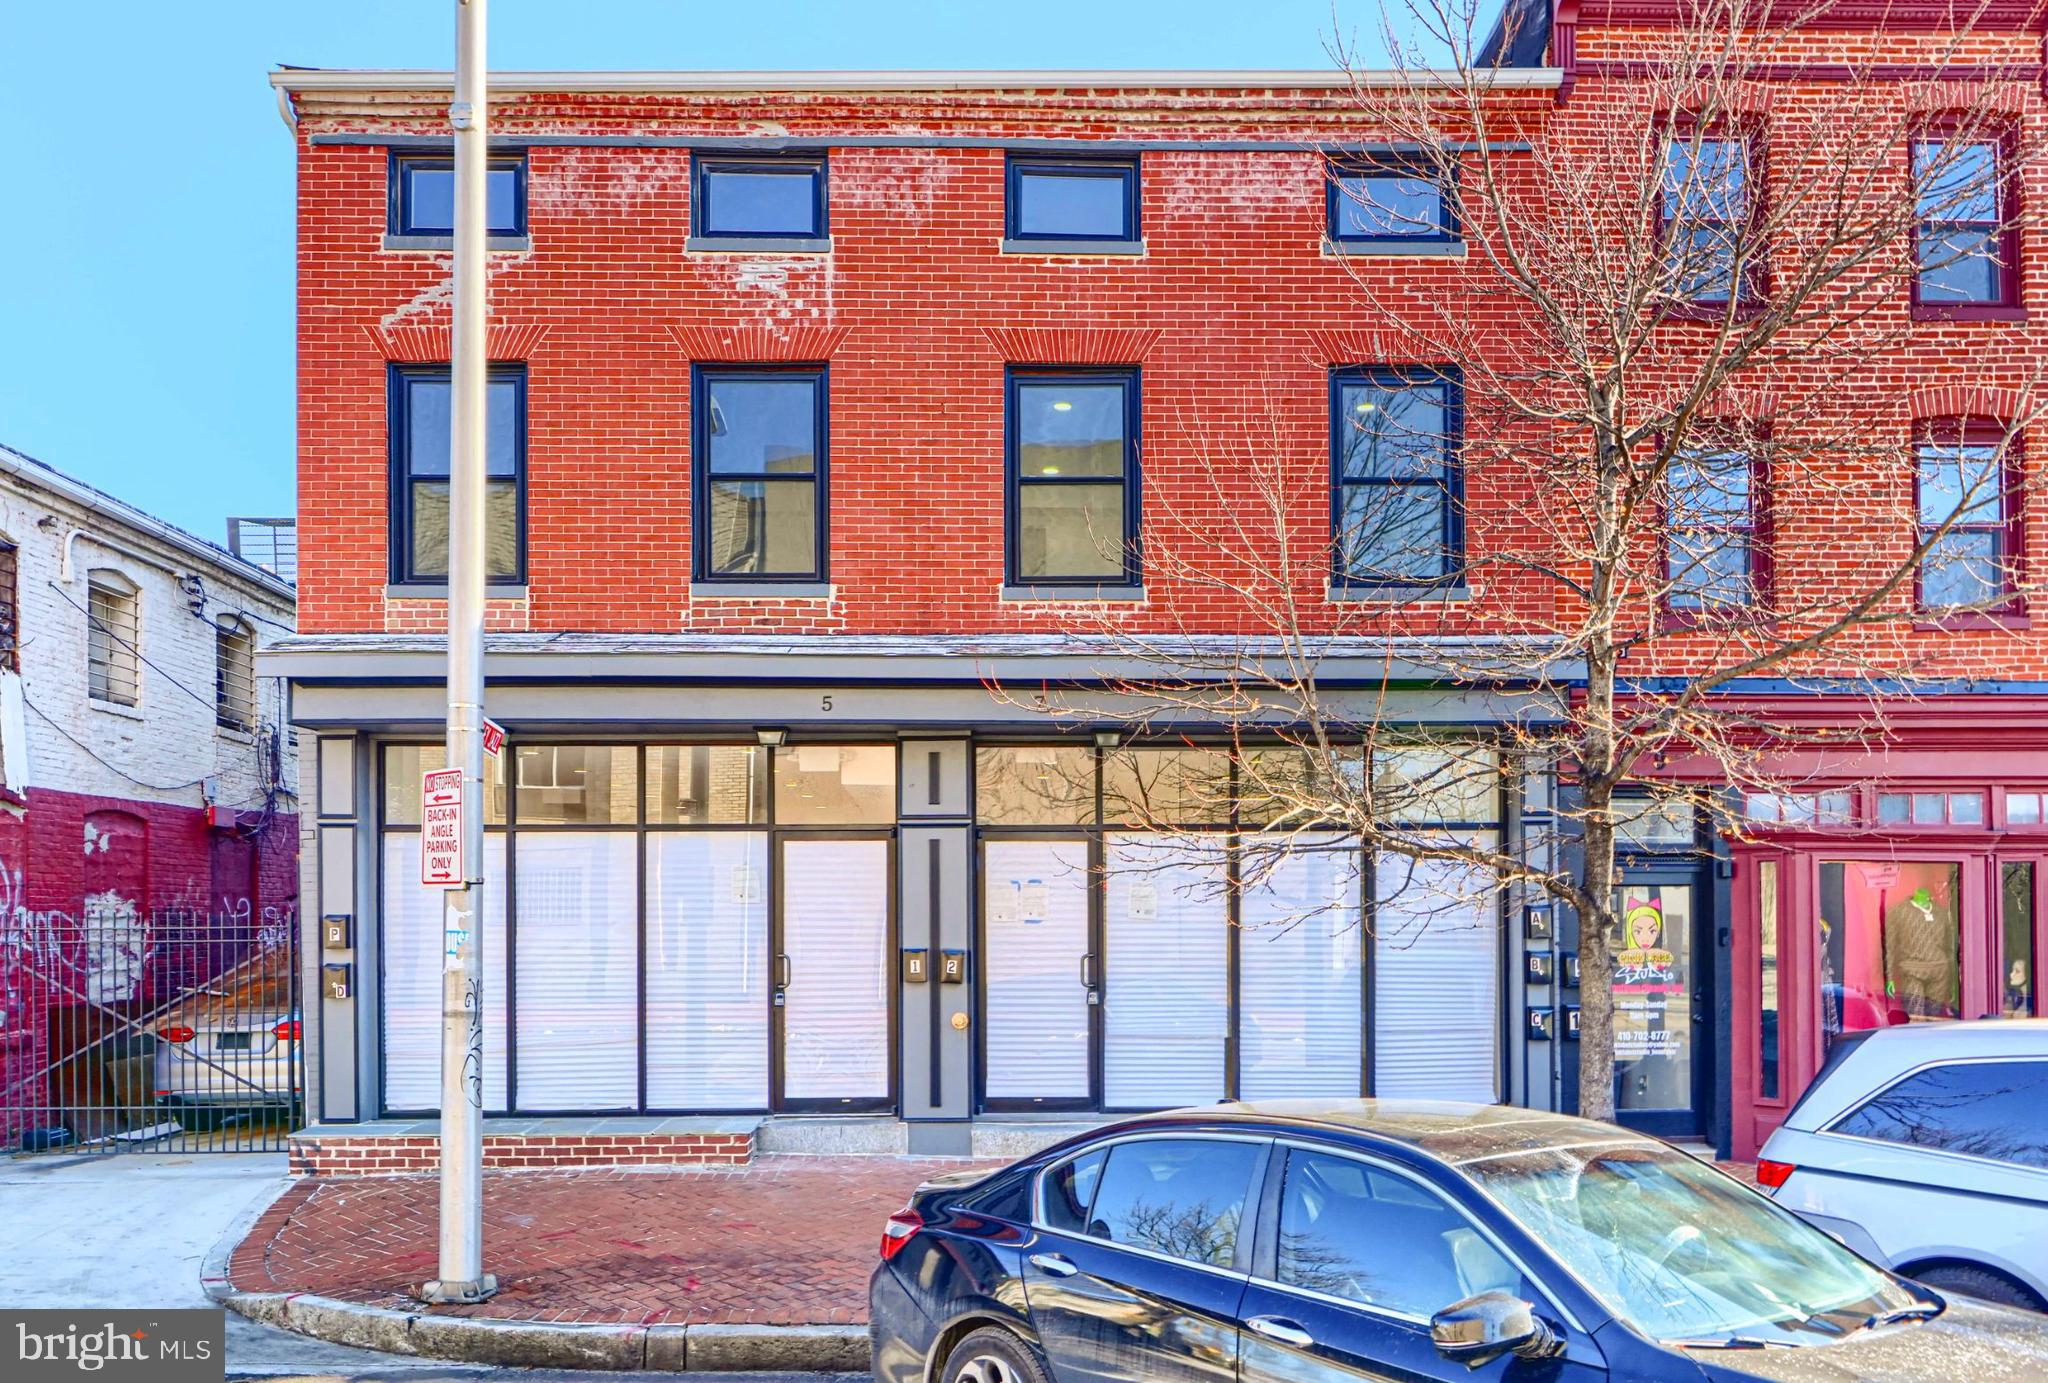
Discover a prime investment opportunity in the heart of the bustling Hollins Market business district. This updated commercial property, built in 1900, boasts a solid brick and frame construction, ensuring durability and character. The 1st floor houses two commercial units and one studio apartment. While the 2nd and 3rd floors are apartment units with 2 bedrooms (2nd floor) and one bedroom (3rd floor). The building is completely renovated with sprinkler systems, separately metered and has versatile flooring options, including vinyl, ceramic tile, and concrete, allowing for easy customization to suit your business needs. The property is located in a corner lot, which offers excellent visibility and accessibility, making it an ideal location for a variety of business ventures. The surrounding area is vibrant, with a mix of shops, restaurants, and local attractions, creating a dynamic environment that draws foot traffic and potential customers. Enjoy the stunning views of the city and street, enhancing the appeal of your business to passersby. Investing in this location not only offers immediate business potential but also positions you for long-term growth in a thriving district. The combination of a historic building and a strategic position creates a unique opportunity for savvy investors looking to capitalize on the area's ongoing development and revitalization. Seize the chance to make your mark in this vibrant community, where the potential for returns is as bright as the city views.
#MDBA2197014

BALTIMORE

5-7 S CARROLLTON AVENUE

None Beds

None Baths

4,950 Sq.Ft.

$1,300,000

MLS#: MDBA2197014

🔧 Mixed-Use Auto Repair & Retail Building with Separate Multi-Unit Rowhouse and Parking Lot
Outstanding opportunity to own a versatile mixed-use property that combines strong commercial potential with steady residential income — all on one expansive lot.

Property Overview:
Building 1 – Auto Repair & Retail Storefront:
A well-maintained commercial structure featuring a fully equipped auto repair shop complete with service bays, lifts, and storage, plus an attached retail storefront offering excellent visibility on a high-traffic street. Ideal for an owner-operator or investor seeking commercial space.

Building 2 – Separate Multi-Unit Rowhouse:
A detached residential building with multiple self-contained units — perfect for rental income or live-work flexibility. Each unit offers comfortable layouts, modern utilities, and private access.

Additional land lot: can be converted to parking lot, storage, or developed for additional structures.

Zoning: Mixed-use designation allows for commercial operations, residential rentals, or future redevelopment.

Highlights:
Two distinct income-producing buildings on one lot
Fully operational auto repair facility with retail frontage
Separate multi-unit rowhouse for residential tenants

High-Visibility location near major transportation routes and local amenities.

An ideal property for investors, business owners, or developers seeking flexibility and long-term value.
#MDBA2190298

BALTIMORE

2125 Hardford Rd HARFORD ROAD

None Beds

None Baths

20,458 Sq.Ft.

$1,300,000

MLS#: MDBA2190298

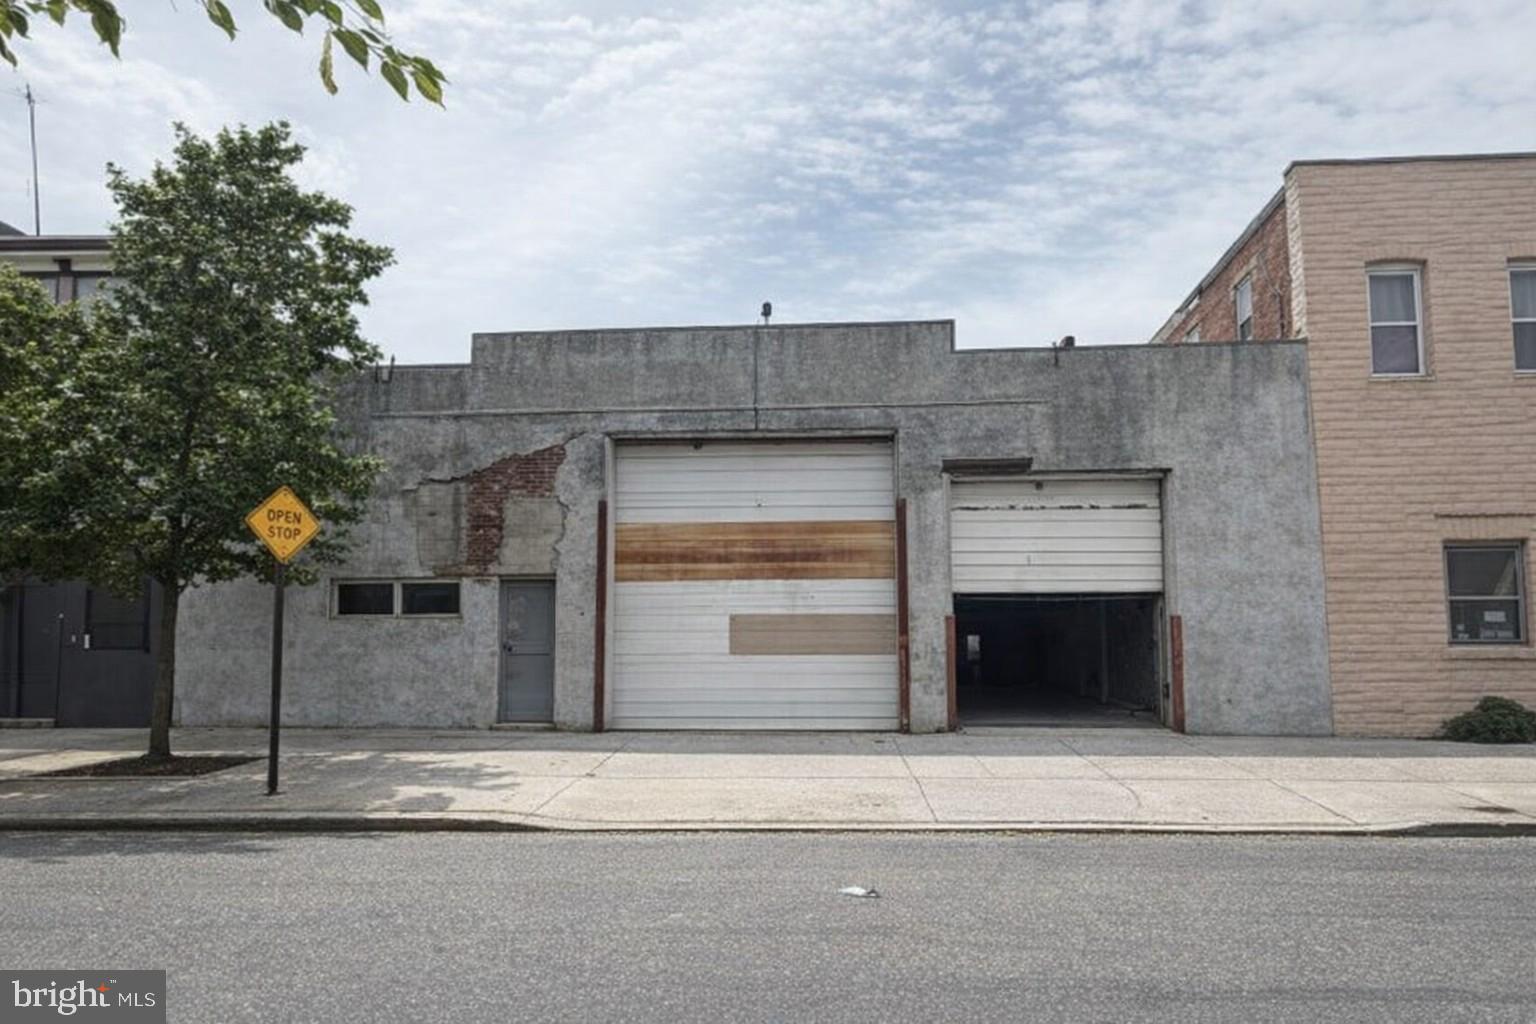
Step into the potential of 204 S. Eaton Street, a versatile warehouse space once dedicated to manufacturing, now ready for a remarkable transformation. This 6,875 square foot industrial property boasts excellent visibility and seamless accessibility right in the heart of the Highlandtown neighborhood. With its open format and high‑level garage doors, the space welcomes a range of possibilities. Even more enticing, it comes with zoning approval for up to 28 parking spaces, making it an ideal canvas for a 24 to 28‑unit apartment conversion with on‑site parking.

In short, this is your chance to reimagine a solid industrial space into a standout residential or mixed‑use asset. Let’s fine‑tune this further if you'd like!
#MDBA2210744

BALTIMORE

204 S EATON STREET

None Beds

None Baths

6,875 Sq.Ft.

$1,200,000

MLS#: MDBA2210744

Prime Corner Commercial Property – Fells Point.
Step into opportunity with this fully renovated, three-level brick building offering over 6,300 sq. ft. of versatile space just moments from the vibrant heart of Fells Point. The main level features two established businesses — a popular carry-out restaurant and a cigar shop — both drawing steady foot traffic and generating reliable income. Upstairs, the second level boasts six spacious rooms and two full baths, currently configured for office use but easily convertible into residential apartments with city approval.
The third level includes two- and three-bedroom apartments, providing additional rental income and flexible living options. Whether you choose to live on-site and collect rents or lease all units for maximum returns, this property offers a rare blend of location, income potential, and long-term value. Your future looks bright — and profitable — at this prime Fells Point address.
Digitally staged images include furniture and window treatments for illustration only.
#MDBA2222644

BALTIMORE

435 S BROADWAY

None Beds

None Baths

6,300 Sq.Ft.

$1,450,000

MLS#: MDBA2222644

 - property

Send a message

Message successfully sent.

Your message

What is 3 + 4 ?

Reason for contacting?

I agree to receive email communication and understand I can unsubscribe at any time.

I agree to be contacted by Charis Realty Group via call, email, and text for real estate services. To opt out, you can reply 'stop' at any time or reply 'help' for assistance. You can also click the unsubscribe link in the emails. Message and data rates may apply. Message frequency may vary. Privacy Policy

Sign Out

Virtual Assistant

Would you like to take the next step with this property? We can help you schedule a showing or virtual tour, or send you more details.

Yes, I would like more information.

Thank You for Your Reply, One of Our Agents will contact you as soon as possible

No, maybe later.

Thank you, you can always contact me via email, phone number or through the contact form.

Realhub AI

Lucy - Your AI-Powered Realtor

Update Your Temporary Password

Personalize your search

Enter your email and we'll notify you immediately when new listings match what you're looking for.

or enter email address

Already have an account ? Login here

Continue your home search

I agree to receive communications and understand I can unsubscribe at any time.

I agree to be contacted by Charis Realty Group via call, email, and text for real estate services. To opt out, you can reply 'stop' at any time or reply 'help' for assistance. You can also click the unsubscribe link in the emails. Message and data rates may apply. Message frequency may vary. Privacy Policy

Already have an account ? Login here

We use cookies

We use cookies primarily for analytics to enhance your experience. By accepting, you agree to our use of these cookies. You can manage your preferences or learn more about our cookies policy.