


Property
Beds
5
Full Baths
3
1/2 Baths
1
Year Built
2002
Sq.Footage
2,665
Nestled in the charming Logans Run community, this traditional 5-bedroom, 3.5-bathroom home offers a perfect blend of comfort and functionality. Built in 2002, the residence features a warm and inviting atmosphere, ideal for creating lasting memories. The eat-in kitchen is equipped with modern appliances, including a dishwasher, microwave, and electric oven/range, making meal prep a breeze. The main floor laundry adds convenience to your daily routine. Relax in the inviting living room, complete with a gas fireplace that sets the perfect ambiance for chilly evenings. The finished walk out lower level offers additional space for recreation or storage, with a walkout level that leads to the backyard. Outside, the property boasts a generous 0.33-acre lot with sloping landscape, providing ample space for outdoor activities. Enjoy the fresh air on the deck, ideal for morning coffee or evening relaxation. The attached garage accommodates two vehicles, with additional driveway space for guests. Safety and security are prioritized with a built-in security system, ensuring peace of mind. With exterior lighting enhancing the home's curb appeal, this residence is not just a house; it's a place to call home. Experience the perfect blend of comfort, style, and convenience in this delightful property.
Features & Amenities
Interior
-
Other Interior Features
Eat-in Kitchen
-
Total Bedrooms
5
-
Bathrooms
3
-
1/2 Bathrooms
1
-
Above Grade Finished Area
1964.0
-
Basement YN
YES
-
Cooling YN
YES
-
Cooling
Central Air, Ceiling Fan(s), Electric
-
Fireplace YN
YES
-
Heating YN
YES
-
Heating
Natural Gas, Forced Air
-
Pet friendly
N/A
Exterior
-
Garage
Yes
-
Garage spaces
2
-
Construction Materials
Stone, Vinyl Siding
-
Other Exterior Features
Lighting
-
Parking
Garage, Driveway, Attached
-
Patio and Porch Features
Deck, Porch
-
Pool
No
-
Waterfront YN
NO
Area & Lot
-
Lot Features
Sloped, Level
-
Lot Size(acres)
0.33
-
Lot Size(square feet)
14,375
-
Property Type
Residential
-
Property Sub Type
Single Family Residence
-
Architectural Style
Traditional
Price
-
Sales Price
$494,900
-
Tax Amount
$5,592
-
Financing Options
Cash, Conventional, FHA, VA
-
Zoning
Residential
-
Sq. Footage
2,665
-
Price/SqFt
$185
HOA
-
Association
No
School District
-
Elementary School
EAST PENNSBORO
-
Middle School
EAST PENNSBORO AREA
-
High School
EAST PENNSBORO AREA SHS
Property Features
-
New Construction
NO
-
Foundation Details
Concrete Perimeter
-
Senior Community YN
NO
-
Sewer
Public Sewer
-
Tax Lot
127
-
Water Source
Public
Schedule a Showing
Showing scheduled successfully.
Mortgage calculator
Estimate your monthly mortgage payment, including the principal and interest, property taxes, and HOA. Adjust the values to generate a more accurate rate.
Your payment
Principal and Interest:
$
Property taxes:
$
HOA fees:
$
Total loan payment:
$
Total interest amount:
$
Location
County
CUMBERLAND
Elementary School
EAST PENNSBORO
Middle School
EAST PENNSBORO AREA
High School
EAST PENNSBORO AREA SHS
Listing Courtesy of BRAD CLELAND, RE/MAX 1st Advantage
RealHub Information is provided exclusively for consumers' personal, non-commercial use, and it may not be used for any purpose other than to identify prospective properties consumers may be interested in purchasing. All information deemed reliable but not guaranteed and should be independently verified. All properties are subject to prior sale, change or withdrawal. RealHub website owner shall not be responsible for any typographical errors, misinformation, misprints and shall be held totally harmless.
.webp?size=684x933)
Rippeon & Co- Team Leader
Deanna Rippeon
Call Deanna today to schedule a private showing.

* Listings on this website come from the FMLS IDX Compilation and may be held by brokerage firms other than the owner of this website. The listing brokerage is identified in any listing details. Information is deemed reliable but is not guaranteed. If you believe any FMLS listing contains material that infringes your copyrighted work please click here to review our DMCA policy and learn how to submit a takedown request.© 2024 FMLS.
Related Properties

ENOLA
481 SAMPLE BRIDGE ROAD
4 Beds
4 Baths
4,583 Sq.Ft.
$575,000
MLS#: PACB2055394
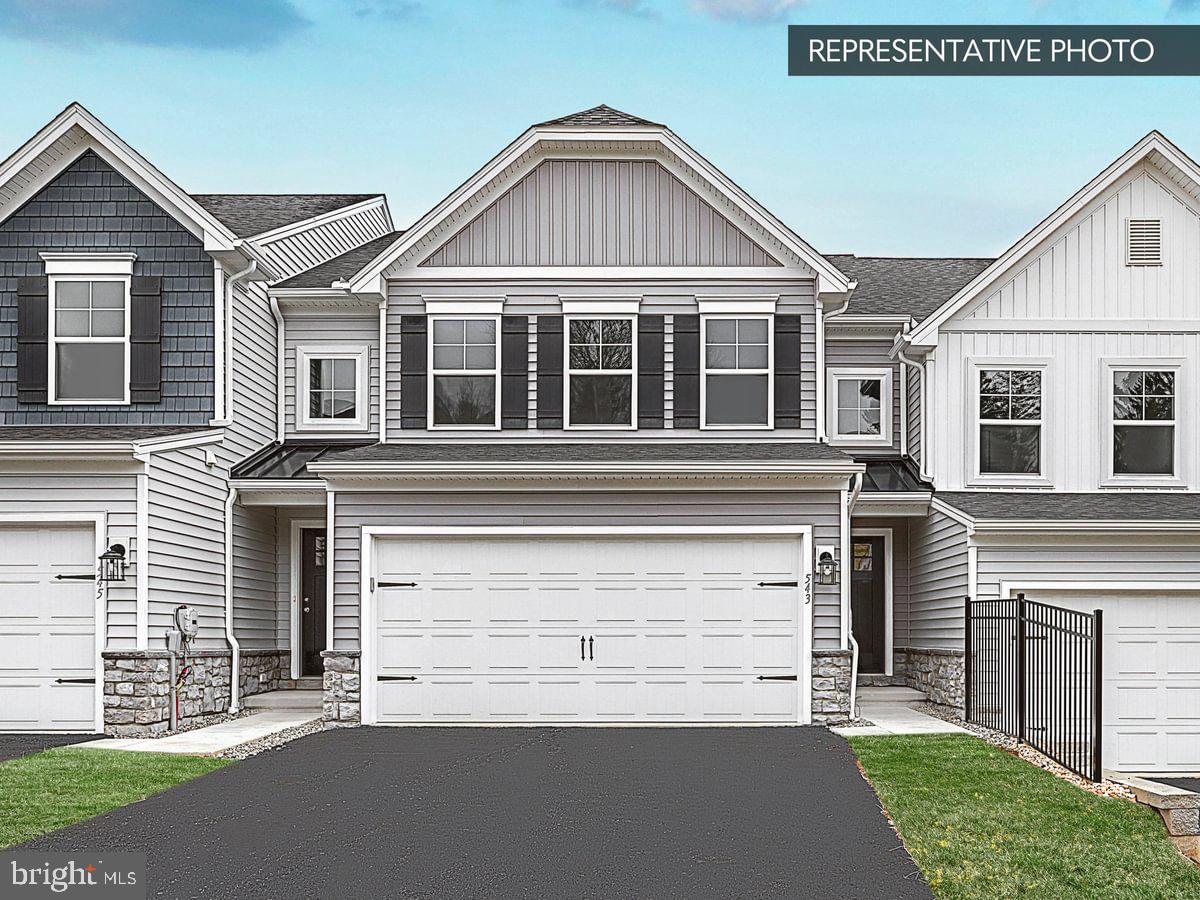
ENOLA
2215 HAMPDEN COURT LOT 23
3 Beds
2 Baths
1,938 Sq.Ft.
$414,990
MLS#: PACB2054434

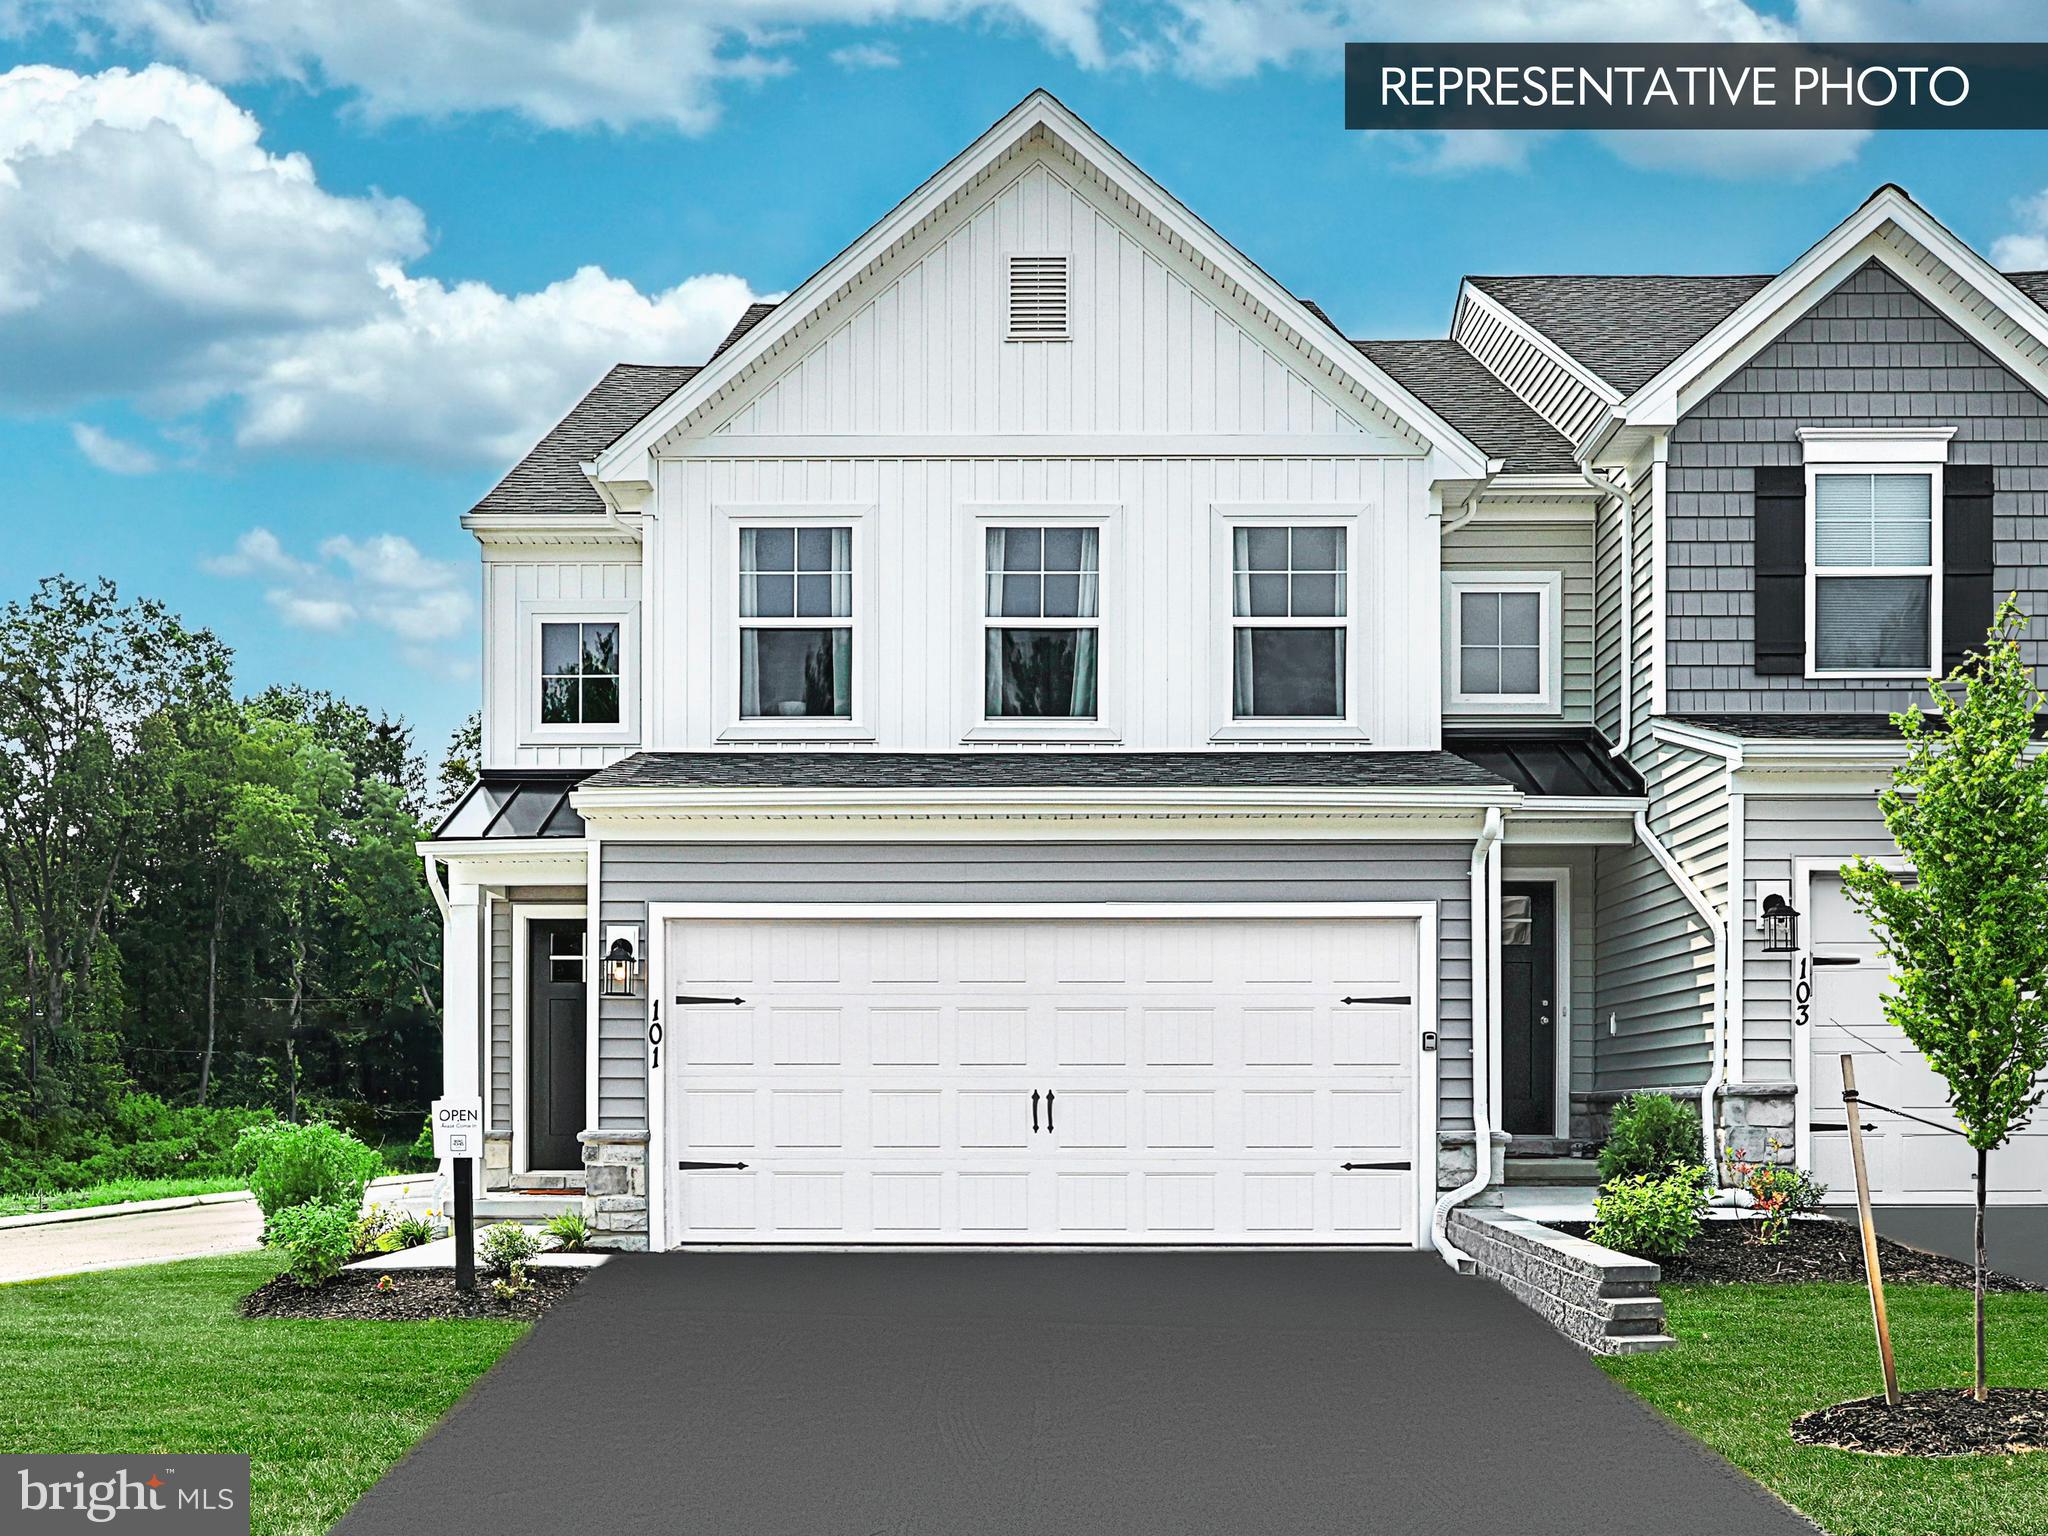
ENOLA
3 LOGANS RUN
3 Beds
3 Baths
2,213 Sq.Ft.
$424,900
MLS#: PACB2058854
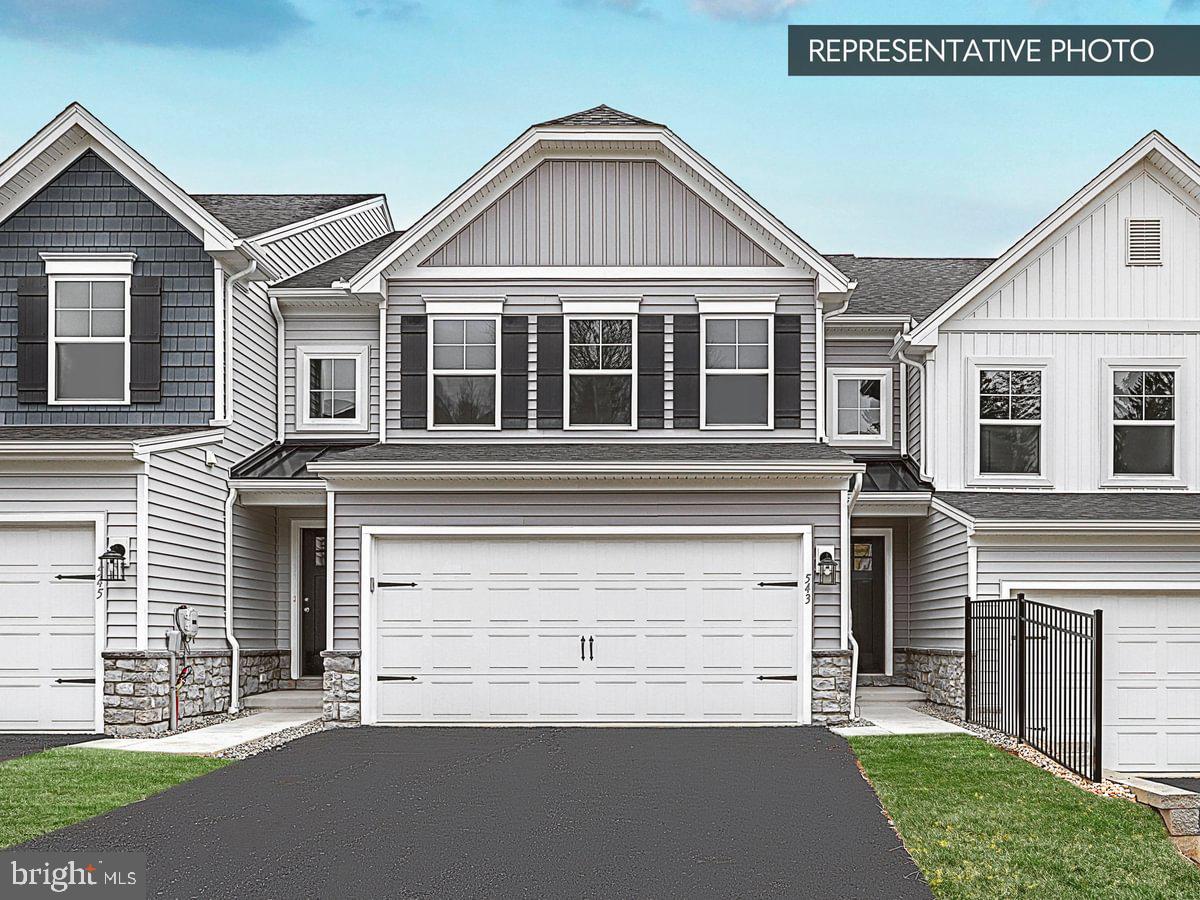
ENOLA
2205 HAMPDEN COURT LOT 22
3 Beds
2 Baths
2,488 Sq.Ft.
$429,990
MLS#: PACB2054304
ENOLA
2235 HAMPDEN COURT LOT 25
3 Beds
3 Baths
2,328 Sq.Ft.
$414,990
MLS#: PACB2054436

ENOLA
798 VALLEY ROAD ROAD
3 Beds
3 Baths
2,725 Sq.Ft.
$525,000
MLS#: PACB2058622
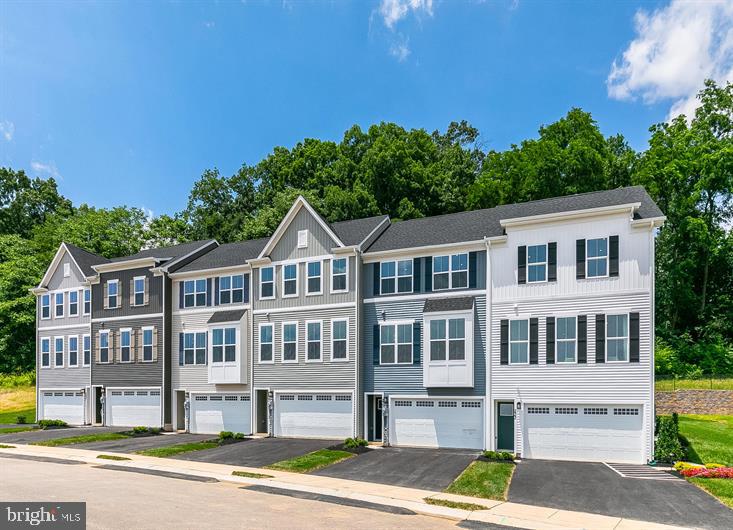
ENOLA
50 RAIL YARD DRIVE
4 Beds
3 Baths
2,233 Sq.Ft.
$399,990
MLS#: PACB2055150
ENOLA
2225 HAMPDEN COURT LOT 24
3 Beds
3 Baths
2,488 Sq.Ft.
$419,990
MLS#: PACB2054432

ENOLA
5840 ASPEN LANE
4 Beds
3 Baths
2,349 Sq.Ft.
$529,900
MLS#: PACB2058568
.png)