Features & Amenities

Interior

  • Other Interior Features

    Eat-in Kitchen, Bar, Walk-In Closet(s), Built-in Features, Soaking Tub

  • Total Bedrooms

    5

  • Bathrooms

    4

  • Above Grade Finished Area

    3100.0

  • Basement YN

    YES

  • Cooling YN

    YES

  • Cooling

    Central Air, Electric

  • Fireplace YN

    YES

  • Heating YN

    YES

  • Heating

    Natural Gas, Forced Air

  • Pet friendly

    Yes

Exterior

  • Garage

    Yes

  • Garage spaces

    3

  • Construction Materials

    Wood Siding

  • Other Exterior Features

    Balcony, Lighting, Rain Gutters

  • Parking

    Garage Door Opener, Concrete, Garage, Attached

  • Patio and Porch Features

    Deck, Patio

  • Pool

    No

  • Waterfront YN

    NO

  • View

    Mountain(s), Street, Trees/Woods

Area & Lot

  • Lot Size(acres)

    0.25

  • Lot Size(square feet)

    10,890

  • Property Type

    Residential

  • Property Sub Type

    Single Family Residence

  • Architectural Style

    Victorian

Price

  • Sales Price

    $629,900

  • Tax Amount

    $5,050

  • Financing Options

    Cash, Conventional

  • Sq. Footage

    3,100

  • Price/SqFt

    $203

HOA

  • Association

    No

School District

  • Elementary School

    N/A

  • Middle School

    N/A

  • High School

    N/A

Property Features

  • New Construction

    NO

  • Foundation Details

    Stone

  • Senior Community YN

    NO

  • Sewer

    Public Sewer

  • Water Source

    Public

Schedule a Showing

Showing scheduled successfully.

<
>
IN PERSON
VIA CHAT

What is 3 + 4 ?


Change time

Mortgage calculator

Estimate your monthly mortgage payment, including the principal and interest, property taxes, and HOA. Adjust the values to generate a more accurate rate.

Your payment

Principal and Interest:

$

Property taxes:

$

HOA fees:

$

Total loan payment:

$

Total interest amount:

$

Location

County

CENTRE

Elementary School

Middle School

High School

Listing Courtesy of Julia M Kocher , Lusk & Associates Sotheby's International Realty

RealHub Information is provided exclusively for consumers' personal, non-commercial use, and it may not be used for any purpose other than to identify prospective properties consumers may be interested in purchasing. All information deemed reliable but not guaranteed and should be independently verified. All properties are subject to prior sale, change or withdrawal. RealHub website owner shall not be responsible for any typographical errors, misinformation, misprints and shall be held totally harmless.

Agent Deanna Rippeon

Rippeon & Co- Team Leader

Deanna Rippeon

Call Deanna today to schedule a private showing.


* Listings on this website come from the FMLS IDX Compilation and may be held by brokerage firms other than the owner of this website. The listing brokerage is identified in any listing details. Information is deemed reliable but is not guaranteed. If you believe any FMLS listing contains material that infringes your copyrighted work please click here to review our DMCA policy and learn how to submit a takedown request.© 2024 FMLS.
A rare opportunity to own a truly unique piece of Bellefonte and Penn State history on sought-after Curtin Street. Built in 1870 for Rebecca Valentine Pugh, widow of Dr. Evan Pugh, Penn State's first president, this remarkable Victorian residence beautifully blends historic character, architectural detail, and thoughtful modern updates. Located within Bellefonte's Historic District and recognized with a historical plaque, this inviting home offers an extraordinary connection to the people and stories that helped shape the region. 

Dr. Evan Pugh served as Penn State's first president from 1859 to 1864 and played a pivotal role in securing the institution's Land Grant designation. His connection to Bellefonte began through Rebecca's father, Abram Valentine, a prominent ironworks master. Pugh initially visited the Valentine family to discuss the mineral composition of the Nittany Valley, but soon began courting Rebecca, known as the "Belle of Bellefonte." They married in February 1864, just months before Evan's untimely death. Rebecca never remarried, and her connection to Penn State continued throughout her life.

Inside, you will be greeted with soaring ceilings, original architectural details, period hardware, antique fireplace mantels, French doors, built-in shelving, and original hardwood floors that create an inviting atmosphere throughout the home. The grand foyer and original staircase make an impressive first impression, while two fireplaces and antique crystal chandeliers add warmth and elegance.

The beautifully updated kitchen is designed for serious entertaining, featuring an expansive granite island with custom cabinetry, two ovens, a warming drawer, three sinks including two prep sinks, two dishwashers, a beverage refrigerator, and abundant storage. A custom granite wet bar with additional cabinetry and open shelving provides and ideal gathering space.

The home's generous layout extends across three floors and includes four full bathrooms, multiple bedrooms, and flexible living spaces. The second-floor primary suite features exposed brick, a private staircase, dressing room, laundry area, and access to the upstairs deck. The third floor offers additional finished spaces including an exercise room, office/library, project room, and loft.

One of the home's most special features is its one-of-a-kind outdoor living space. The expansive covered back porch and spacious patio are perfect for entertaining, enjoying the mountain views, or simply relaxing on the porch swing. Year-round cutting gardens throughout the property attract butterflies and provide a beautiful setting for a wide variety of birds. The professionally landscaped, fenced lot creates a private and welcoming retreat in the heart of Bellefonte.

The property also offers an exceptional amount of parking and workspace with a one-car attached garage plus a separate two-car attached garage, private driveway, garden shed, and full basement with workshop, workbench, tool wall, and extensive built-in storage.

Numerous updates provide modern comfort while preserving the home's historic character, including updated electrical, newer windows and doors, roof and getters, energy-efficient gas furnace and water heater, central air, updated bathrooms, laundry room improvements, flooring, interior and exterior painting, landscaping, patios, porches, and more.

For two decades, this unique home has also operated as a successful bed and breakfast and is in compliance with Centre Region Code regulations. Whether envisioned as a distinguished private residence, a place to entertain and gather, or a continuation of its established hospitality use, the possibilities are exceptional.

Meticulously cared for and rich with history, this is a truly special opportunity to own not only an extraordinary Victorian home, but a meaningful piece of Bellefonte history with a direct connection to Penn State's first president.

223 W CURTIN STREET

Message successfully sent.

What would you like to know?

What is 3 + 4 ?

I agree to receive email communication and understand I can unsubscribe at any time.

I agree to be contacted by Charis Realty Group via call, email, and text for real estate services. To opt out, you can reply 'stop' at any time or reply 'help' for assistance. You can also click the unsubscribe link in the emails. Message and data rates may apply. Message frequency may vary. Privacy Policy

Related Properties

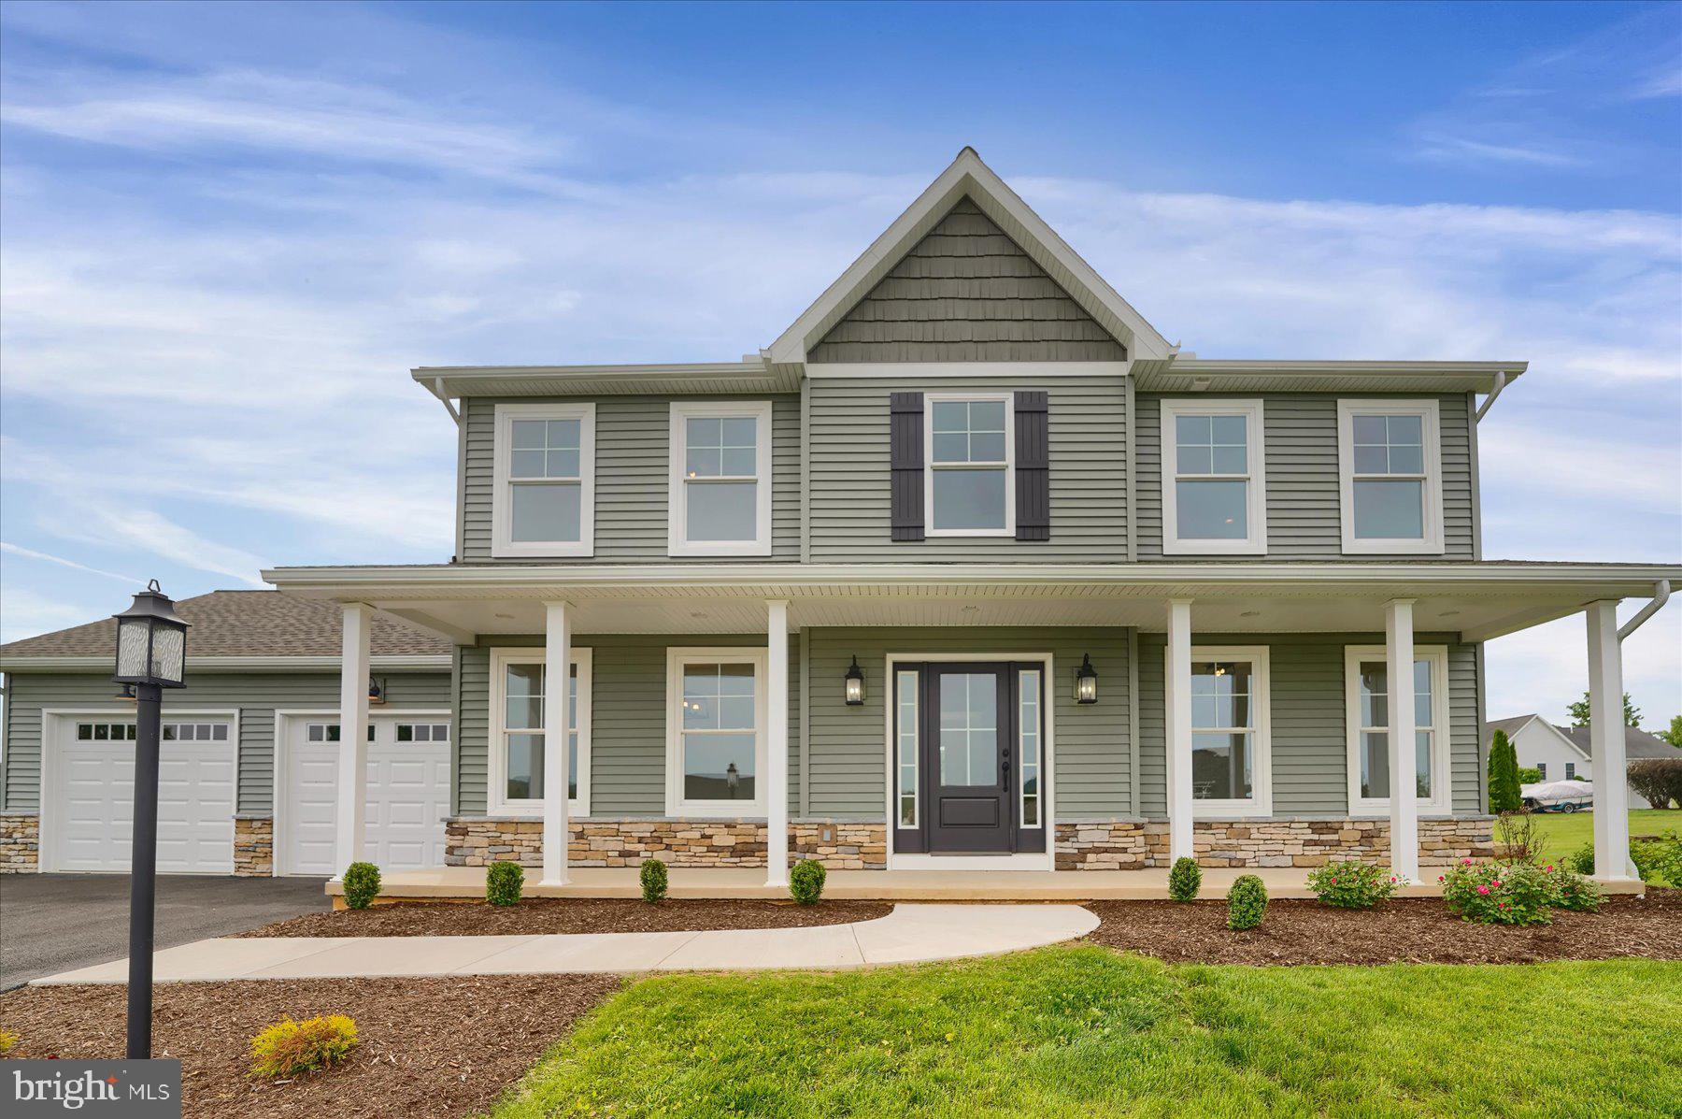
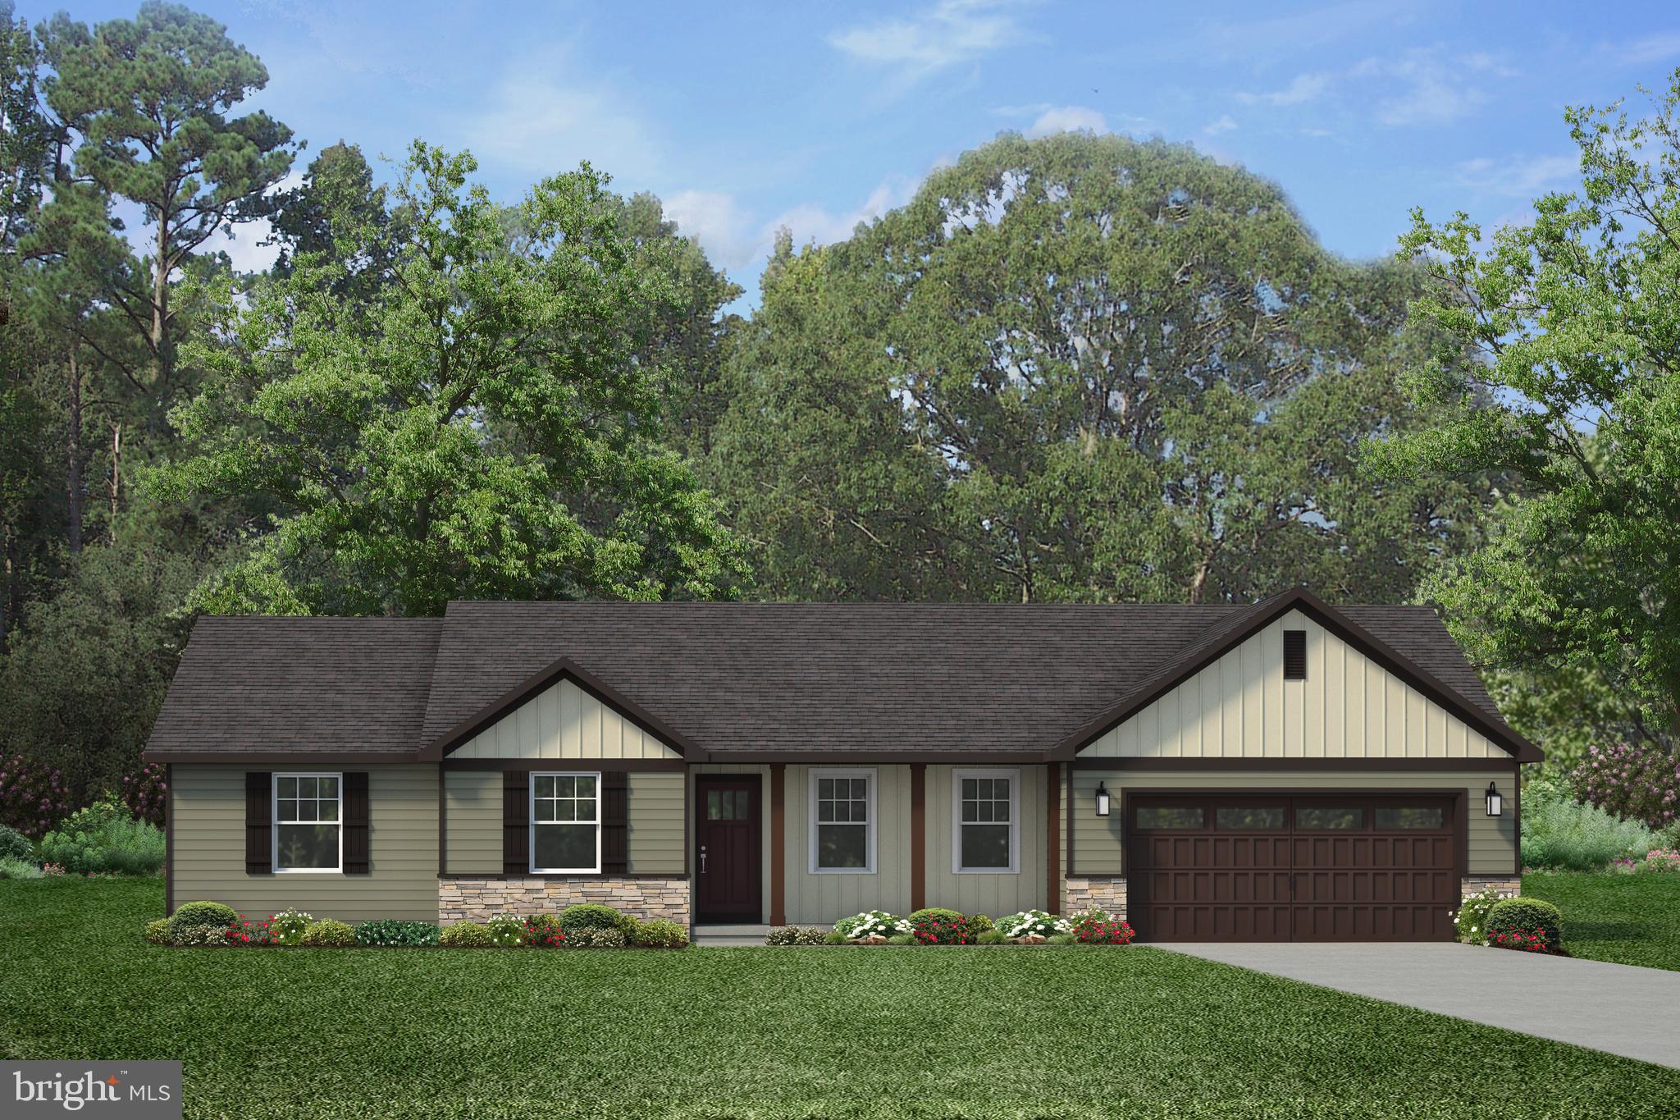
This beautiful two-story Richmond home is coming soon to our Springfield Community. 

This 2,228 square foot, 4 bedroom, 2 ½ bathroom home with an attached 2-car garage consists of the superior material and structural standards Fine Line Homes offers in all newly built homes as well as aesthetic upgrades.

Features/Upgrades Include: 

Covered front porch. 
Tile shower in the primary bathroom. 
Extended Kitchen island with granite countertop. 
Stone accent on exterior. 
LVP flooring in dining room. 
14 x 14 rear patio.
#PACE2511930

BELLEFONTE

125 JOSIE DRIVE

4 Beds

2 Baths

2,016 Sq.Ft.

$574,900

MLS#: PACE2511930

Picturesque 1800s farmhouse set on 10.88 scenic acres, blending historic charm with modern updates and wide‑open country.  151 Homestead Lane is a beautifully preserved National Folk/Farmhouse‑style home offering 4 spacious bedrooms, 2  full baths, and 2,400 sq ft of warm, character-filled living space. 10-foot ceilings and hardwood floors throughout the main level create an open, inviting feel. A stone fireplace anchors the large living room, perfect for cozy evenings. Beautifully restored winding staircase.  An enclosed porch offers flexible space for relaxation, hobbies, or future expansion. Newly renovated bank barn with five 12 x 12 stalls and tack room, plus two large outbuildings. In-ground pool with a new fence being installed, ideal for summer gatherings. Horse-friendly zoning and Clean & Green tax benefits, making it perfect for hobby farming, gardening, or recreational use.
#PACE2519678

BELLEFONTE

151 HOMESTEAD LANE

4 Beds

2 Baths

2,400 Sq.Ft.

$750,000

MLS#: PACE2519678

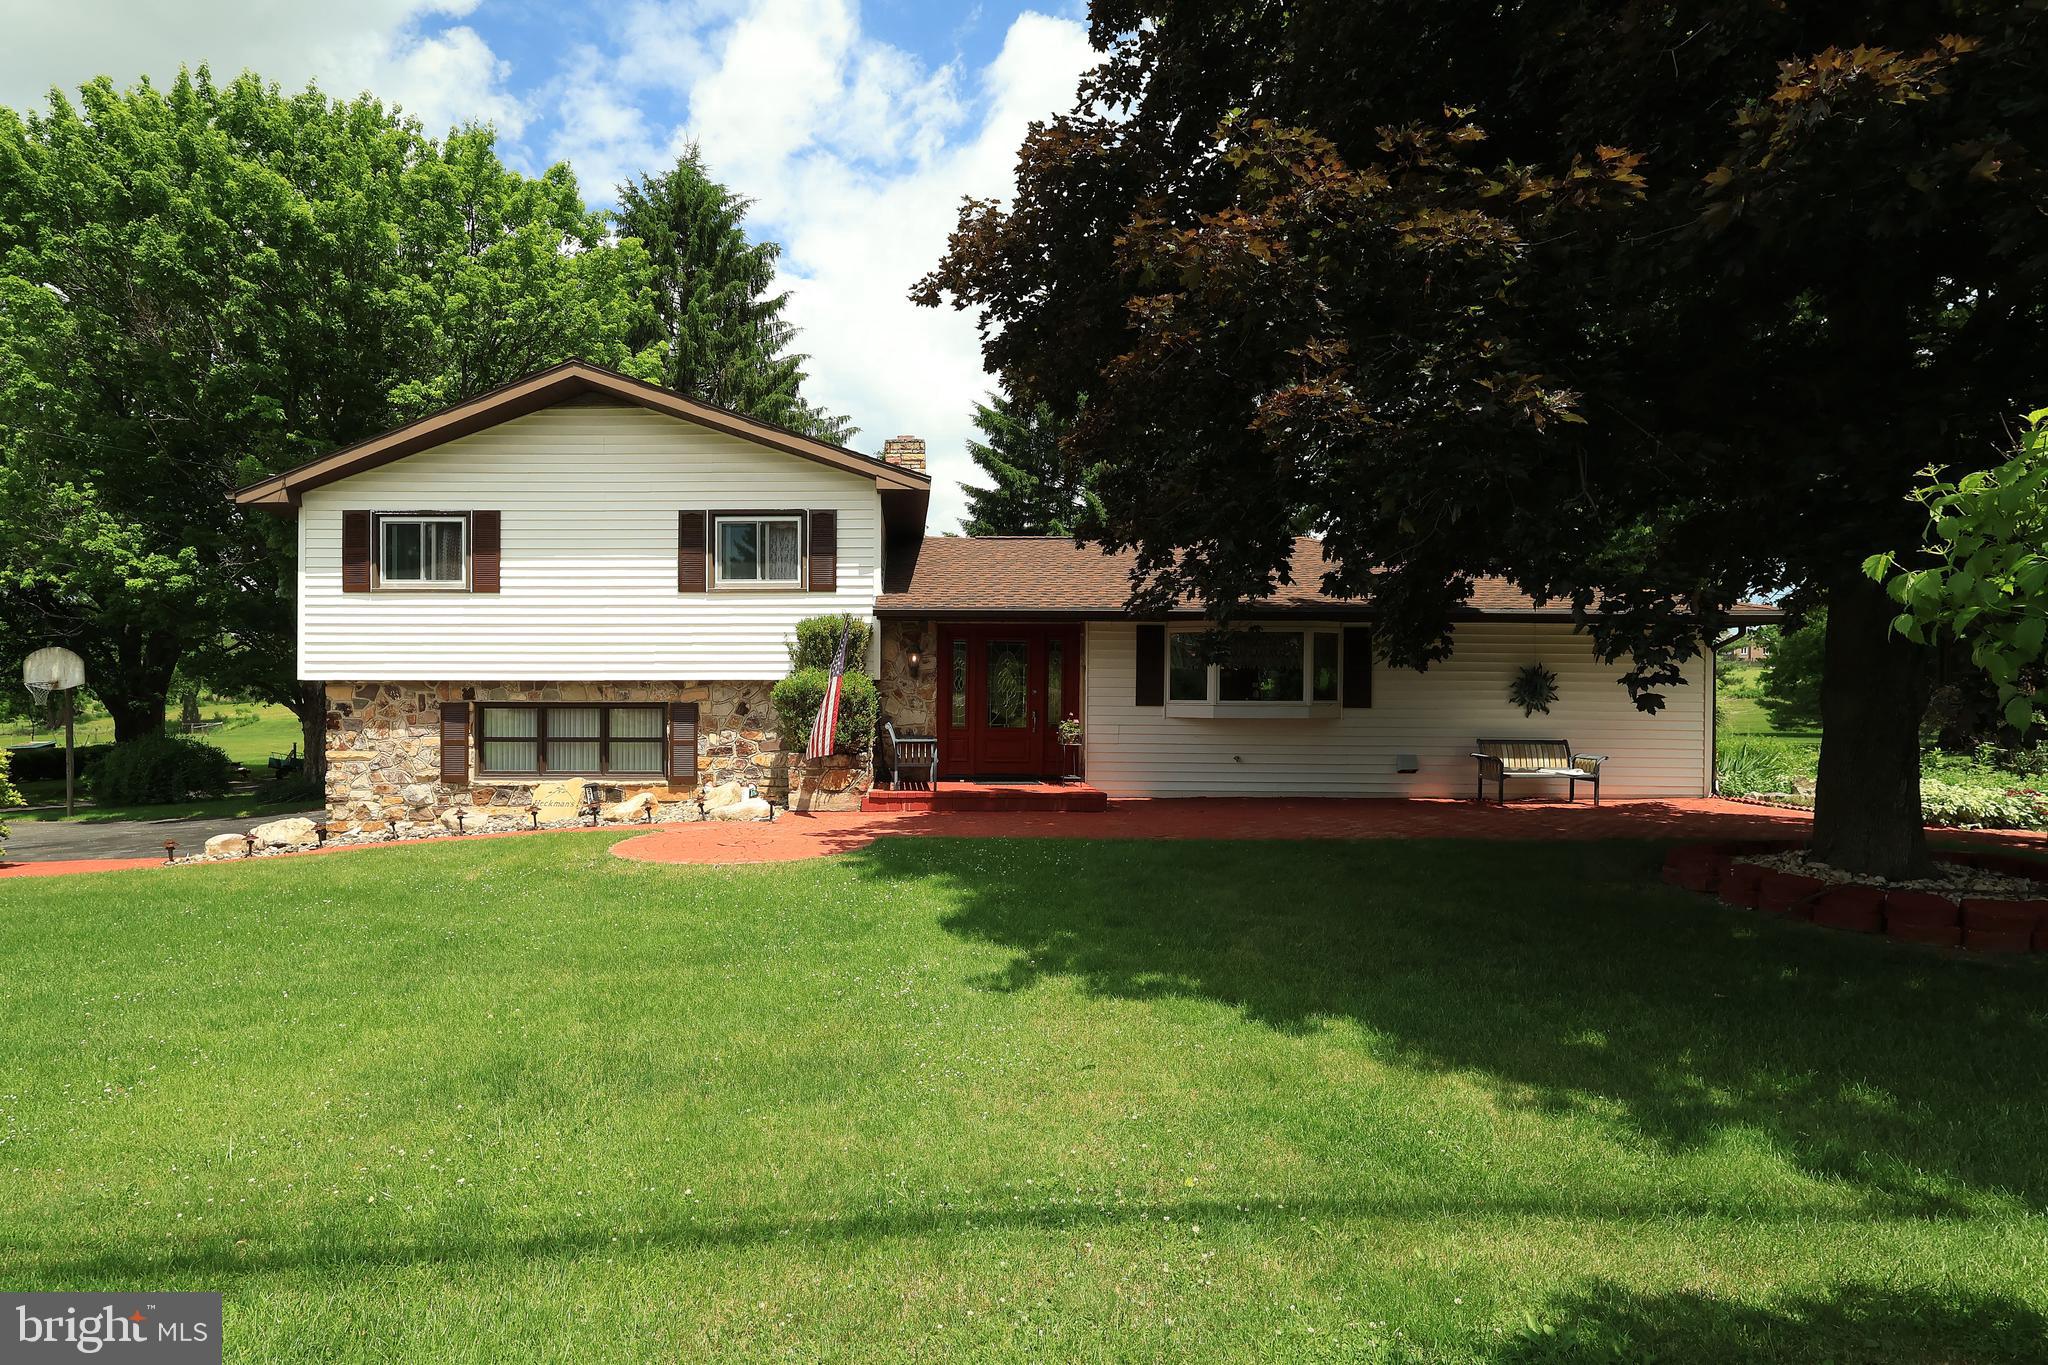
Where peaceful country views, wide open space & everyday convenience come together, you’ll find this beautifully cared for split level home set on 4.11 scenic acres just outside of Bellefonte. Surrounded by rolling farmland & sweeping mountain vistas, this property offers the privacy & serenity you’ve been searching for while remaining only minutes from town.  The home itself rests on .73 acres, with an additional 3.38 acres extending behind the property an ideal setting for outdoor recreation, gardening, or simply enjoying the natural beauty right outside your door.  Lovingly maintained over the years & offering four finished levels of living space, this versatile home provides room for everyday living, entertaining, hobbies & storage. Step inside to a welcoming foyer with ceramic tile flooring & a convenient coat closet. The bright, cheerful kitchen features solid wood cabinetry, ceramic tile flooring, tile backsplash, included appliances & a charming breakfast bar.  A full bathroom with a walk-in shower & a separate laundry/mudroom complete with washer, dryer, cabinetry, sink, countertop space & its own exterior entrance perfect for muddy shoes or paws adds to the home’s functionality. The delightful dining room & spacious family room are anchored by a cozy floor to ceiling stacked stone wood burning fireplace insert. Sliding glass doors open to a beautiful four season sunroom overlooking the park like backyard.  Upstairs, you’ll find three comfortable bedrooms & a full bathroom. The walk-out lower level offers a generous 24x20 family room ideal for a game room, hobby space, or additional gathering area. The finished basement provides a 24x20 rec room complete with a wet bar, included pool table & a stone electric fireplace a fantastic space with endless possibilities.  Outside, the mature landscaping, peaceful surroundings & breathtaking views create a setting you’ll love coming home to. Extensive hardscaping elevates the outdoor living experience with a front paver patio, a backyard paver patio with firepit, a composite deck & a paver walkway leading to a darling gazebo. There’s plenty of off‑street parking even room to store your RV. A detached two‑story, two‑car garage with a covered paver patio offers the perfect spot to take in those endless views, while an additional outbuilding ensures all your storage needs are met.  A 2019 roof replacement adds valuable peace of mind.  Located less than 3 miles from I 99 & just 5 miles from historic downtown Bellefonte, this property offers the perfect blend of quiet country living & everyday convenience a place where space, comfort & setting come together beautifully.
#PACE2519422

BELLEFONTE

2767 ZION ROAD

3 Beds

2 Baths

2,154 Sq.Ft.

$541,000

MLS#: PACE2519422

OPEN HOUSE: Sunday, August 23, 2026 1:00 PM - 2:30 PM | Imagine coming home to a house that still feels brand new — because it practically is. Built in 2024 and meticulously maintained, this Parkview Heights Estates gem offers the combination of modern construction and true main-level living, all within minutes of downtown Bellefonte. Step inside and cathedral ceilings pull your eye upward as sunlight pours through oversized windows, washing over a stone gas fireplace that instantly makes the open-concept living space feel like home. The kitchen was made for both quiet mornings and full-house gatherings, with custom cabinetry, quartz counters, stainless appliances, a walk-in pantry, and an island big enough to hold every dish at your next gathering. The main-level primary suite is a genuine retreat: a walk-in closet, dual vanity, tiled shower, and soaking tub — the perfect spot to unwind after a long day. Two more bedrooms, a second full bath, and a mudroom/laundry round out the main level. Head upstairs and discover even more room to spread out: a fourth bedroom and a spacious bonus living area ready to become whatever you need next — a home office, a media room, or a private guest retreat. Outside, enjoy the back deck. And below, a walkout lower level with rough-in plumbing is a solid head start on whatever you want to add — extra living space, a home gym, storage that actually fits. Conveniently located just minutes from downtown Bellefonte, schools, and I-99, this turn key home blends modern living with the charm of a peaceful neighborhood setting.
#PACE2519282

BELLEFONTE

1214 FOX MEADOW CIRCLE

4 Beds

3 Baths

2,976 Sq.Ft.

$619,900

MLS#: PACE2519282

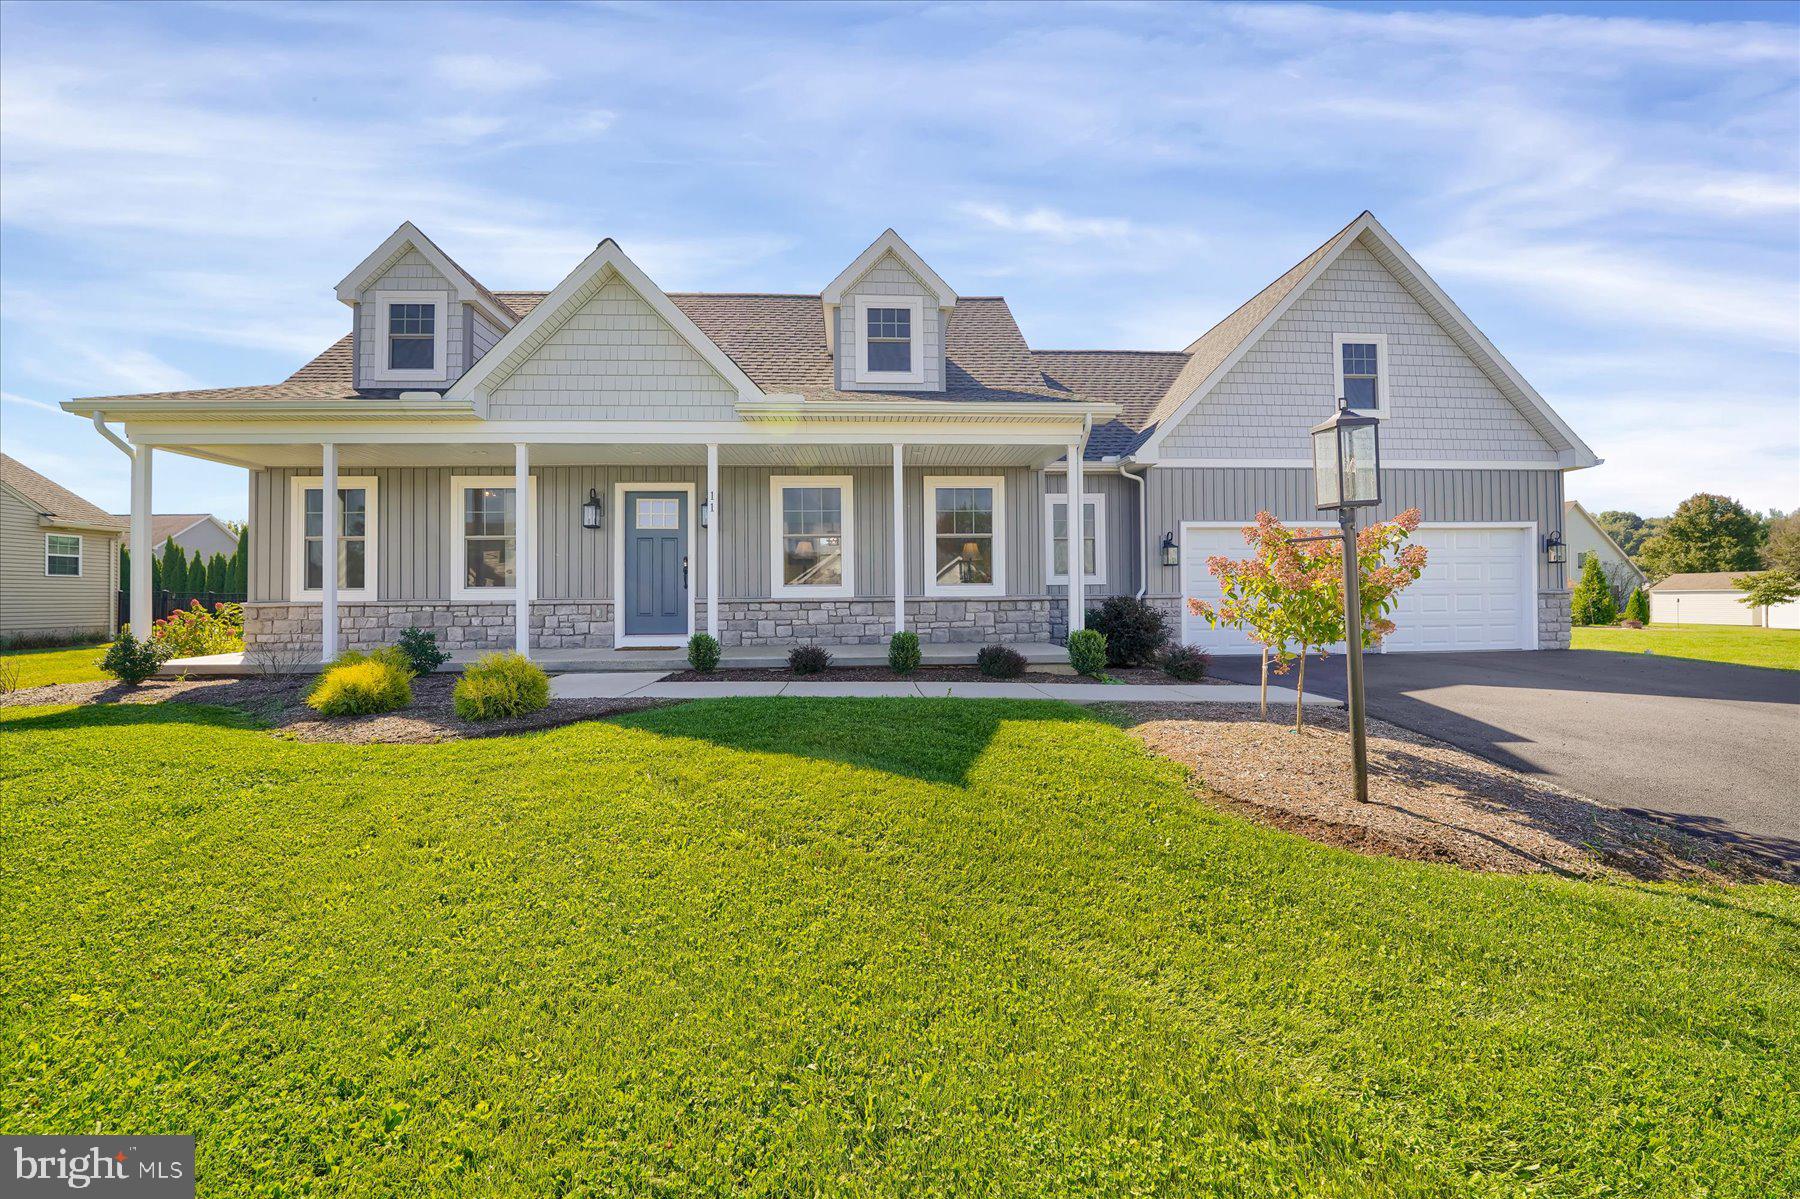
Boasting an array of sleek finishes and a thoughtful, open floor plan, this brand new 3 bedroom, 2.5 bath,1,733 square foot Cape Cod home is nestled in the Forest Heights neighborhood.

Step through the front door into a luminous open living area featuring vaulted ceilings that leads into your modern kitchen featuring a spacious island, ample cabinet space, and a farmhouse sink. Coming in from the garage, you’ll find the pantry and coat closet, the conveniently located + private half bath and a sun-soaked laundry room. Enjoy the convenience of a first floor owner’s bedroom featuring a private bath with walk-in tile shower. Upstairs, you can find two additional bedrooms and a full bath.

This Newport floorplan also features a 2-car garage, central air, and a patio. This phenomenal property is a must-see! Schedule your private showing today!
#PACE2511684

BELLEFONTE

118 FRANKLIN STREET

3 Beds

2 Baths

1,733 Sq.Ft.

$549,900

MLS#: PACE2511684

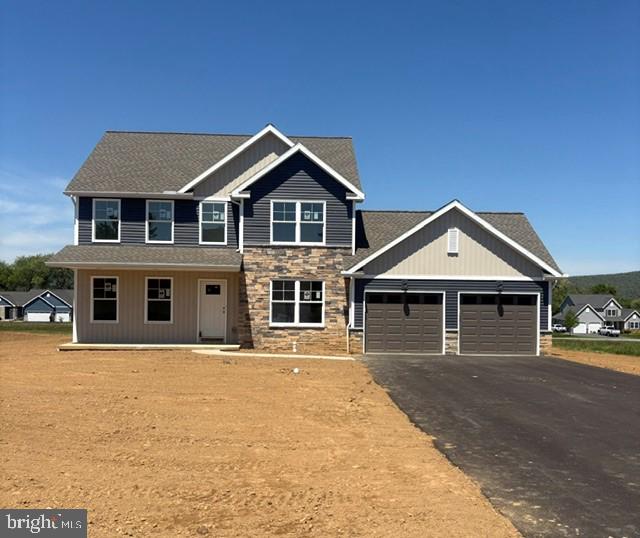
Country charm and suburban sophistication come together in our Branson home. Everyone's welcome in the easy going family room/kitchen/dinette area. Up front there's a pair of flexible spaces. Shown as formal dining and living rooms, these spaces could just as easily be a music room and private study - or how about two home offices? If you do not need the direct connection from the kitchen to a formal dining room, may we suggest creating a rear foyer with a drop zone, bench, and locker storage? Even with all four bedrooms upstairs, this home was designed to maximize privacy for the primary bedroom through the placement of the closet, stairs, and bathrooms.
#PACE2517348

BELLEFONTE

110 JOSIE DRIVE

4 Beds

2 Baths

1,970 Sq.Ft.

$572,500

MLS#: PACE2517348

Fine Line Homes would like to present the Madision. 
With a front porch that says "Welcome, I'm glad you're here!" The pocket office is perfect for finishing projects brought home or planning your vacation. A wide-open socializing area overlooking the back yard. The Madison offers so much! The kitchen was designed with plenty of workspace and storage right where it's needed (notice that big corner pantry?) There's also front and back coat closets and a main floor laundry room with storage and natural light. Opt for French doors off the entry hall and one of the secondary bedrooms could be the library or writing studio you've always dreamed of. THIS HOME IS NOT BUILT CURRENTLY please contact listing agent for more details
#PACE2512576

BELLEFONTE

Lot 155 JOSIE DRIVE

3 Beds

2 Baths

1,632 Sq.Ft.

$560,000

MLS#: PACE2512576

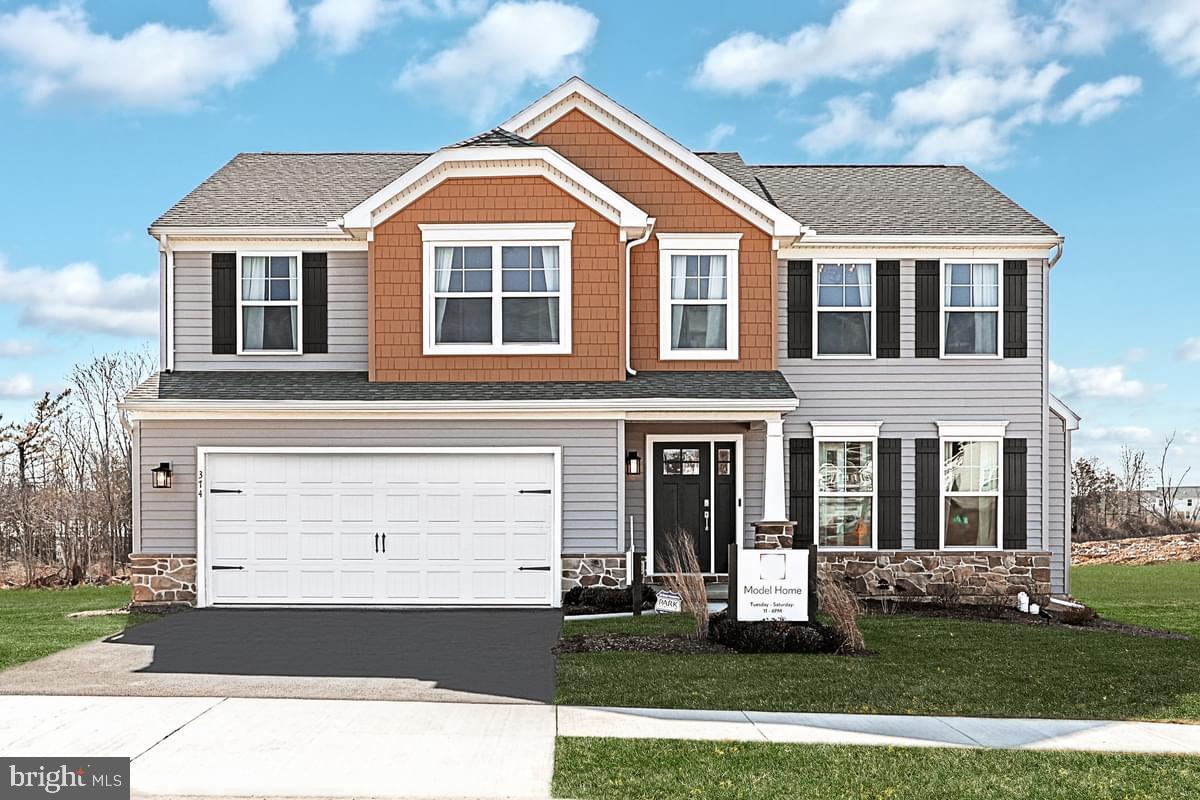
Move-in ready Blue Ridge model home at Logan Greene, available now. This Quick Move-In Home is eligible for the Summer Savings Incentive, offering $10,000 Flex Cash that may be applied toward closing costs or a rate buy-down. Restrictions apply; contact agent for details. Offer expires 8/31/26. This Blue Ridge features a thoughtfully designed open layout with 4 bedrooms, 2.5 baths, and a second-floor loft that adds flexible living space. The main level includes a light-filled morning room addition that opens to the kitchen and breakfast area, along with a well-appointed kitchen featuring granite countertops, stainless undermount sink, island with pendant lighting, and recessed lighting throughout. An enclosed study with a triple-window bay provides a private workspace, while the custom mudroom bench with v-groove paneling and transom window adds everyday convenience. Upstairs, the primary suite offers a tray ceiling, recessed lighting, double-bowl vanity, and a 60-inch tile shower with seat, mosaic niche, and sliding glass door. Three additional bedrooms, a full bath, and second-floor laundry complete the upper level. The walkout daylight basement includes 9-foot foundation walls, a 3-piece rough-in, and more than 1,000 square feet of future potential. Outdoor living is enhanced by a 14' x 10' Azek composite deck. Additional highlights include stone-to-sill front elevation, 3-tone interior paint, and an upgraded included appliance package. Photos may be digitally enhanced.
#PACE2519396

BELLEFONTE

374 OLD IVY DRIVE LOT 74 MODEL

4 Beds

2 Baths

2,600 Sq.Ft.

$559,990

MLS#: PACE2519396

OPEN HOUSE - Sunday, August 23rd, 1:30 - 4:00 PM
Rare Spring Creek Waterfront Estate on almost 5 Acres-A truly unique opportunity to own one of Centre County's most exceptional waterfront properties. Situated on approximately five private acres with nearly 270 feet of frontage along world-renowned Spring Creek, this property offers a rare combination of natural beauty, investment potential, and outdoor recreation. The home features an expanded floor plan with a first-floor suite, a total of 4 bedrooms and 2 full bathrooms, providing ample room for large gatherings, weekend guests, or vacation rental opportunities. Beyond the home itself, the setting is what makes this property extraordinary. Enjoy direct access to one of Pennsylvania's premier wild trout streams, renowned among fly fishing enthusiasts from across the country. The property is bordered by approximately 70 acres of Pennsylvania Fish & Boat Commission land, creating a remarkable sense of privacy and preserving the scenic views and natural surroundings for years to come. Whether you're seeking a year-round residence, a luxury weekend retreat, an income-producing Airbnb, or a Penn State game-day getaway, this property offers a lifestyle rarely available in today's market. Just minutes from Bellefonte, State College, Penn State University, restaurants, shopping, and outdoor recreation, this one-of-a-kind Spring Creek property represents a rare chance to own a piece of Pennsylvania's outdoor heritage.
#PACE2520232

BELLEFONTE

376 SPRING CREEK ROAD

4 Beds

2 Baths

1,754 Sq.Ft.

$749,900

MLS#: PACE2520232

 - property

Send a message

Message successfully sent.

Your message

What is 3 + 4 ?

Reason for contacting?

I agree to receive email communication and understand I can unsubscribe at any time.

I agree to be contacted by Charis Realty Group via call, email, and text for real estate services. To opt out, you can reply 'stop' at any time or reply 'help' for assistance. You can also click the unsubscribe link in the emails. Message and data rates may apply. Message frequency may vary. Privacy Policy

Sign Out

Virtual Assistant

Would you like to take the next step with this property? We can help you schedule a showing or virtual tour, or send you more details.

Yes, I would like more information.

Thank You for Your Reply, One of Our Agents will contact you as soon as possible

No, maybe later.

Thank you, you can always contact me via email, phone number or through the contact form.

Realhub AI

Lucy - Your AI-Powered Realtor

Update Your Temporary Password

Personalize your search

Enter your email and we'll notify you immediately when new listings match what you're looking for.

or enter email address

Already have an account ? Login here

Continue your home search

I agree to receive communications and understand I can unsubscribe at any time.

I agree to be contacted by Charis Realty Group via call, email, and text for real estate services. To opt out, you can reply 'stop' at any time or reply 'help' for assistance. You can also click the unsubscribe link in the emails. Message and data rates may apply. Message frequency may vary. Privacy Policy

Already have an account ? Login here

We use cookies

We use cookies primarily for analytics to enhance your experience. By accepting, you agree to our use of these cookies. You can manage your preferences or learn more about our cookies policy.