
Traditional
224 DAYLESFORD COURT
KENNETT SQUARE, PA 19348
MLS#: PACT2135184
$845,000


Property
Beds
3
Full Baths
2
1/2 Baths
1
Year Built
2022
Sq.Footage
3,299
Built in 2022, this thoughtfully upgraded Cheshire II semi-detached home offers 3 bedrooms and 2.1 baths in an exceptional Kennett Square setting, just minutes from Longwood Gardens and downtown Kennett. The main level combines open, light-filled living with unusual flexibility, including 2 separate rooms ideal for home offices, formal dining, a study or other uses. At the heart of the home is a striking upgraded kitchen with cabinetry extending to the ceiling, a full-height tile backsplash, quartz countertops, a Kohler sink, a walk-in pantry and premium appliances, including a counter-depth Sub-Zero refrigerator and Bosch induction cooktop and dishwasher. Upgraded hardwood flooring extends throughout the main living areas and bedrooms. The kitchen opens to the spacious dining/morning room and family room, where 7 windows and sliding glass doors fill the rear of the home with natural light and provide direct access to the deck. The attached 2-car garage includes a dedicated 60-sq.-ft. storage area. Upstairs, the expansive primary suite is a true retreat, with two large walk-in closets and an upgraded en-suite bath featuring a dual-sink quartz vanity, an impressive 12-foot framed mirror, a frameless glass shower and upgraded porcelain tile. Two generously sized secondary bedrooms share a spacious dual-sink hall bath, and a conveniently located laundry room completes the upper level. The large unfinished lower level provides abundant storage today and exceptional flexibility for future expansion. Outside, the deck overlooks a manicured, wooded backdrop that gives this home an especially private setting within the community. With thoughtful upgrades throughout, generous room sizes, flexible living spaces and low-maintenance living, this home offers a rare combination of quality, functionality and setting.
Features & Amenities
Interior
-
Other Interior Features
Central Vacuum, Kitchen Island, Pantry, Recessed Lighting, Walk-In Closet(s), High Ceilings, Open Floorplan
-
Total Bedrooms
3
-
Bathrooms
2
-
1/2 Bathrooms
1
-
Above Grade Finished Area
3299.0
-
Basement YN
YES
-
Cooling YN
YES
-
Cooling
Central Air, Electric
-
Heating YN
YES
-
Heating
Natural Gas, Forced Air
-
Pet friendly
N/A
Exterior
-
Garage
Yes
-
Garage spaces
2
-
Construction Materials
HardiPlank Type
-
Parking
Garage Door Opener, Garage, Covered, Inside Entrance, Attached
-
Patio and Porch Features
Deck
-
Pool
No
-
Waterfront YN
NO
Area & Lot
-
Lot Size(acres)
0.06
-
Lot Size(square feet)
2,614
-
Property Type
Residential
-
Property Sub Type
Townhouse
-
Architectural Style
Traditional
Price
-
Sales Price
$845,000
-
Tax Amount
$12,149
-
Sq. Footage
3,299
-
Price/SqFt
$256
HOA
-
Association
YES
-
Association Fee
$270
-
Association Fee Frequency
Monthly
-
Association Fee Includes
N/A
School District
-
Elementary School
N/A
-
Middle School
N/A
-
High School
N/A
Property Features
-
New Construction
NO
-
Foundation Details
Concrete Perimeter
-
Senior Community YN
NO
-
Sewer
Public Sewer
-
Water Source
Public
Schedule a Showing
Showing scheduled successfully.
Mortgage calculator
Estimate your monthly mortgage payment, including the principal and interest, property taxes, and HOA. Adjust the values to generate a more accurate rate.
Your payment
Principal and Interest:
$
Property taxes:
$
HOA fees:
$
Total loan payment:
$
Total interest amount:
$
Location
County
CHESTER
Elementary School
Middle School
High School
Listing Courtesy of Victoria A Dickinson, Patterson-Schwartz - Greenville
RealHub Information is provided exclusively for consumers' personal, non-commercial use, and it may not be used for any purpose other than to identify prospective properties consumers may be interested in purchasing. All information deemed reliable but not guaranteed and should be independently verified. All properties are subject to prior sale, change or withdrawal. RealHub website owner shall not be responsible for any typographical errors, misinformation, misprints and shall be held totally harmless.
.webp?size=684x933)
Rippeon & Co- Team Leader
Deanna Rippeon
Call Deanna today to schedule a private showing.

* Listings on this website come from the FMLS IDX Compilation and may be held by brokerage firms other than the owner of this website. The listing brokerage is identified in any listing details. Information is deemed reliable but is not guaranteed. If you believe any FMLS listing contains material that infringes your copyrighted work please click here to review our DMCA policy and learn how to submit a takedown request.© 2024 FMLS.
Related Properties

KENNETT SQUARE
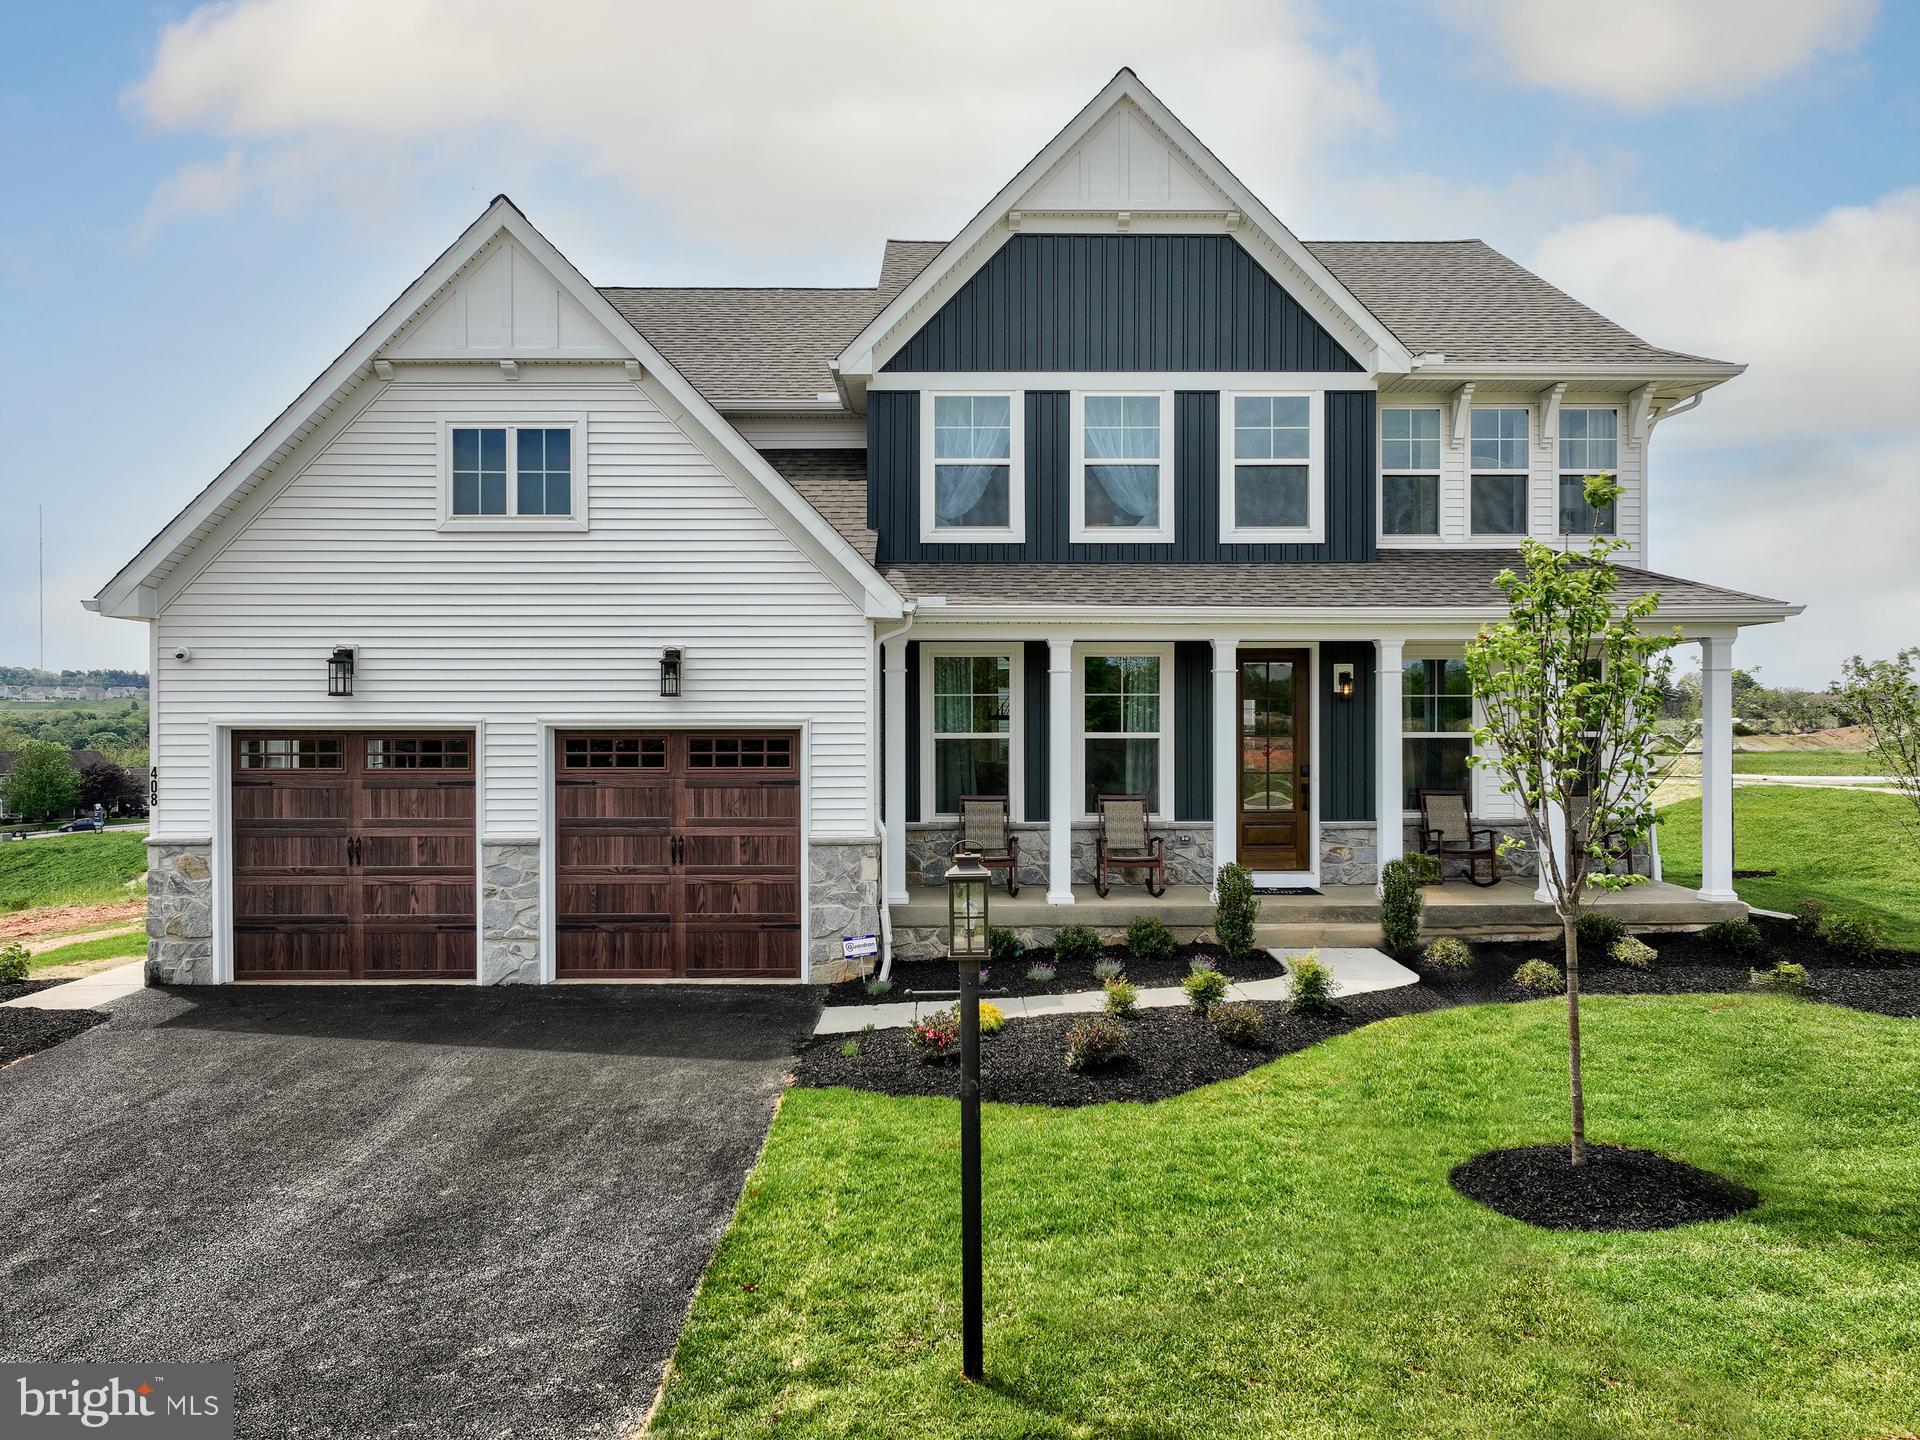
458 MIMOSA CIRCLE
3 Beds
3 Baths
2,650 Sq.Ft.
$819,000
MLS#: PACT2132398
KENNETT SQUARE
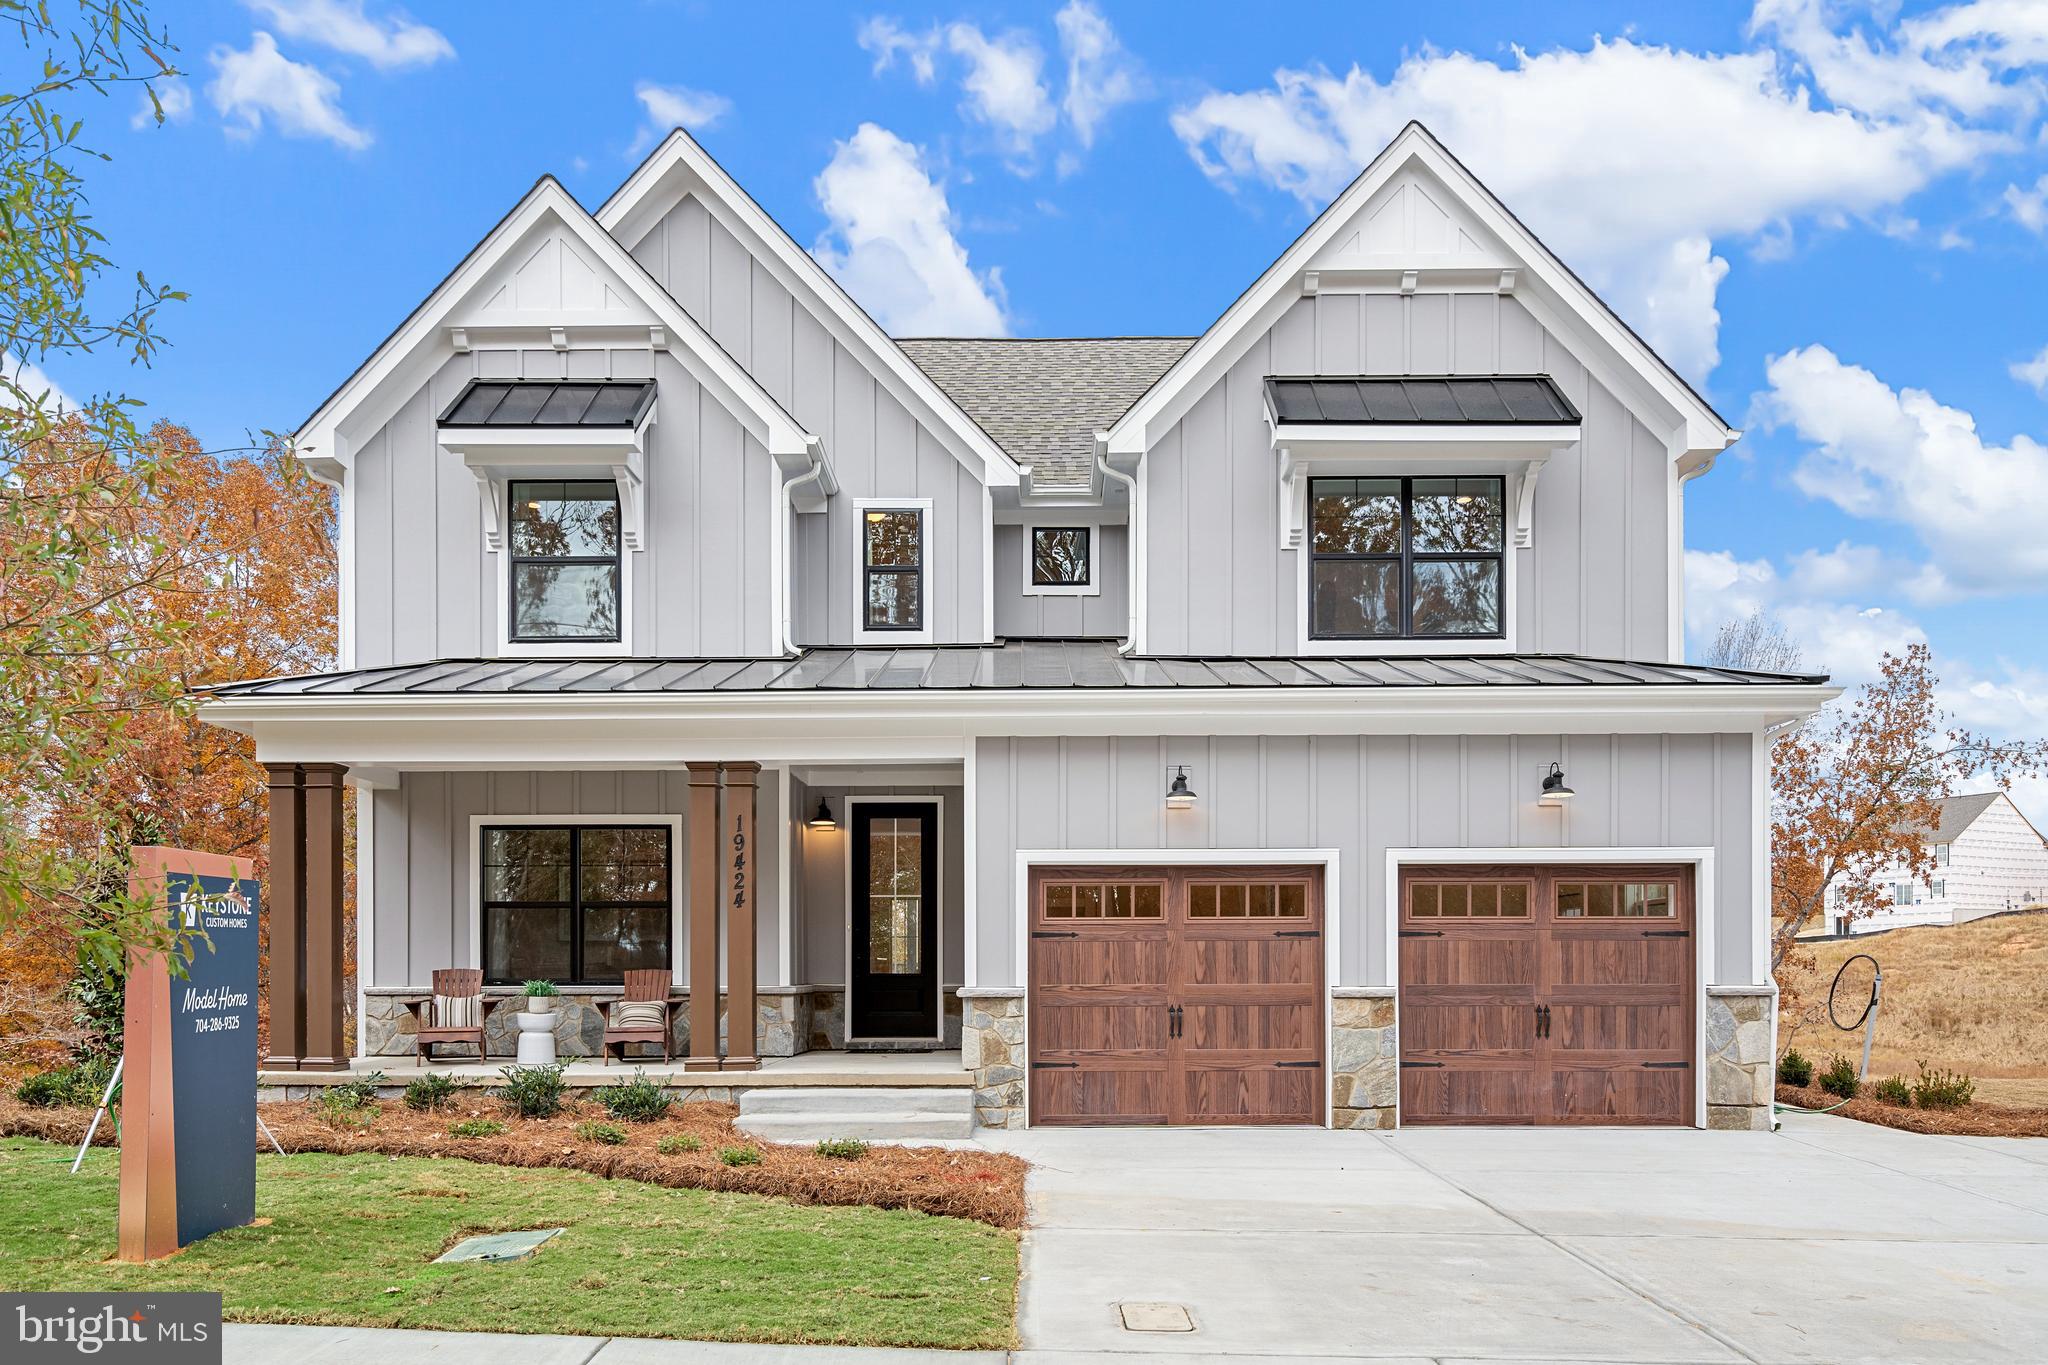
100 DECLAN MAGNOLIA
4 Beds
2 Baths
2,953 Sq.Ft.
$925,941
MLS#: PACT2086042
KENNETT SQUARE
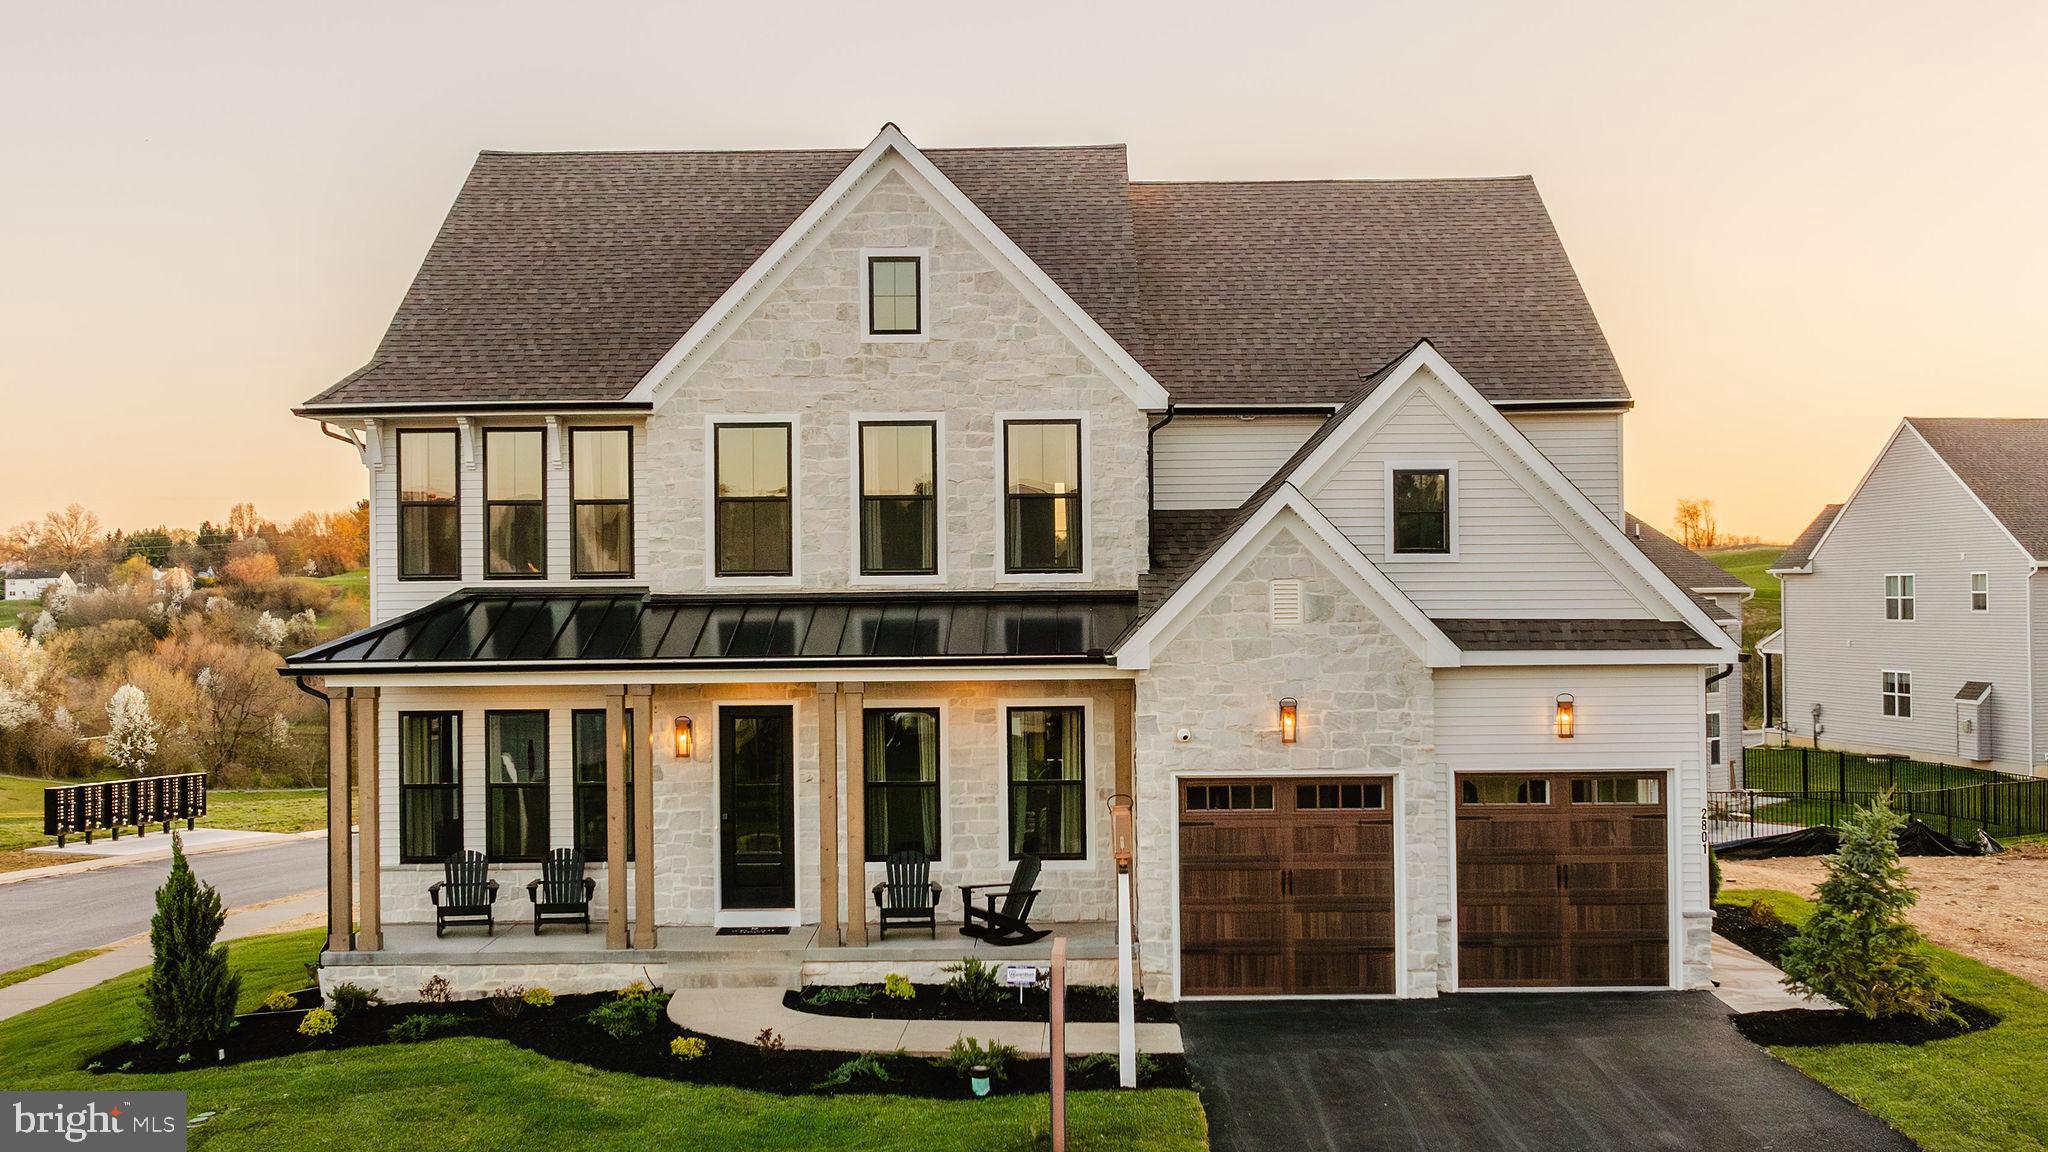
100 DECLAN SAVANNAH
4 Beds
2 Baths
2,748 Sq.Ft.
$908,304
MLS#: PACT2086038
KENNETT SQUARE
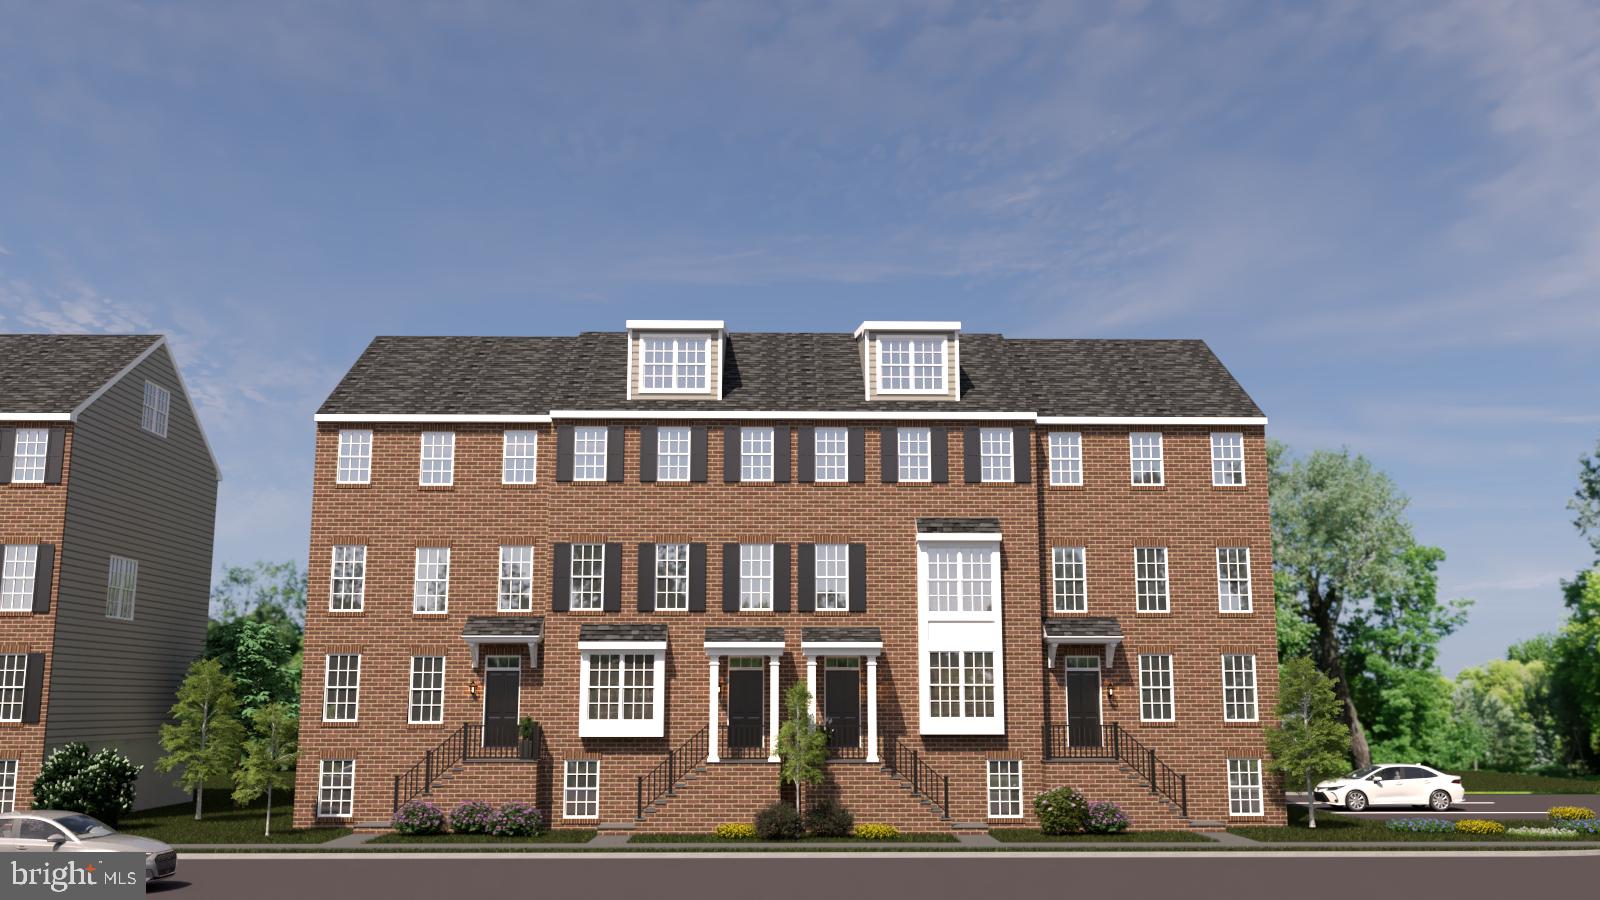
100 DECLAN HAWTHORNE
4 Beds
2 Baths
3,646 Sq.Ft.
$977,122
MLS#: PACT2086050
KENNETT SQUARE
10104 BEACON STREET
5 Beds
2 Baths
3,650 Sq.Ft.
$750,000
MLS#: PACT2111260
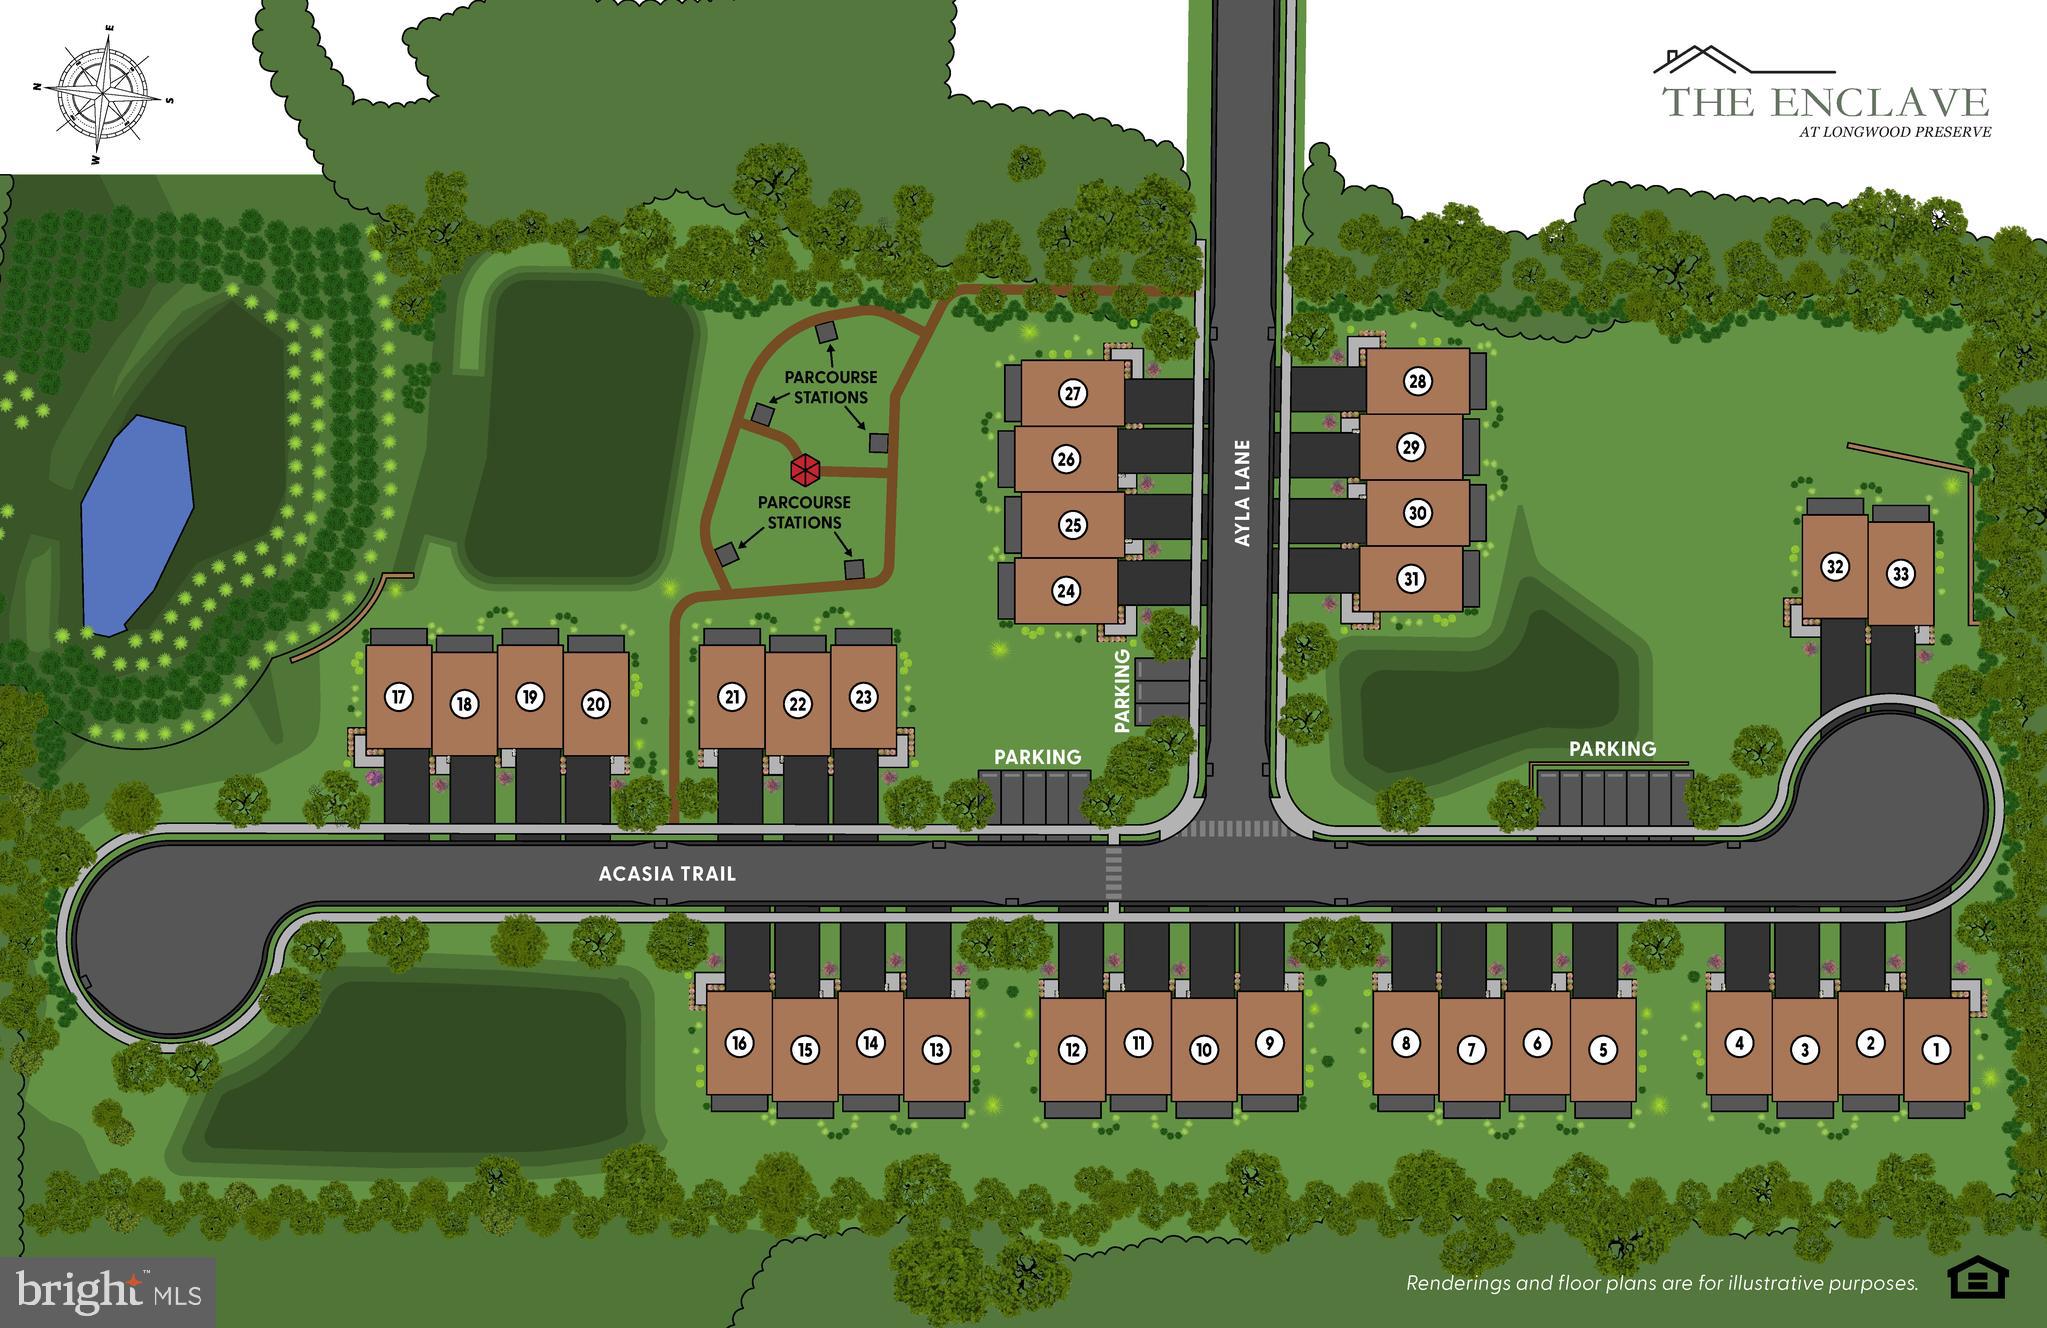
KENNETT SQUARE
936 AYLA LANE 24
3 Beds
3 Baths
2,400 Sq.Ft.
$737,850
MLS#: PACT2130762

KENNETT SQUARE
9 BUFFINGTON STREET
6 Beds
2 Baths
1,716 Sq.Ft.
$825,000
MLS#: PACT2132984

KENNETT SQUARE
223 DAYLESFORD COURT
4 Beds
2 Baths
4,061 Sq.Ft.
$845,000
MLS#: PACT2129888

KENNETT SQUARE
126 DAVENPORT ROAD
4 Beds
2 Baths
2,528 Sq.Ft.
$725,000
MLS#: PACT2133174

KENNETT SQUARE
962 E BALTIMORE PIKE
3 Beds
2 Baths
1,823 Sq.Ft.
$725,000
MLS#: PACT2131718
.png)