
Contemporary
2482 ARTESIAN WAY
LANCASTER, PA 17601
MLS#: PALA2092694
$409,900


Property
Beds
3
Full Baths
2
1/2 Baths
1
Year Built
2024
Sq.Footage
1,566
Welcome to 2482 Artesian Way—a beautifully appointed end-unit townhome built in 2024, offering 3 bedrooms, 2 full and 1 half baths, and low-maintenance living in the Lime Spring Village community. Thoughtfully designed with contemporary finishes, an open floor plan, and quality craftsmanship throughout, this nearly new home blends everyday comfort with modern style in an exceptional Lancaster location. Step inside to a bright, open-concept main level where the spacious living room flows seamlessly into the gourmet kitchen, creating an inviting setting for both daily living and entertaining. The kitchen serves as the heart of the home, featuring bright granite countertops, a center island with seating, stainless steel GE appliances, and abundant cabinetry for storage. A convenient main-level laundry room and stylish powder room enhance the home's thoughtful layout, while sliding glass doors provide easy access to the private rear paver patio—perfect for enjoying your morning coffee or relaxing outdoors. Upstairs, the spacious primary suite offers a peaceful retreat complete with a generous walk-in closet and an elegant en-suite bath featuring a spacious walk-in shower, built-in storage, and refined finishes. Two additional bedrooms provide comfortable accommodations for guests or a home office, and are served by a beautifully appointed full bath with a tub/shower combination. Ceiling fans, abundant natural light, and tasteful finishes create warm and inviting spaces throughout the upper level. Outside, enjoy a private rear paver patio surrounded by vinyl privacy fencing, offering an ideal space for outdoor dining, entertaining, or quiet evenings. An oversized detached two-car garage with additional storage and secure rear-entry access provides exceptional convenience and functionality. Attractive hardscaping, exterior lighting, sidewalks, and professionally maintained common areas and play spaces further enhance the appeal of this welcoming neighborhood. Residents of Lime Spring Village enjoy truly low-maintenance living with HOA services that include lawn care, snow removal, road and common area maintenance, allowing more time to enjoy the community and surrounding area. Conveniently located in Hempfield School District just minutes from shopping, dining, healthcare, parks, Route 30, and downtown Lancaster, this move-in ready home offers the perfect combination of modern comfort, stylish design, and exceptional convenience. Schedule your private showing today!
Features & Amenities
Interior
-
Other Interior Features
Eat-in Kitchen, Ceiling Fan(s), Kitchen Island, Recessed Lighting, Walk-In Closet(s), Other, Built-in Features, Open Floorplan
-
Total Bedrooms
3
-
Bathrooms
2
-
1/2 Bathrooms
1
-
Above Grade Finished Area
1566.0
-
Basement YN
NO
-
Cooling YN
YES
-
Cooling
Central Air, Ceiling Fan(s), Electric
-
Fireplace YN
NO
-
Heating YN
YES
-
Heating
Natural Gas, Forced Air
-
Pet friendly
N/A
Exterior
-
Garage
Yes
-
Garage spaces
2
-
Construction Materials
Frame, Vinyl Siding
-
Other Exterior Features
Lighting, Rain Gutters
-
Parking
Oversized, Garage Door Opener, On Street, Private, Lighted, Secured, Garage, Covered, Detached
-
Patio and Porch Features
Patio
-
Pool
No
-
Waterfront YN
NO
-
View
Street, Garden
Area & Lot
-
Lot Features
Front Yard, Private, Back Yard
-
Property Type
Residential
-
Property Sub Type
Townhouse
-
Architectural Style
Contemporary
Price
-
Sales Price
$409,900
-
Tax Amount
$4,343
-
Sq. Footage
1,566
-
Price/SqFt
$261
HOA
-
Association
YES
-
Association Fee
$170
-
Association Fee Frequency
Monthly
-
Association Fee Includes
N/A
Property Resources
-
Horse Property
NO
School District
-
Elementary School
N/A
-
Middle School
N/A
-
High School
N/A
Property Features
-
Stories
2
-
New Construction
NO
-
Senior Community YN
NO
-
Sewer
Public Sewer
-
Water Source
Public
Schedule a Showing
Showing scheduled successfully.
Mortgage calculator
Estimate your monthly mortgage payment, including the principal and interest, property taxes, and HOA. Adjust the values to generate a more accurate rate.
Your payment
Principal and Interest:
$
Property taxes:
$
HOA fees:
$
Total loan payment:
$
Total interest amount:
$
Location
County
LANCASTER
Elementary School
Middle School
High School
Listing Courtesy of Anne M Lusk, Lusk & Associates Sotheby's International Realty
RealHub Information is provided exclusively for consumers' personal, non-commercial use, and it may not be used for any purpose other than to identify prospective properties consumers may be interested in purchasing. All information deemed reliable but not guaranteed and should be independently verified. All properties are subject to prior sale, change or withdrawal. RealHub website owner shall not be responsible for any typographical errors, misinformation, misprints and shall be held totally harmless.
.webp?size=684x933)
Rippeon & Co- Team Leader
Deanna Rippeon
Call Deanna today to schedule a private showing.

* Listings on this website come from the FMLS IDX Compilation and may be held by brokerage firms other than the owner of this website. The listing brokerage is identified in any listing details. Information is deemed reliable but is not guaranteed. If you believe any FMLS listing contains material that infringes your copyrighted work please click here to review our DMCA policy and learn how to submit a takedown request.© 2024 FMLS.
Related Properties
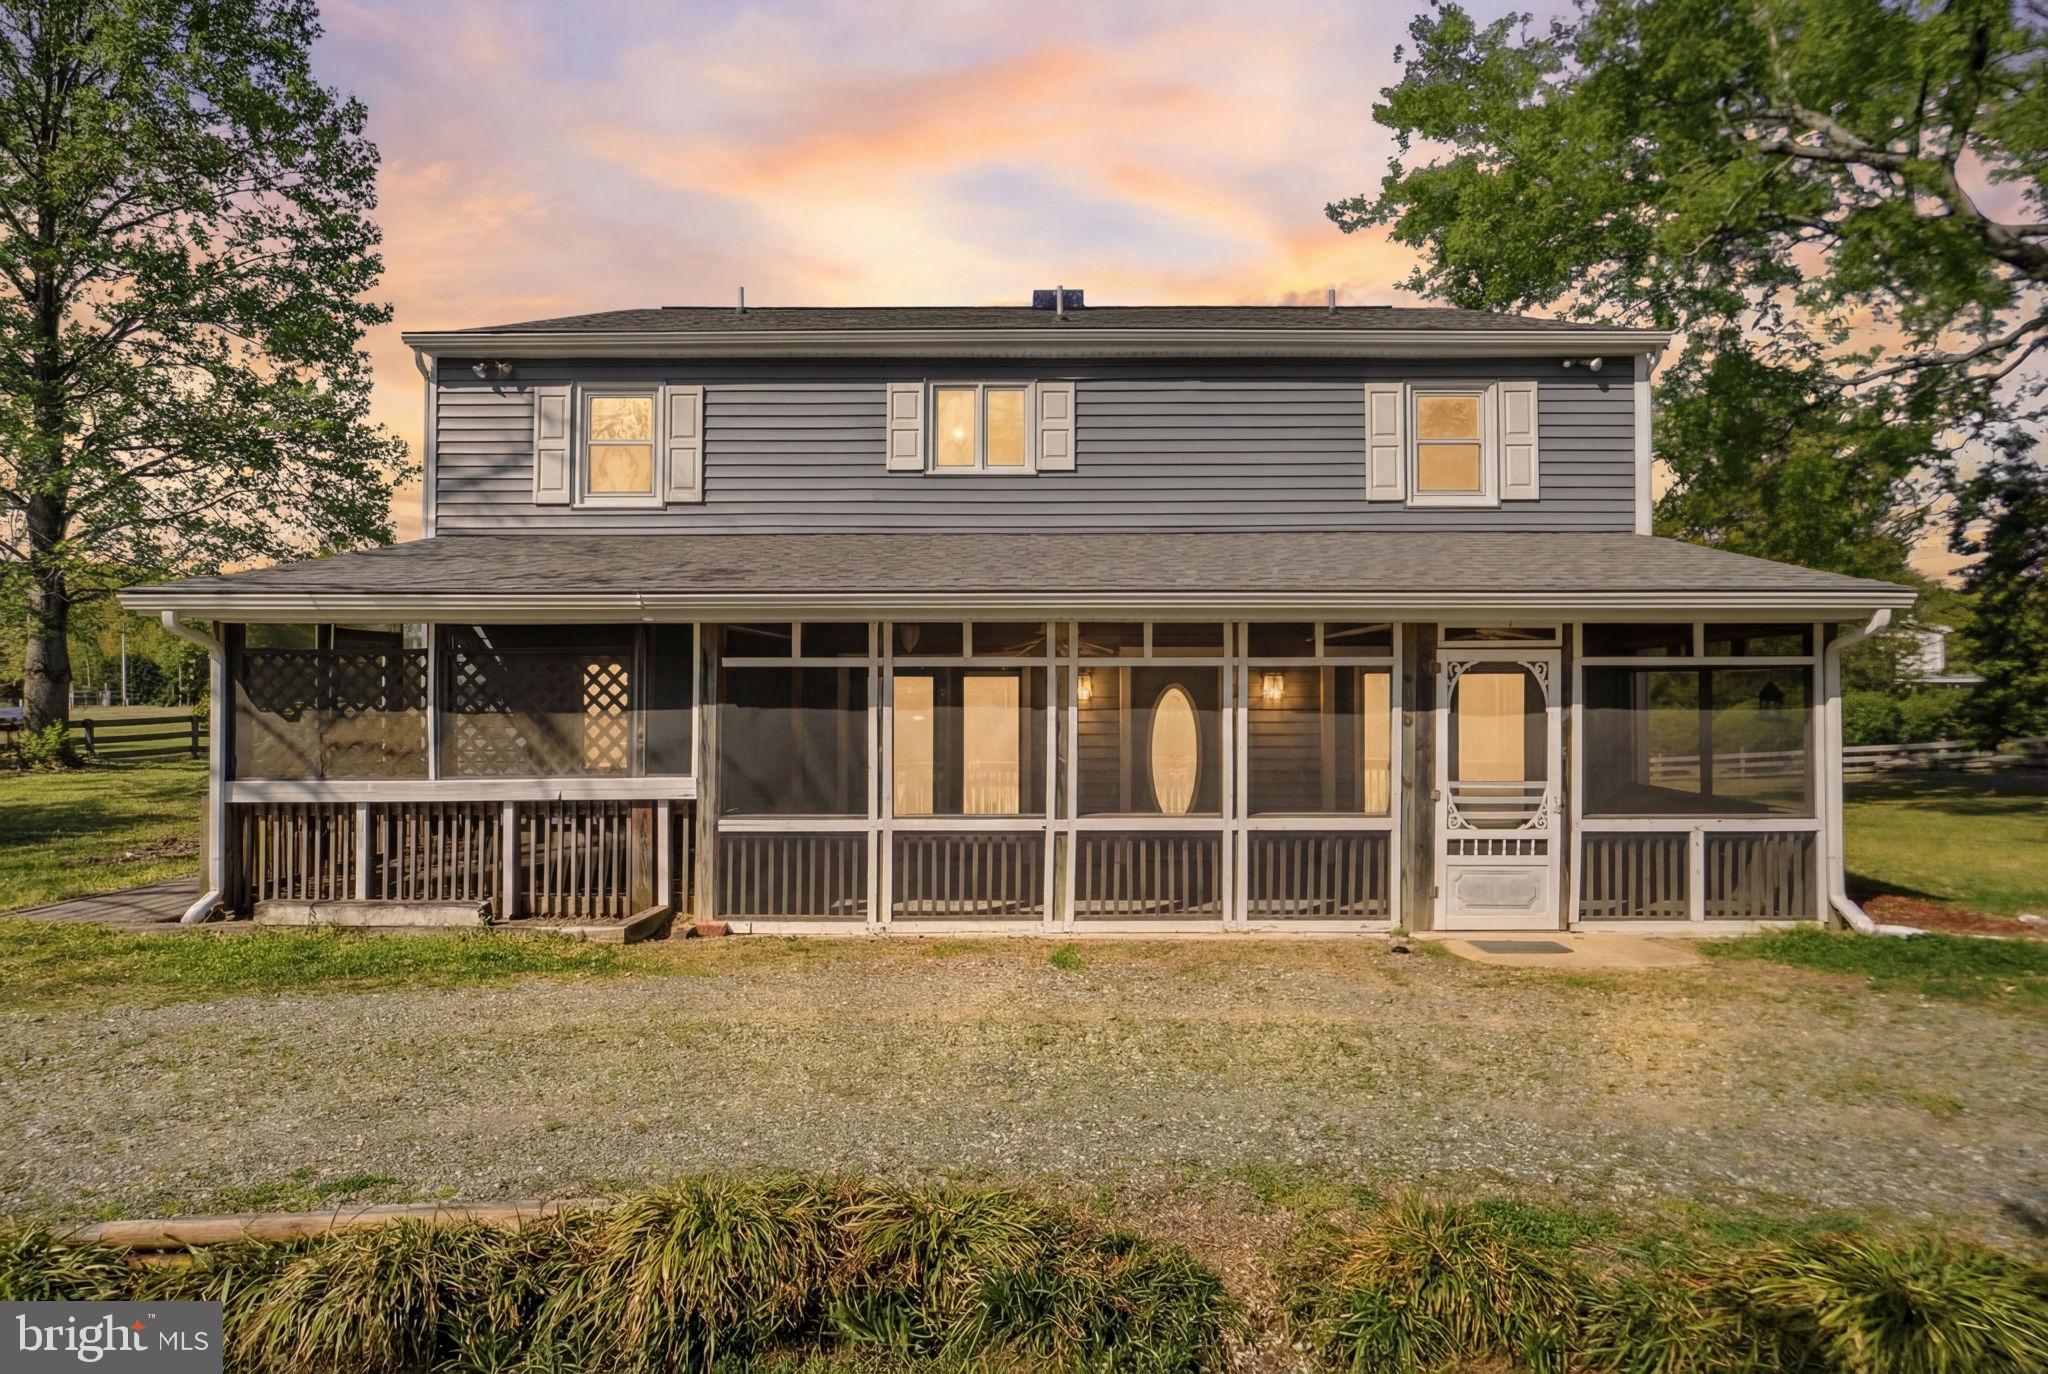
LANCASTER
419 BULL CREEK DRIVE
5 Beds
3 Baths
2,720 Sq.Ft.
$380,000
MLS#: VALV2001024

LANCASTER
2633 SUTTON PLACE S
2 Beds
1 Baths
1,080 Sq.Ft.
$363,000
MLS#: PALA2094460

LANCASTER
2437 SPRING WATER CIRCLE
3 Beds
2 Baths
1,936 Sq.Ft.
$456,150
MLS#: PALA2095692

LANCASTER
125 TREETOPS DRIVE
4 Beds
2 Baths
1,968 Sq.Ft.
$329,900
MLS#: PALA2096390

LANCASTER
24 RIVER BEND PARK
2 Beds
2 Baths
2,200 Sq.Ft.
$339,900
MLS#: PALA2095038
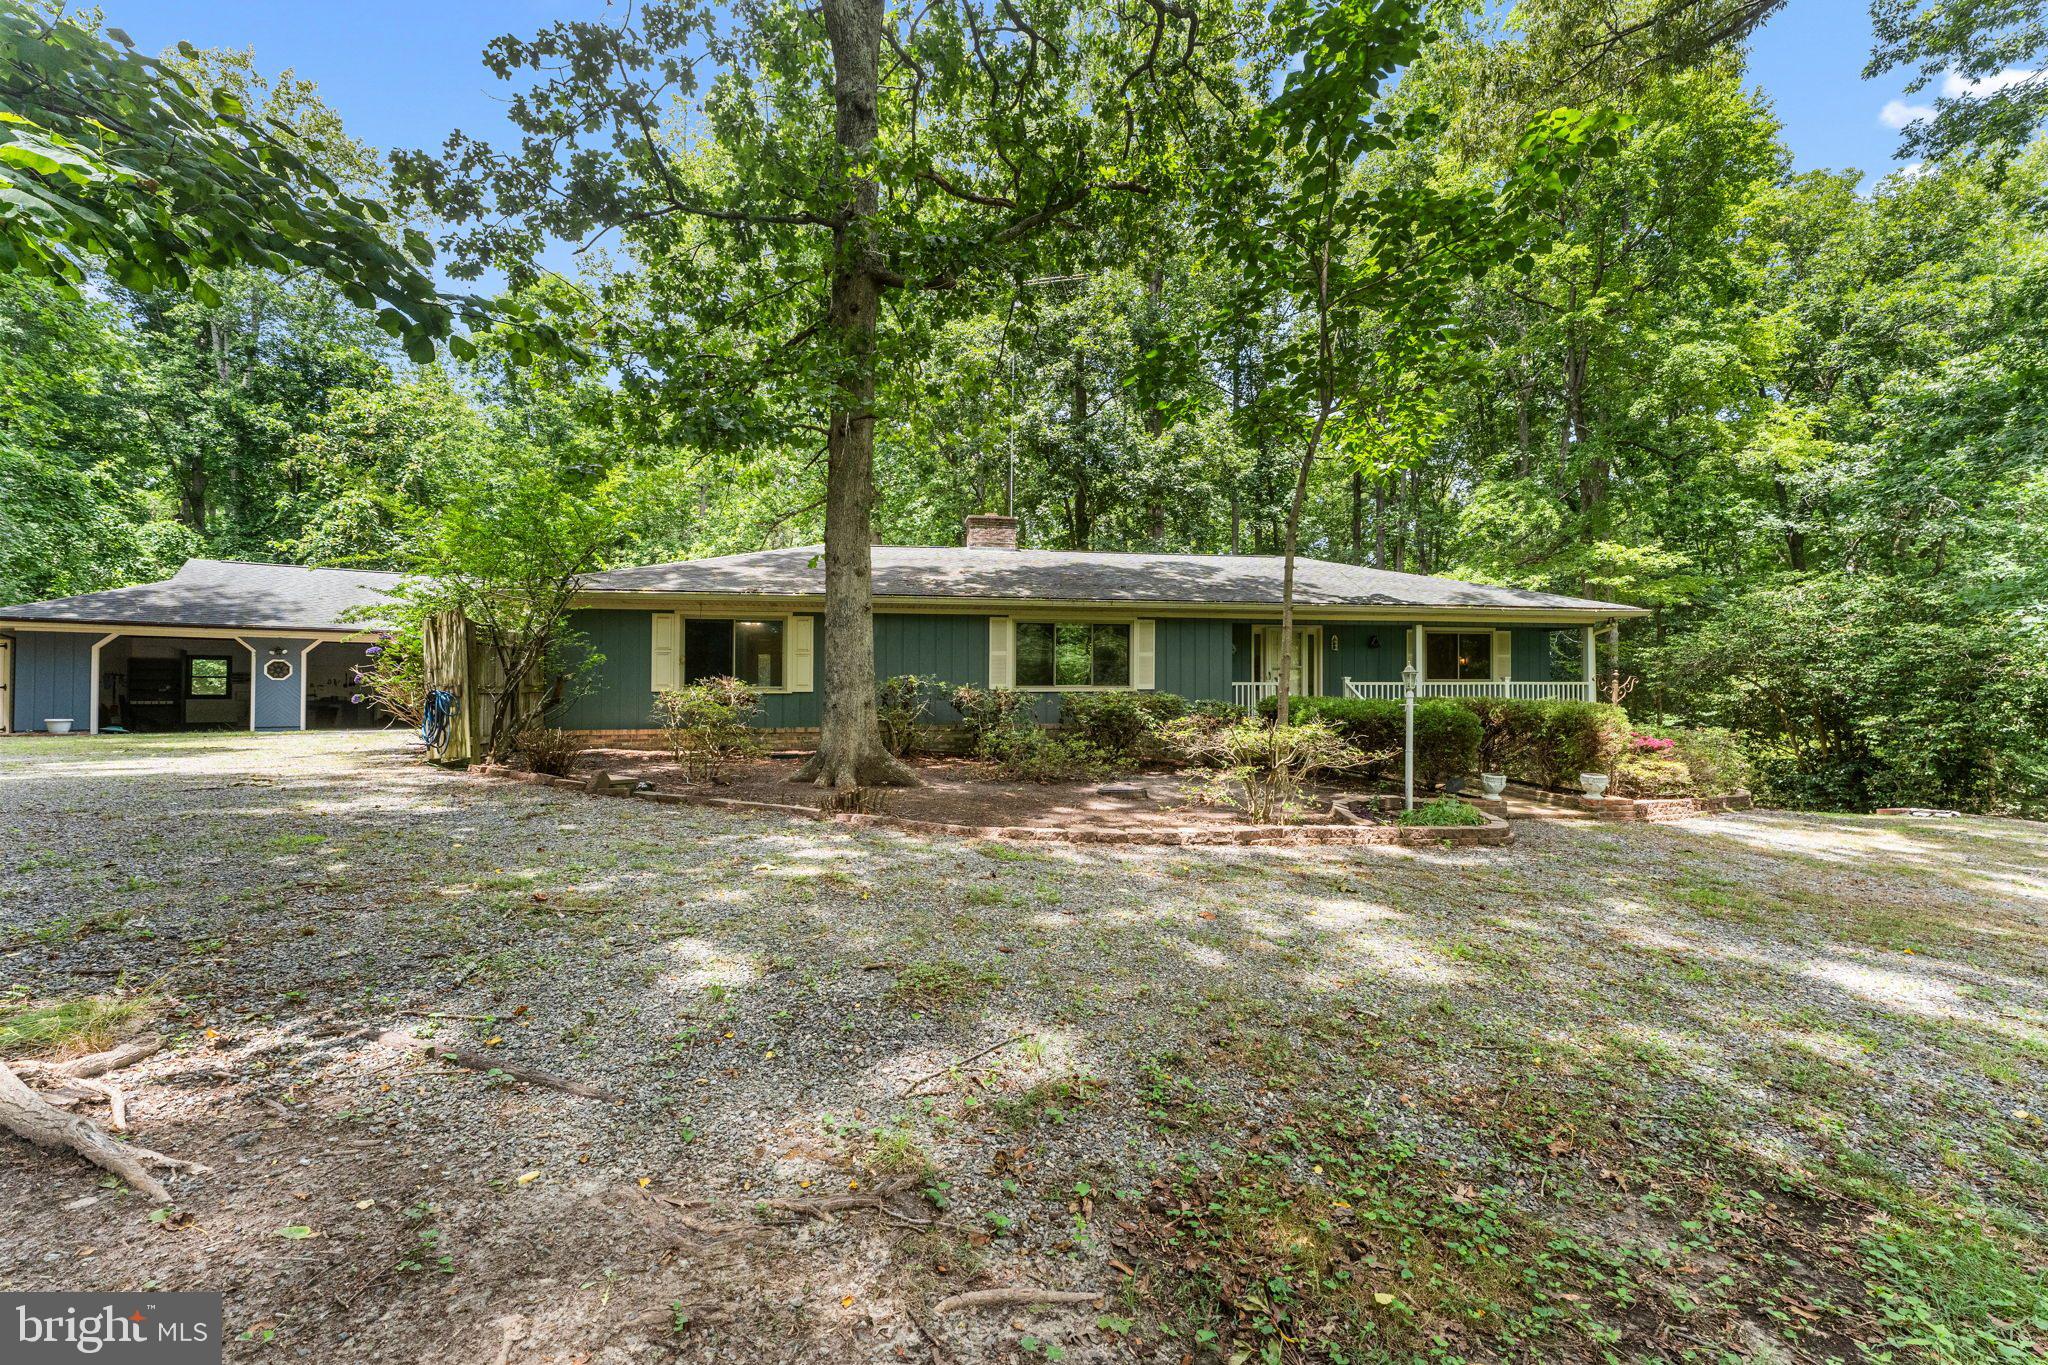
LANCASTER
59 HICKORY ROAD
2 Beds
2 Baths
2,014 Sq.Ft.
$330,000
MLS#: VALV2001004

LANCASTER
311 W LEMON STREET
3 Beds
2 Baths
1,734 Sq.Ft.
$375,000
MLS#: PALA2093360

LANCASTER
2818 MIMOSA LANE
2 Beds
2 Baths
2,324 Sq.Ft.
$490,000
MLS#: PALA2095648

LANCASTER
437 LANCASTER AVENUE
3 Beds
2 Baths
1,540 Sq.Ft.
$399,000
MLS#: PALA2096562
.png)